Search

Leave a Message

Thank you for your message. I will be in touch with you shortly.

Browse Properties
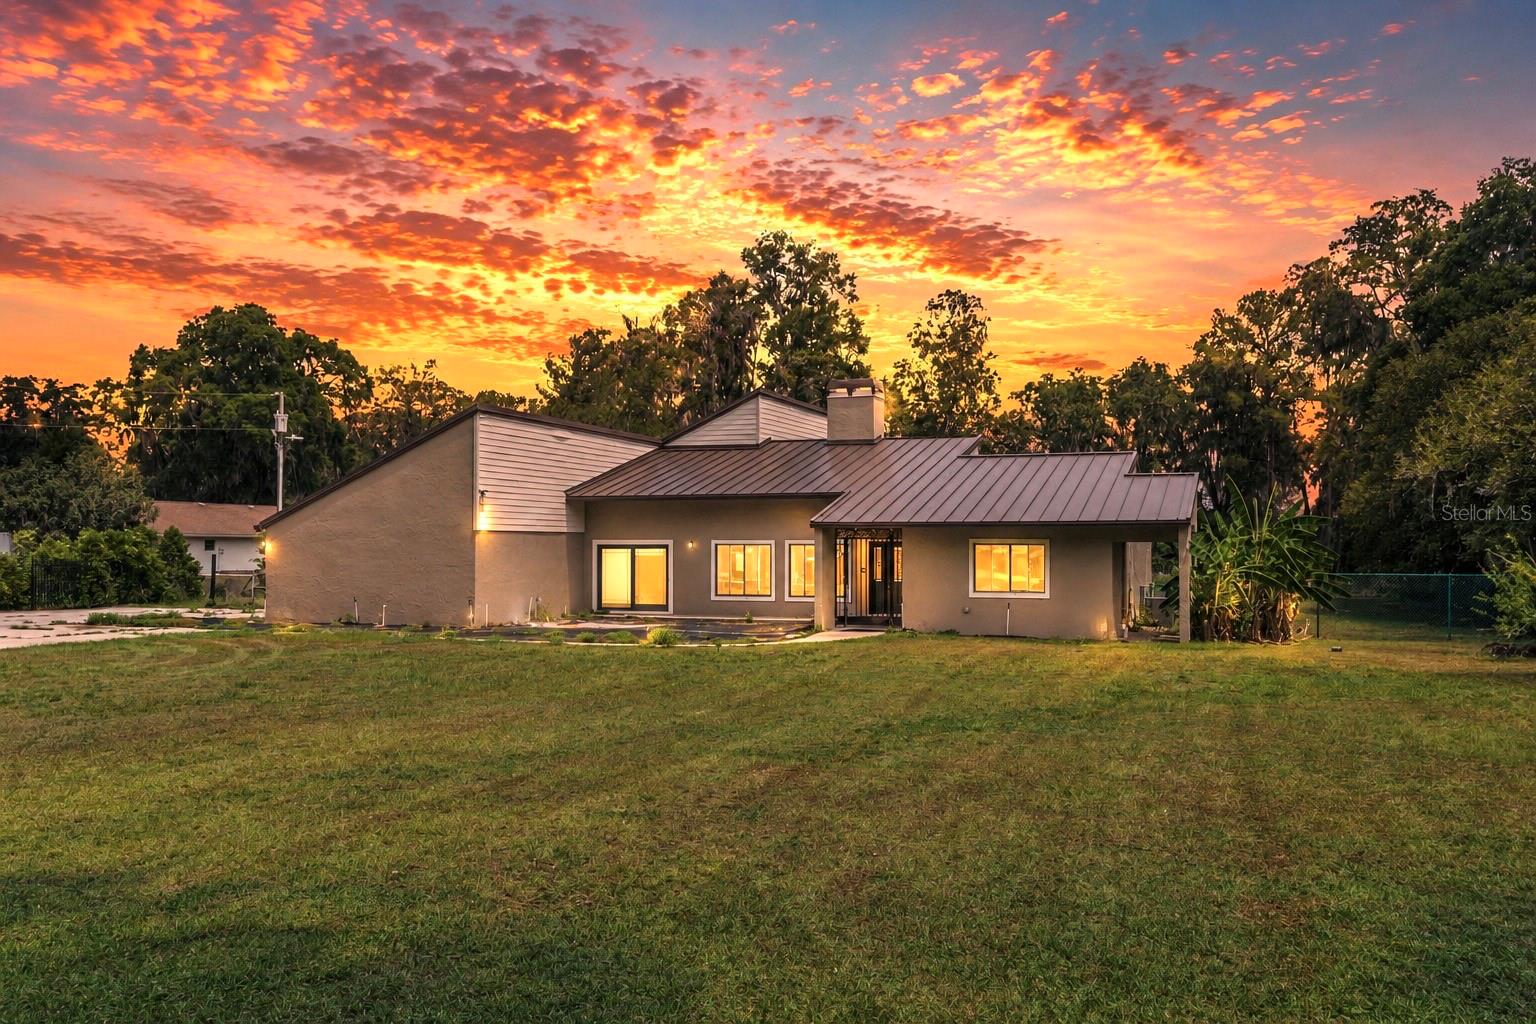
Contemporary home with a metal roof and lit windows beneath a vivid sunset.
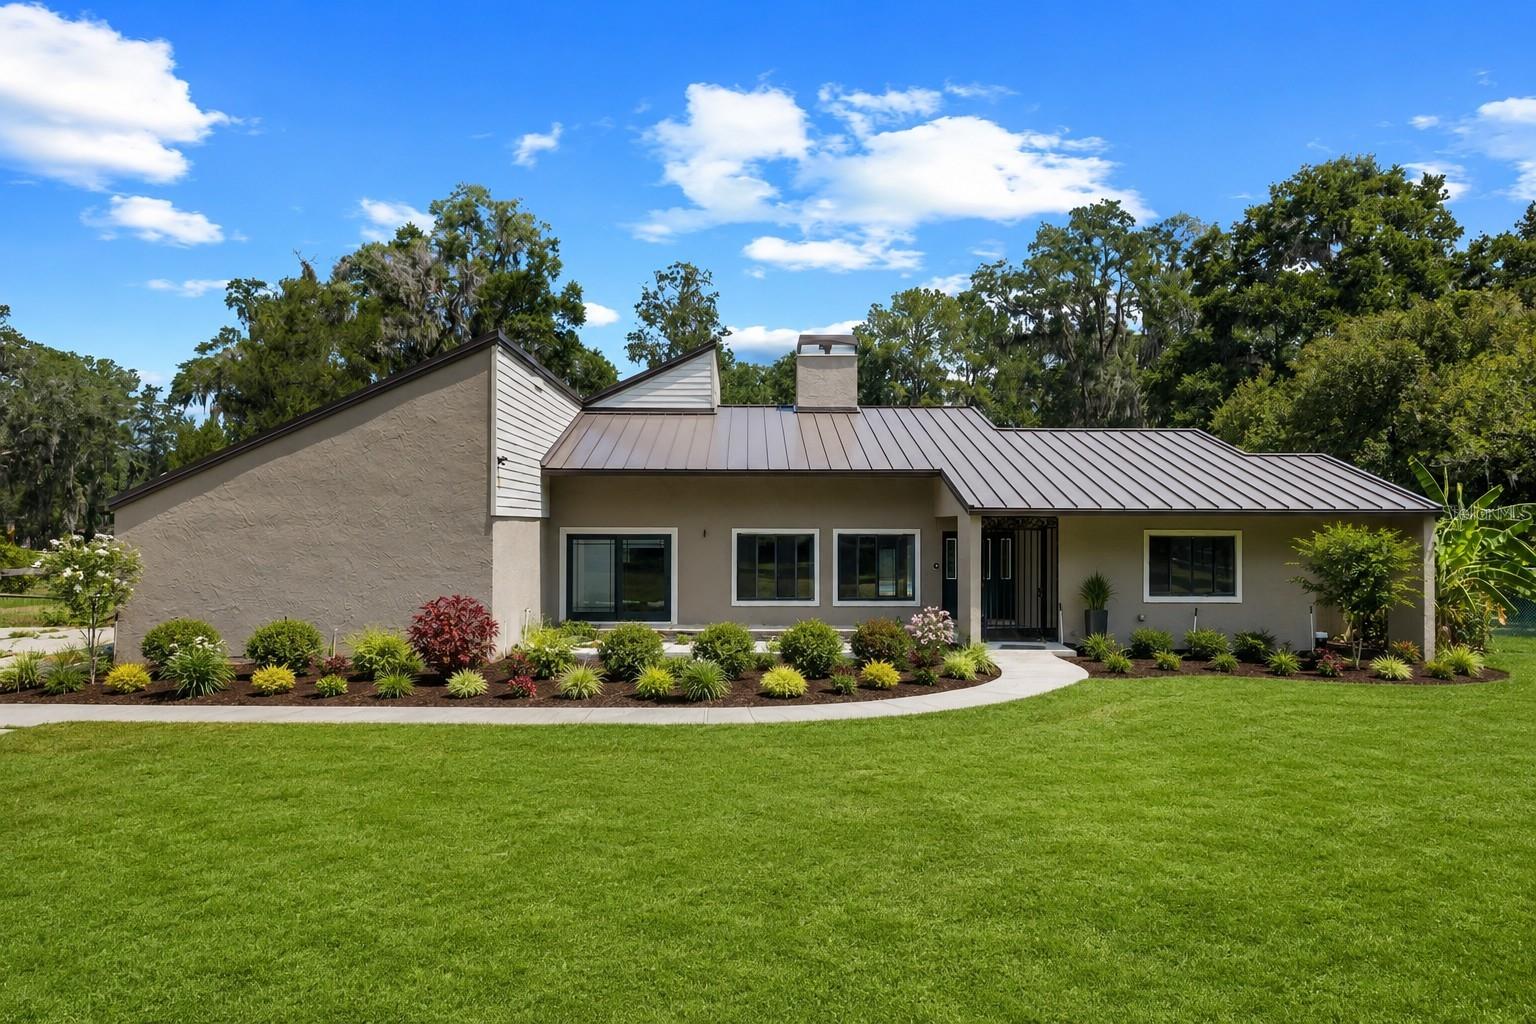
Modern single-story home with a metal roof, landscaped garden beds, and broad front lawn.
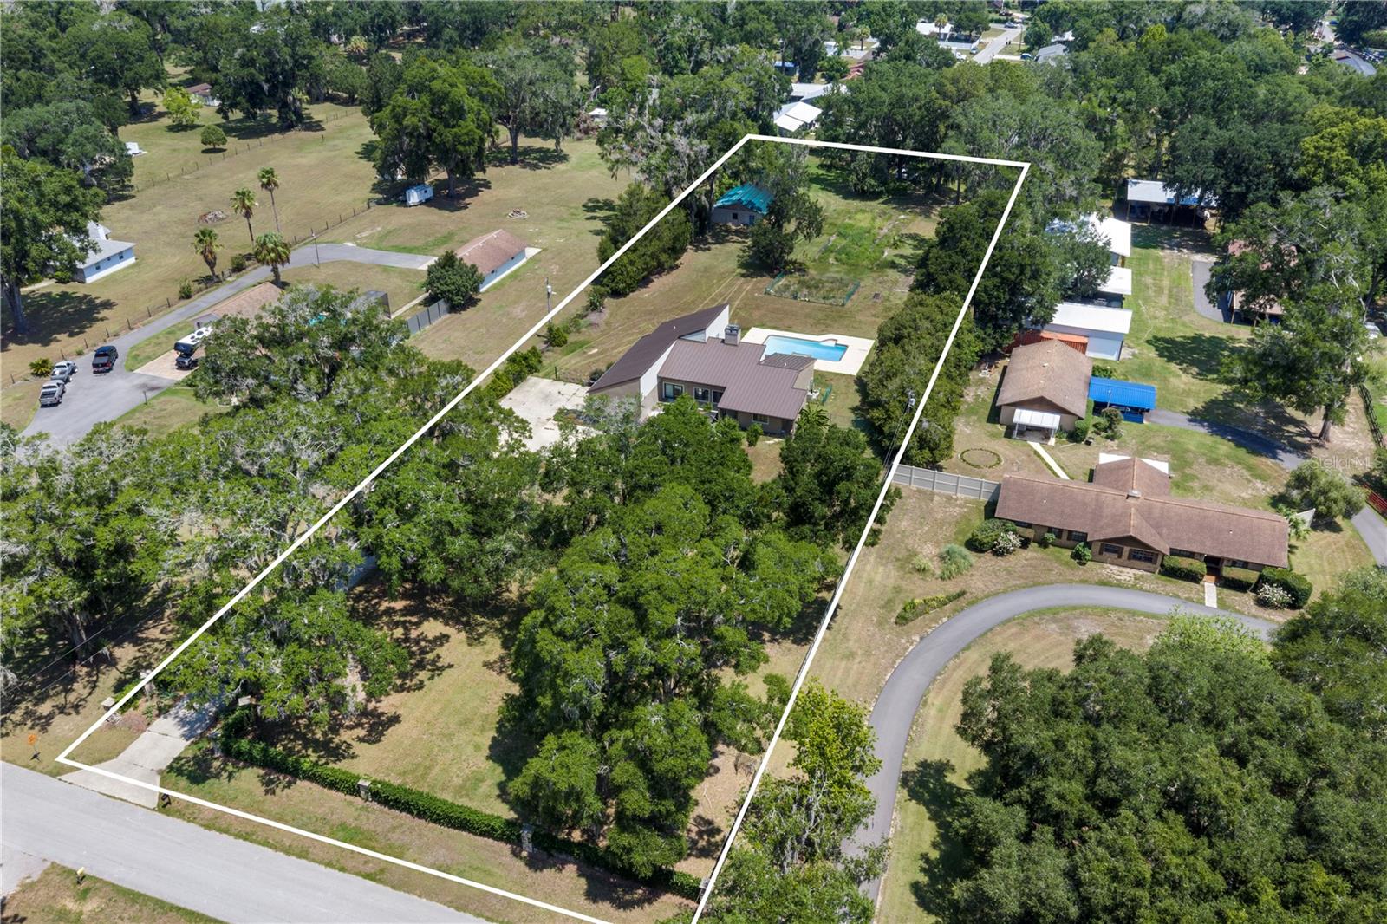
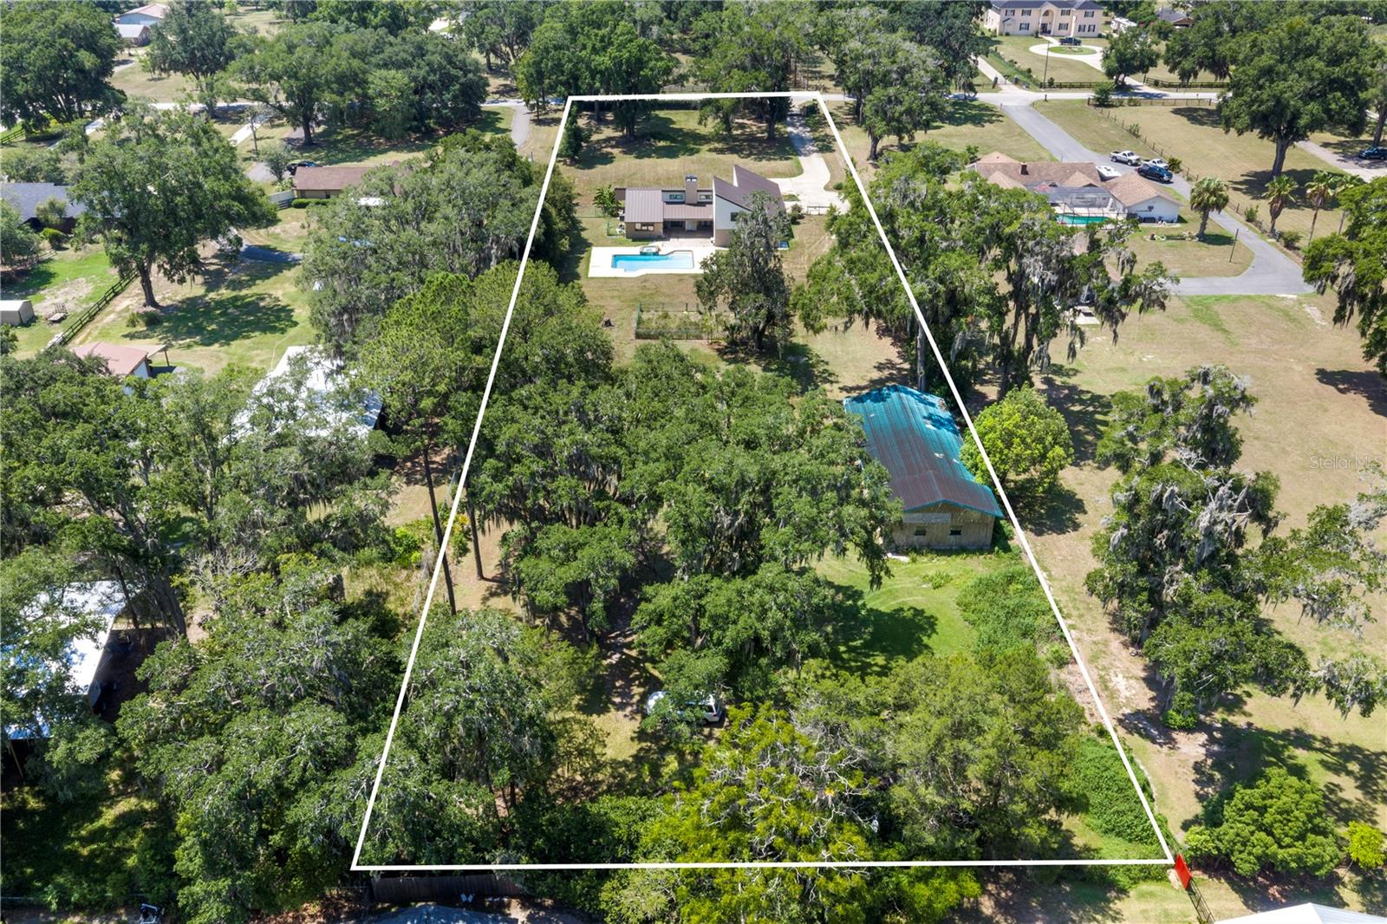
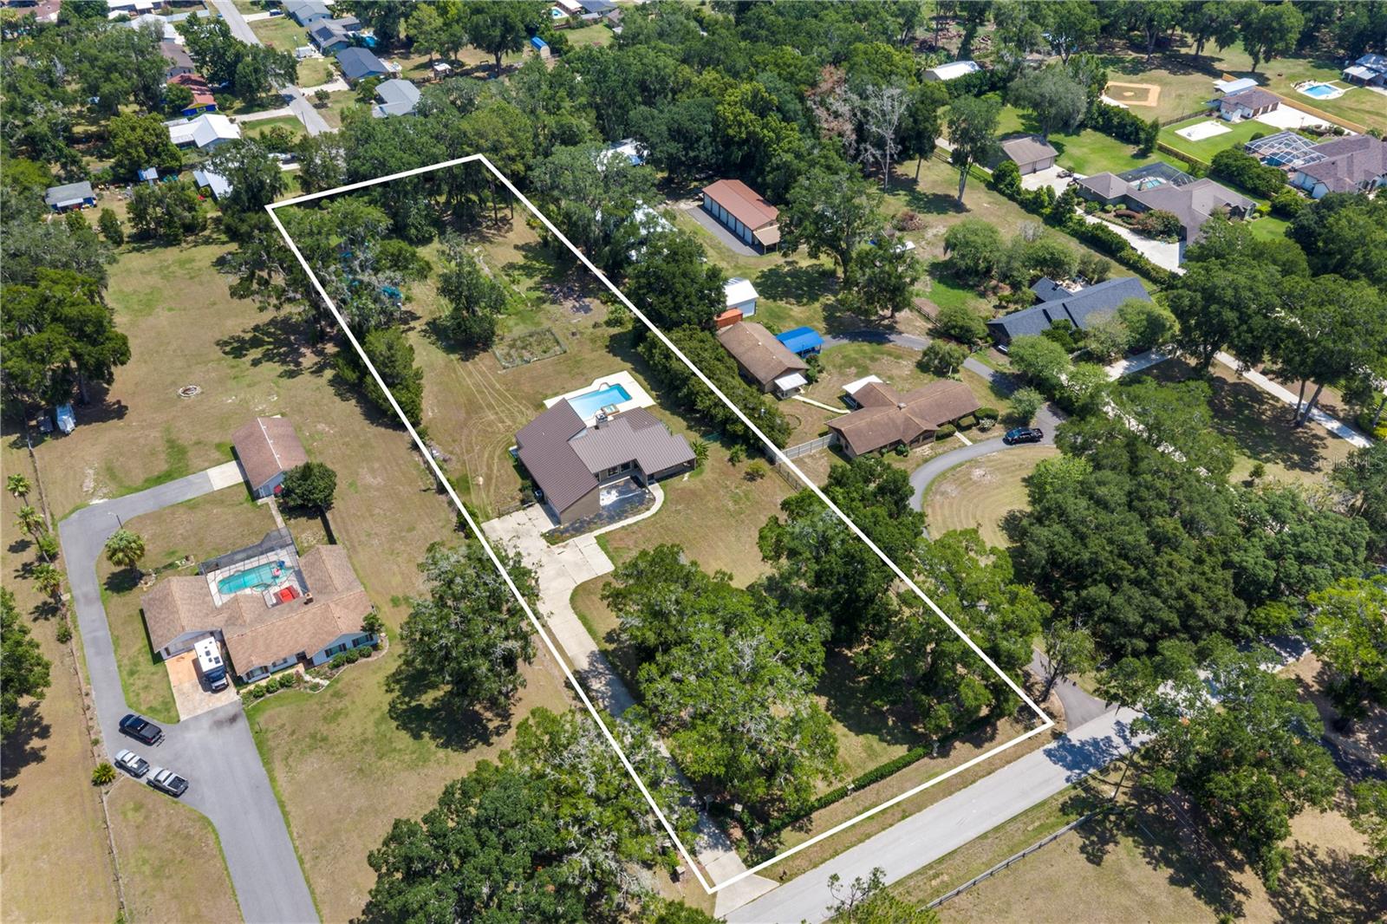
Aerial view of a tree-filled property outlined in white, with a house and swimming pool.
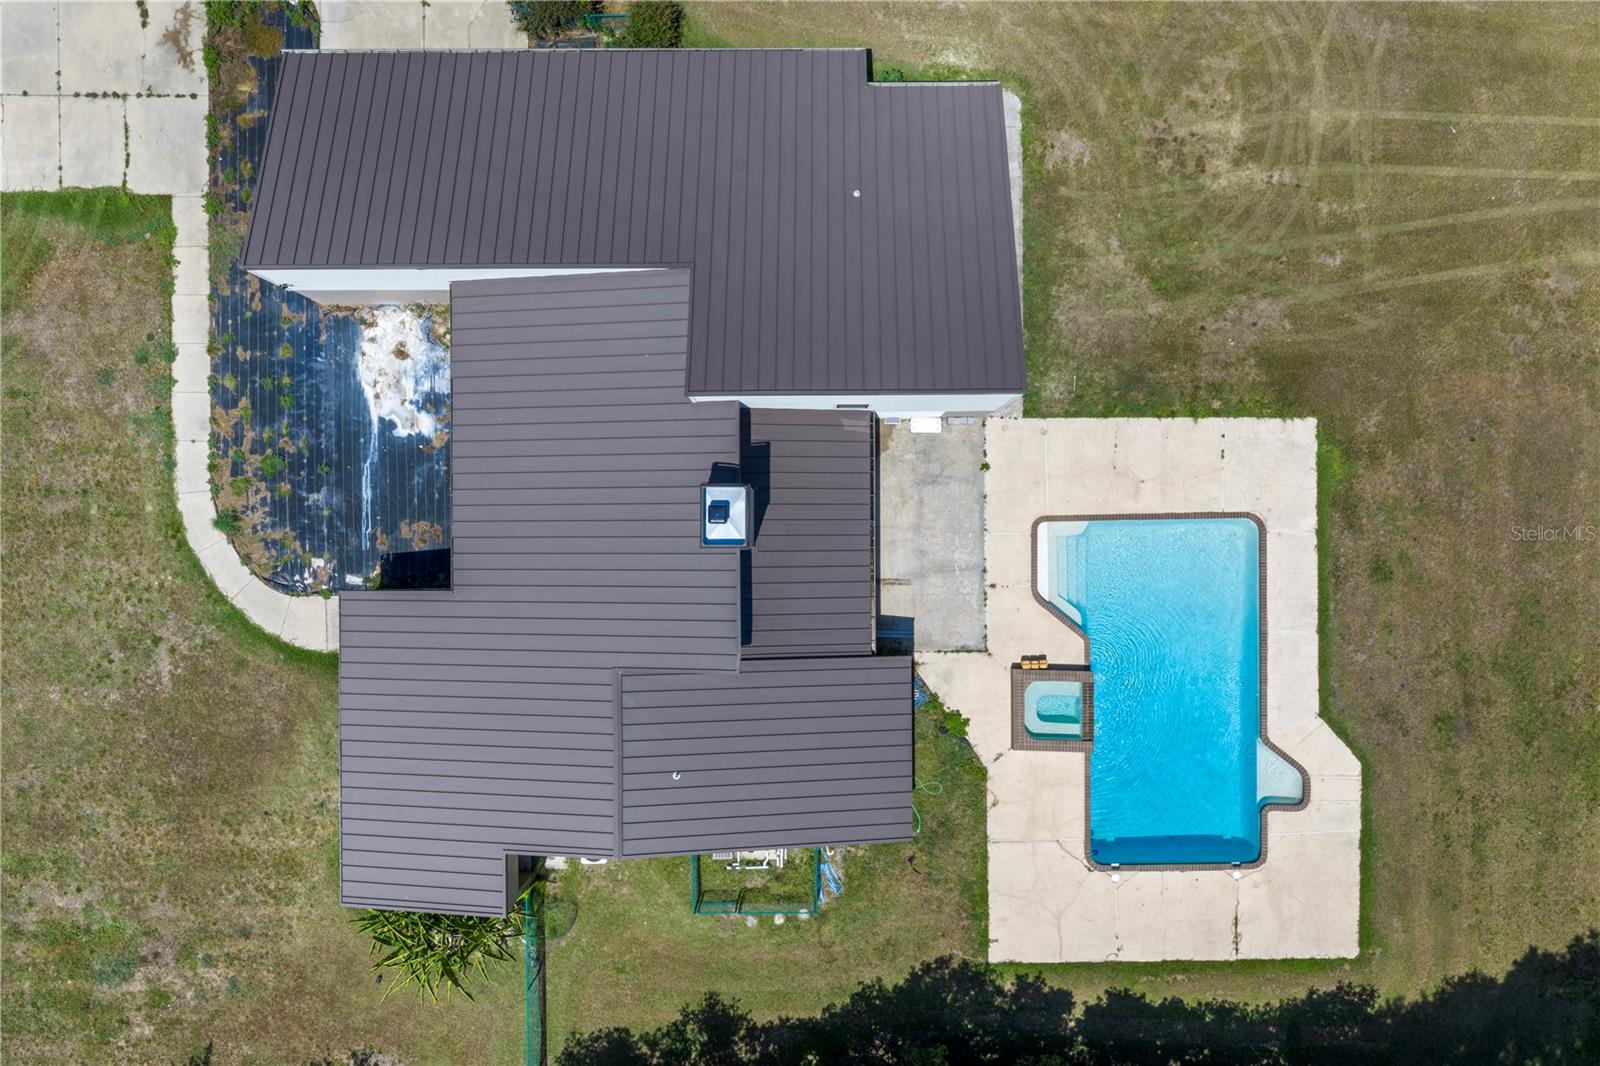
Aerial view of a home with a dark metal roof and a backyard pool with attached spa.
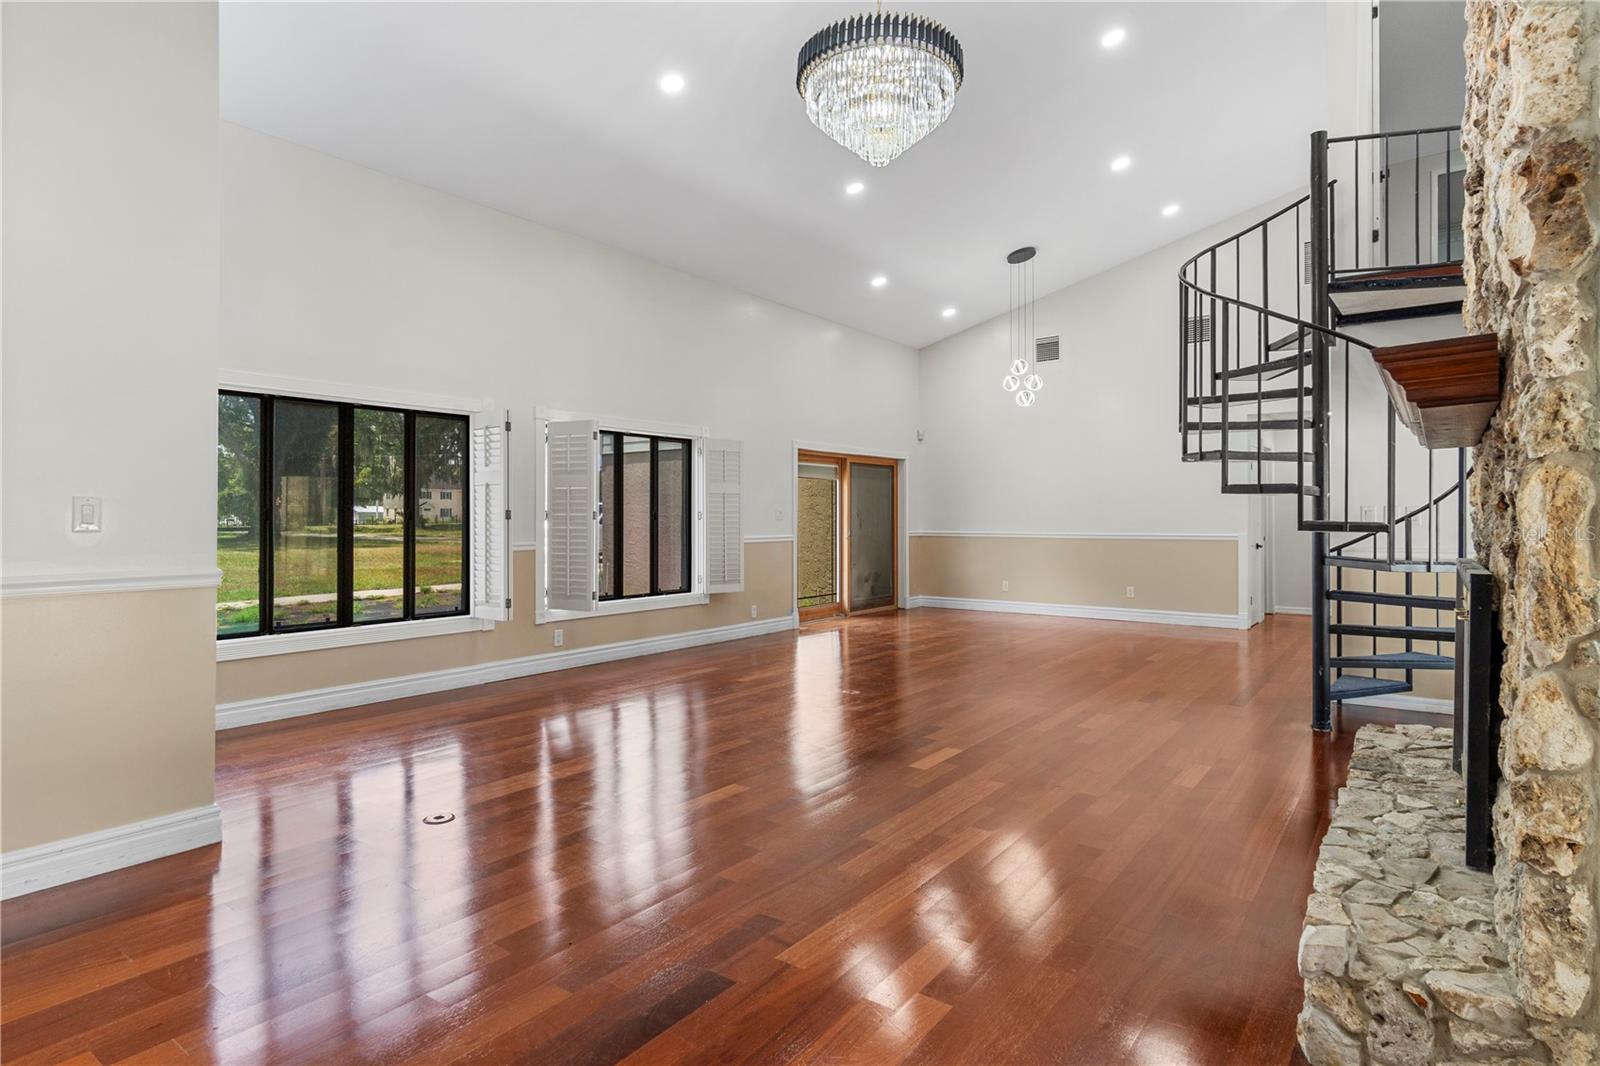
Vacant living room with glossy hardwood floors, a spiral staircase, and a stone fireplace.
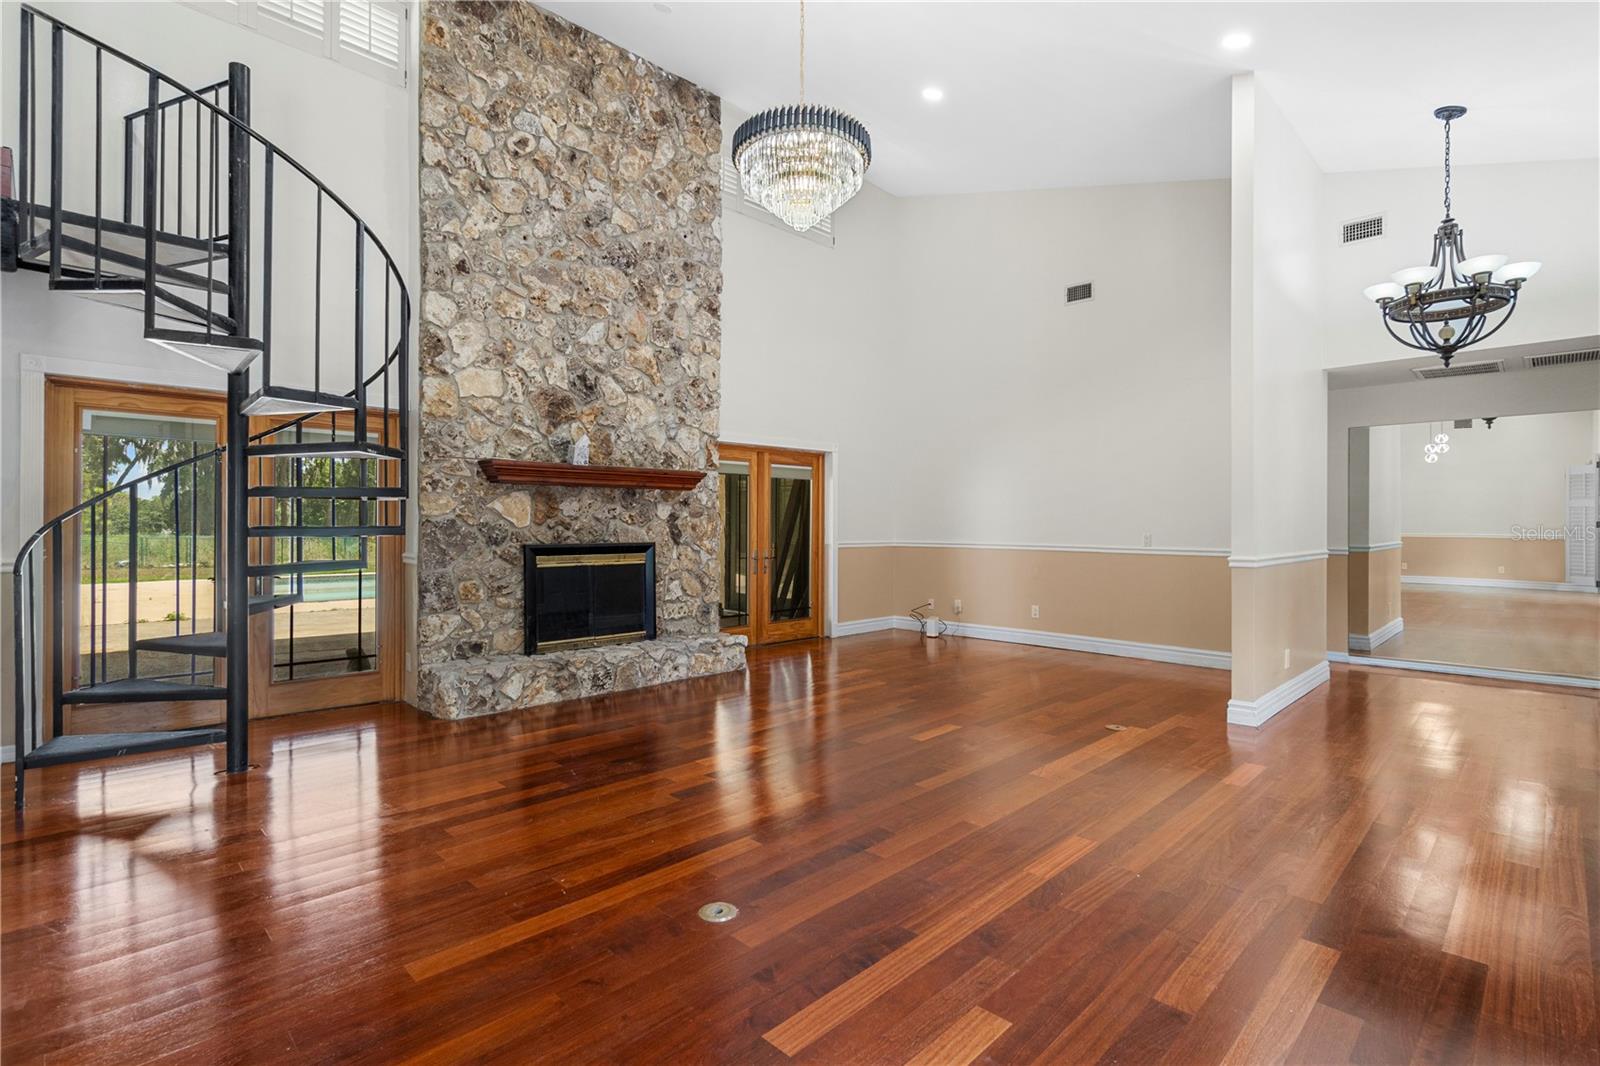
Empty living room with a stone fireplace, black spiral staircase, and polished hardwood floors.
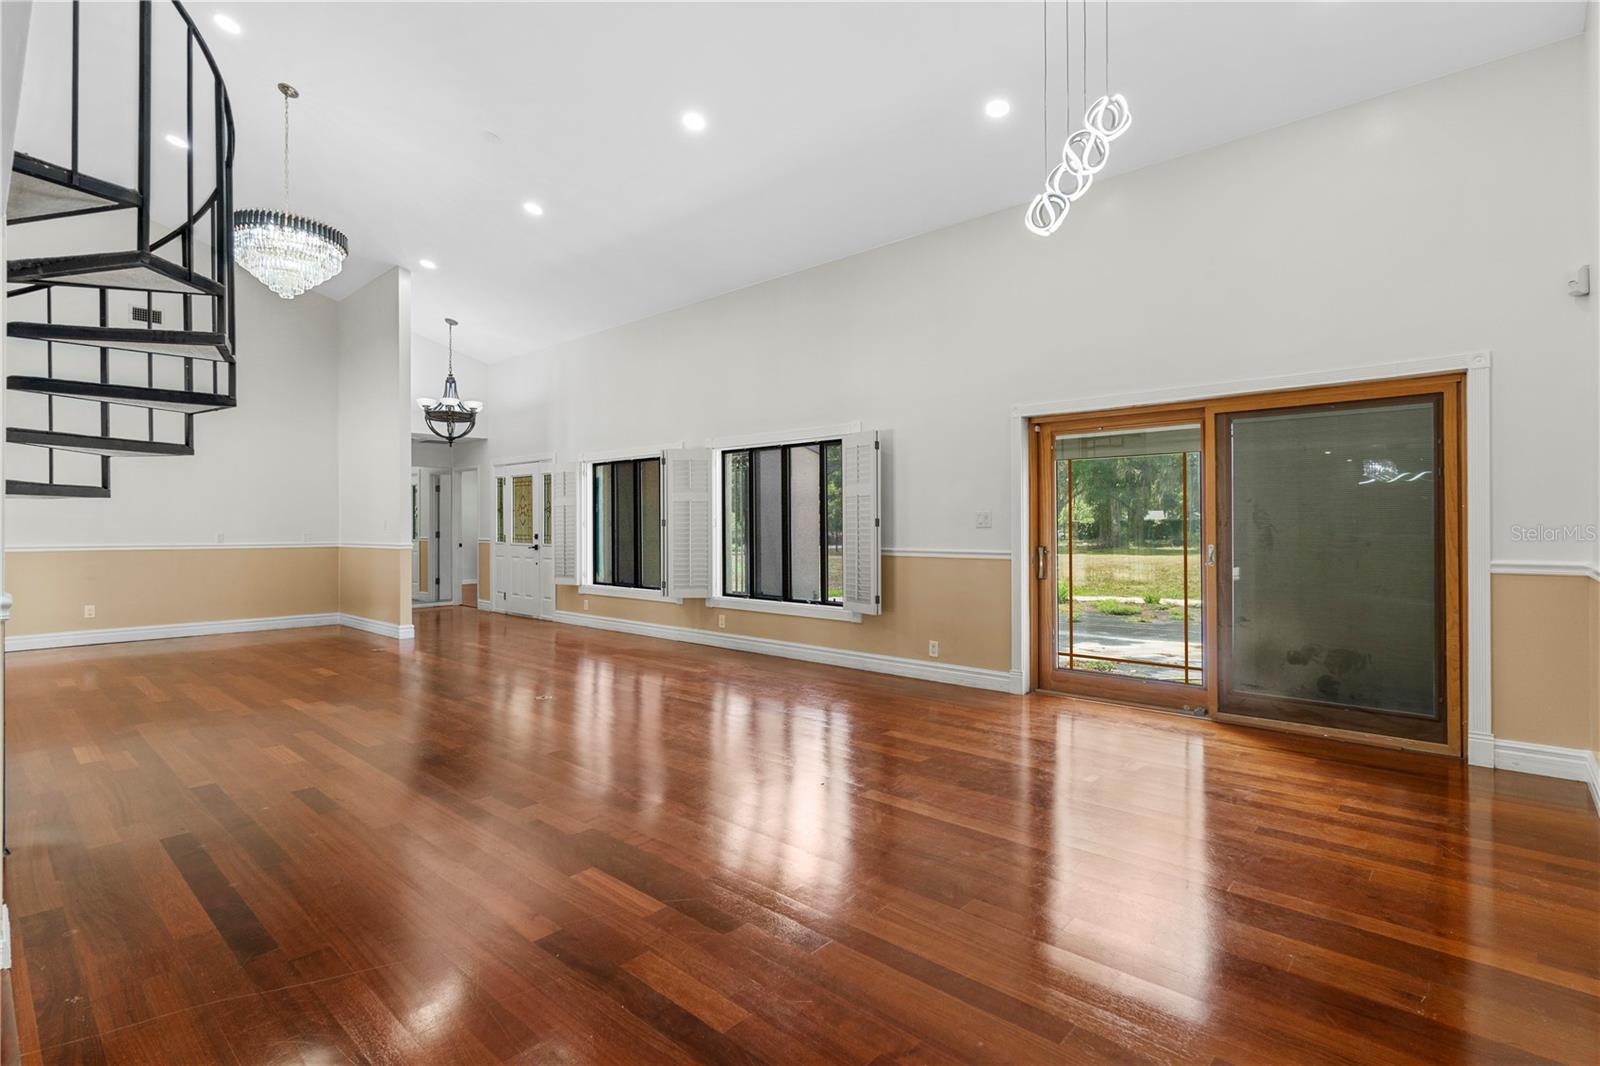
Vacant living room with polished wood floors, a black spiral staircase, shuttered windows, and sliding glass doors.
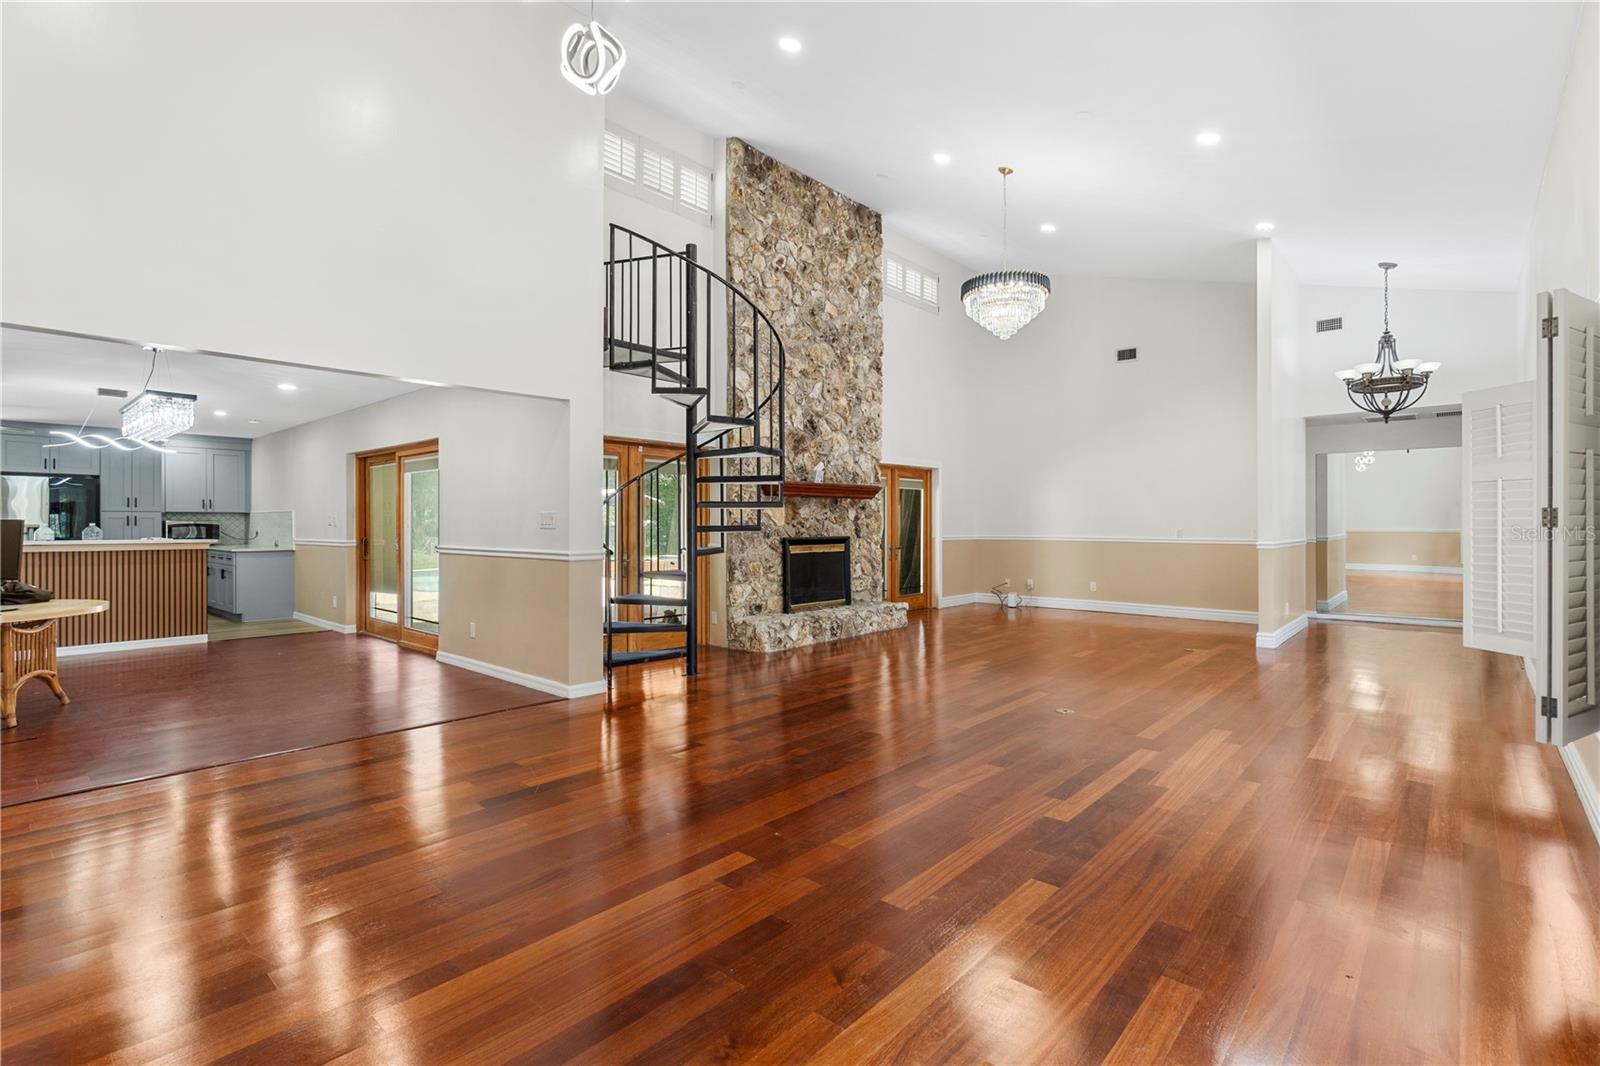
Living room with a stone fireplace, spiral staircase, and polished hardwood floors.
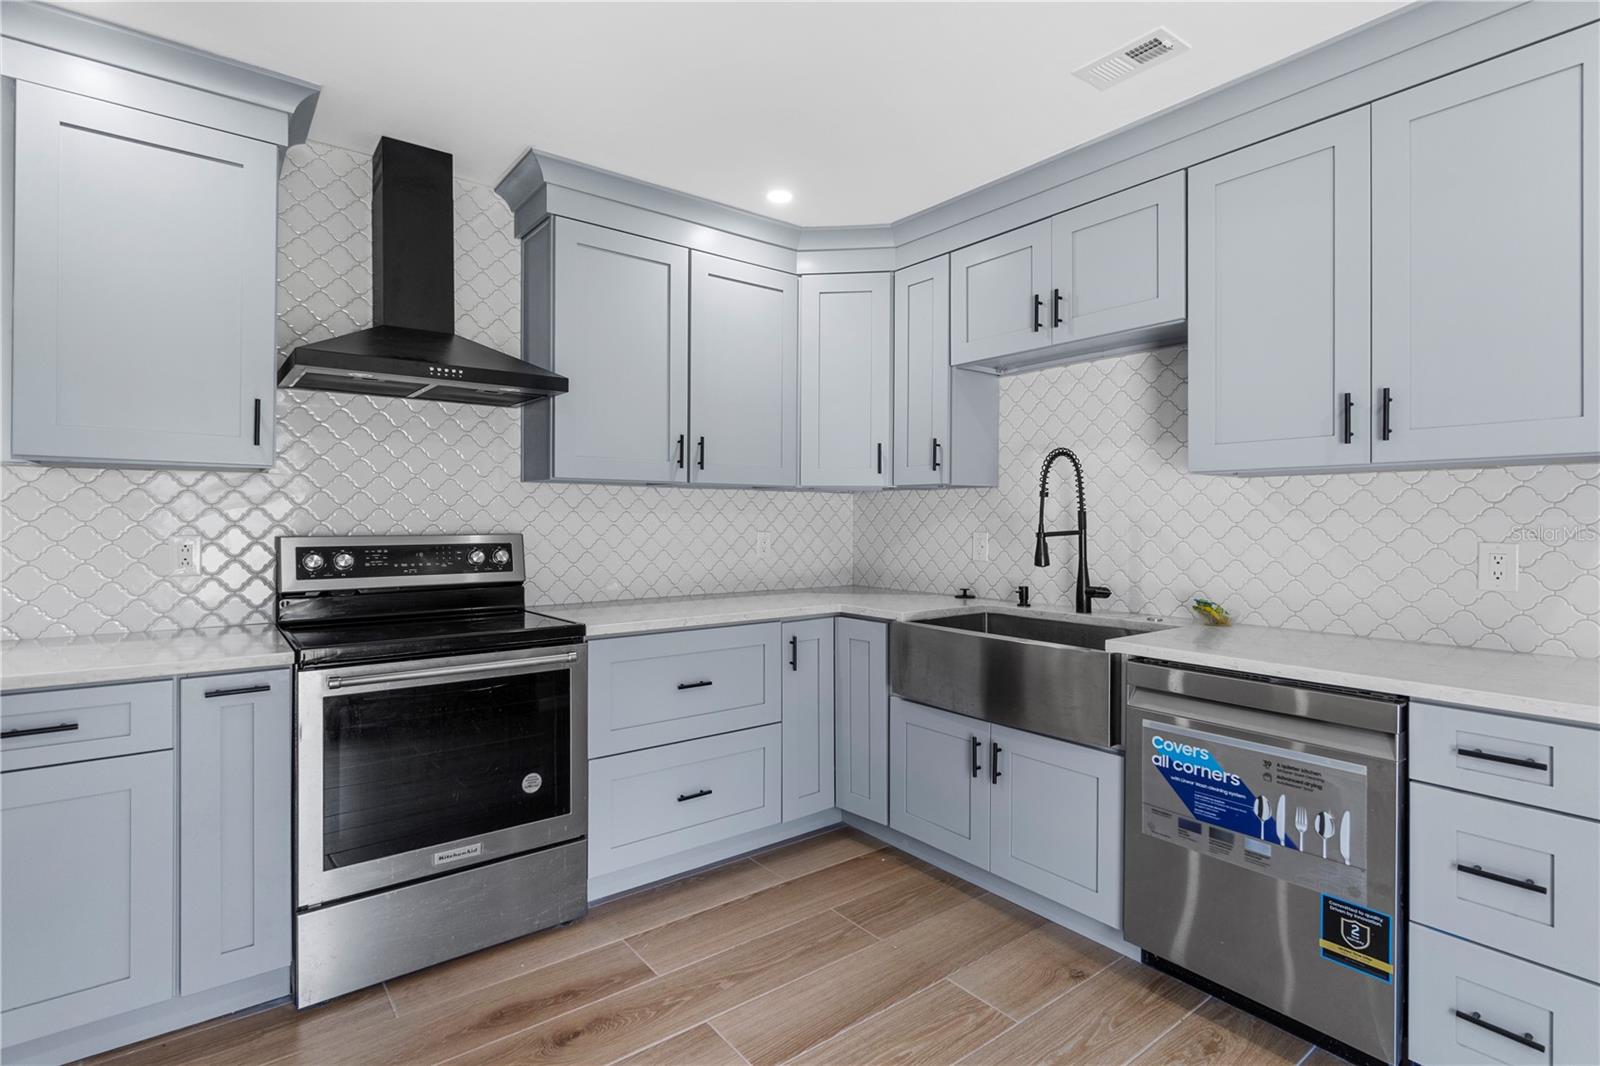
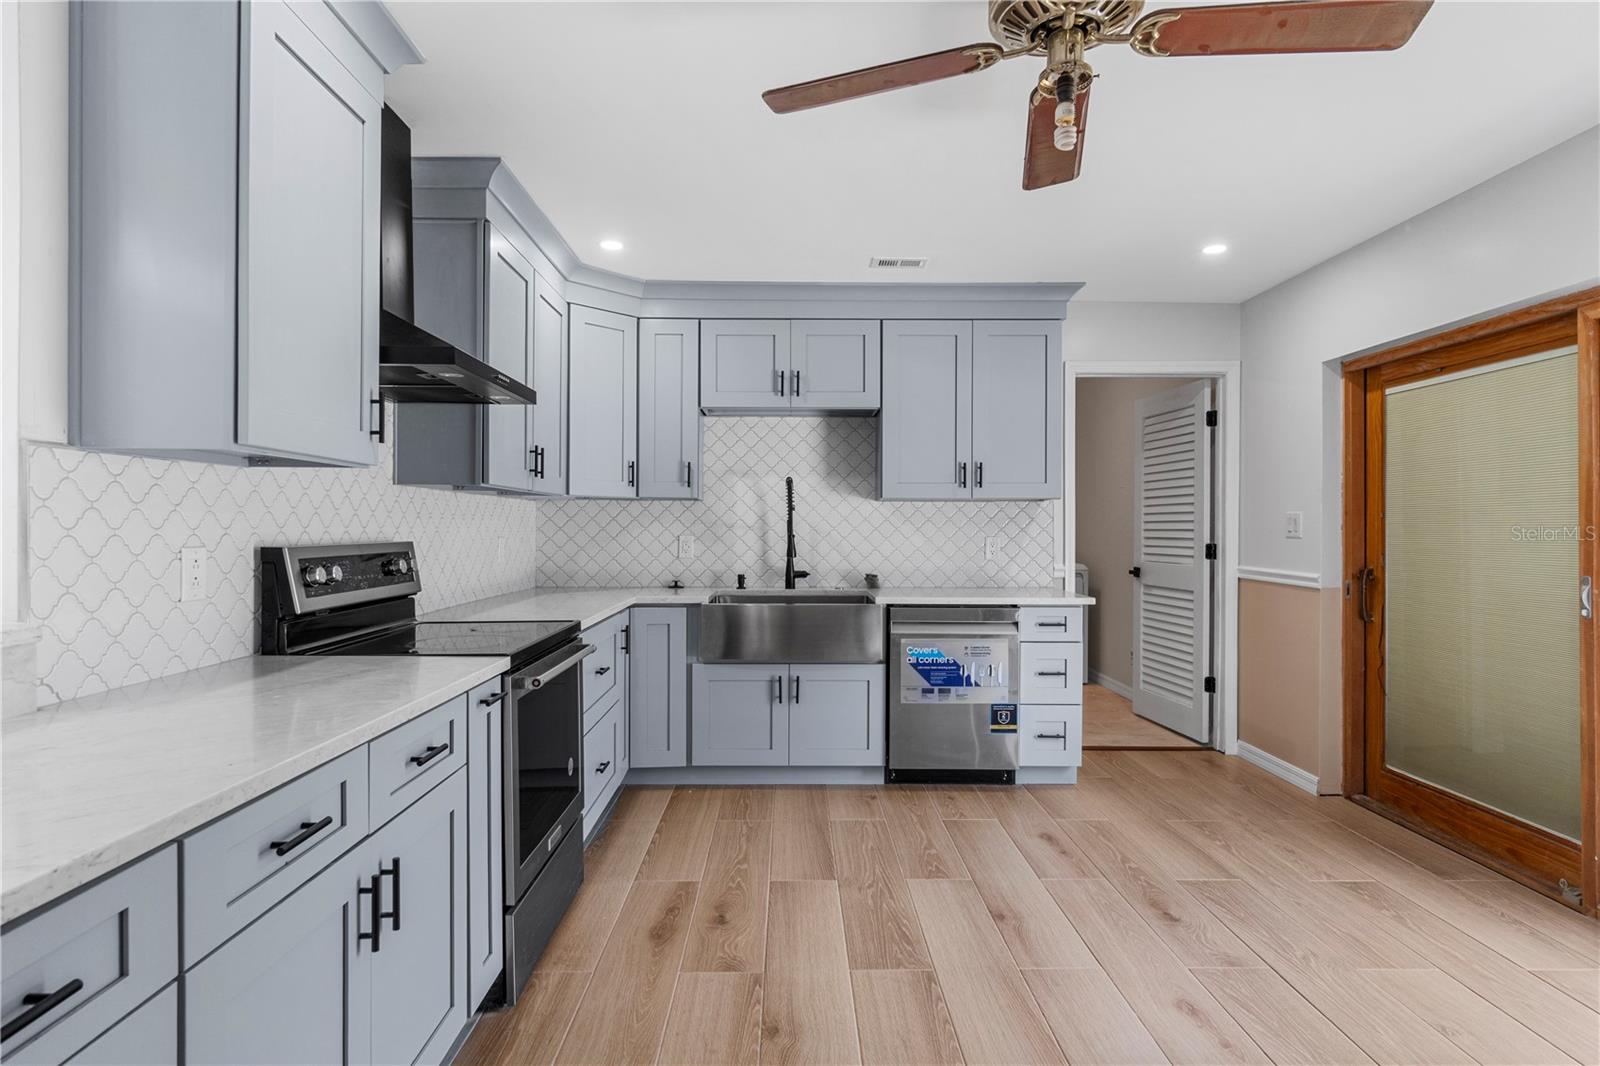
Renovated kitchen with gray shaker cabinets, patterned tile backsplash, stainless appliances, and a farmhouse sink.
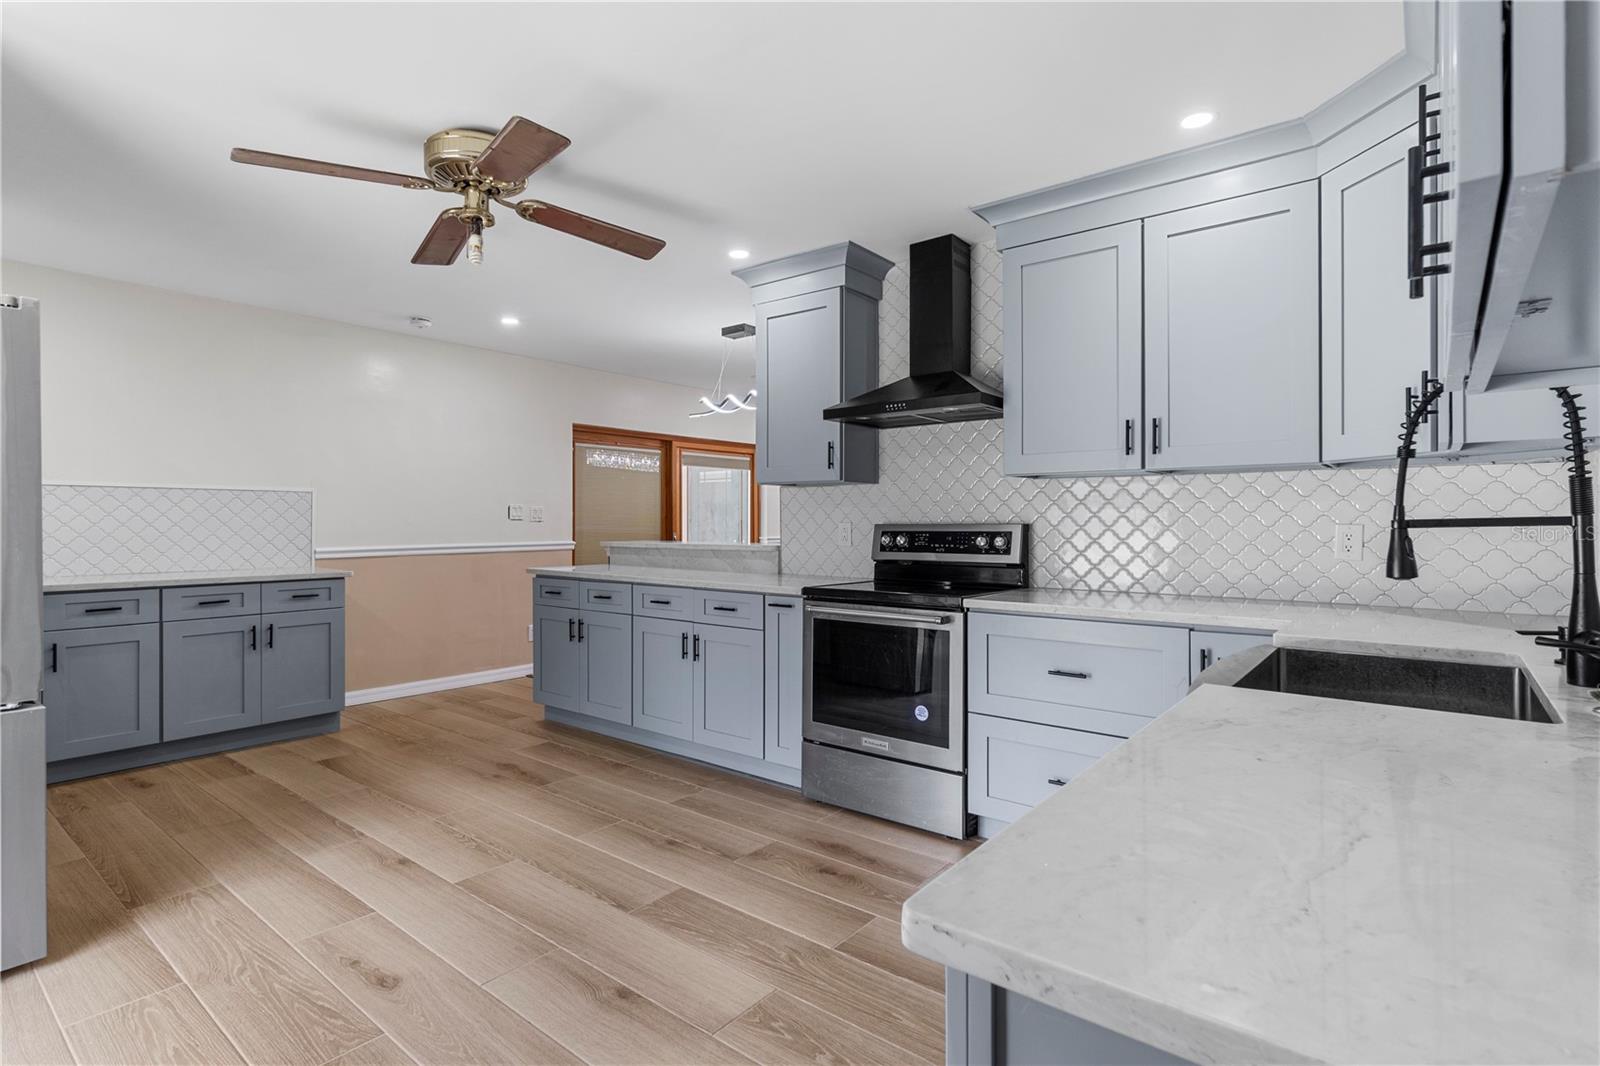
Kitchen with gray cabinets, patterned tile backsplash, stainless steel range, and a large white island.
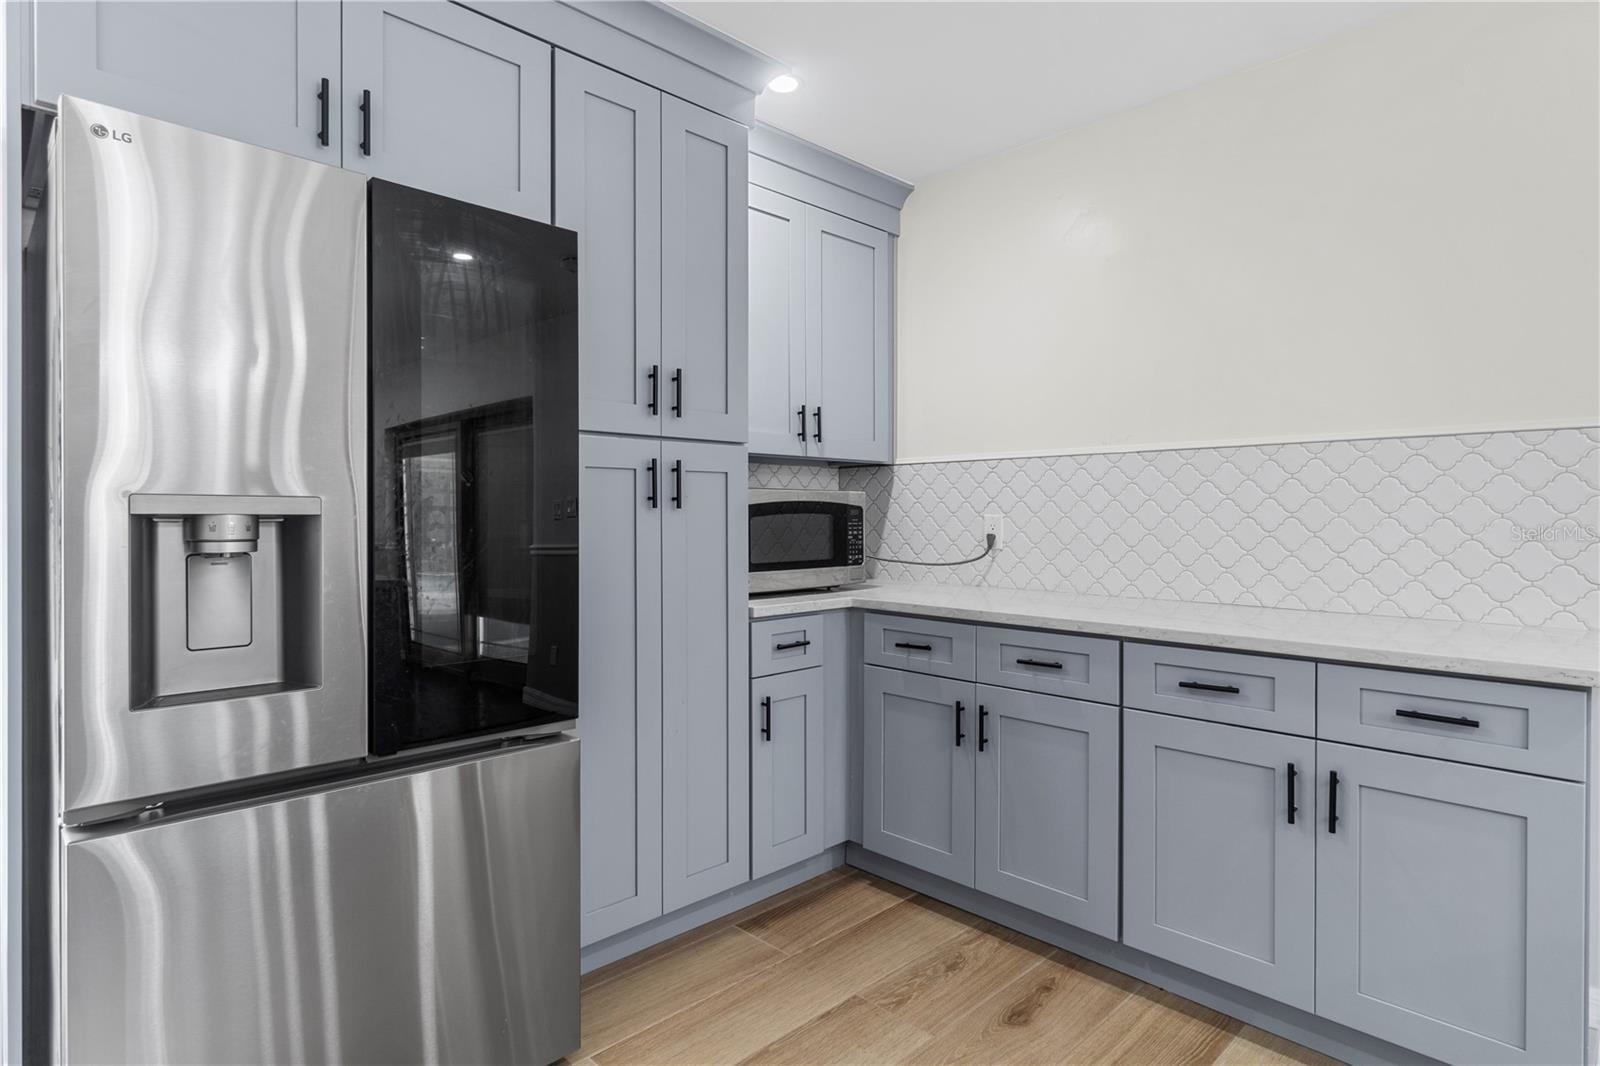
Kitchen with gray shaker cabinets, patterned tile backsplash, and stainless steel appliances.
Renovated kitchen with gray shaker cabinets, patterned tile backsplash, farmhouse sink, and stainless steel appliances.
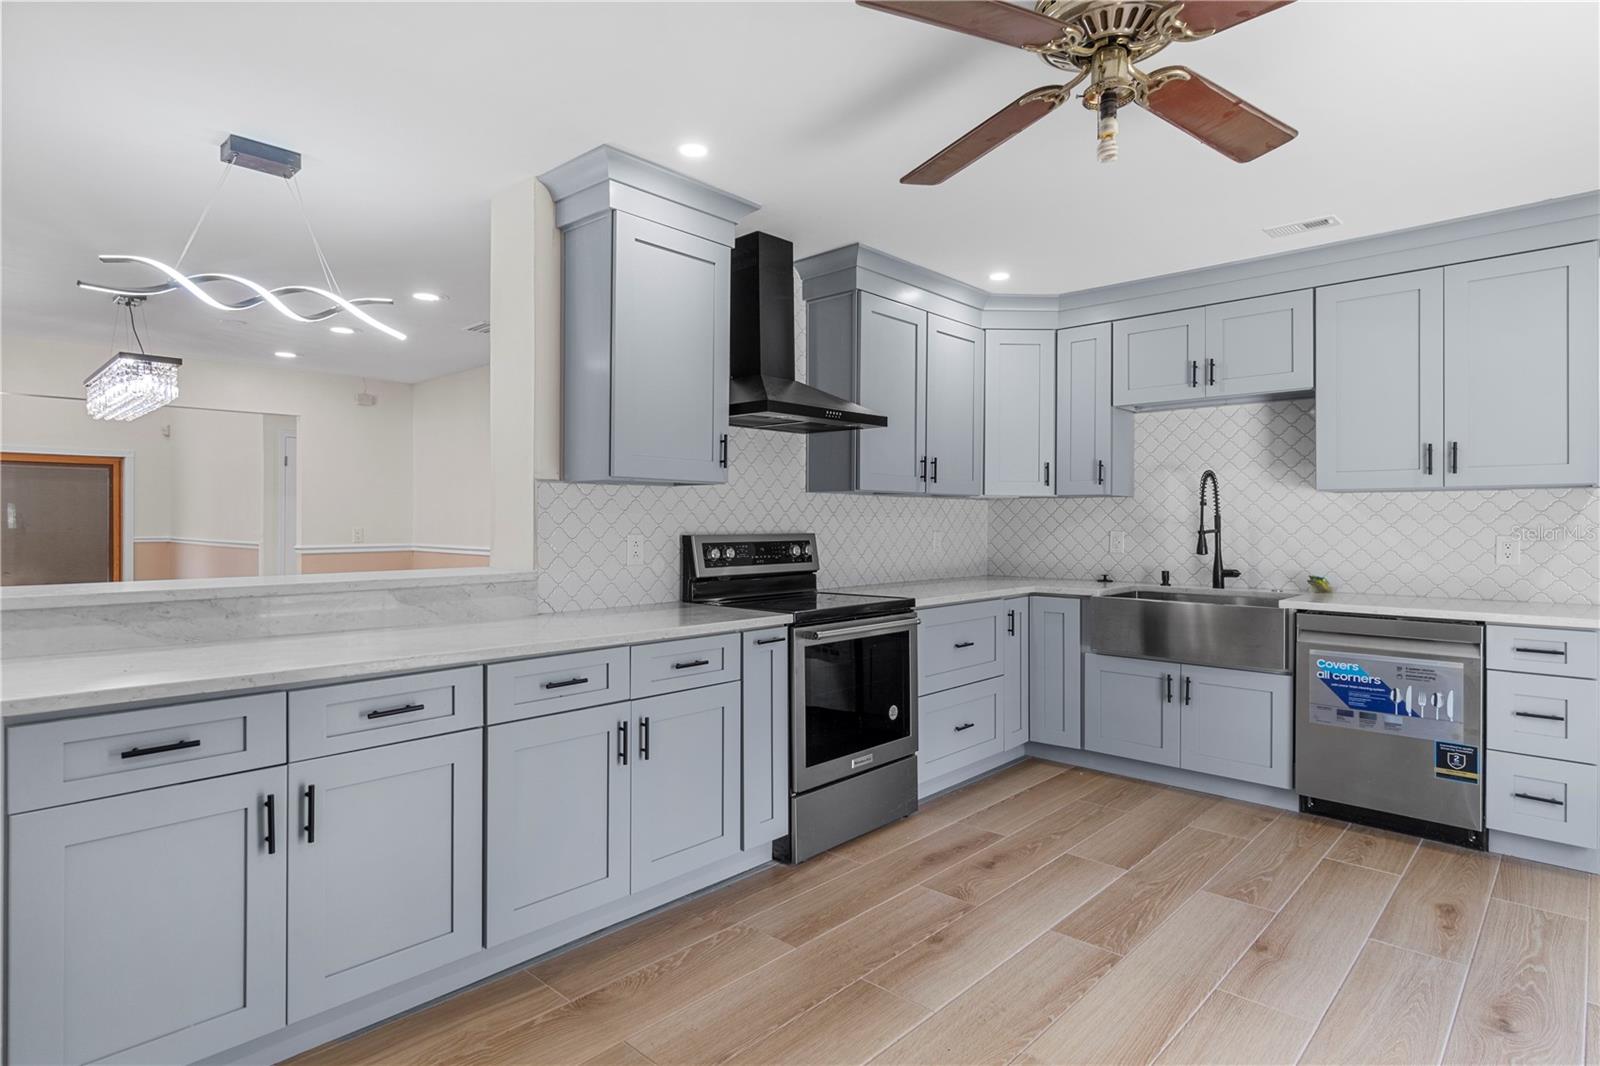
Kitchen with gray cabinets, patterned tile backsplash, farmhouse sink, and stainless steel appliances.
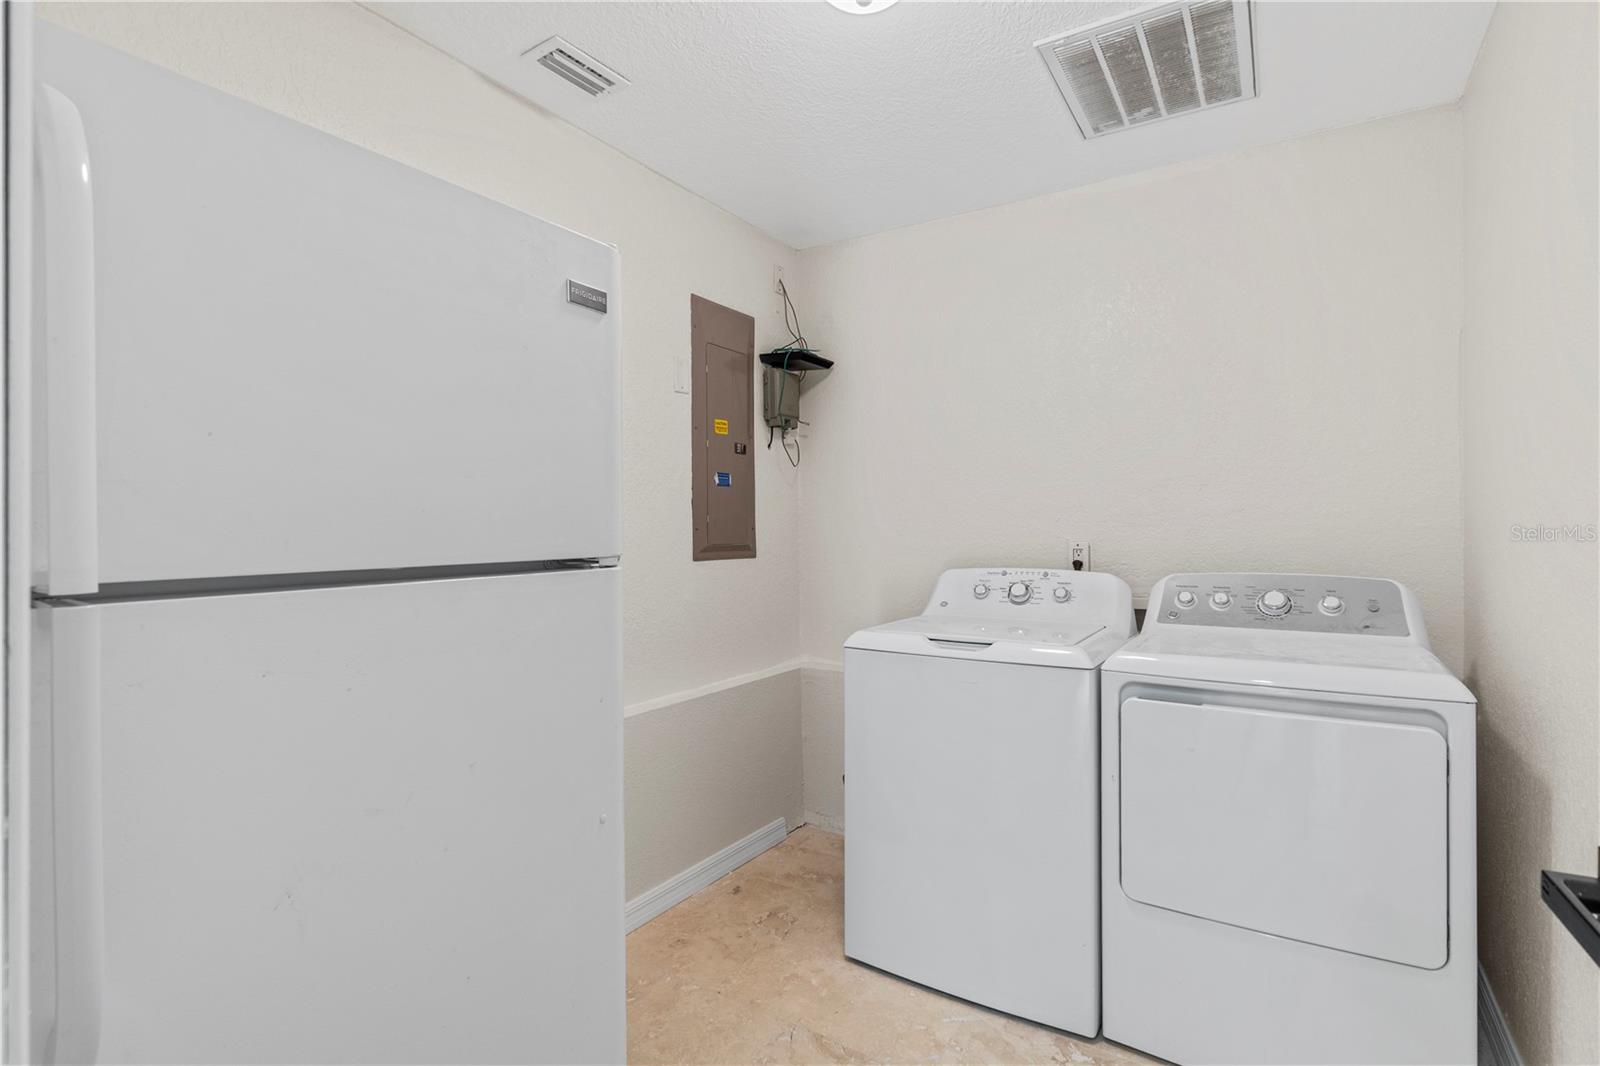
Laundry room with a refrigerator beside a top-loading washer and front-loading dryer.
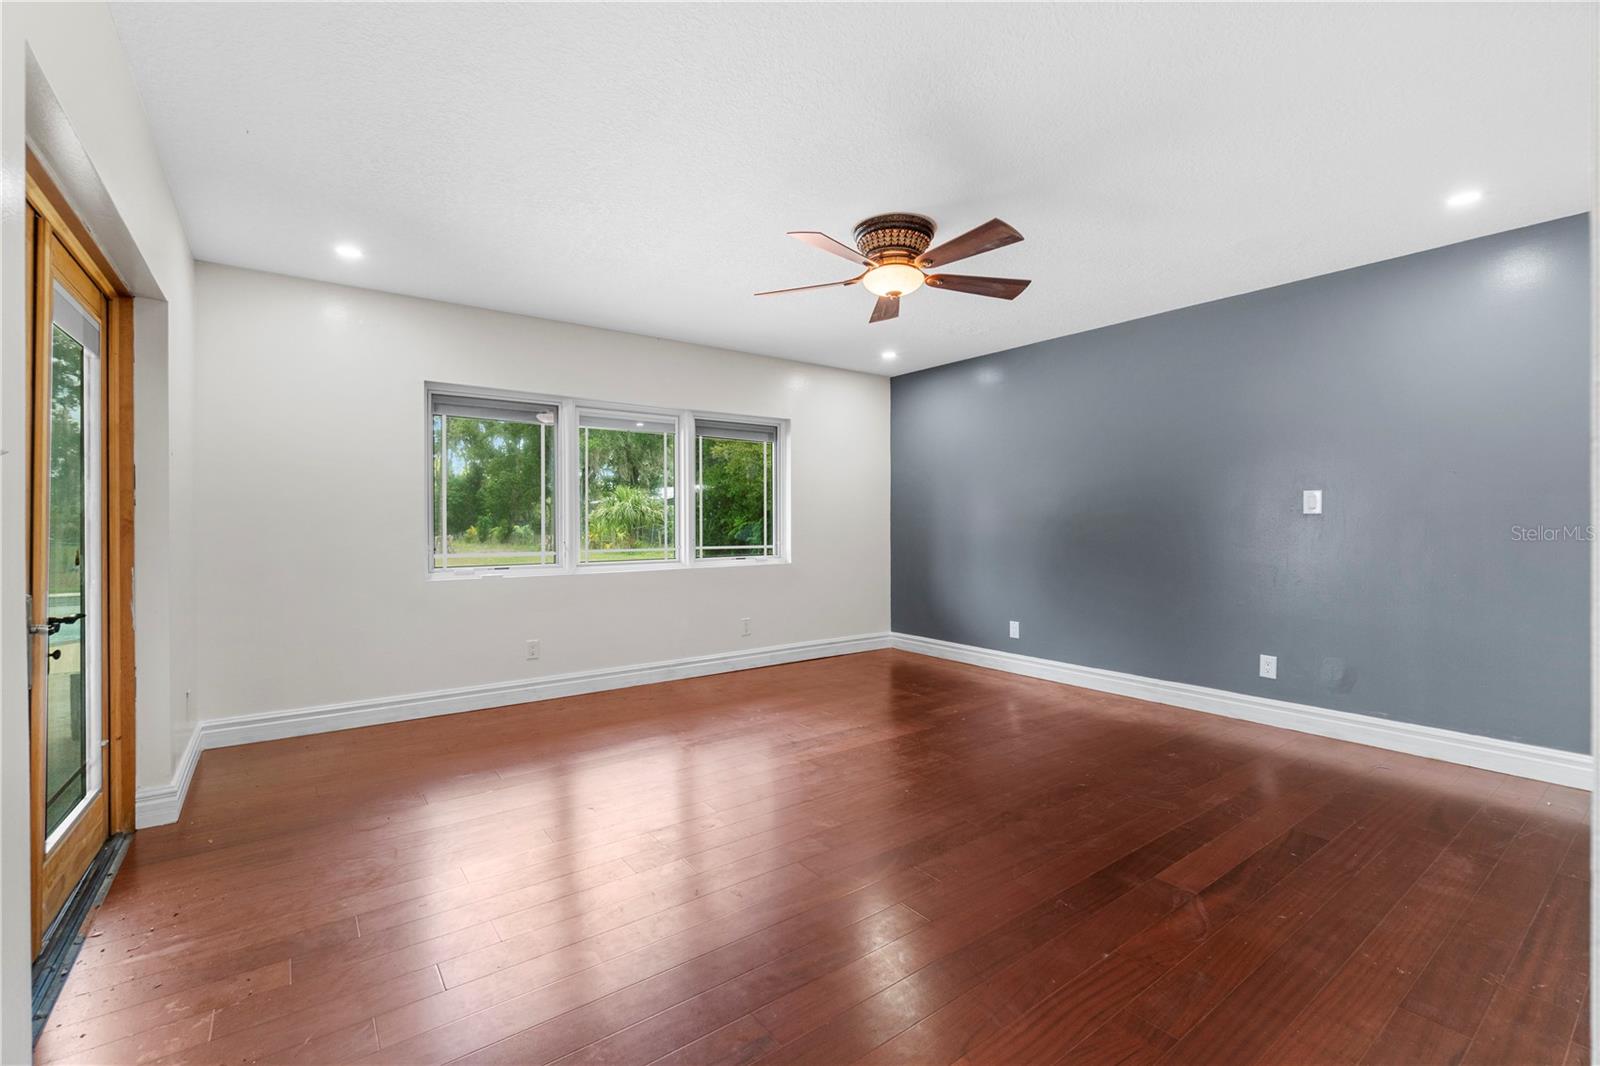
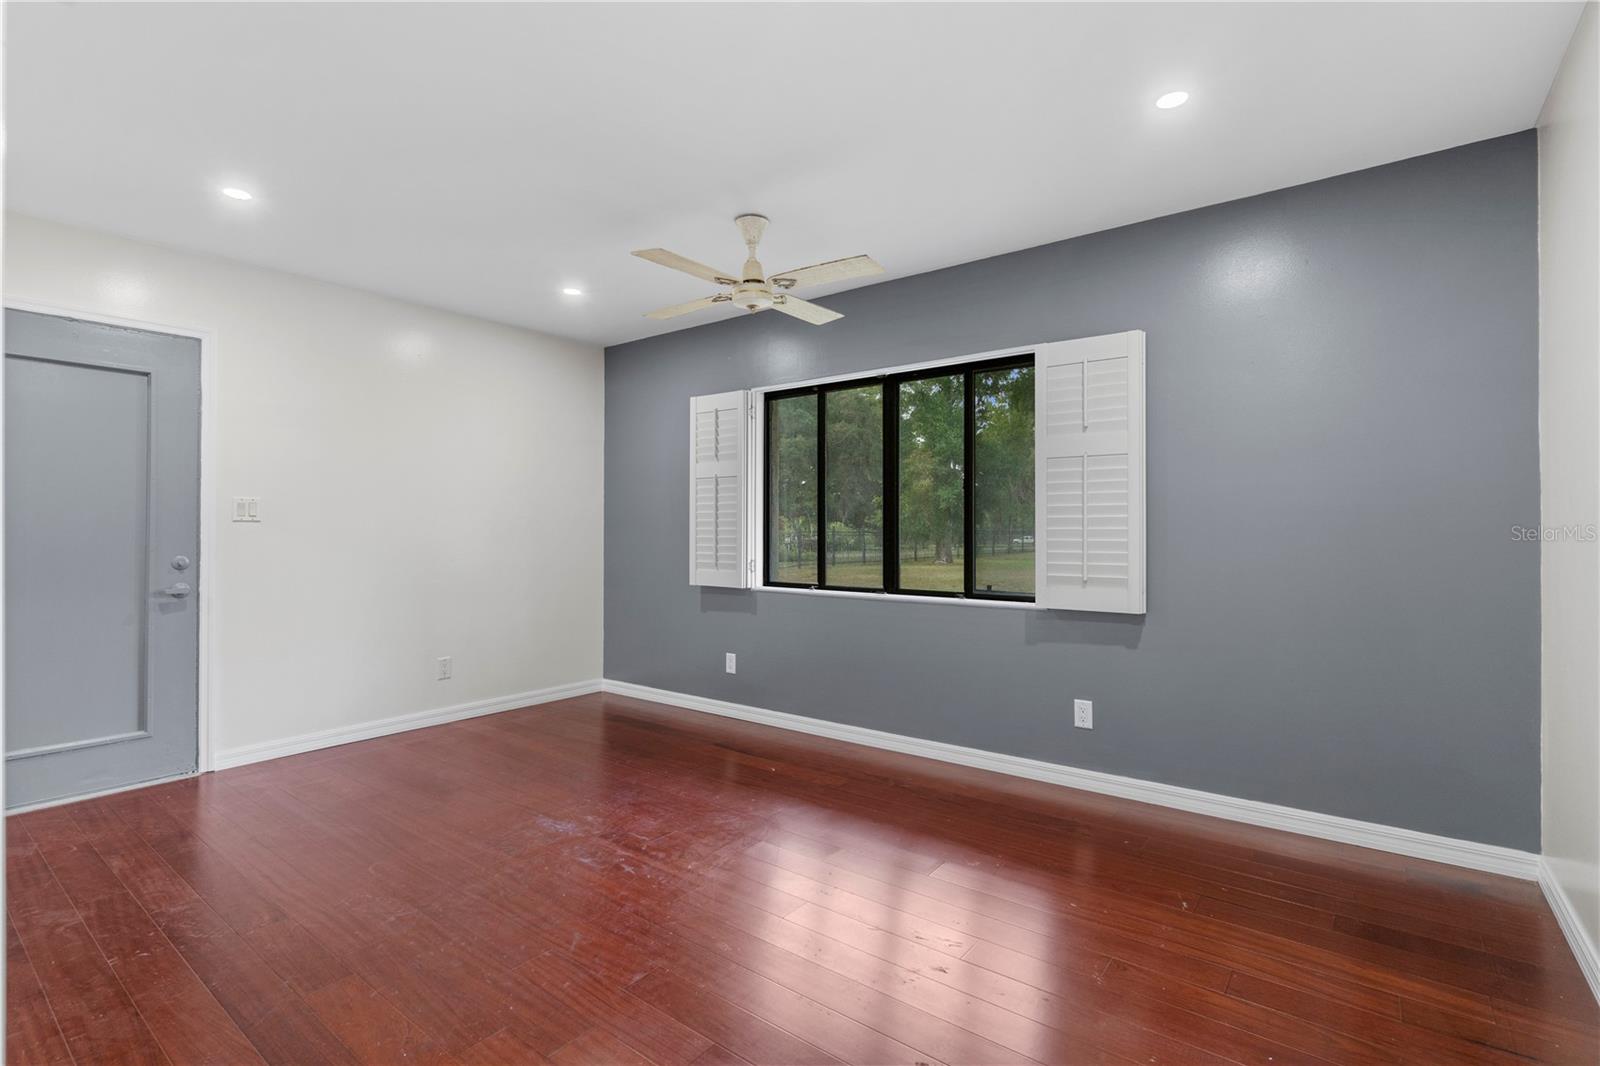
Empty room with hardwood floors, a gray accent wall, and a ceiling fan.
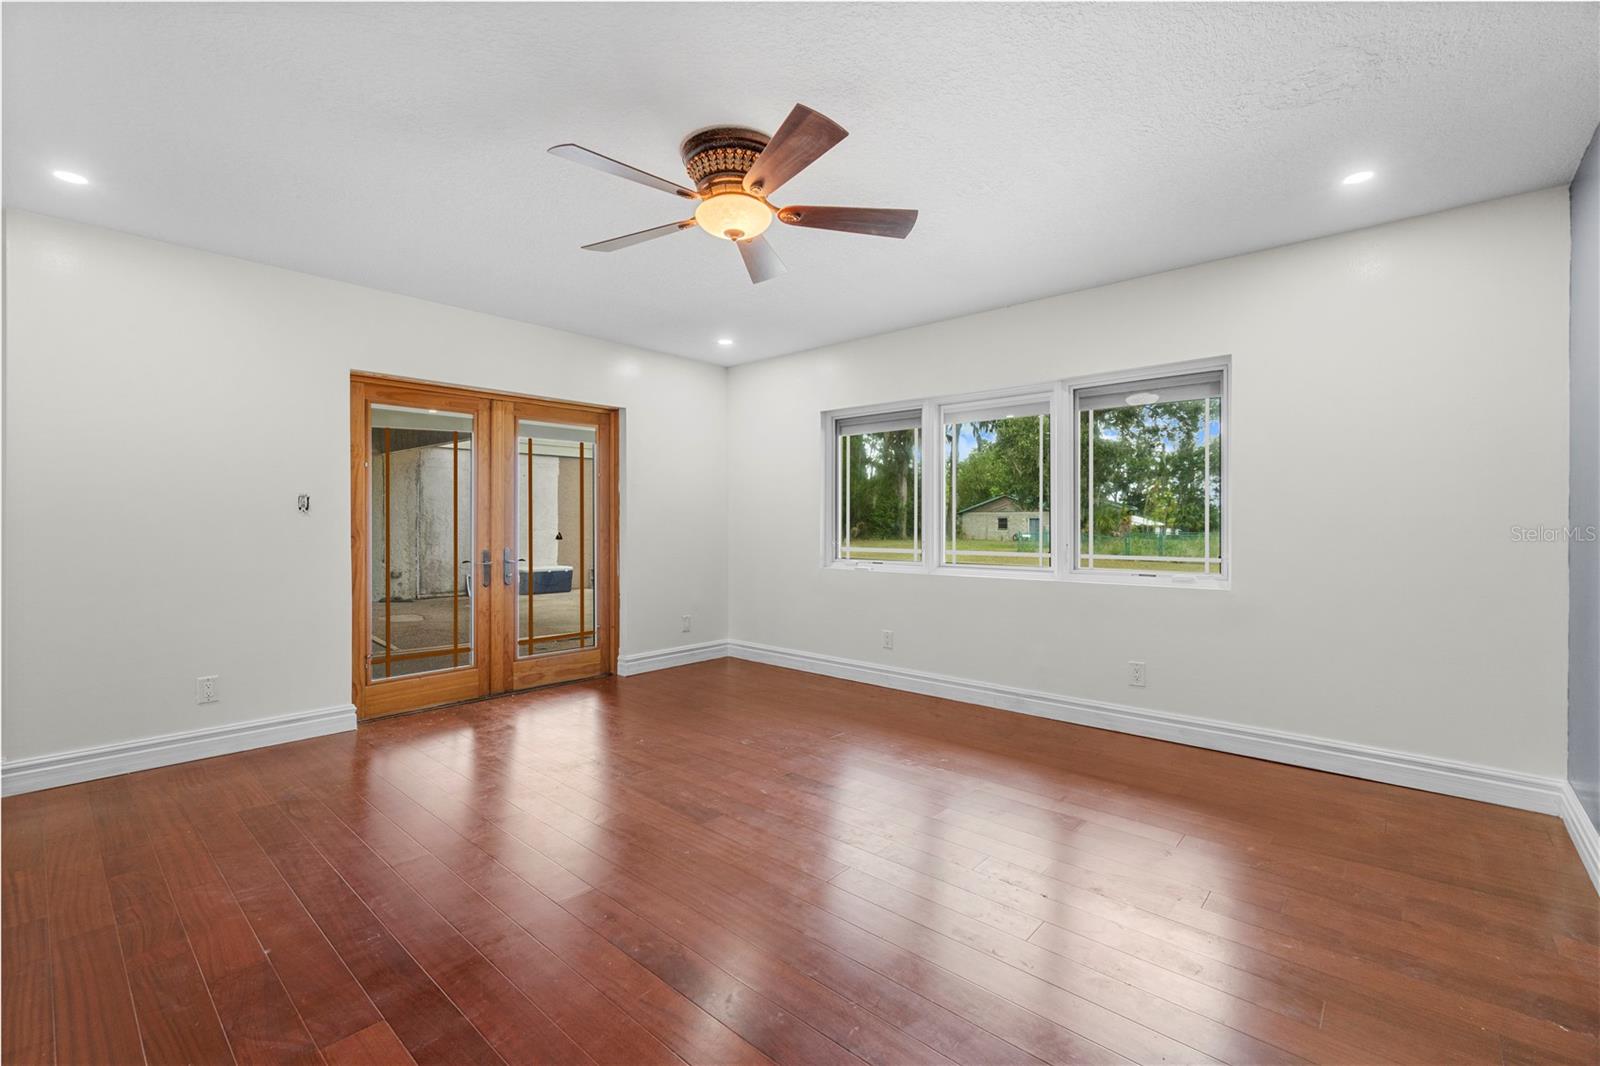
Empty living room with reddish wood floors, a ceiling fan, and wood-framed glass doors.
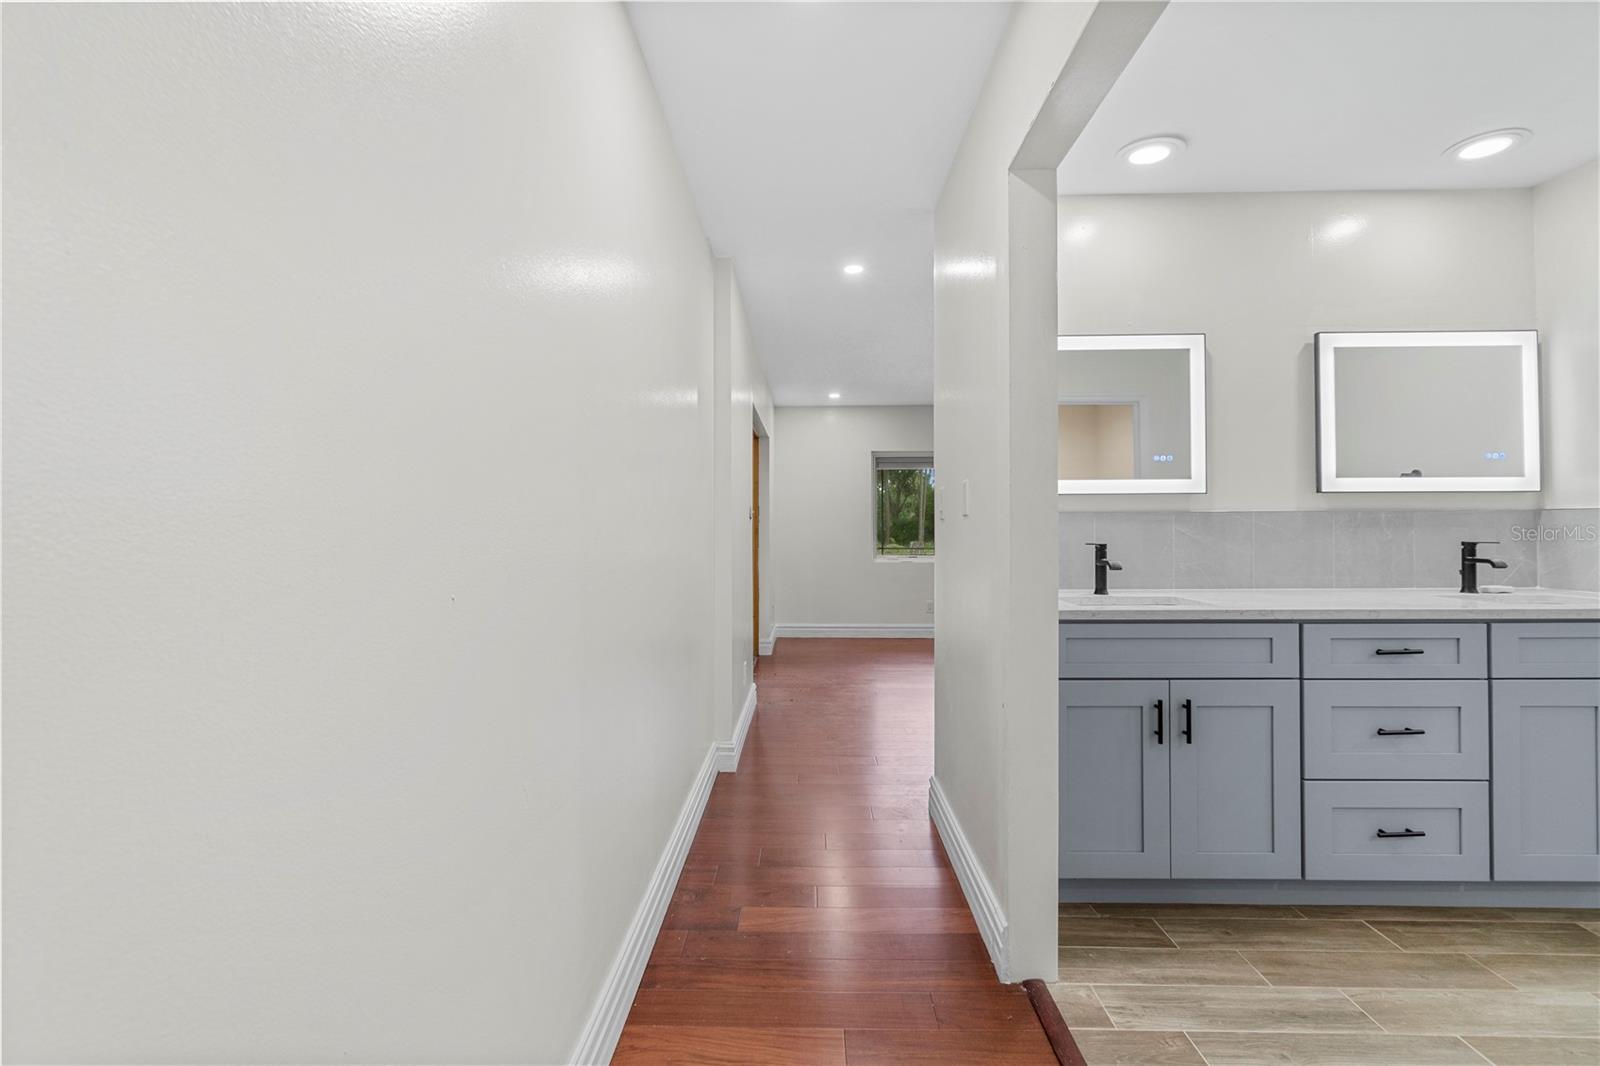
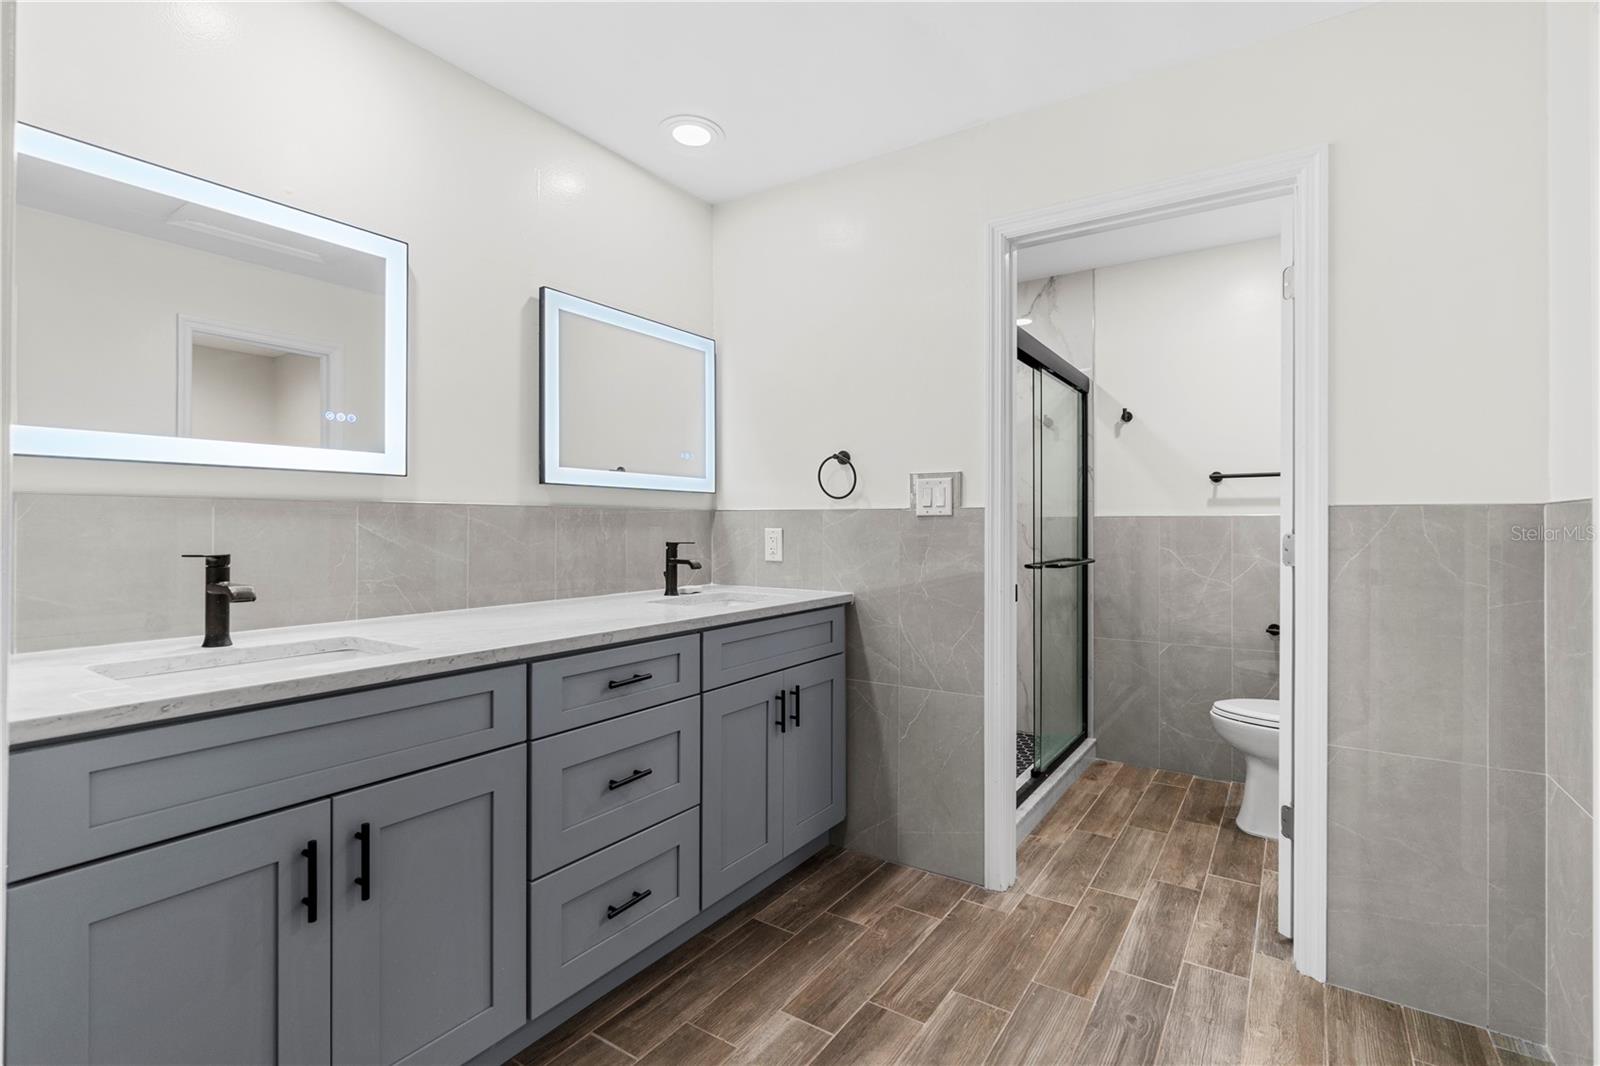
Bathroom vanity with gray cabinets and double sinks beside a wood-floored hallway.
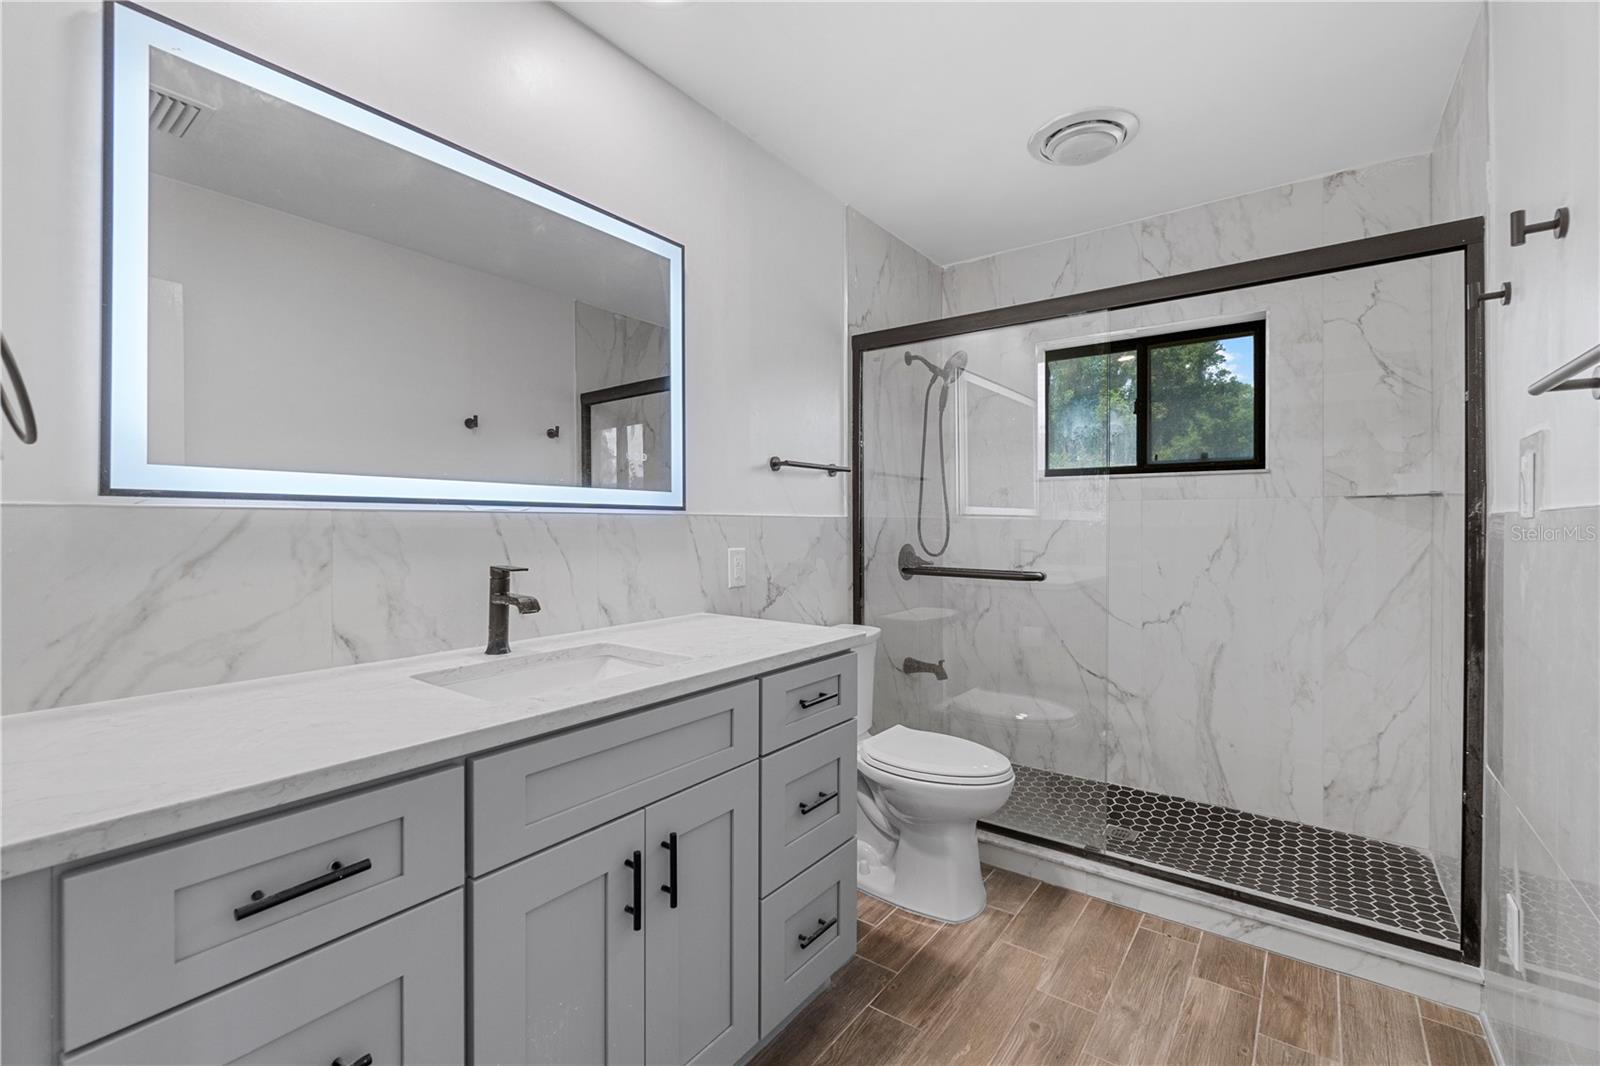
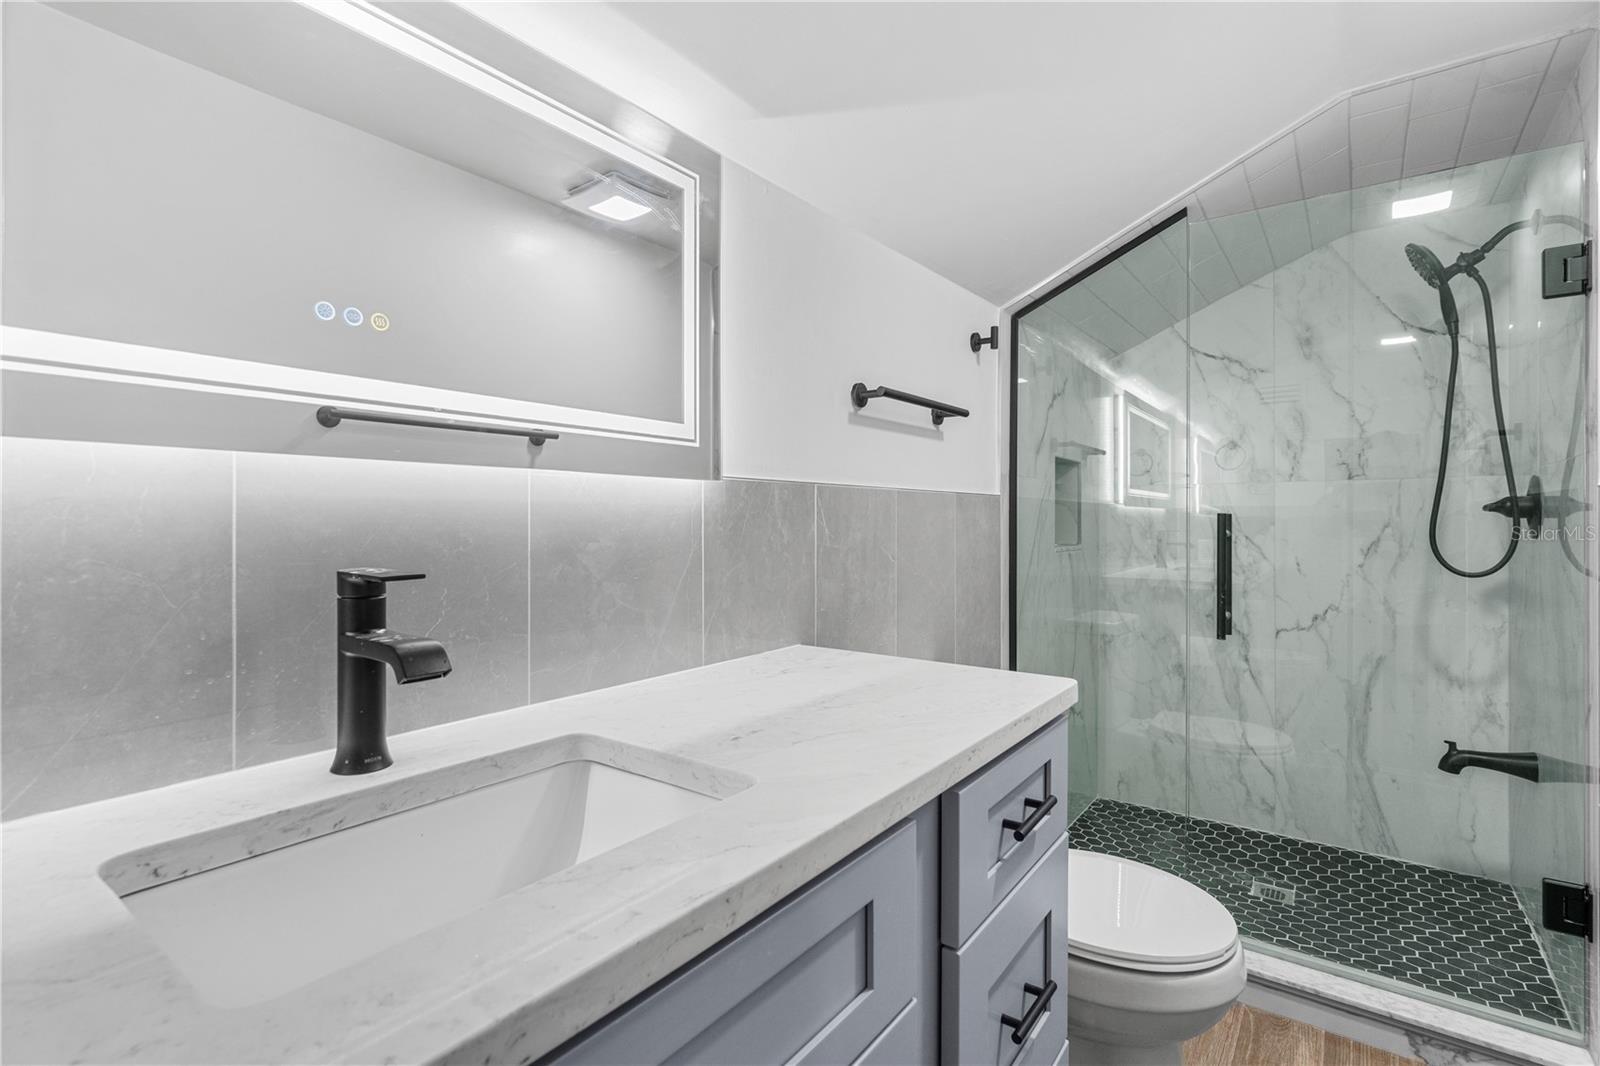
Bathroom with gray vanity and a spacious marble-look walk-in shower.
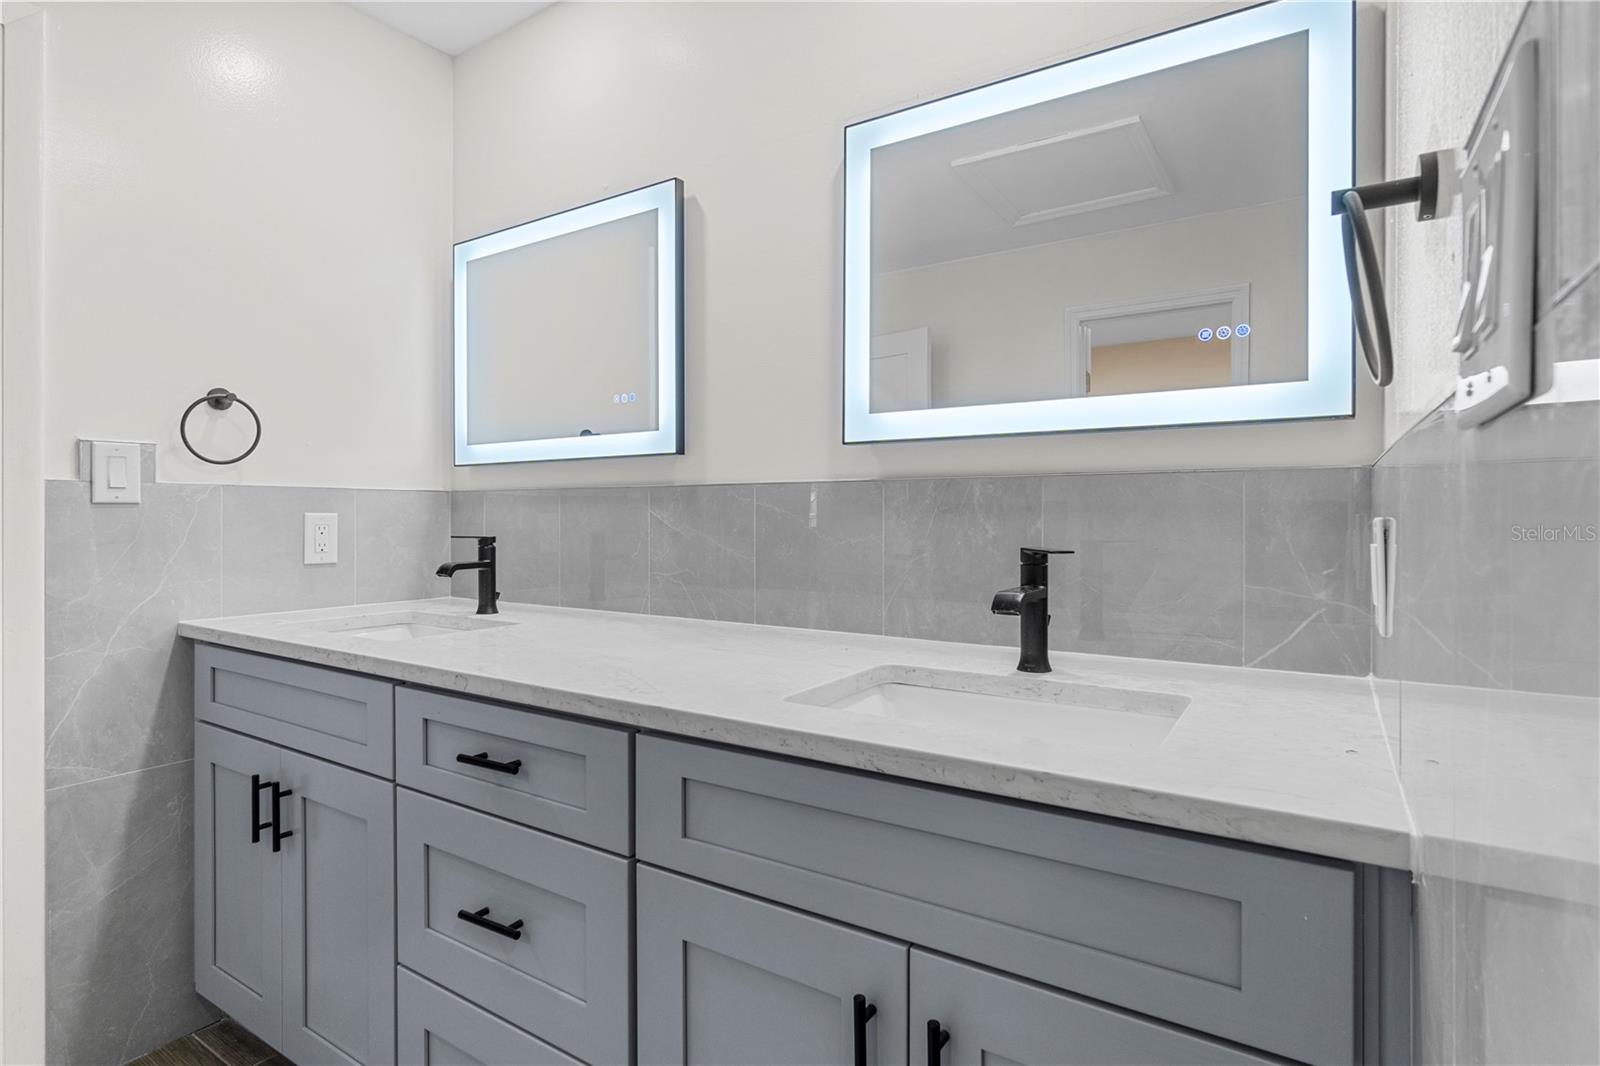
Bathroom double vanity with gray cabinets, two black faucets, and illuminated mirrors.
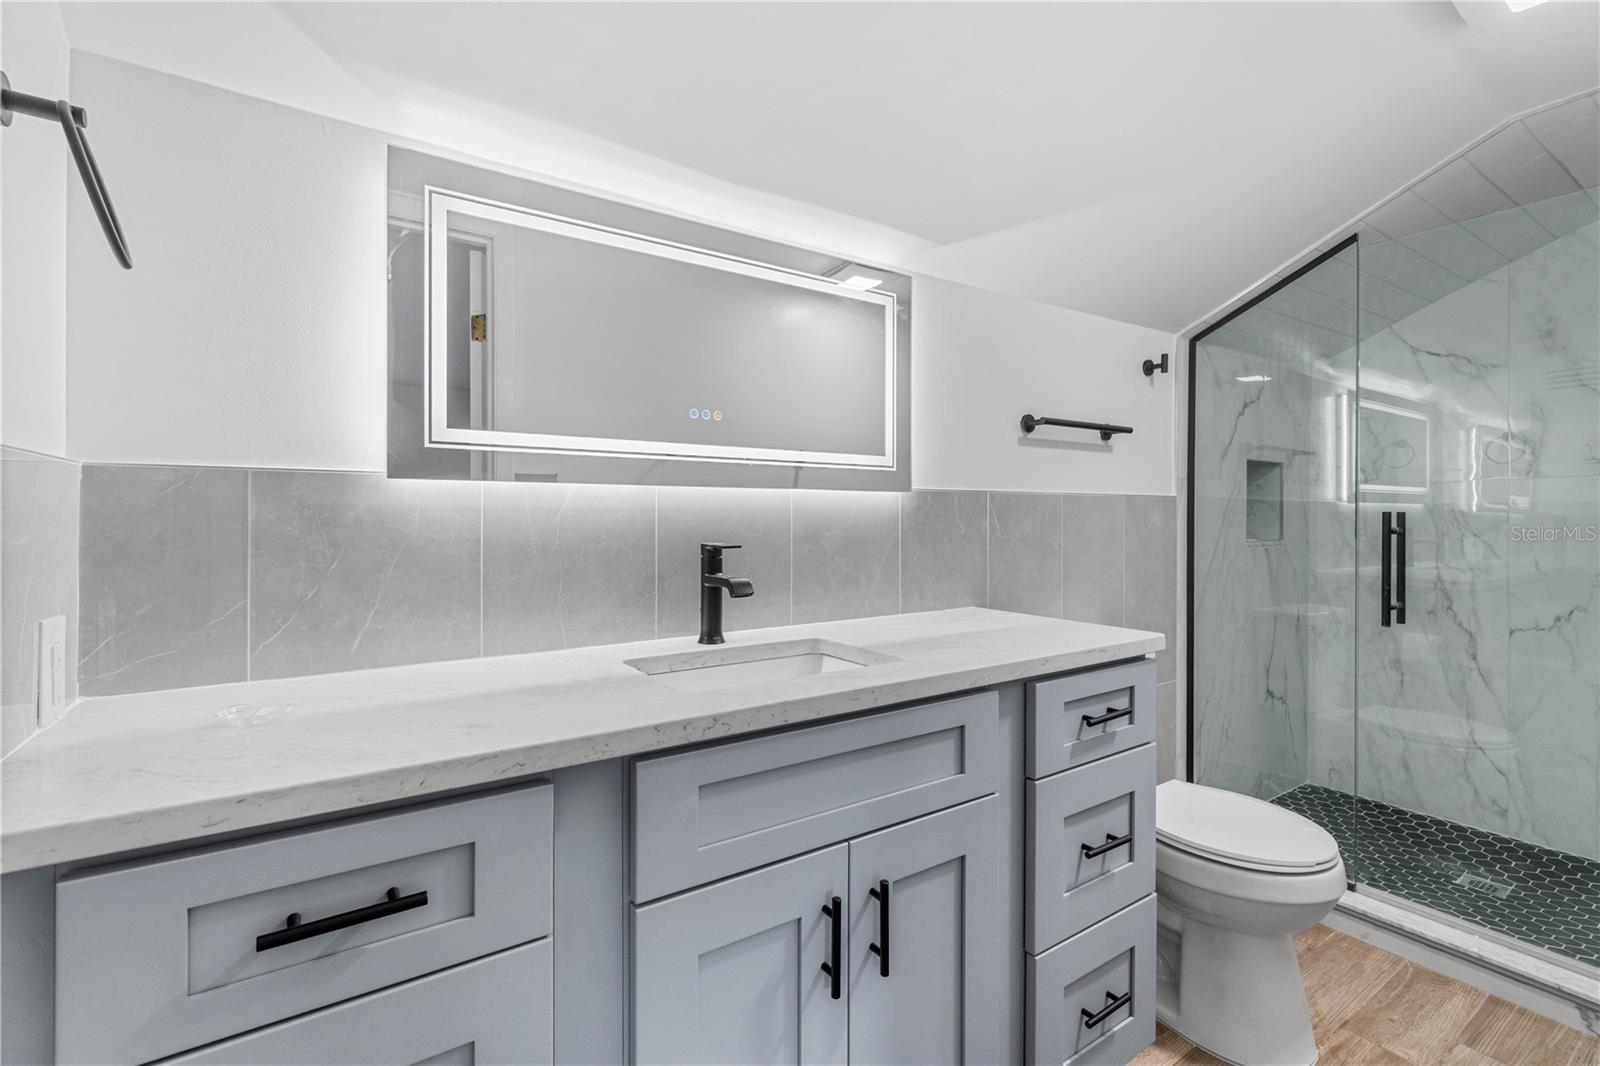
Bathroom with a gray vanity, illuminated mirror, and wood-look tile flooring.
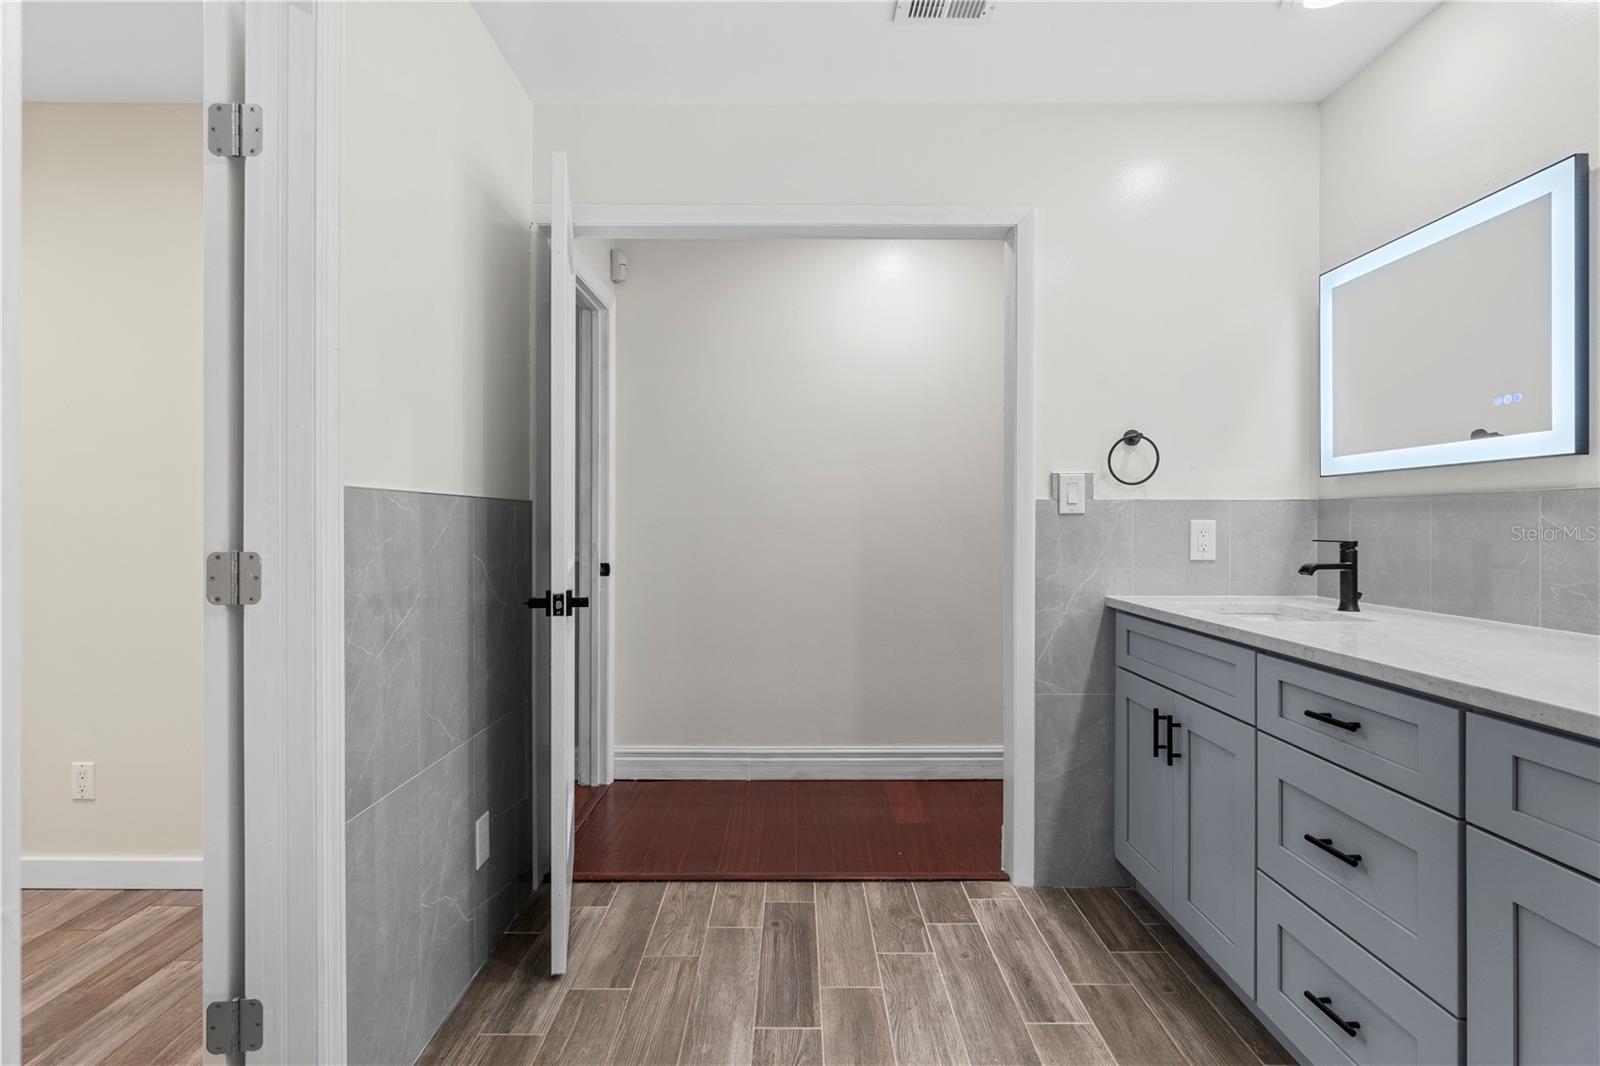
Bathroom with a gray double vanity, illuminated mirrors, and an adjoining glass shower and toilet area.
Empty room with wood flooring, a gray accent wall, and a shuttered window.
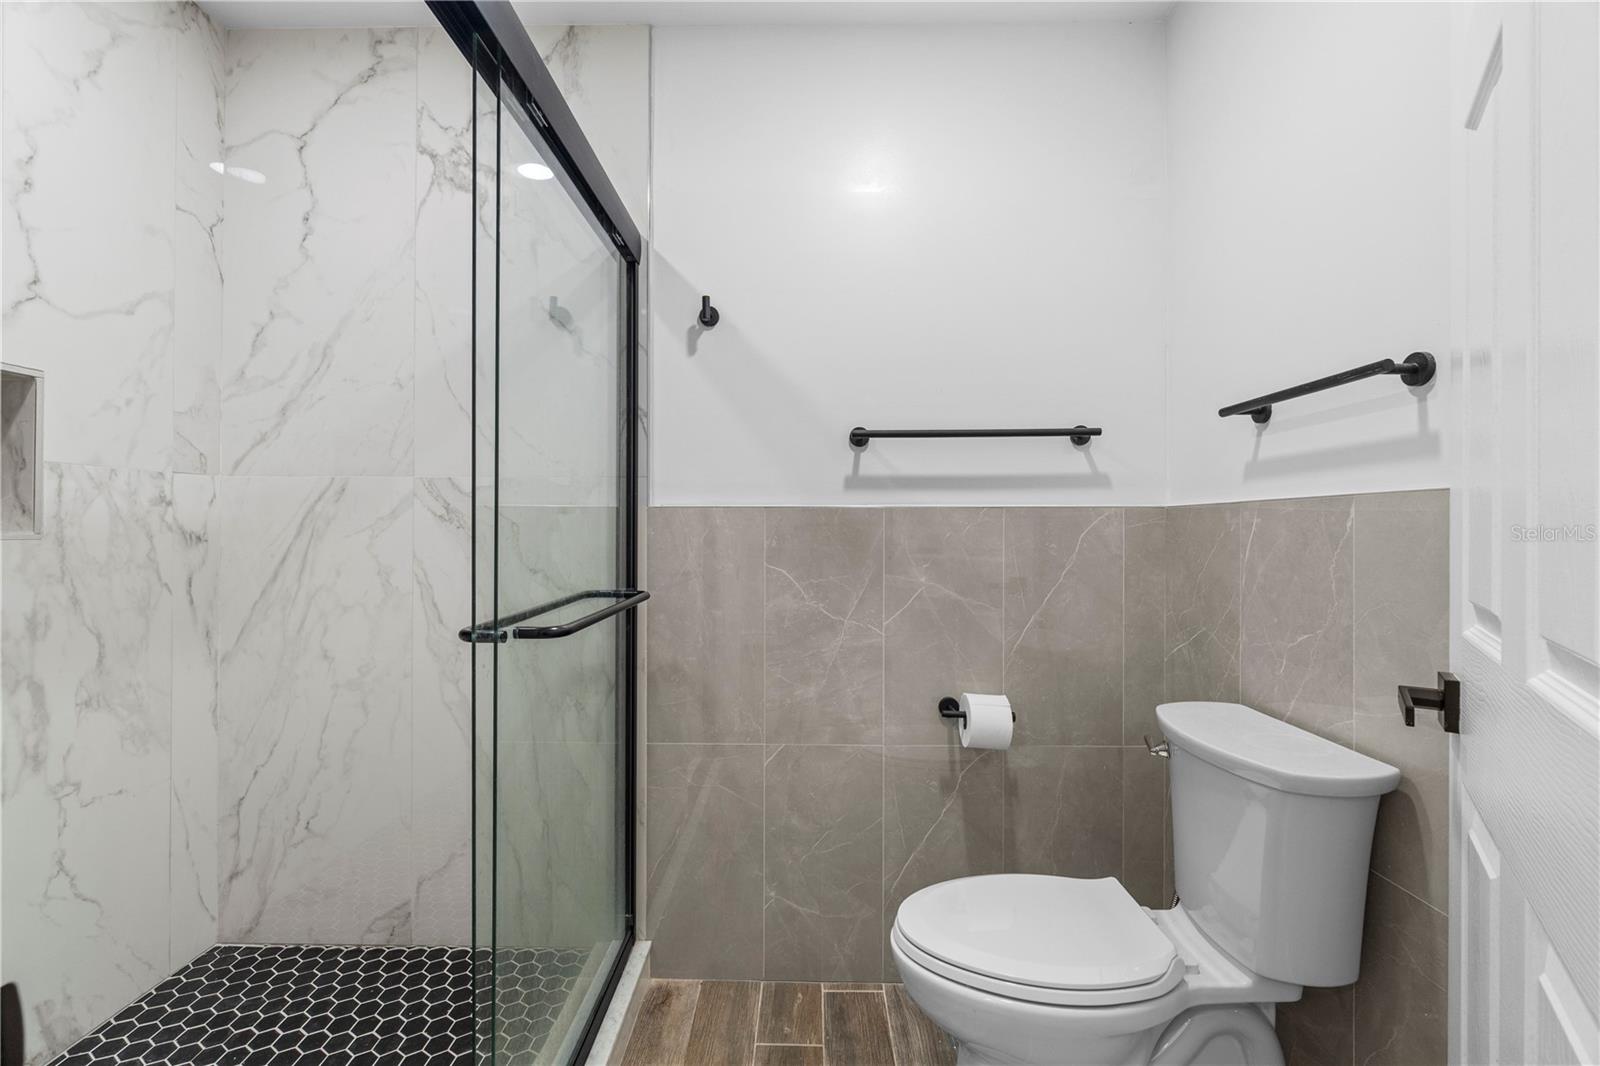
Bathroom with a glass walk-in shower, black hexagonal floor tile, and grab bars.
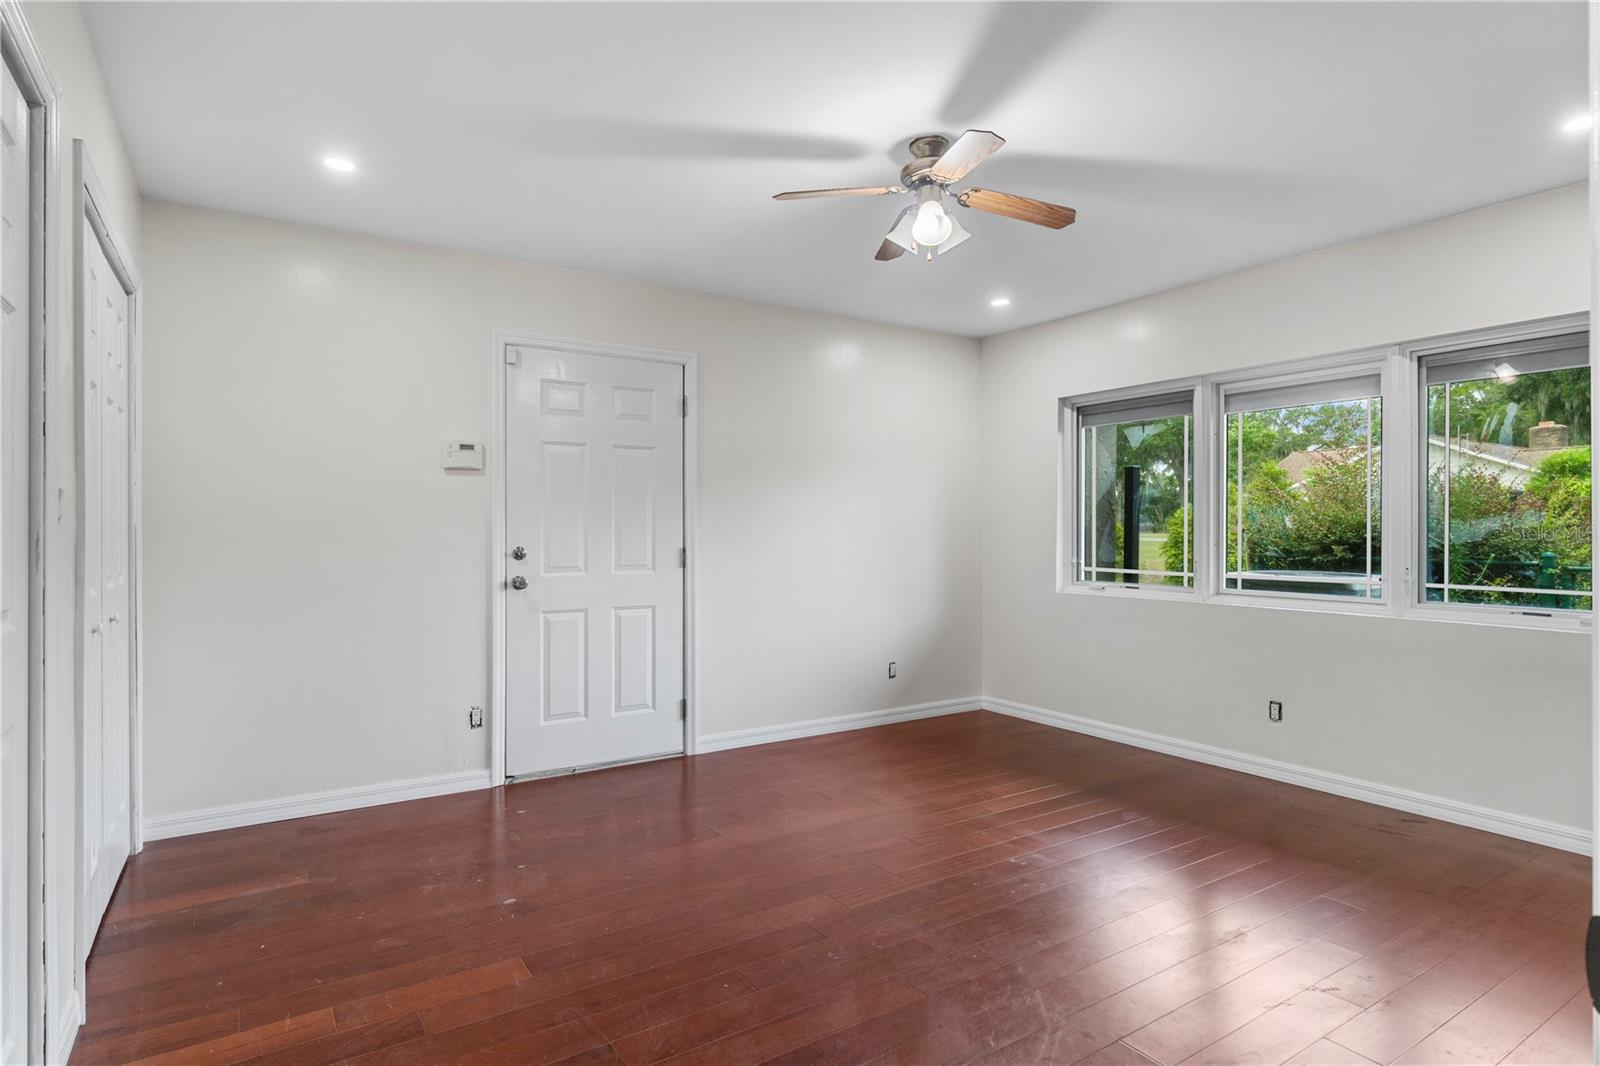
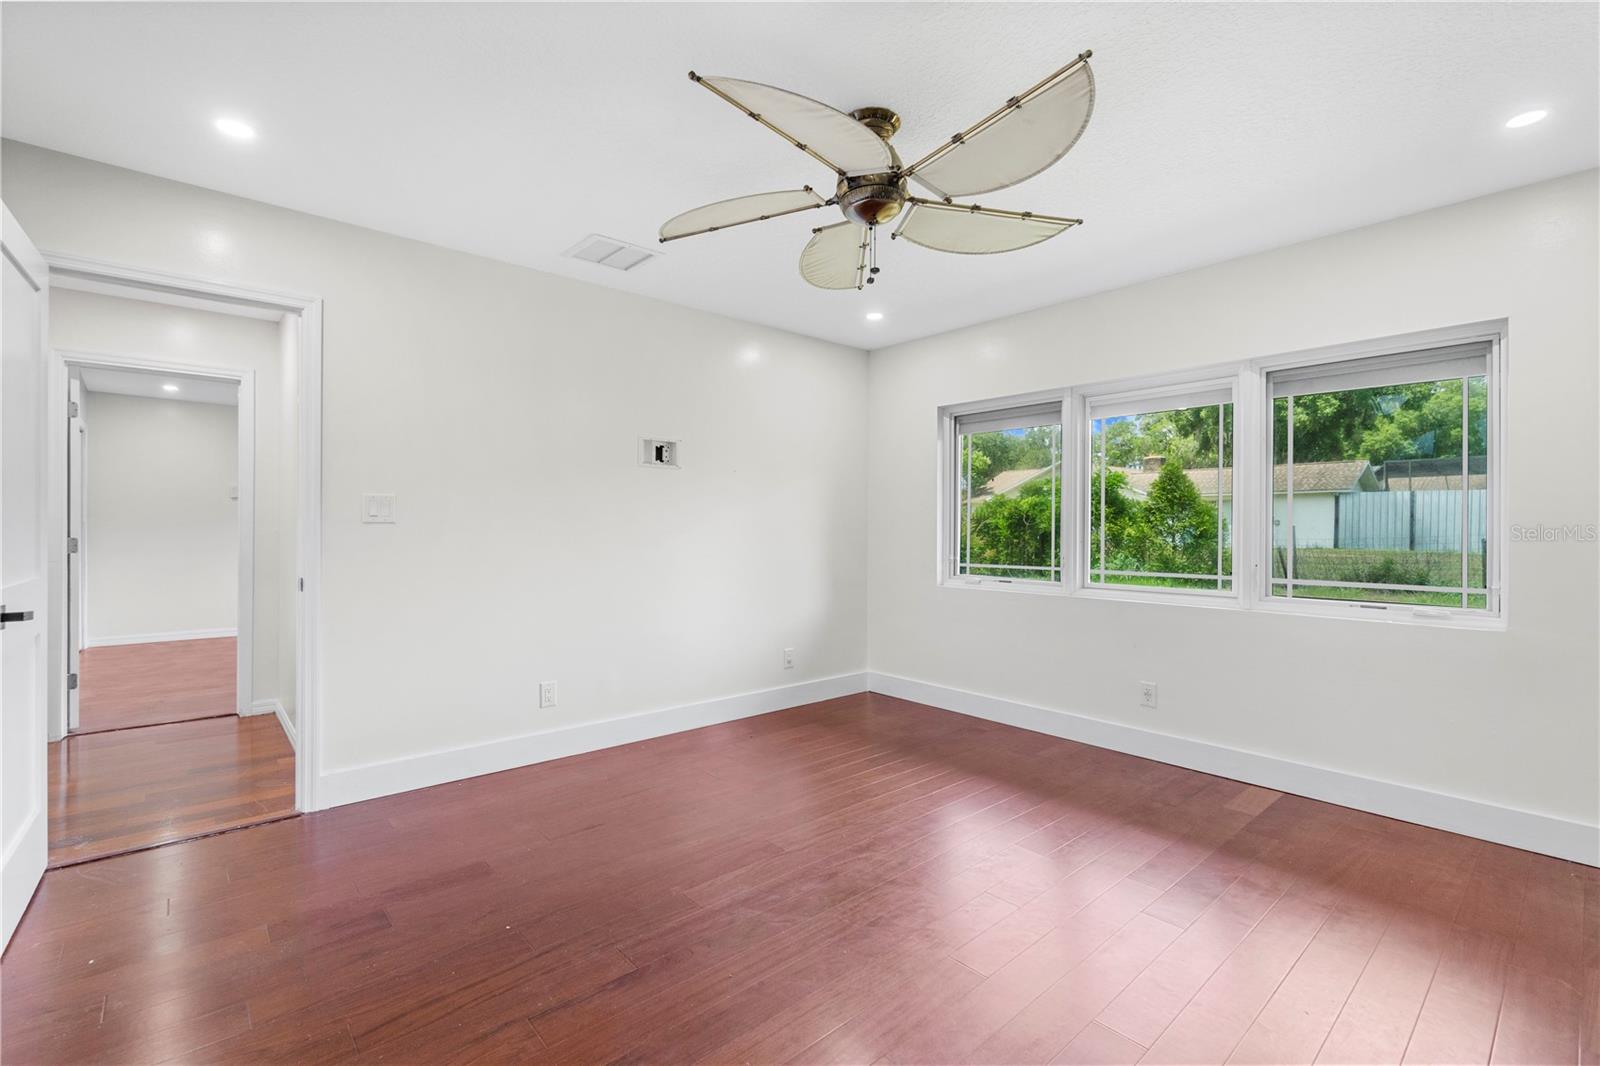
Empty bedroom with hardwood floors, a ceiling fan, closet doors, and windows overlooking greenery.
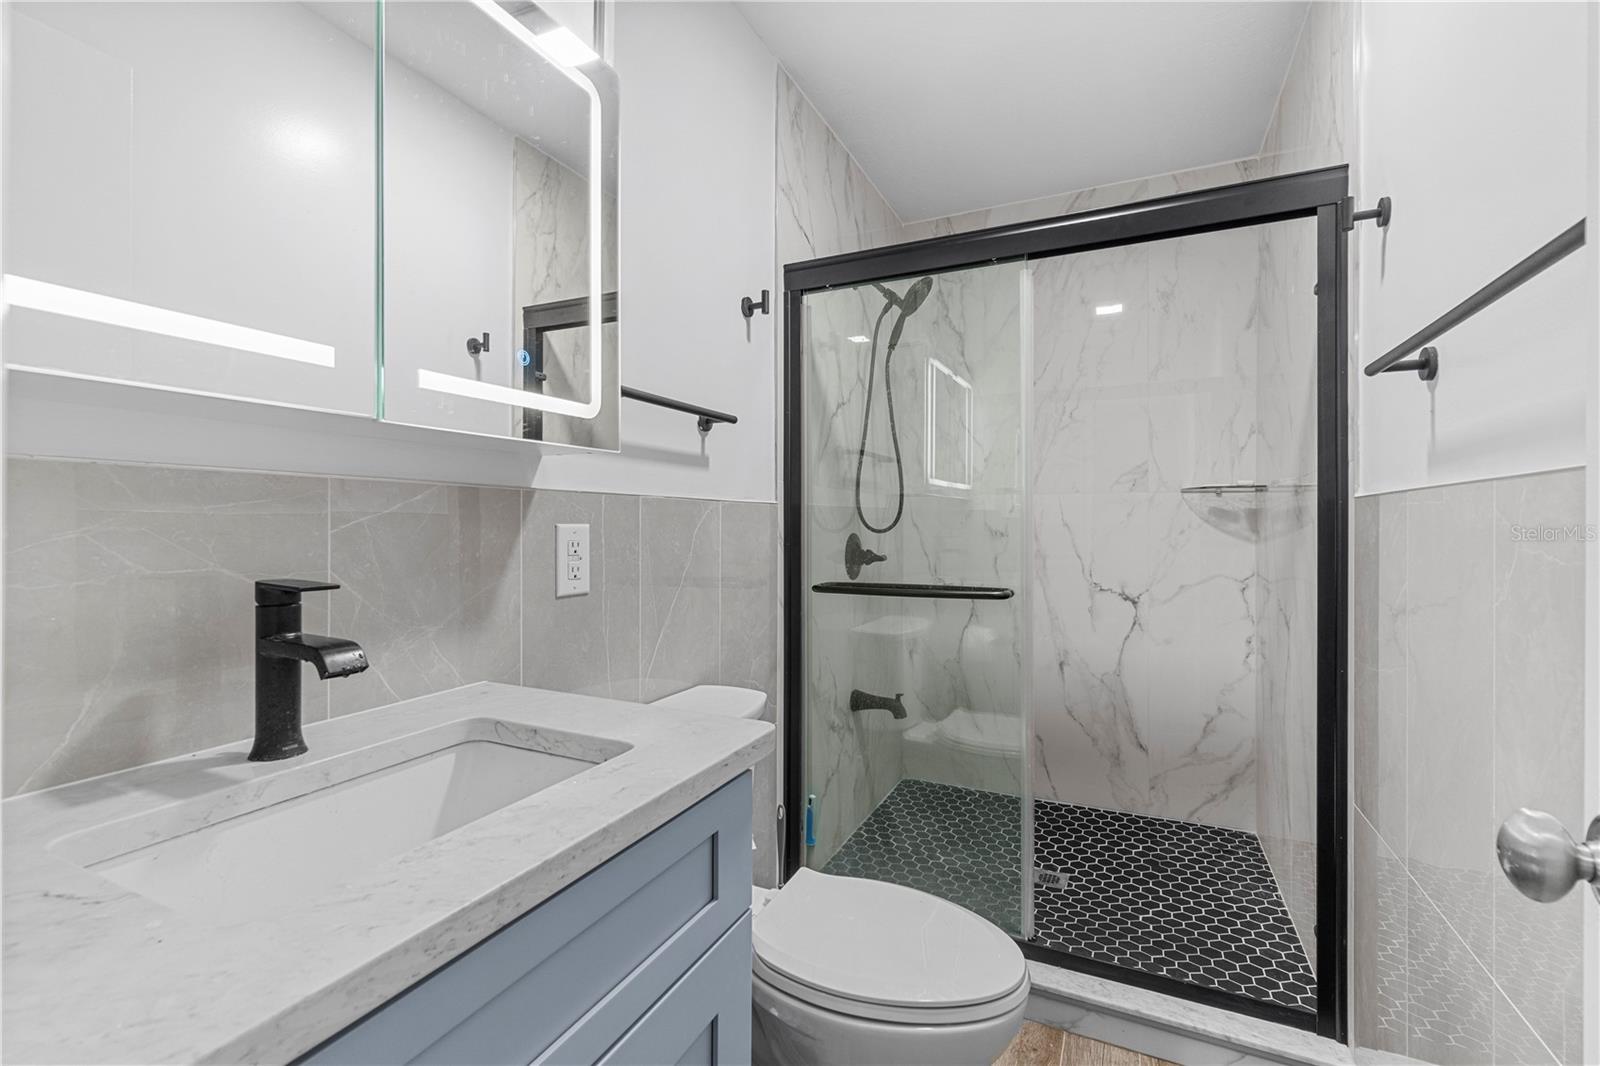
Modern bathroom with a pale blue vanity and glass shower with black hexagonal floor tile.
Empty room with reddish-brown plank flooring, a decorative ceiling fan, and three windows overlooking greenery.
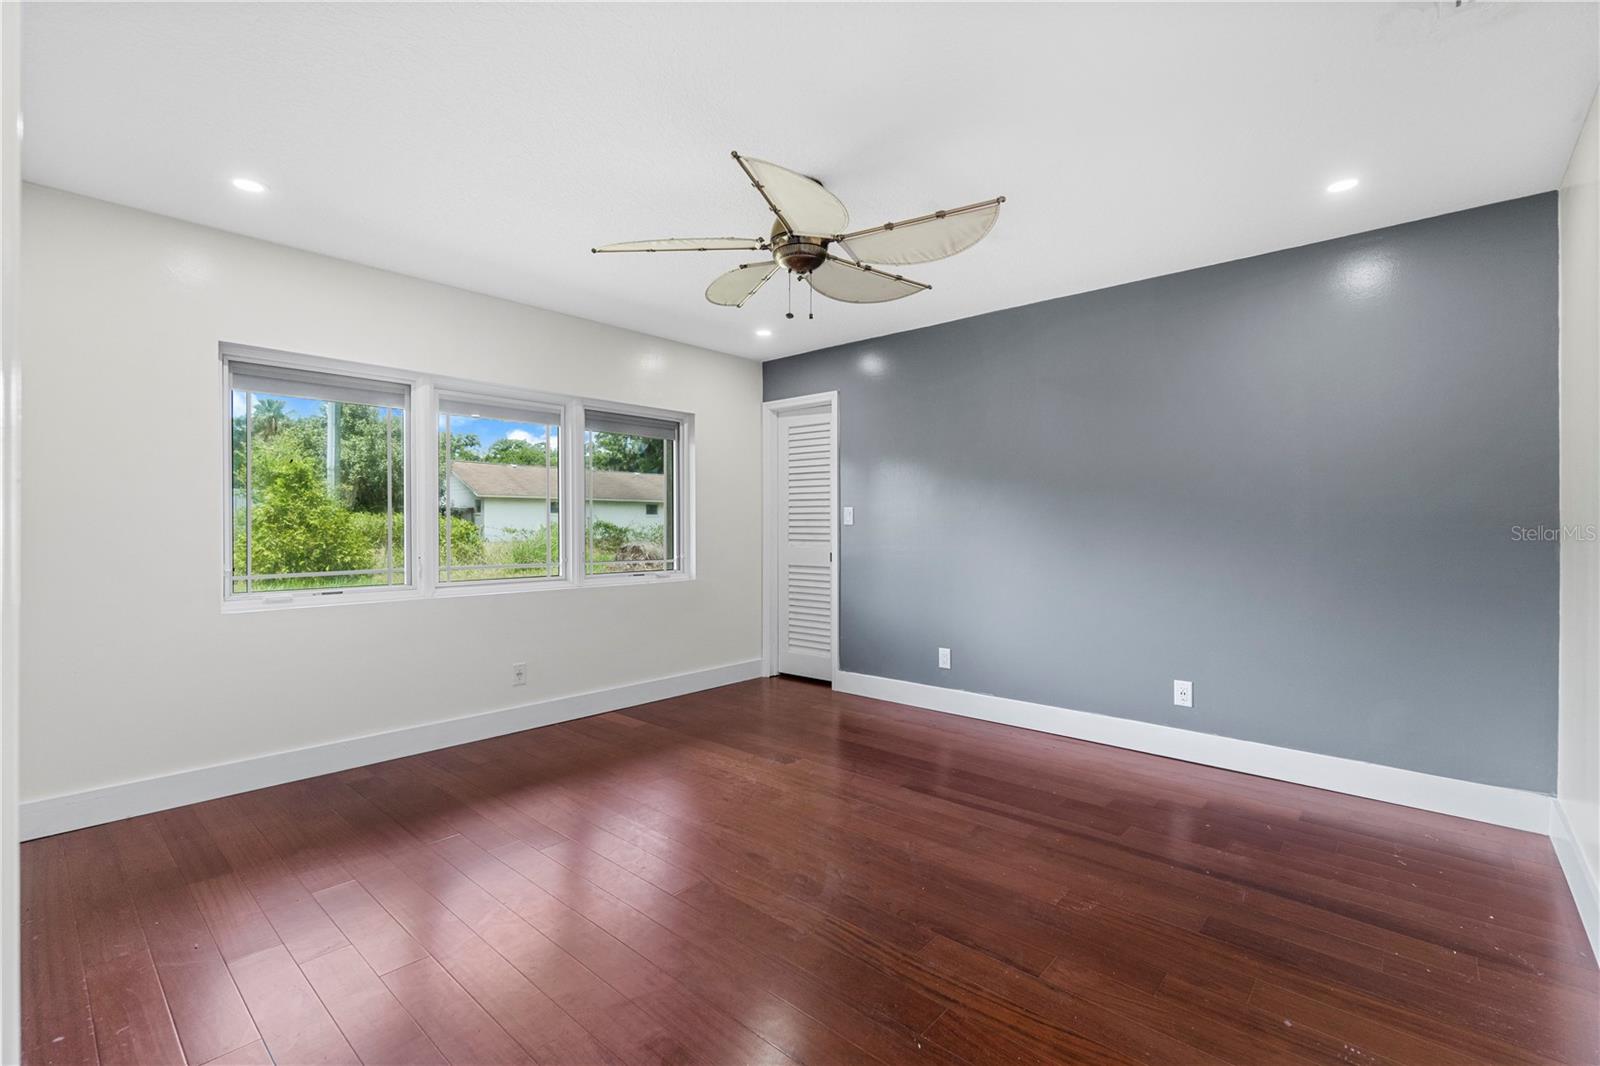
Empty bedroom with hardwood floors, a gray accent wall, three windows, and a ceiling fan.
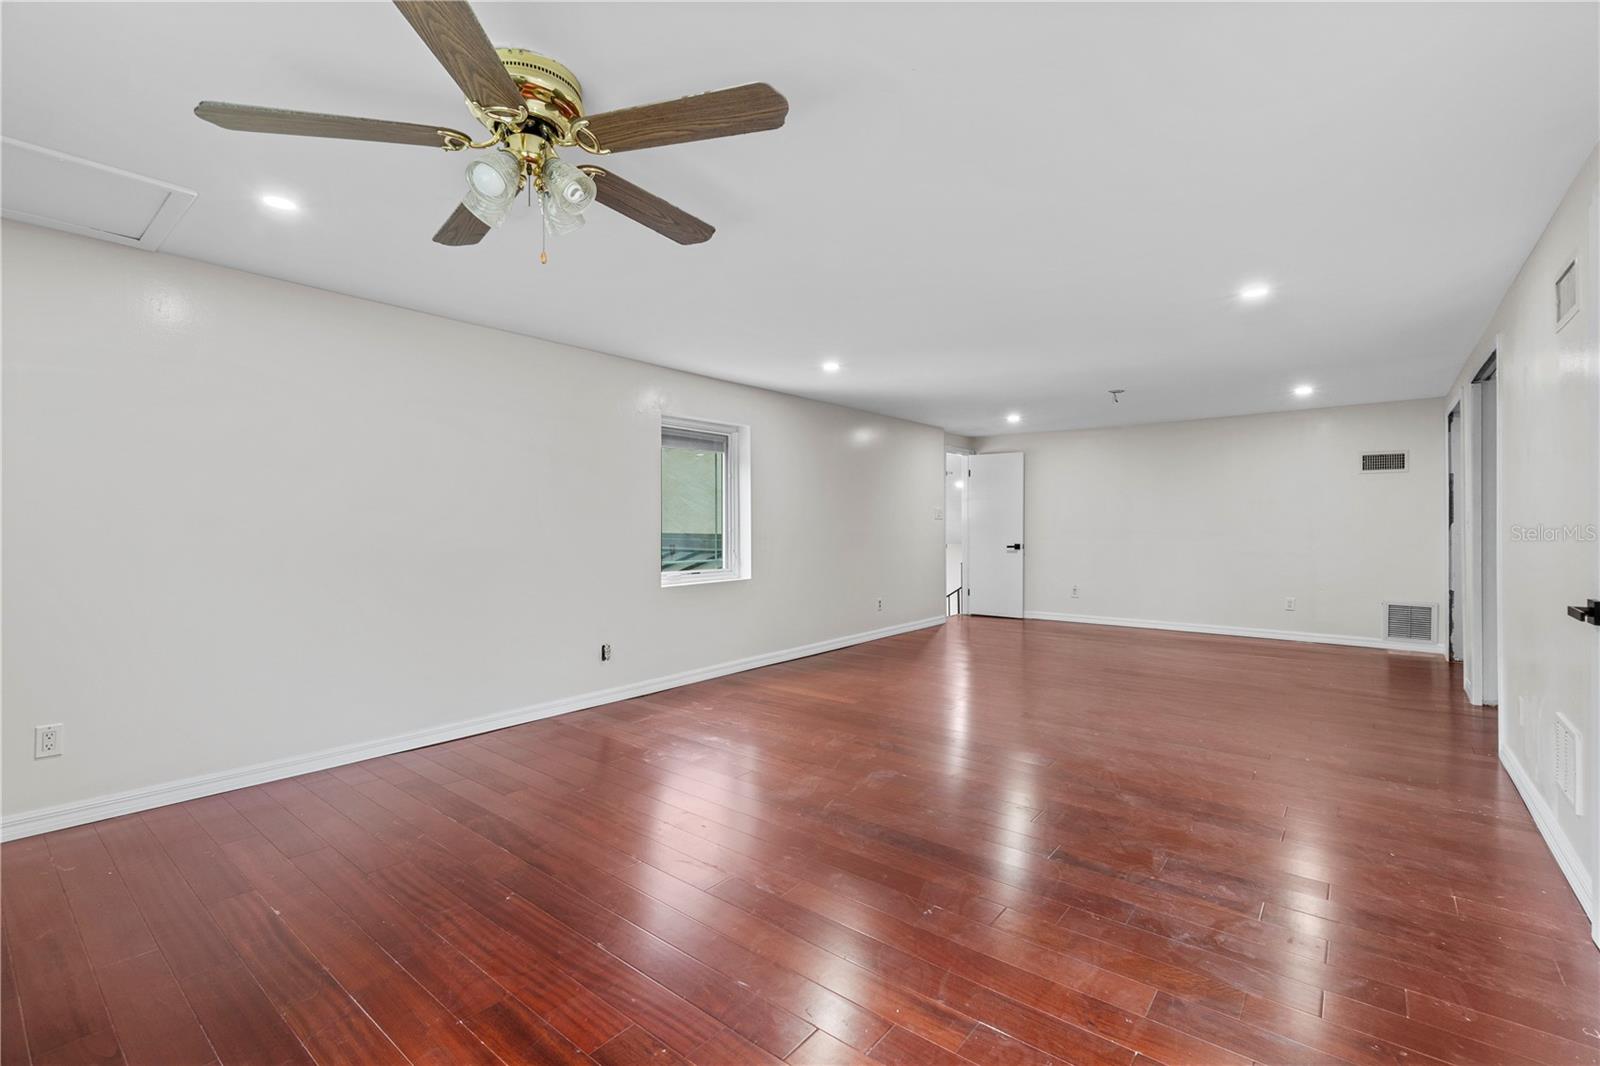
Empty room with reddish-brown hardwood floors, recessed lights, and a ceiling fan.
Modern bathroom with gray vanity and glass shower featuring marble-look walls and dark hexagonal floor tile.
Bathroom with gray vanity and large glass shower featuring marble-look tile.
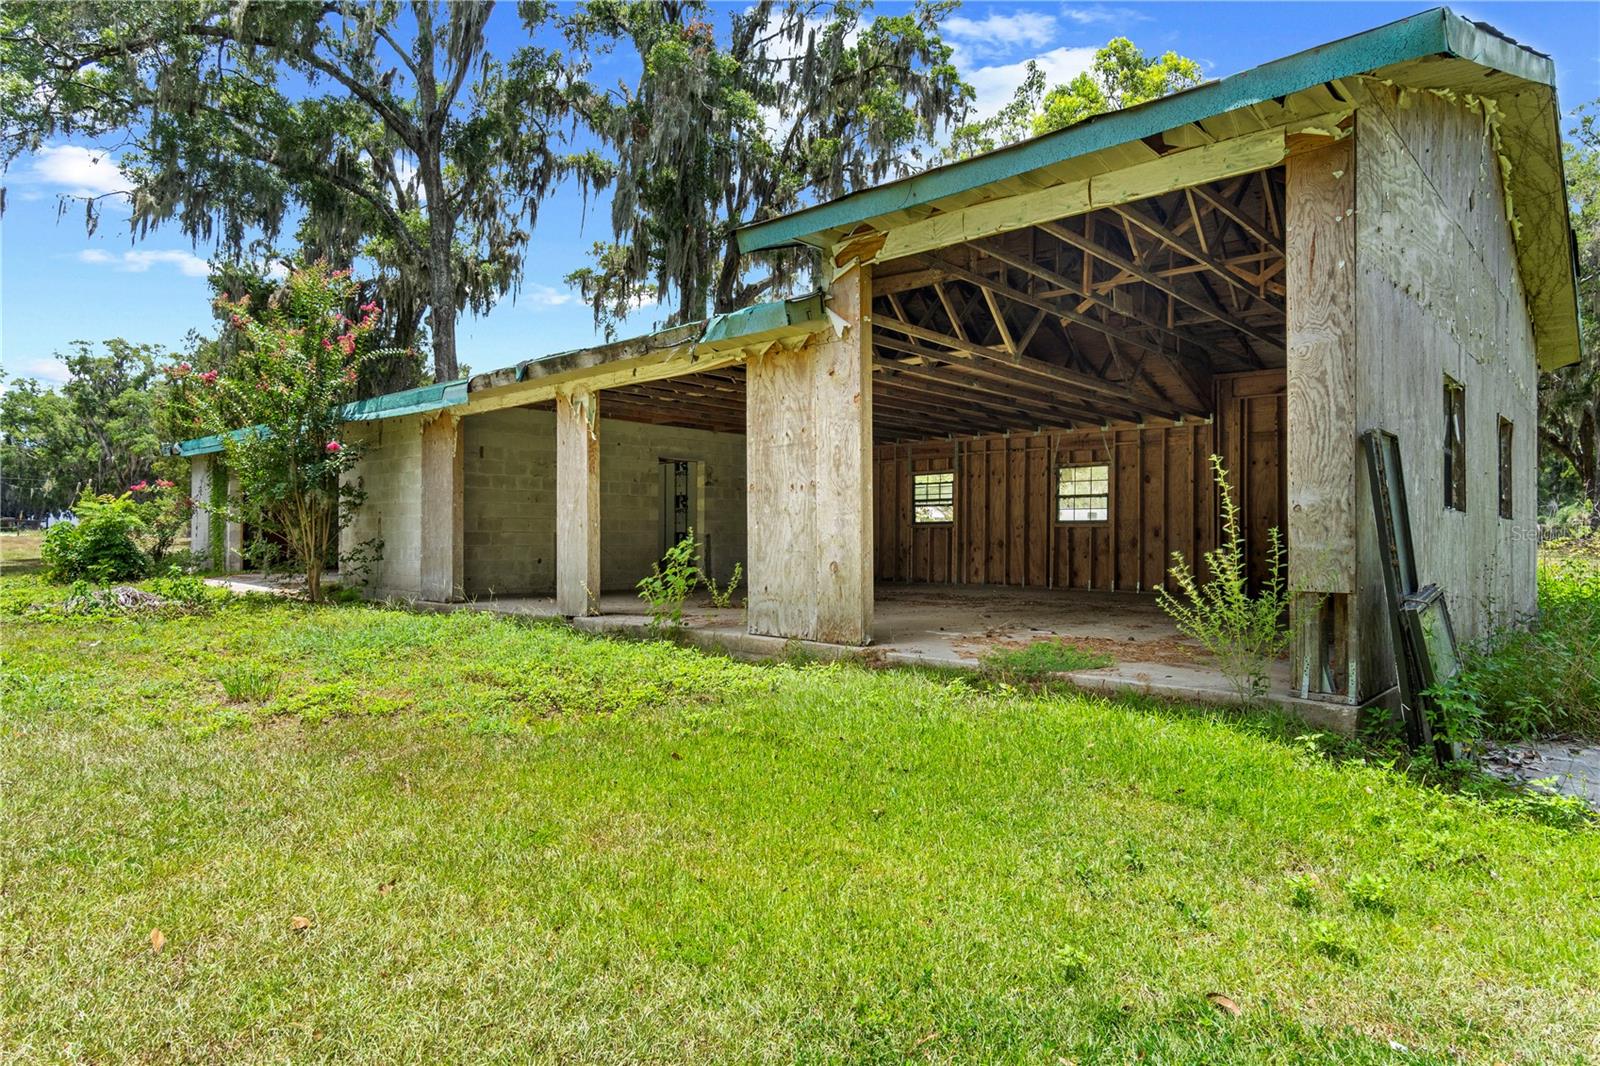
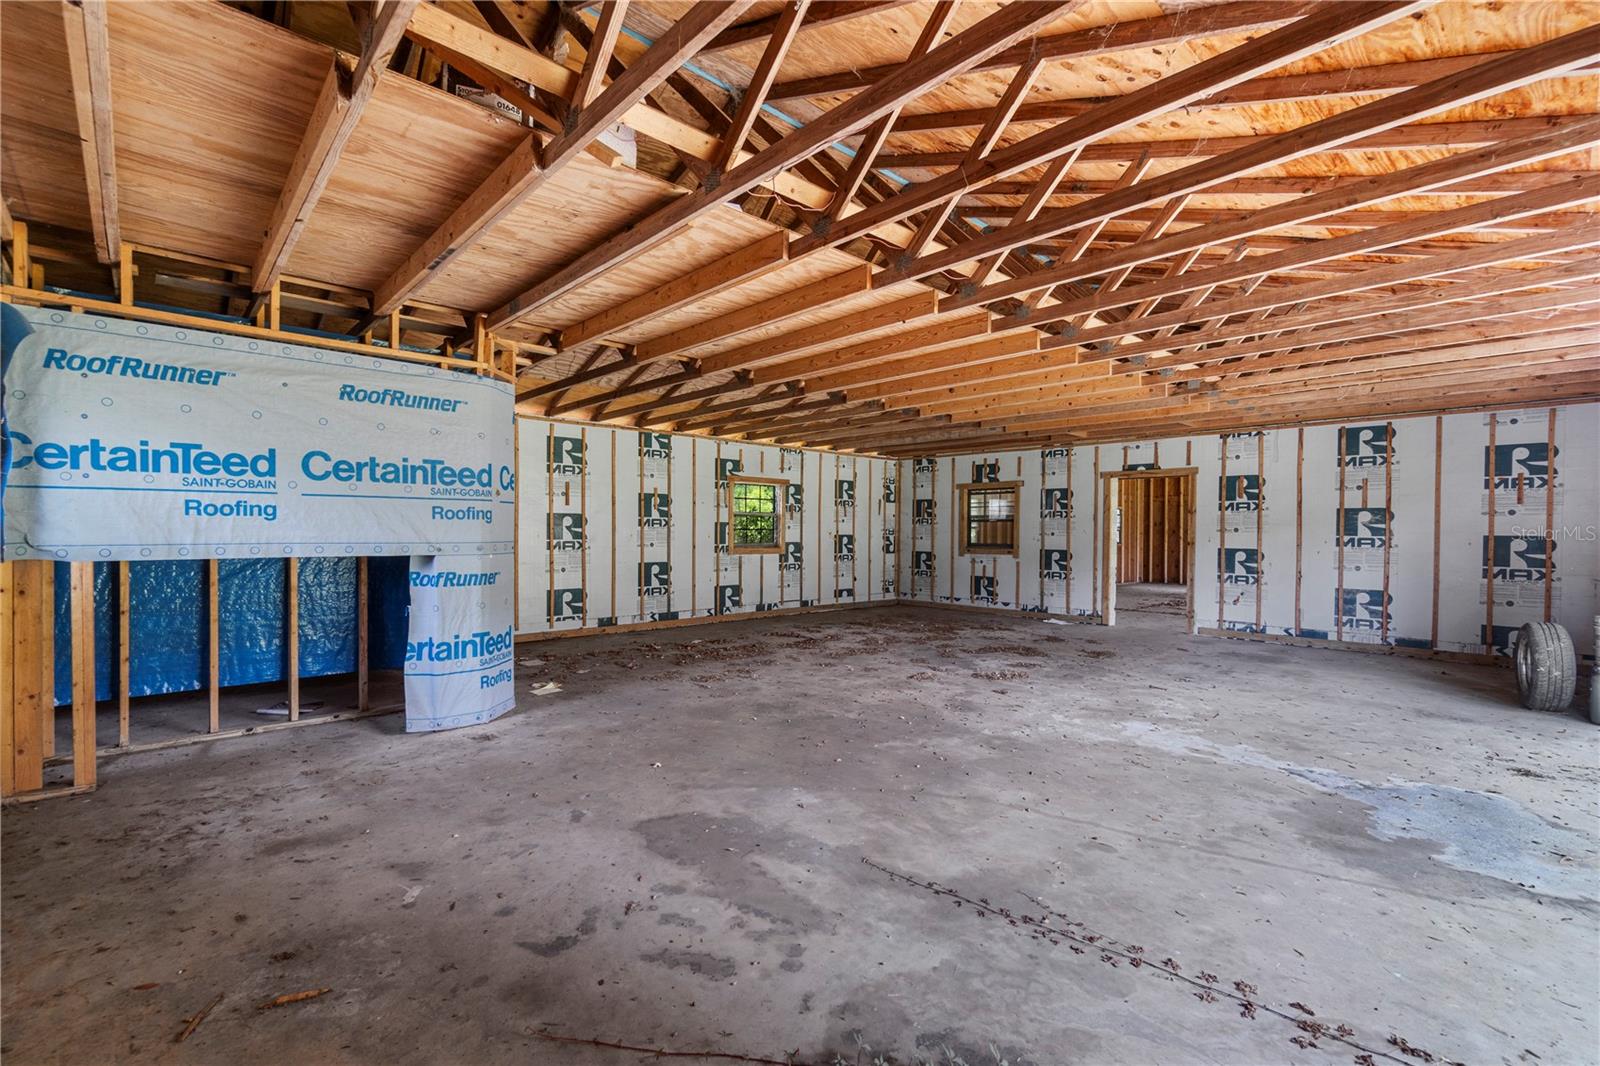
Unfinished building with exposed framing and roof trusses beside a grassy yard and moss-draped trees.
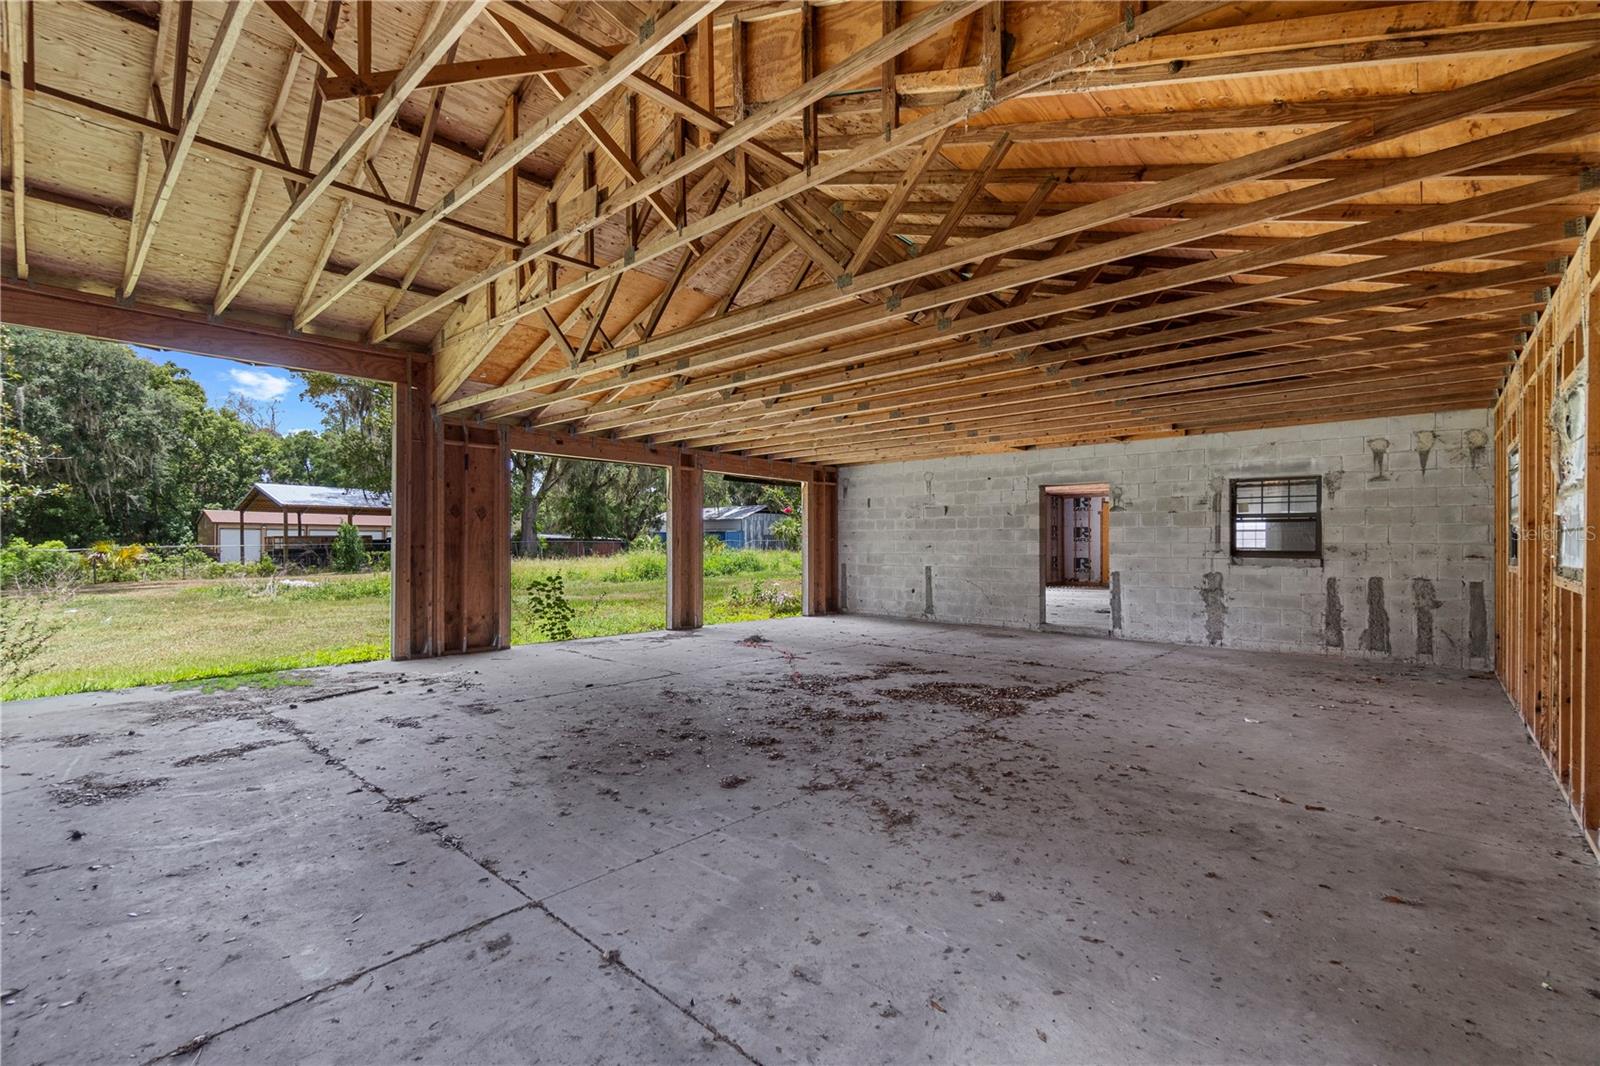
Unfinished property interior with exposed roof framing, concrete floor, and open bays facing a grassy yard.
Unfinished home interior with exposed roof trusses, wall framing, and a bare concrete floor.
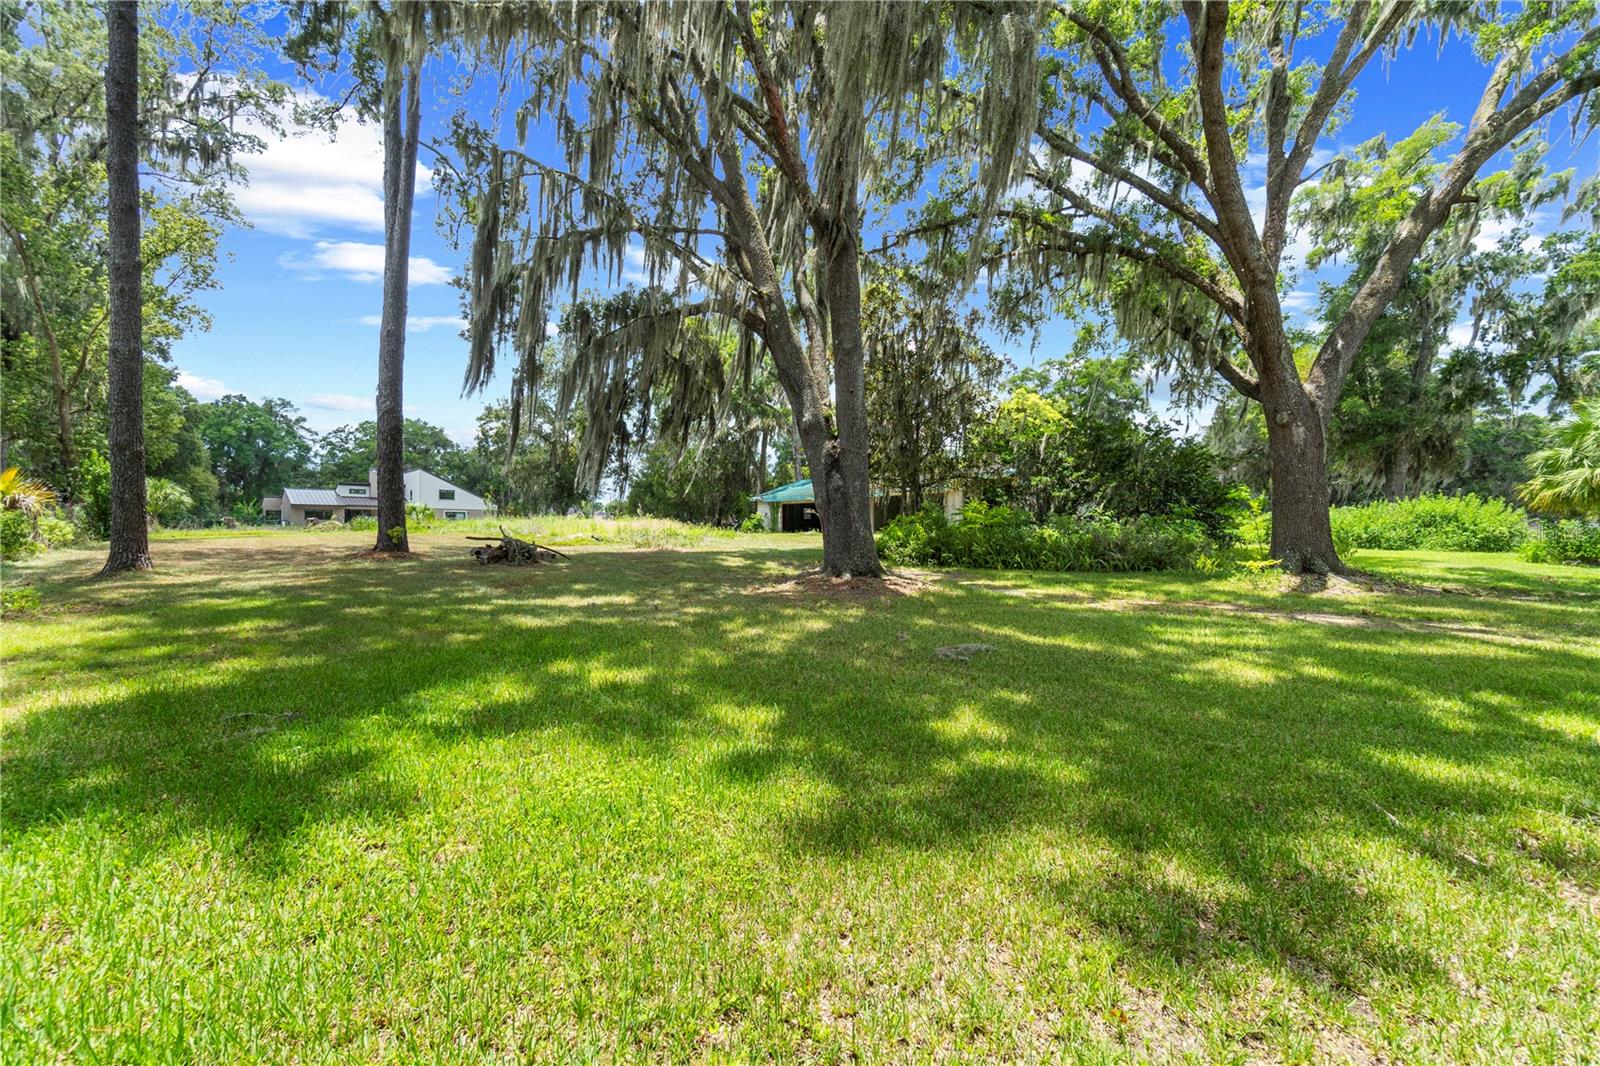
Grassy yard shaded by moss-draped live oaks, with buildings in the distance.
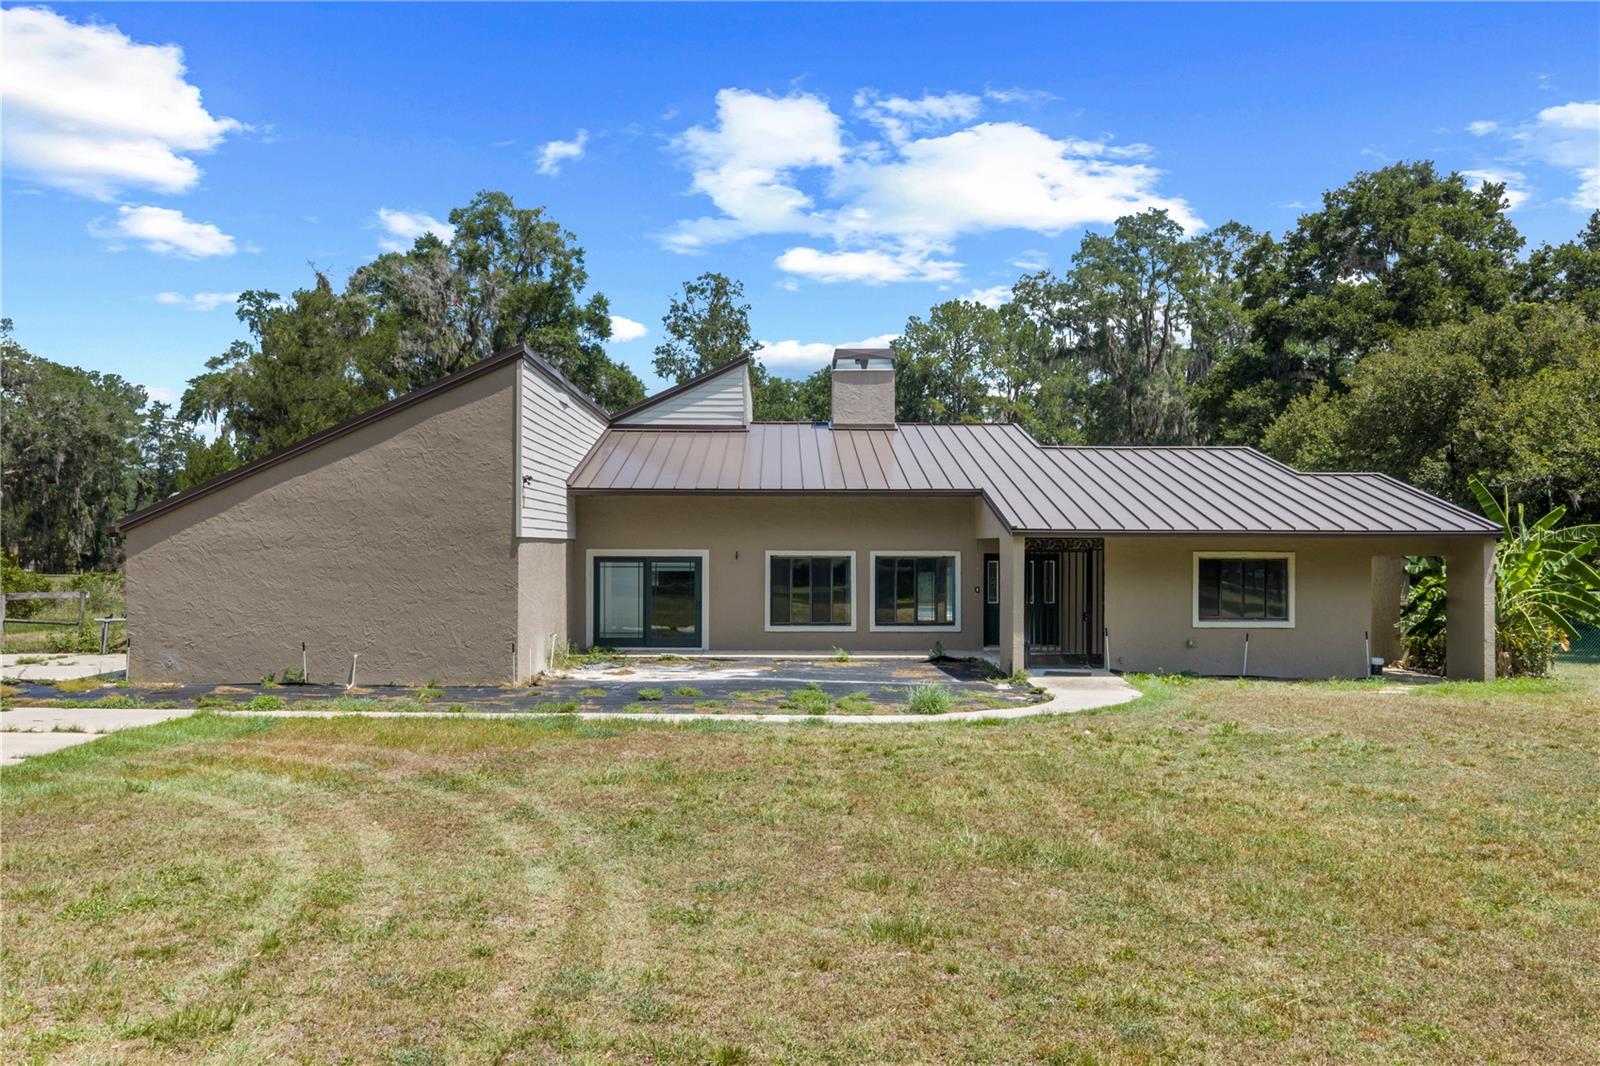
Single-story home with an angular metal roof, covered entry, and broad lawn.
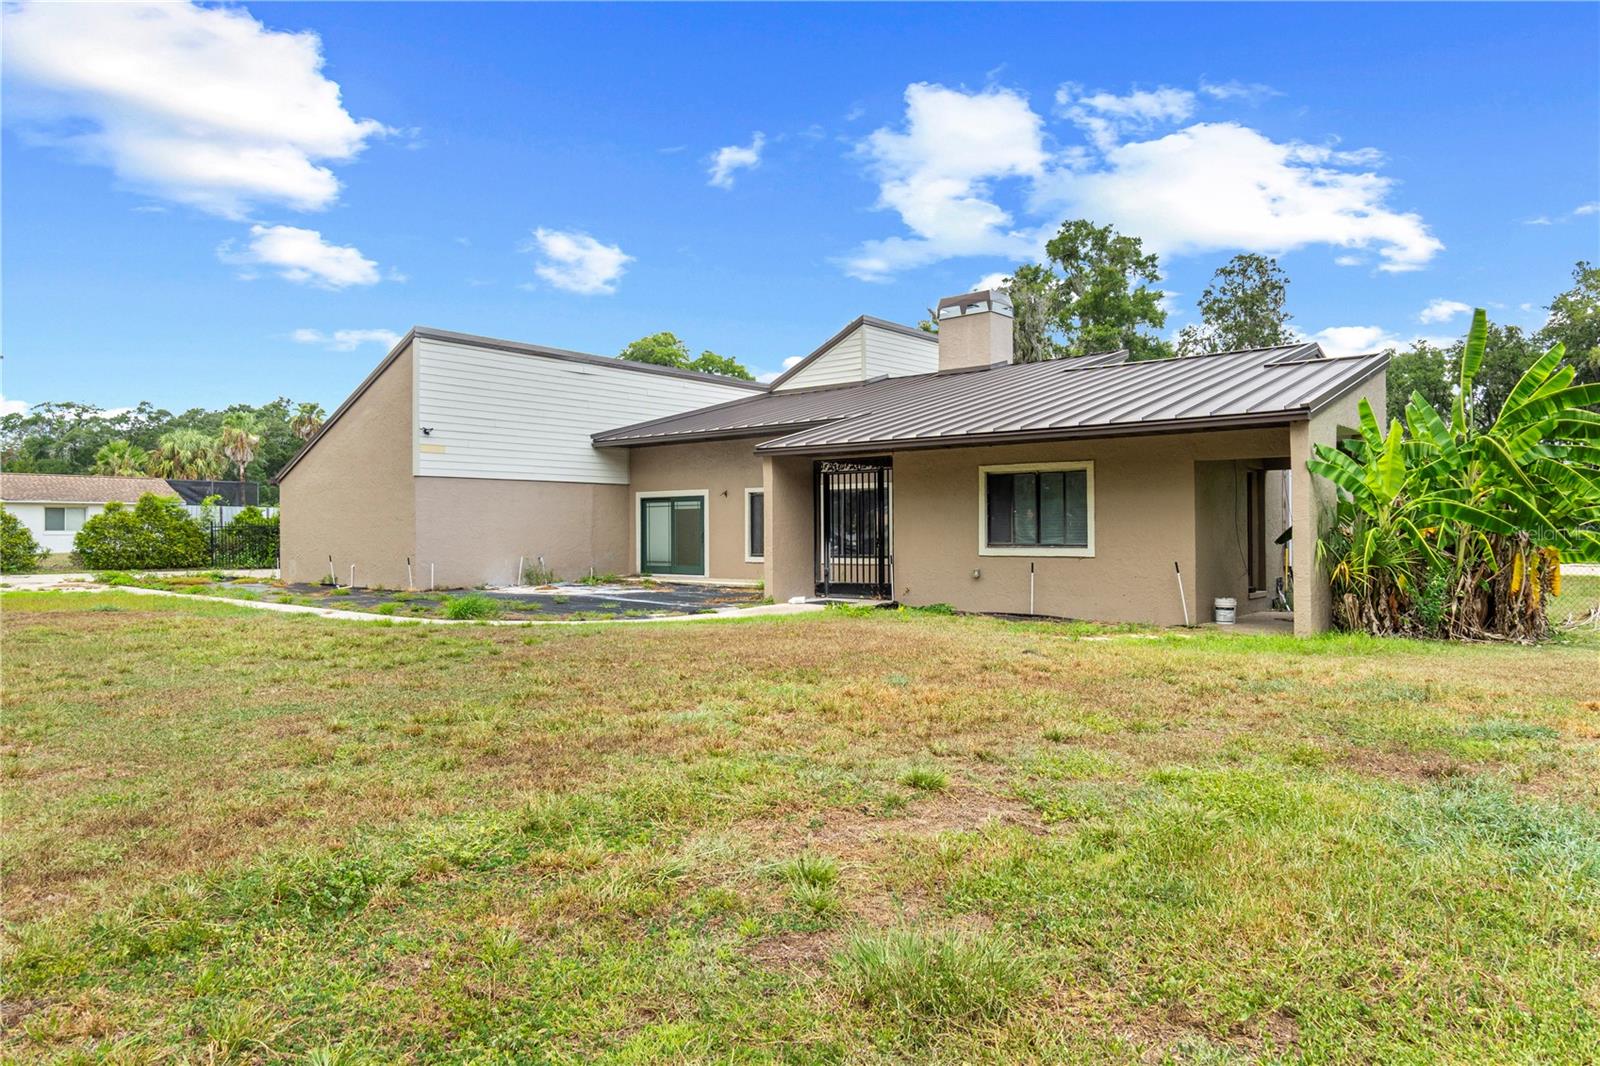
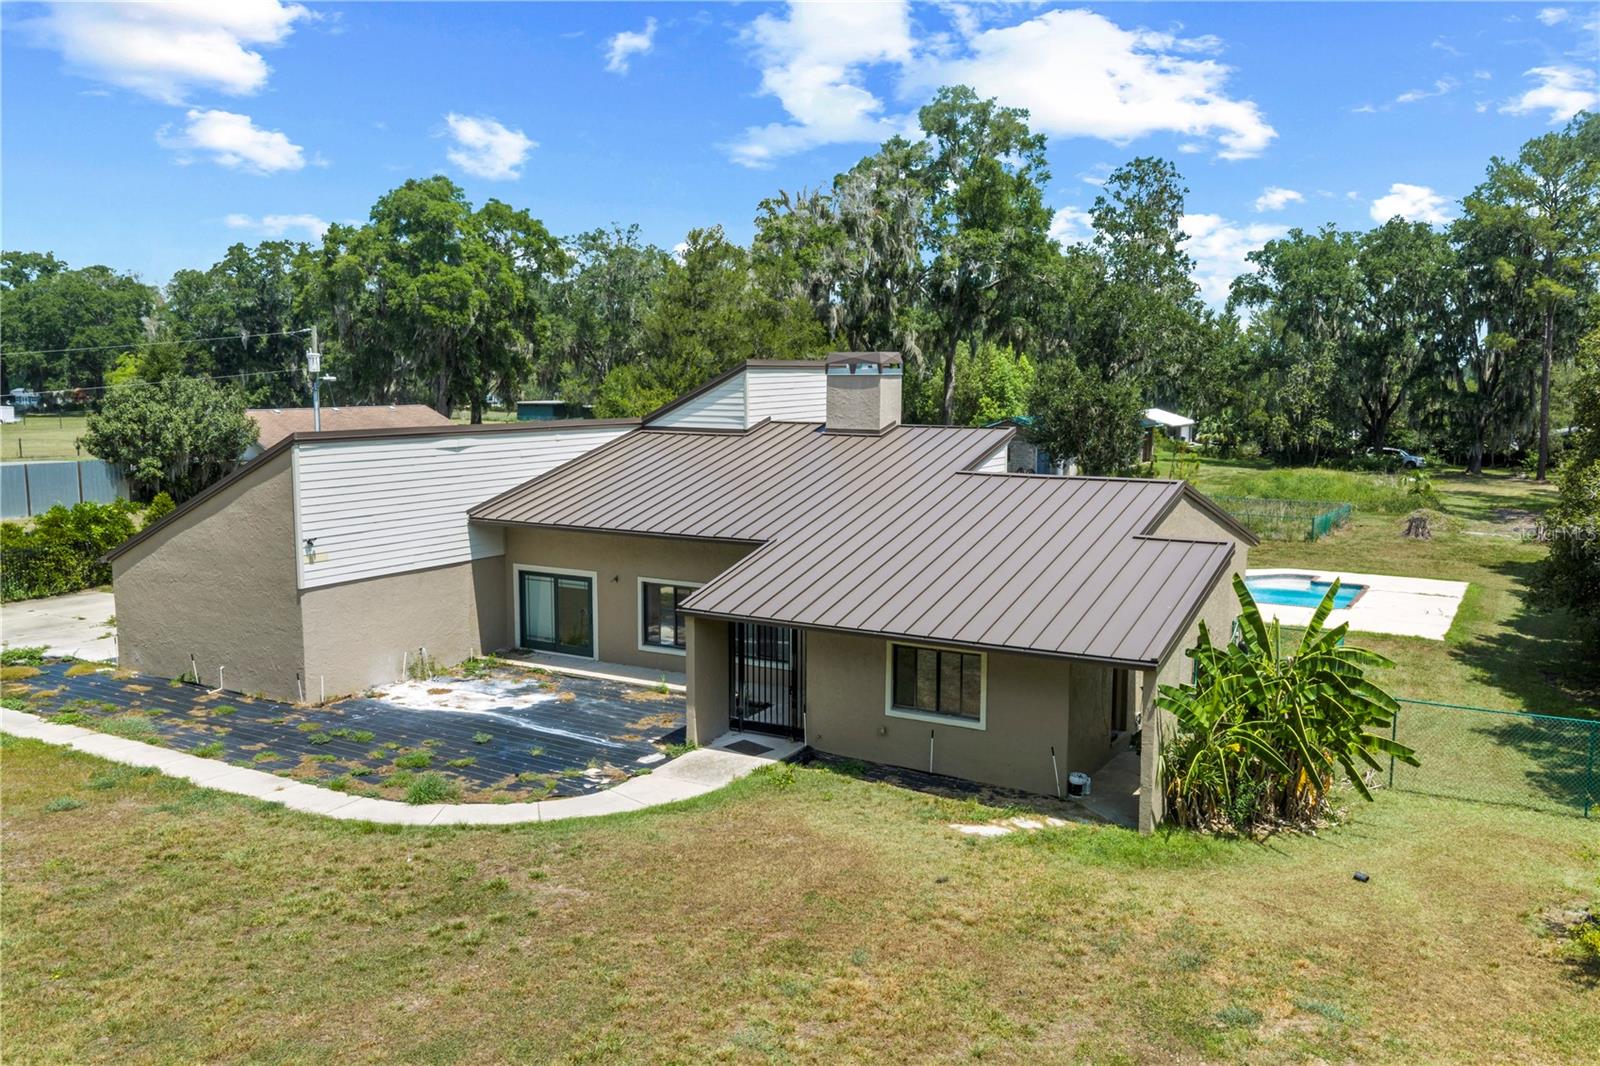
Single-story stucco home with a gray metal roof and banana plants beside the grassy yard.
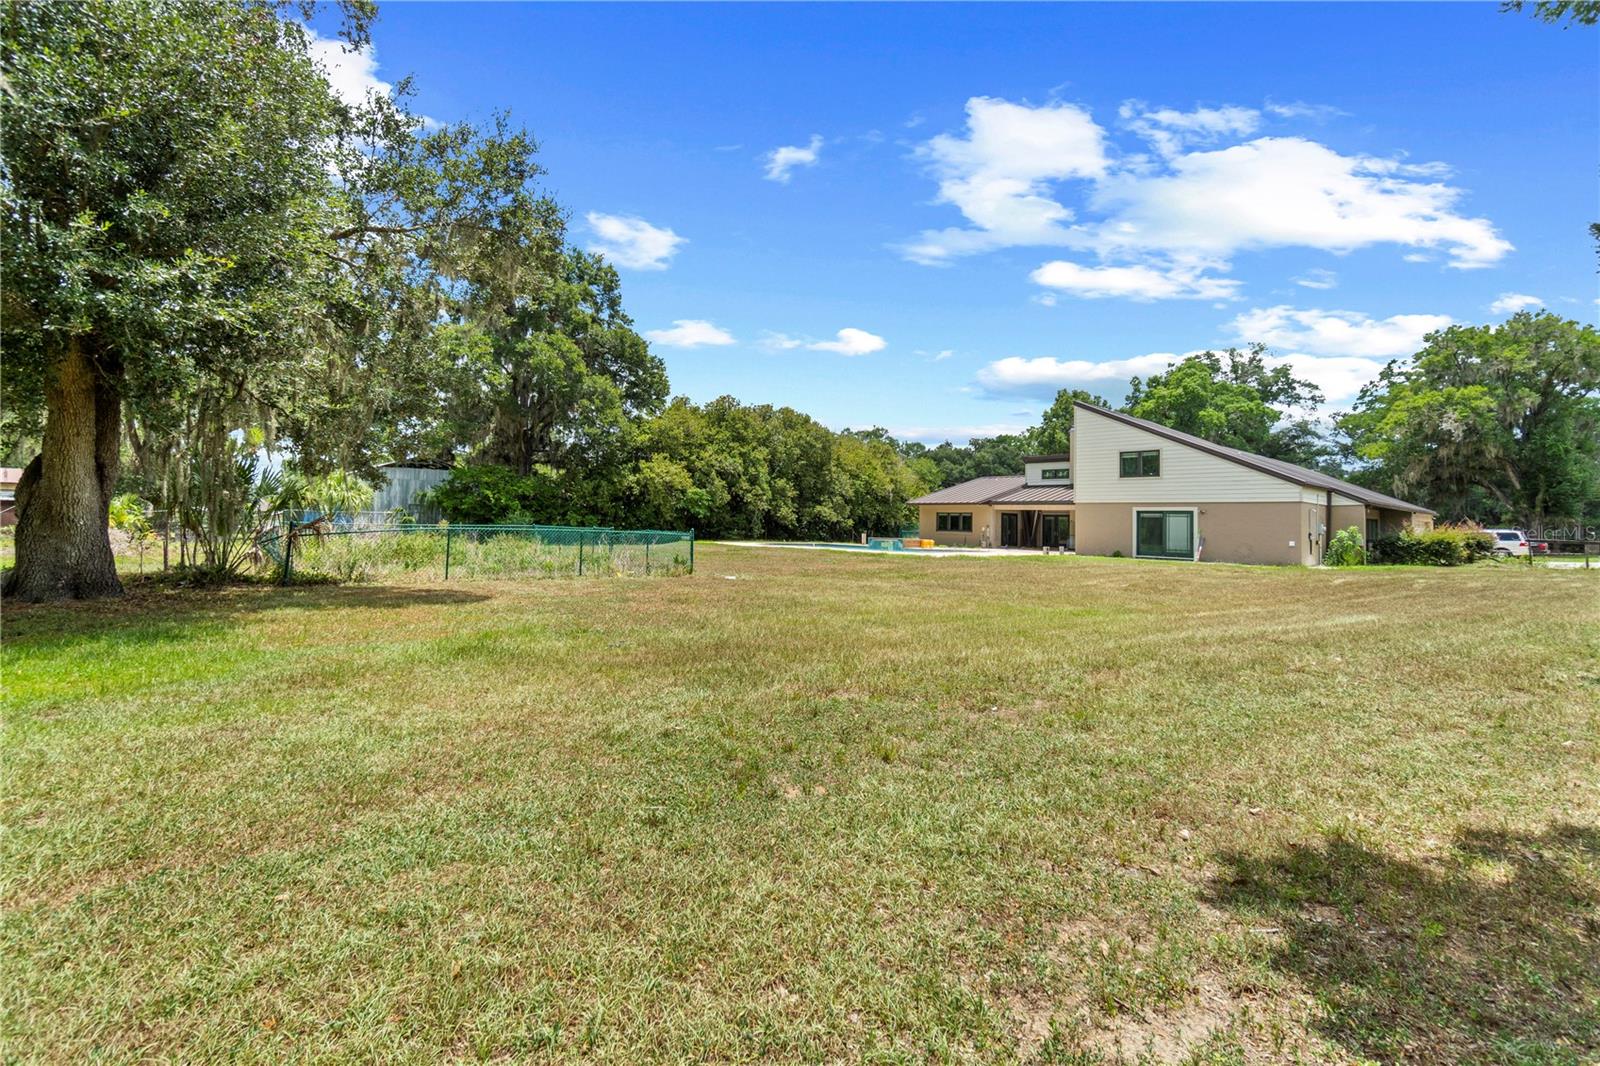
Rear exterior of a modern home with a sloped metal roof, broad lawn, and a pool behind a fence.
Rear of a single-story home with a metal roof, small pool, and broad lawn.
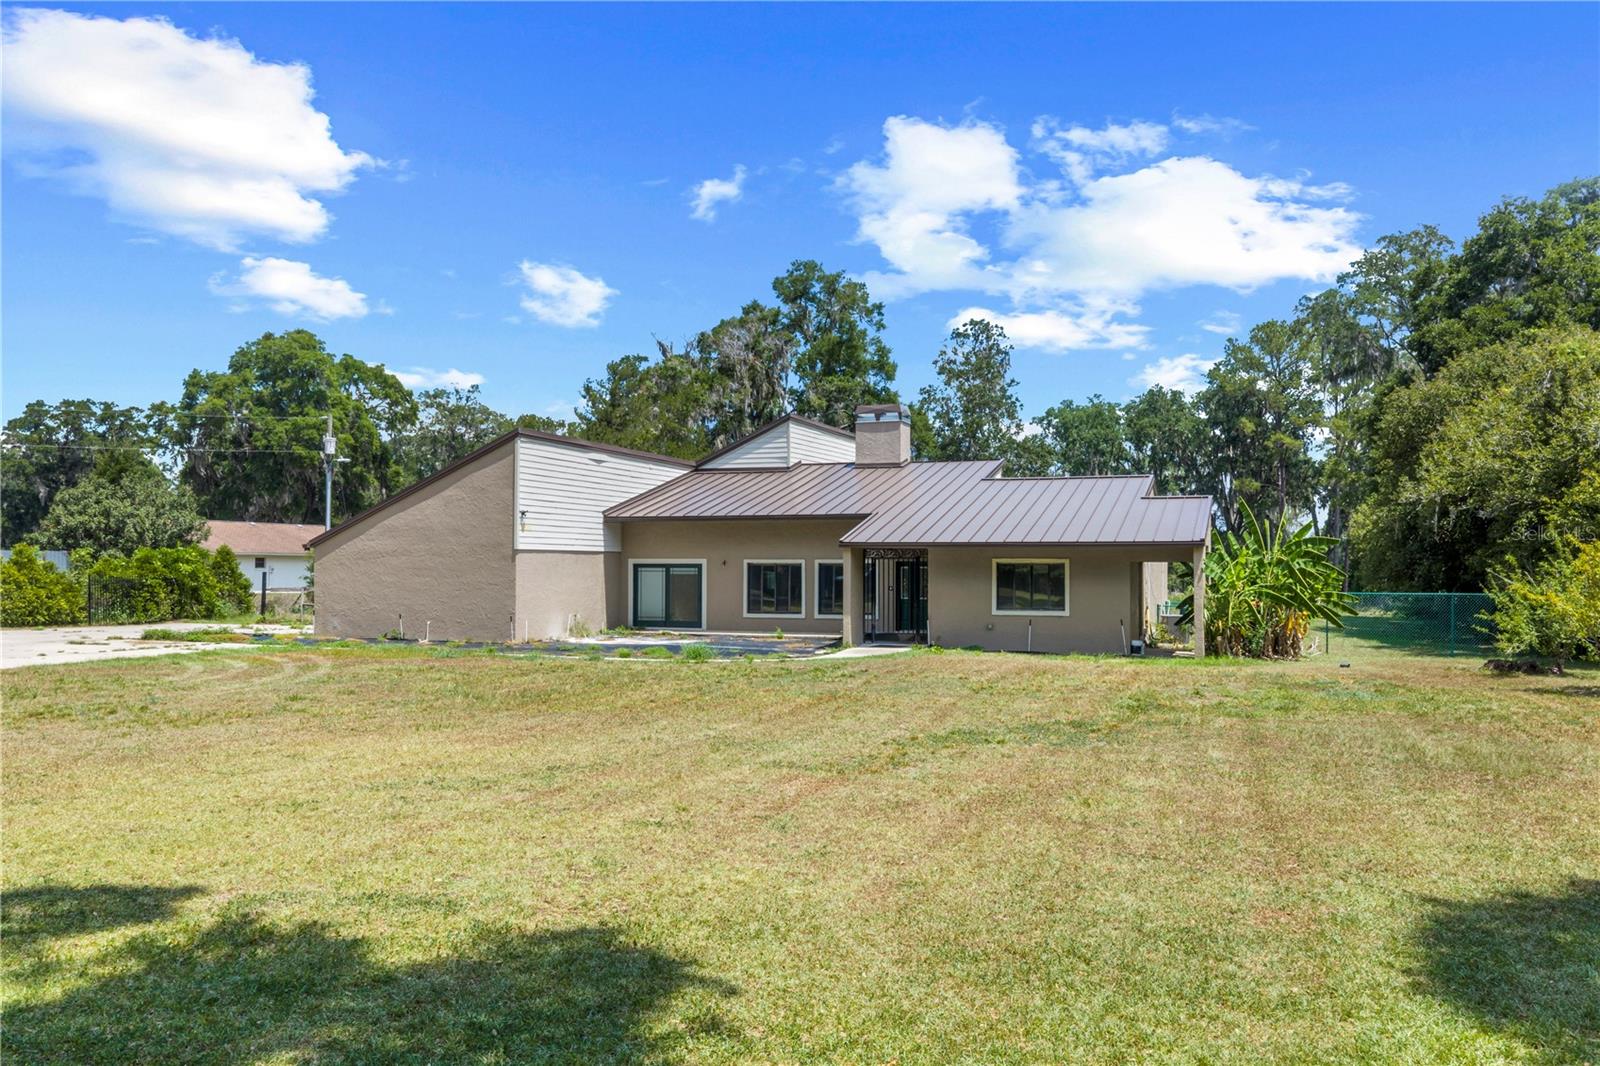
Home with a broad metal roof and covered entrance, set behind an expansive grassy lawn.
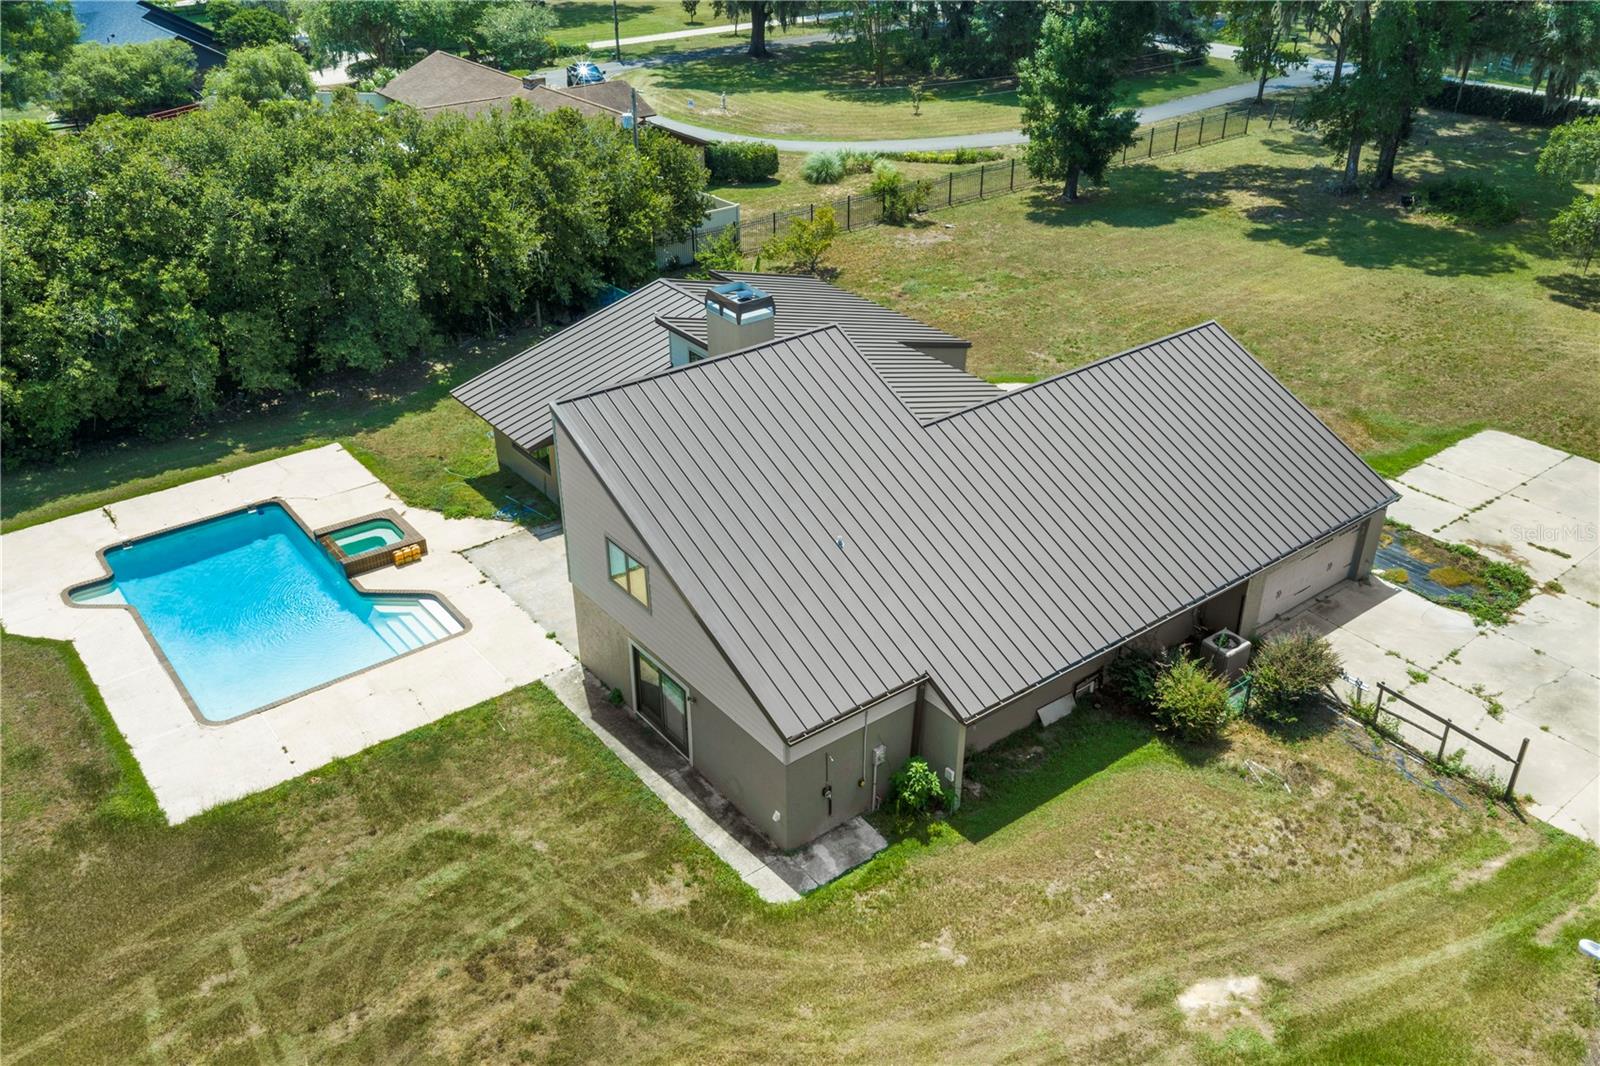
Aerial view of a gray metal-roofed home beside a pool and spa.
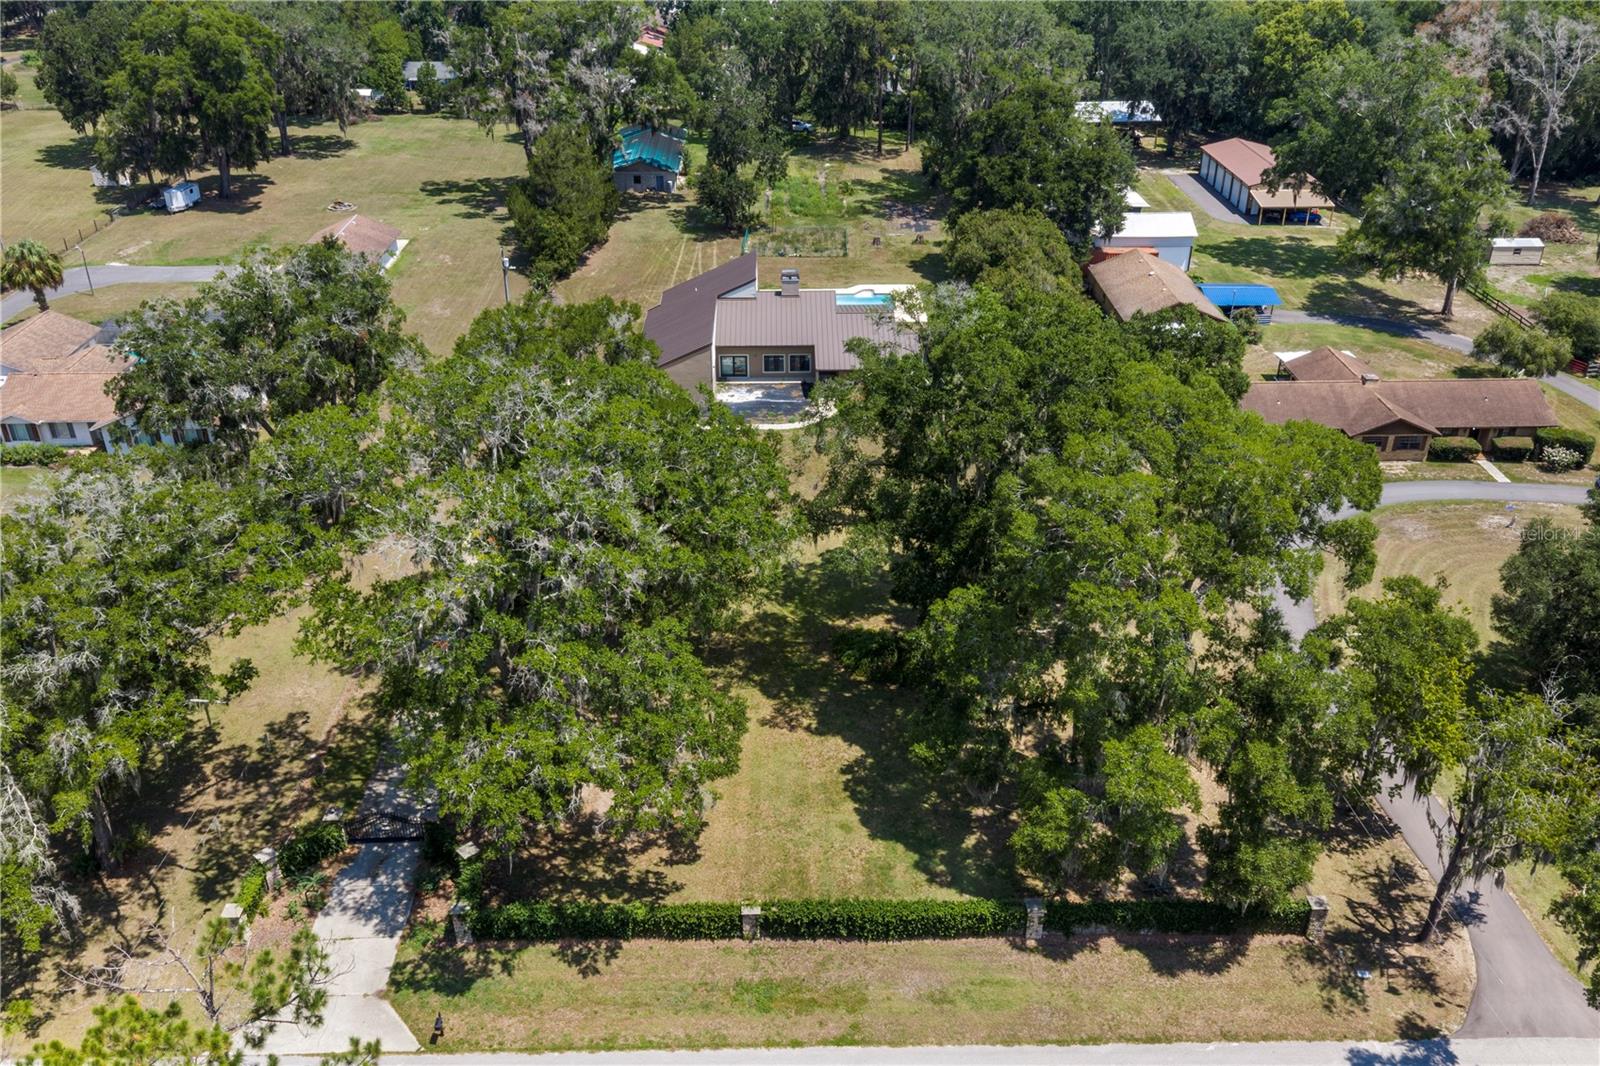
Aerial view of a home and swimming pool on a spacious, tree-lined lot.
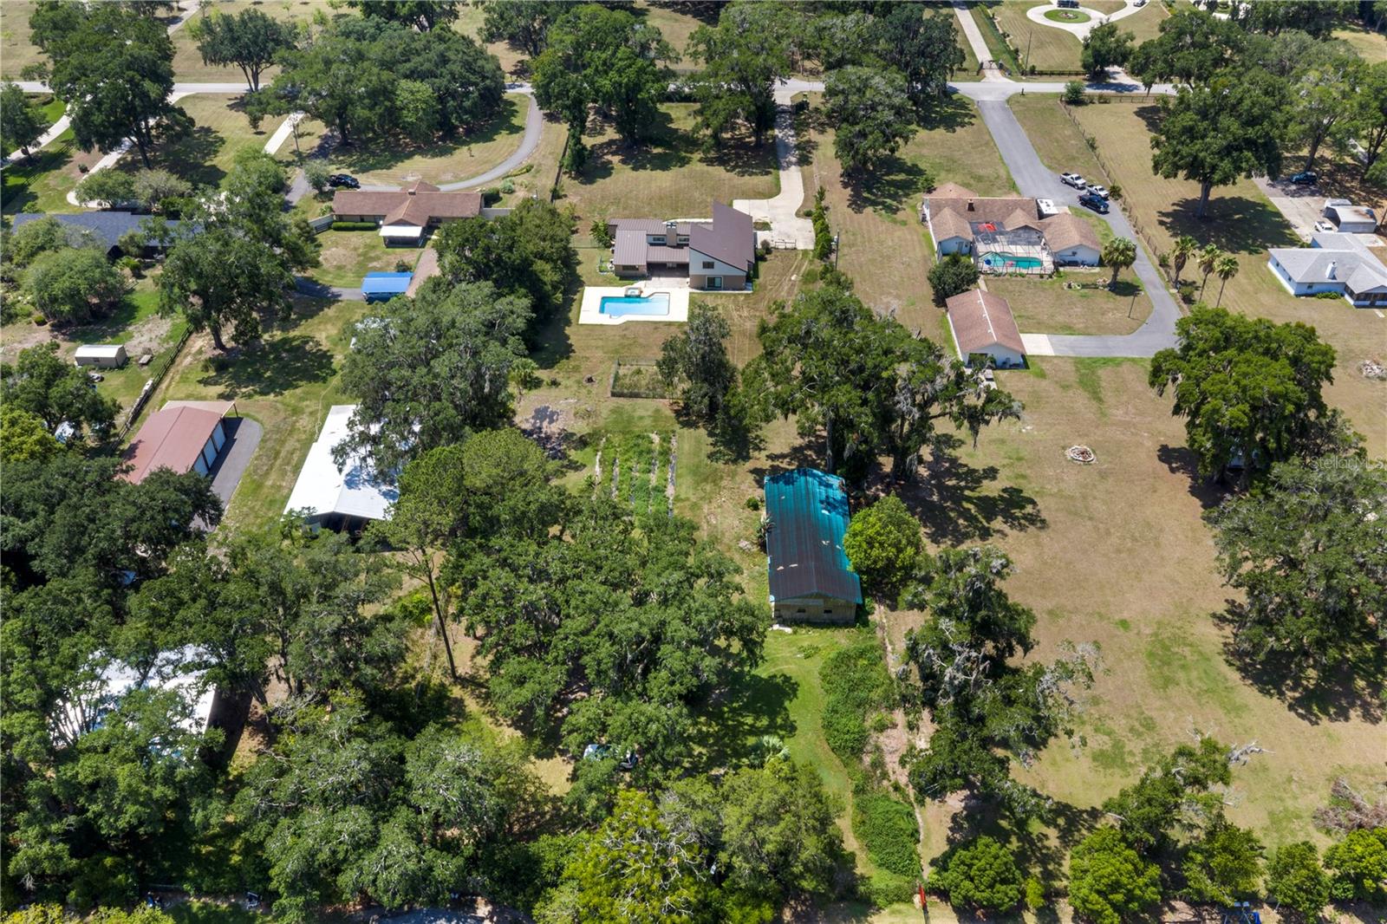
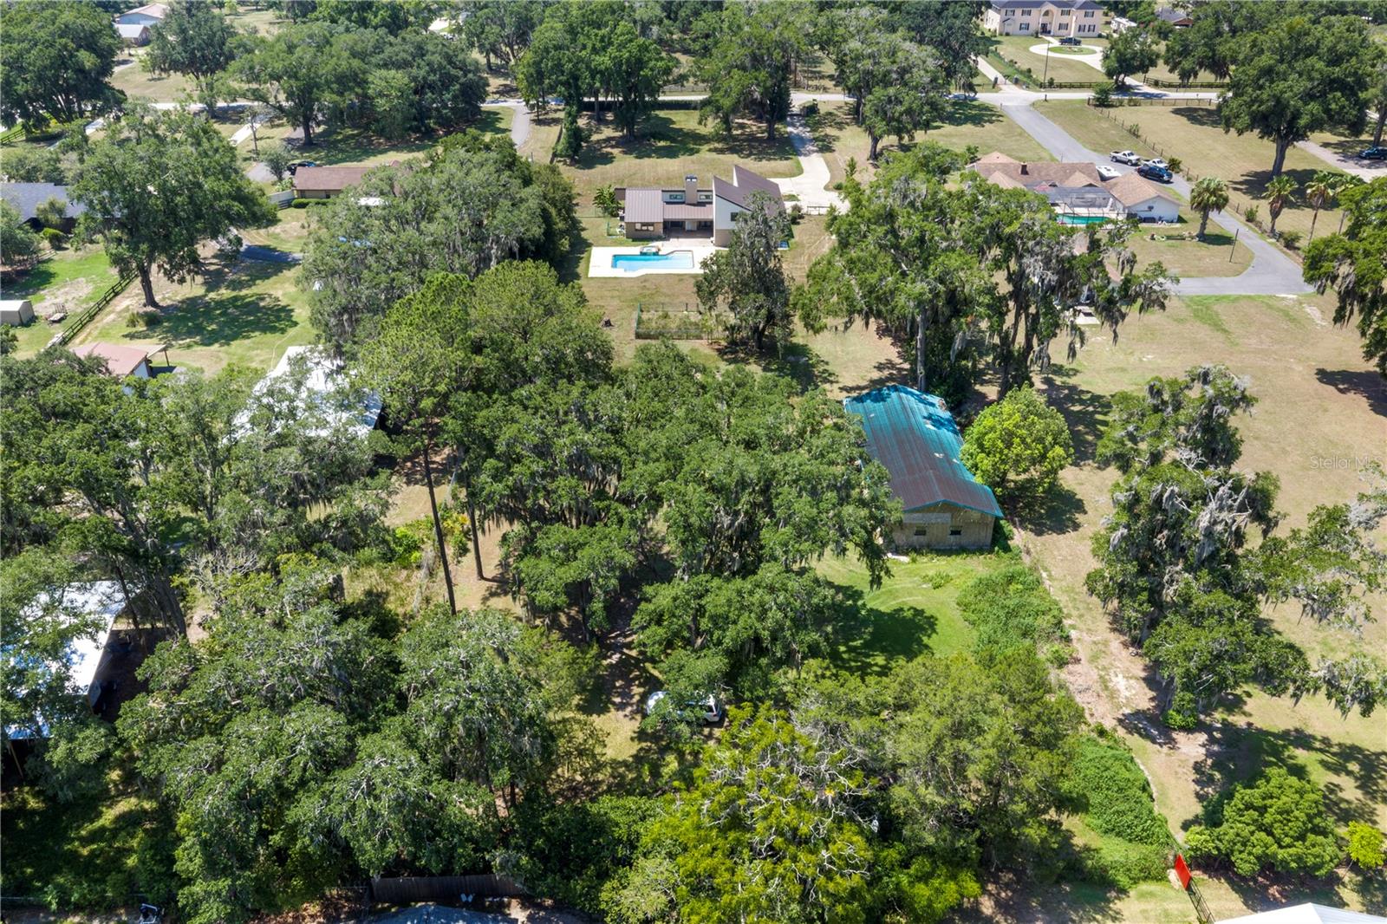
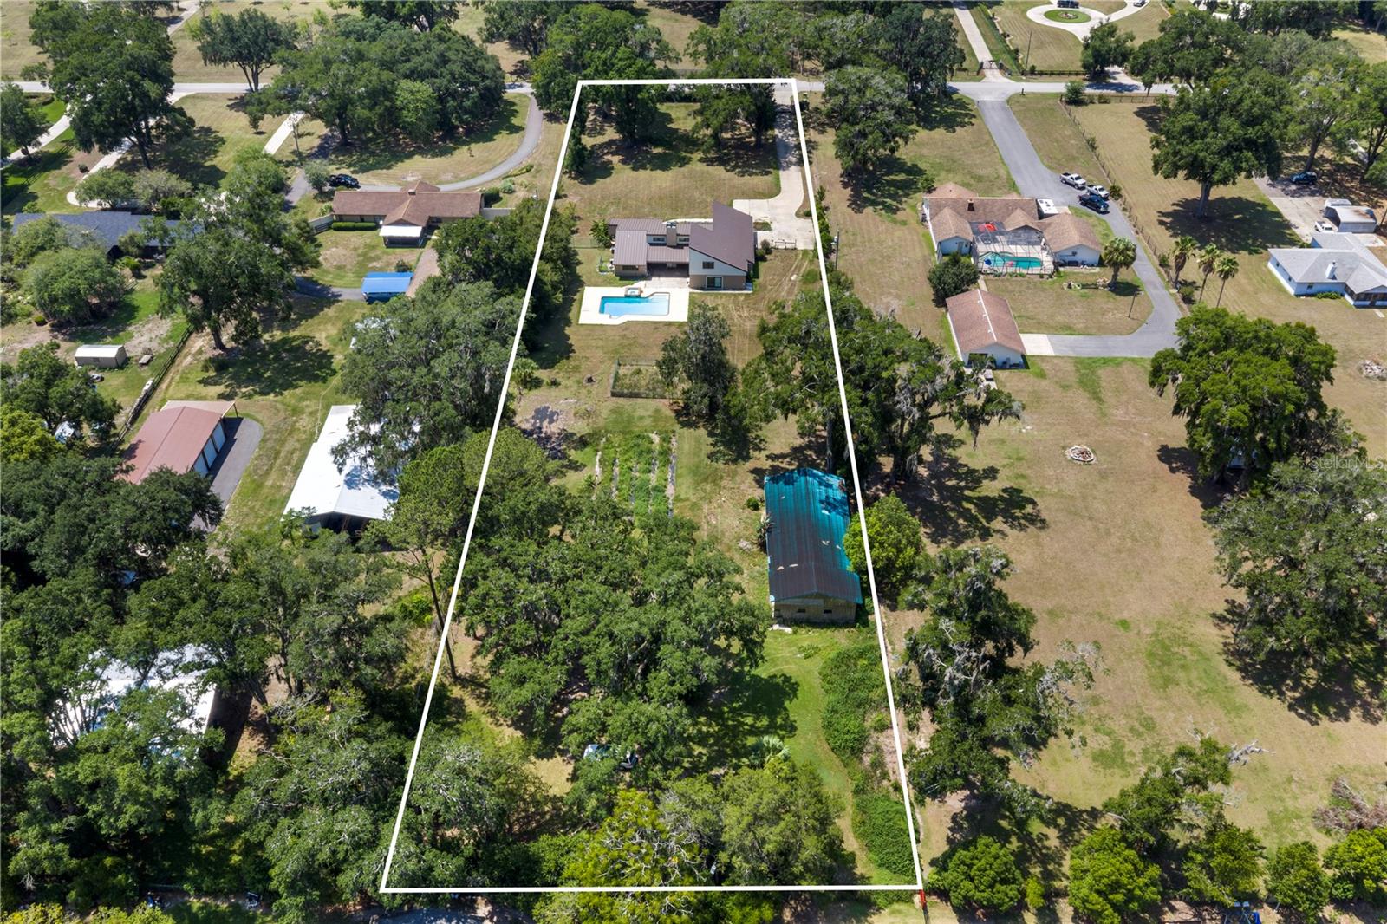
Aerial view of a wooded Ocala property with a large outbuilding and a house with a swimming pool.
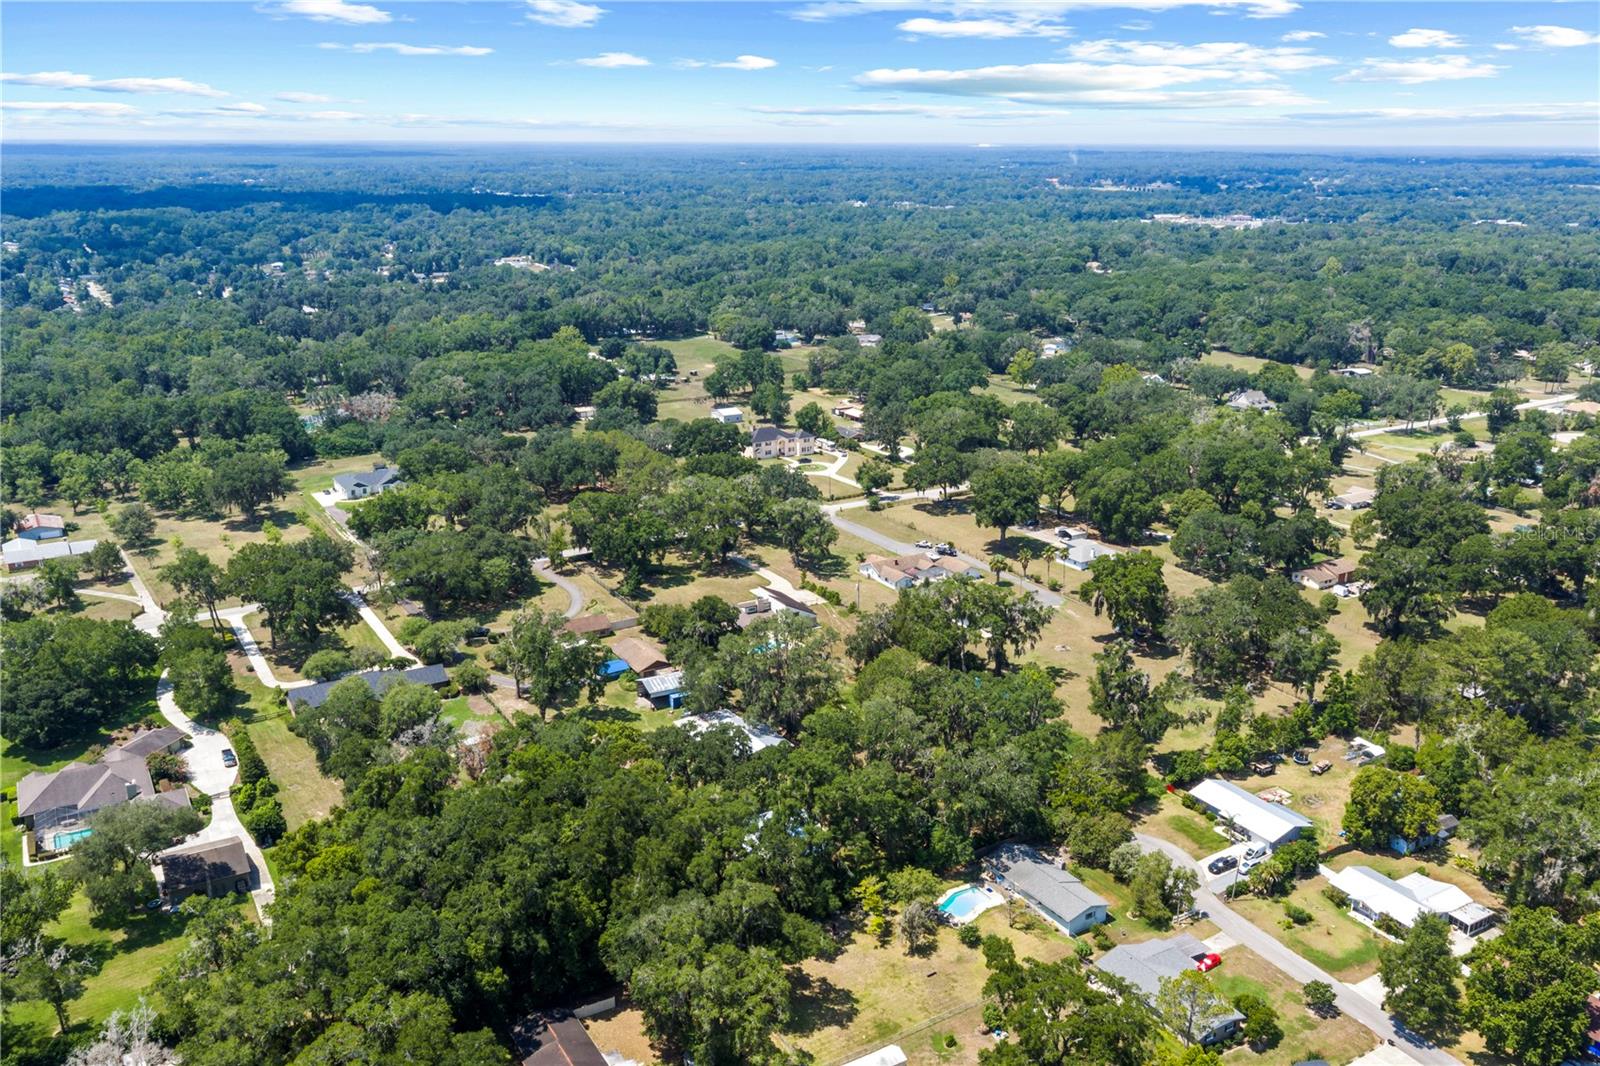
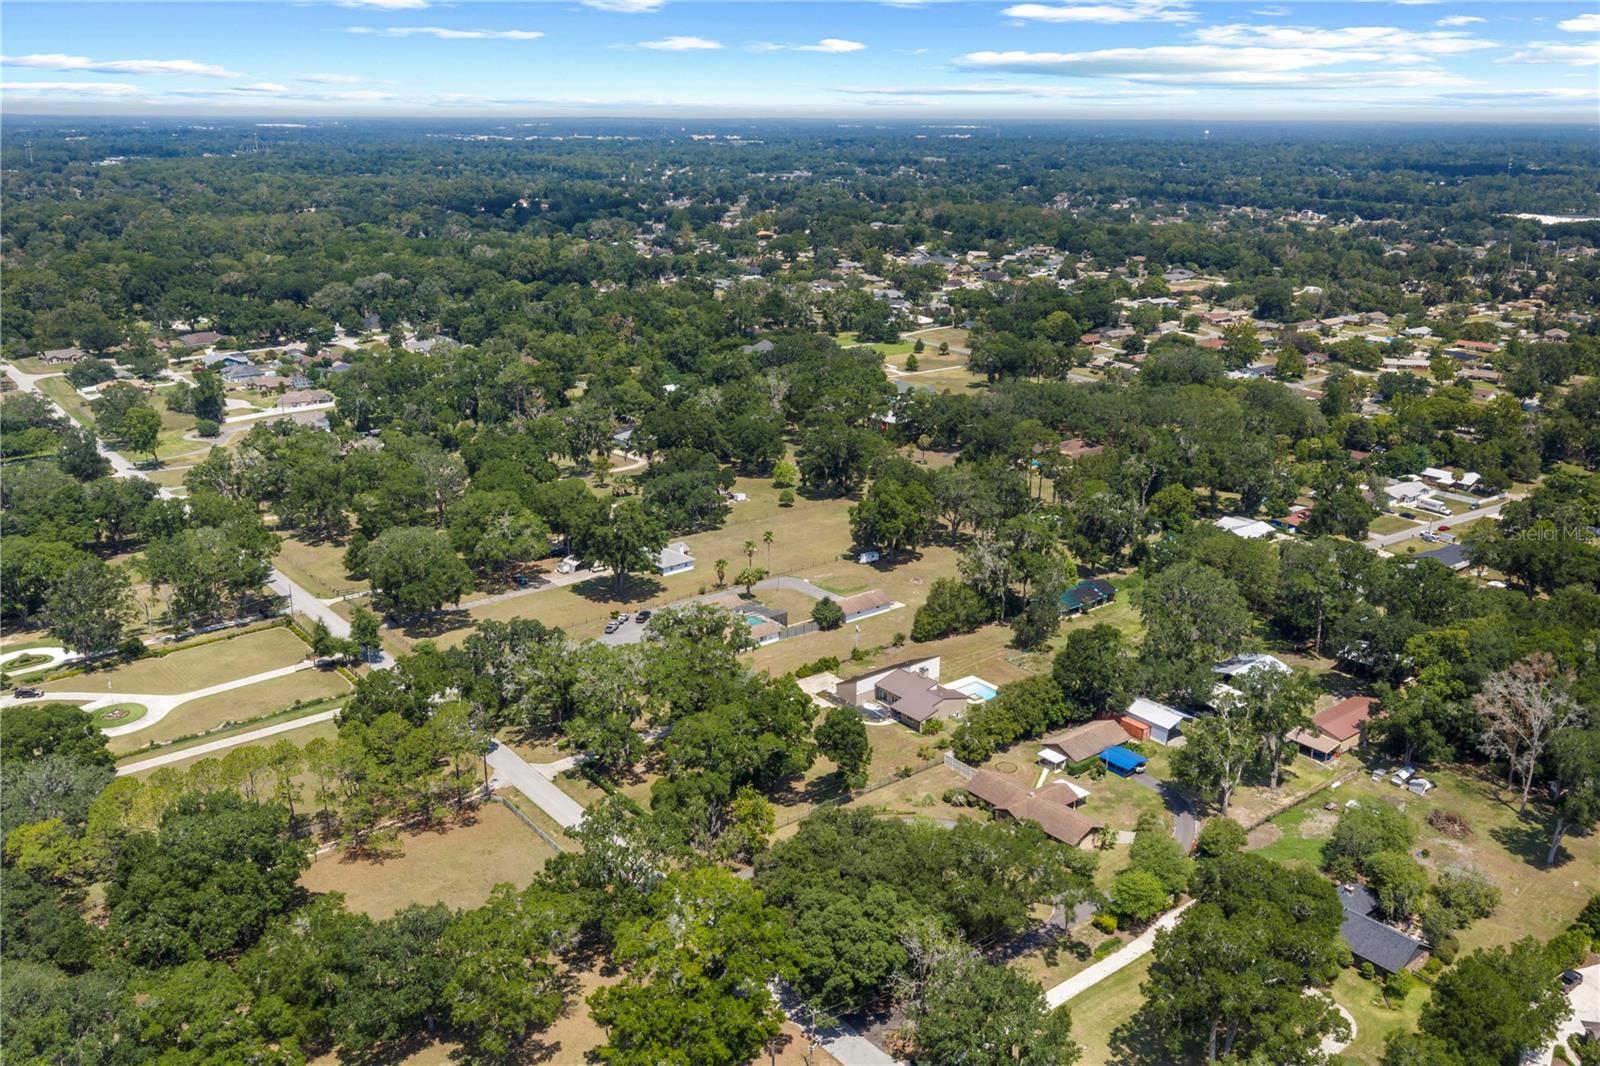
Aerial view of a leafy residential neighborhood with scattered homes and winding roads.
Aerial view of a leafy residential neighborhood with detached homes and spacious lots.
Aerial view of a metal-roofed home and spacious tree-shaded lot with a small pool.
Aerial view of a tree-lined property with a house, swimming pool, and white parcel boundary.
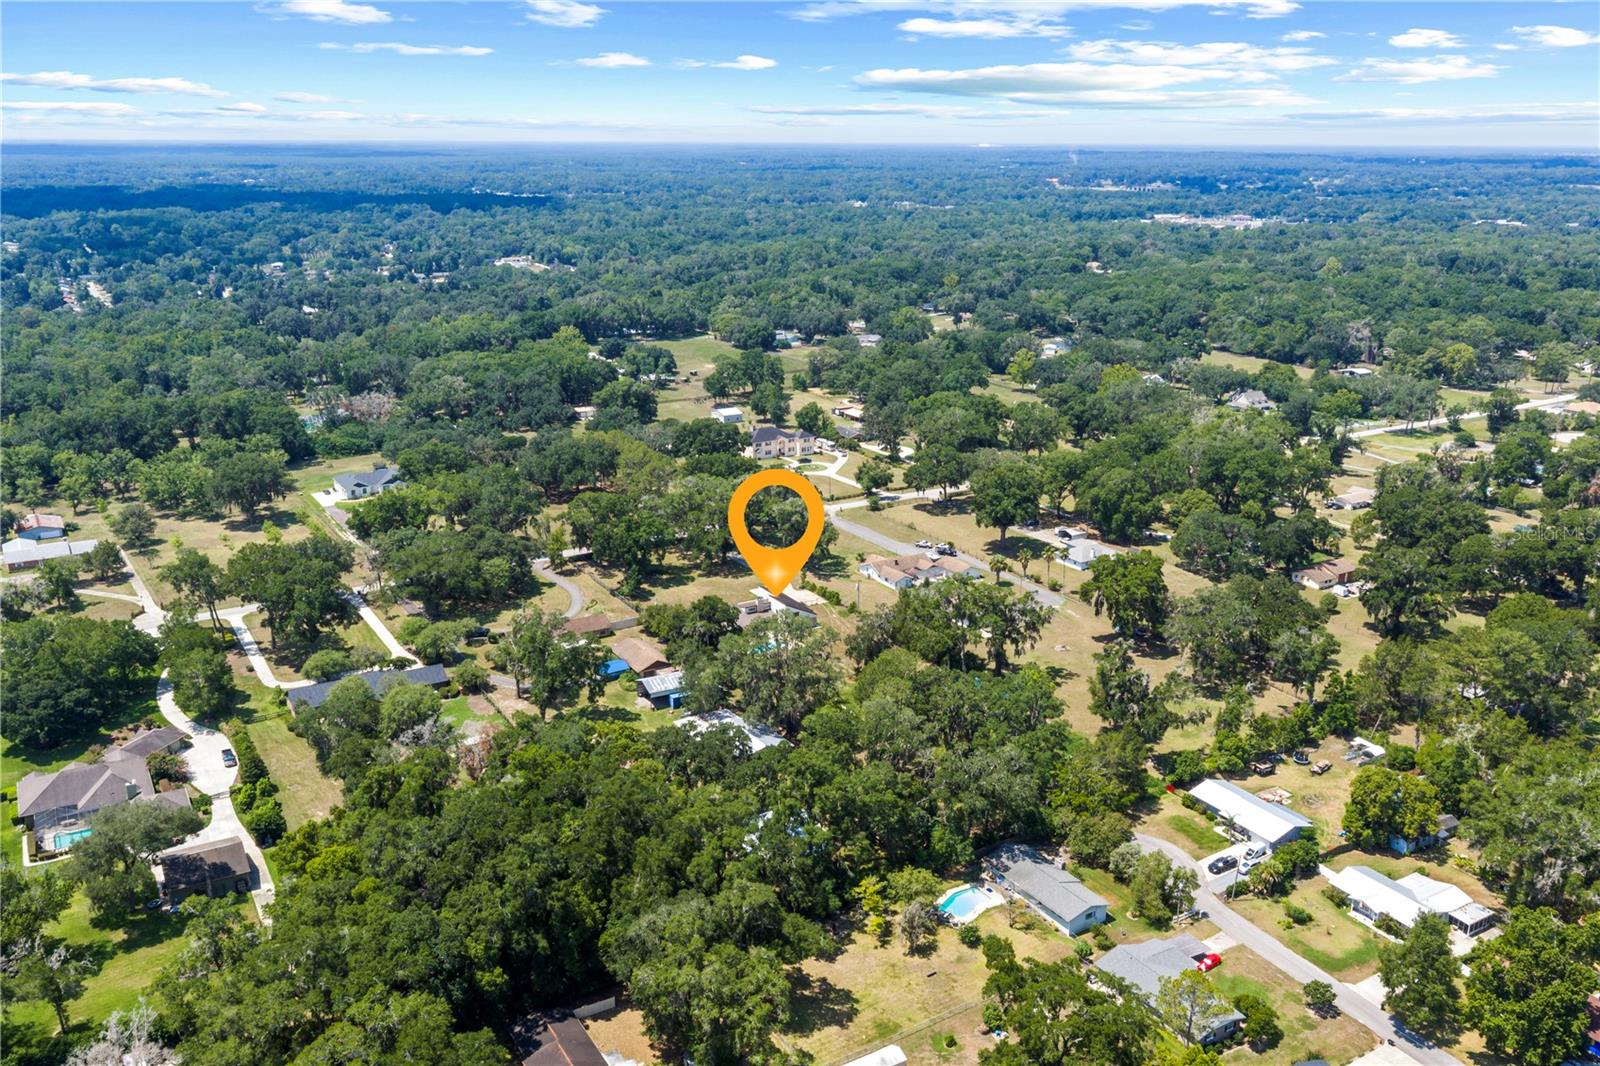
Aerial view of a tree-lined Ocala neighborhood, with an orange marker identifying the property.
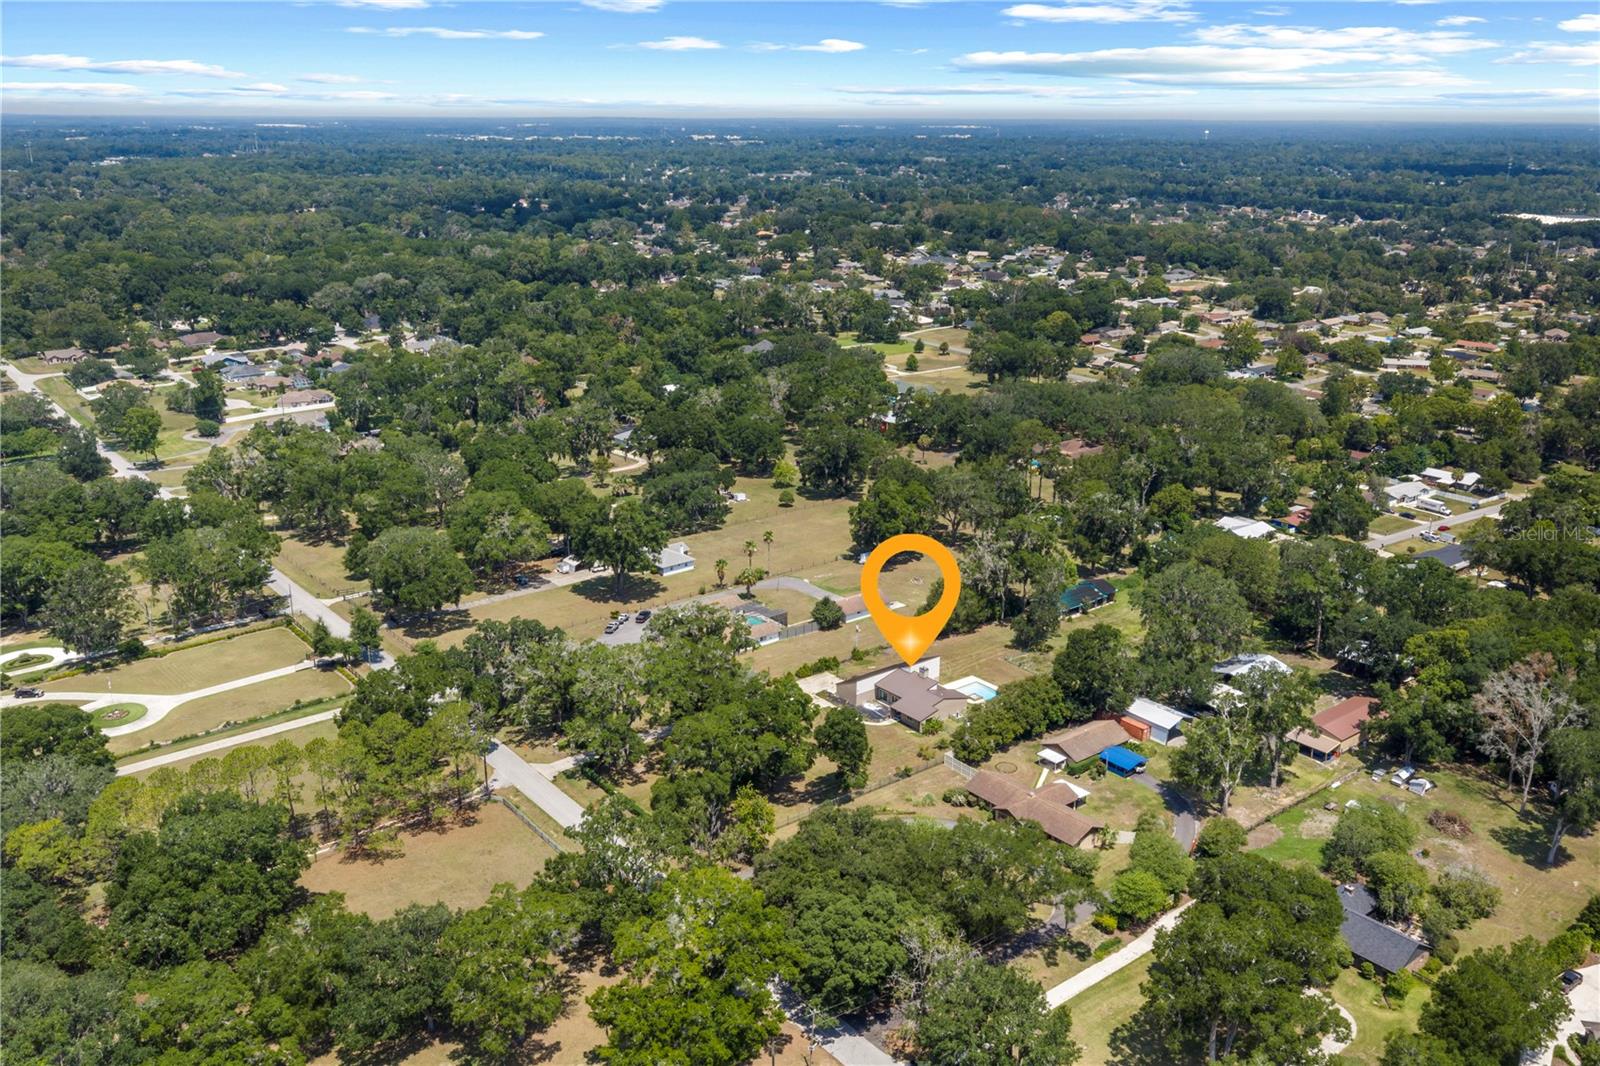
Aerial view of a home with a backyard pool, marked by an orange location pin among tree-lined streets.
Aerial view of a home on a large, tree-lined lot outlined in white.
Aerial view of a wooded property with a house, swimming pool, and detached outbuilding.
SEE ALL PHOTOS
Contemporary home with a metal roof and lit windows beneath a vivid sunset.
Modern single-story home with a metal roof, landscaped garden beds, and broad front lawn.
Aerial view of a tree-filled property outlined in white, with a house and swimming pool.
Aerial view of a home with a dark metal roof and a backyard pool with attached spa.
Vacant living room with glossy hardwood floors, a spiral staircase, and a stone fireplace.
Empty living room with a stone fireplace, black spiral staircase, and polished hardwood floors.
Vacant living room with polished wood floors, a black spiral staircase, shuttered windows, and sliding glass doors.
Living room with a stone fireplace, spiral staircase, and polished hardwood floors.
Renovated kitchen with gray shaker cabinets, patterned tile backsplash, stainless appliances, and a farmhouse sink.
Kitchen with gray cabinets, patterned tile backsplash, stainless steel range, and a large white island.
Kitchen with gray shaker cabinets, patterned tile backsplash, and stainless steel appliances.
Renovated kitchen with gray shaker cabinets, patterned tile backsplash, farmhouse sink, and stainless steel appliances.
Kitchen with gray cabinets, patterned tile backsplash, farmhouse sink, and stainless steel appliances.
Laundry room with a refrigerator beside a top-loading washer and front-loading dryer.
Empty room with hardwood floors, a gray accent wall, and a ceiling fan.
Empty living room with reddish wood floors, a ceiling fan, and wood-framed glass doors.
Bathroom vanity with gray cabinets and double sinks beside a wood-floored hallway.
Bathroom with gray vanity and a spacious marble-look walk-in shower.
Bathroom double vanity with gray cabinets, two black faucets, and illuminated mirrors.
Bathroom with a gray vanity, illuminated mirror, and wood-look tile flooring.
Bathroom with a gray double vanity, illuminated mirrors, and an adjoining glass shower and toilet area.
Empty room with wood flooring, a gray accent wall, and a shuttered window.
Bathroom with a glass walk-in shower, black hexagonal floor tile, and grab bars.
Empty bedroom with hardwood floors, a ceiling fan, closet doors, and windows overlooking greenery.
Modern bathroom with a pale blue vanity and glass shower with black hexagonal floor tile.
Empty room with reddish-brown plank flooring, a decorative ceiling fan, and three windows overlooking greenery.
Empty bedroom with hardwood floors, a gray accent wall, three windows, and a ceiling fan.
Empty room with reddish-brown hardwood floors, recessed lights, and a ceiling fan.
Modern bathroom with gray vanity and glass shower featuring marble-look walls and dark hexagonal floor tile.
Bathroom with gray vanity and large glass shower featuring marble-look tile.
Unfinished building with exposed framing and roof trusses beside a grassy yard and moss-draped trees.
Unfinished property interior with exposed roof framing, concrete floor, and open bays facing a grassy yard.
Unfinished home interior with exposed roof trusses, wall framing, and a bare concrete floor.
Grassy yard shaded by moss-draped live oaks, with buildings in the distance.
Single-story home with an angular metal roof, covered entry, and broad lawn.
Single-story stucco home with a gray metal roof and banana plants beside the grassy yard.
Rear exterior of a modern home with a sloped metal roof, broad lawn, and a pool behind a fence.
Rear of a single-story home with a metal roof, small pool, and broad lawn.
Home with a broad metal roof and covered entrance, set behind an expansive grassy lawn.
Aerial view of a gray metal-roofed home beside a pool and spa.
Aerial view of a home and swimming pool on a spacious, tree-lined lot.
Aerial view of a wooded Ocala property with a large outbuilding and a house with a swimming pool.
Aerial view of a leafy residential neighborhood with scattered homes and winding roads.
Aerial view of a leafy residential neighborhood with detached homes and spacious lots.
Aerial view of a metal-roofed home and spacious tree-shaded lot with a small pool.
Aerial view of a tree-lined property with a house, swimming pool, and white parcel boundary.
Aerial view of a tree-lined Ocala neighborhood, with an orange marker identifying the property.
Aerial view of a home with a backyard pool, marked by an orange location pin among tree-lined streets.
Aerial view of a home on a large, tree-lined lot outlined in white.
Aerial view of a wooded property with a house, swimming pool, and detached outbuilding.
Courtesy of ENGEL & VOLKERS OCALA, Tamara Myers  Listing Contact: 352-820-4770 
For Sale

3261 SE 41ST PL

3261 SE 41ST PL, OCALA, FL 34480

$769,000
Virtually Staged. Welcome to this beautifully renovated 5-bedroom, 3.5-bath pool home situated on 2.5 private acres in Southeast Ocala, where luxury meets privacy and space.

The home features a new 2024 metal roof, Hardie Board siding, new soffit with accent lighting, hurricane-resistant Pella Lifestyle Series wood-framed windows, French doors, and sliding patio doors with built-in blinds, new shutters, and an automatic iron entry gate with a concrete front barrier for added privacy and curb appeal.

Inside, you'll find stunning Brazilian cherry hardwood flooring throughout, high ceilings, new molding, recessed lighting, designer light fixtures, a statement chandelier, and an impressive spiral staircase. The spacious living area is anchored by a beautiful stone wood-burning fireplace, while the Pella French doors and sliding patio doors provide abundant natural light and seamless access to the outdoor living spaces.

The completely remodeled kitchen showcases new cabinetry, countertops, tile flooring, updated appliances, a new electric range, and two refrigerators. Every bathroom has been fully renovated down to the studs with new fixtures, mirrors, and waterproofing. Additional interior features include walk-in closets and a custom washer and dryer.

Major system upgrades provide exceptional peace of mind, including a brand-new 2-ton HVAC system, serviced 5-ton HVAC, whole-house repiping, three electrical panels, generator backup switch, cleaned septic system with a new baffle T, sprinkler/irrigation system, and a new pool pump and filter for the spa. The home is also equipped with a comprehensive security system featuring motion detectors and door and window sensors for enhanced safety and convenience.

Outside, enjoy a private setting with a sparkling pool, outdoor shower, long driveway, attached two-car garage, and 2.5 acres of open space that provide privacy, room to roam, and endless opportunities to create your ideal outdoor retreat.

Most of the major improvements have already been completed, leaving the new owner the exciting opportunity to personalize the landscaping and complete a few exterior finishing touches to make the property their own. If you're looking for a fully renovated pool home with acreage, premium upgrades, and exceptional privacy in Southeast Ocala, this one-of-a-kind property is ready for its next chapter.

5
beds

4
baths

3,349 Sq.Ft. LIVING AREA

2.5 Acres lot

Tamara Myers

Tamara Myers

Features & Amenities

Interior

  • total bedrooms5
  • Total bathrooms4
  • full bathrooms3
  • half bathroom1
  • Laundry room Inside
  • Flooring Tile, Wood
  • Fireplace Wood Burning
  • APPLIANCES Cooktop, Dishwasher, Dryer, Ice Maker, Microwave, Range, Refrigerator, Washer
  • other interior Features Ceiling Fans(s), Eat-in Kitchen, High Ceilings, Living Room/Dining Room Combo, Open Floorplan, Primary Bedroom Main Floor, Split Bedroom, Walk-In Closet(s)

Area & Lot

  • Status For Sale
  • Living Area3,349 Sq.Ft.
  • Total Area3,349 Sq.Ft.
  • Lot Area2.5 Acres
  • MLS® IDOM728800
  • TypeResidential
  • YEAR BUILT1980
  • Elementary SchoolSouth Ocala Elementary School
  • Middle SchoolOsceola Middle School
  • High SchoolForest High School

Exterior

  • STORIES2
  • Garage Space2.0
  • water SourceWell
  • utilitiesElectricity Connected
  • PoolIn Ground
  • roofMetal
  • HEAT TYPECentral, Electric, Heat Pump
  • AIR CONDITIONINGCentral Air
  • sewerSeptic Tank
  • SubstructureSlab
  • other exterior FeaturesPrivate Mailbox

Financial

  • Sales Price$769,000
  • Real Estate Tax $4,683/yr
  • Zoning R1
View Virtual Tour
Modern single-story home with a metal roof, landscaped garden beds, and broad front lawn.

Schedule a Showing

I would love to show you this beautiful property. Please select your preferred date and time below. I will be in touch shortly to confirm your appointment.

Schedule a Showing

I would love to show you this beautiful property. Please select your preferred date and time below. I will be in touch shortly to confirm your appointment.

Thank you for your interest in 3261 SE 41ST PL, OCALA, FL 34480. We are reviewing your request and will be in touch shortly!

Mortgage Calculator

Estimate your monthly mortgage payment, including the principal and interest, property taxes, and HOA. Adjust the values to generate a more accurate rate.

All estimates are provided for informational purposes only. Actual amounts may vary.
$0,000 Your Payment 20 15 65
$0,000 Your Payment

Work With Tamara

Contact Tamara today to learn more about her unique approach to real estate and how she can help you get the results you deserve.

Follow Me on Instagram