Search
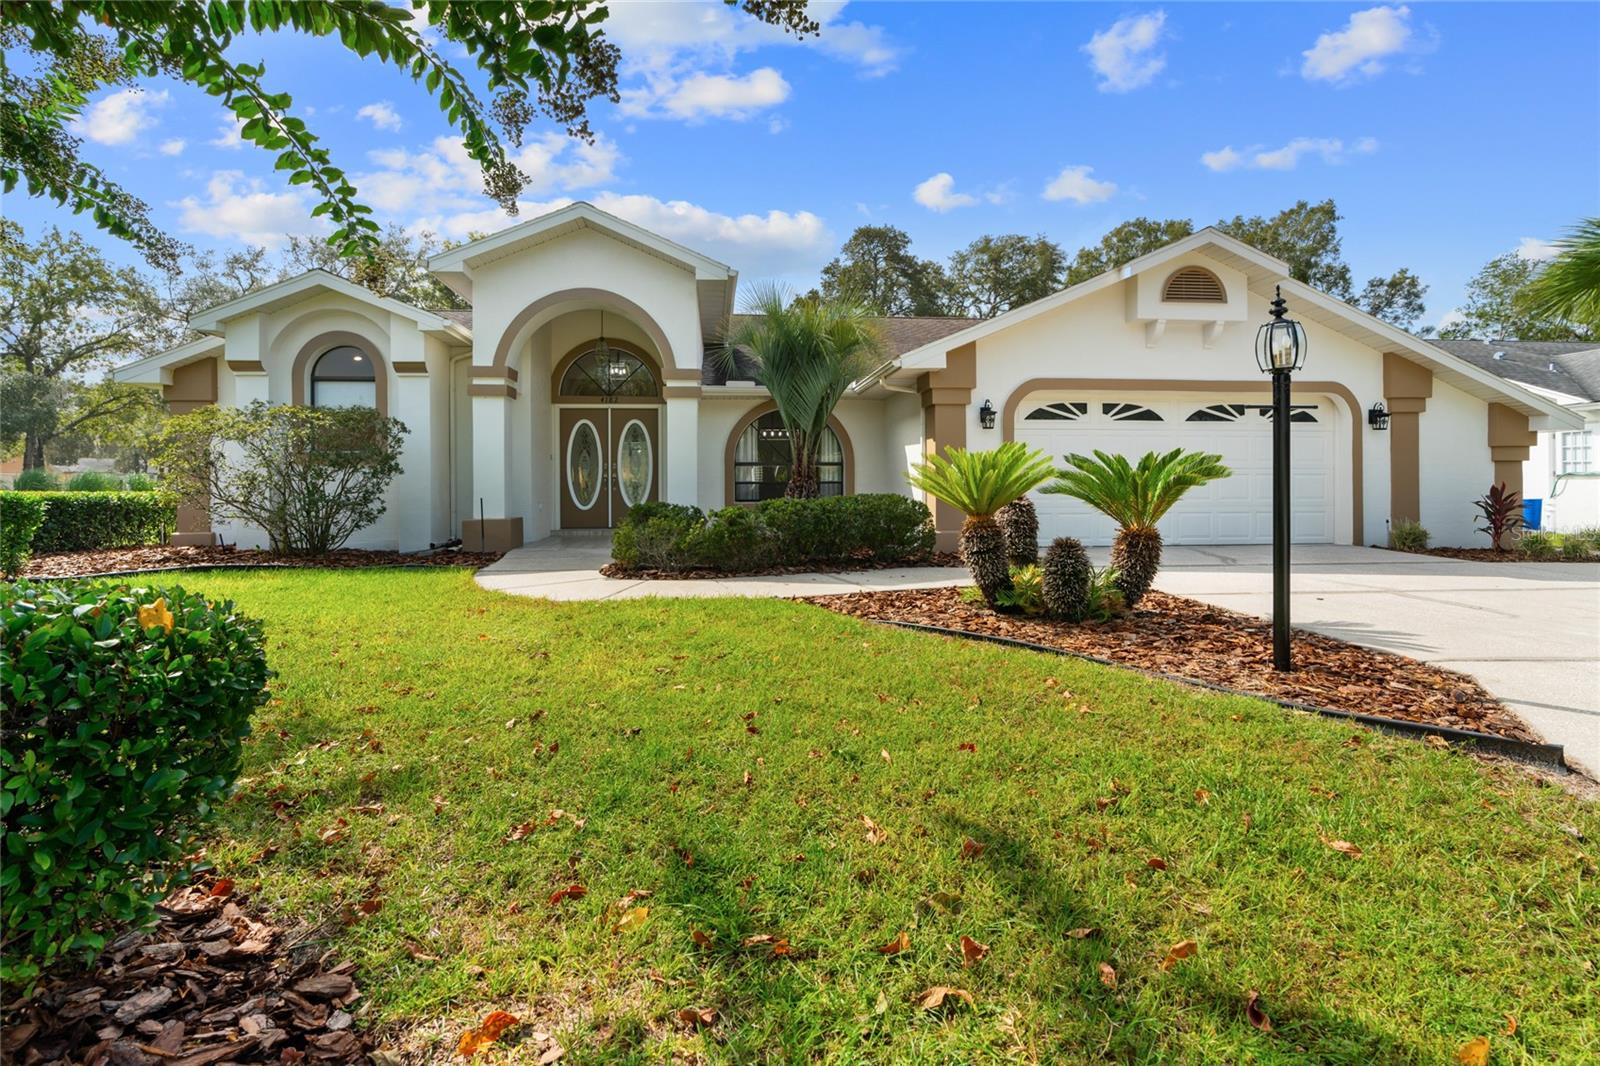
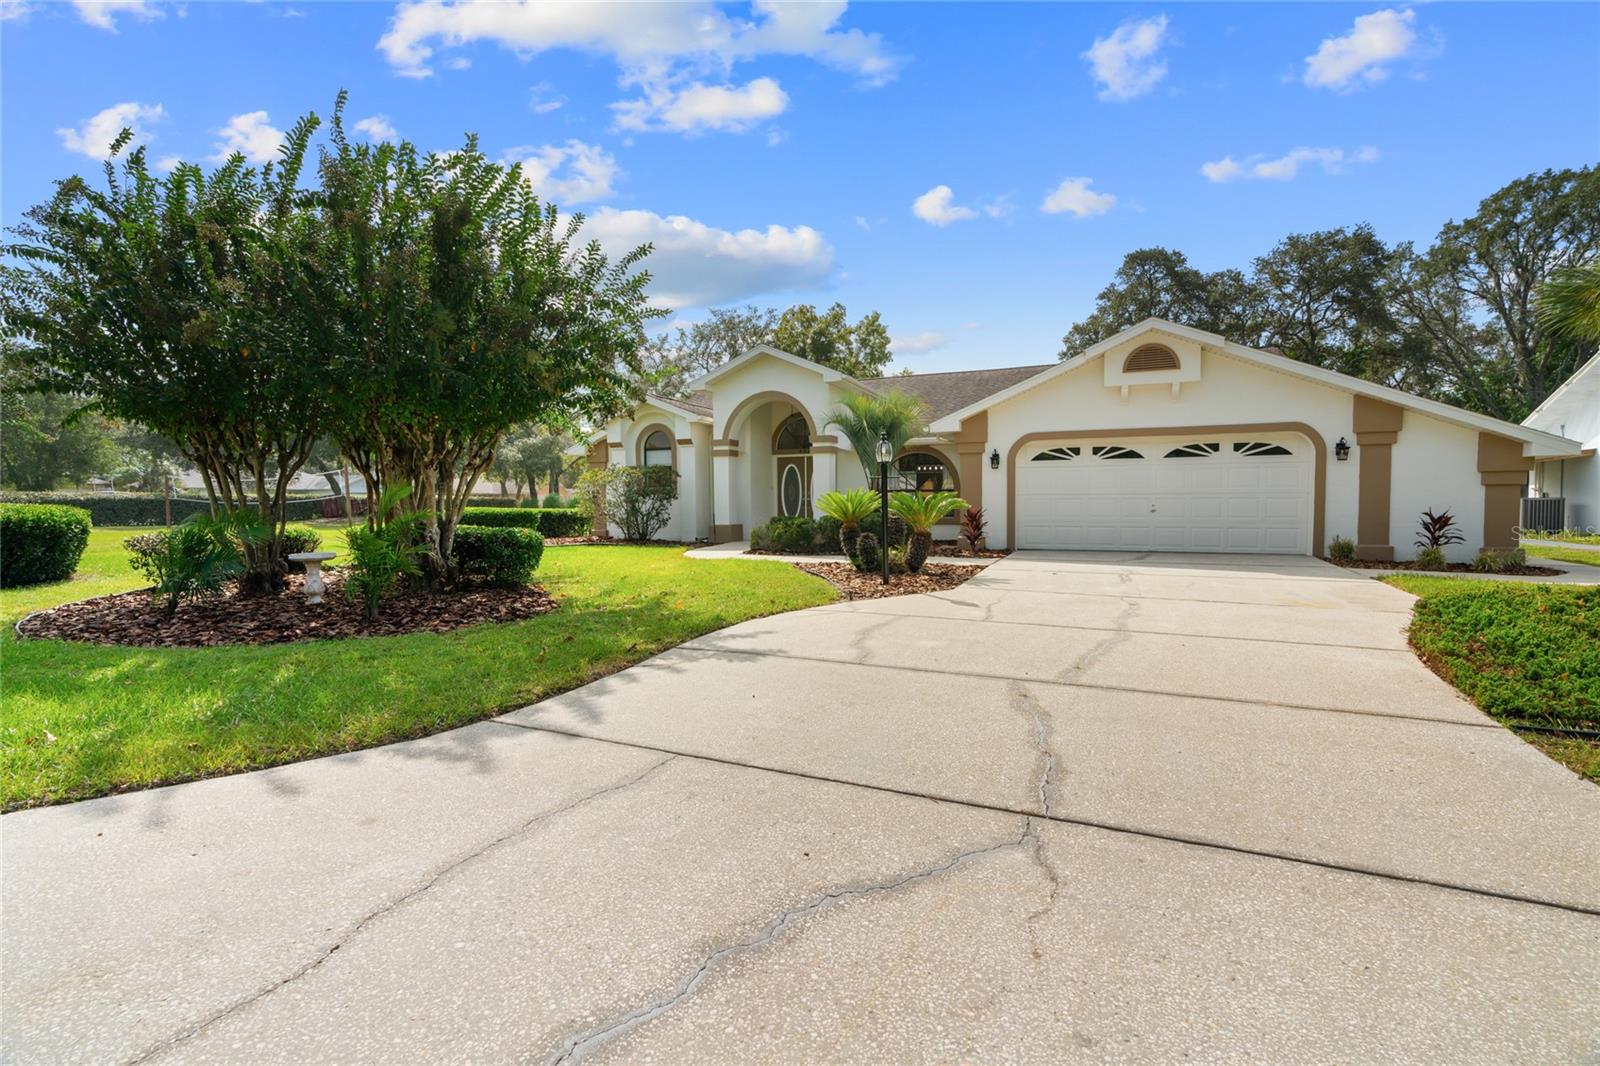
Single-story cream stucco home with arched entryways, a two-car garage, and landscaped front lawn.
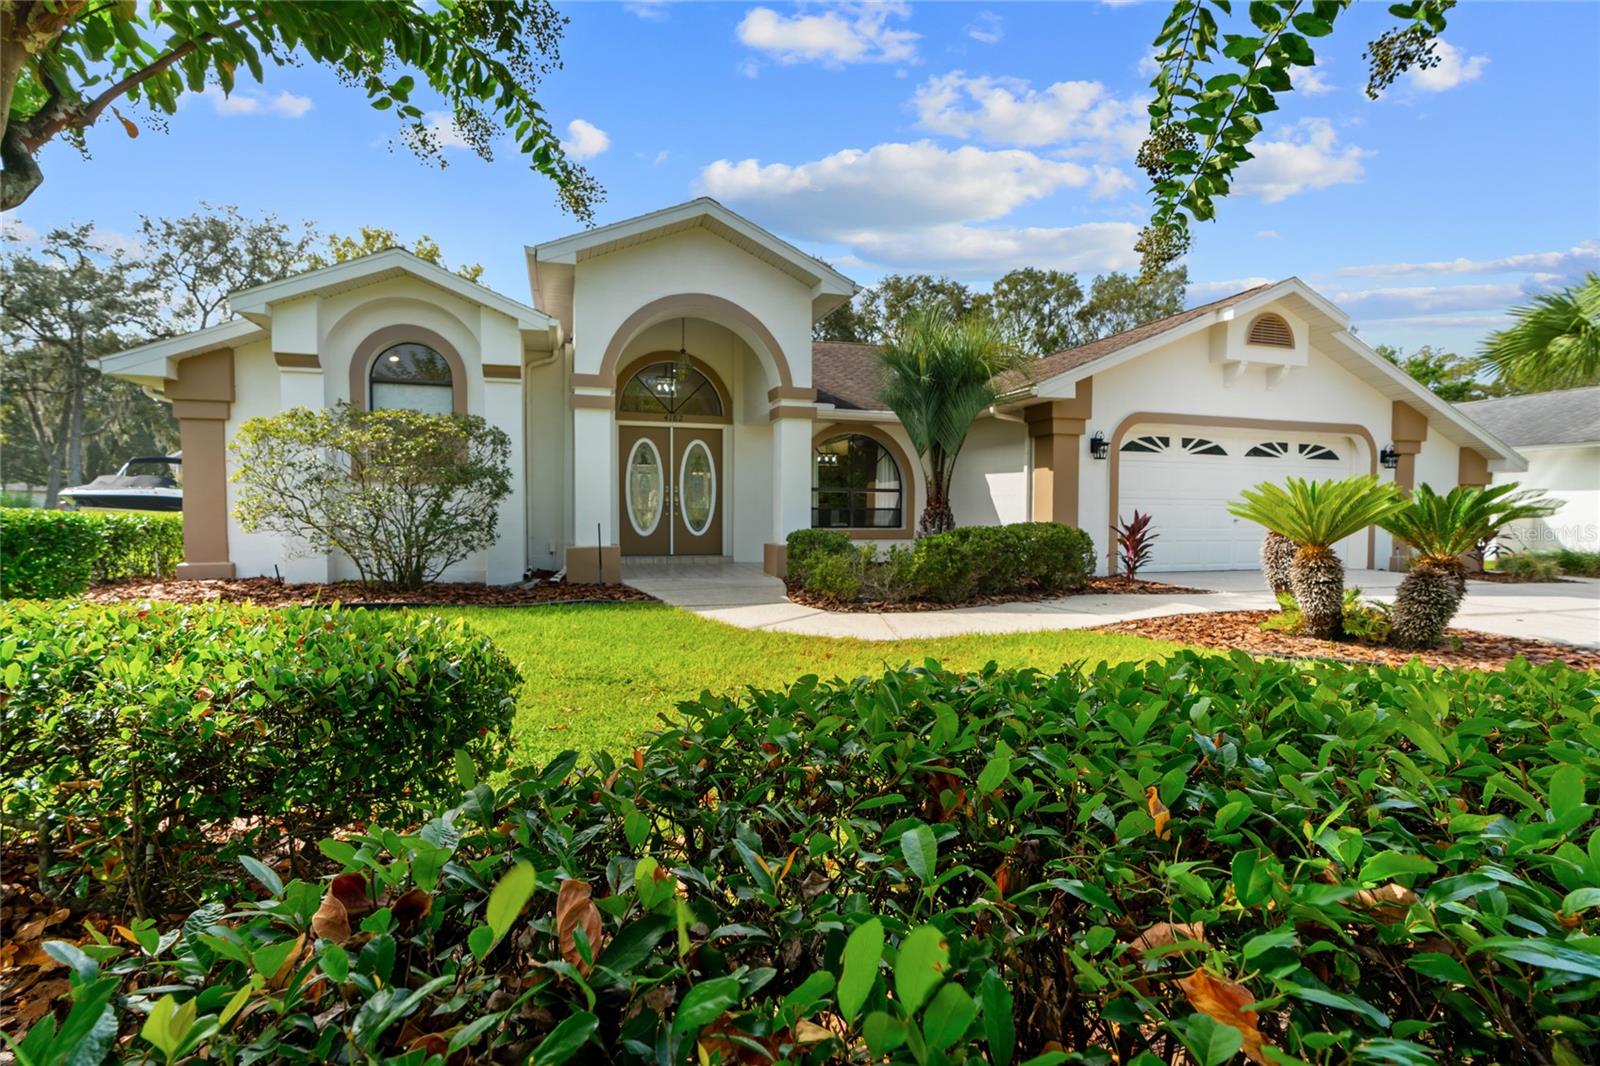
Home with arched entry, oval-glass double doors, and landscaped front yard.
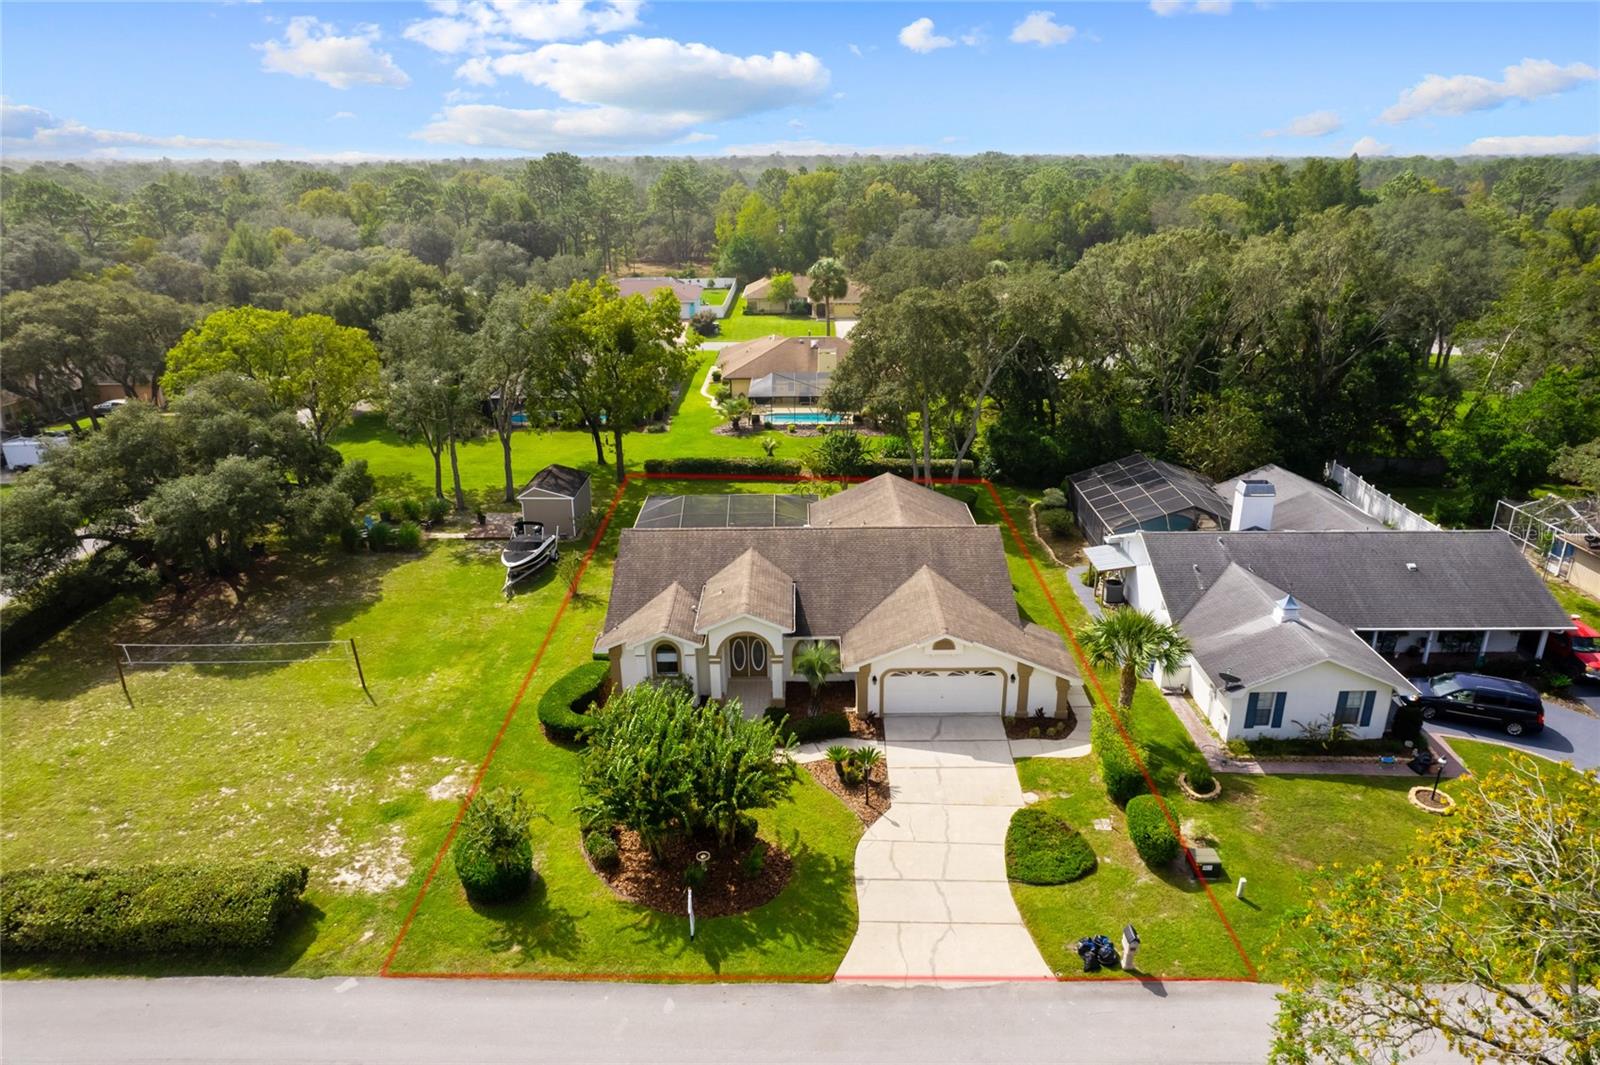
Aerial view of a single-story home with an attached garage and red-outlined lot.
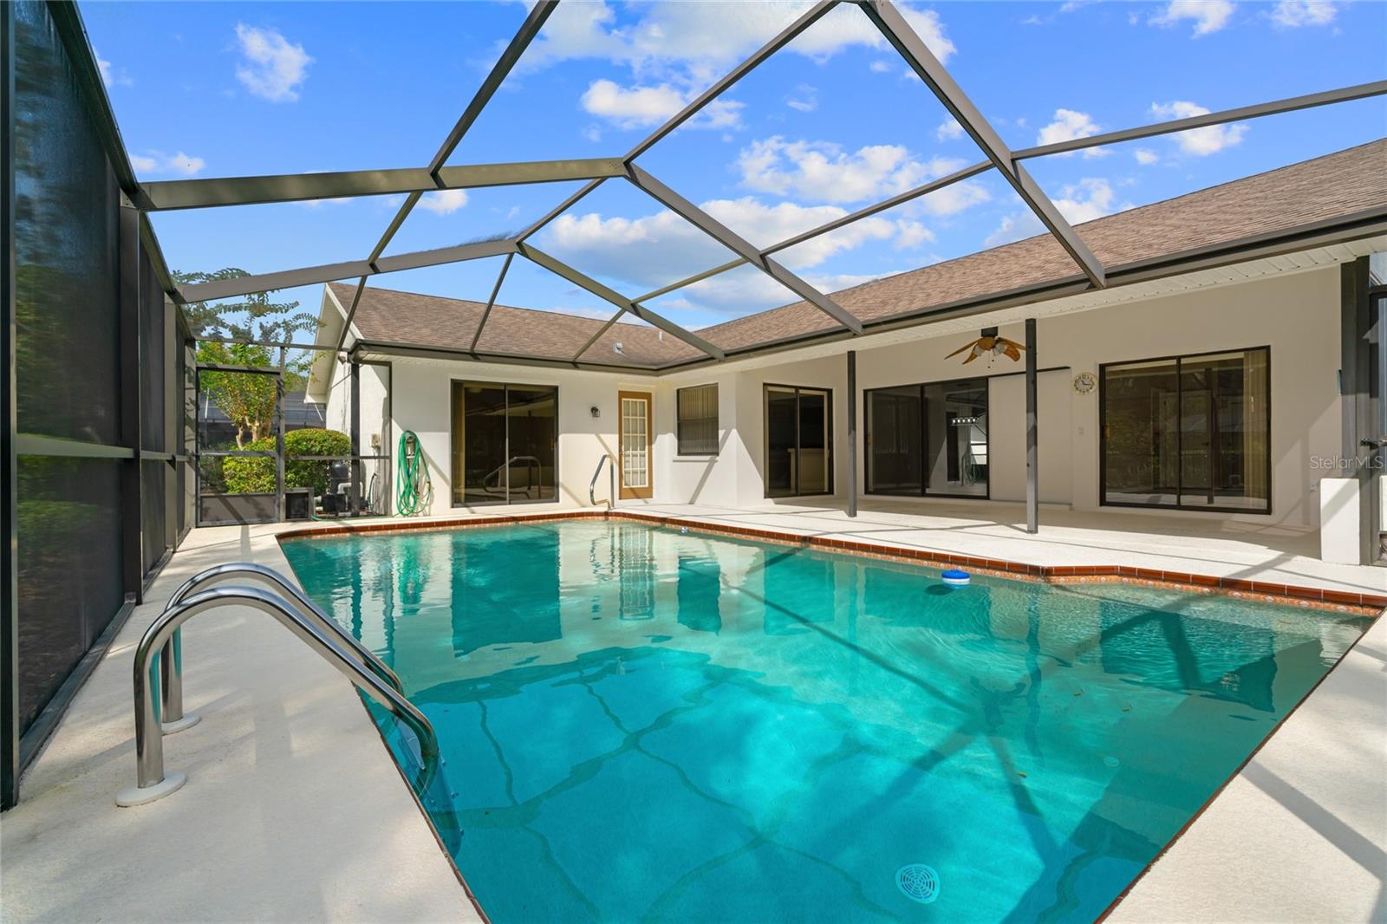
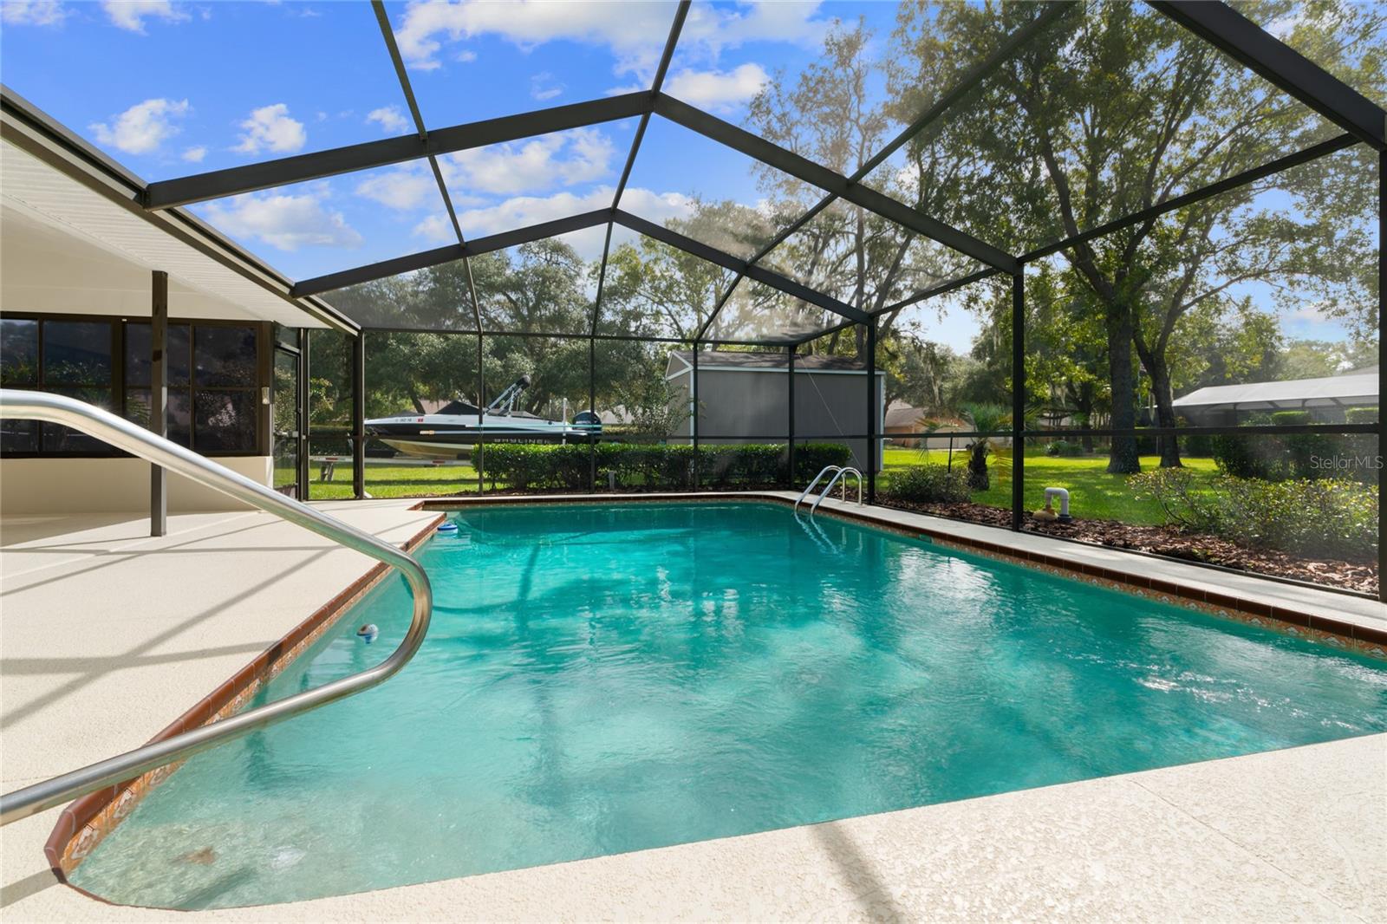
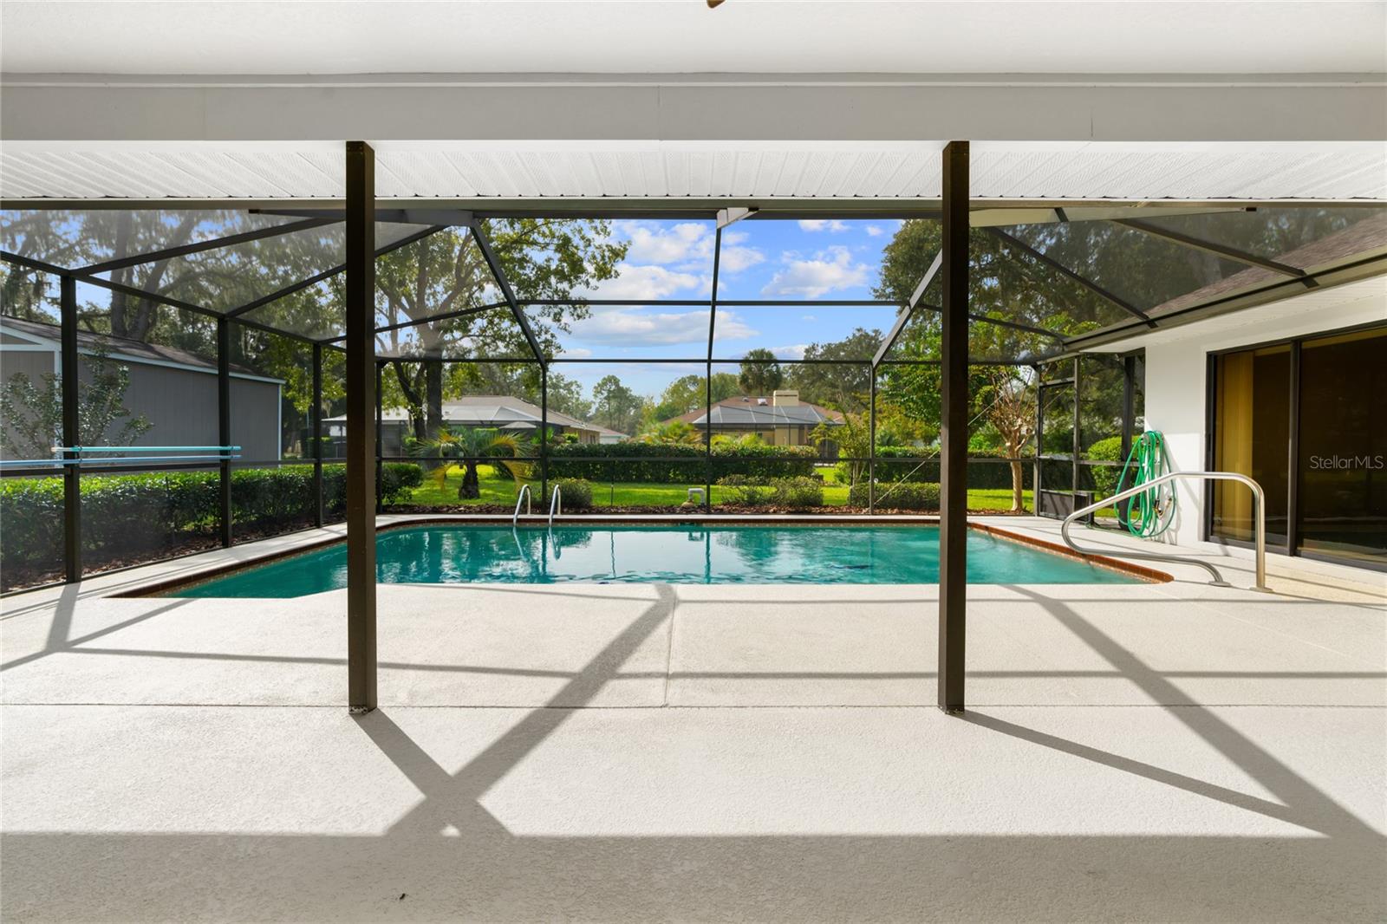
Backyard pool inside a screened lanai, with the home’s sliding glass doors along the far side.
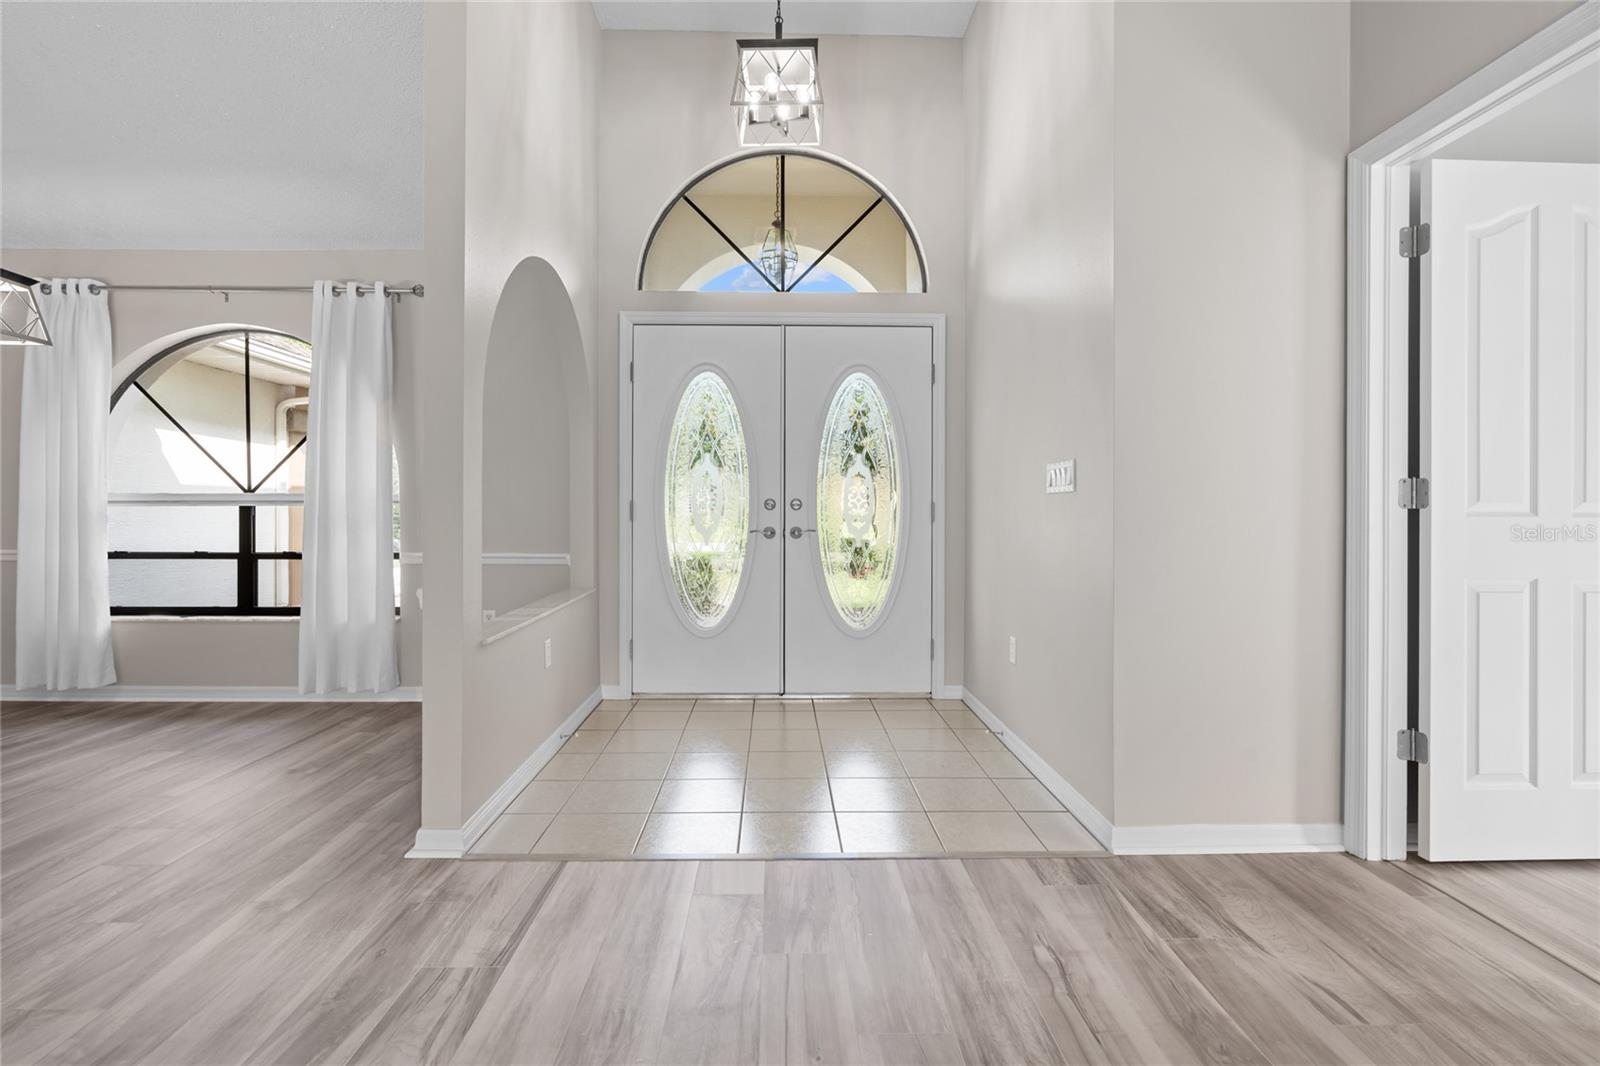
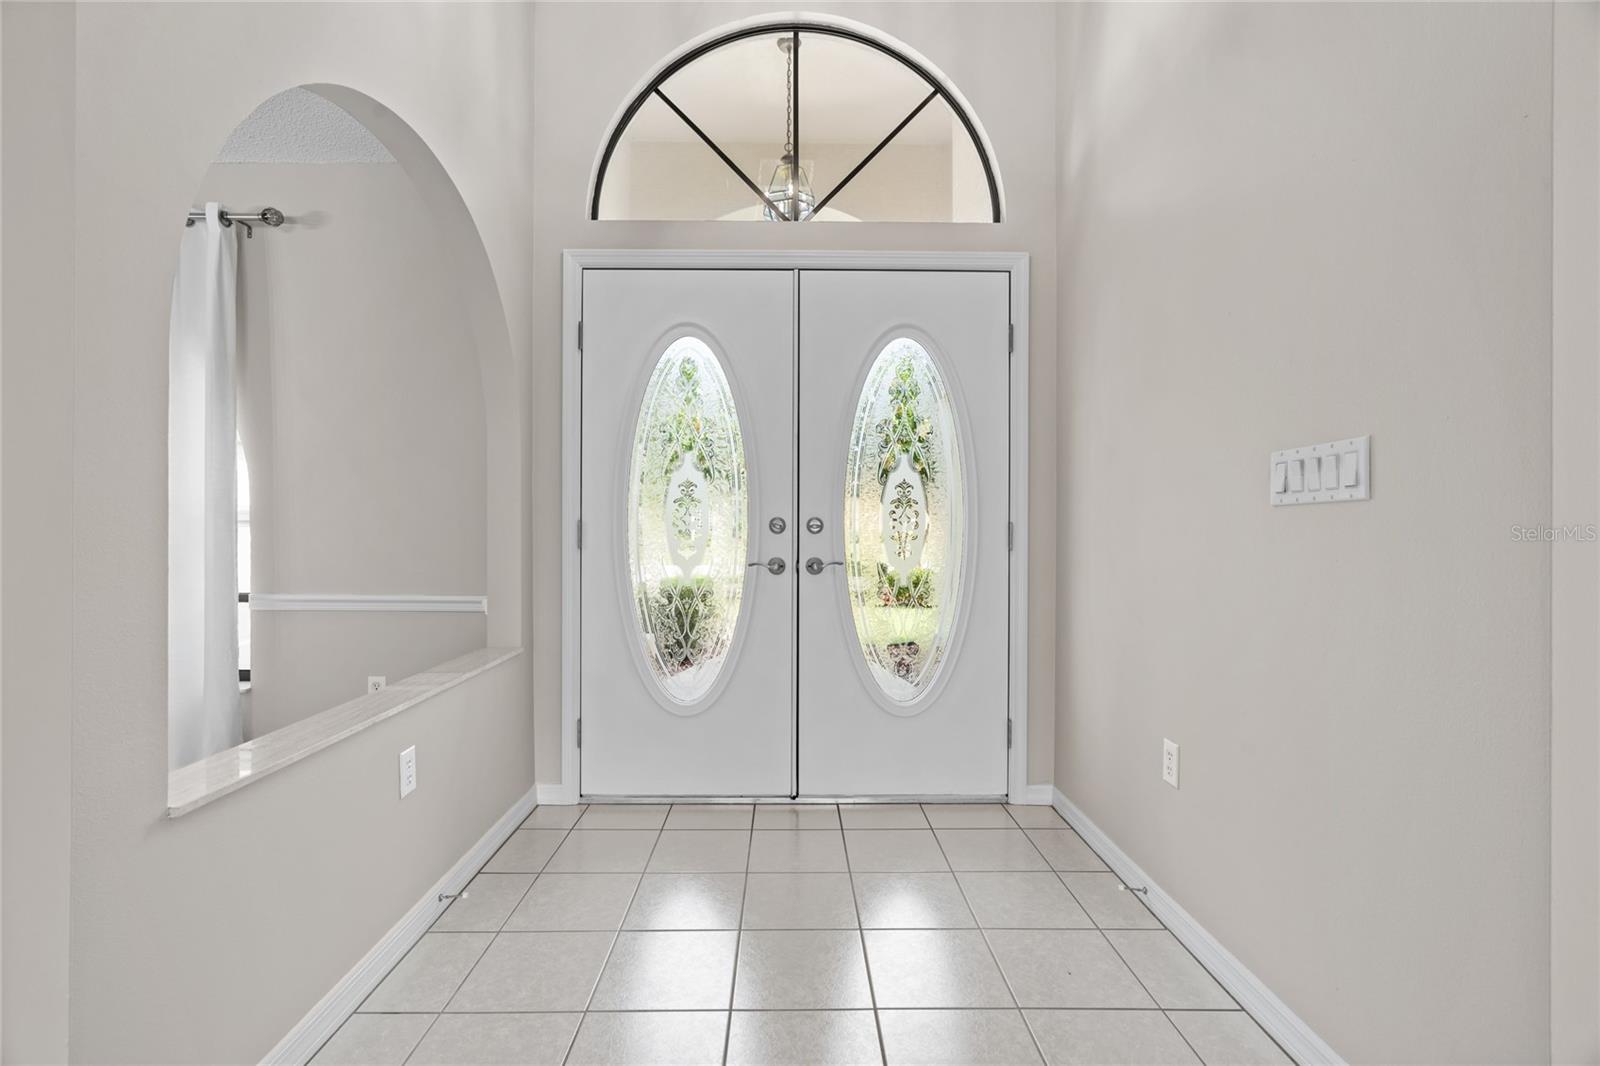
Entry foyer with decorative double doors, arched transom, tile floor, and pendant light.
Entryway with tiled floors, decorative glass double doors, and a half-round window above.
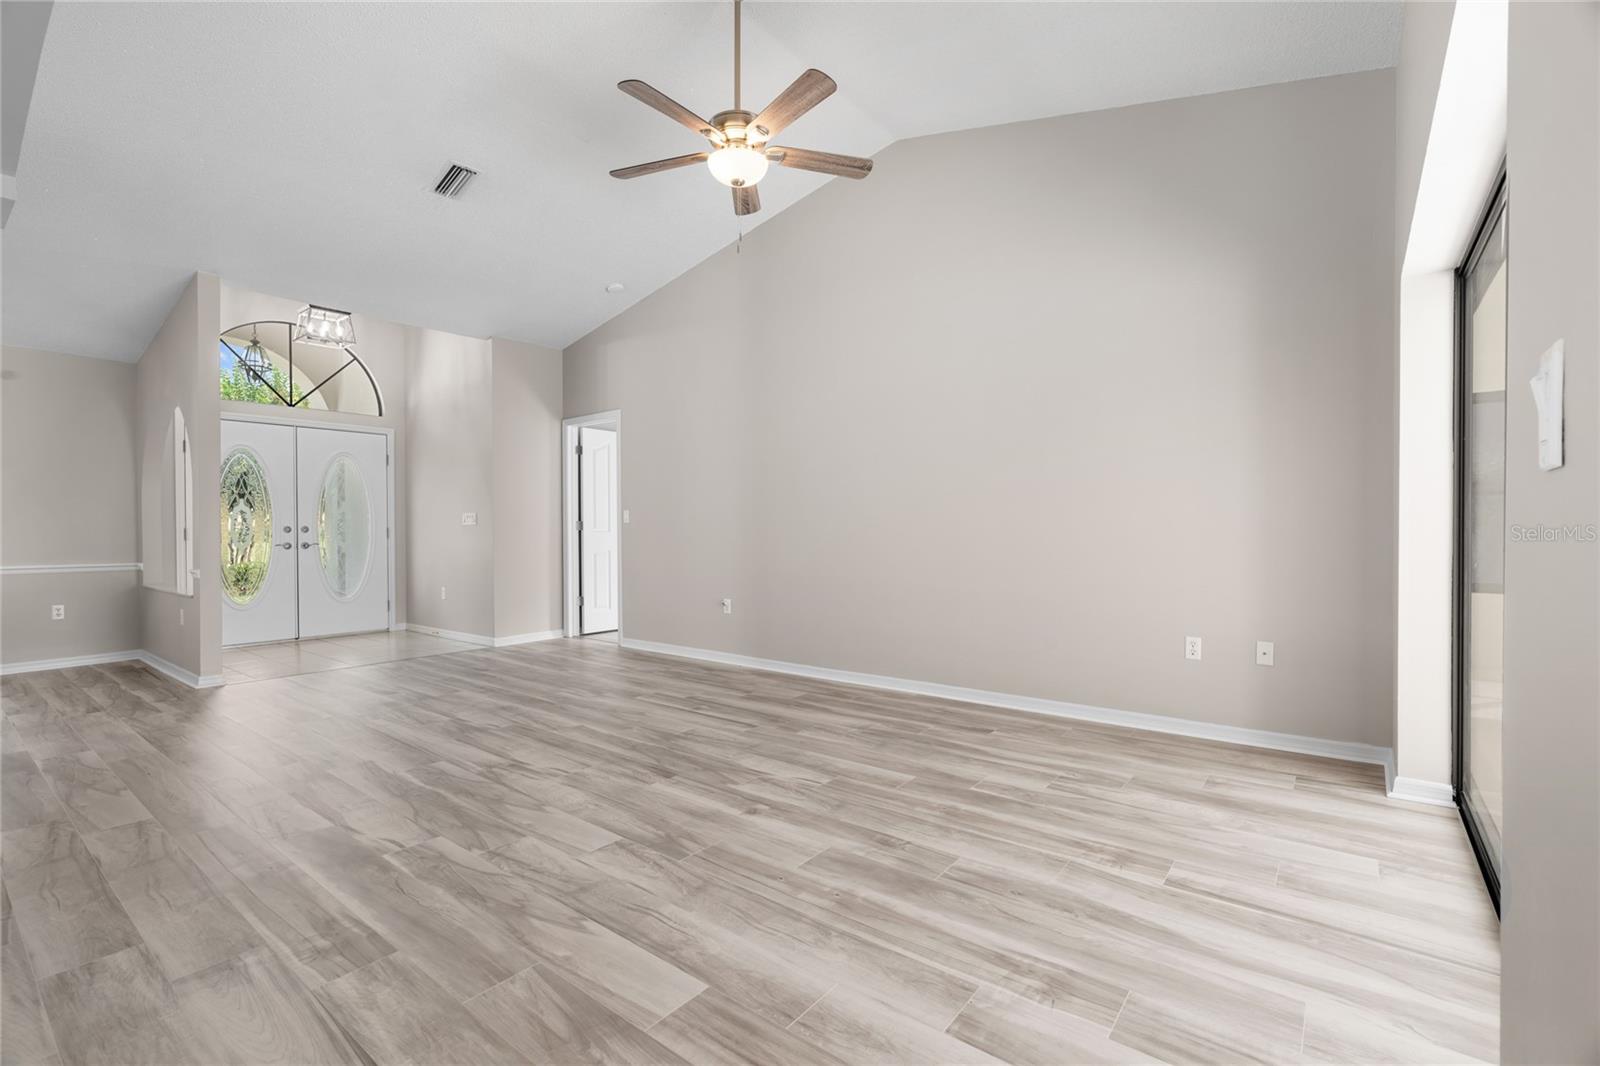
Vacant living area with vaulted ceiling, wood-look tile floors, glass-paneled entry doors, and sliding glass door.
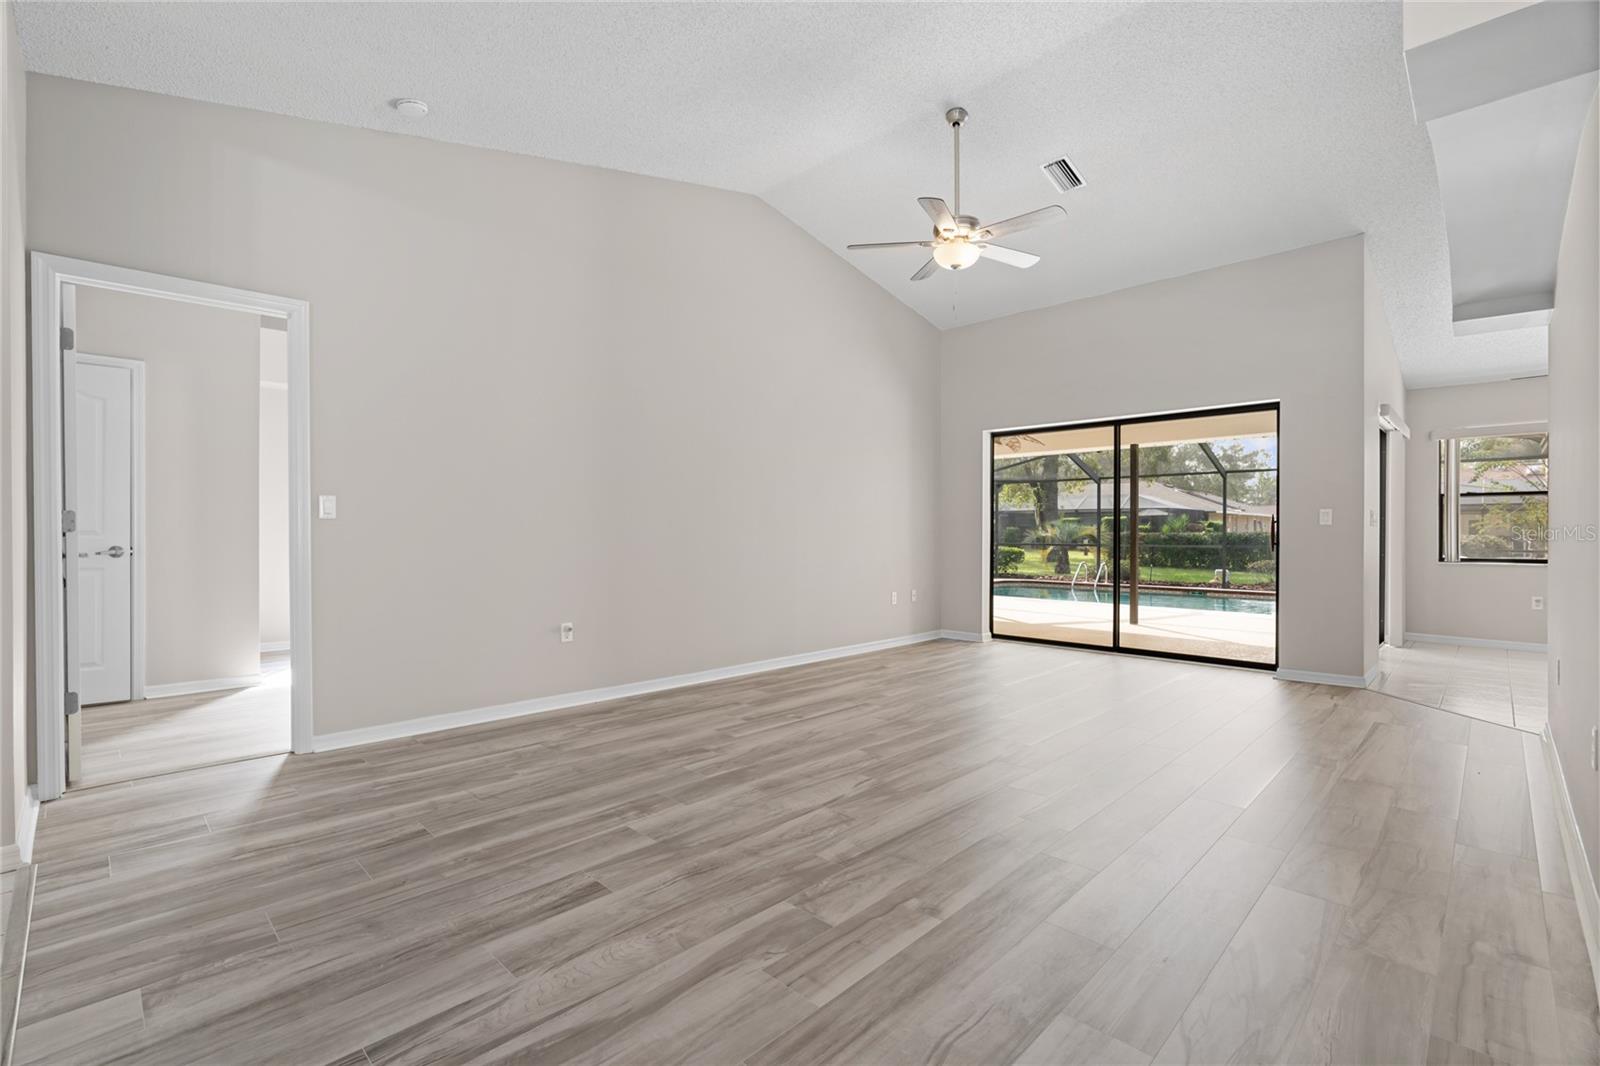
Empty living room with vaulted ceiling and sliding doors overlooking a screened pool.
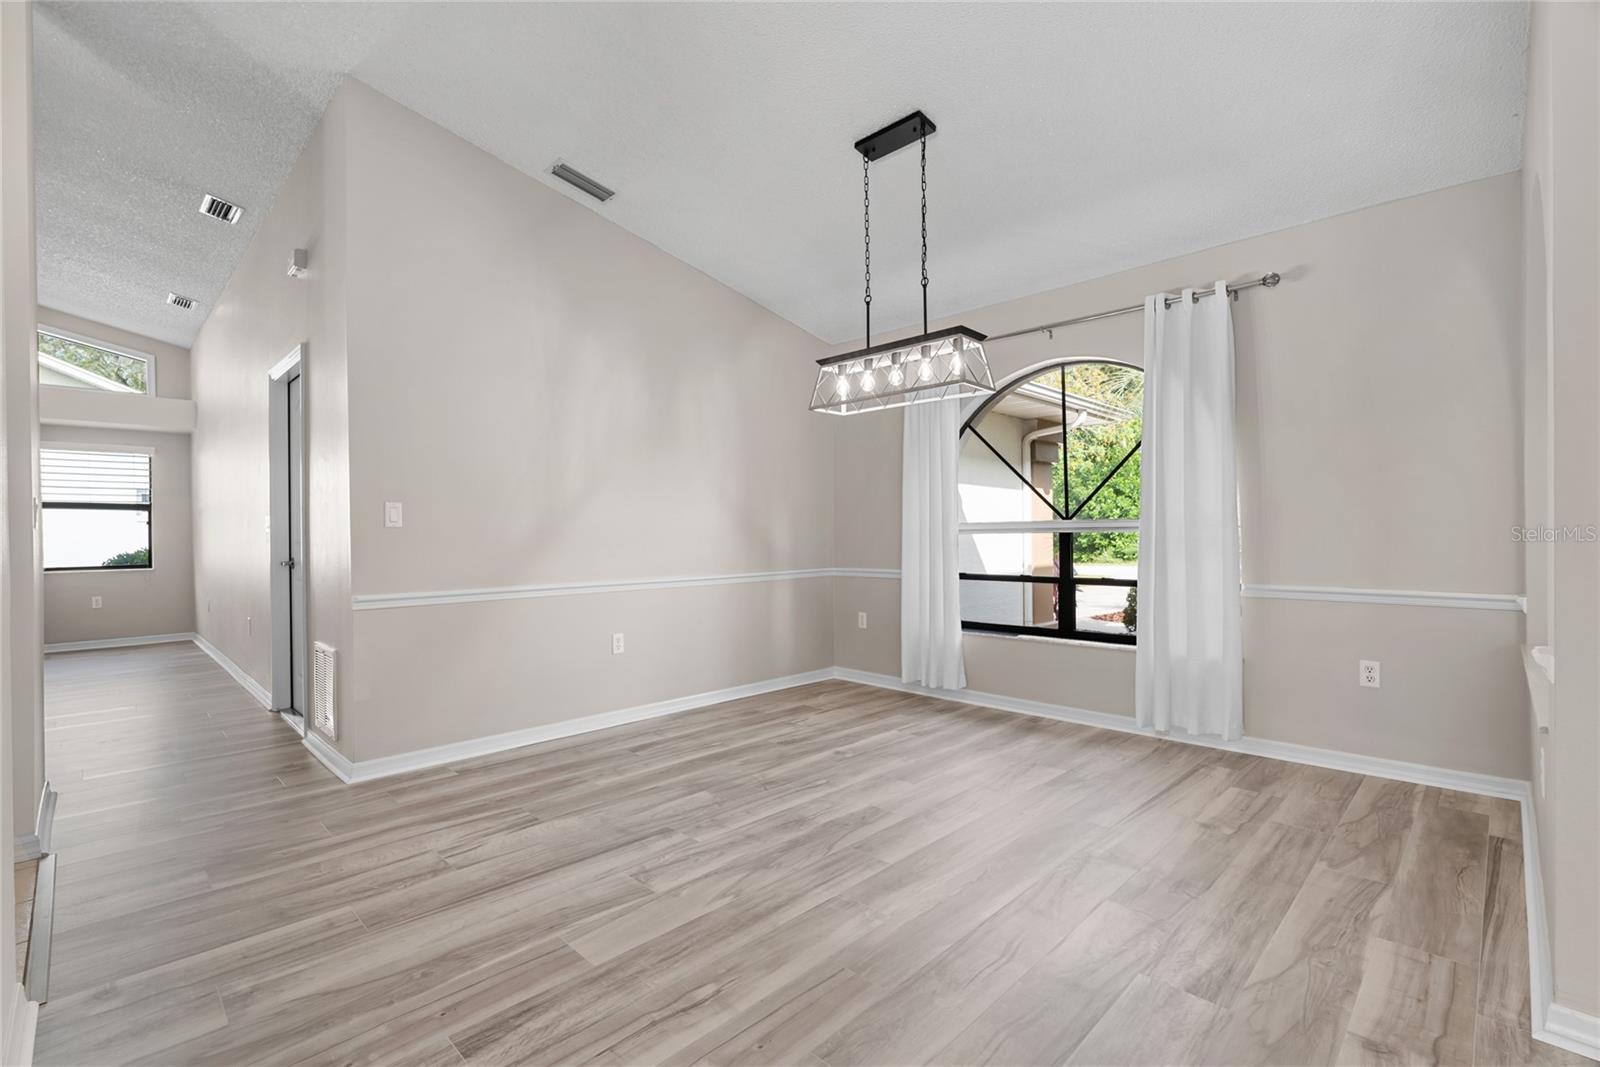
Empty dining room with vaulted ceiling, gray wood-look floors, geometric chandelier, and arched window.
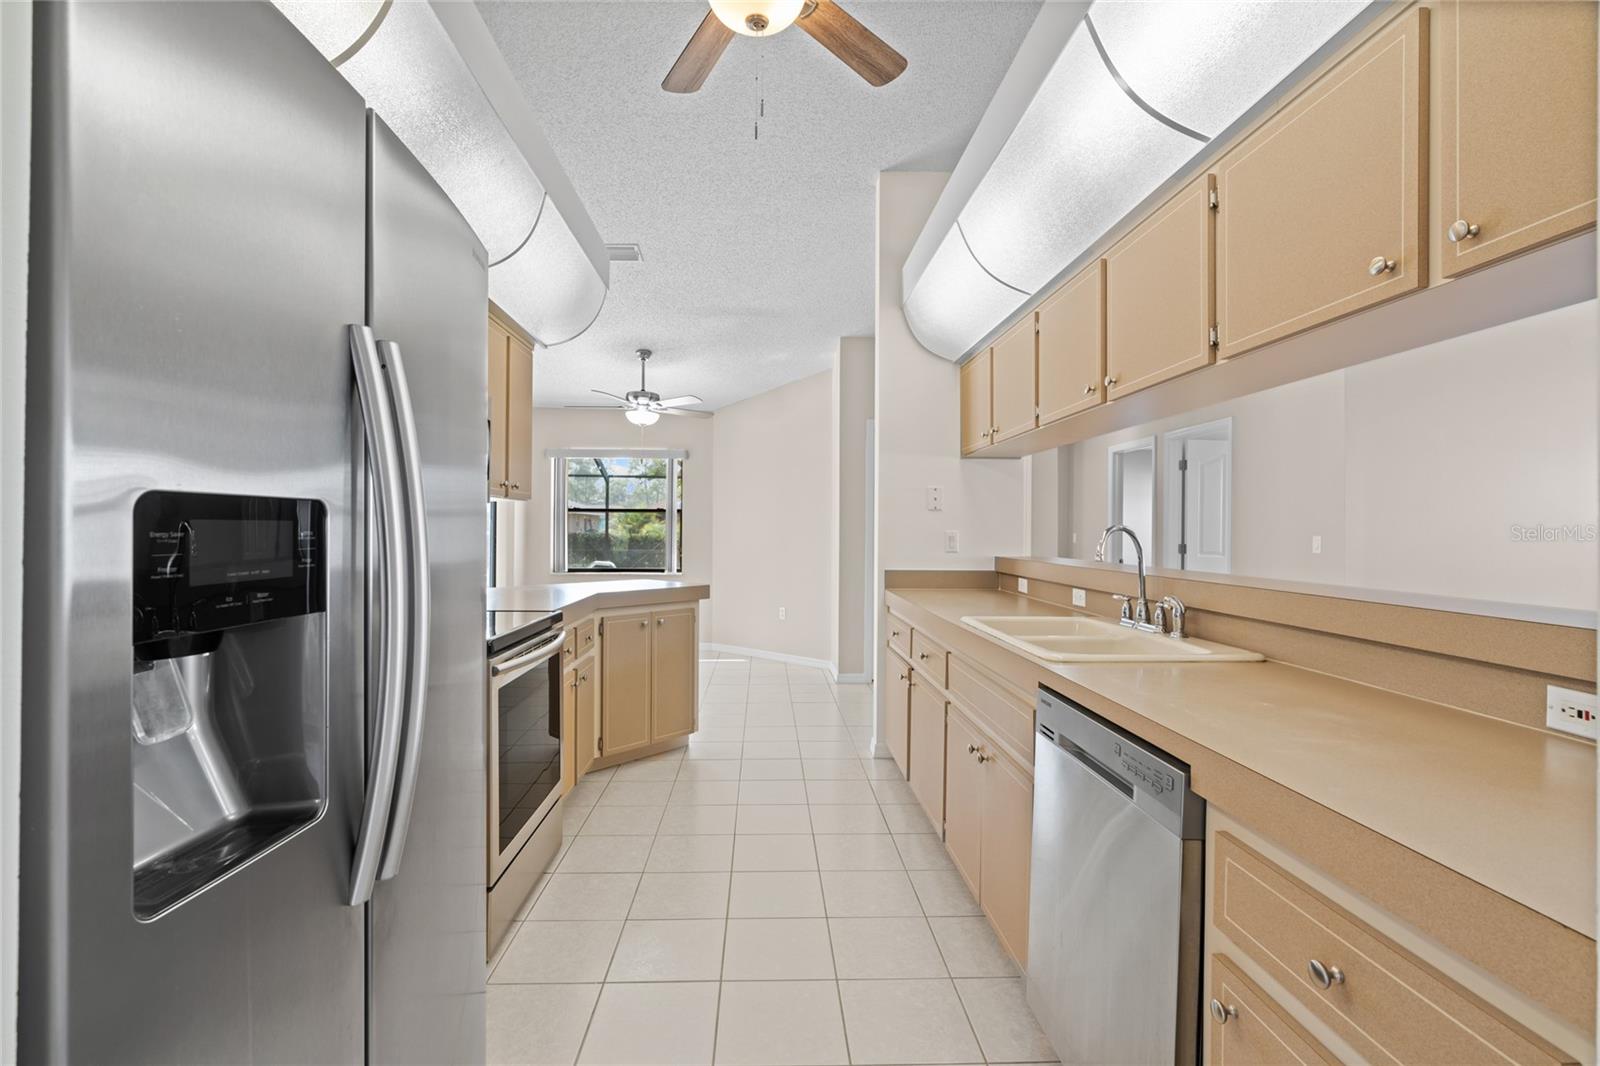
Kitchen with beige cabinetry, stainless steel appliances, and windows overlooking the yard.
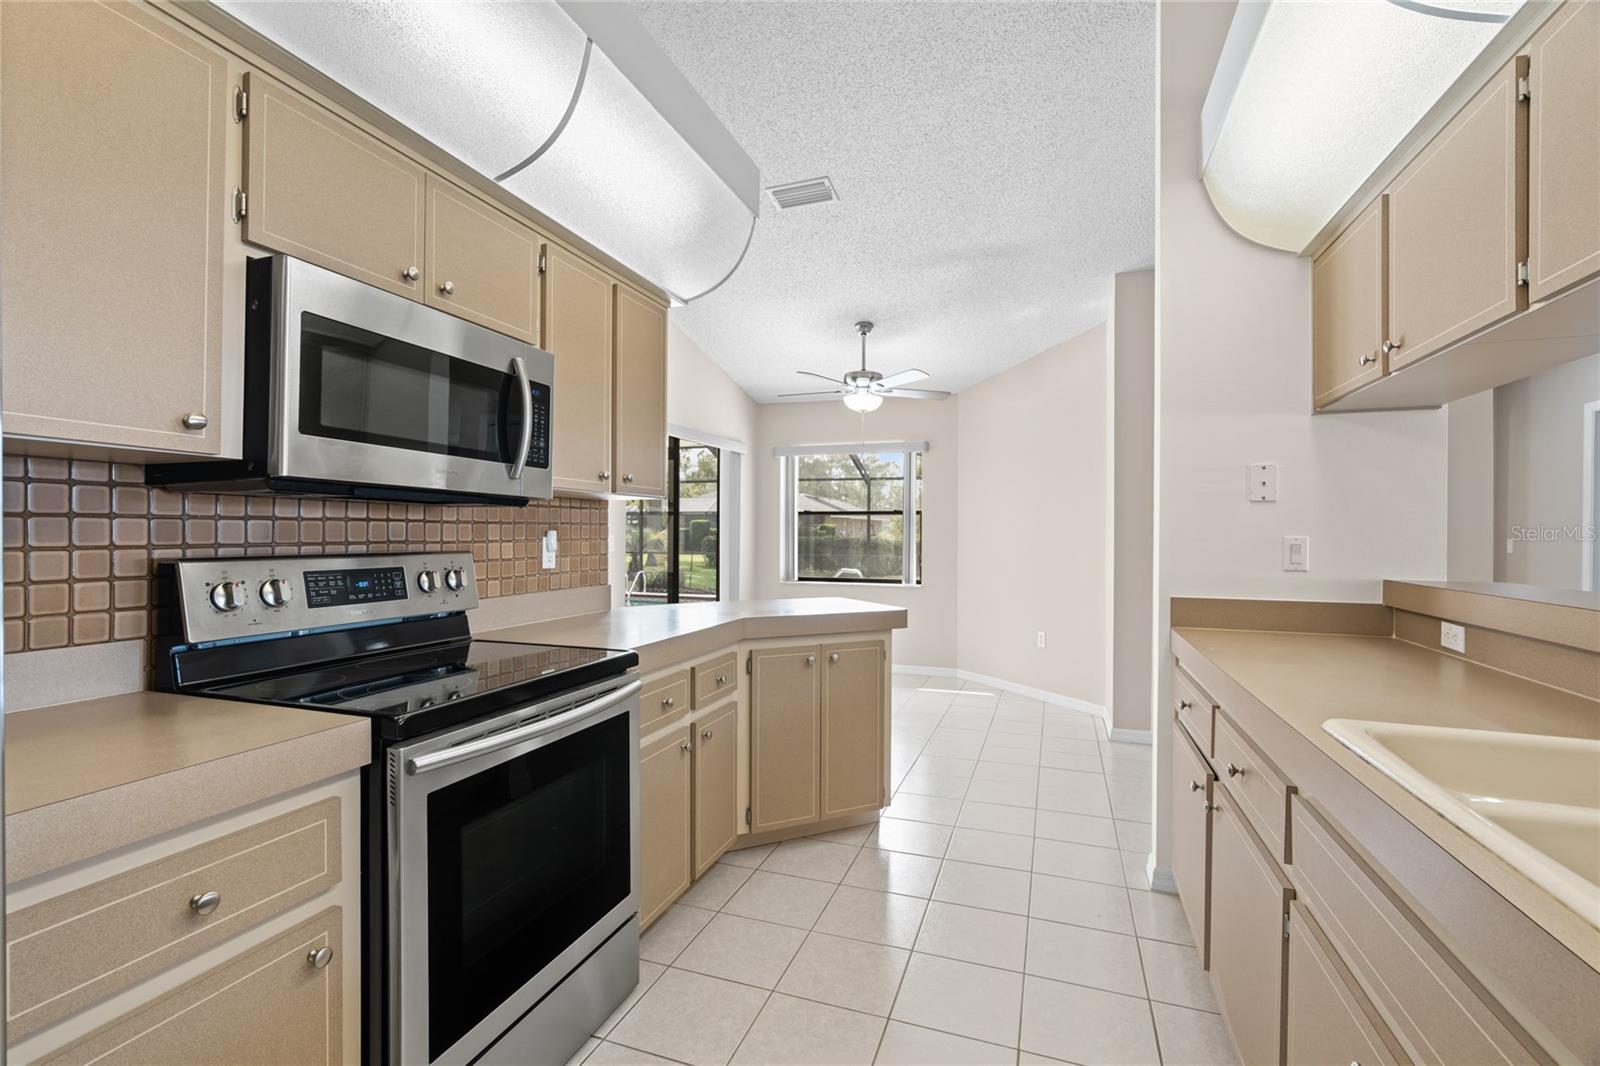
Kitchen with beige cabinets, a large peninsula, tiled backsplash, and stainless steel appliances.
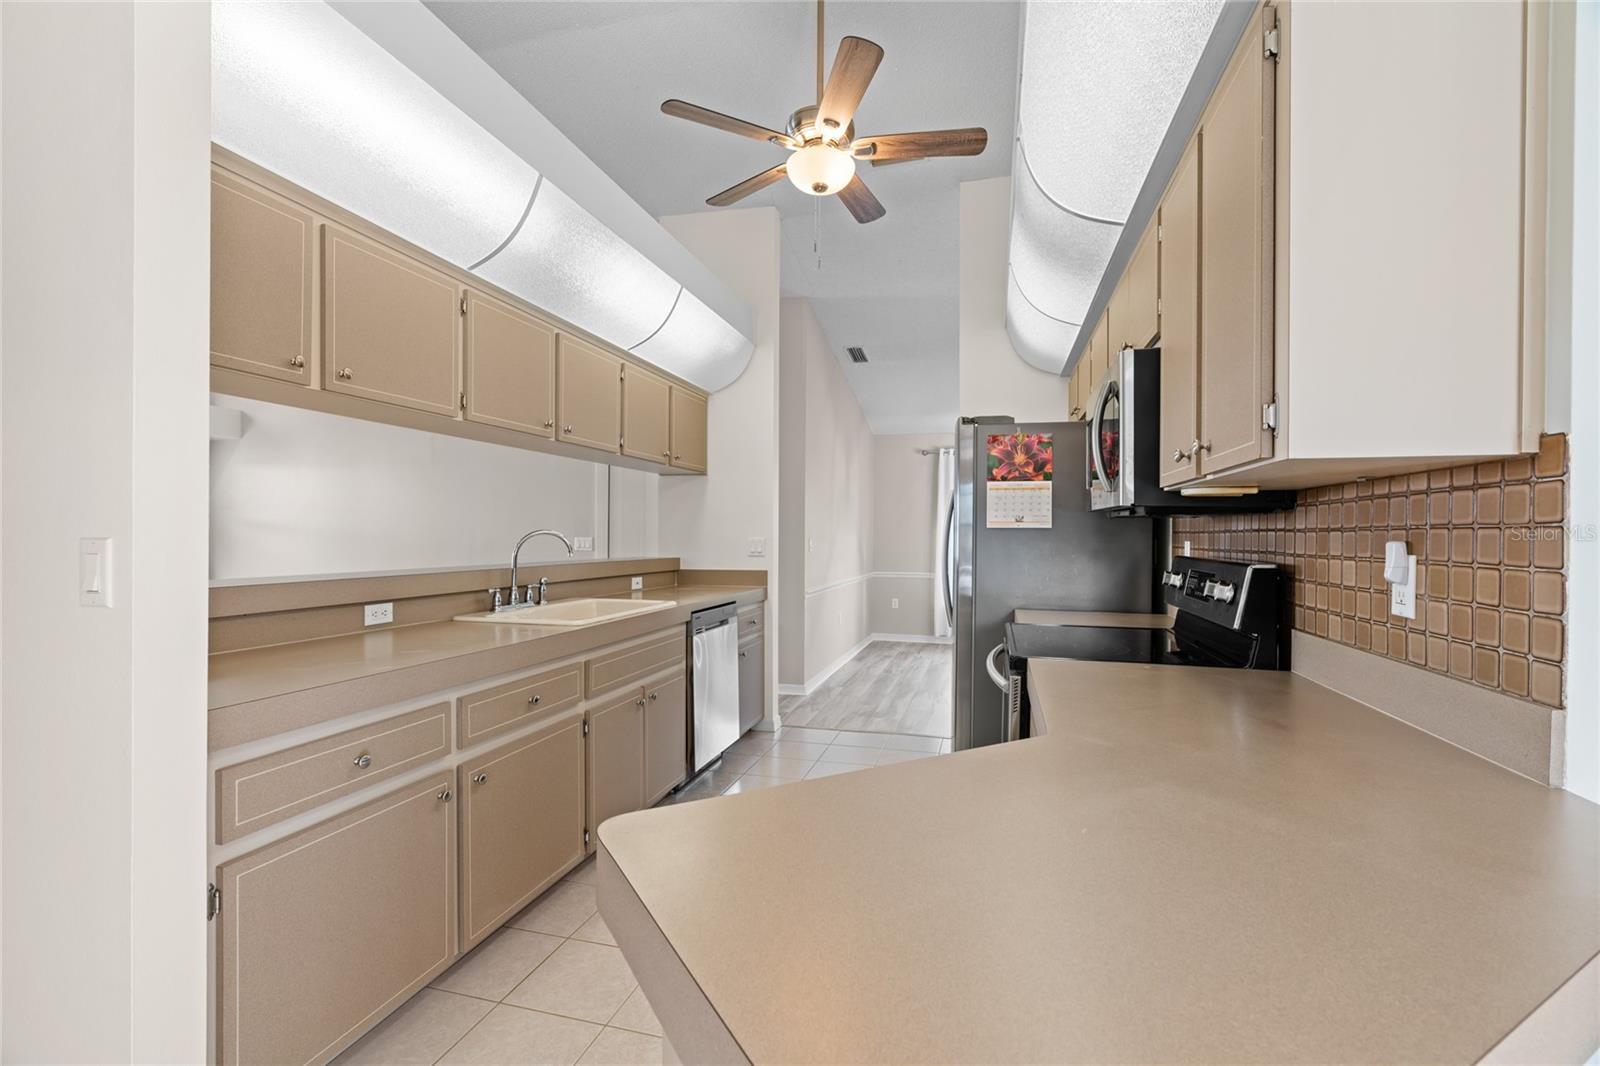
Galley kitchen with tan cabinets, stainless steel appliances, and a double-basin sink.
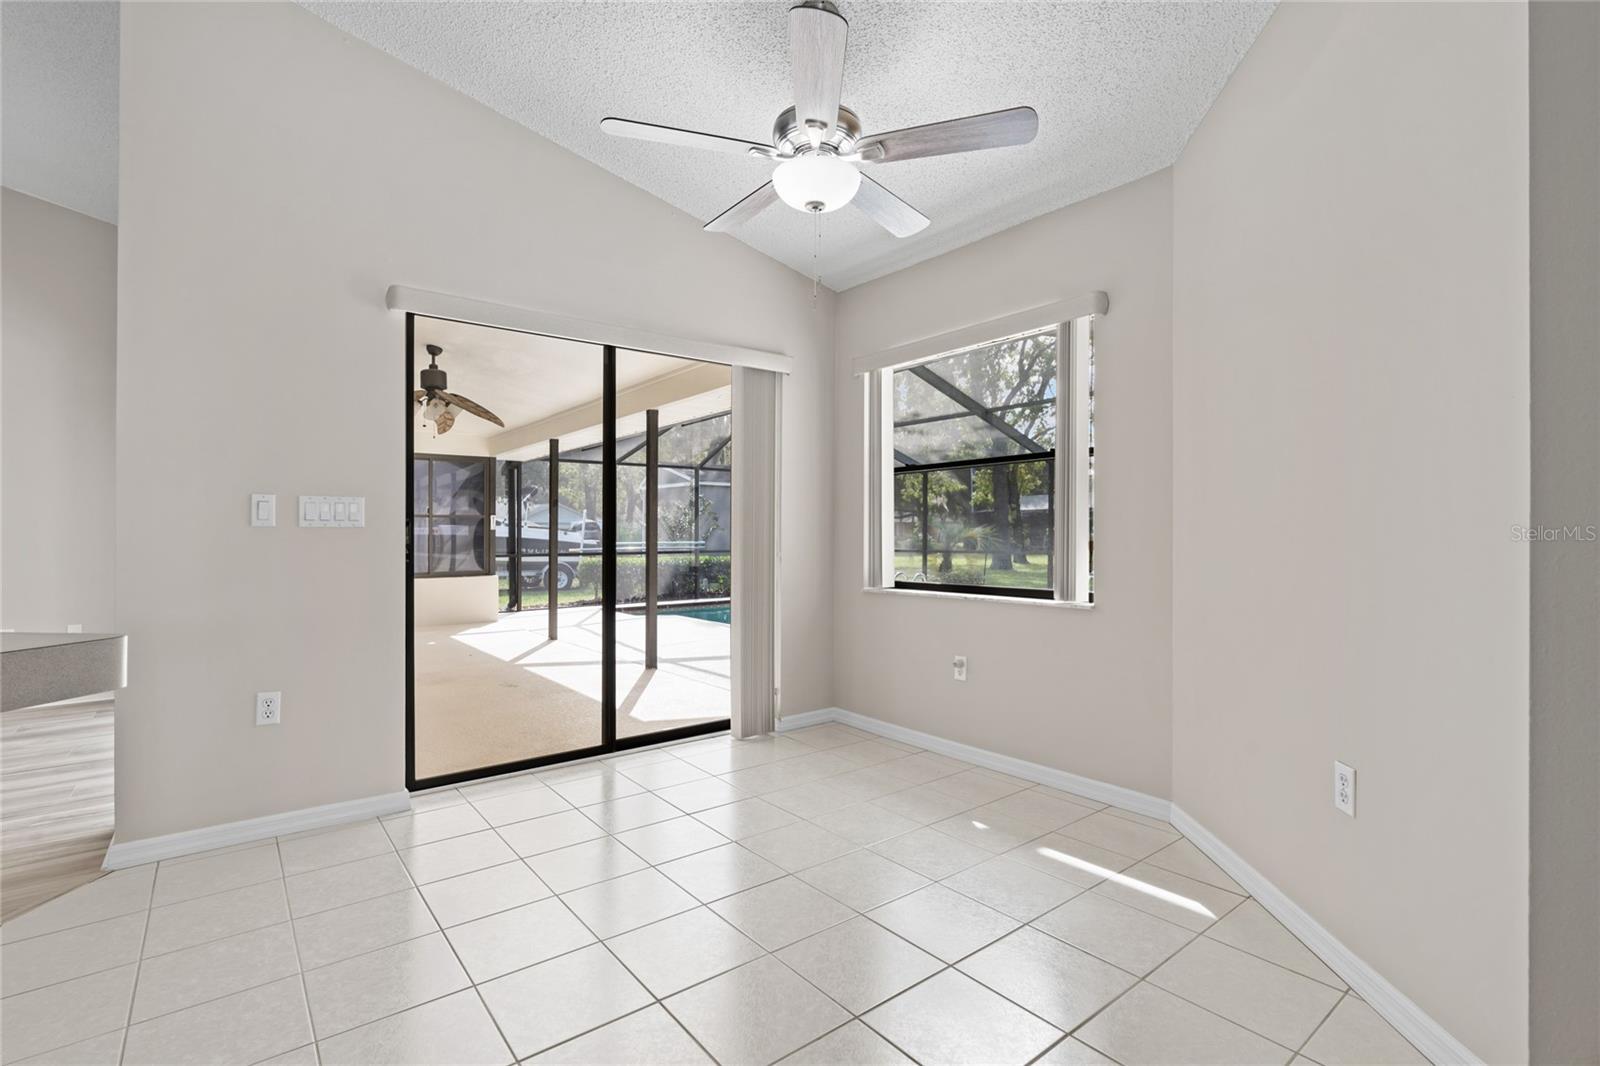
Vacant tiled dining area with sliding doors to a screened lanai and pool.
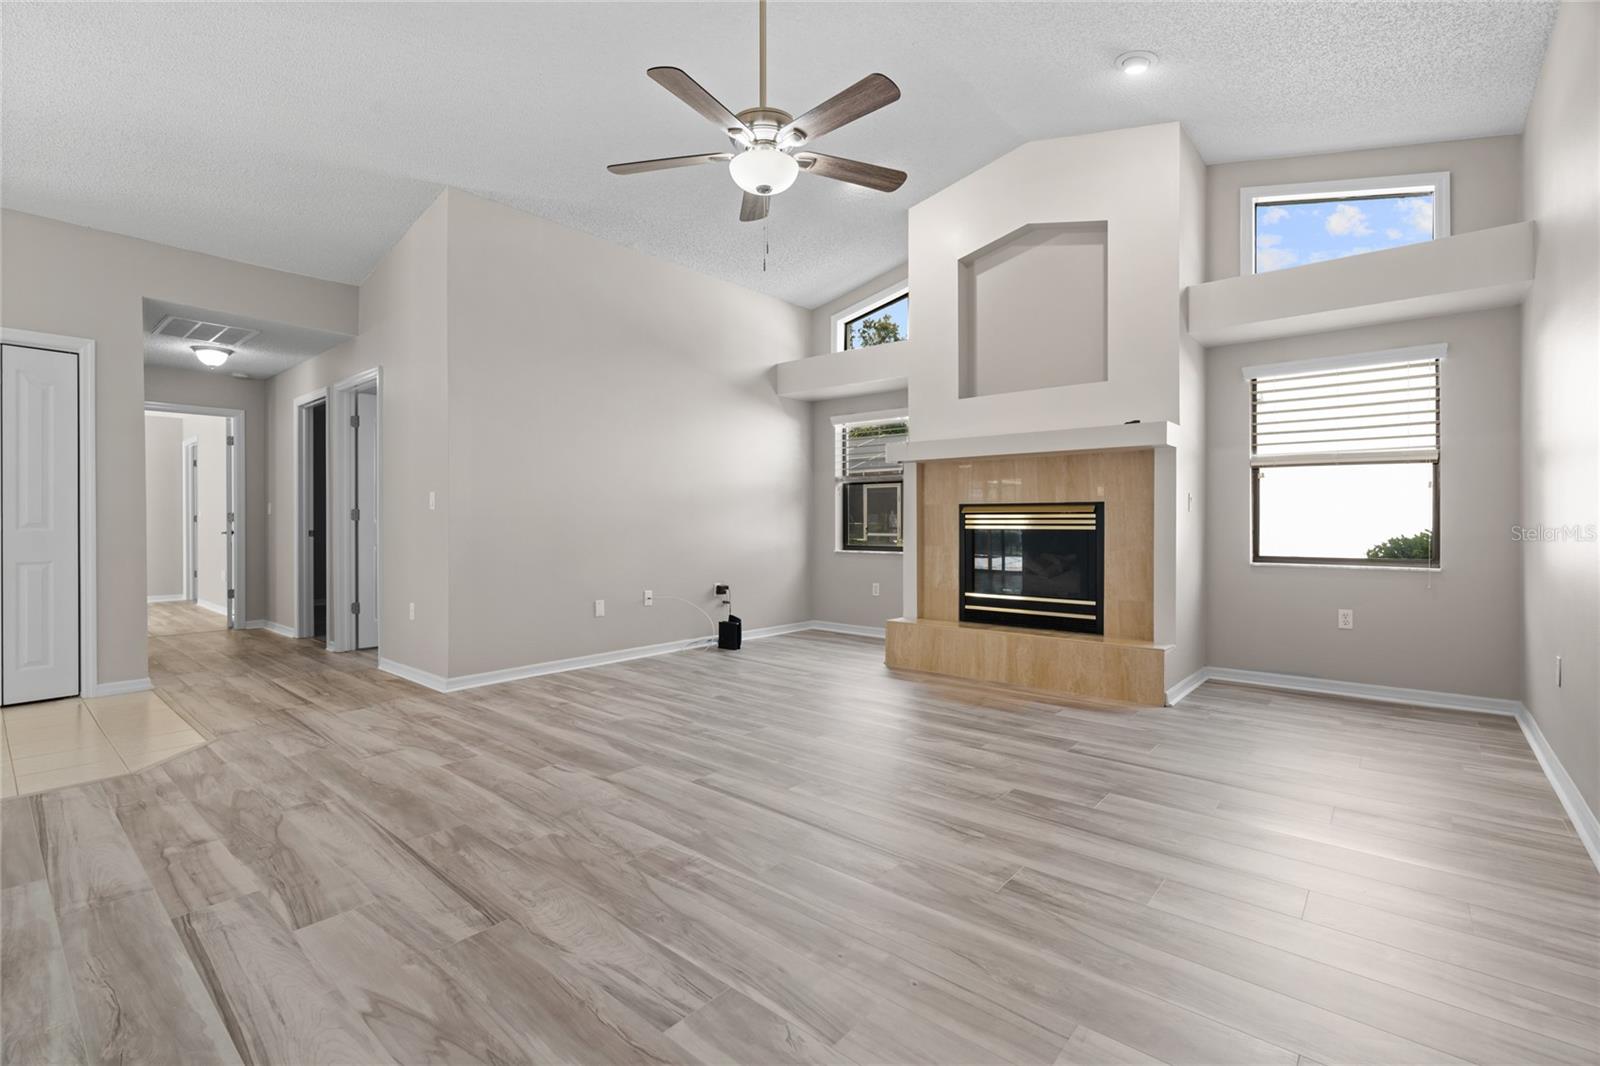
Vacant living room with a tall ceiling, gray plank flooring, and a fireplace with a light wood surround.
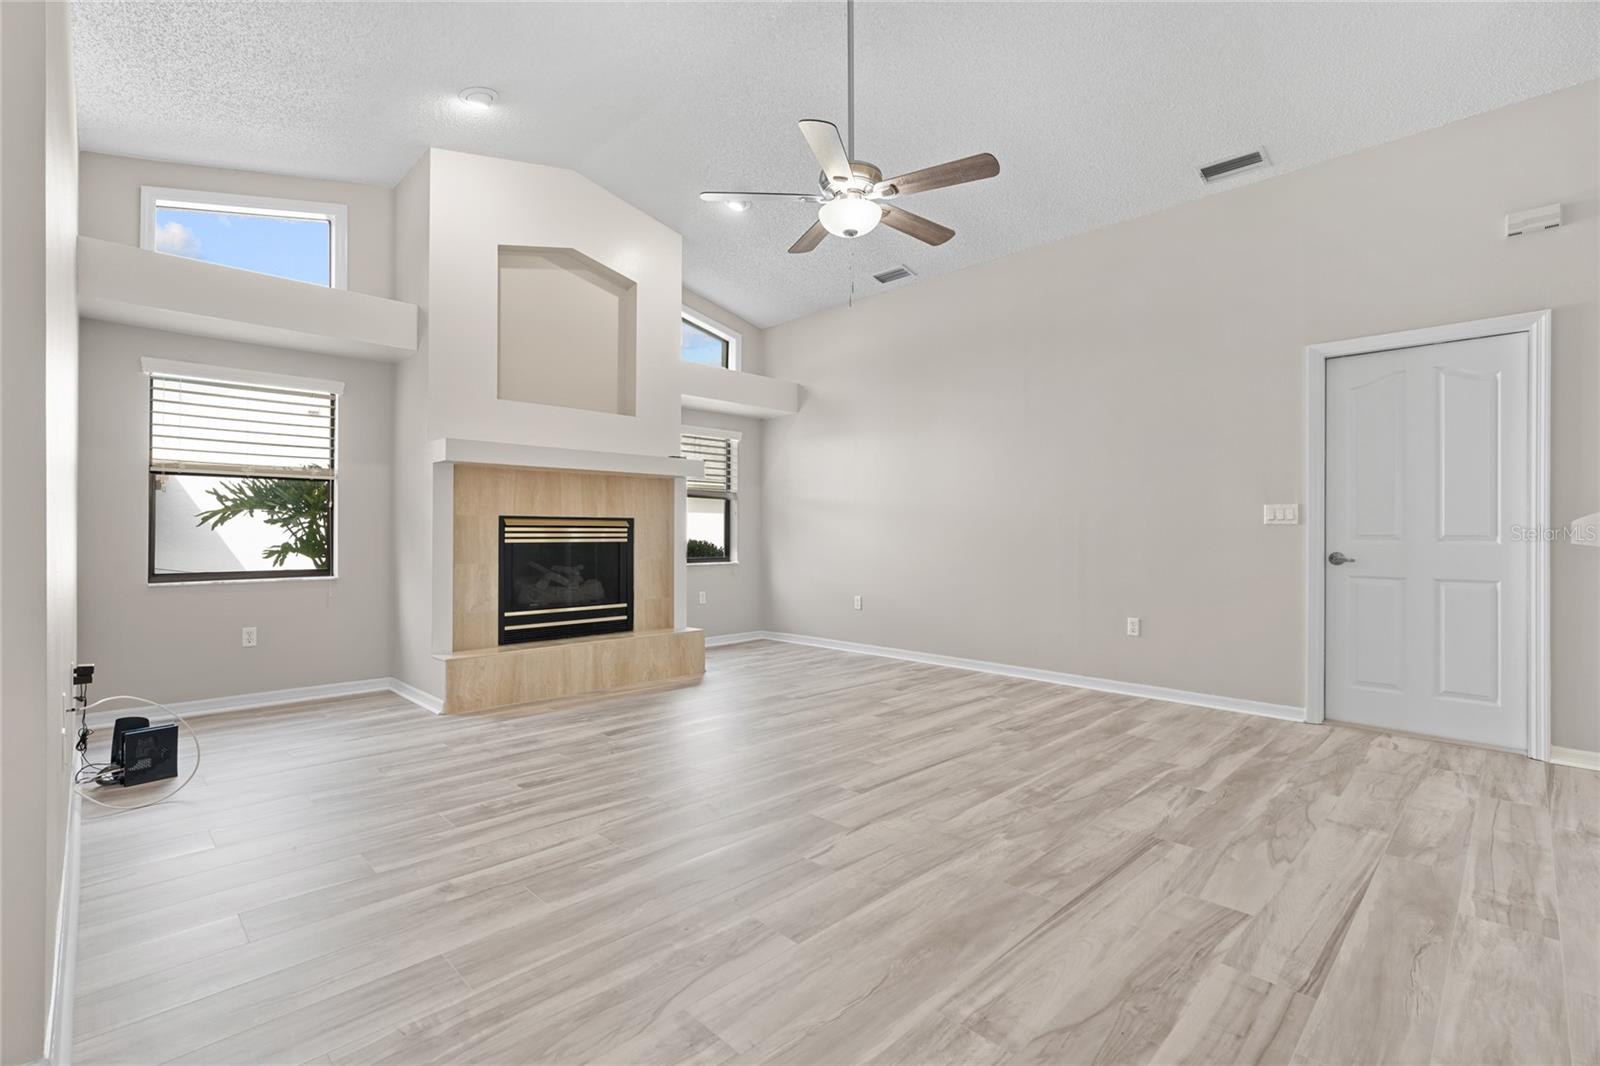
Vacant living room with a tiled fireplace, high windows, and light wood-look flooring.
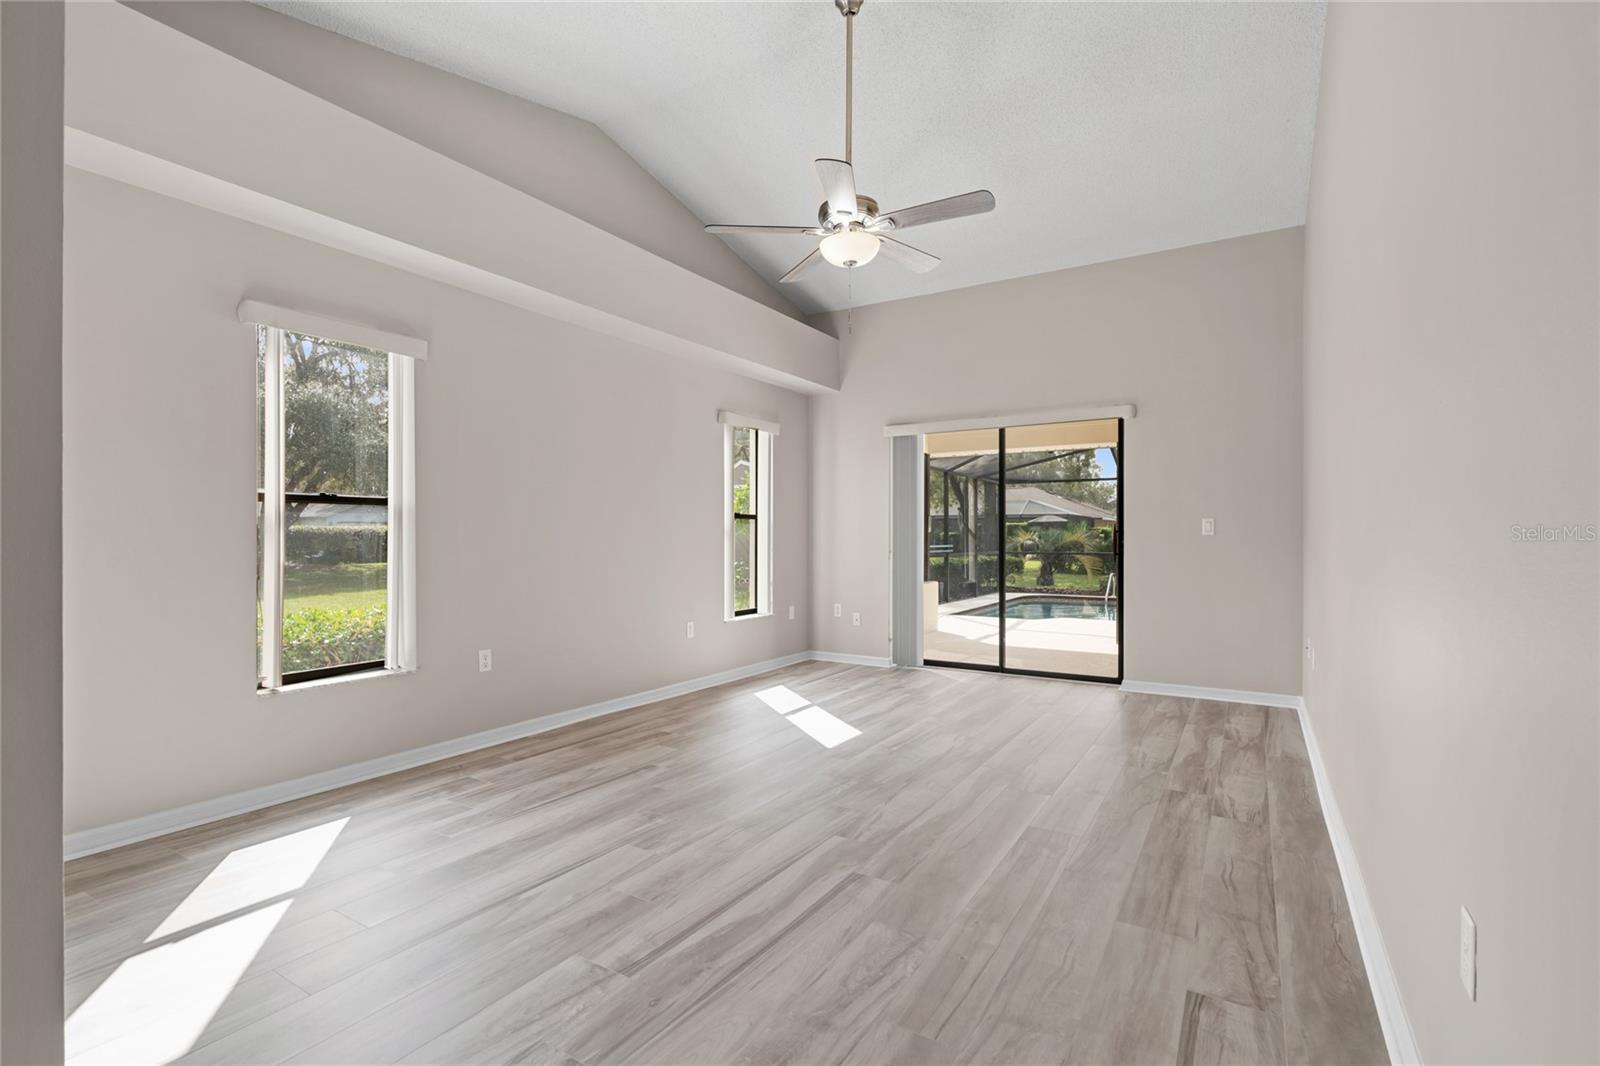
Empty living room with vaulted ceiling and sliding doors overlooking a screened patio and pool.
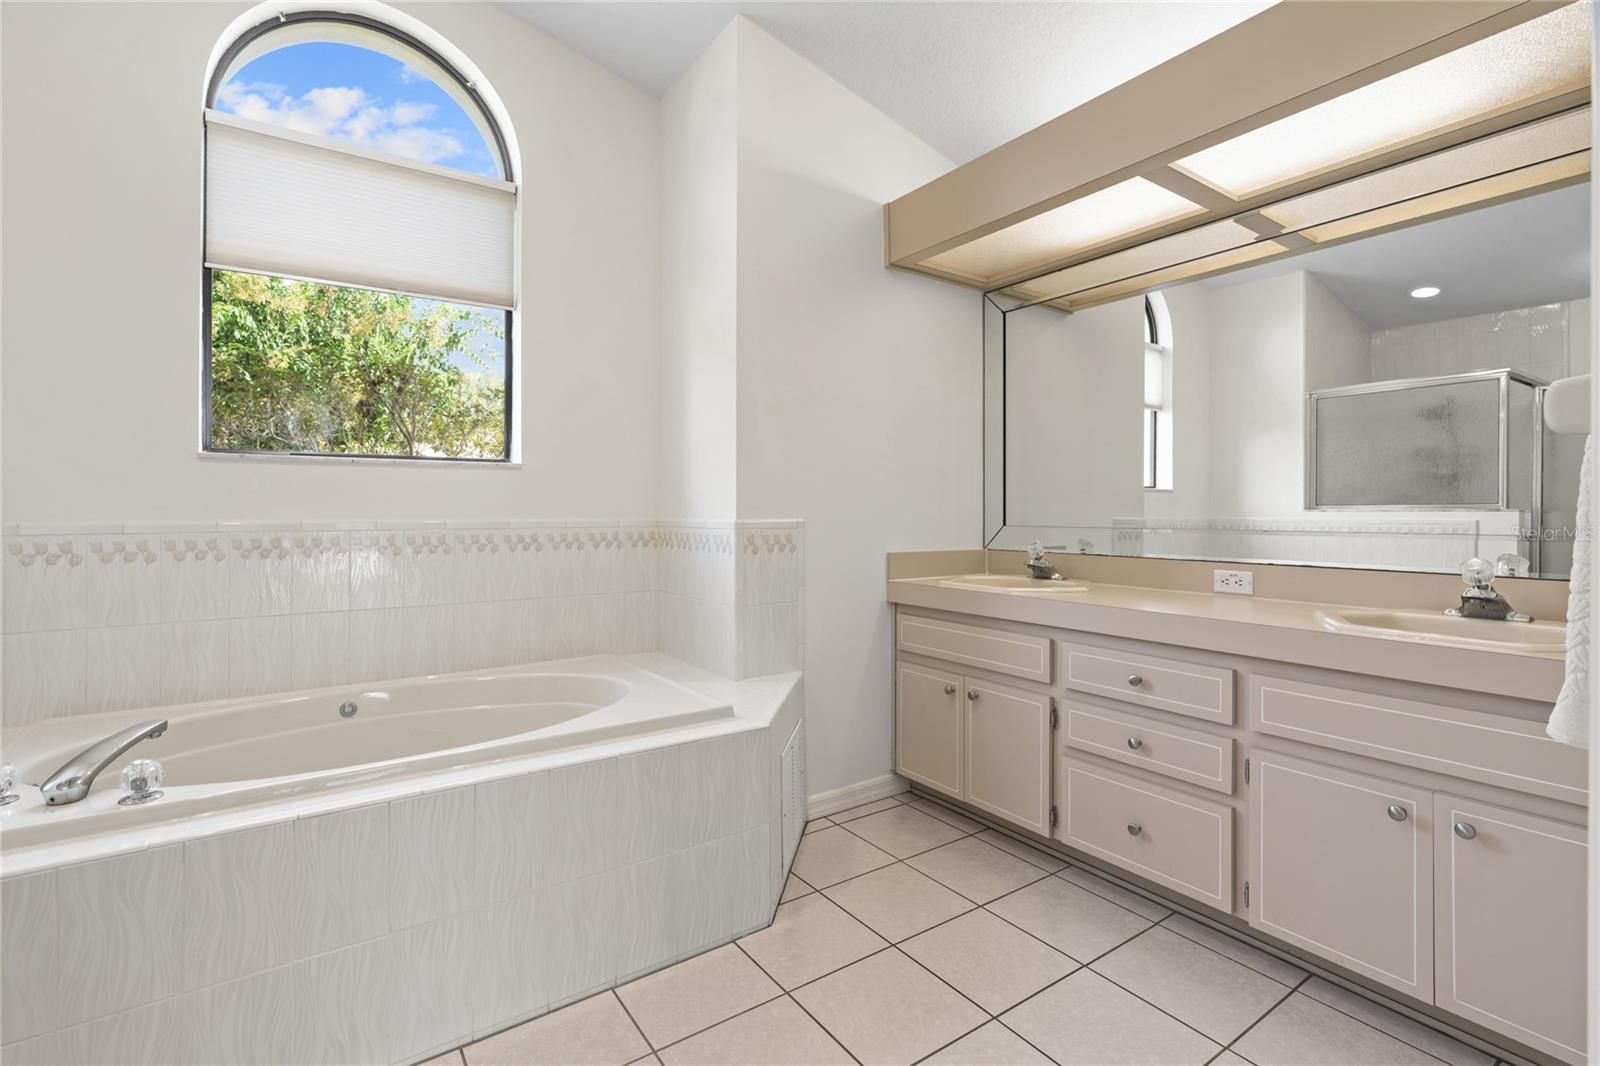
Bathroom with a built-in soaking tub, double vanity, large mirror, and arched window.
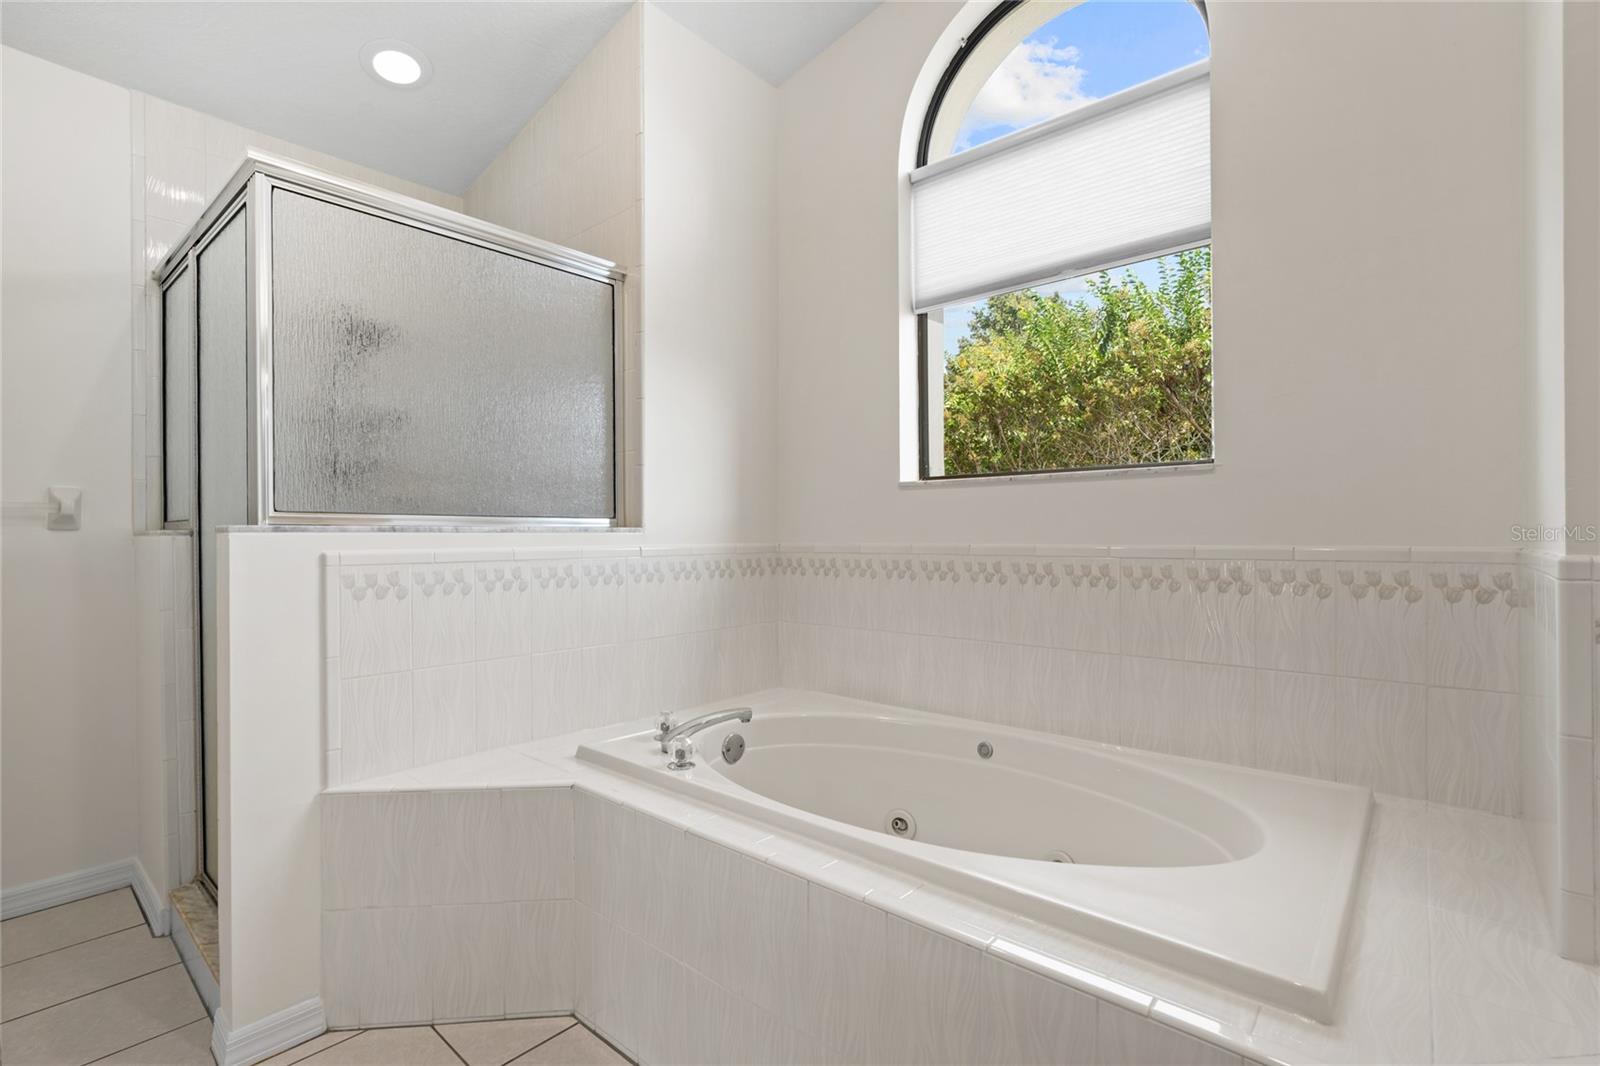
Bathroom with a built-in jetted soaking tub, corner shower, and tall arched window.
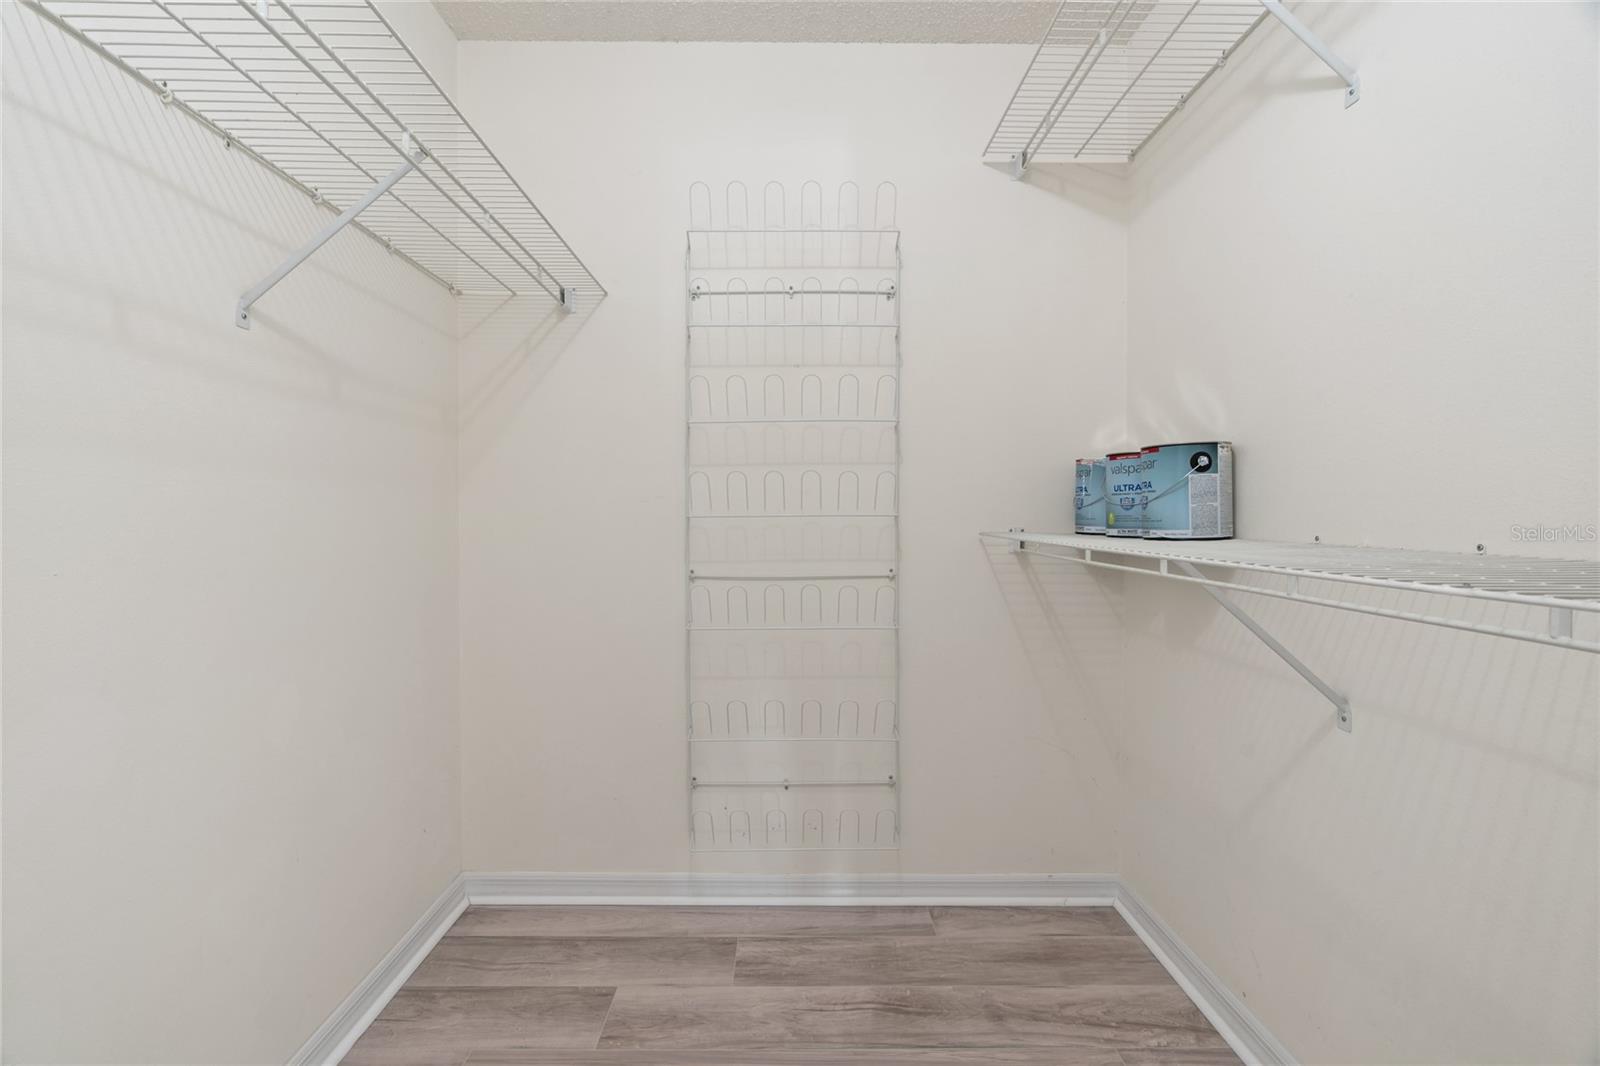
Walk-in closet with wraparound wire shelves, a shoe organizer, and wood-look flooring.
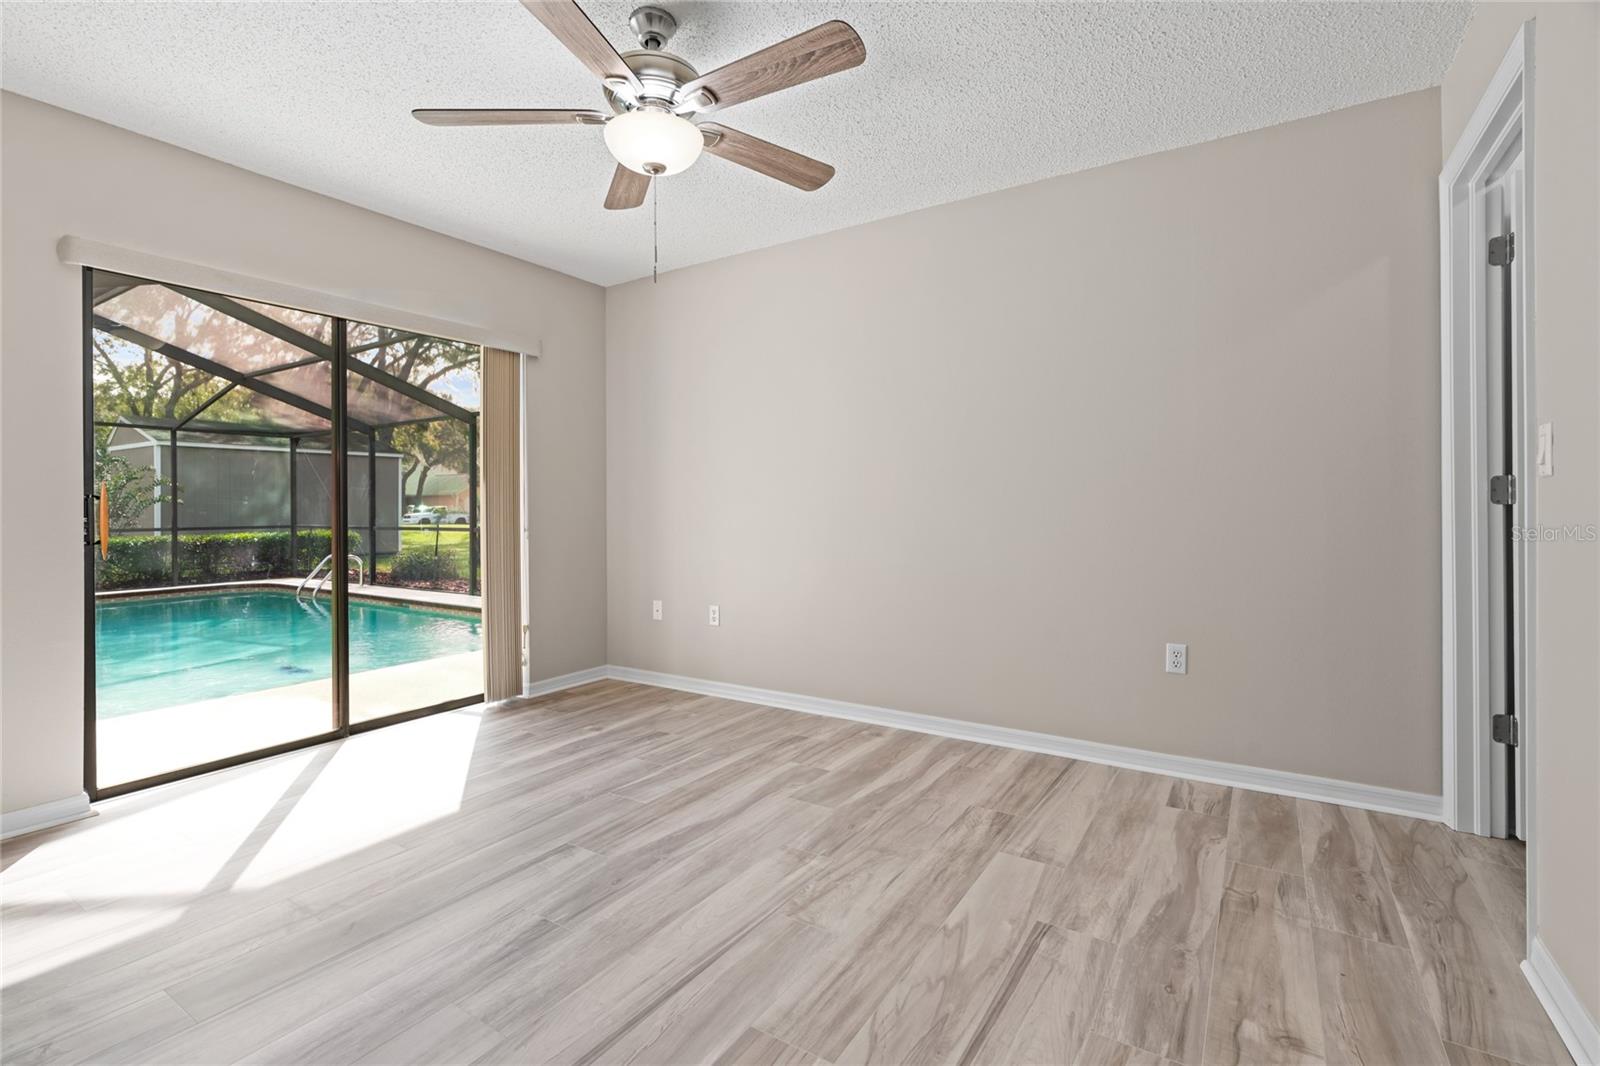
Vacant room with wood-look tile flooring and a sliding door overlooking a screened-in pool.
Backyard swimming pool under a screened enclosure, with a boat and leafy lawn beyond.
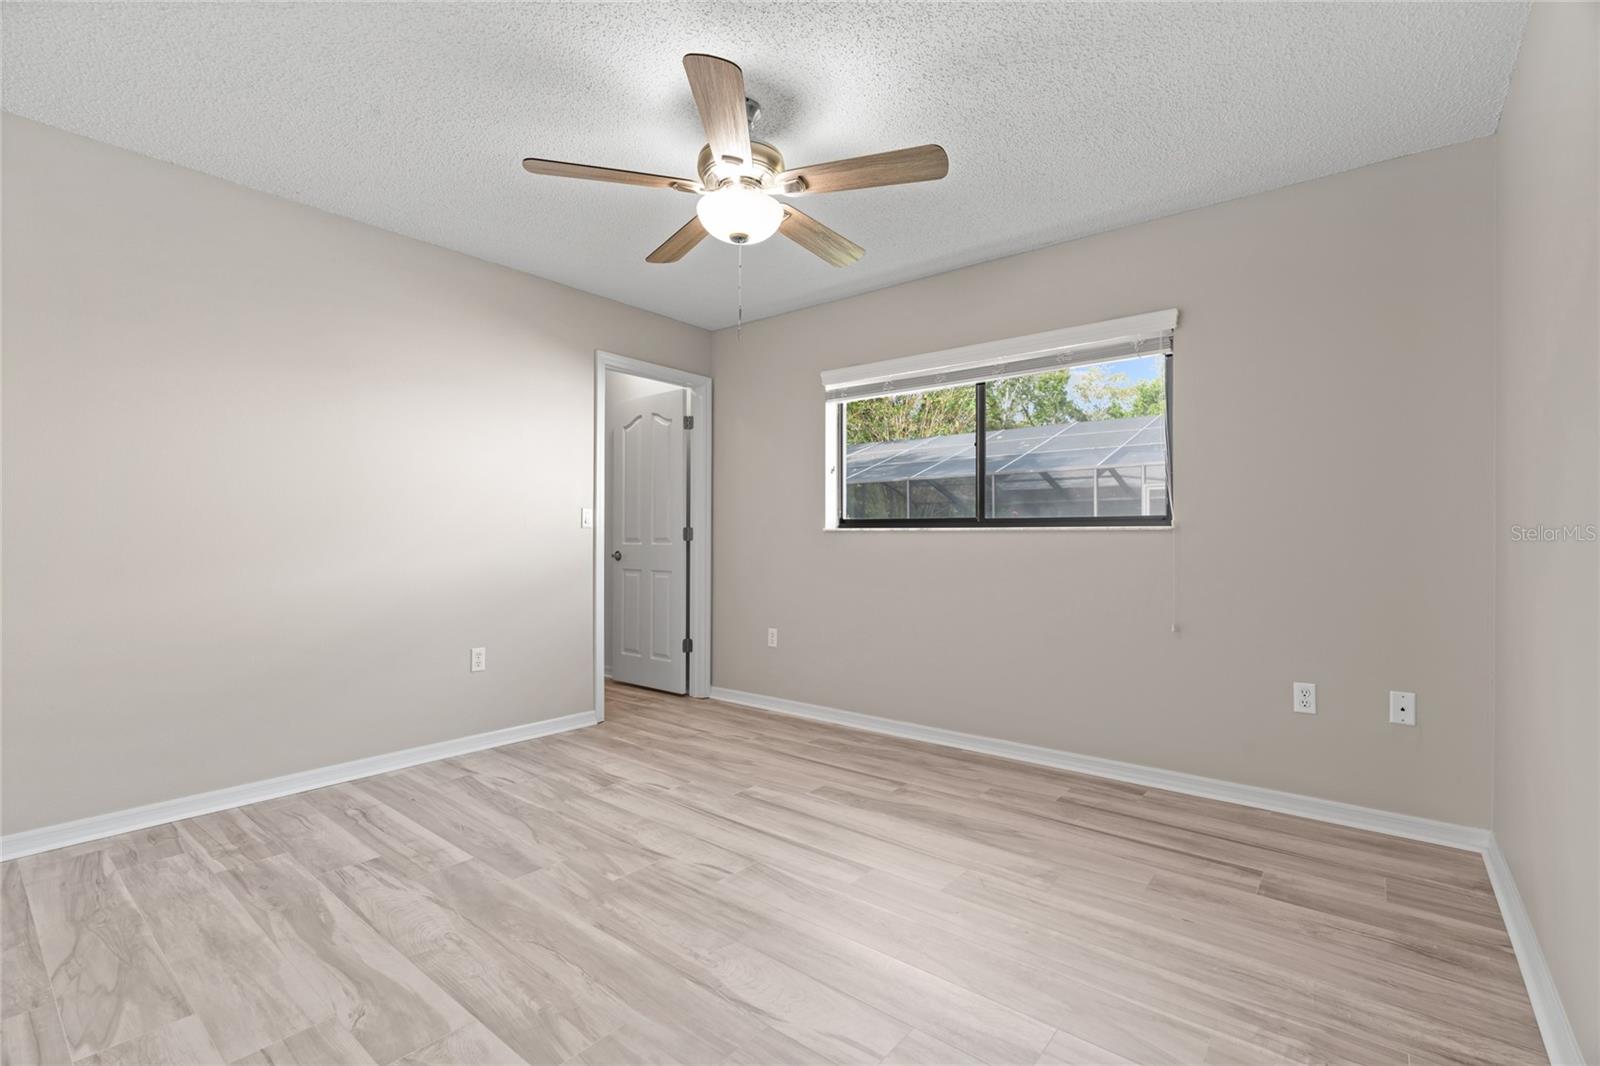
Empty bedroom with light plank flooring, a ceiling fan, and a window overlooking a screened enclosure.
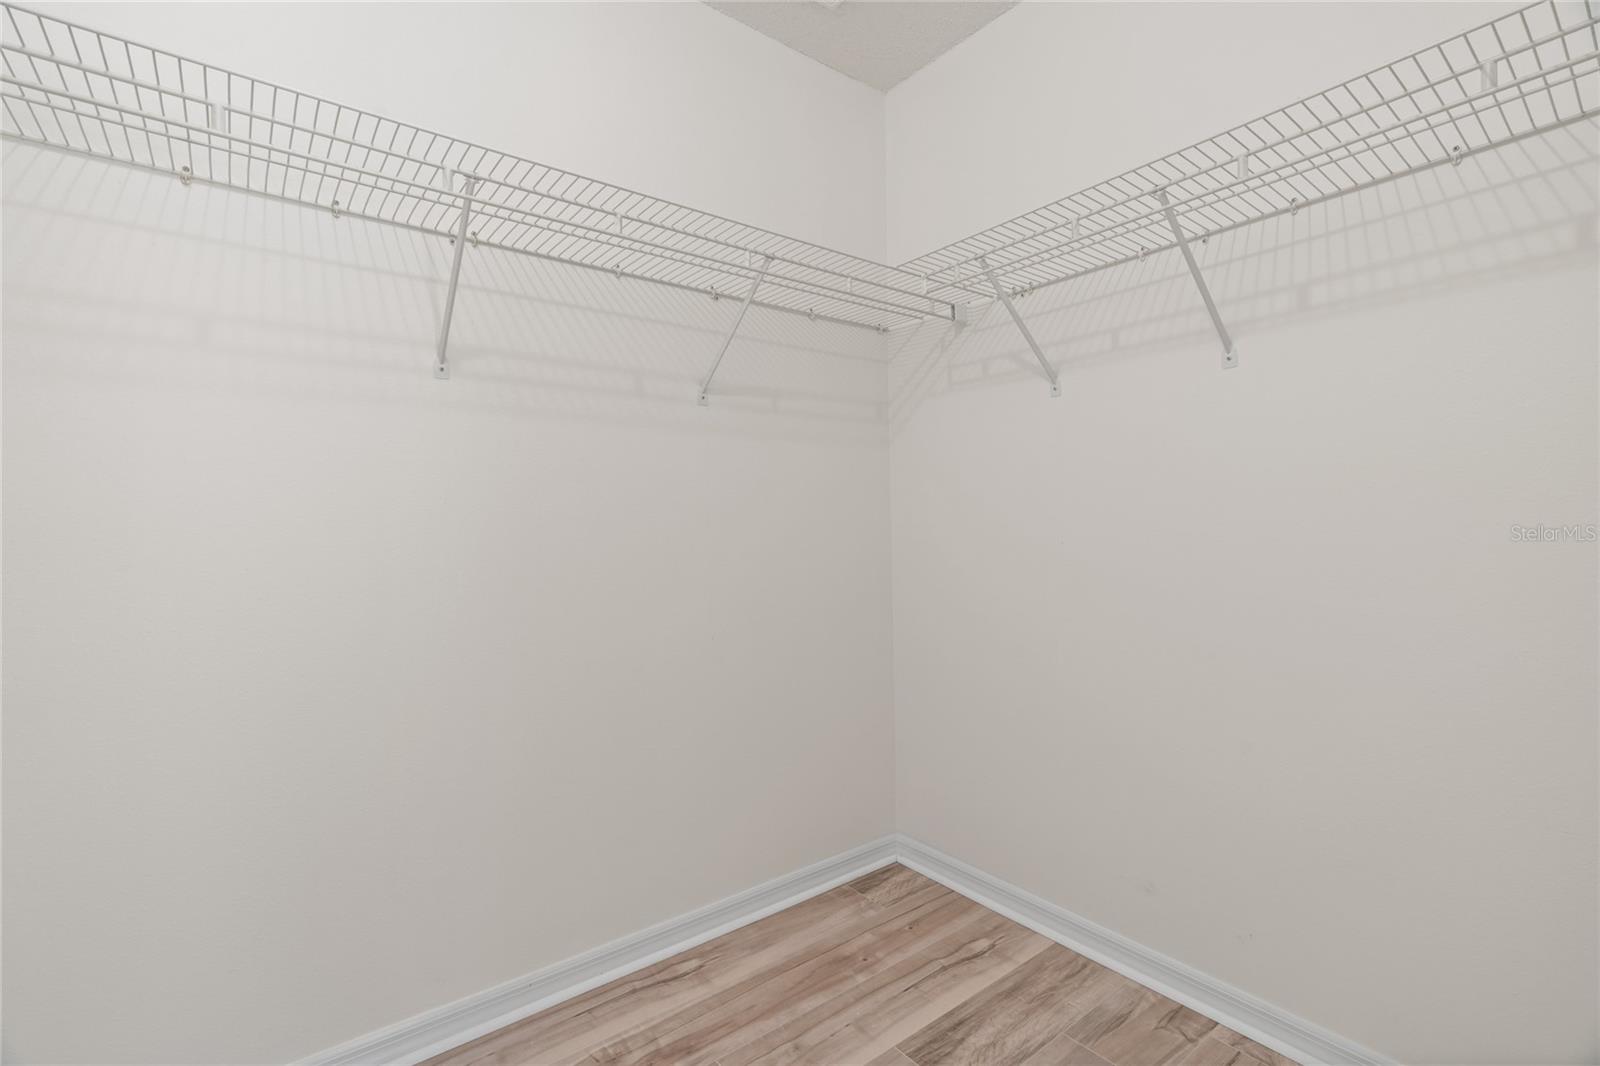
Empty walk-in closet with wraparound wire shelving and light wood-look flooring.
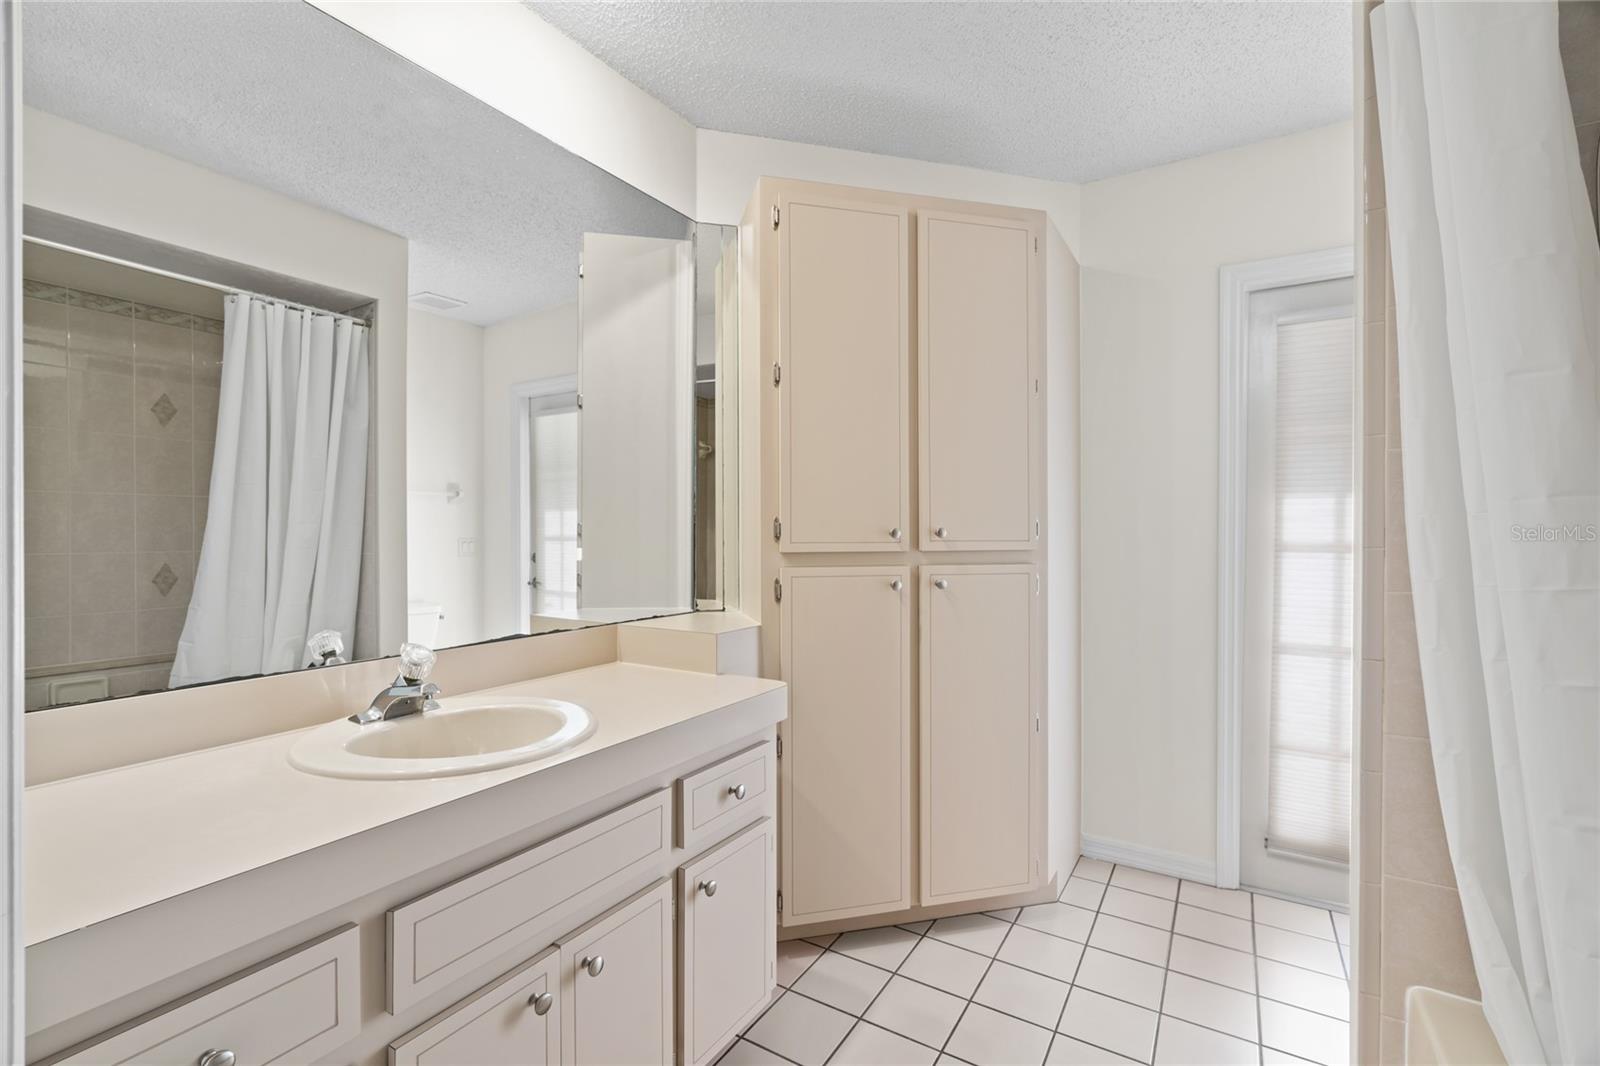
Bathroom with a long white vanity, large mirror, tall storage cabinets, and tiled floor.
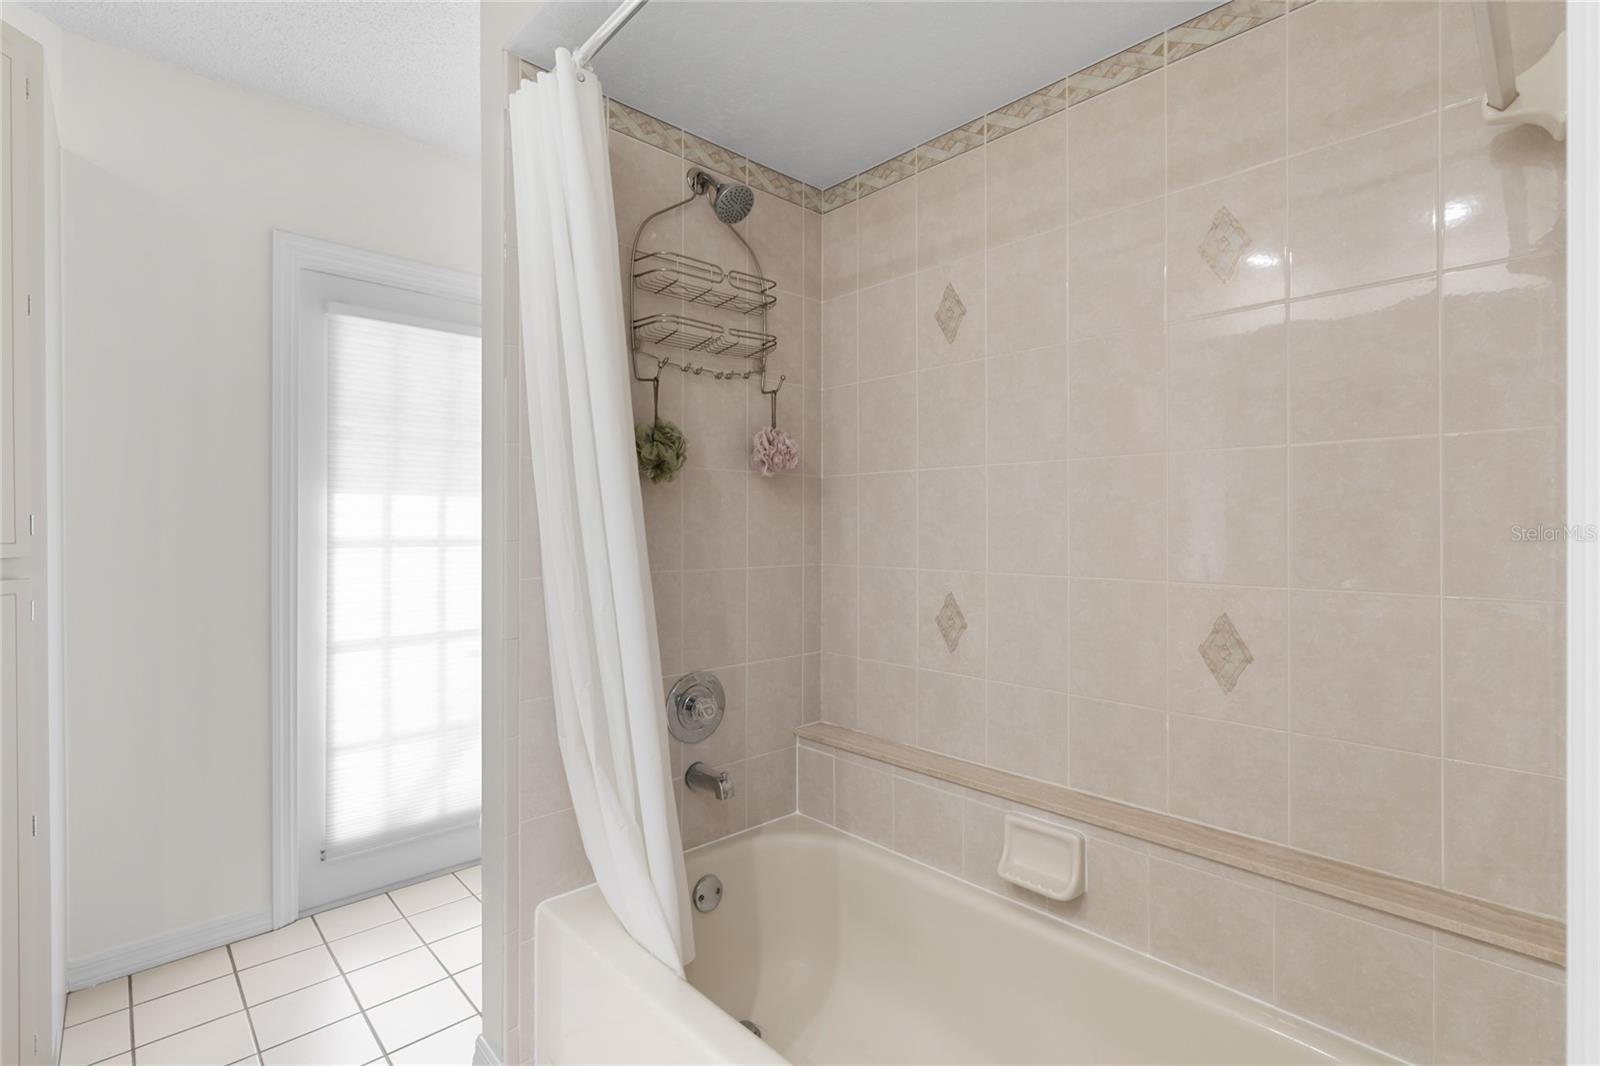
Bathroom with a beige tiled tub and shower, decorative tile accents, and a window beside it.
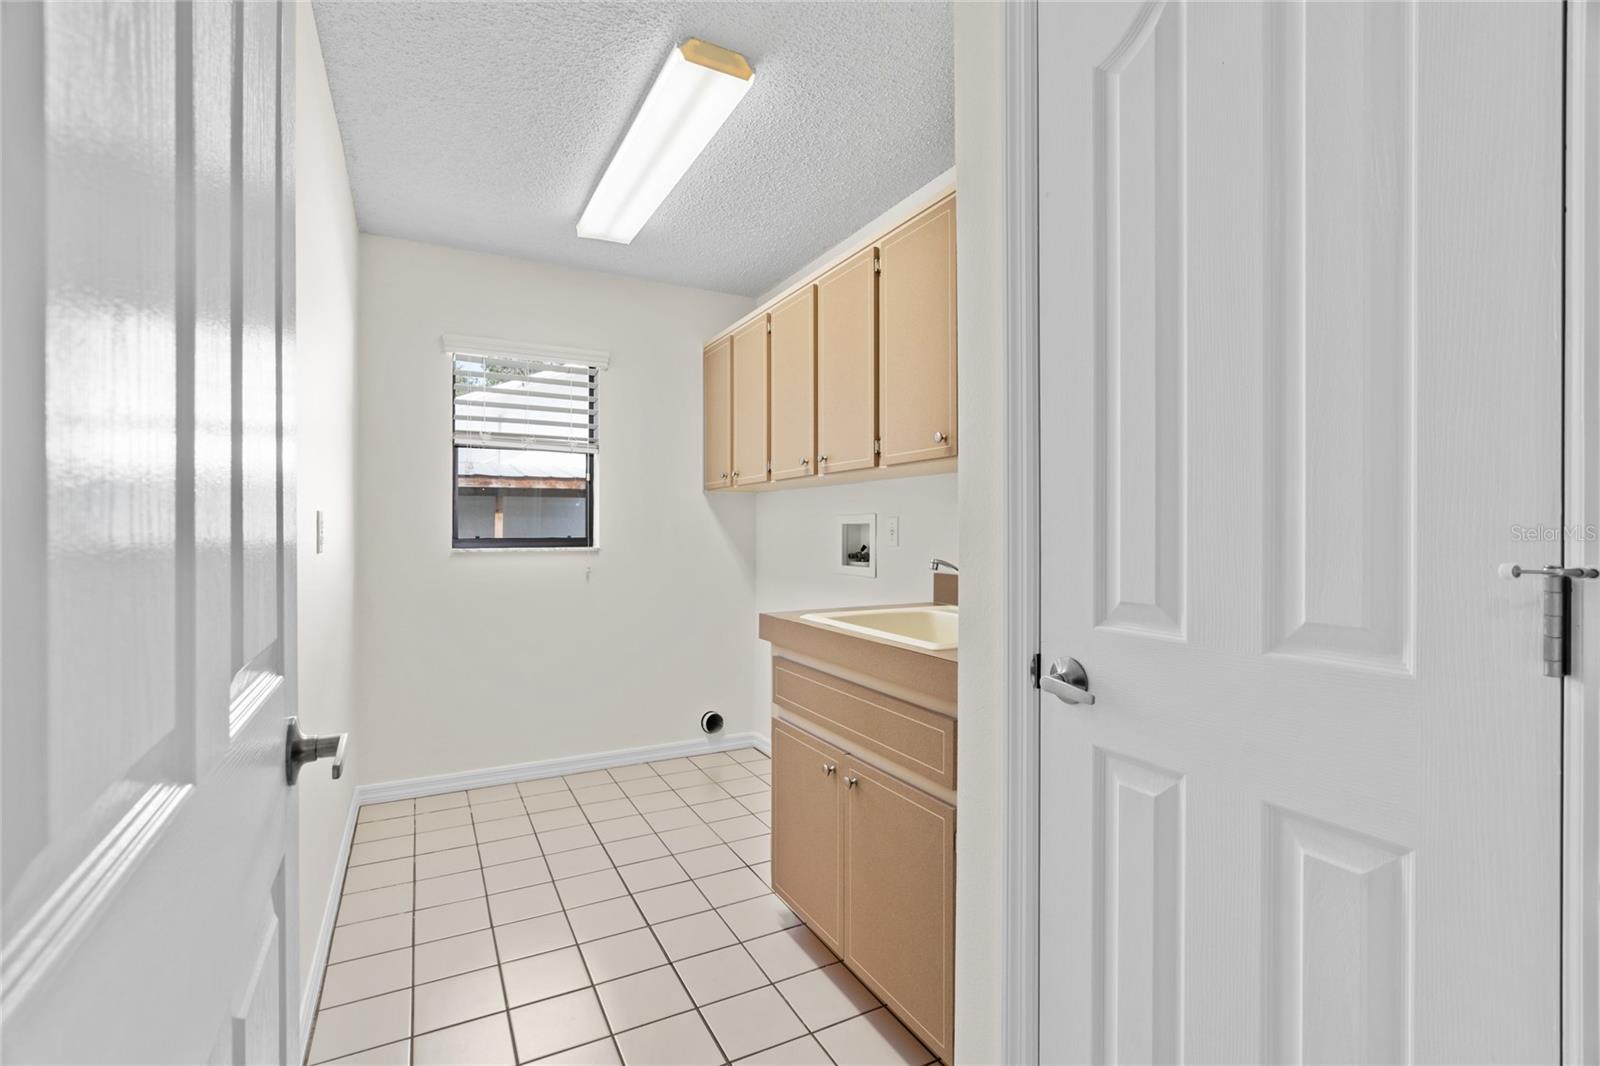
Utility room with tiled floor, sink, beige cabinets, and a small window.
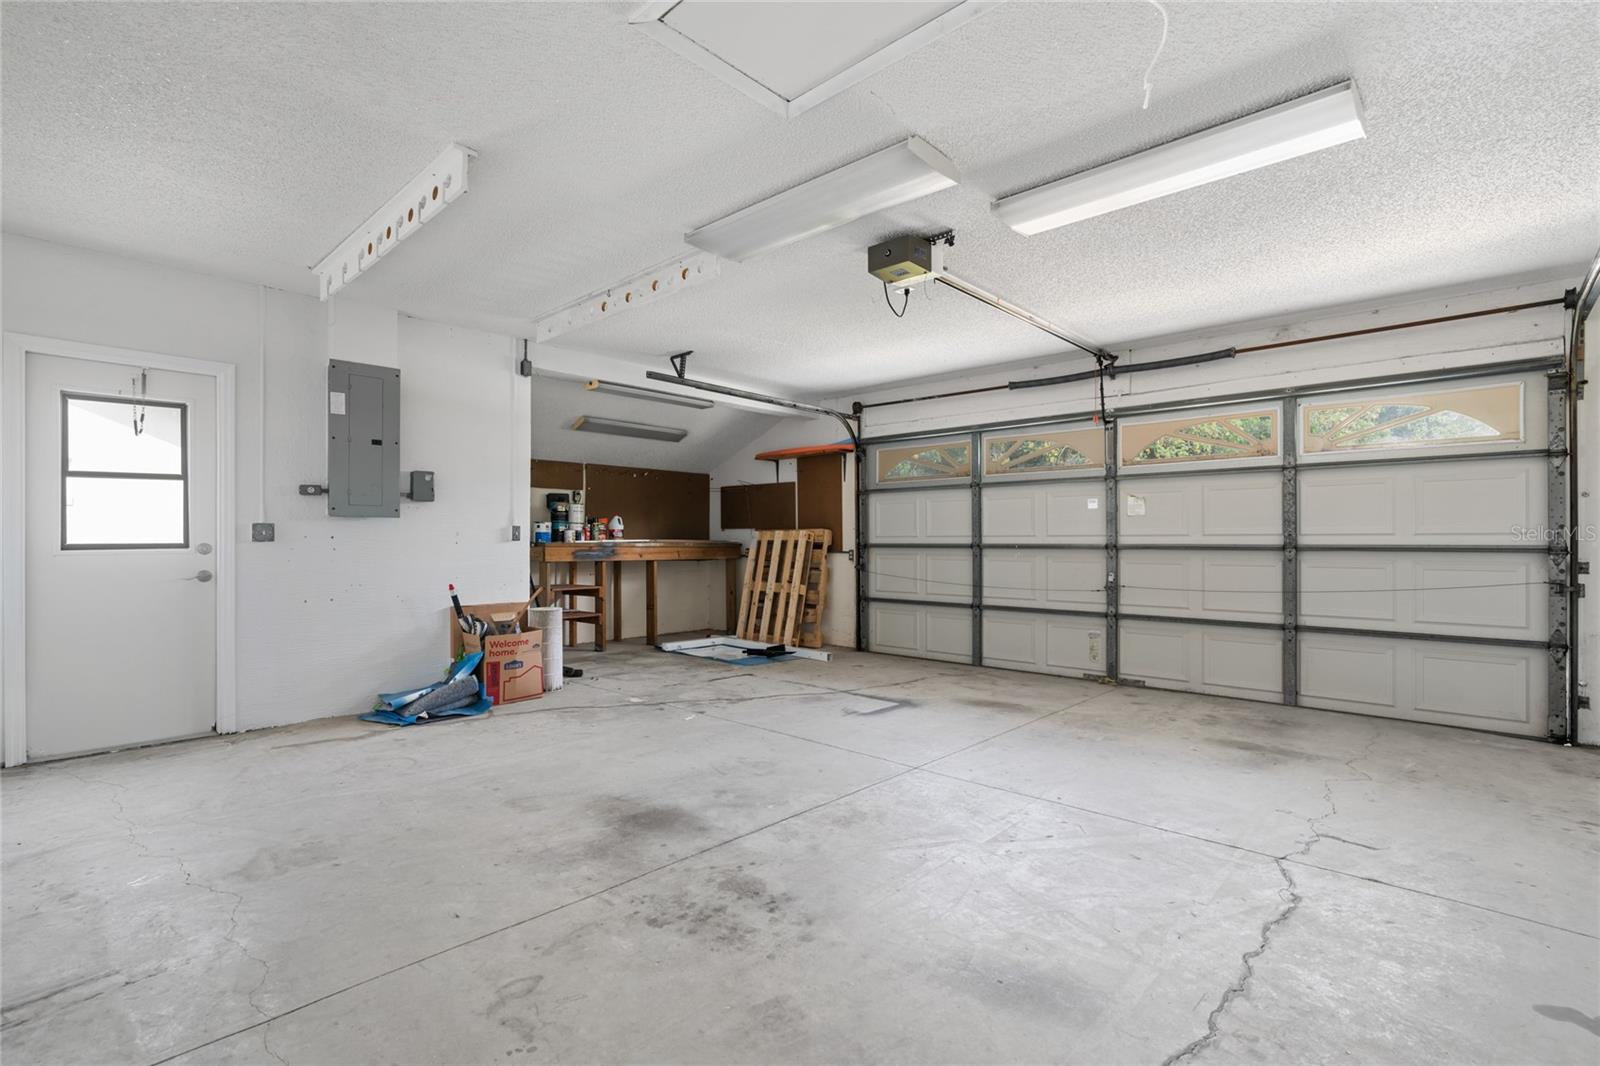
Two-car garage with a concrete floor, windowed overhead door, and workbench along the back wall.
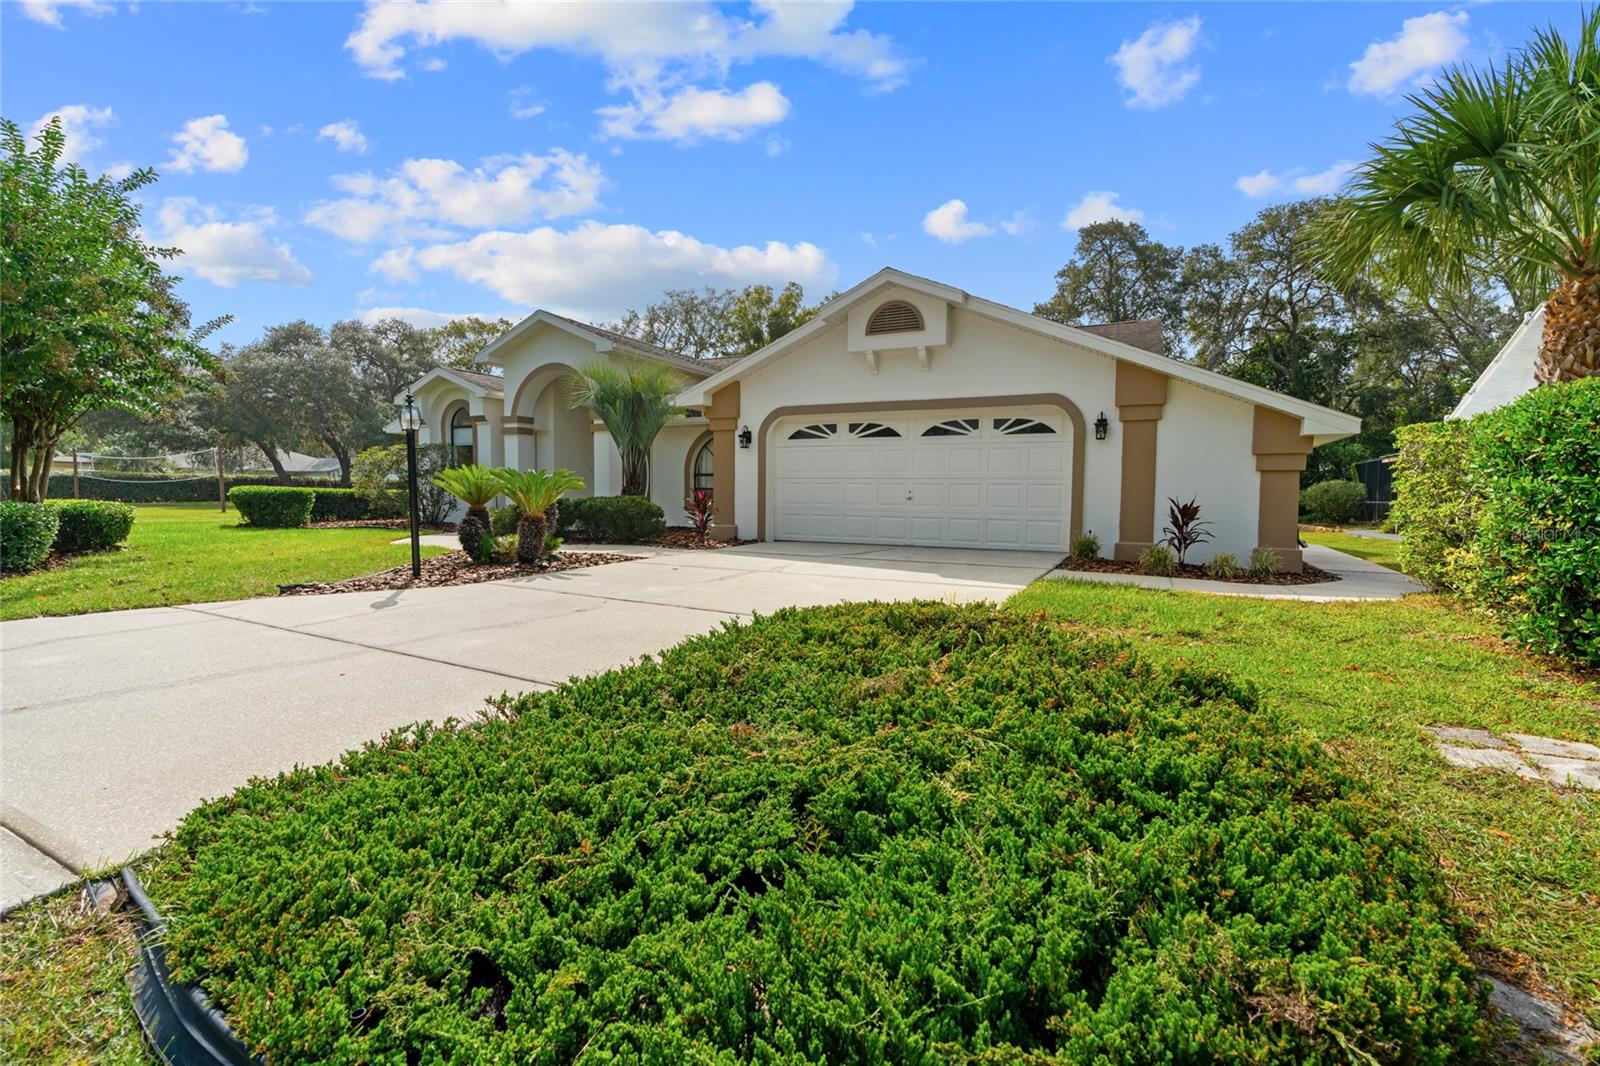
Single-story stucco home with an arched entry, two-car garage, and landscaped front lawn.
Cream stucco home with arched entry, two-car garage, wide driveway, and landscaped front lawn.
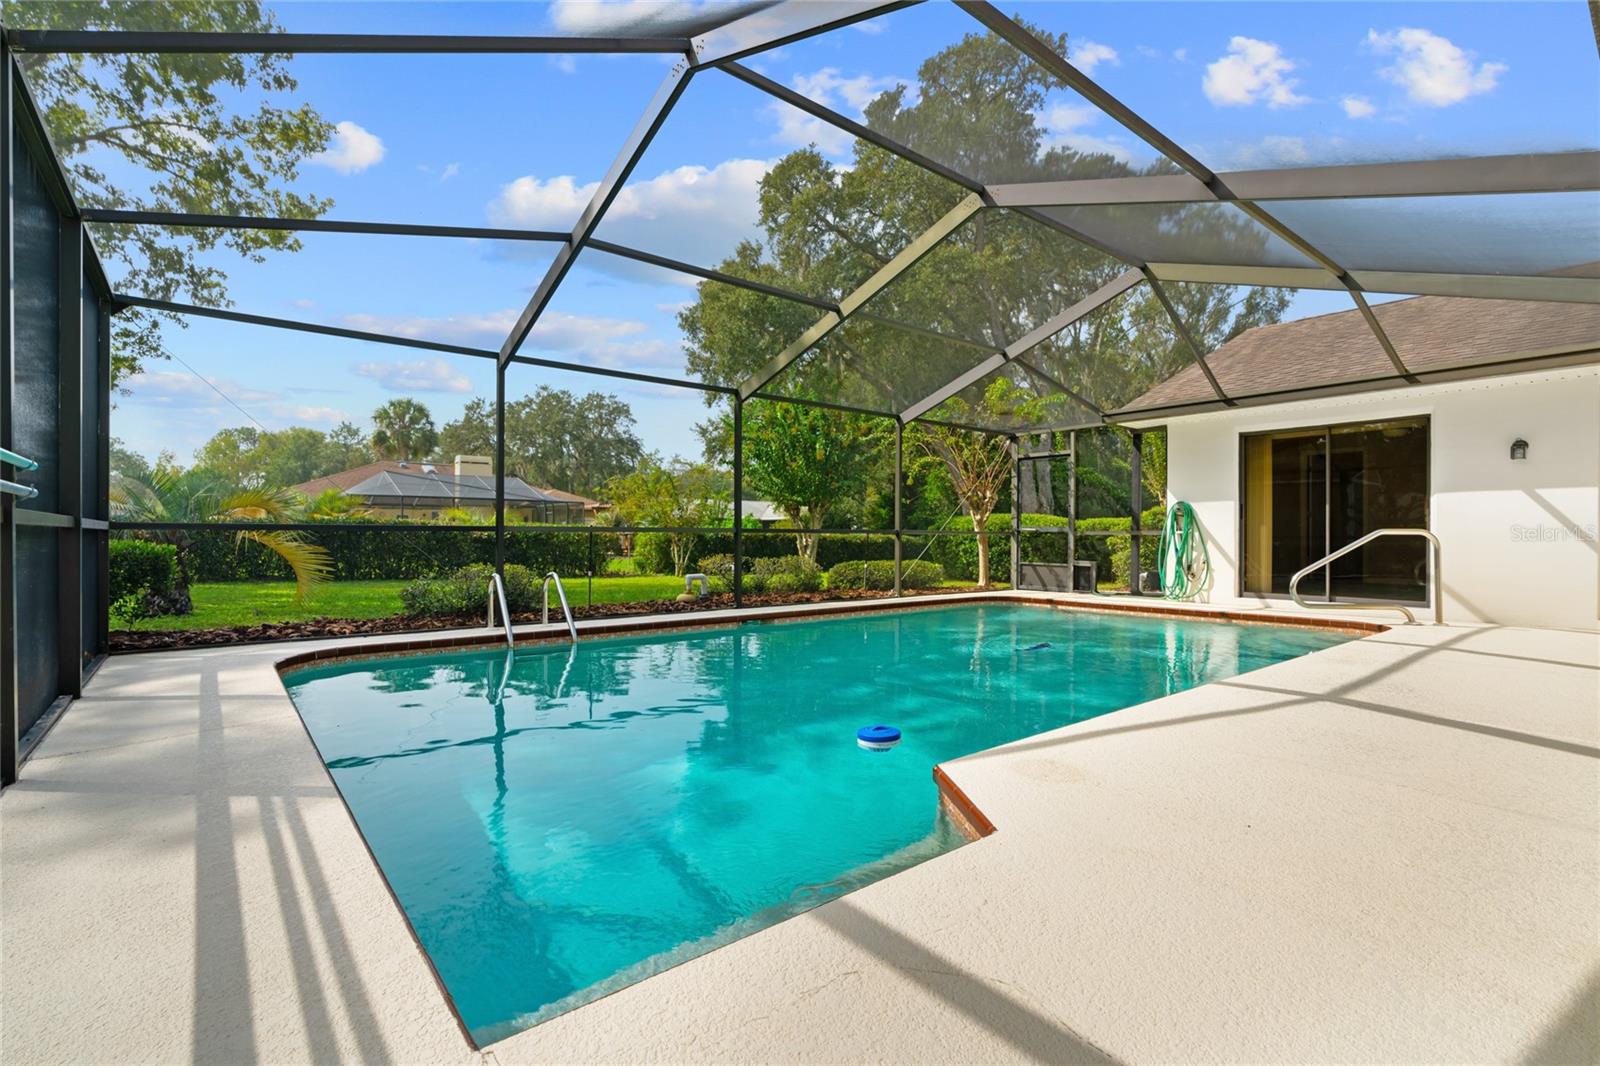
Swimming pool beneath a screened lanai, with a sunny patio and green backyard beyond.
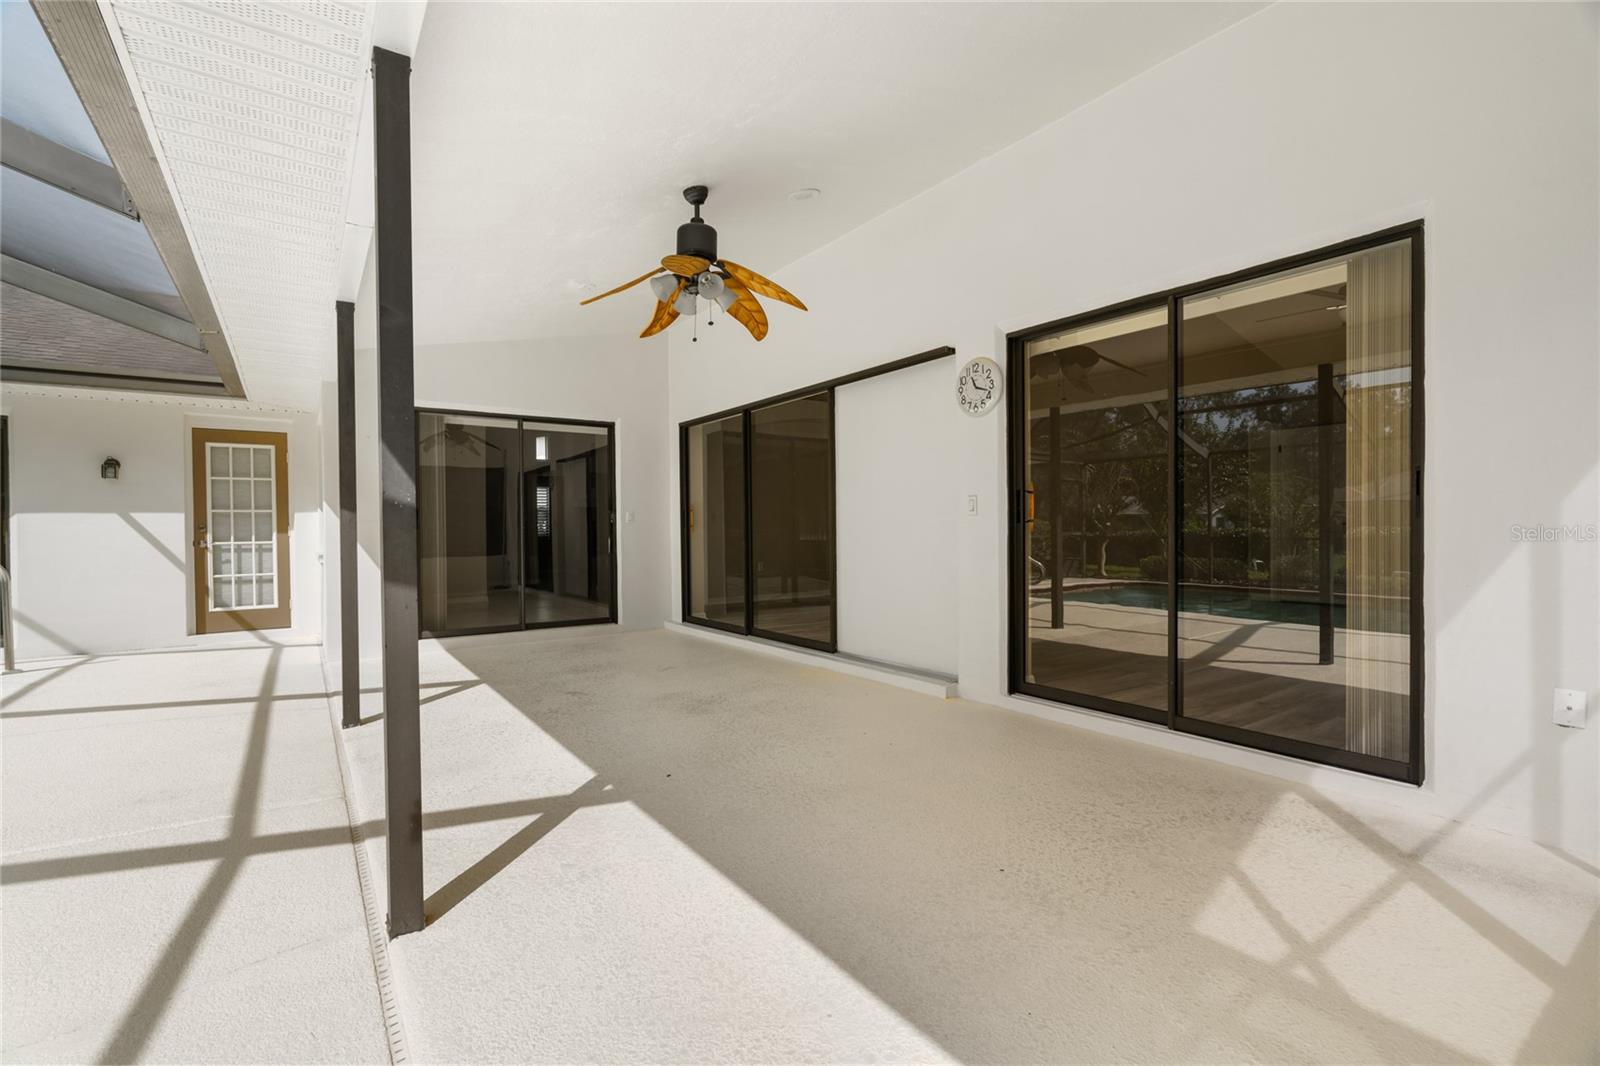
Covered patio with a ceiling fan, sliding glass doors, and a pool visible beyond.
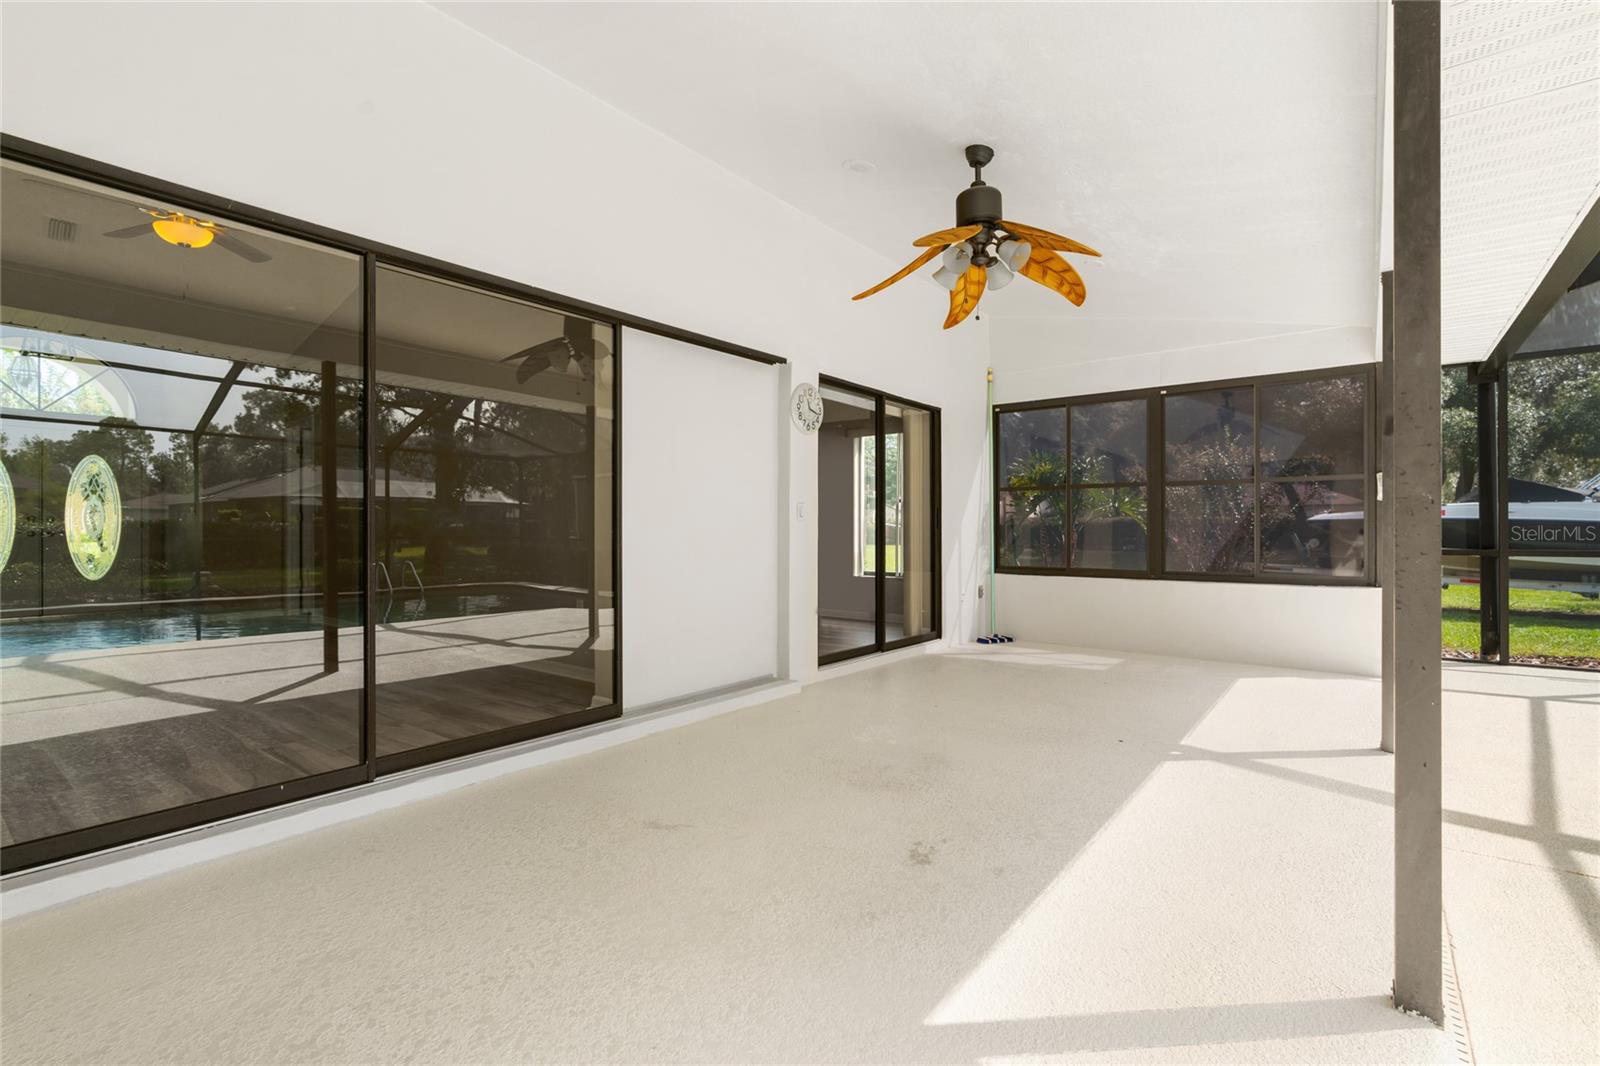
Covered patio with a ceiling fan and sliding glass doors overlooking a pool.
Backyard swimming pool beneath a screened enclosure, with a broad deck and sliding glass door.
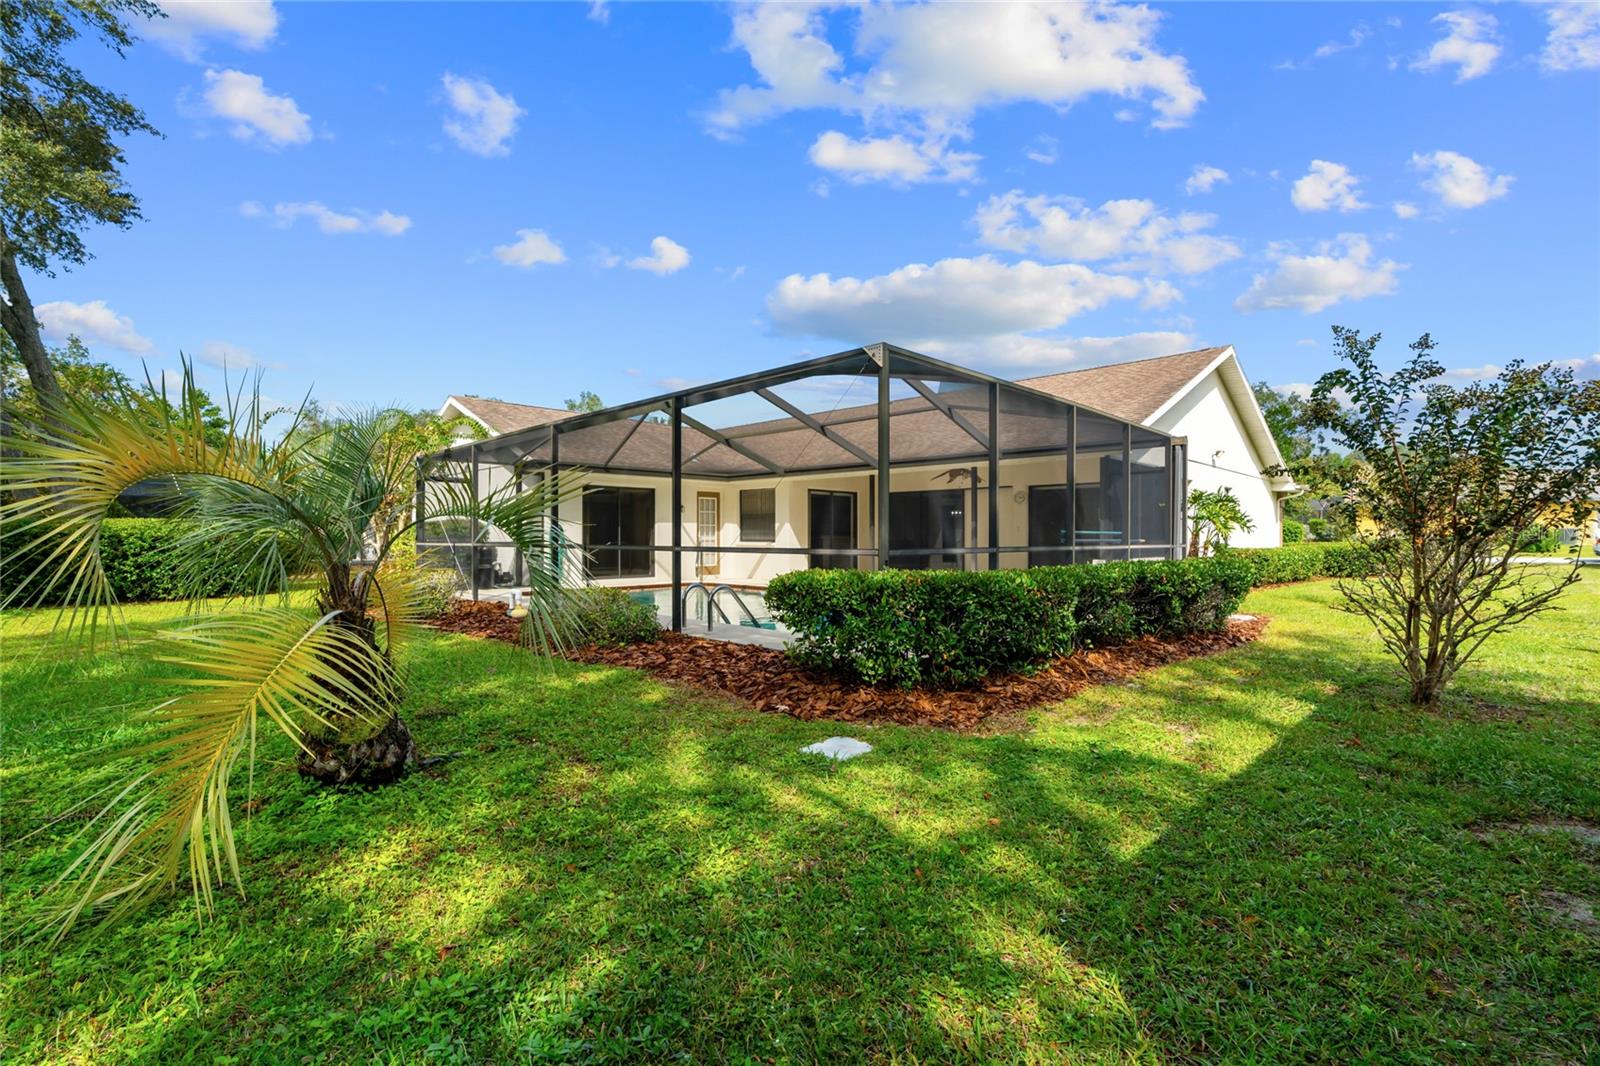
Home with a screened pool lanai, palm trees, and landscaped lawn.
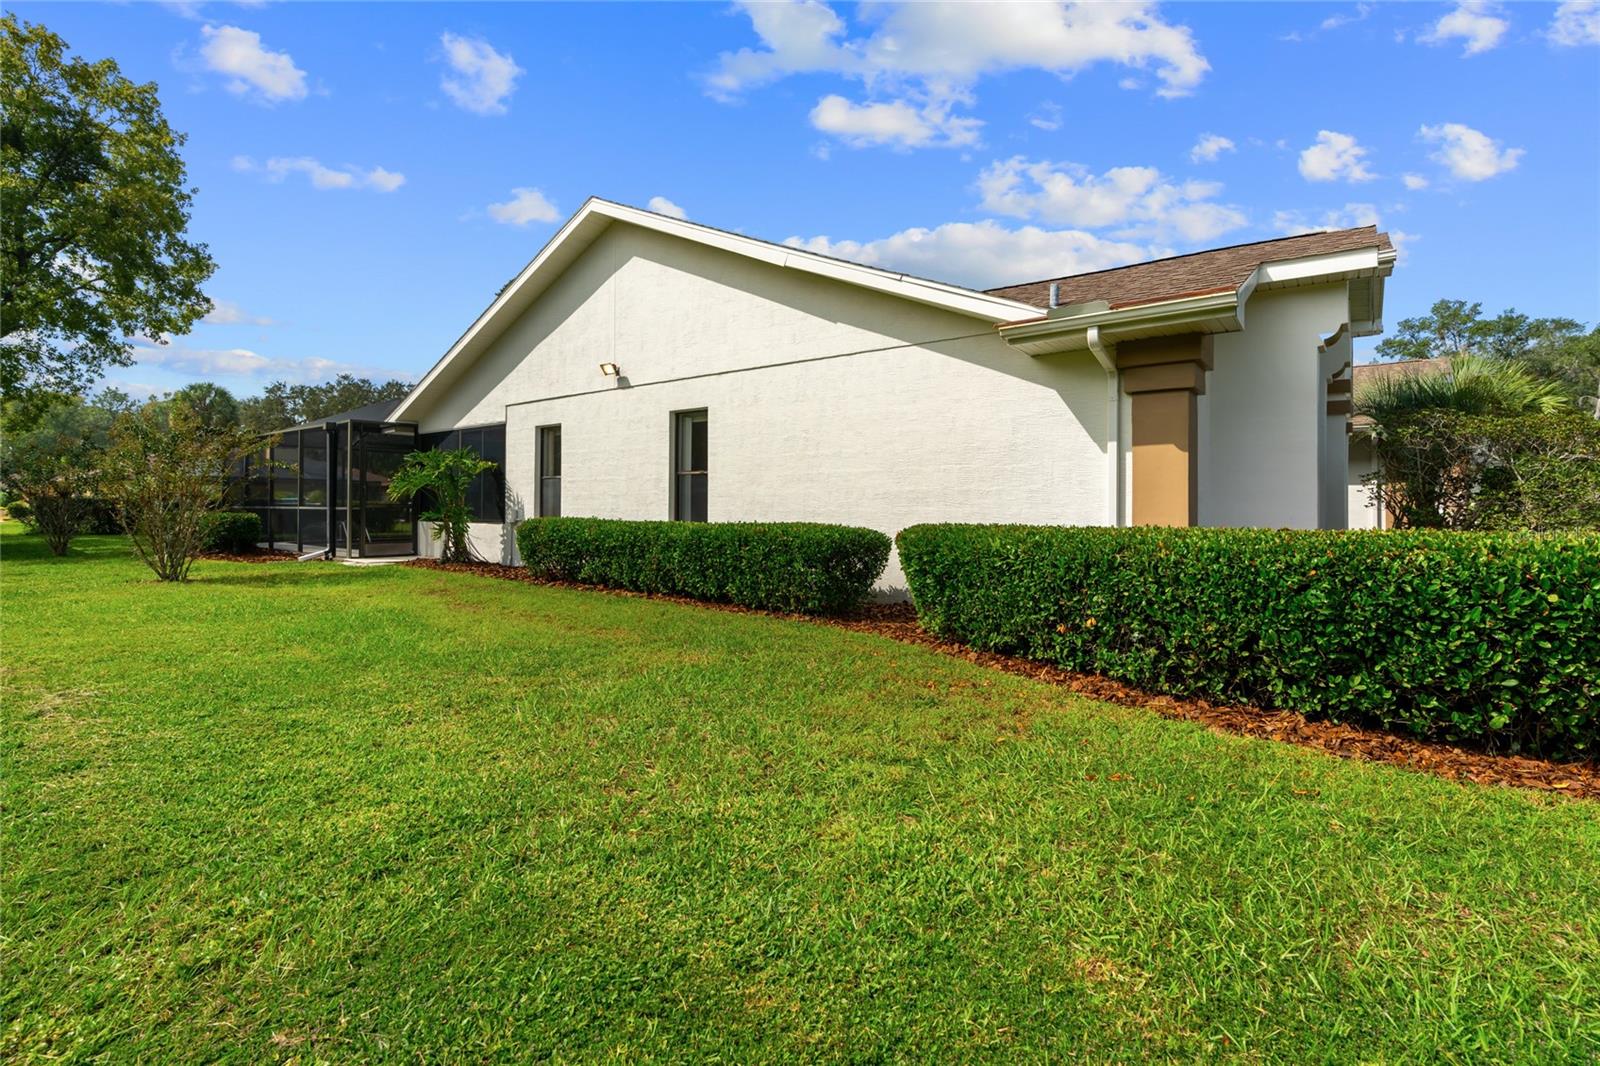
Home side exterior with a screened lanai, trimmed hedges, and a broad lawn.
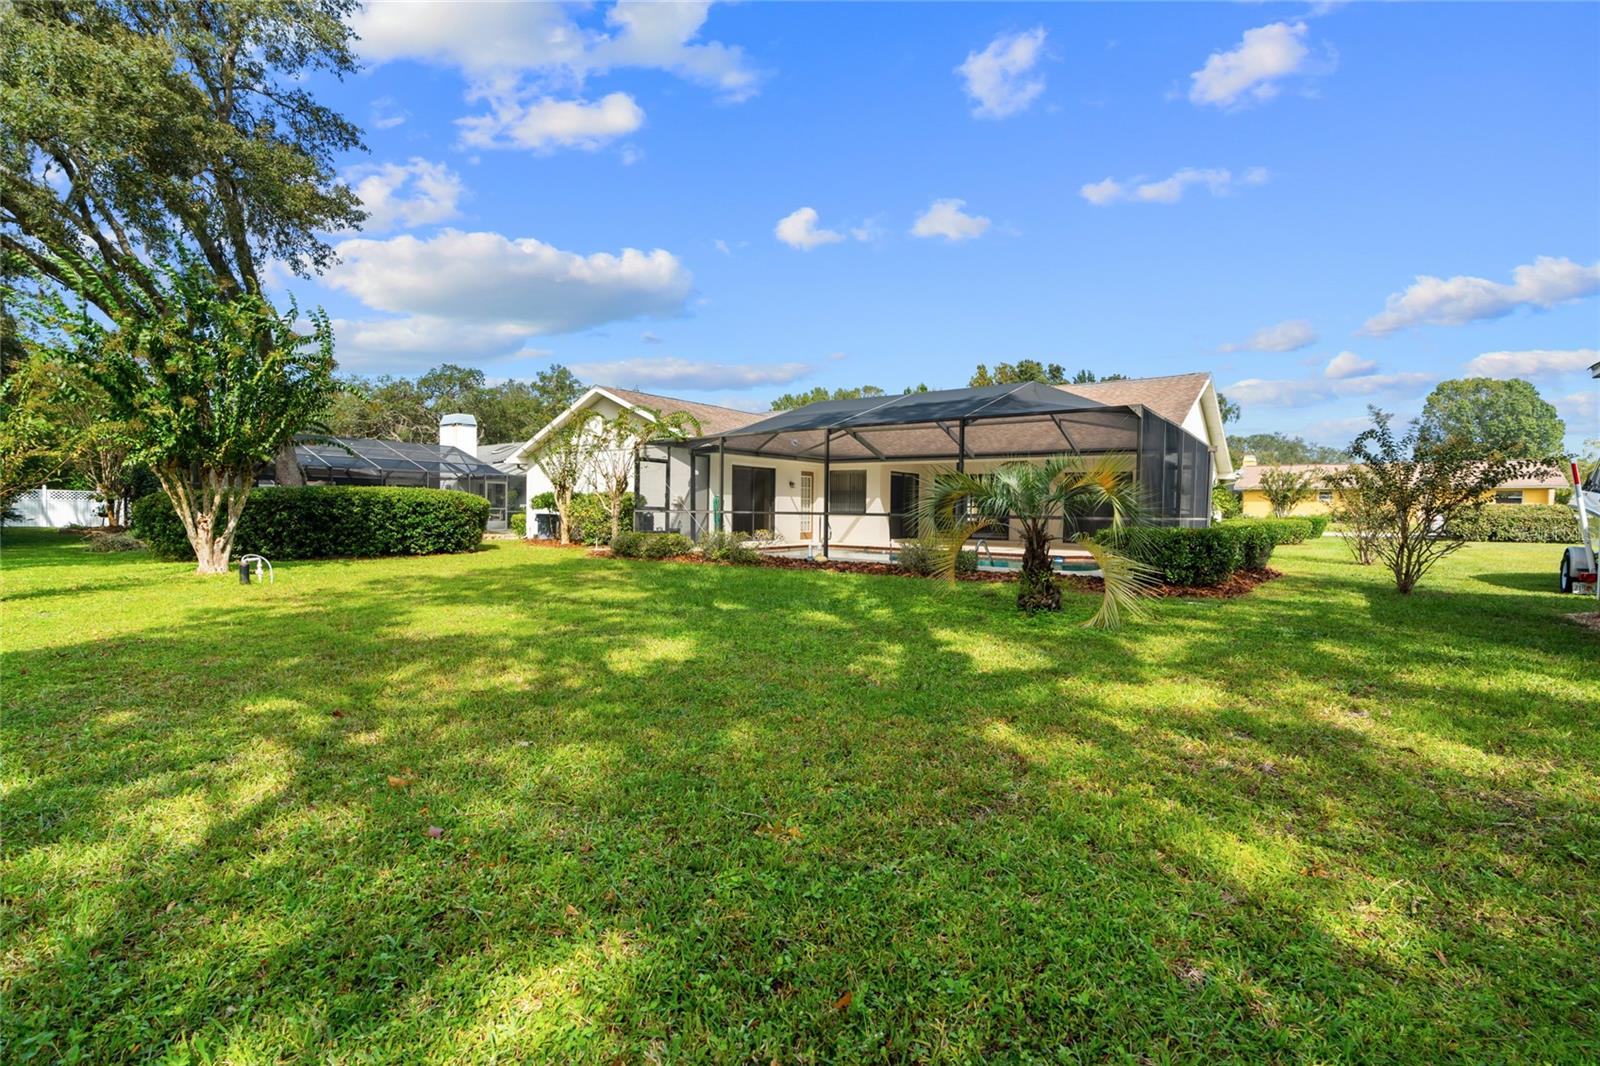
House with a large screened lanai and pool behind a broad grassy yard.
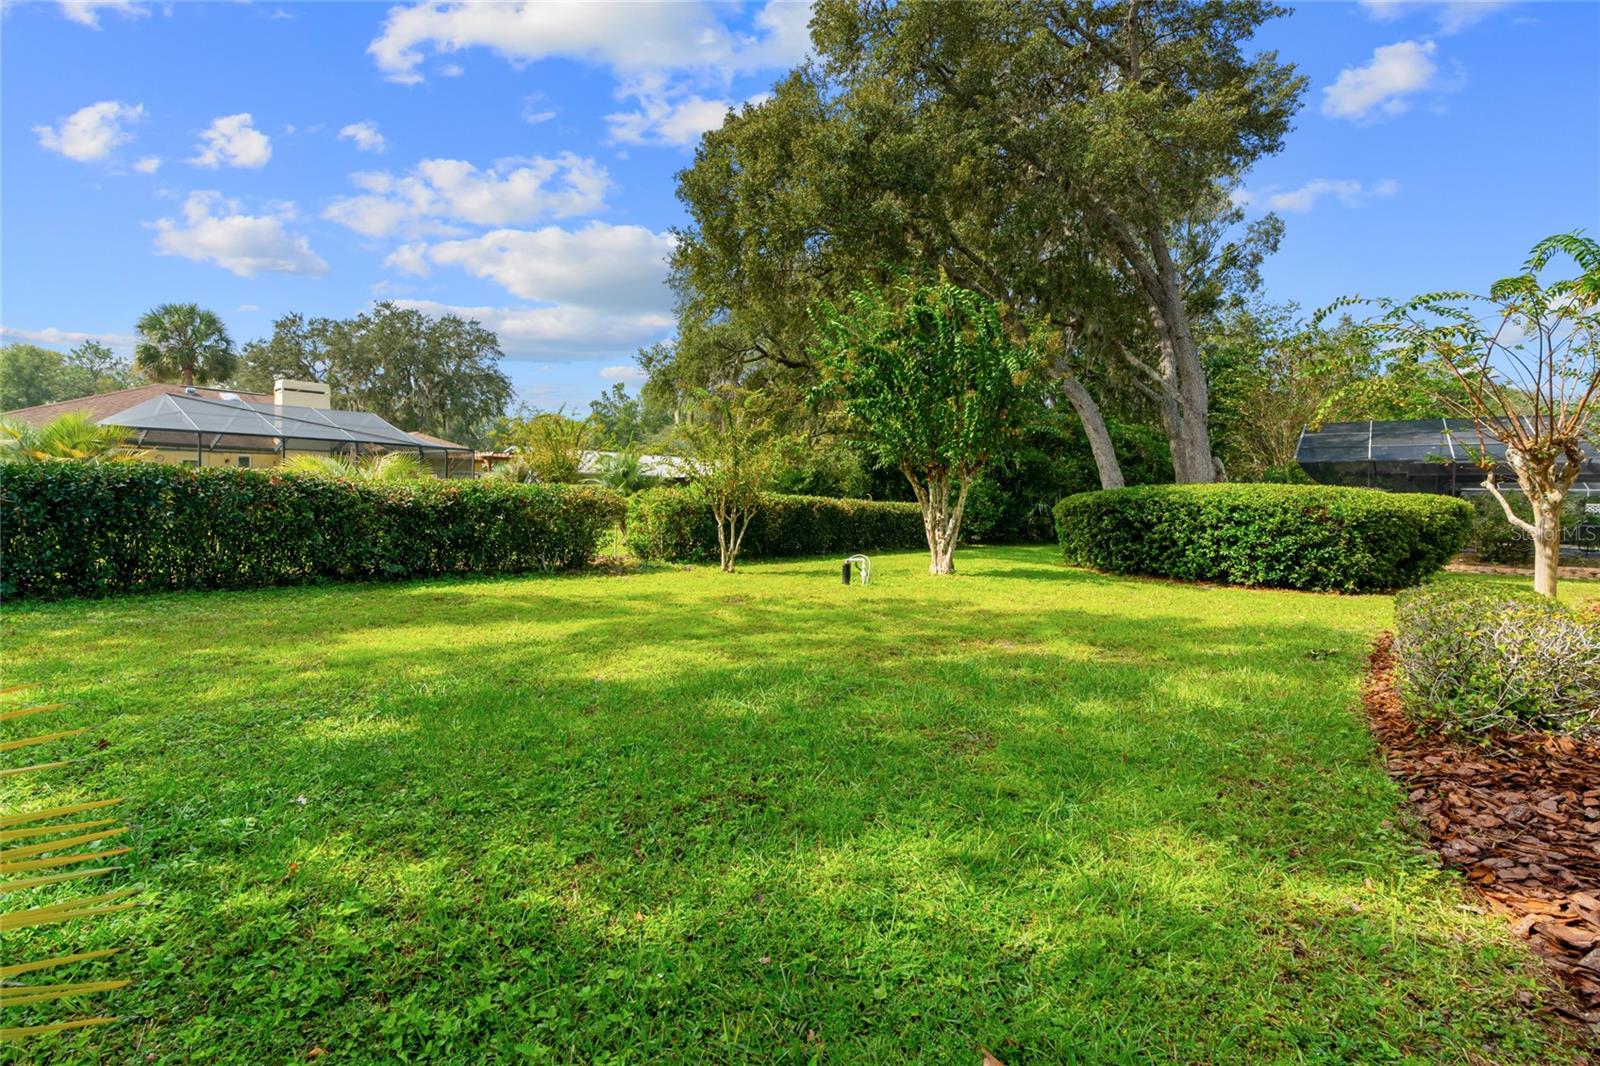
Grassy backyard bordered by clipped hedges, with mature trees and neighboring screened pool enclosures.
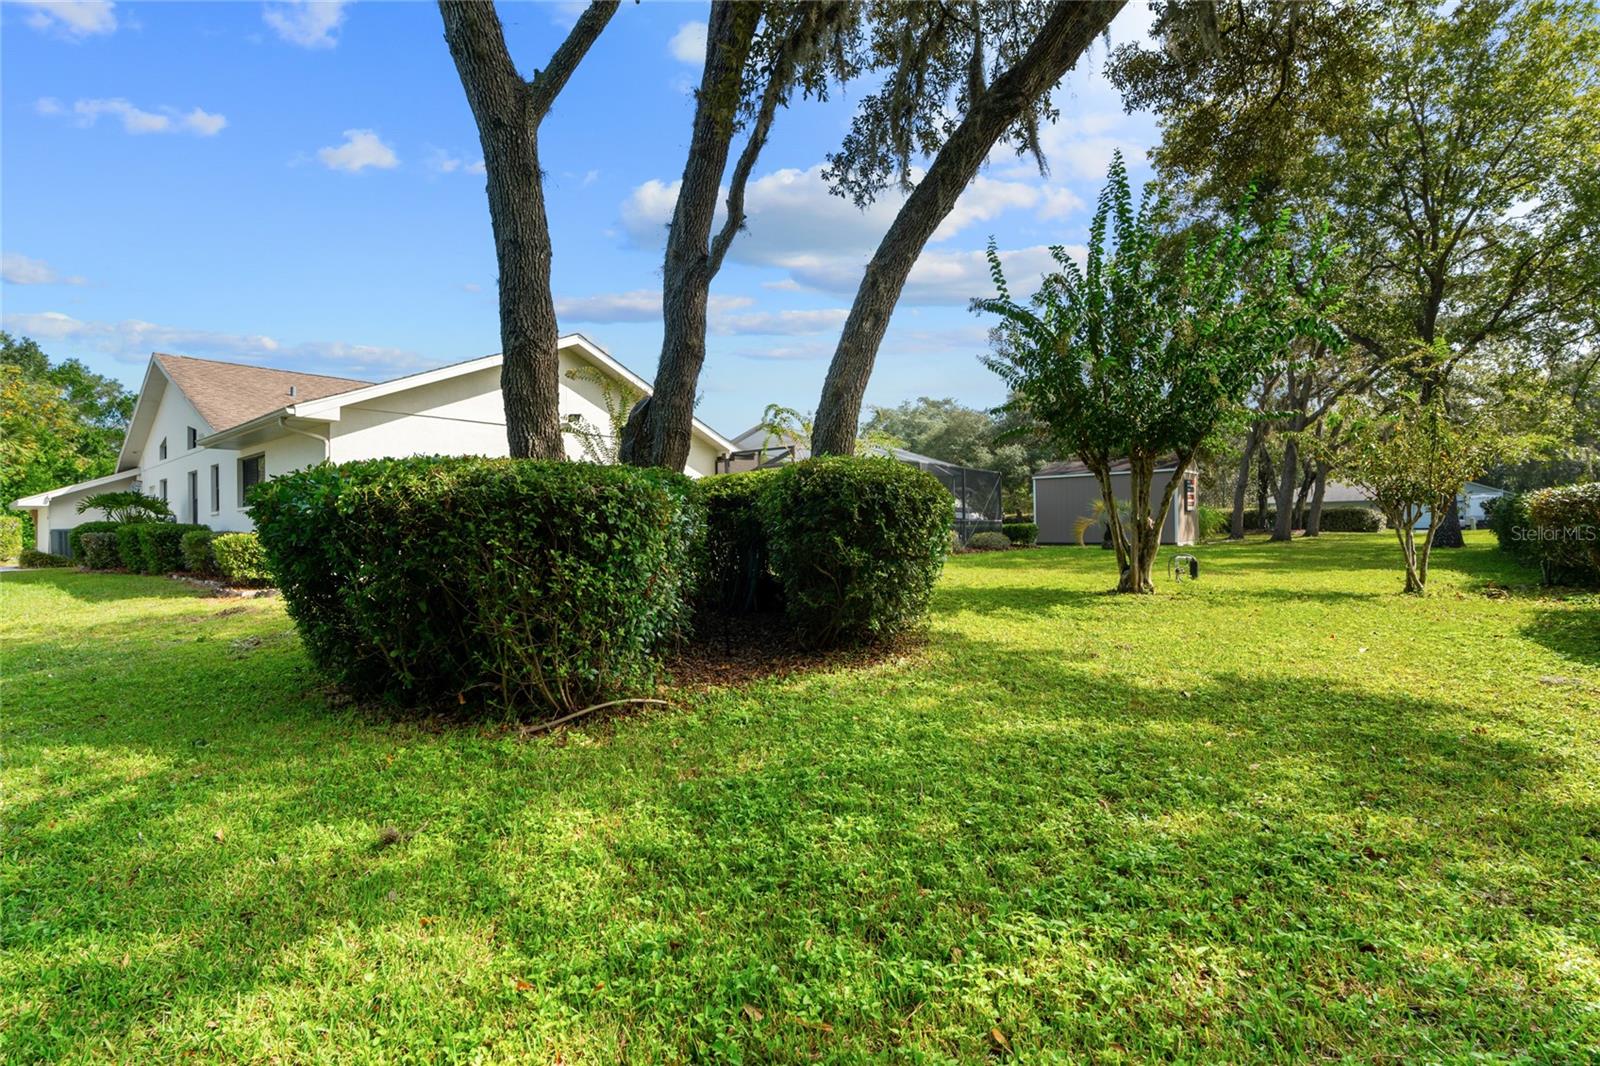
Light-colored house behind trimmed hedges, mature trees, and a spacious lawn.
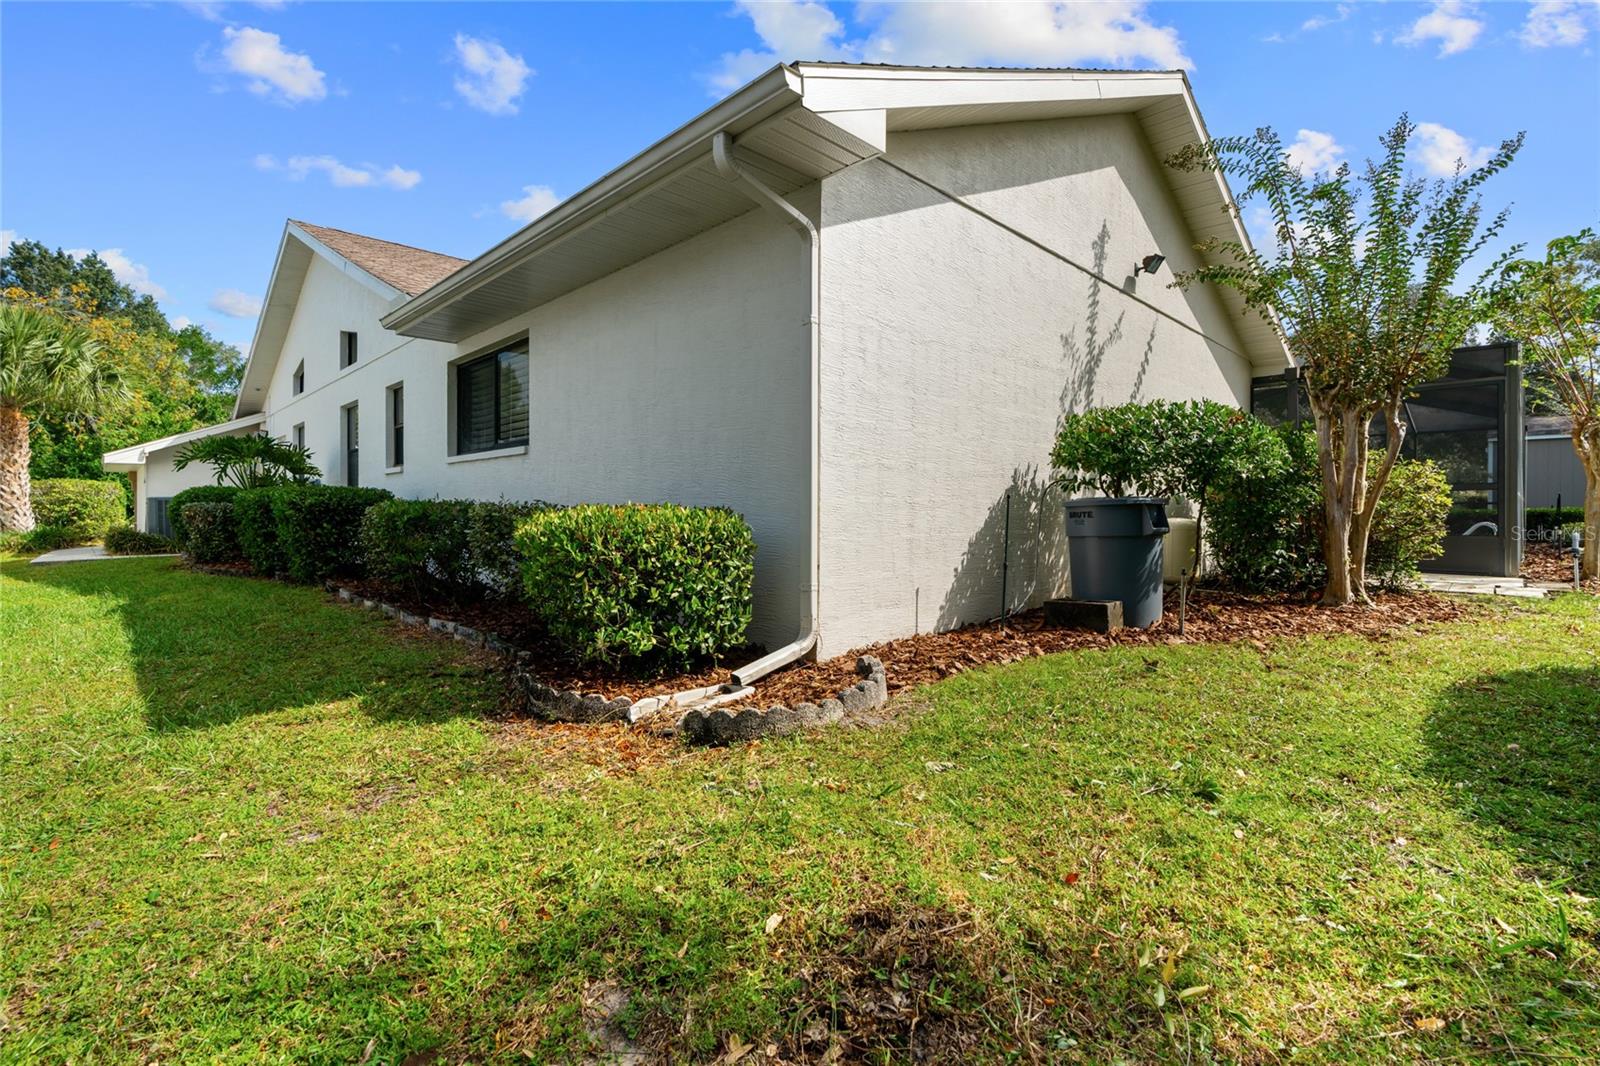
White house with a gabled roof, trimmed hedges, and a grassy side yard.
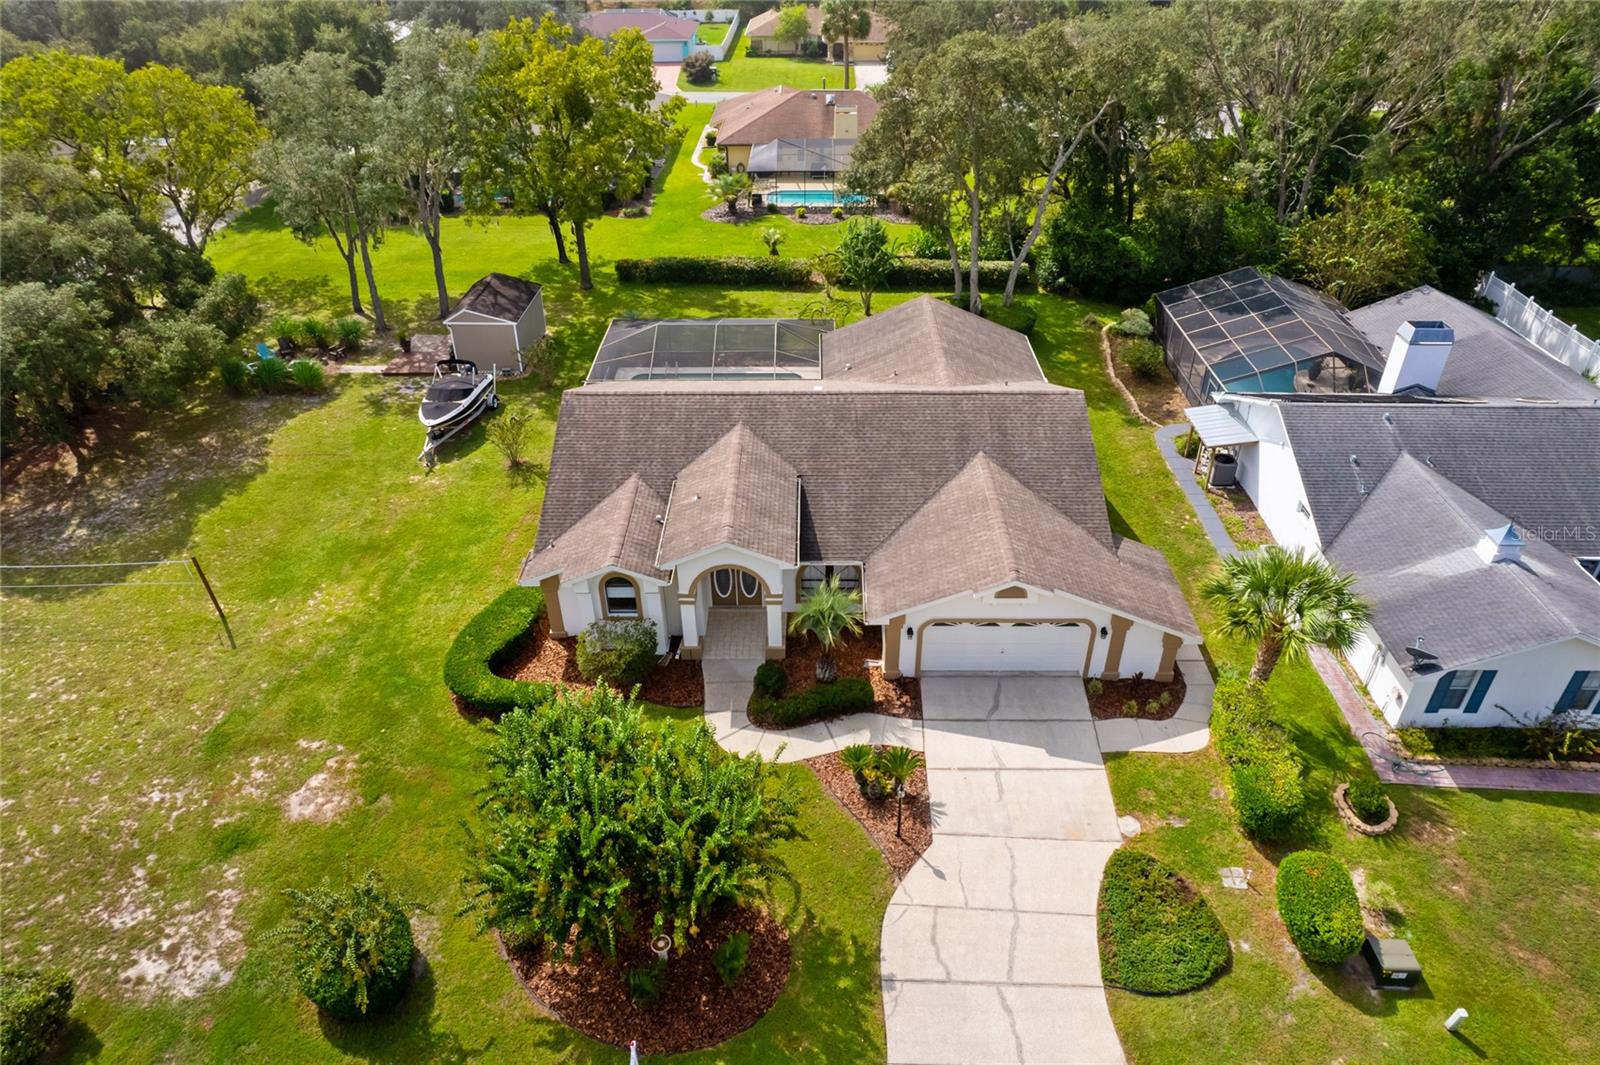
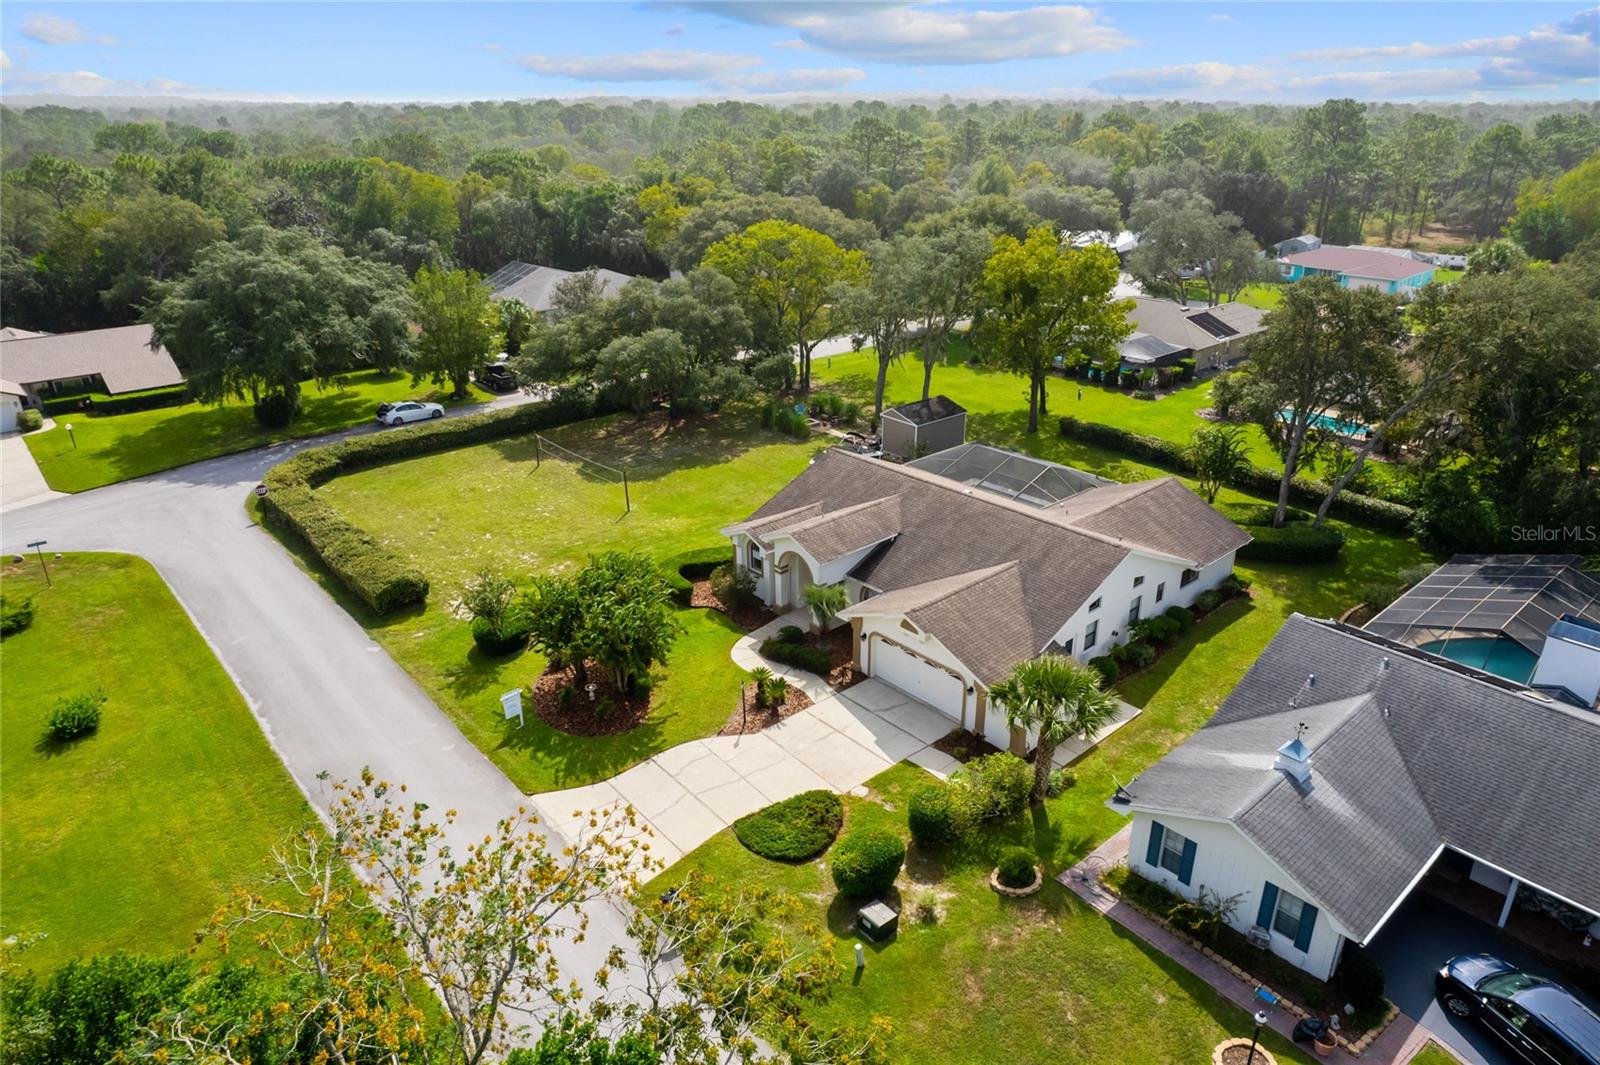
Aerial view of a Florida home with a curved driveway, landscaped yard, and screened pool enclosure.
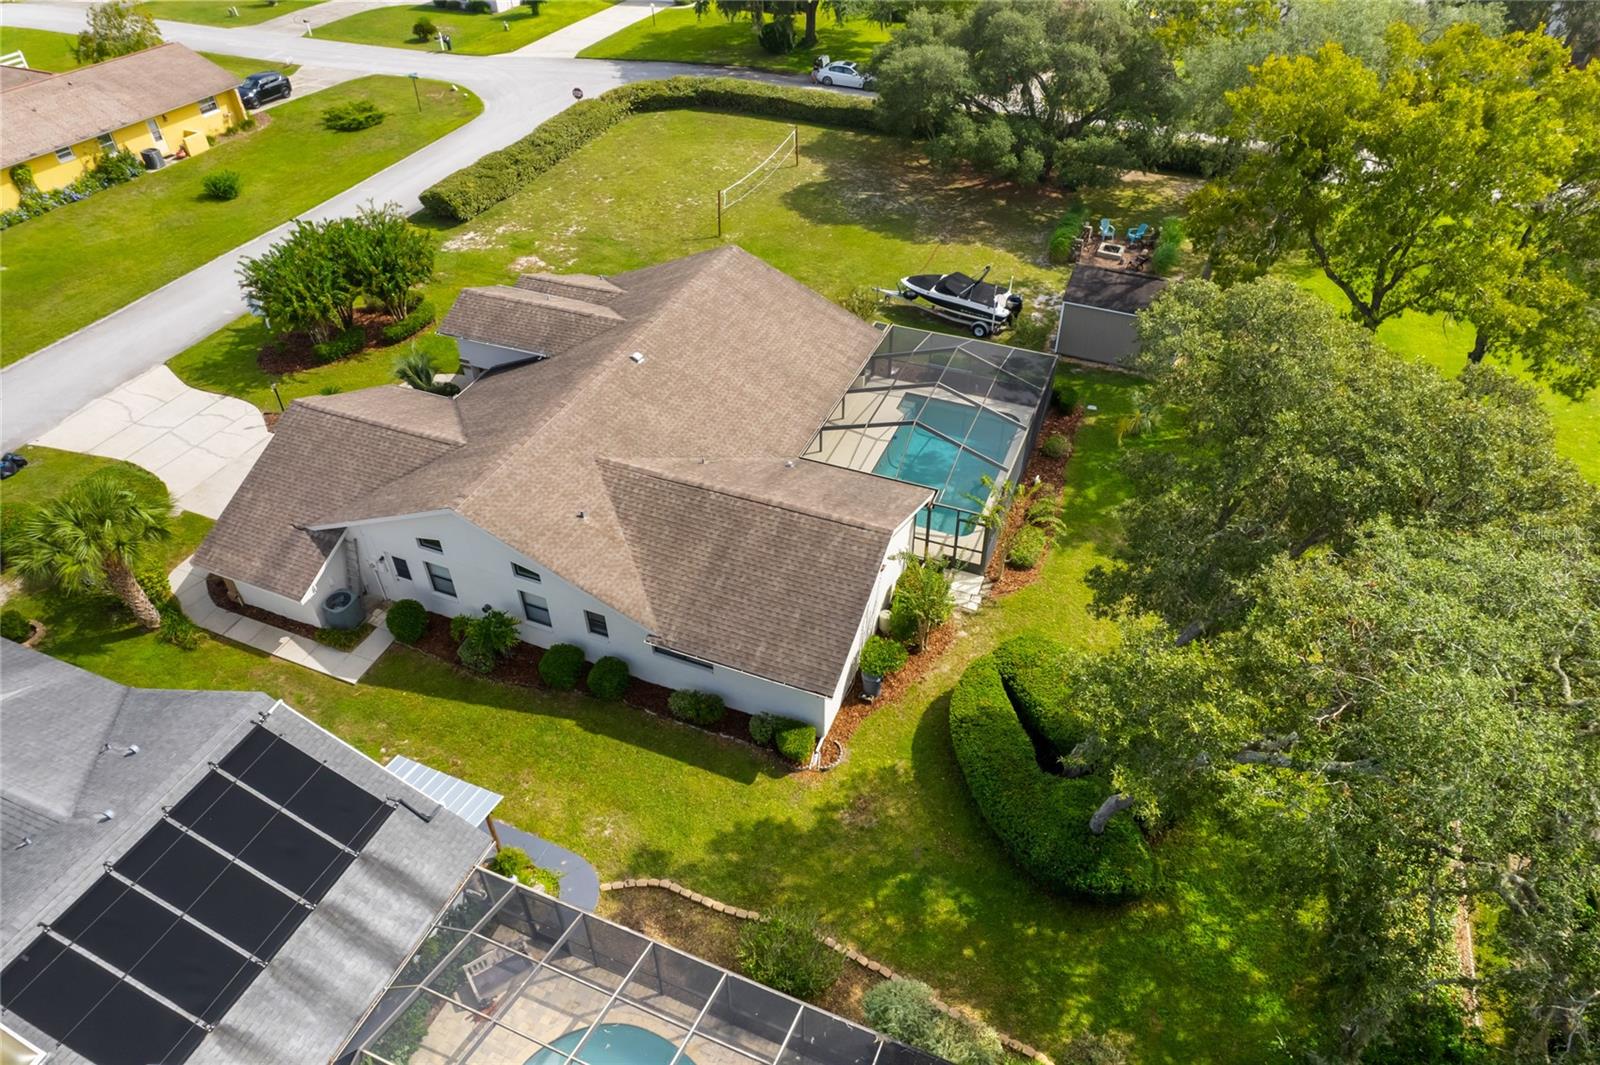
Aerial view of a home with a screened-in pool and landscaped lawn.
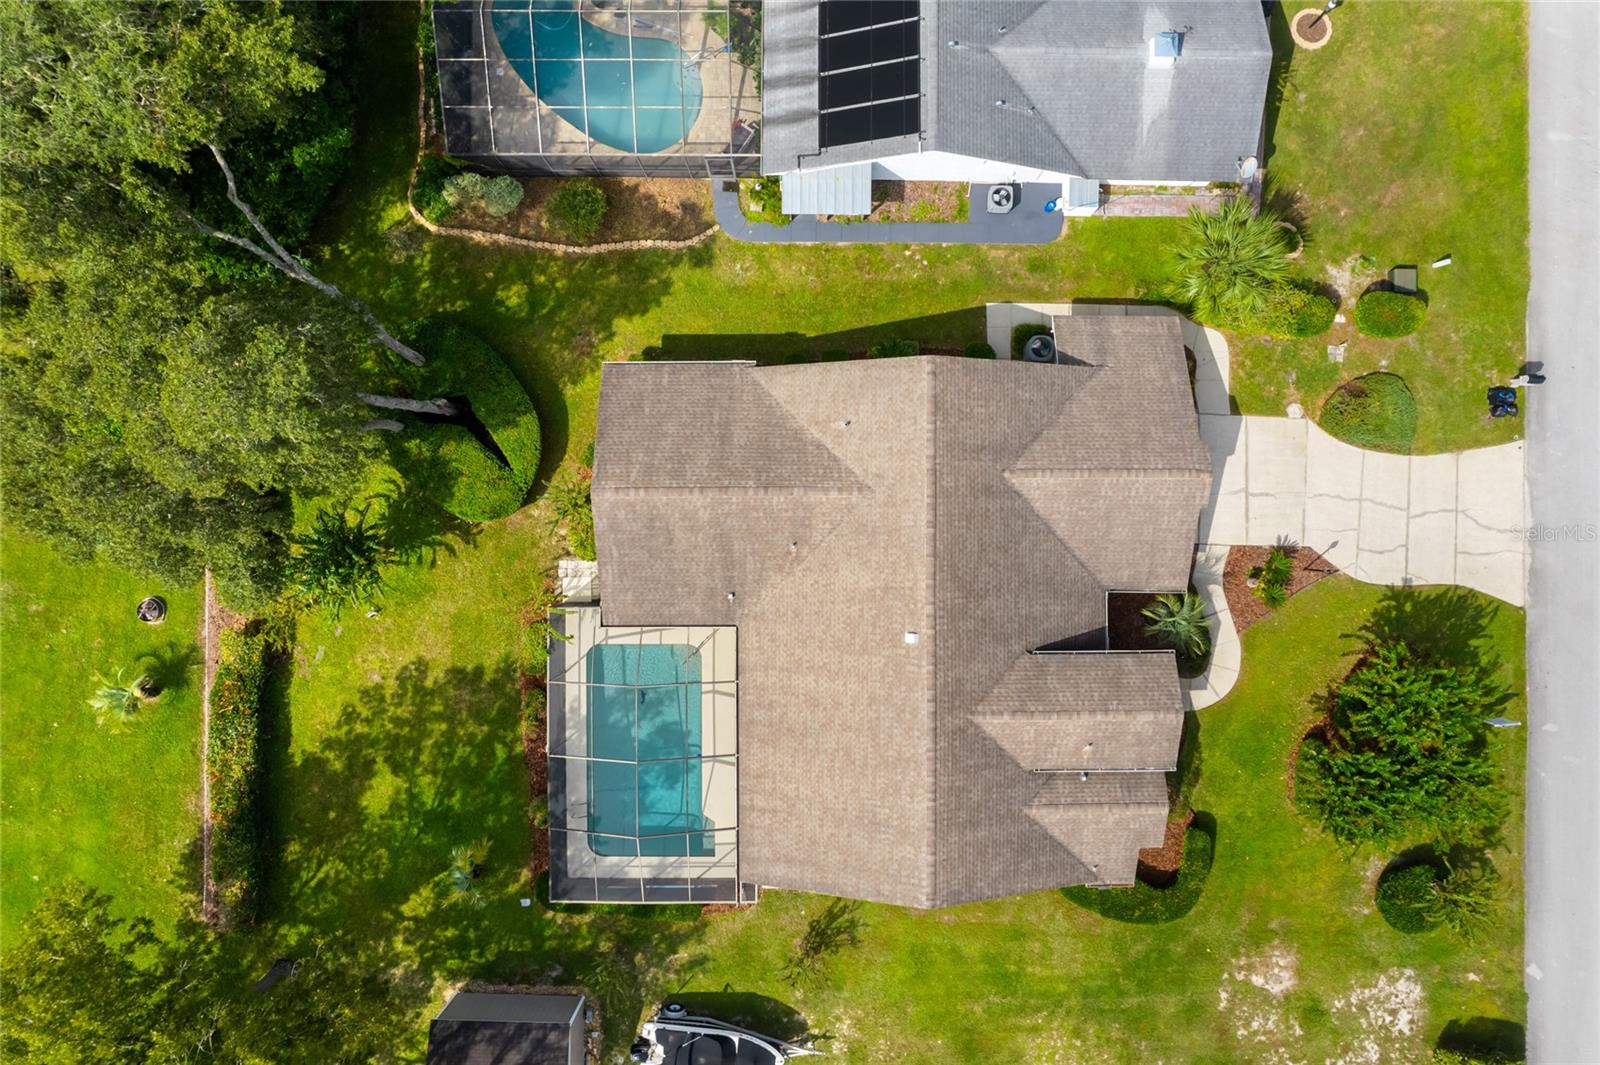
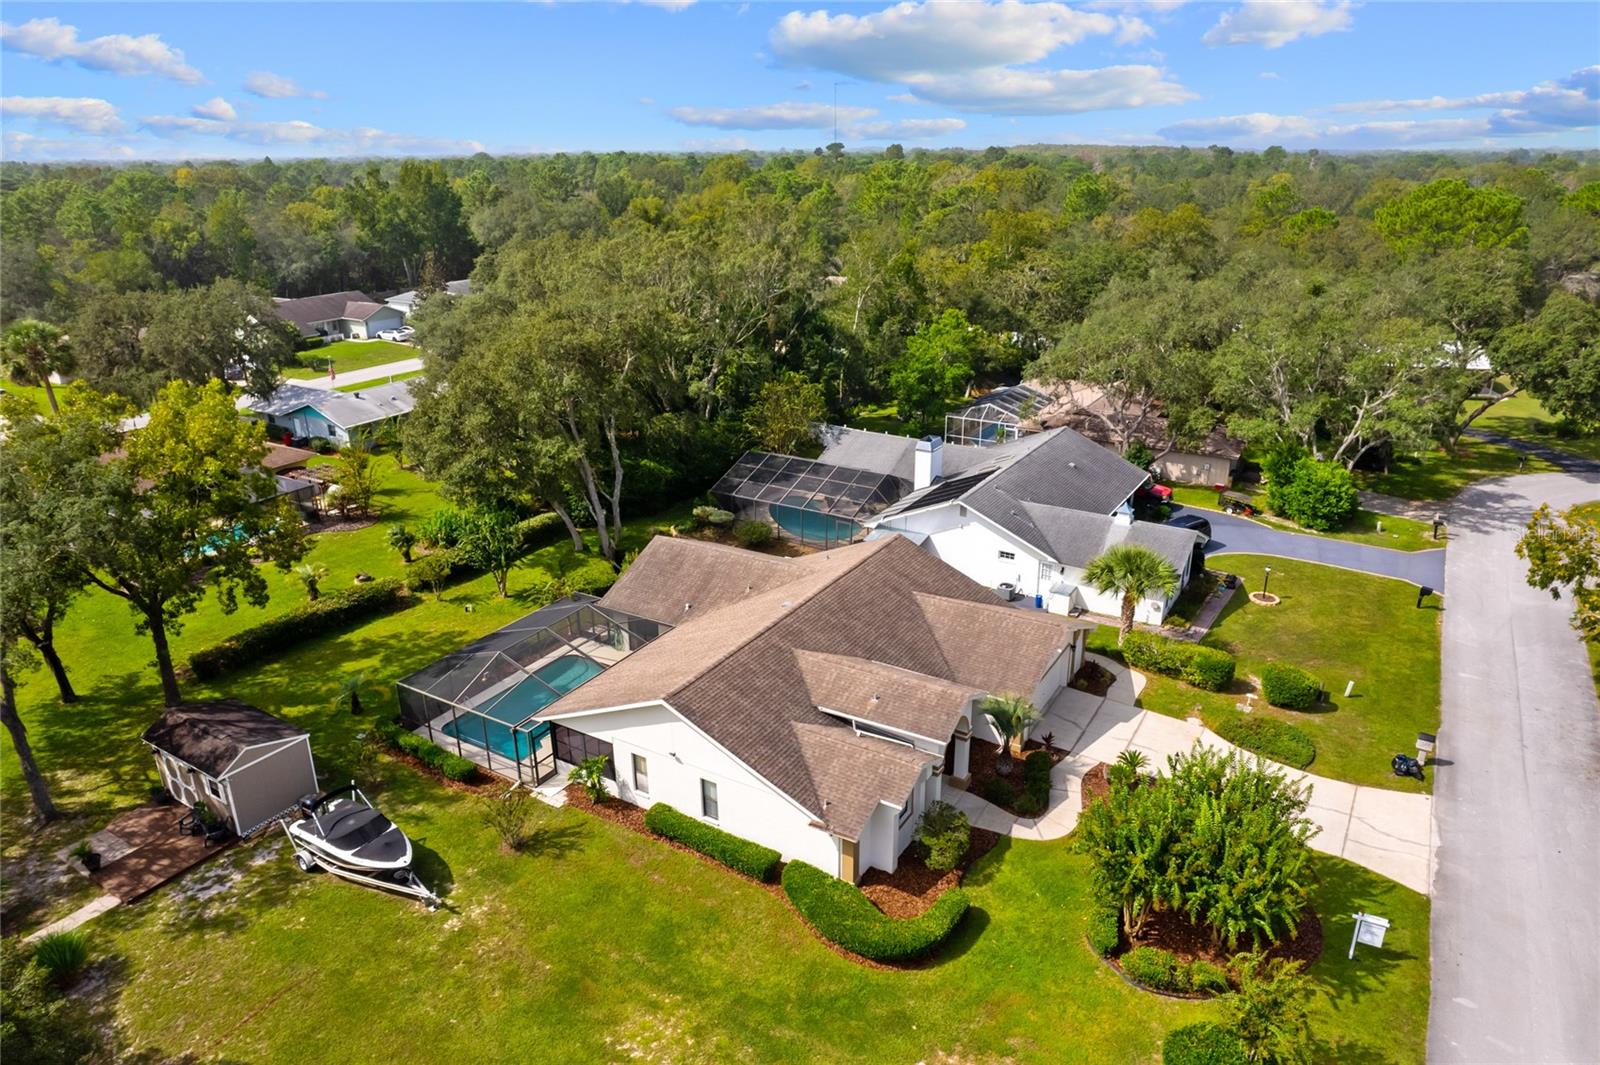
Aerial view of a white home with a screened pool, lawn, and boat beside a shed.
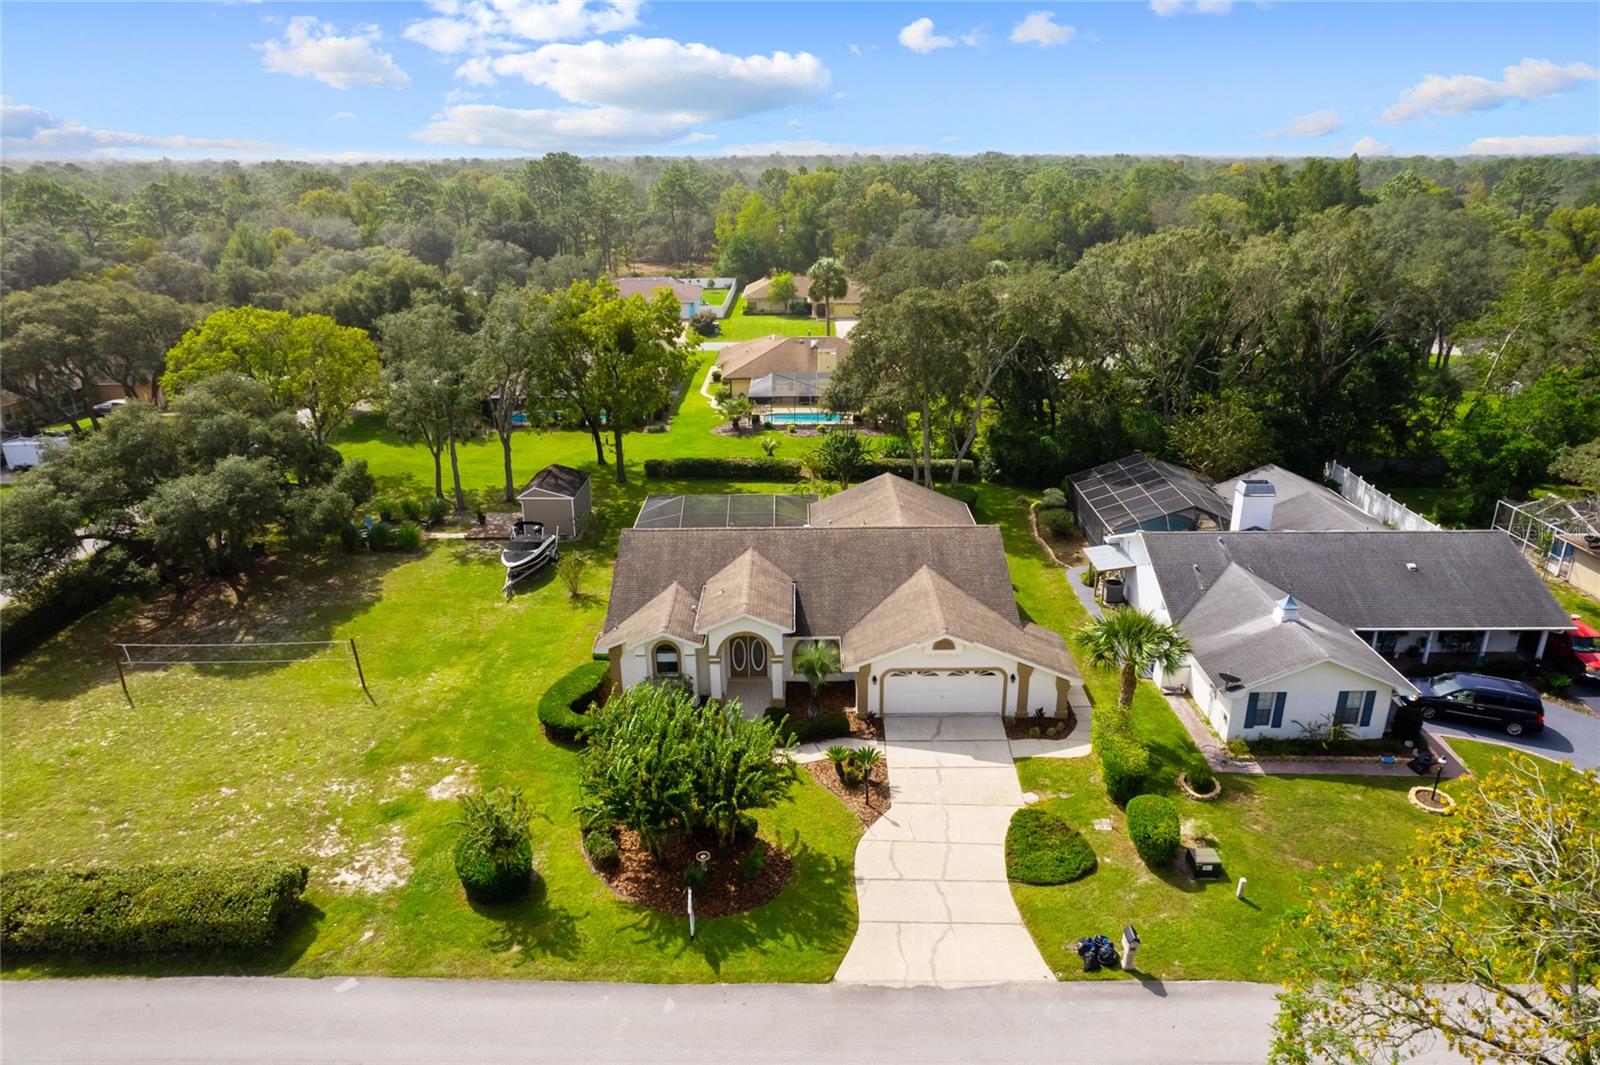
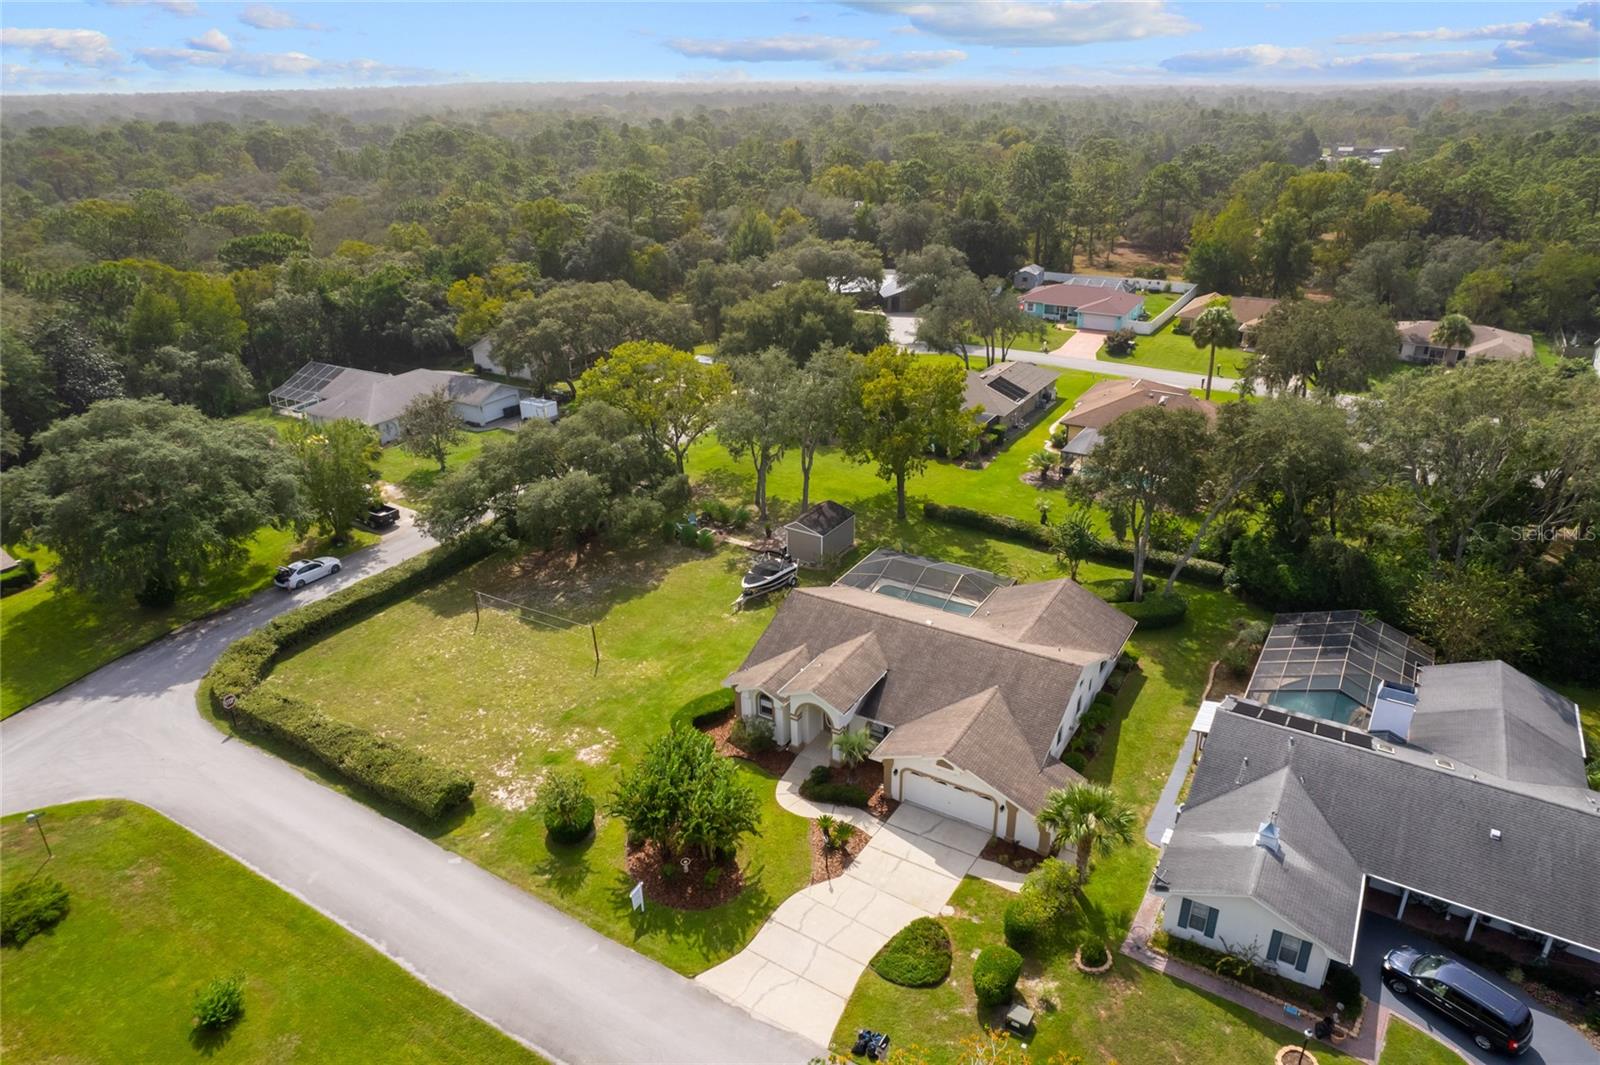
Aerial view of a single-story home with a curved driveway, lawn, and wooded surroundings.
Aerial view of a single-story home with a landscaped lawn, driveway, and grassy yard with a volleyball net.
Aerial view of a home with a screened pool, landscaped yard, and boat beside an outbuilding.
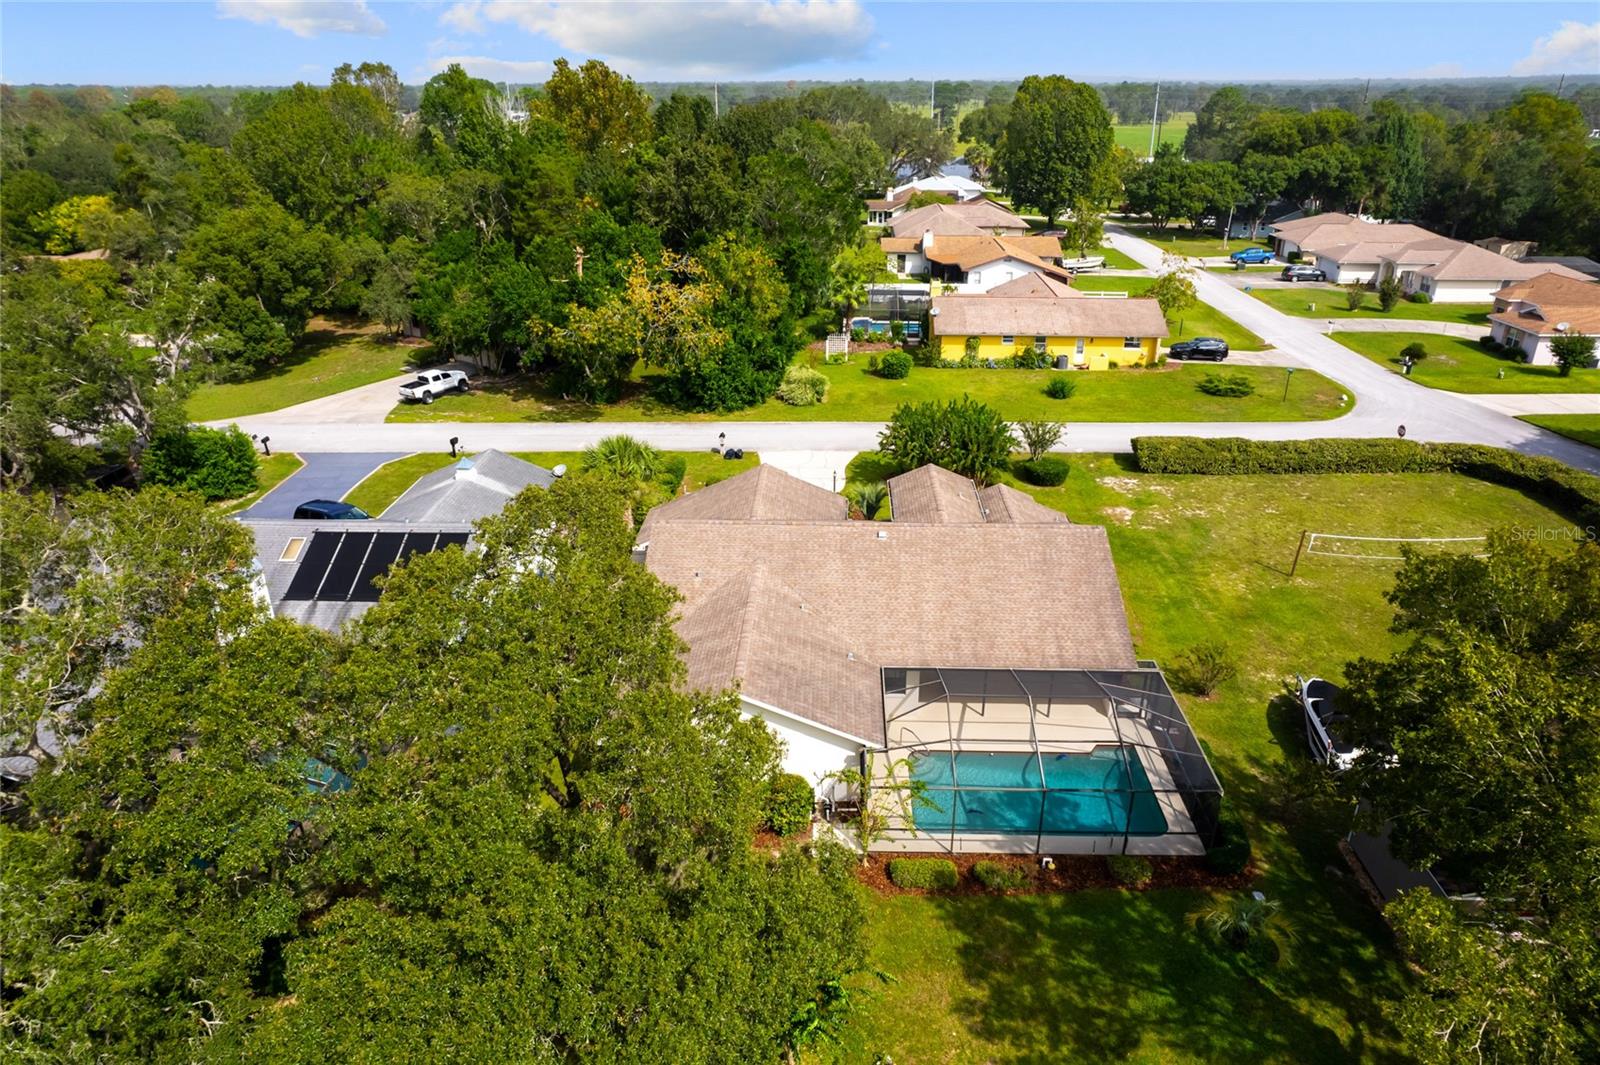
Aerial view of the home, showing its screened pool, spacious yard, and surrounding neighborhood.
Aerial view of a home with a screened pool, broad lawn, and wooded surroundings.
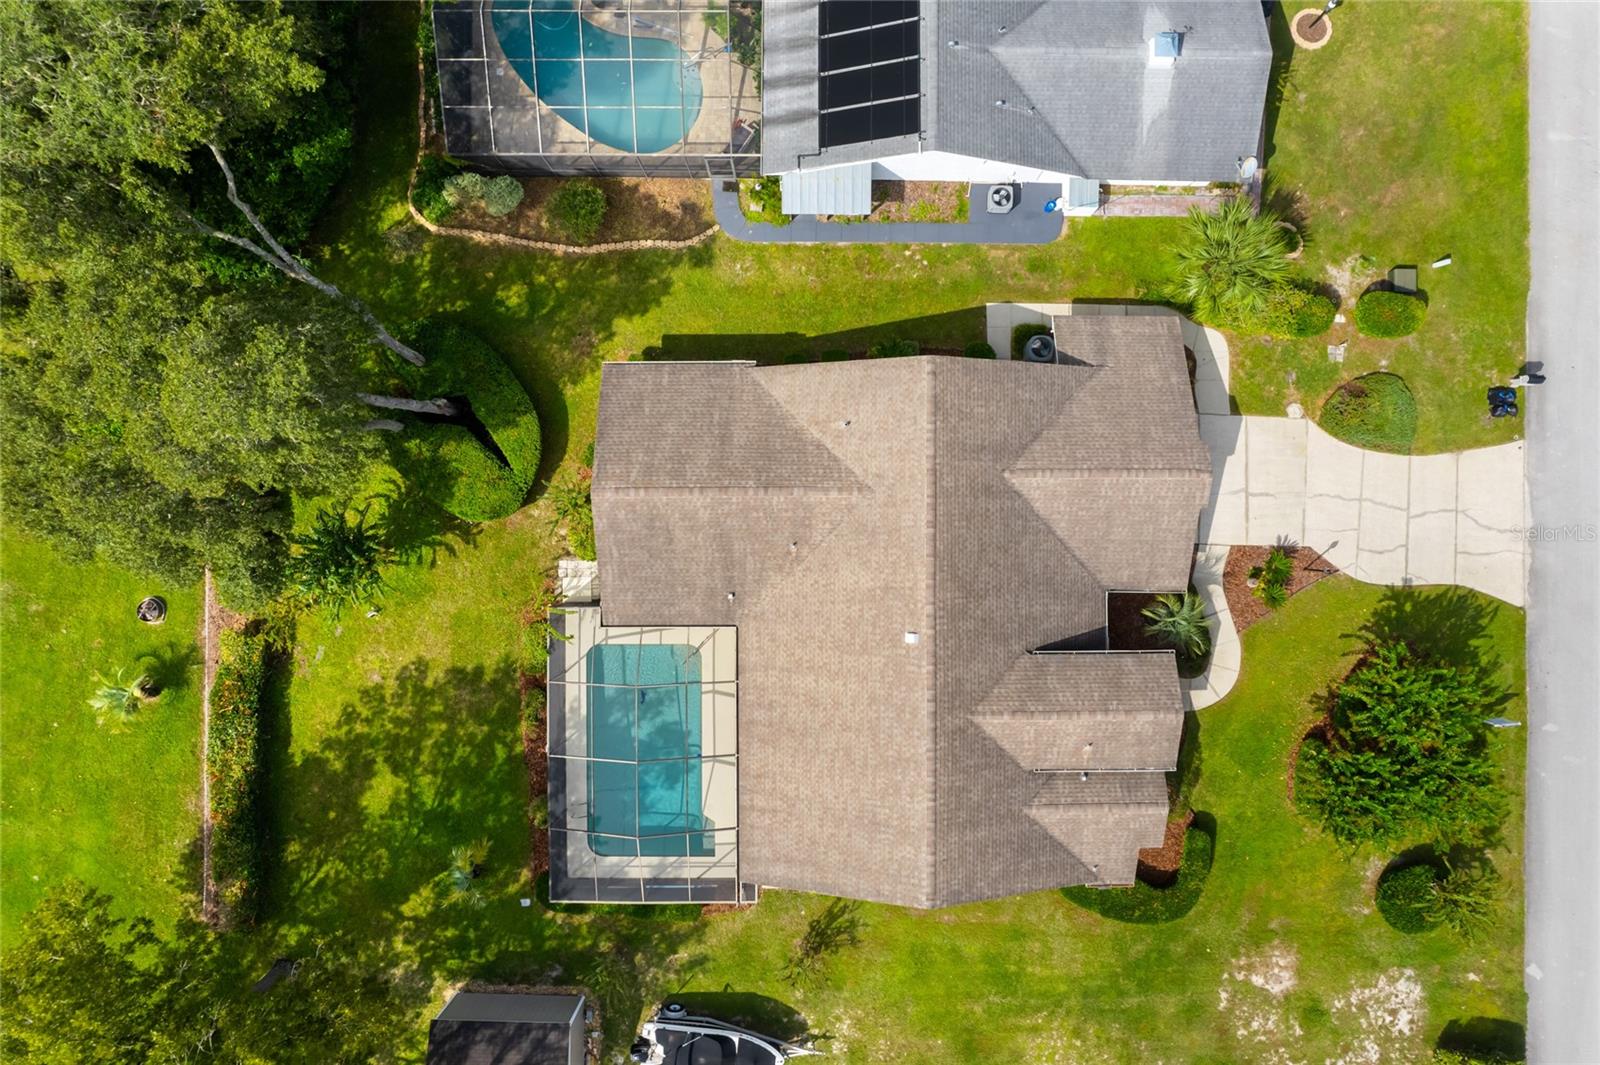
Aerial view of a single-story home with a screened pool, spacious lawn, and driveway.
SEE ALL PHOTOS
Single-story cream stucco home with arched entryways, a two-car garage, and landscaped front lawn.
Home with arched entry, oval-glass double doors, and landscaped front yard.
Aerial view of a single-story home with an attached garage and red-outlined lot.
Backyard pool inside a screened lanai, with the home’s sliding glass doors along the far side.
Entry foyer with decorative double doors, arched transom, tile floor, and pendant light.
Entryway with tiled floors, decorative glass double doors, and a half-round window above.
Vacant living area with vaulted ceiling, wood-look tile floors, glass-paneled entry doors, and sliding glass door.
Empty living room with vaulted ceiling and sliding doors overlooking a screened pool.
Empty dining room with vaulted ceiling, gray wood-look floors, geometric chandelier, and arched window.
Kitchen with beige cabinetry, stainless steel appliances, and windows overlooking the yard.
Kitchen with beige cabinets, a large peninsula, tiled backsplash, and stainless steel appliances.
Galley kitchen with tan cabinets, stainless steel appliances, and a double-basin sink.
Vacant tiled dining area with sliding doors to a screened lanai and pool.
Vacant living room with a tall ceiling, gray plank flooring, and a fireplace with a light wood surround.
Vacant living room with a tiled fireplace, high windows, and light wood-look flooring.
Empty living room with vaulted ceiling and sliding doors overlooking a screened patio and pool.
Bathroom with a built-in soaking tub, double vanity, large mirror, and arched window.
Bathroom with a built-in jetted soaking tub, corner shower, and tall arched window.
Walk-in closet with wraparound wire shelves, a shoe organizer, and wood-look flooring.
Vacant room with wood-look tile flooring and a sliding door overlooking a screened-in pool.
Backyard swimming pool under a screened enclosure, with a boat and leafy lawn beyond.
Empty bedroom with light plank flooring, a ceiling fan, and a window overlooking a screened enclosure.
Empty walk-in closet with wraparound wire shelving and light wood-look flooring.
Bathroom with a long white vanity, large mirror, tall storage cabinets, and tiled floor.
Bathroom with a beige tiled tub and shower, decorative tile accents, and a window beside it.
Utility room with tiled floor, sink, beige cabinets, and a small window.
Two-car garage with a concrete floor, windowed overhead door, and workbench along the back wall.
Single-story stucco home with an arched entry, two-car garage, and landscaped front lawn.
Cream stucco home with arched entry, two-car garage, wide driveway, and landscaped front lawn.
Swimming pool beneath a screened lanai, with a sunny patio and green backyard beyond.
Covered patio with a ceiling fan, sliding glass doors, and a pool visible beyond.
Covered patio with a ceiling fan and sliding glass doors overlooking a pool.
Backyard swimming pool beneath a screened enclosure, with a broad deck and sliding glass door.
Home with a screened pool lanai, palm trees, and landscaped lawn.
Home side exterior with a screened lanai, trimmed hedges, and a broad lawn.
House with a large screened lanai and pool behind a broad grassy yard.
Grassy backyard bordered by clipped hedges, with mature trees and neighboring screened pool enclosures.
Light-colored house behind trimmed hedges, mature trees, and a spacious lawn.
White house with a gabled roof, trimmed hedges, and a grassy side yard.
Aerial view of a Florida home with a curved driveway, landscaped yard, and screened pool enclosure.
Aerial view of a home with a screened-in pool and landscaped lawn.
Aerial view of a white home with a screened pool, lawn, and boat beside a shed.
Aerial view of a single-story home with a curved driveway, lawn, and wooded surroundings.
Aerial view of a single-story home with a landscaped lawn, driveway, and grassy yard with a volleyball net.
Aerial view of a home with a screened pool, landscaped yard, and boat beside an outbuilding.
Aerial view of the home, showing its screened pool, spacious yard, and surrounding neighborhood.
Aerial view of a home with a screened pool, broad lawn, and wooded surroundings.
Aerial view of a single-story home with a screened pool, spacious lawn, and driveway.
Courtesy of ENGEL & VOLKERS OCALA, Tamara Myers  Listing Contact: 352-390-4665 
Sold

4182 S OAKHURST DRIVE

4182 S OAKHURST DRIVE, HOMOSASSA, FL 34446

$340,000
Are you looking for a move in ready pool home in Homosassa, FL? Here it is! This 3 bedroom 2 bath home, has natural lighting throughout, freshly painted walls and updated flooring (no carpet). Imagine having a pool view and access from almost every room in the house. Situated on .26 acres of beautifully landscaped property with palm trees, tropical plants and an irrigation system, giving it that classic Florida feel. There is room for family gatherings, pool parties and entertainment with having a family room with electric fireplace, formal living room, eat at bar, kitchenette, formal dining room, 3 bedrooms (all with large walk in closets). Outside you will find a comfortable lanai that overlooks the enclosed pool. Enjoy all that this community in Citrus County has to offer but is not limited to boating, kayaking, fishing, swimming, dining, live entertainment and hospitals. Schedule your tour today this won't last!
Schedule your showing today!

3
beds

2
baths

1,990 Sq.Ft. LIVING AREA

0.26 Acres lot

Tamara Myers

Tamara Myers

Features & Amenities

Interior

  • total bedrooms3
  • Total bathrooms2
  • full bathrooms2
  • Flooring Tile, Vinyl
  • APPLIANCES Dishwasher, Microwave, Range, Refrigerator
  • other interior Features Cathedral Ceiling(s), Ceiling Fans(s), Eat-in Kitchen, High Ceilings, Kitchen/Family Room Combo, Walk-In Closet(s), Window Treatments

Area & Lot

  • Status Sold
  • Date Sold December 21, 2023
  • Living Area1,990 Sq.Ft.
  • Total Area2,888 Sq.Ft.
  • Lot Area0.26 Acres
  • MLS® IDOM665750
  • TypeResidential
  • YEAR BUILT1992
  • Elementary SchoolLecanto Primary School
  • Middle SchoolLecanto Middle School
  • High SchoolLecanto High School

Exterior

  • STORIES1
  • Garage Space2.0
  • water SourceWell
  • utilitiesCable Connected, Electricity Connected
  • PoolIn Ground, Screen Enclosure
  • roofShingle
  • HEAT TYPECentral, Electric, Heat Pump
  • AIR CONDITIONINGCentral Air
  • sewerSeptic Tank
  • SubstructureBlock, Slab
  • other exterior FeaturesIrrigation System, Lighting, Sidewalk, Sliding Doors, Storage

Financial

  • Sales Price$340,000
  • Real Estate Tax $1,030/yr
  • Zoning R1

Work With Tamara

Contact Tamara today to learn more about her unique approach to real estate and how she can help you get the results you deserve.

Follow Me on Instagram