Search

Leave a Message

Thank you for your message. I will be in touch with you shortly.

Browse Properties
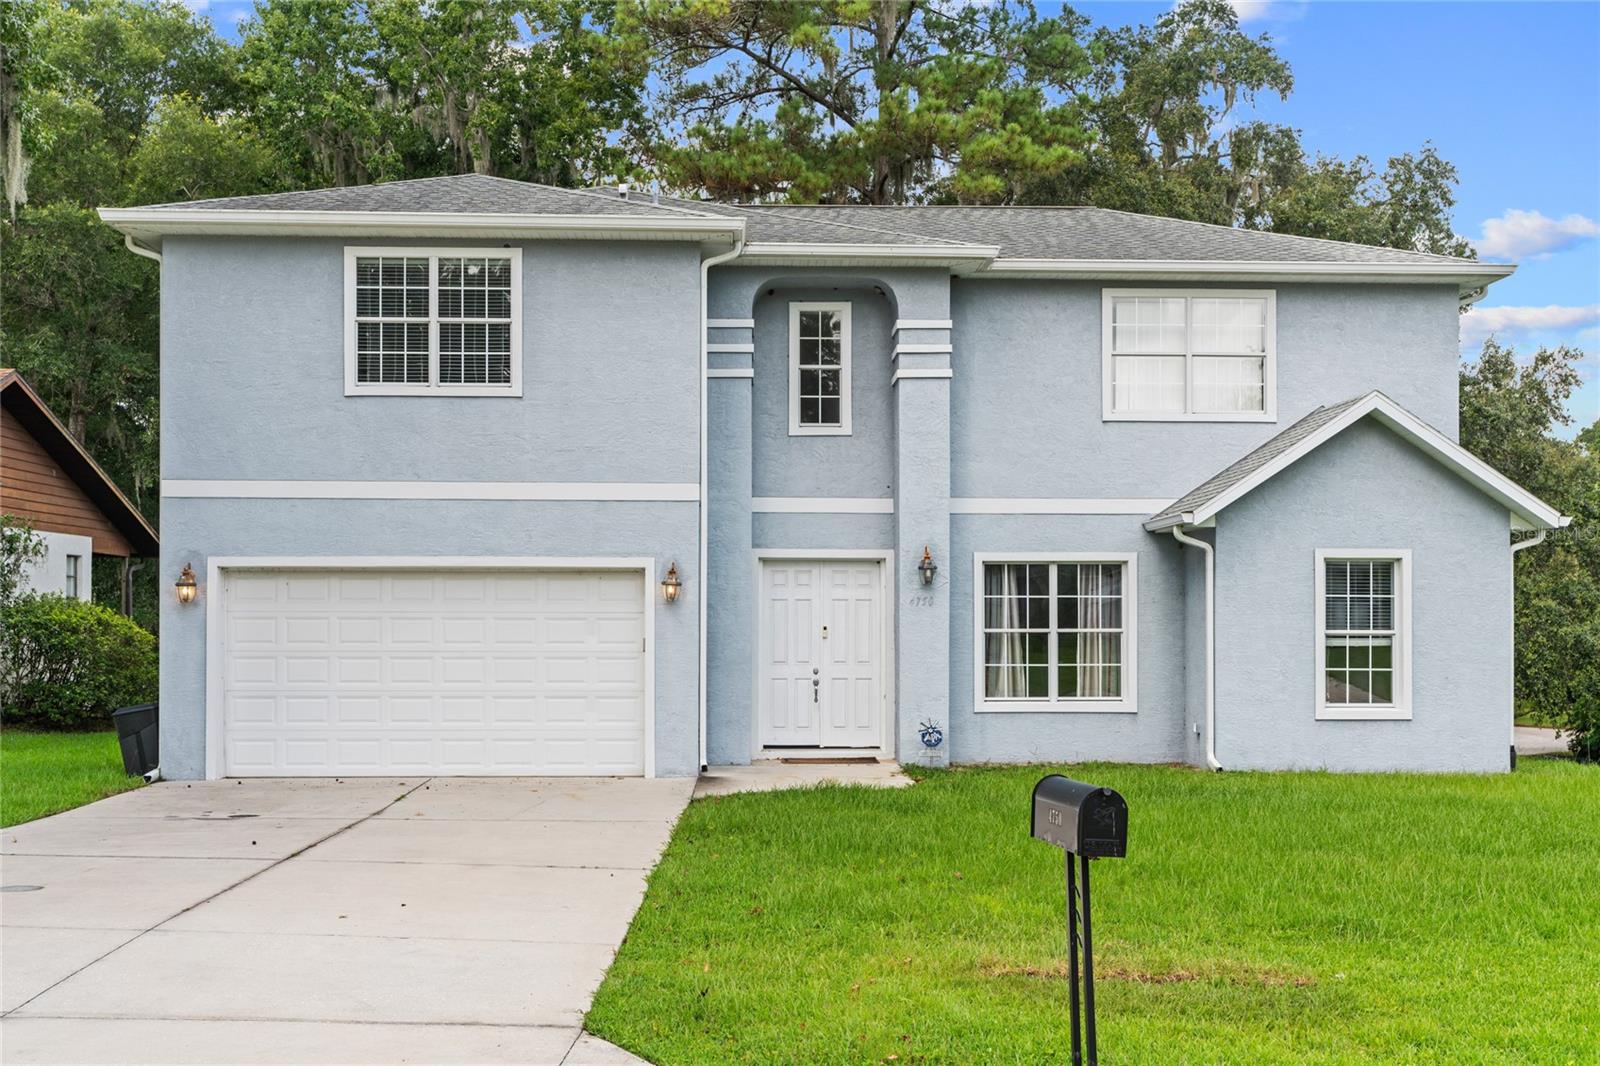
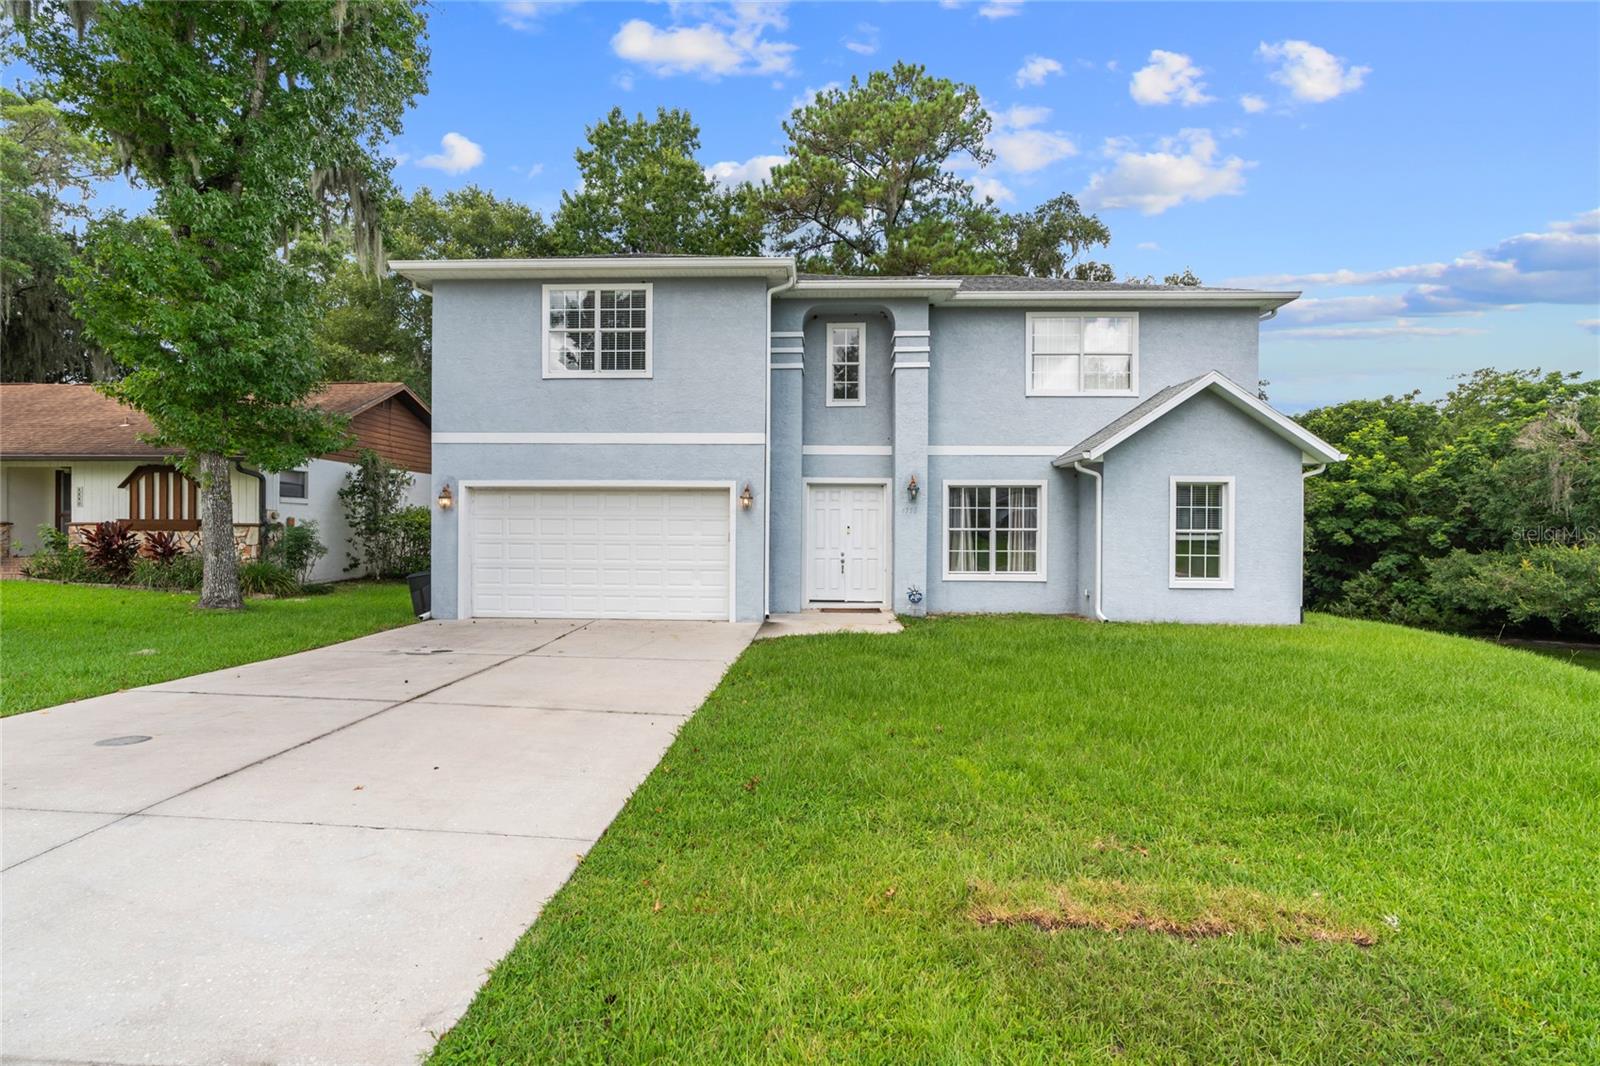
Light blue two-story house with a double garage, broad driveway, and green front lawn.
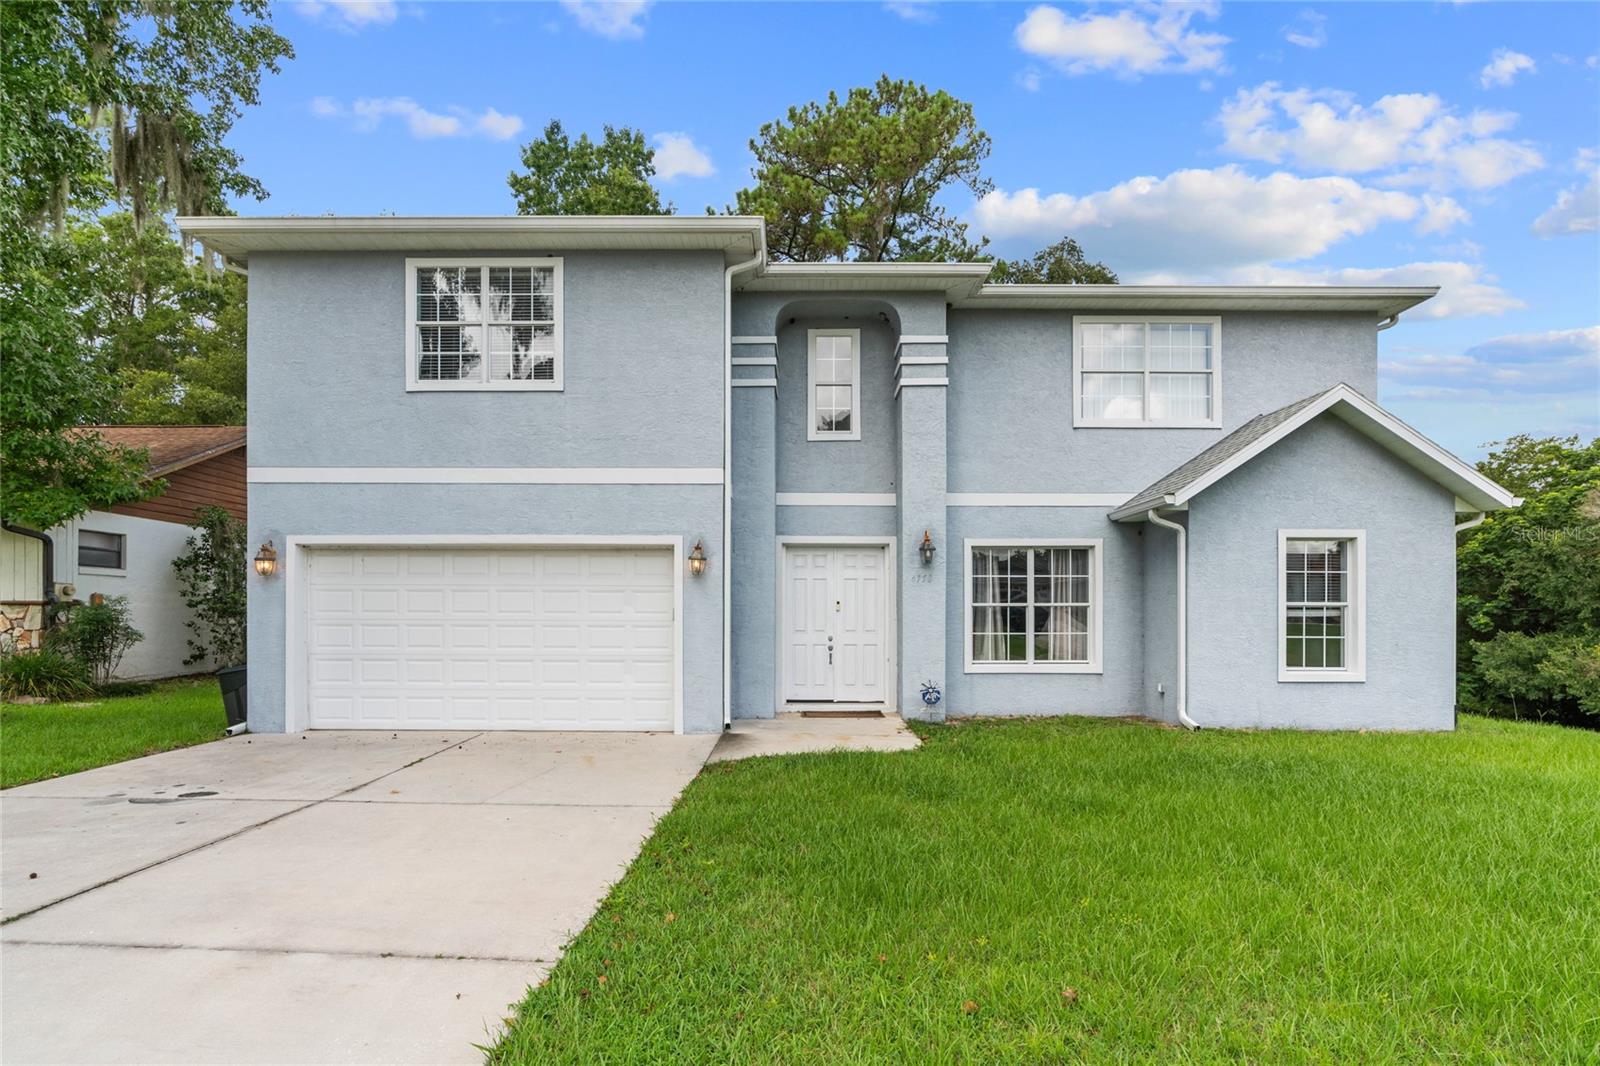
Two-story blue stucco house with a double garage, white trim, and broad front lawn.
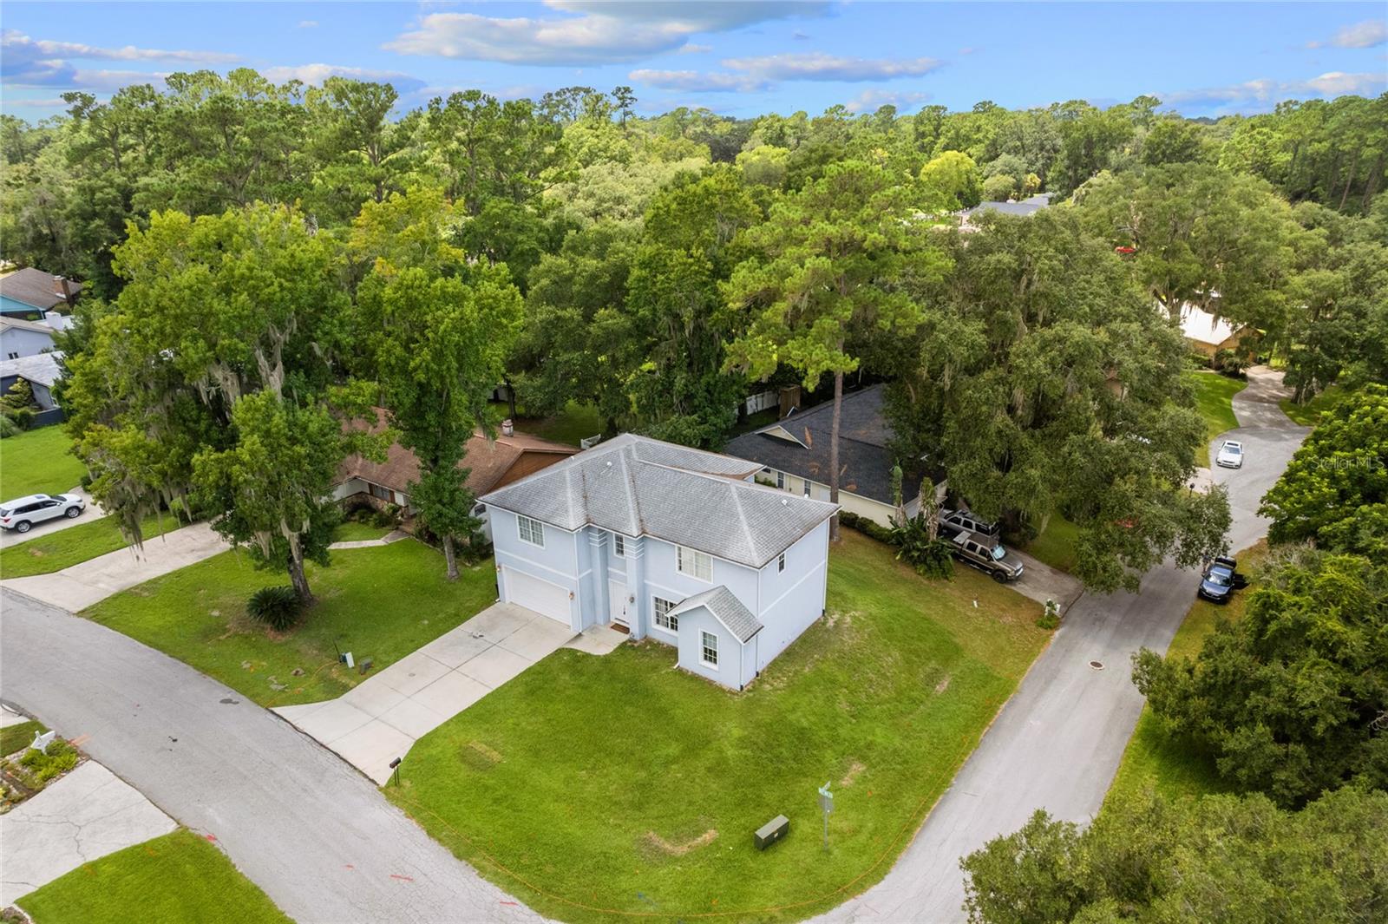
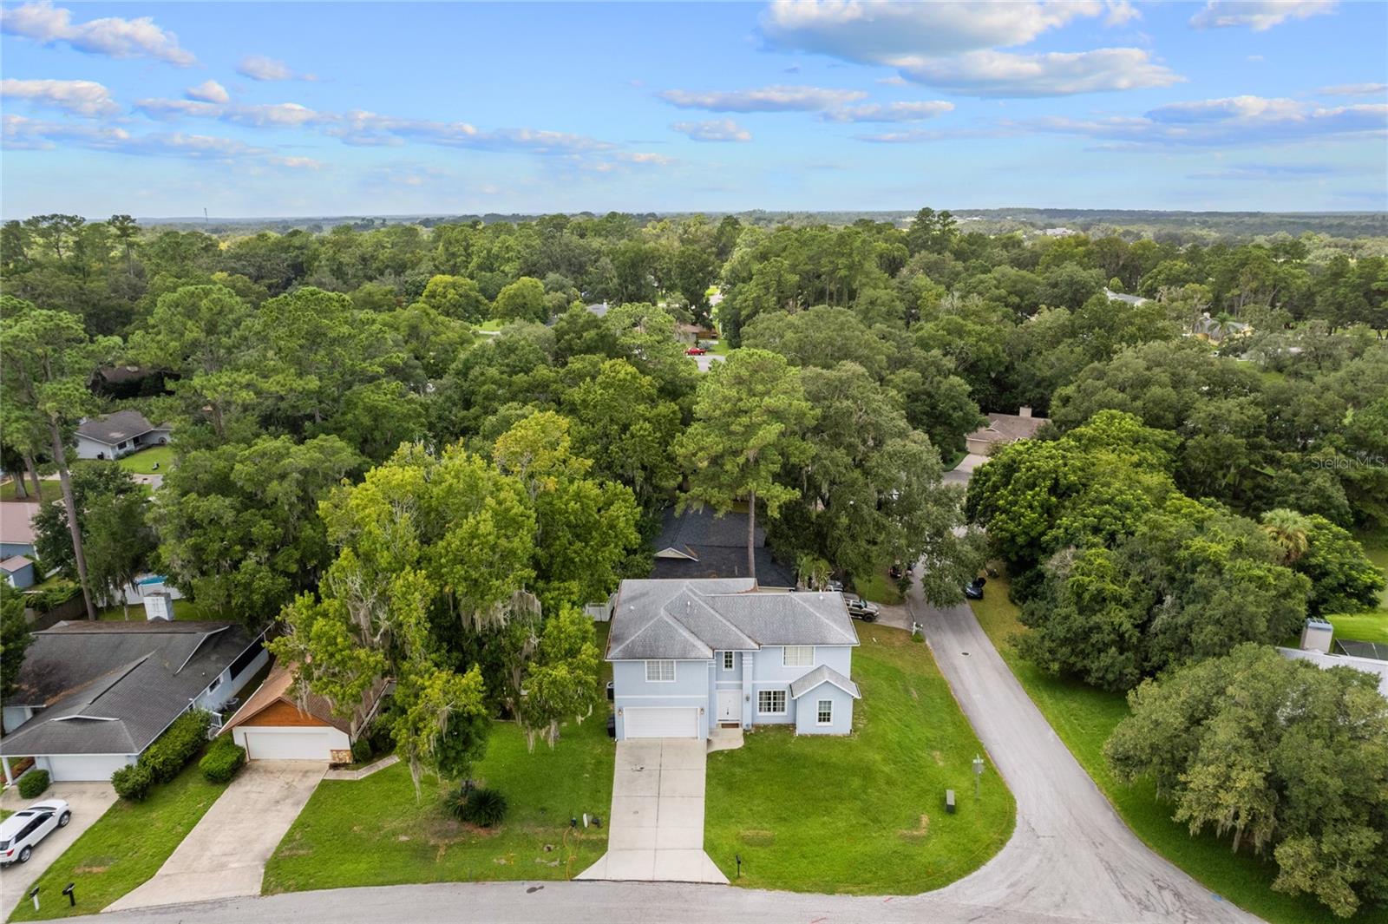
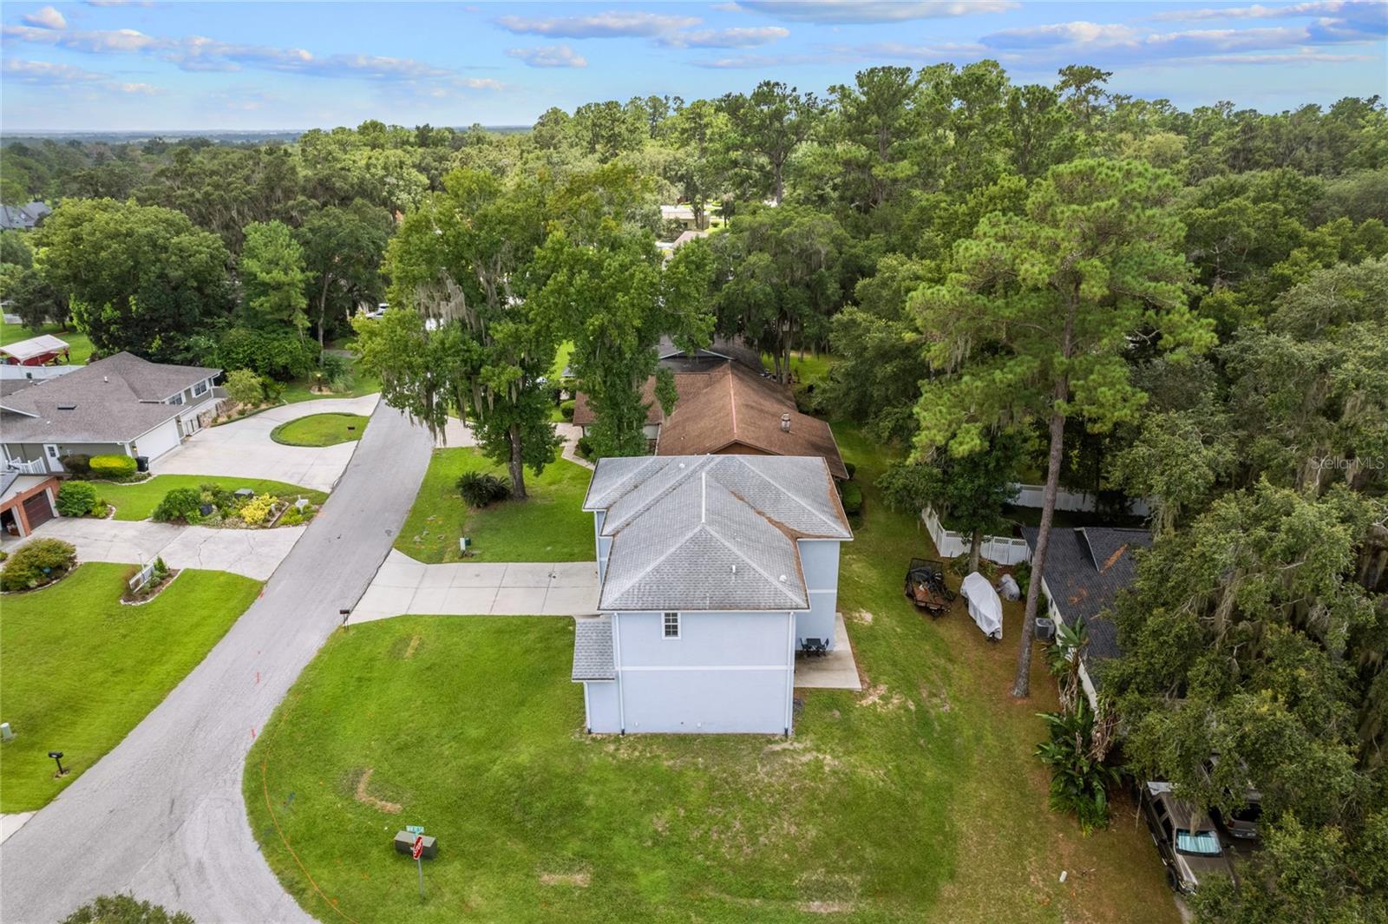
Aerial view of a light-blue two-story house on a tree-lined corner lot.
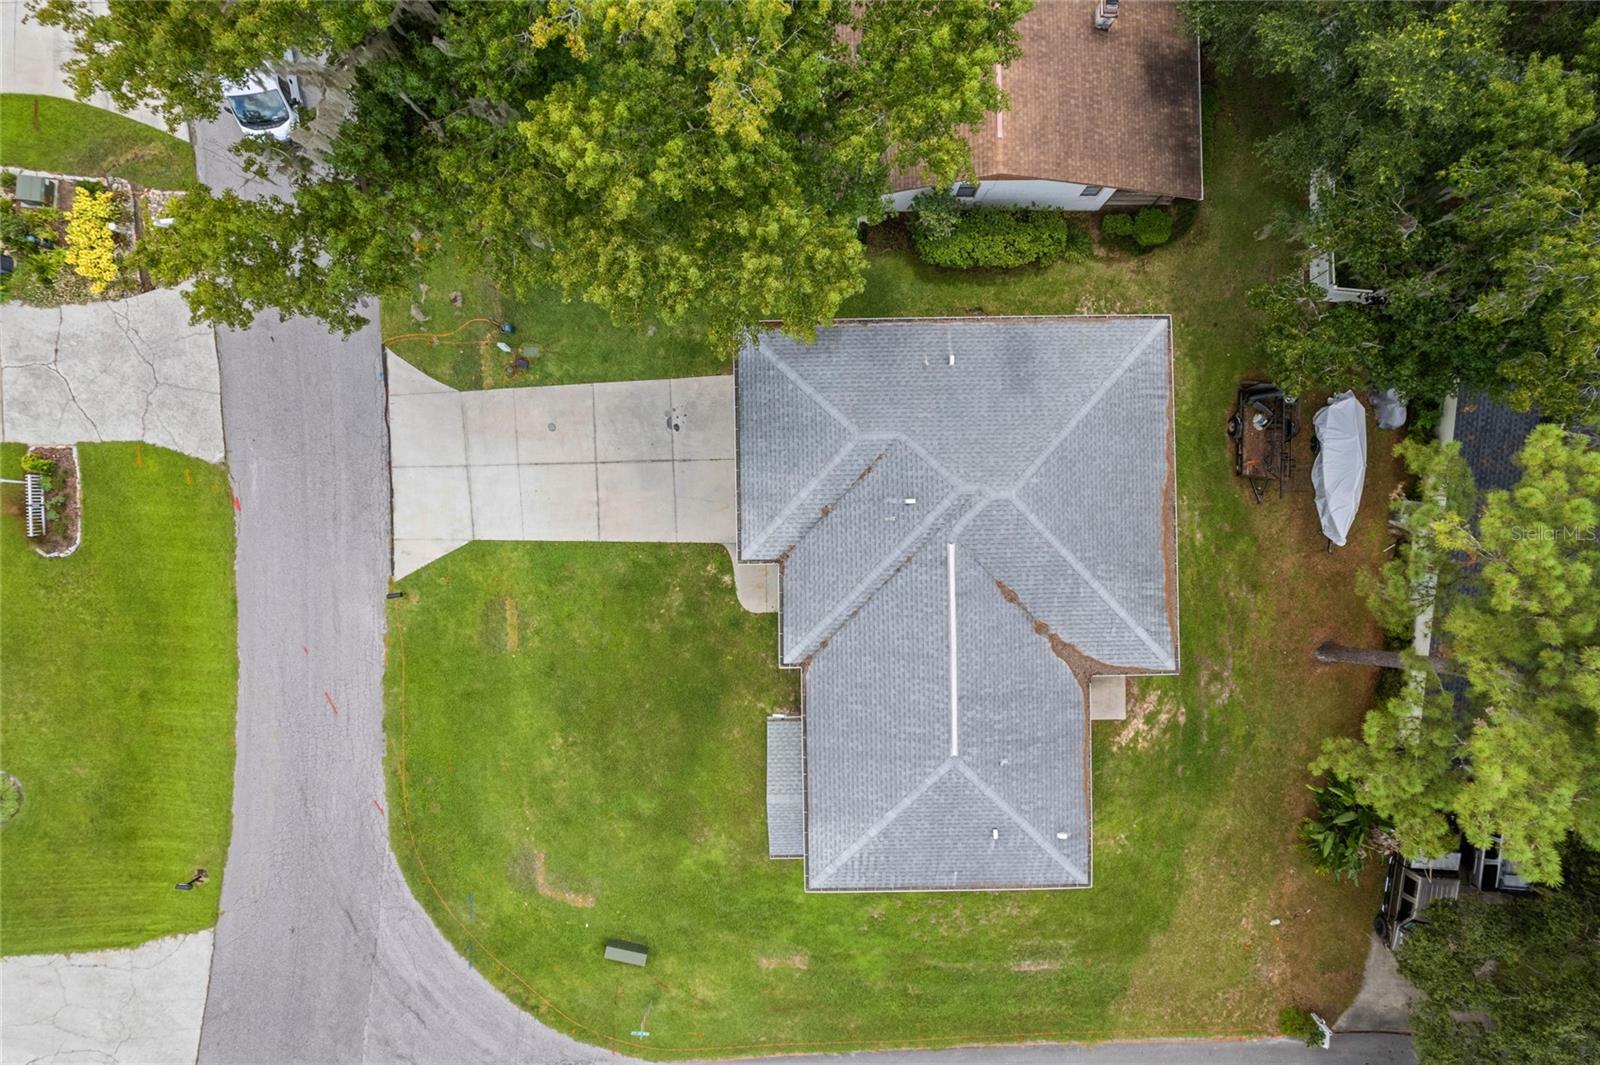
Aerial view of a home with a gray roof, broad driveway, and tree-lined lawn.
Aerial view of a pale blue two-story home with a front garage on a tree-lined street.
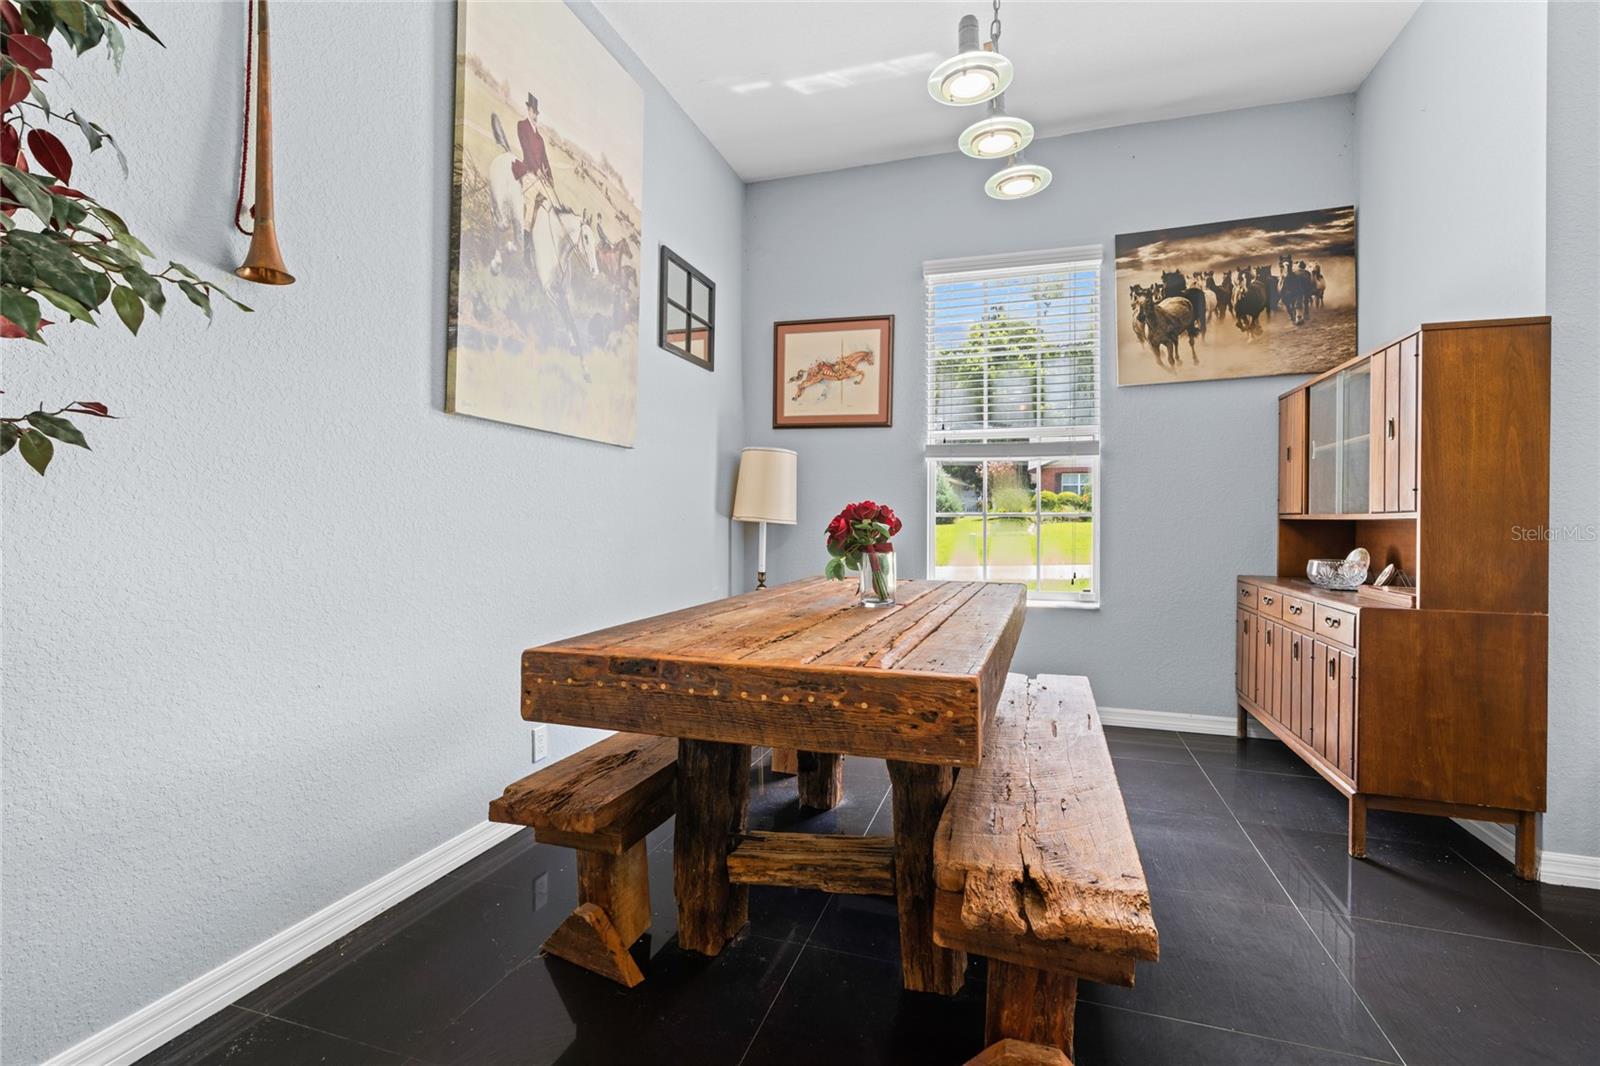
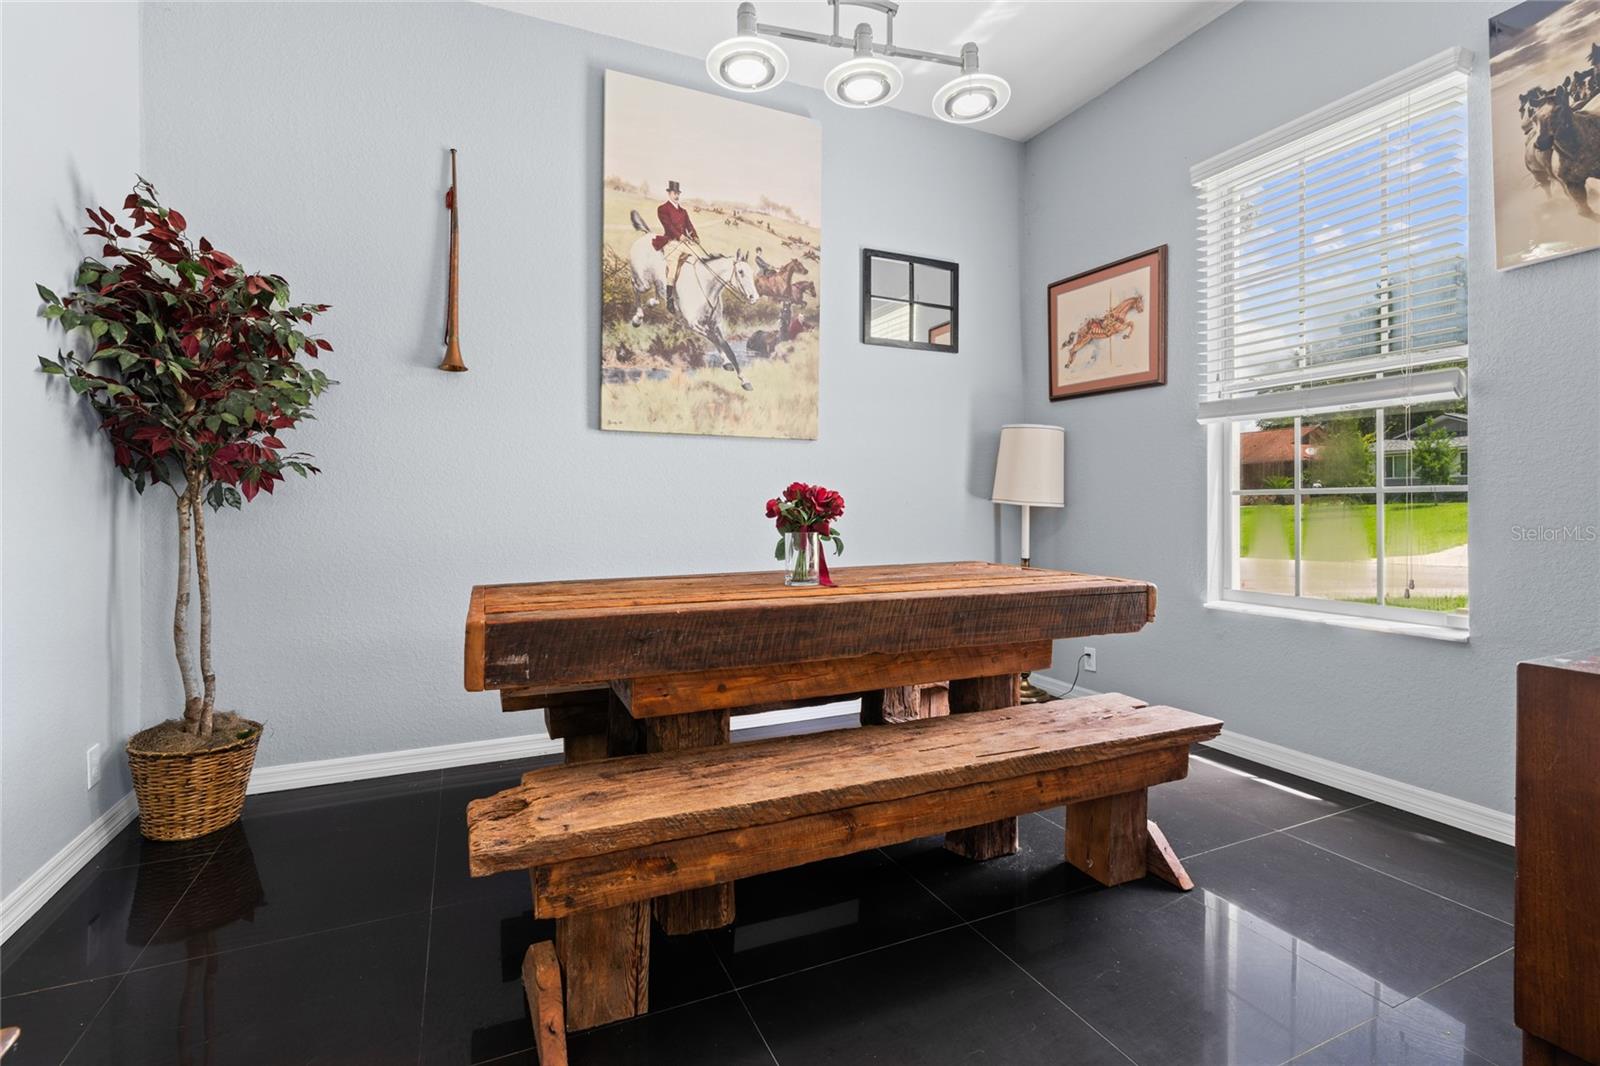
Dining room with a rustic farmhouse table, matching benches, and a wooden china cabinet.
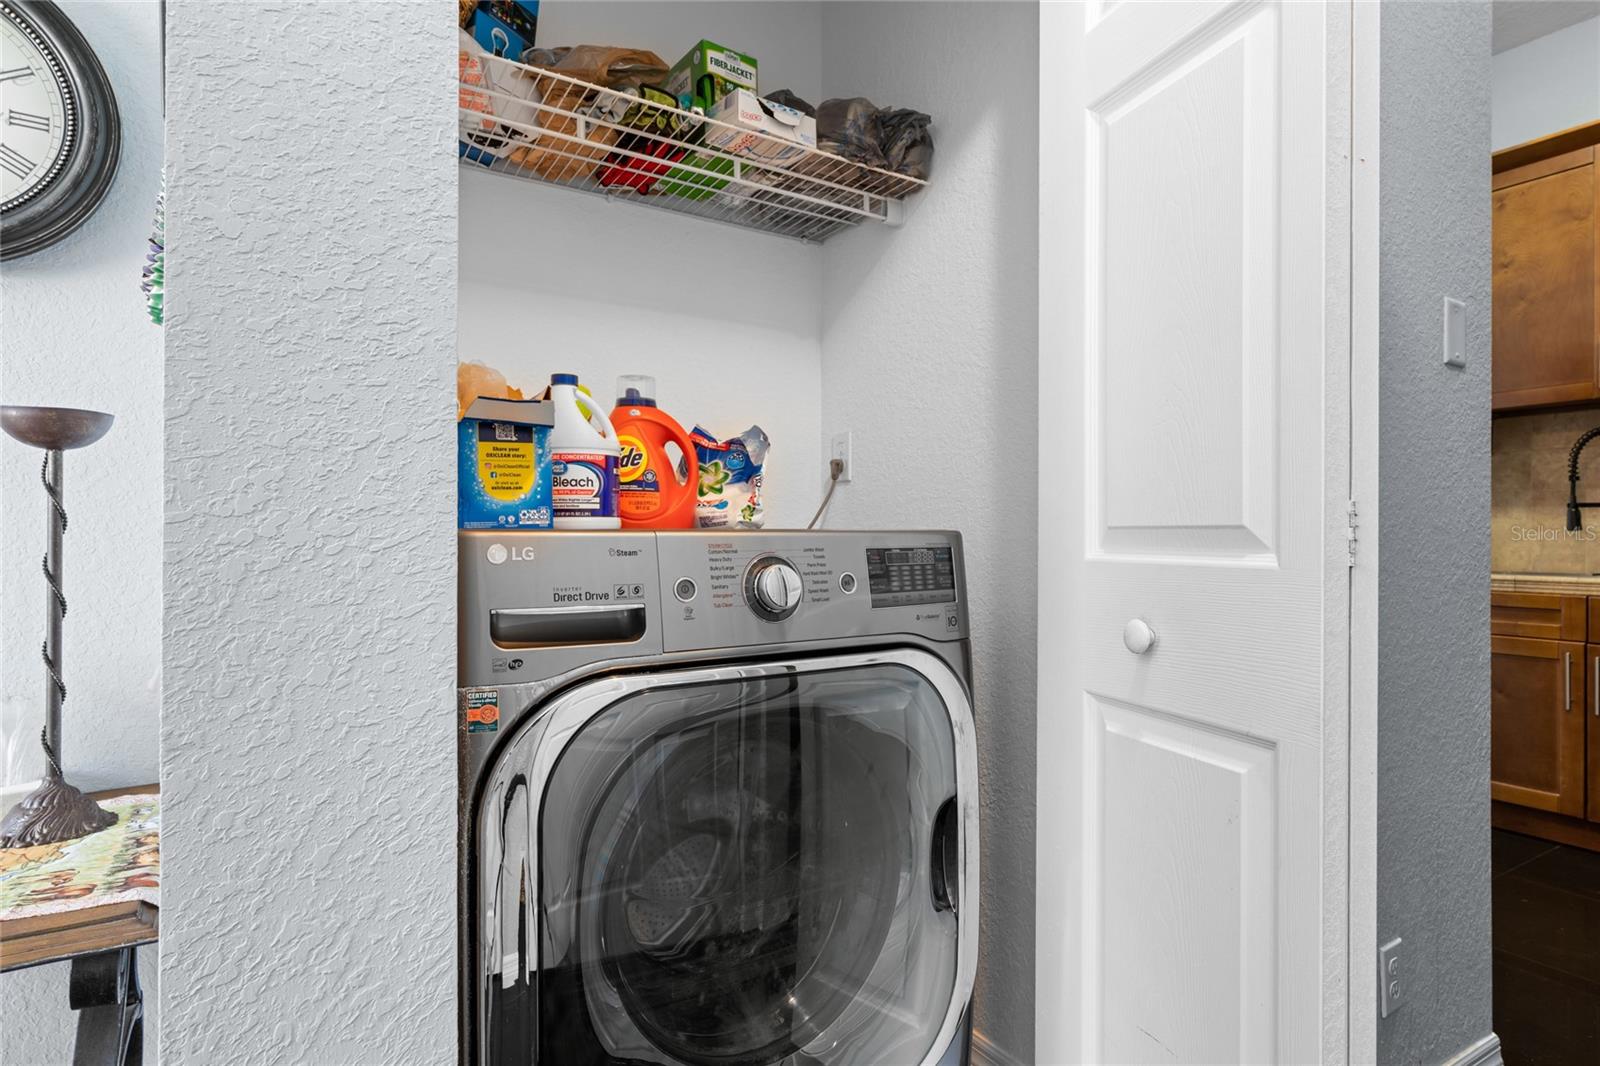
Laundry closet with a silver front-loading washer and wire shelves stocked with supplies.
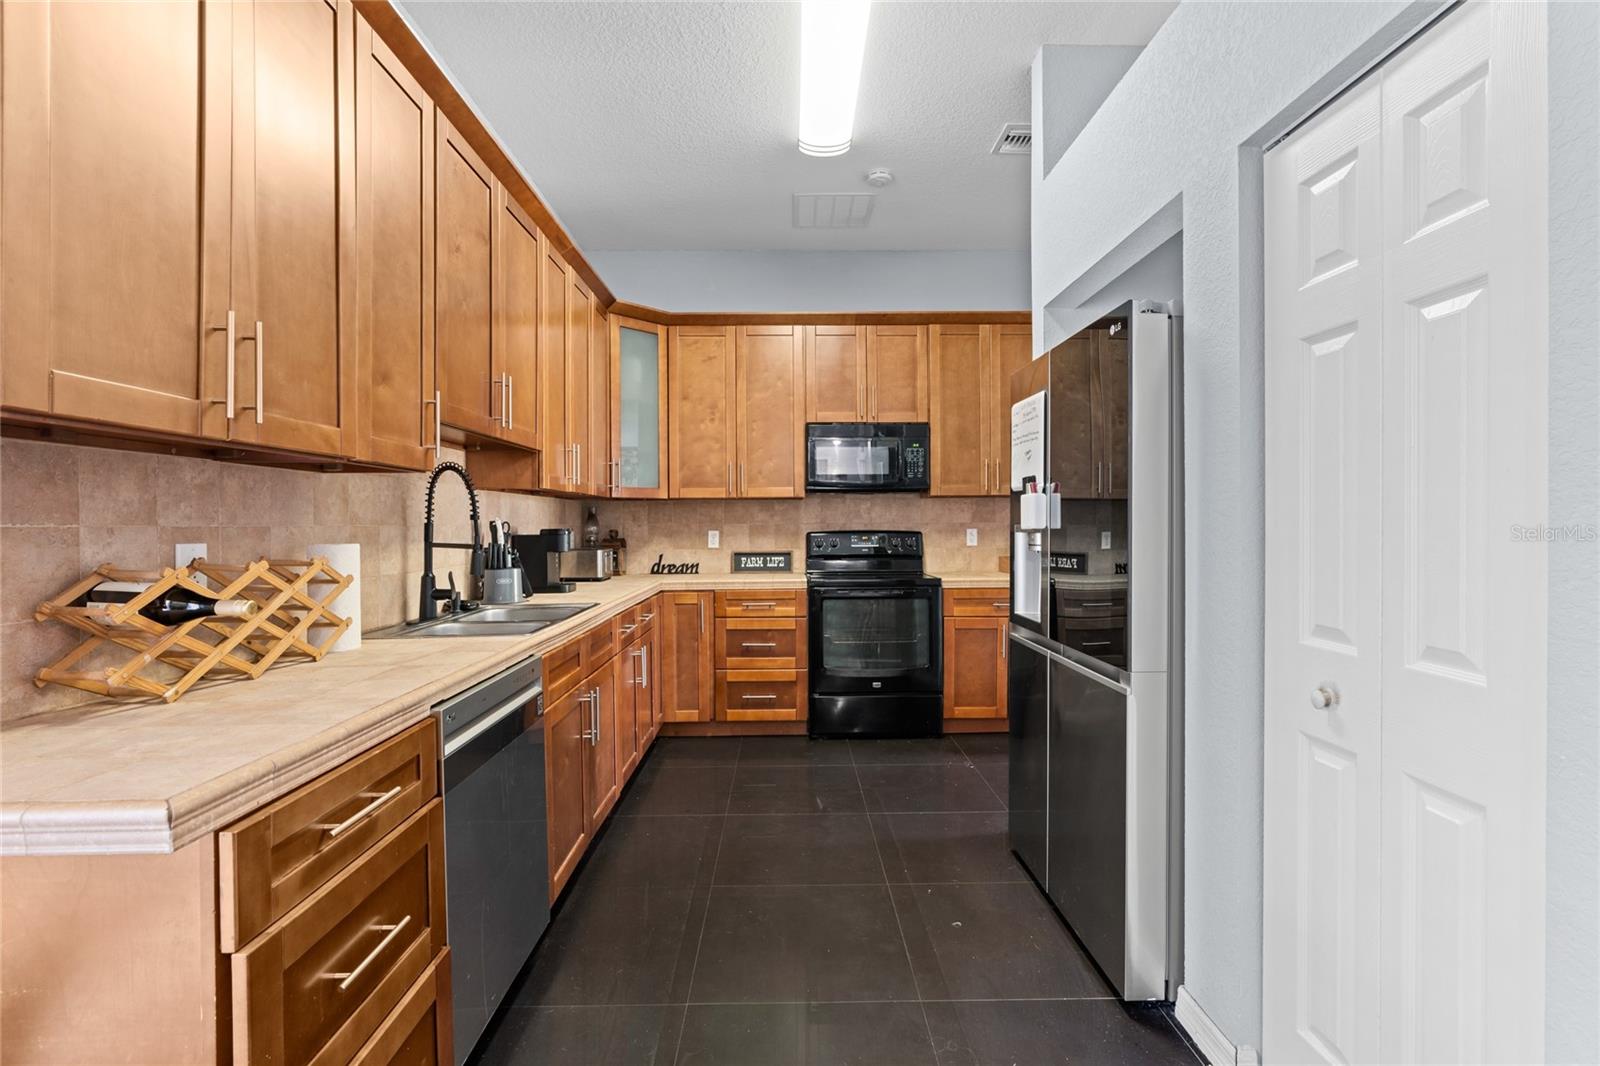
Kitchen with honey-toned cabinets, dark tile flooring, and stainless-steel refrigerator.
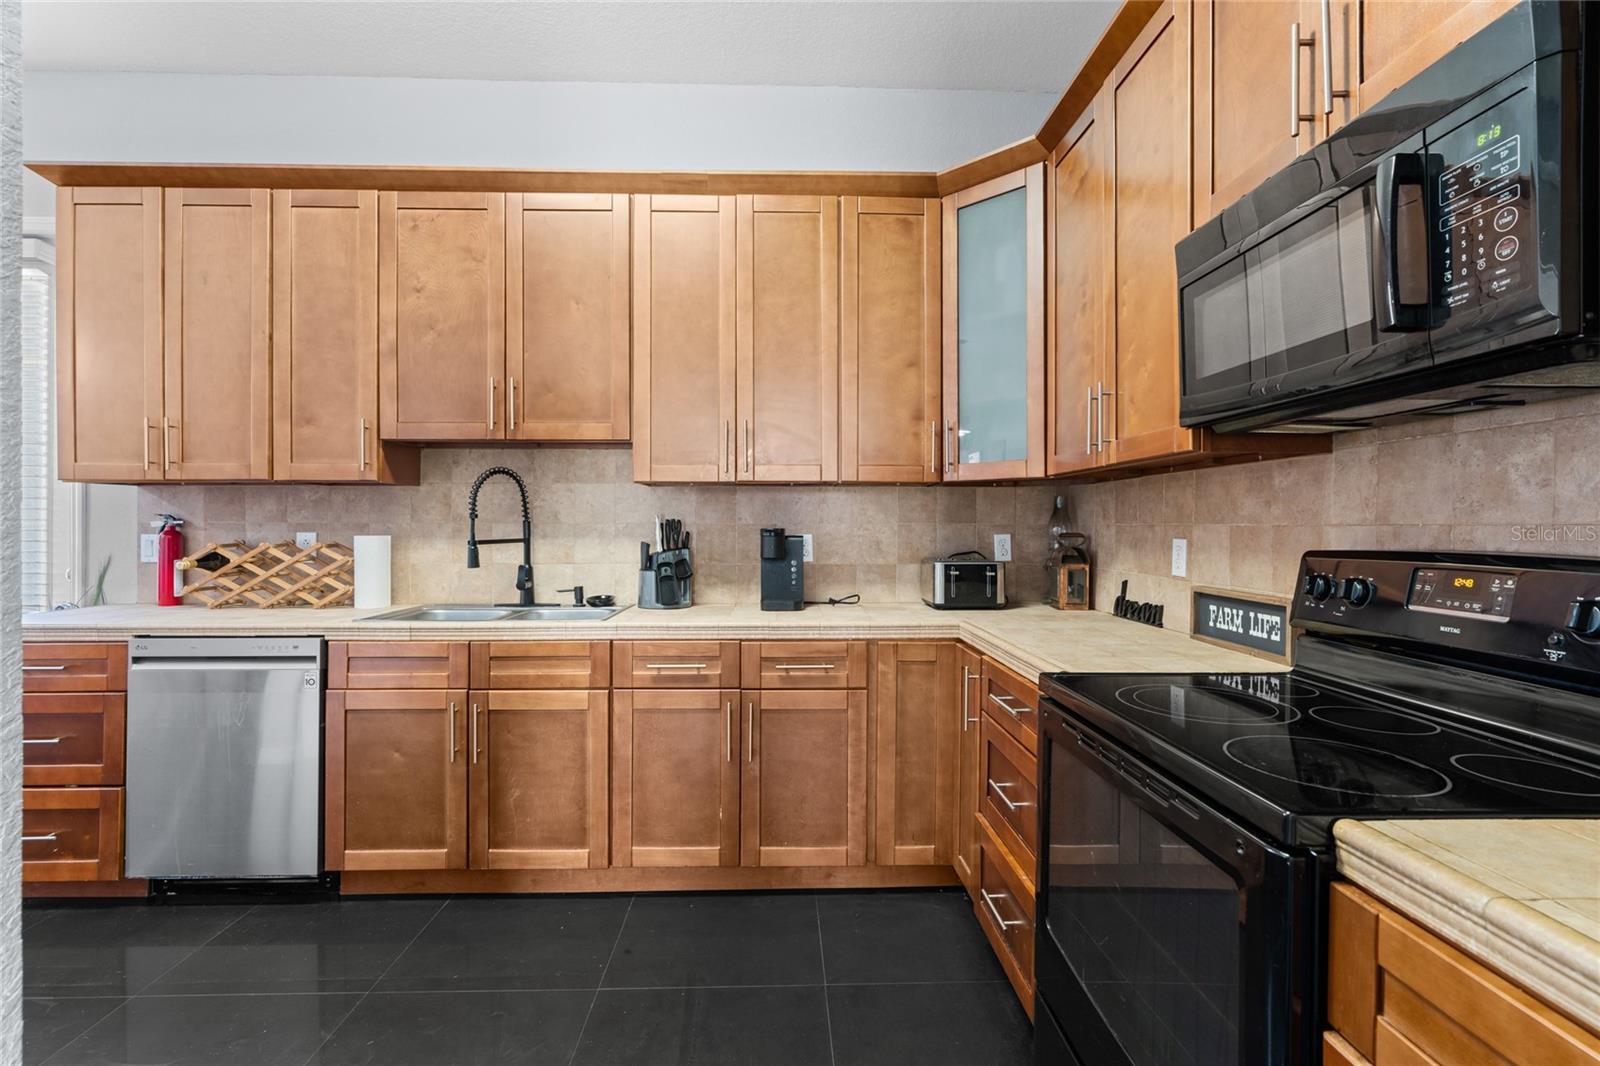
Kitchen with extensive honey-toned cabinetry, black appliances, and a tiled backsplash.
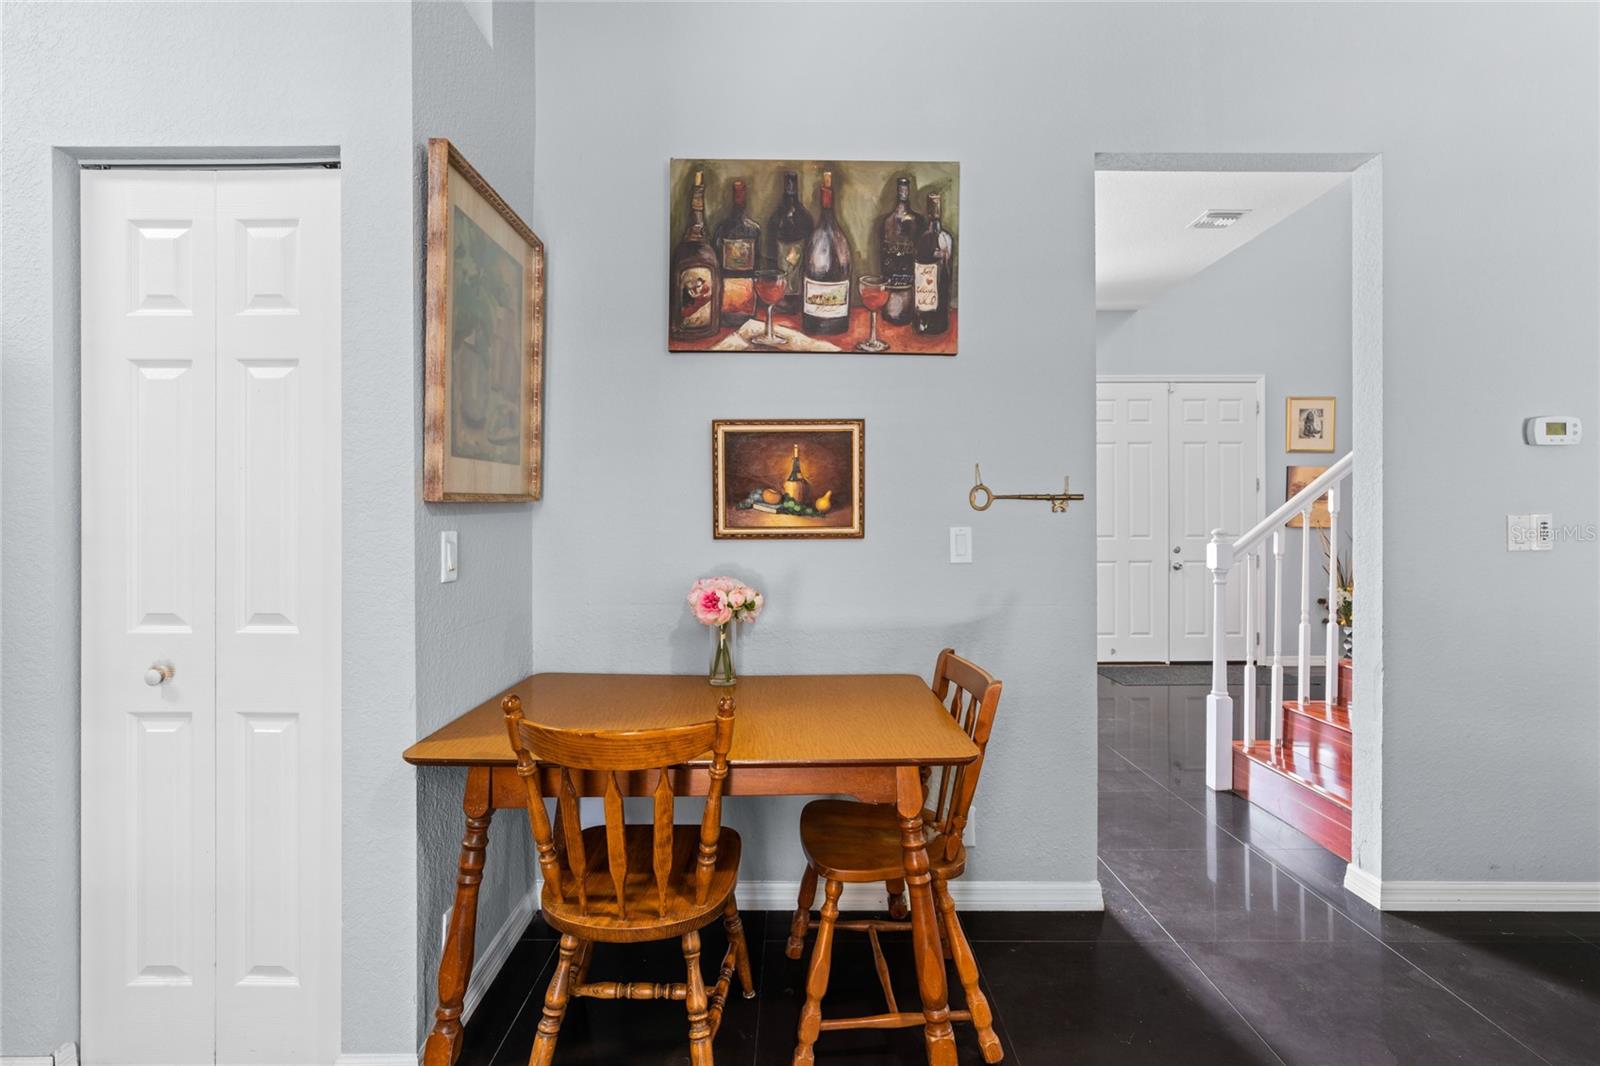
Dining area with a wooden table and chairs, framed artwork, and a view into the entry hall.
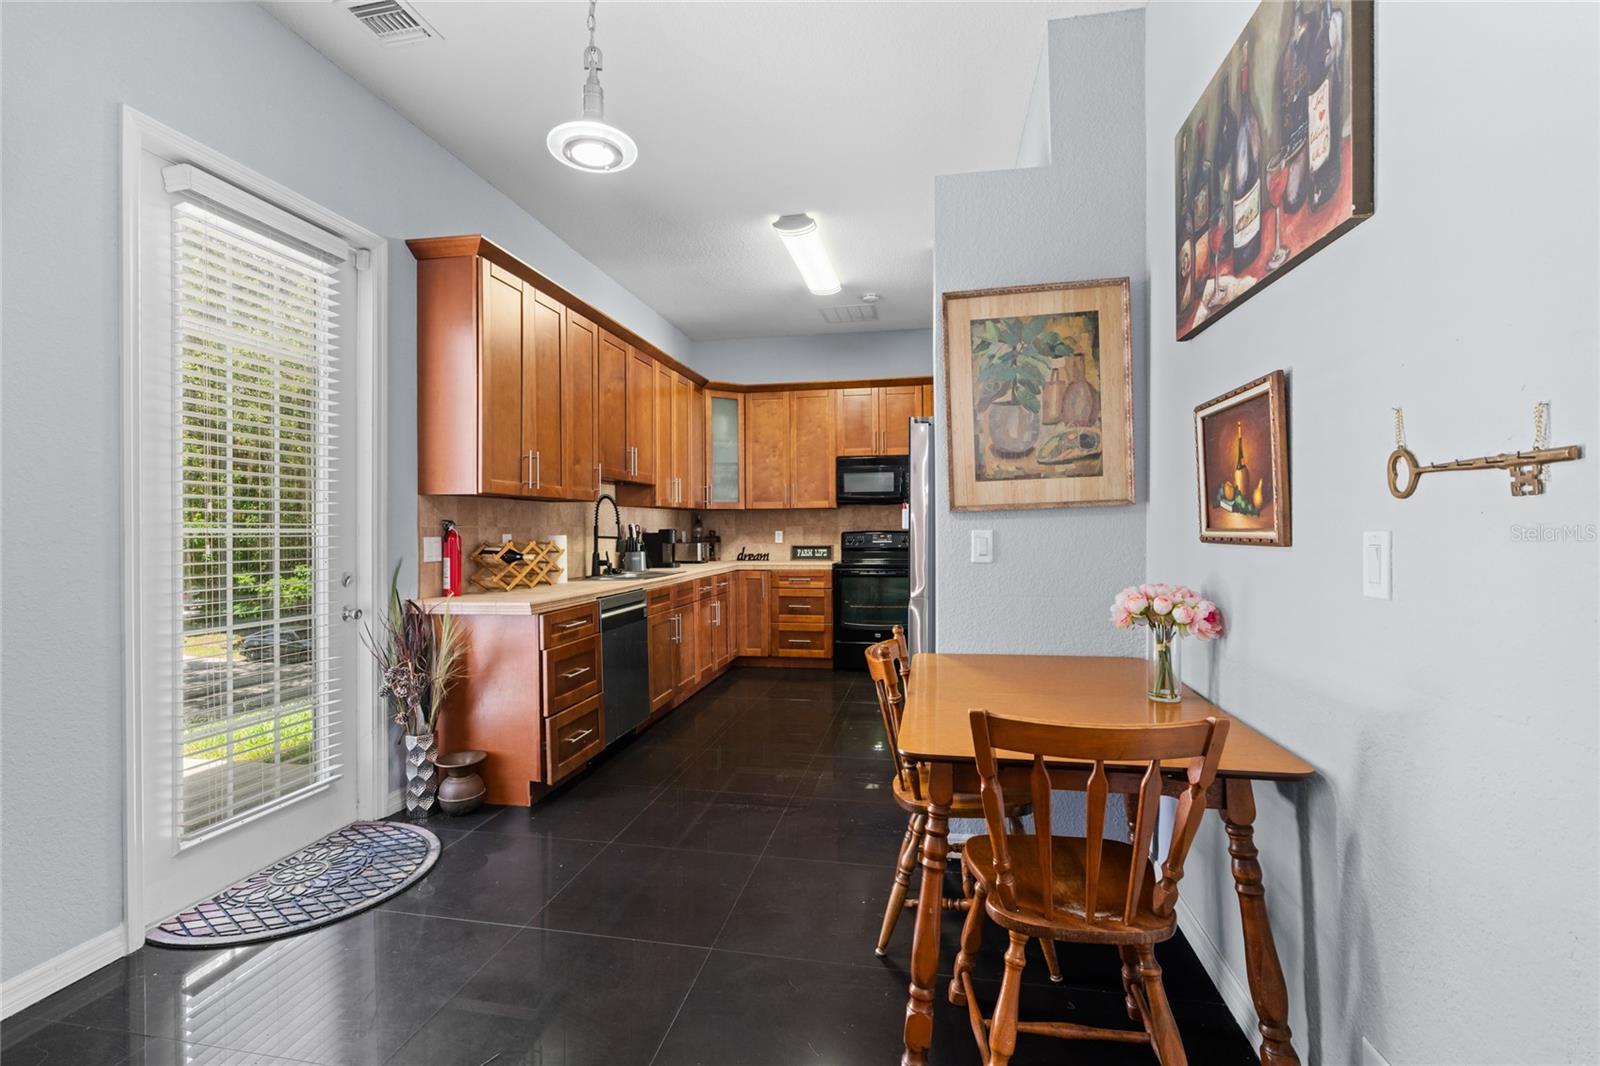
Kitchen with warm wood cabinets, dark tile floors, stainless steel appliances, and a dining table.
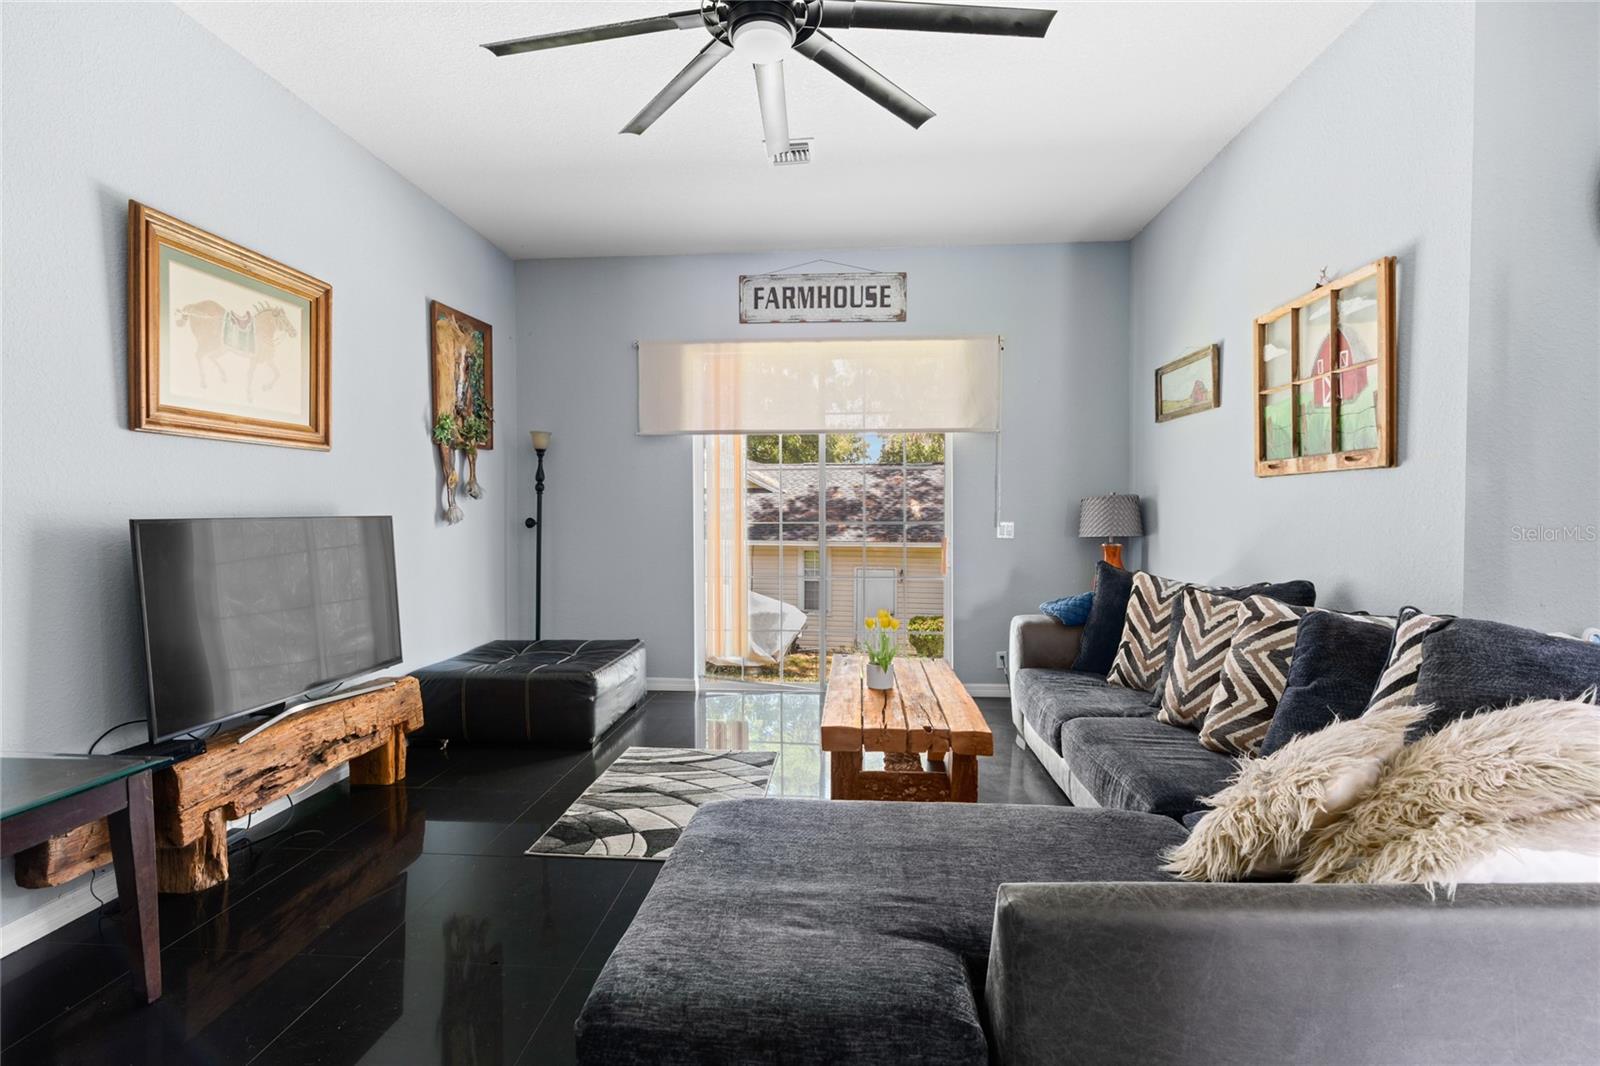
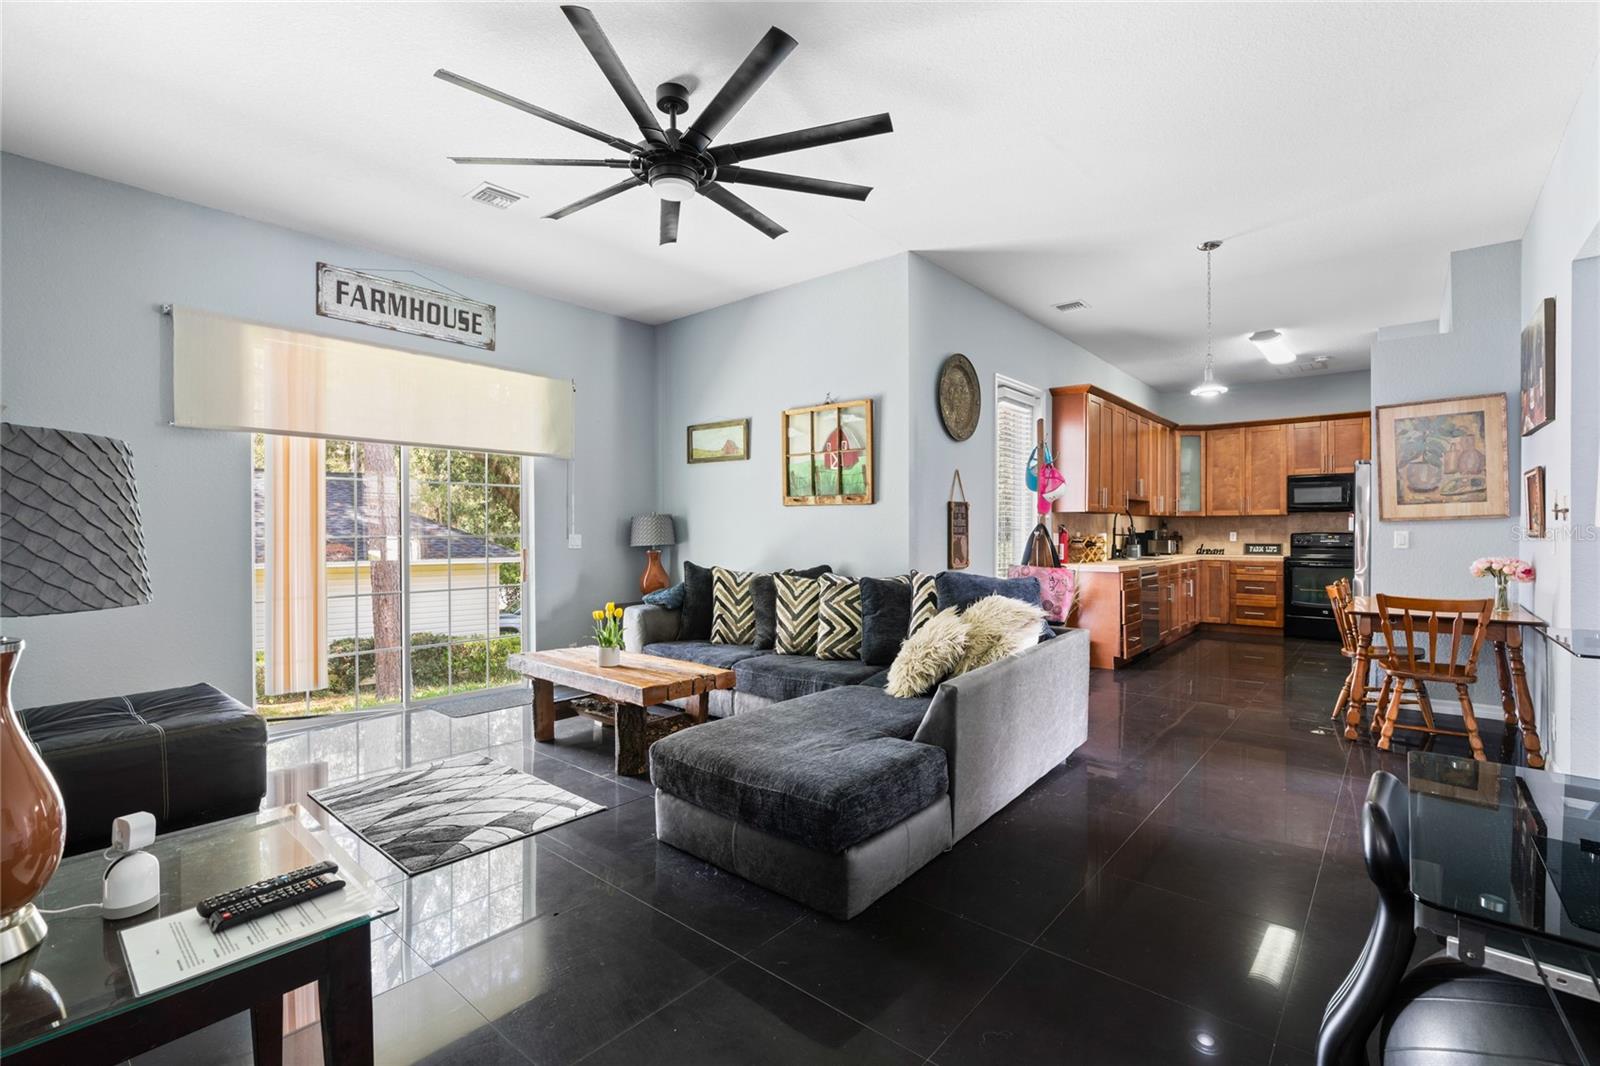
Furnished living room with a gray sectional, rustic wood tables, and sliding glass doors.
Open-plan living room and kitchen with a gray sectional, dark tile floors, and warm wood cabinetry.
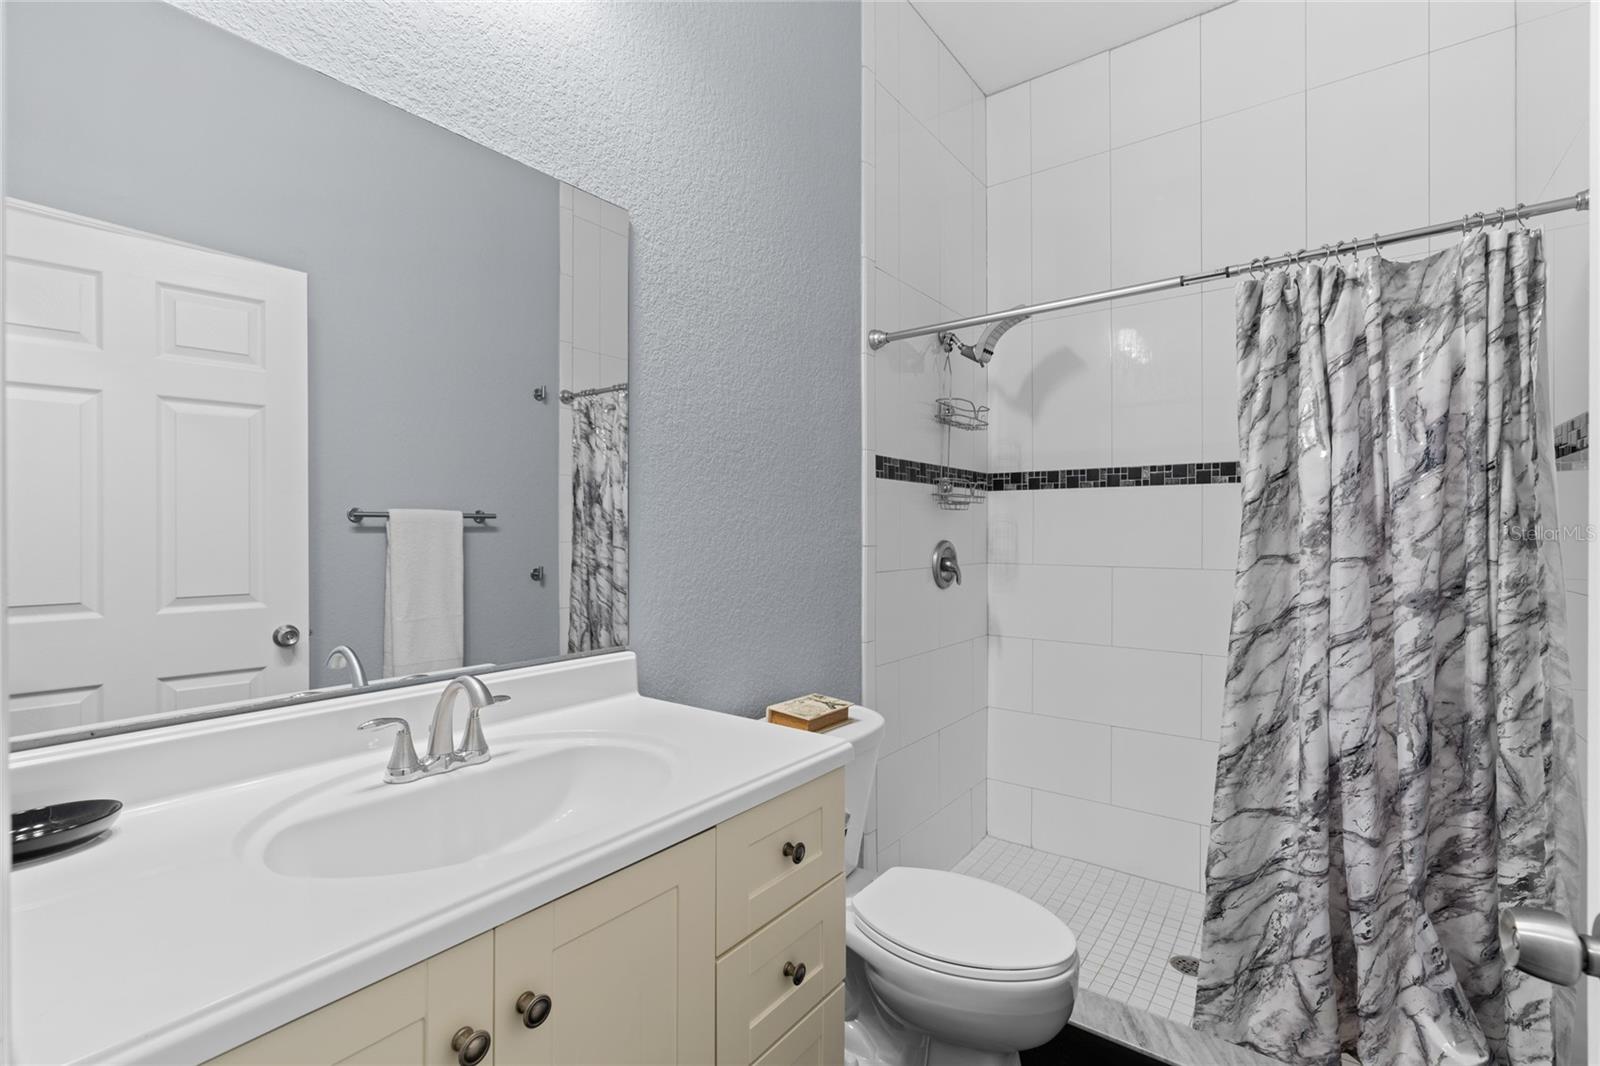
Bathroom with a tiled walk-in shower, black accent stripe, and marble-pattern curtain beside a light vanity.
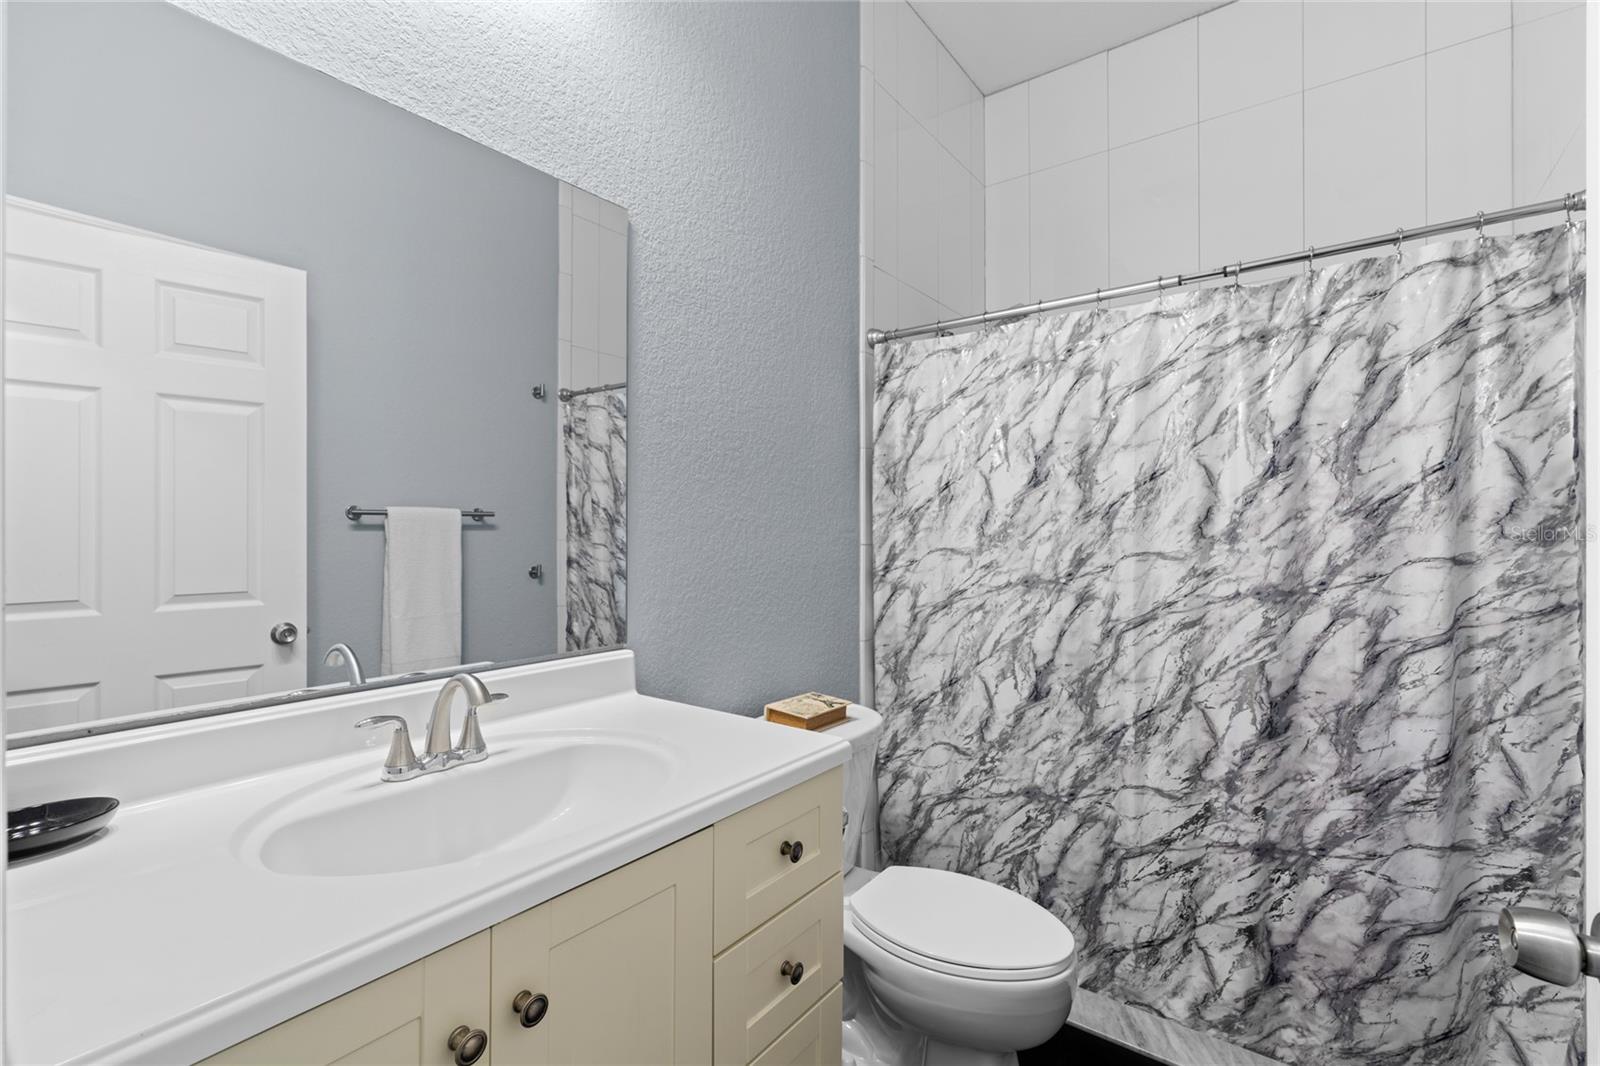
Bathroom with a white vanity, toilet, and marble-pattern shower curtain.
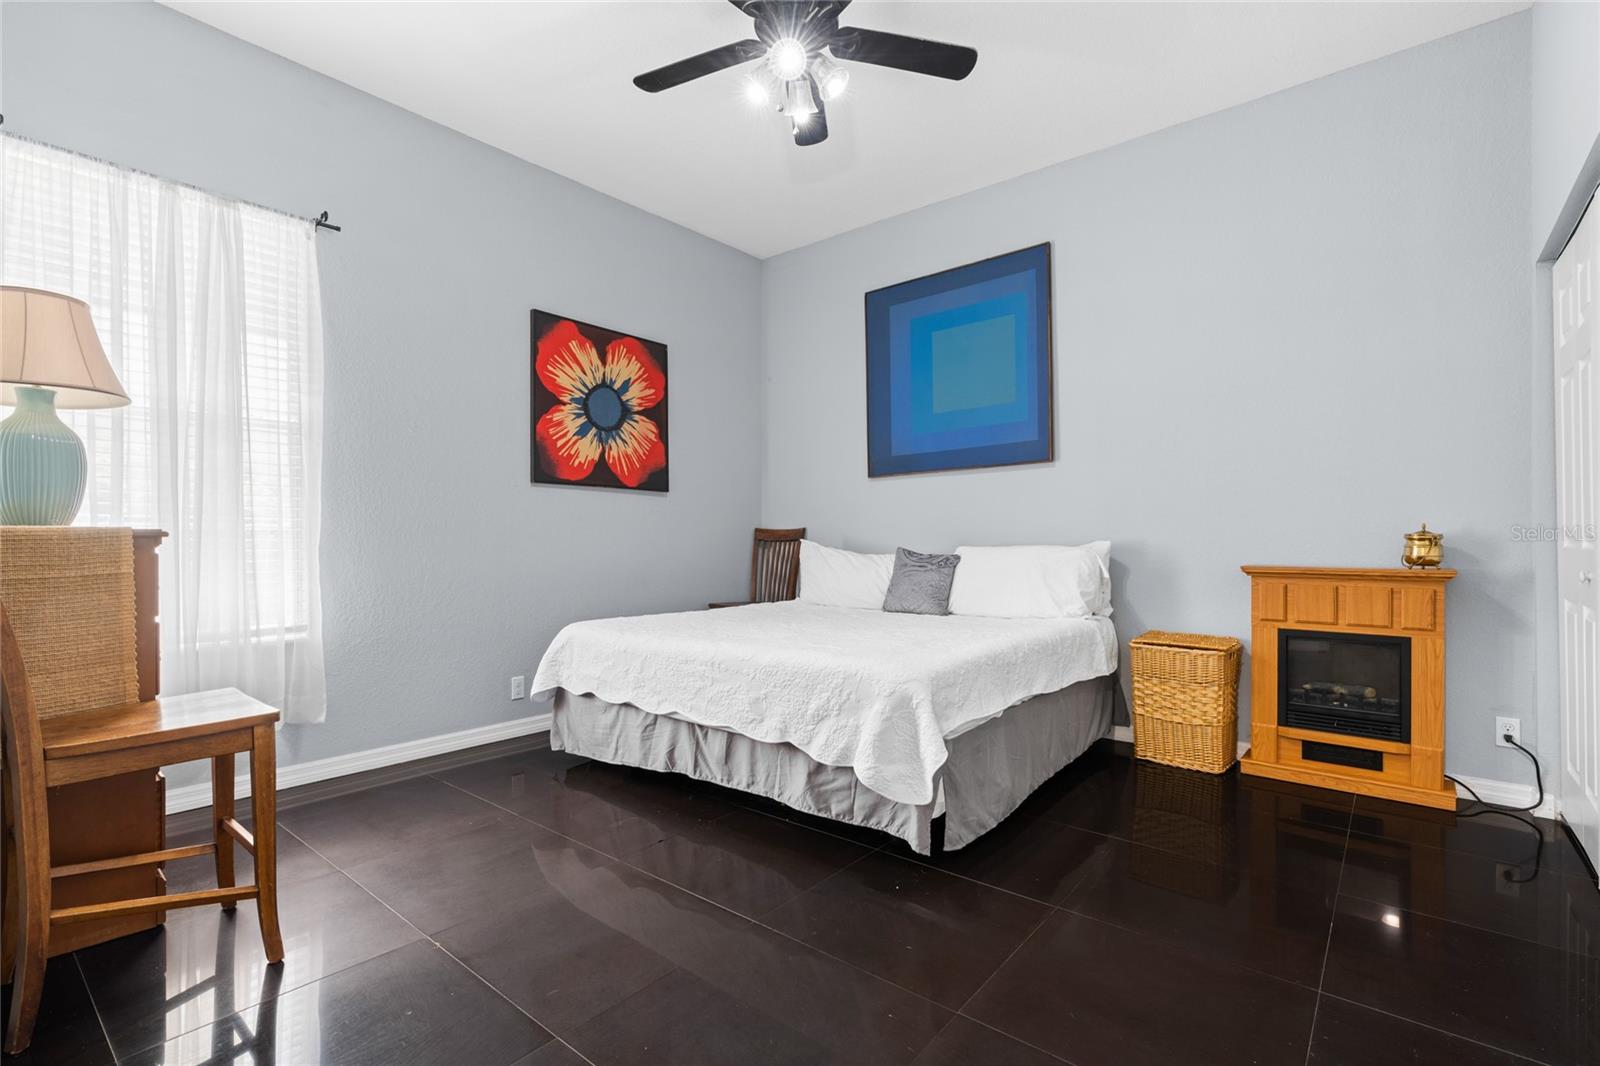
Bedroom with a white bed, dark tile floor, colorful wall art, and a wooden electric fireplace.
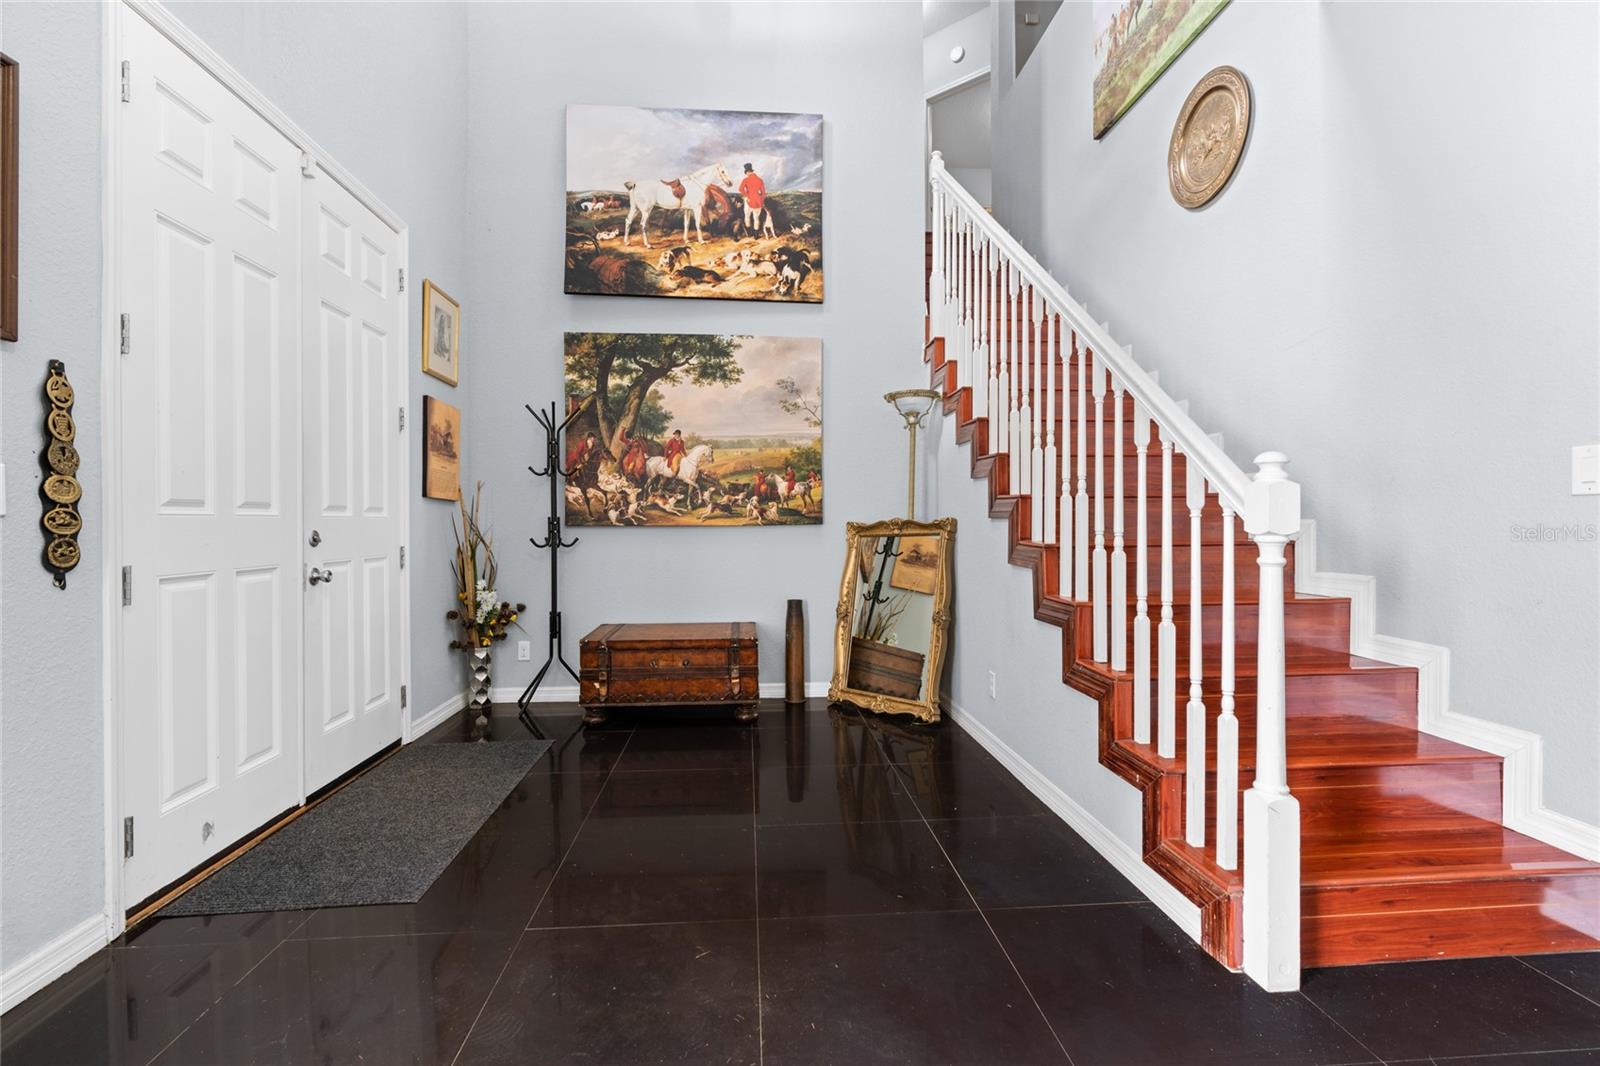
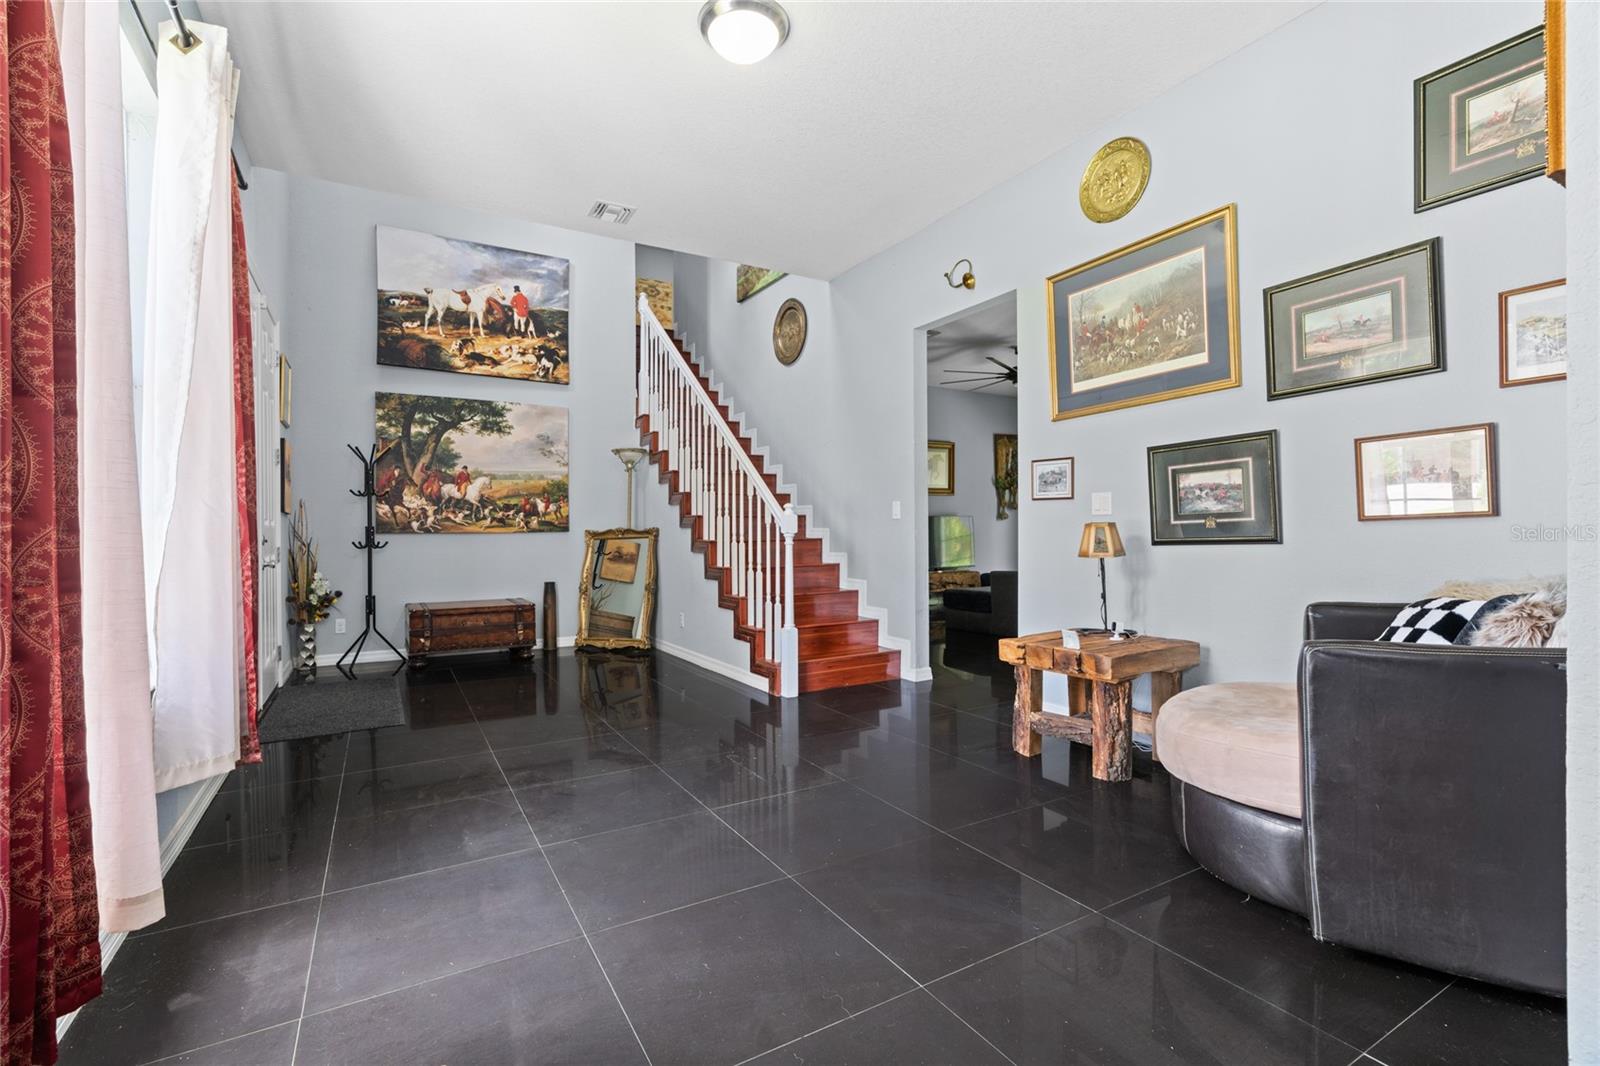
Foyer with glossy dark tile, white double doors, equestrian art, and a polished wooden staircase.
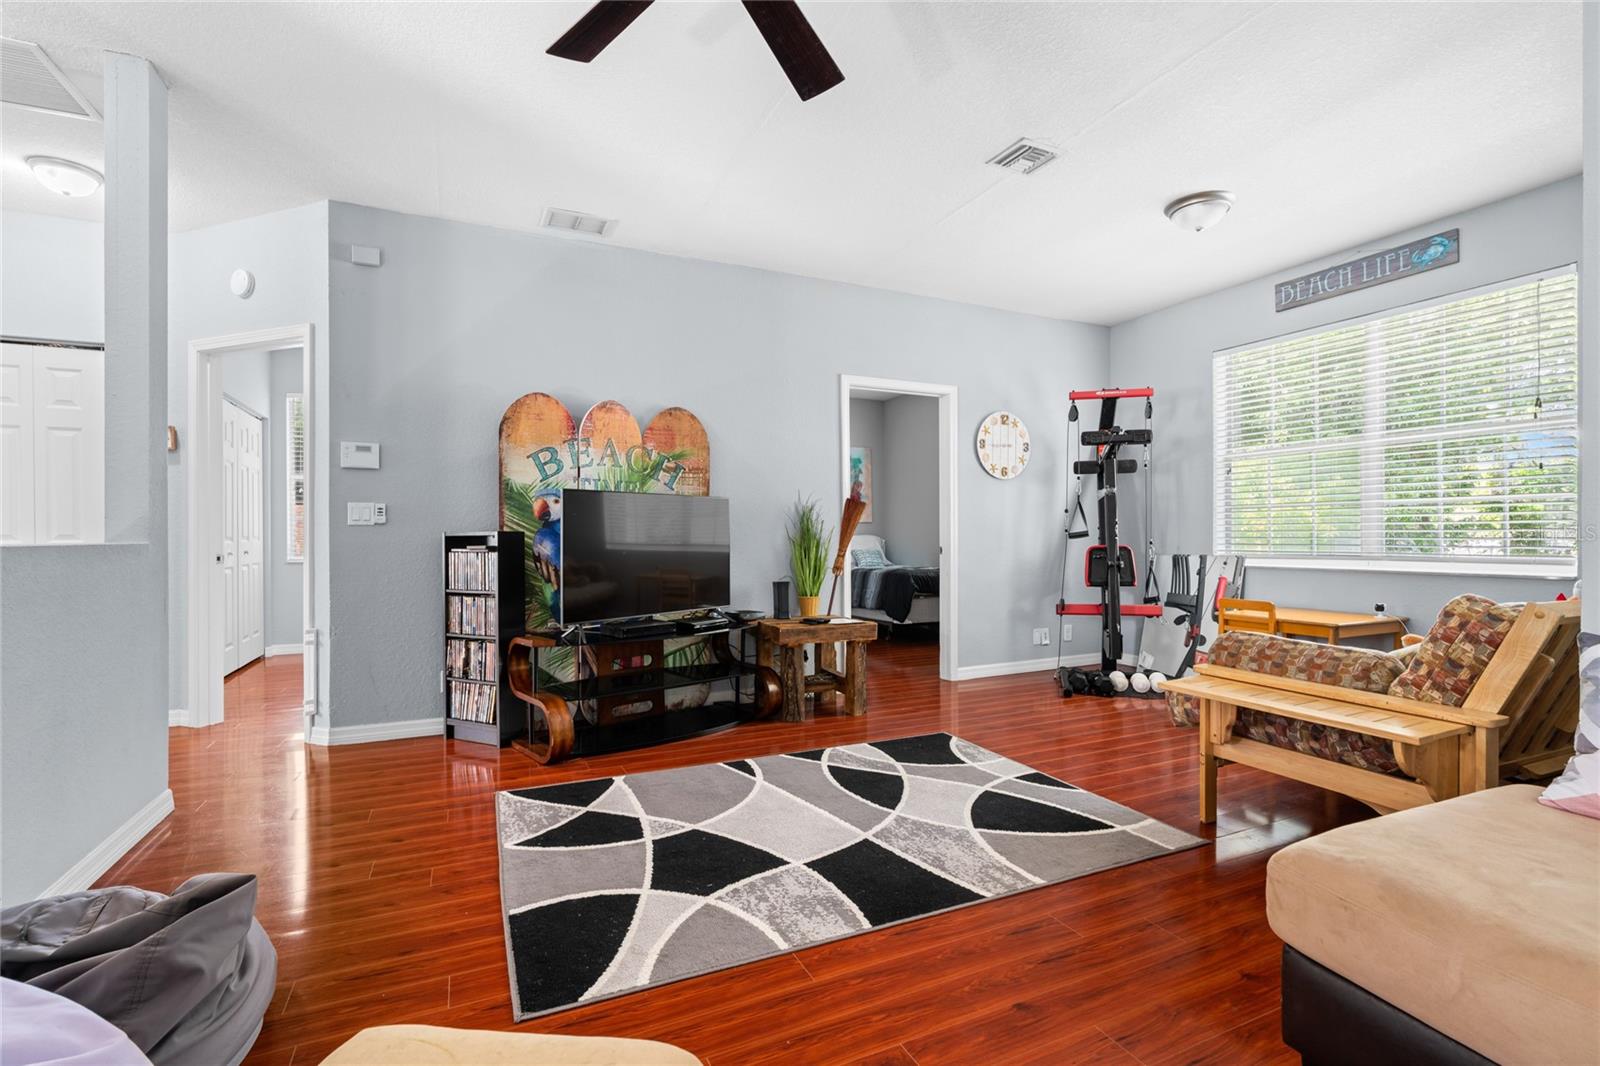
Furnished living room with reddish wood-look floors, a geometric rug, and beach-themed decor.
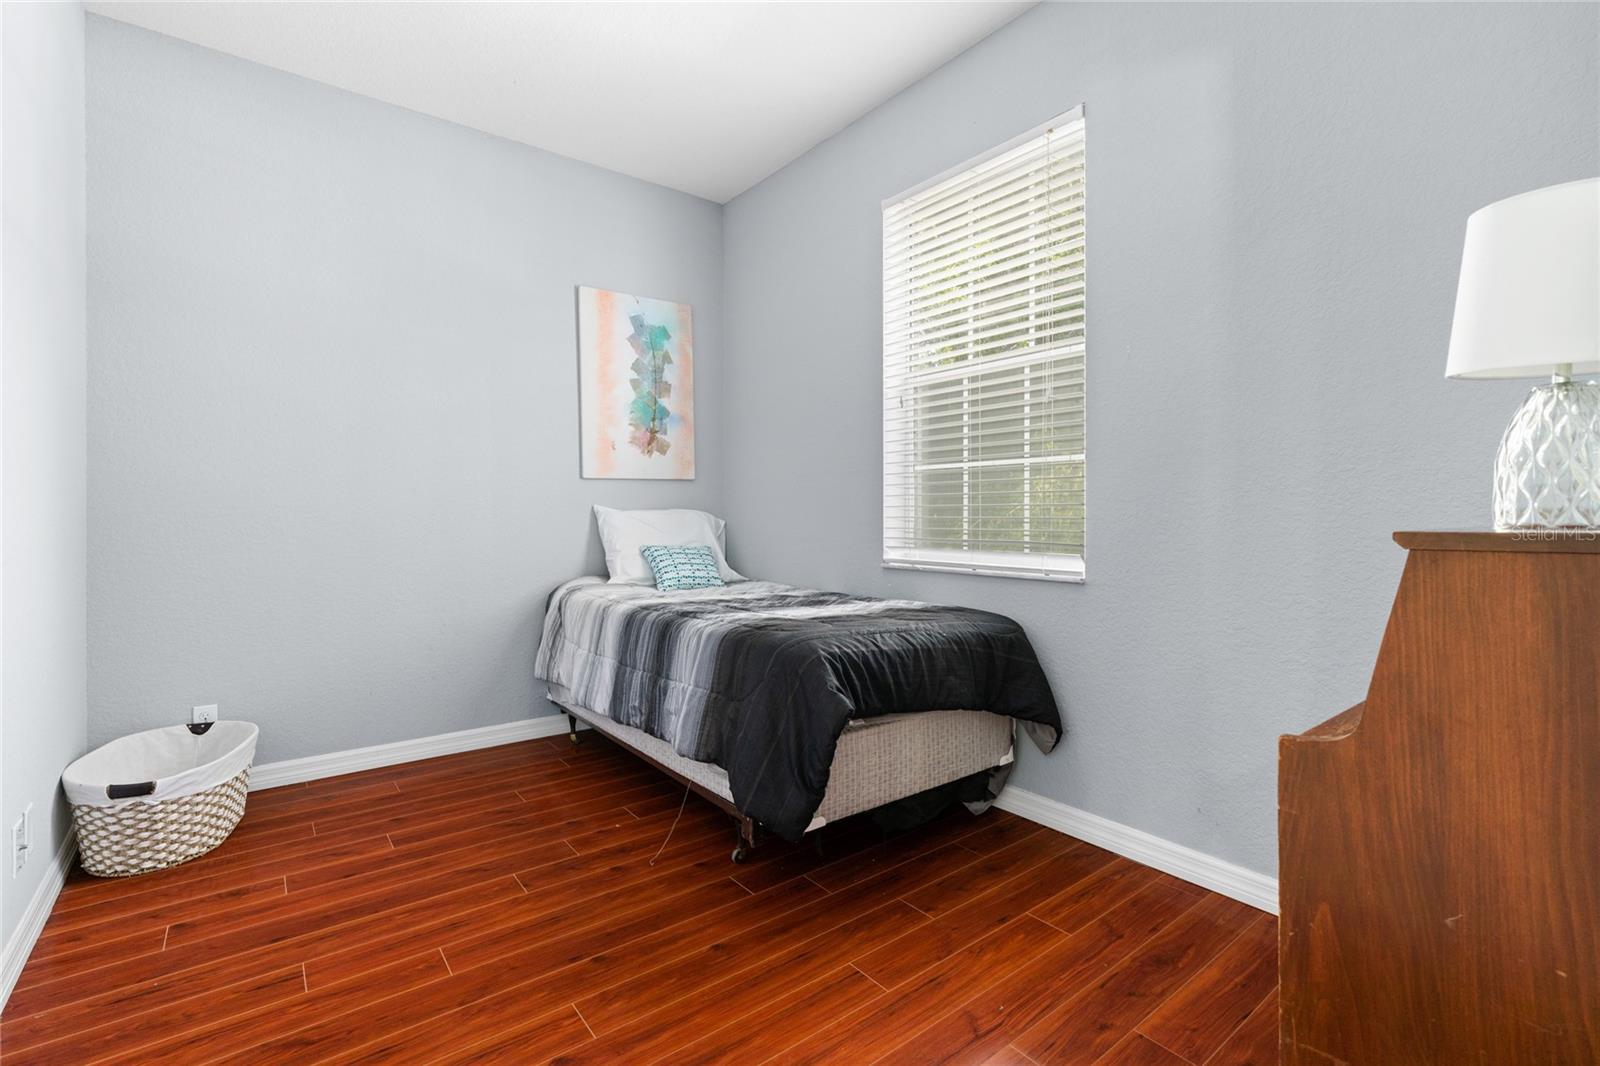
Bedroom with a single bed, gray walls, reddish wood-look flooring, and a window with white blinds.
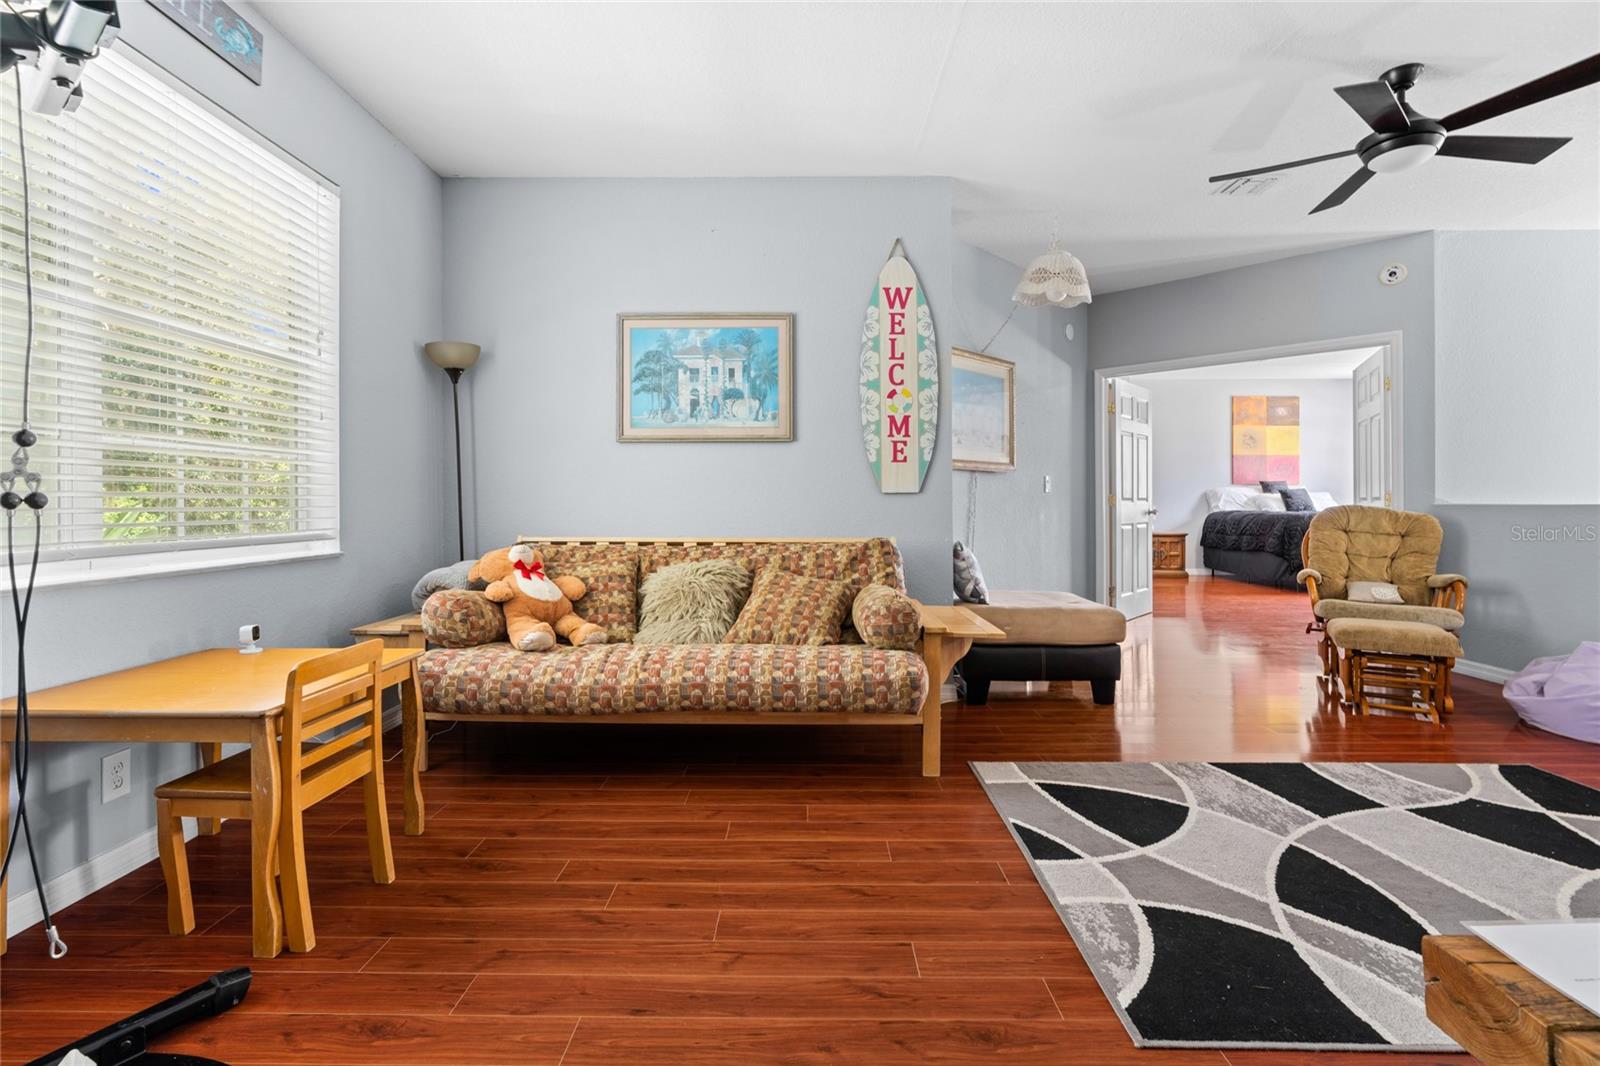
Living room with patterned sofa, wood floors, geometric rug, and an open doorway to a bedroom.
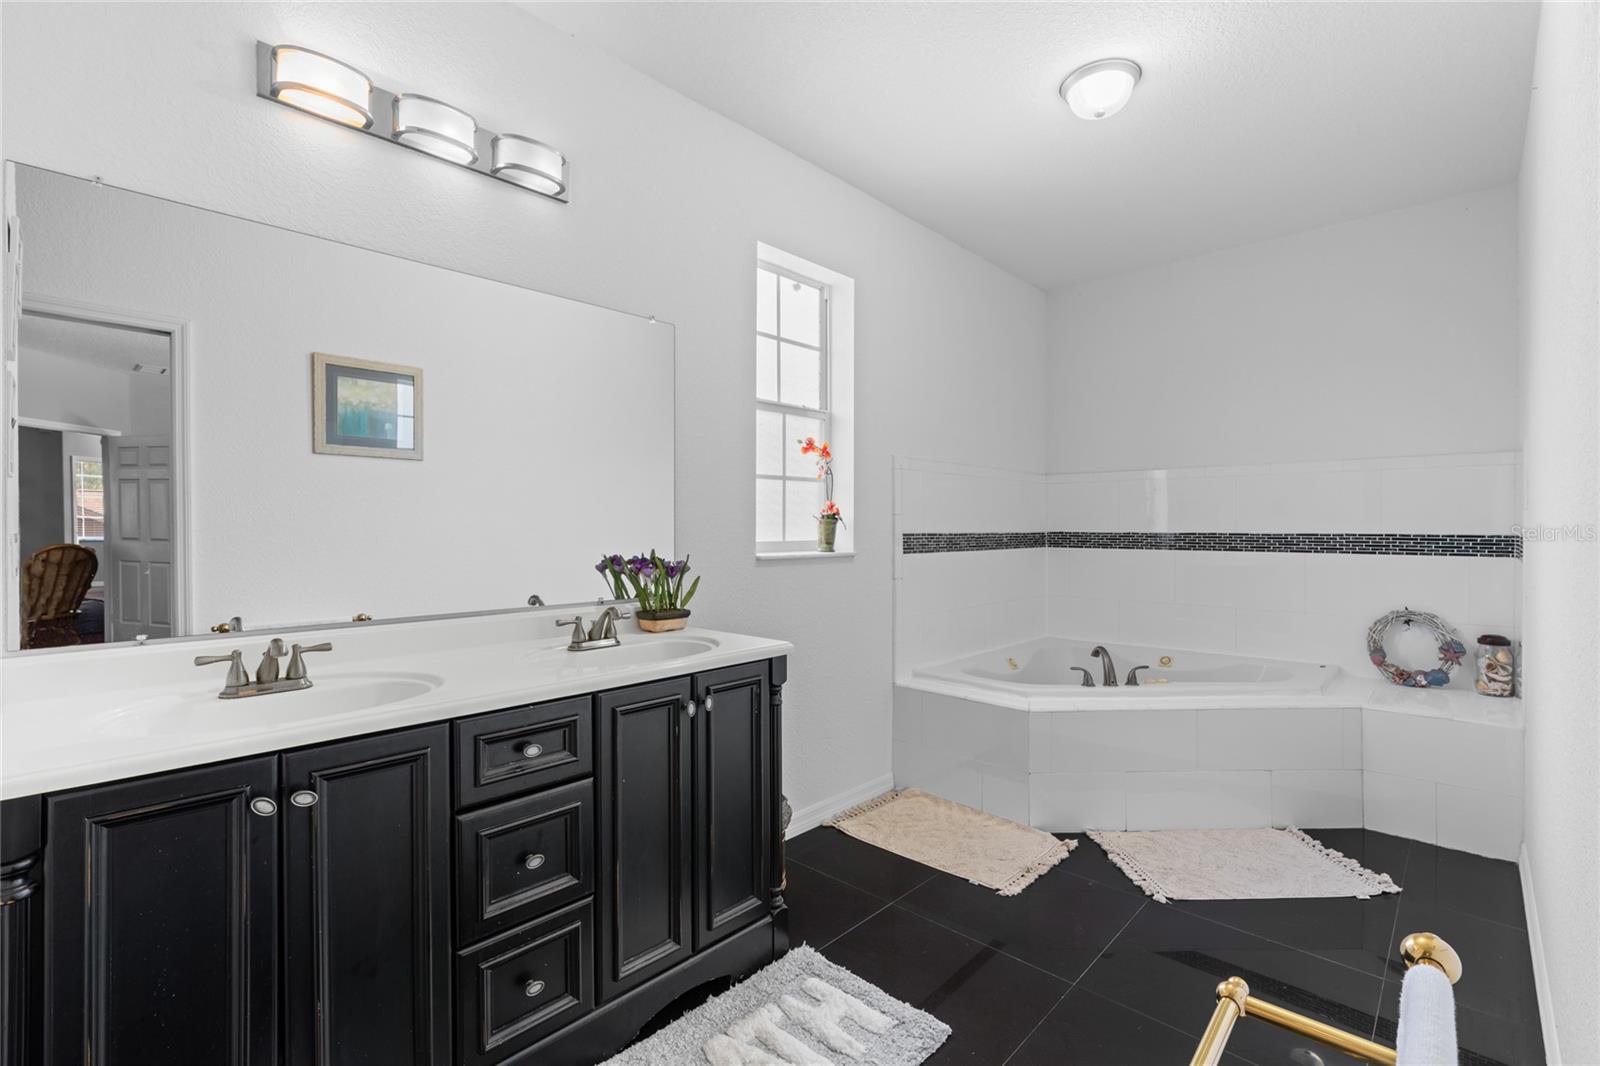
Bathroom with a black double vanity and white tiled corner soaking tub.
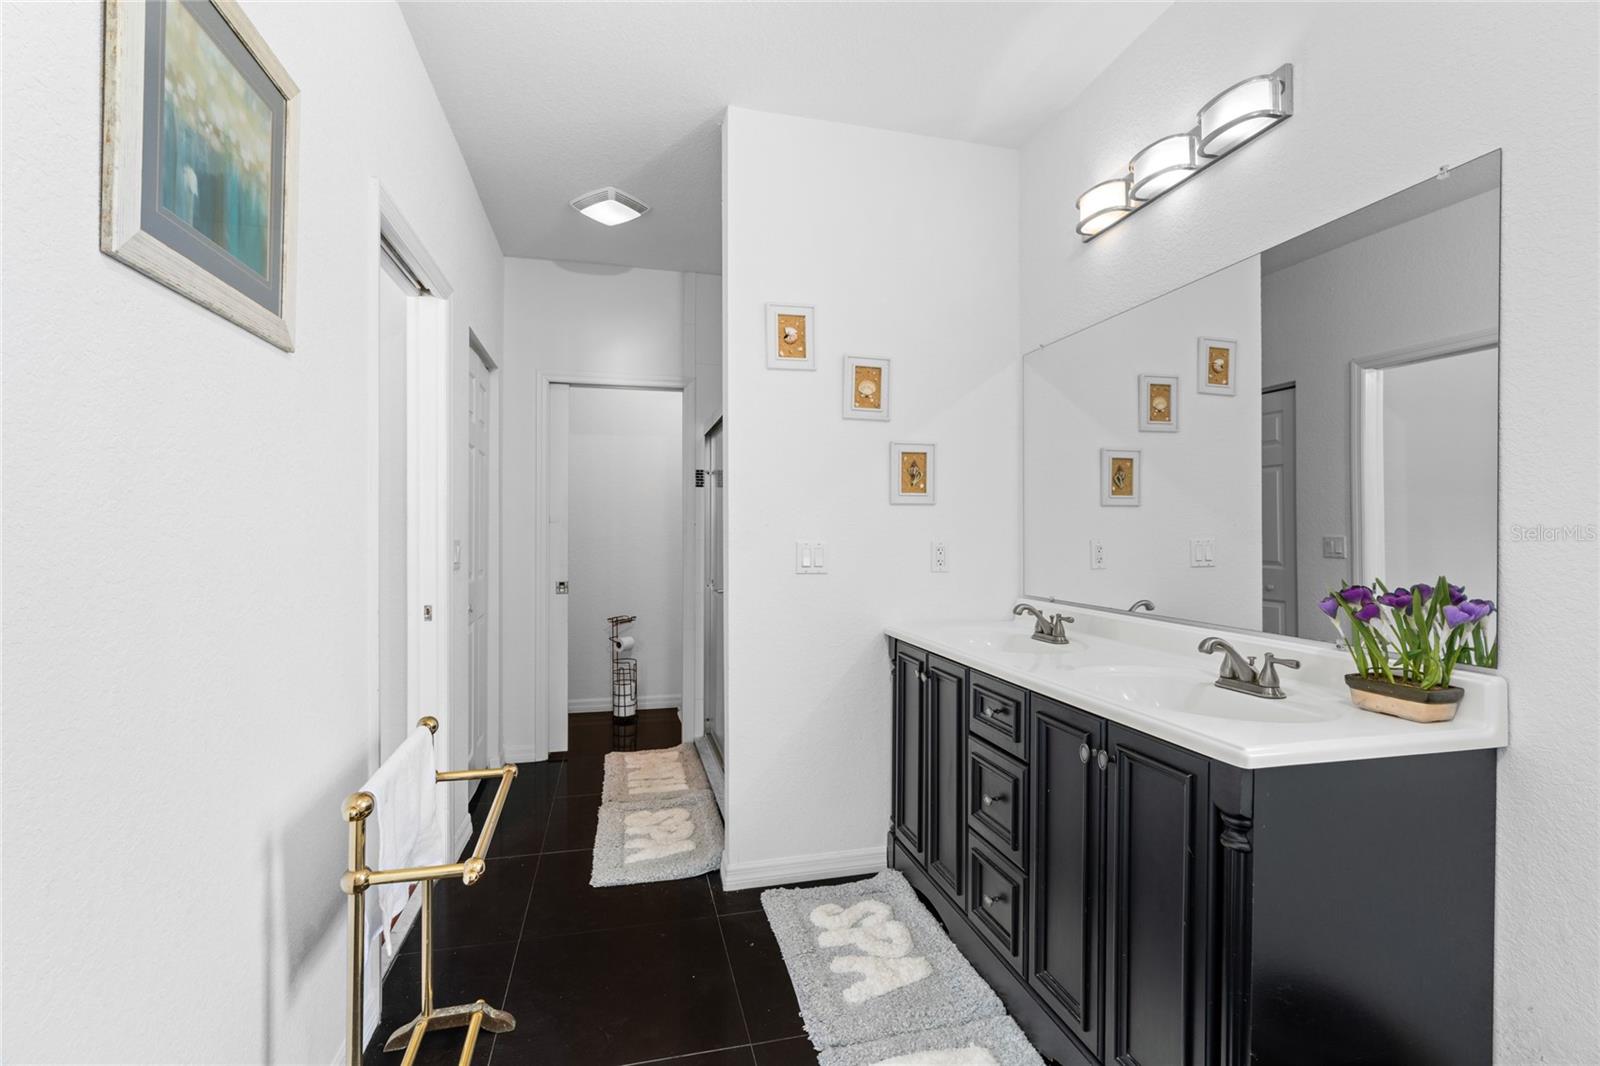
Bathroom with a dark double vanity, white countertop, large mirror, and black tile floor.
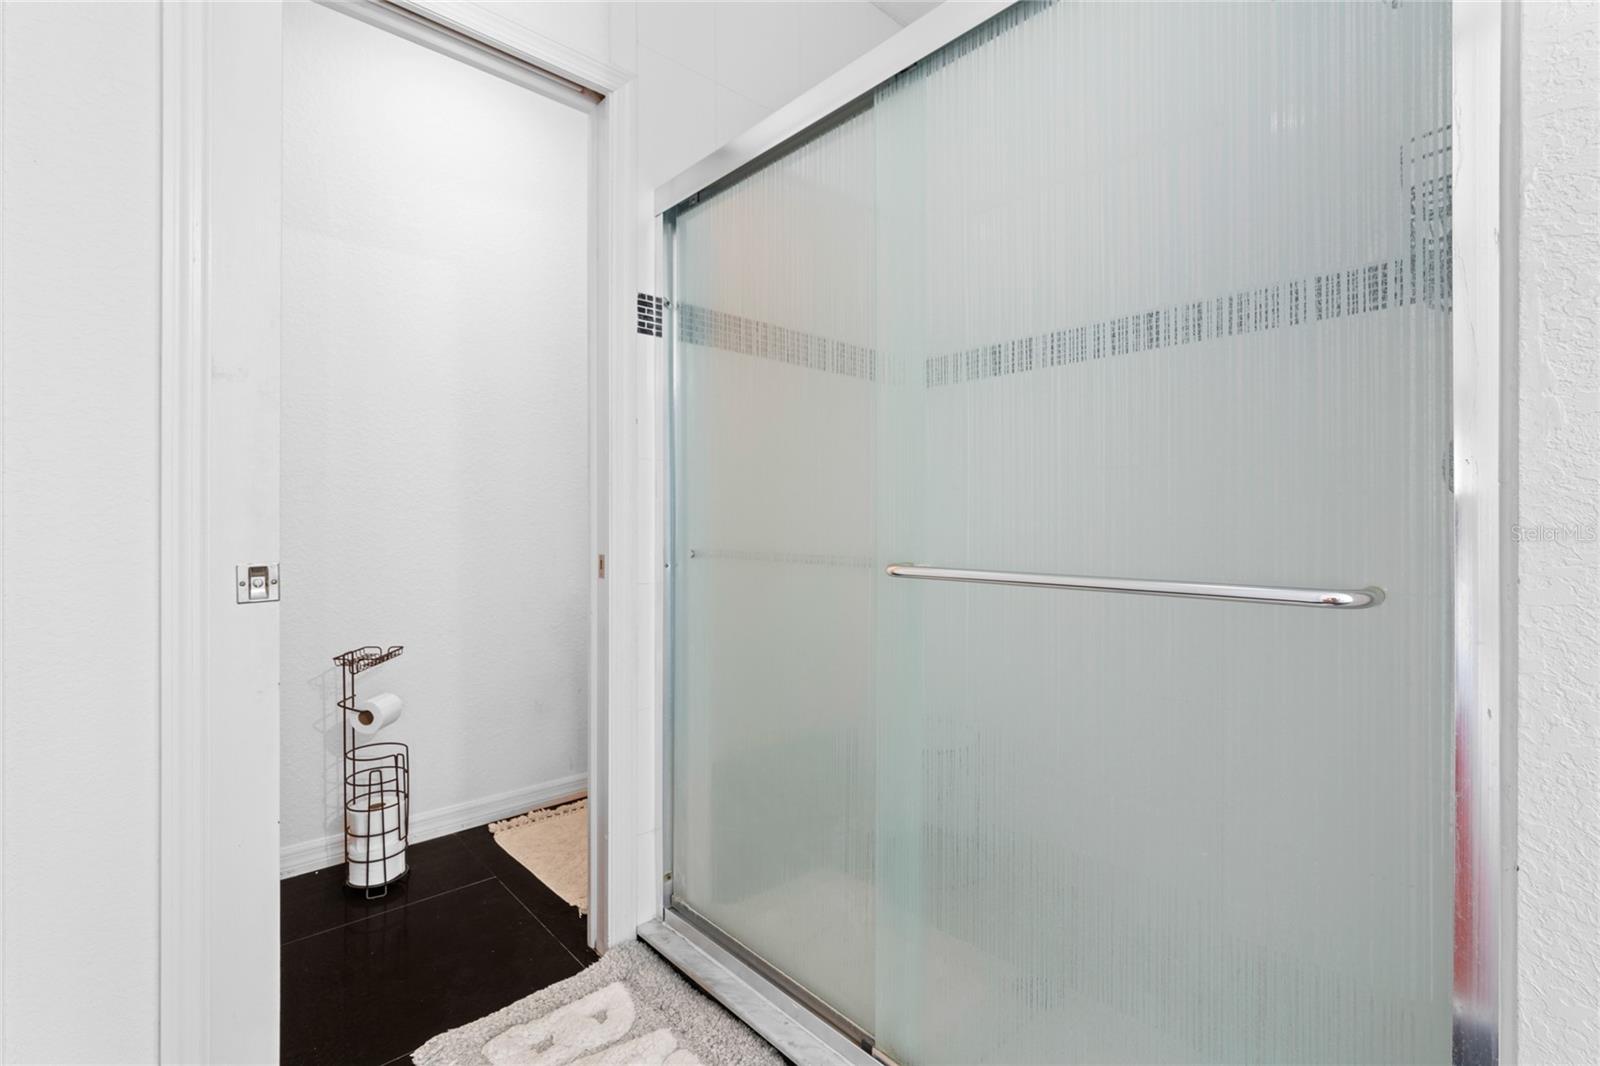
Bathroom shower with a frosted-glass sliding door, metal handle, and dark tile floor.
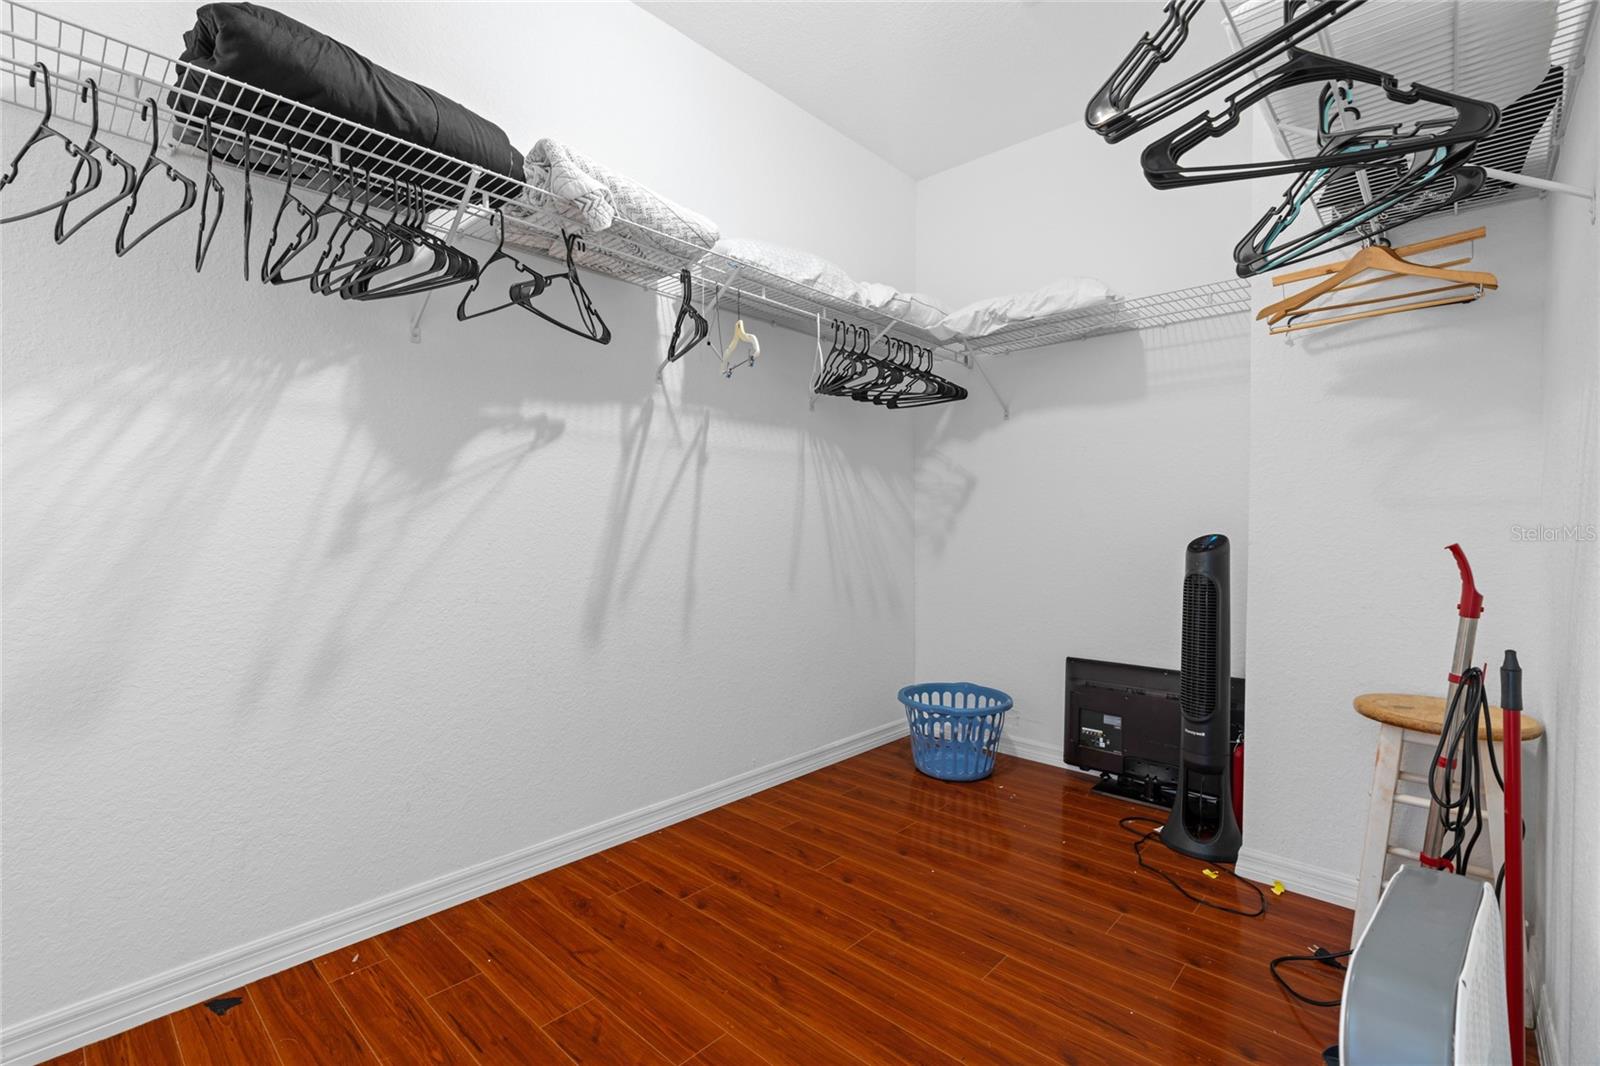
Walk-in closet with wraparound wire shelving, numerous hangers, and reddish wood flooring.
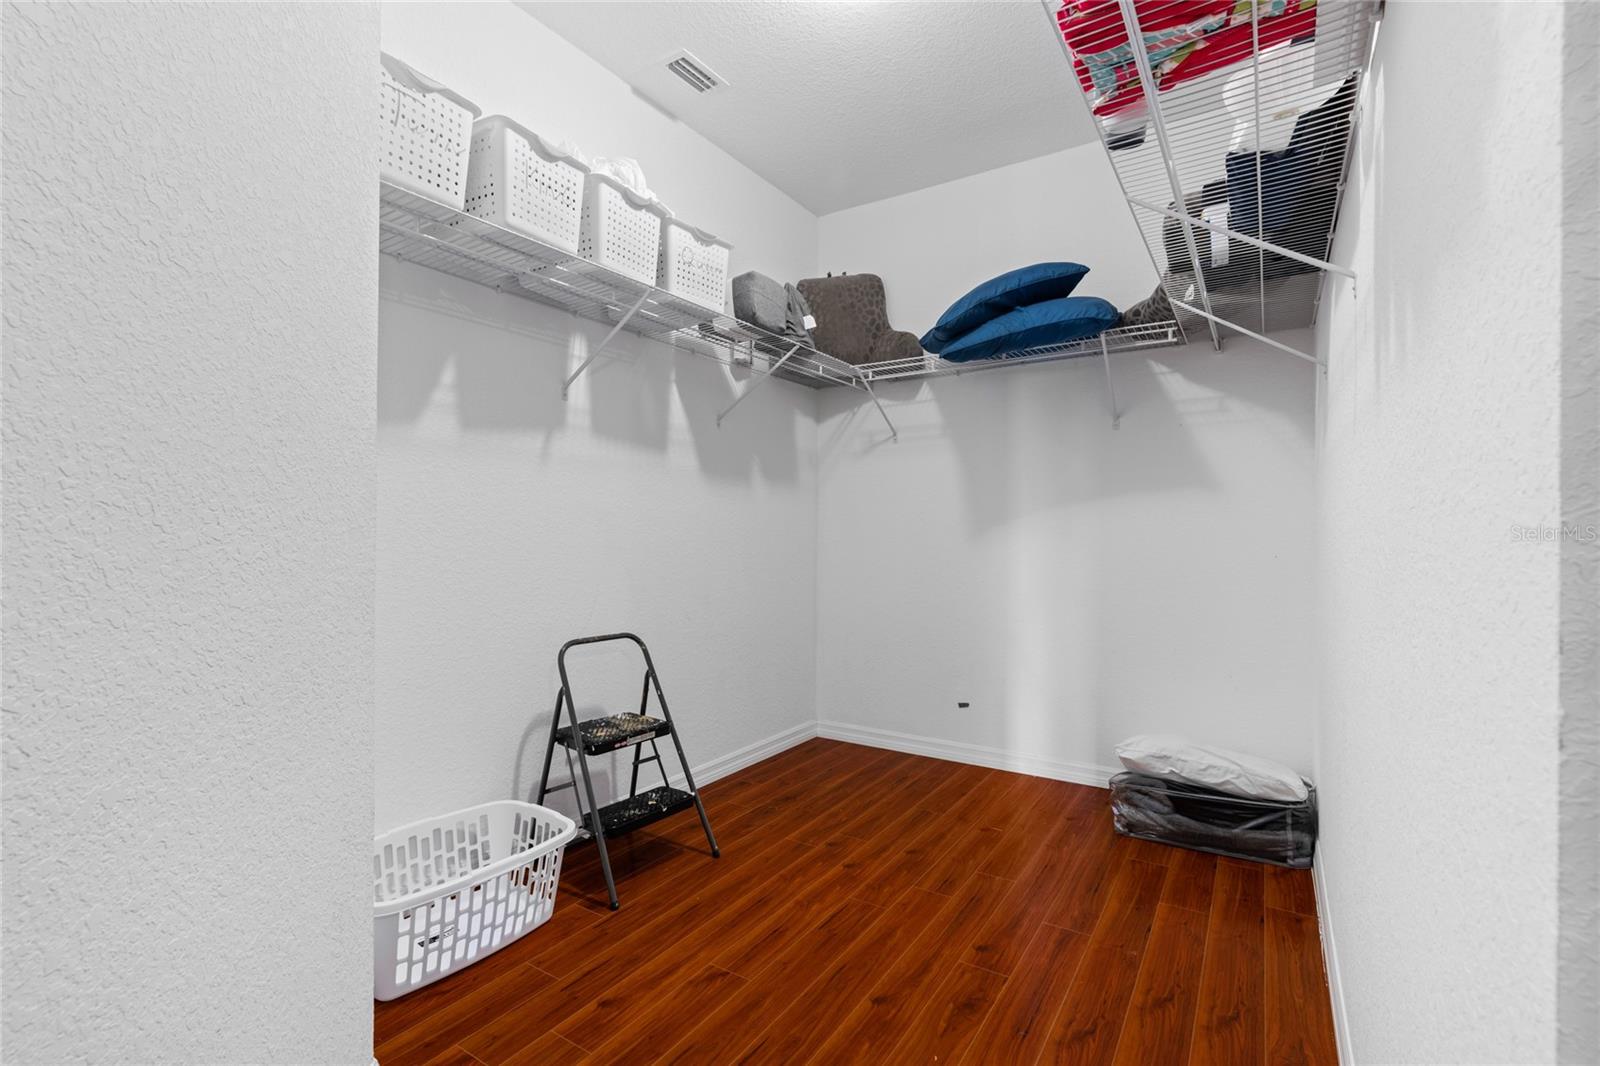
Walk-in closet with white wire shelving, storage baskets, and reddish-brown flooring.
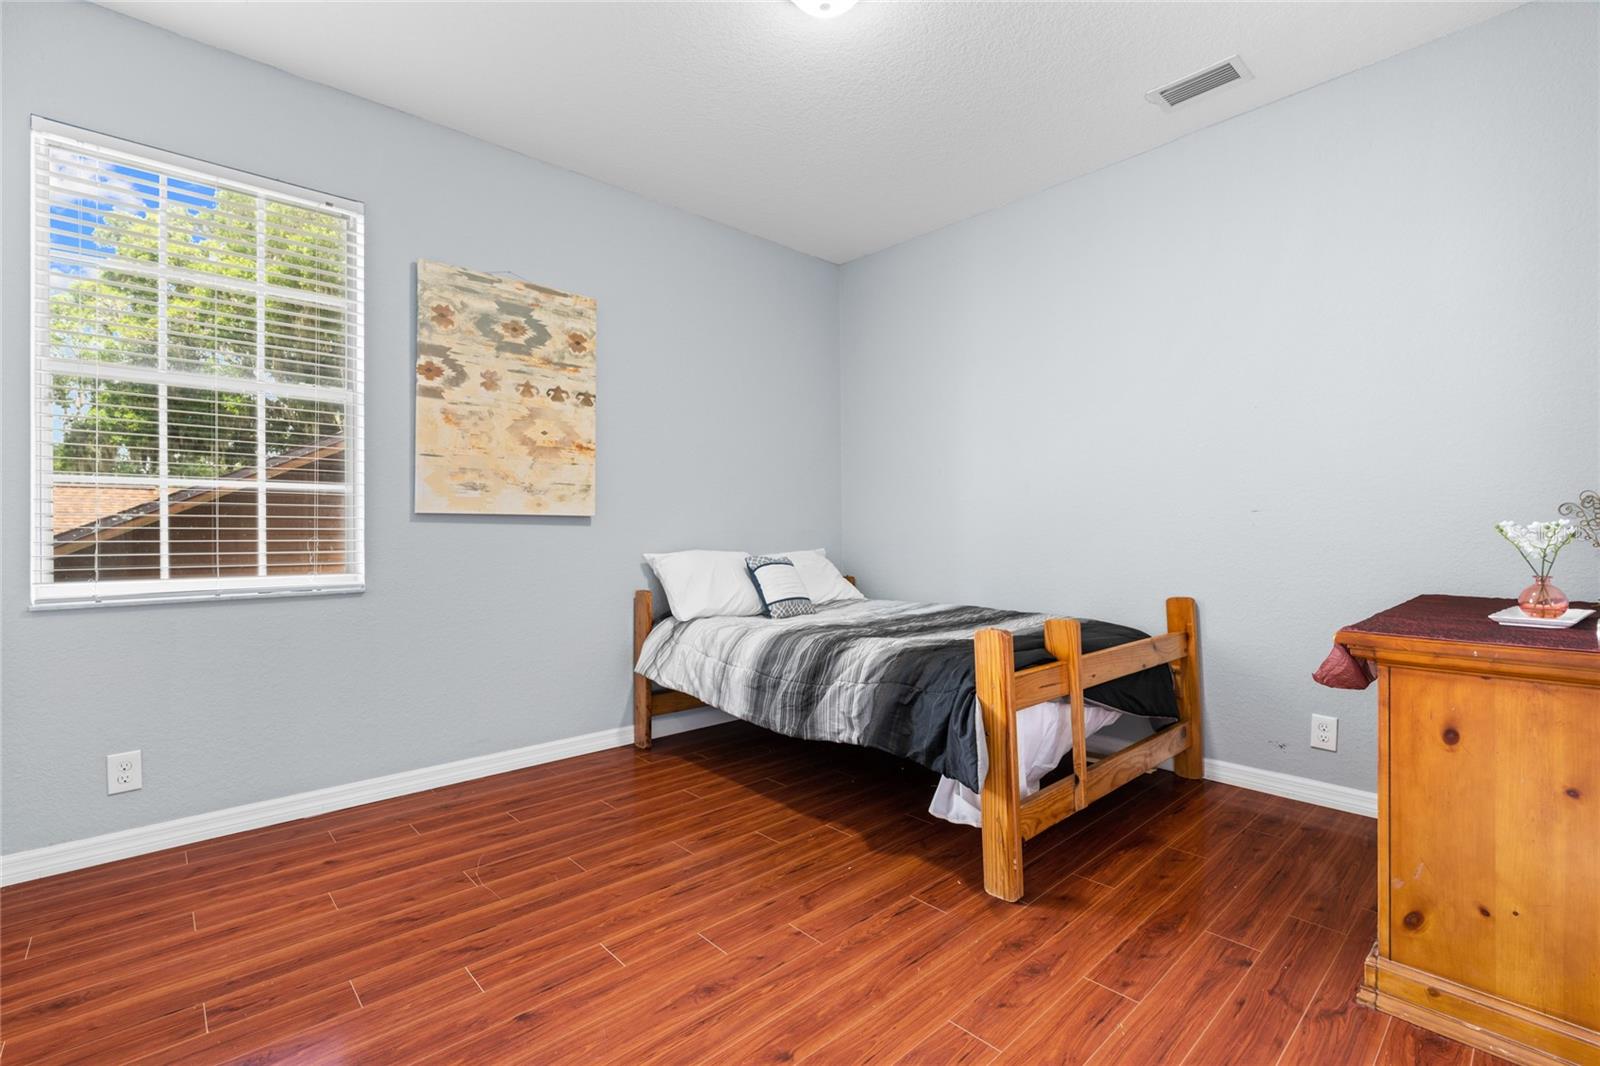
Bedroom with a wooden single bed, reddish flooring, and a window with white blinds.
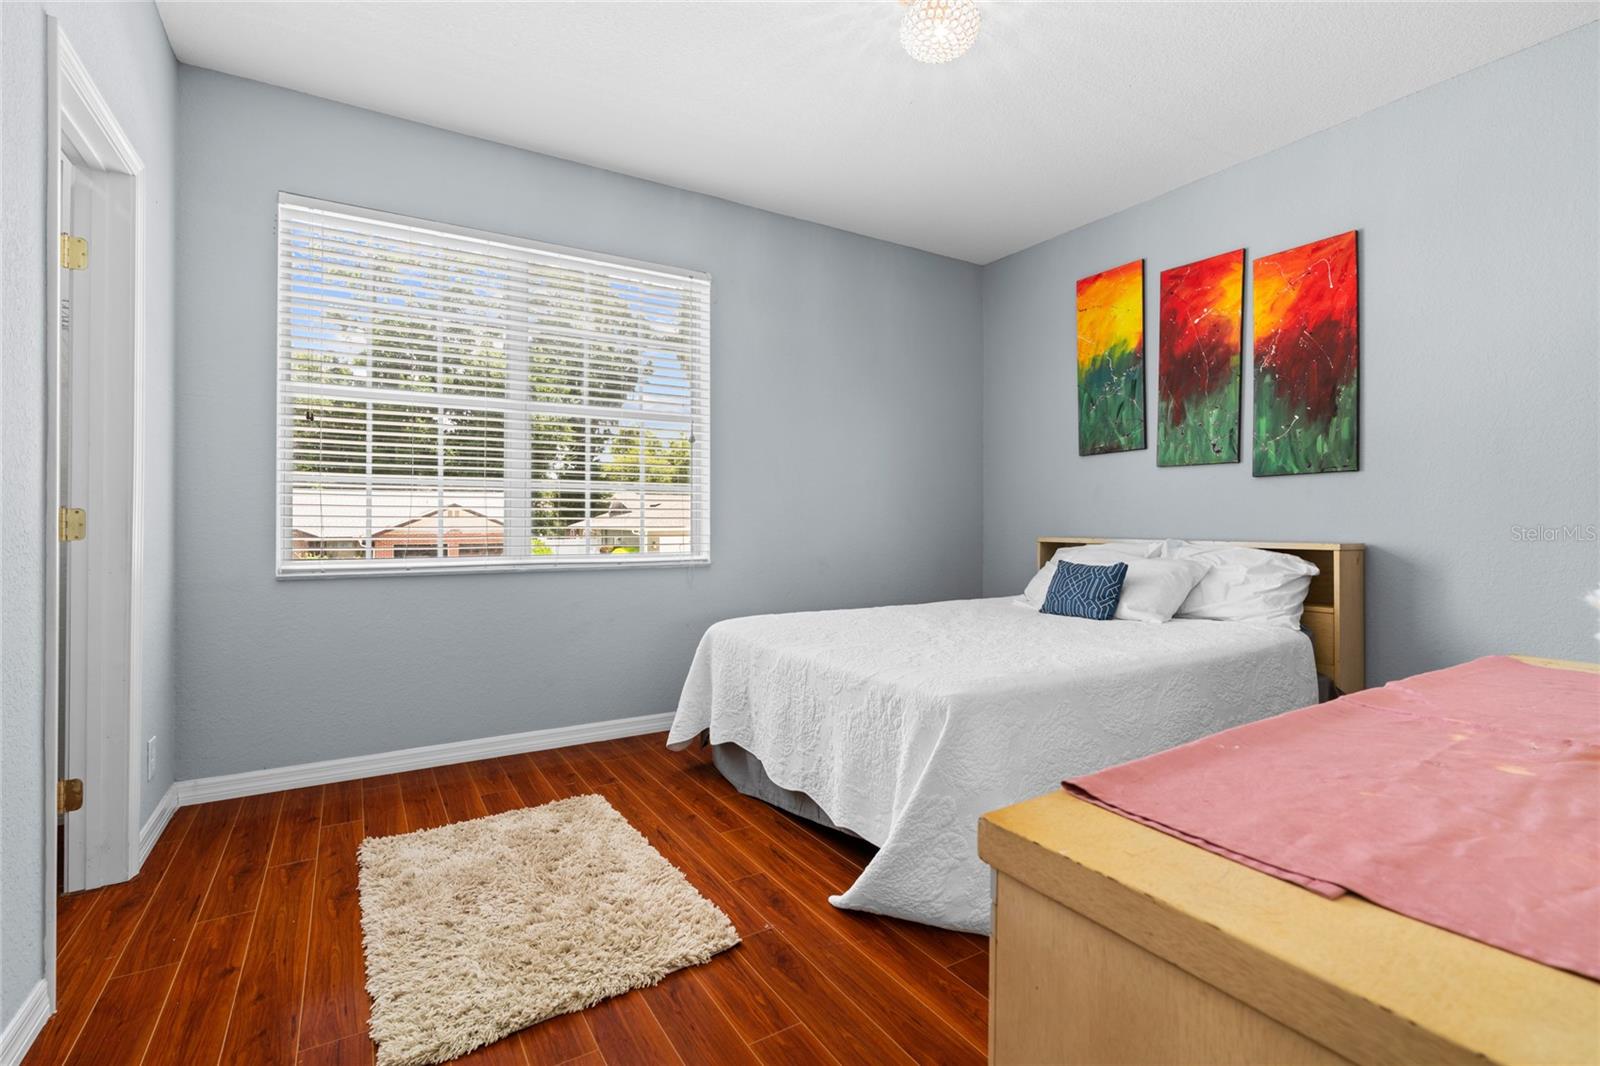
Bedroom with two beds, reddish wood floors, a large window, and colorful artwork above the main bed.
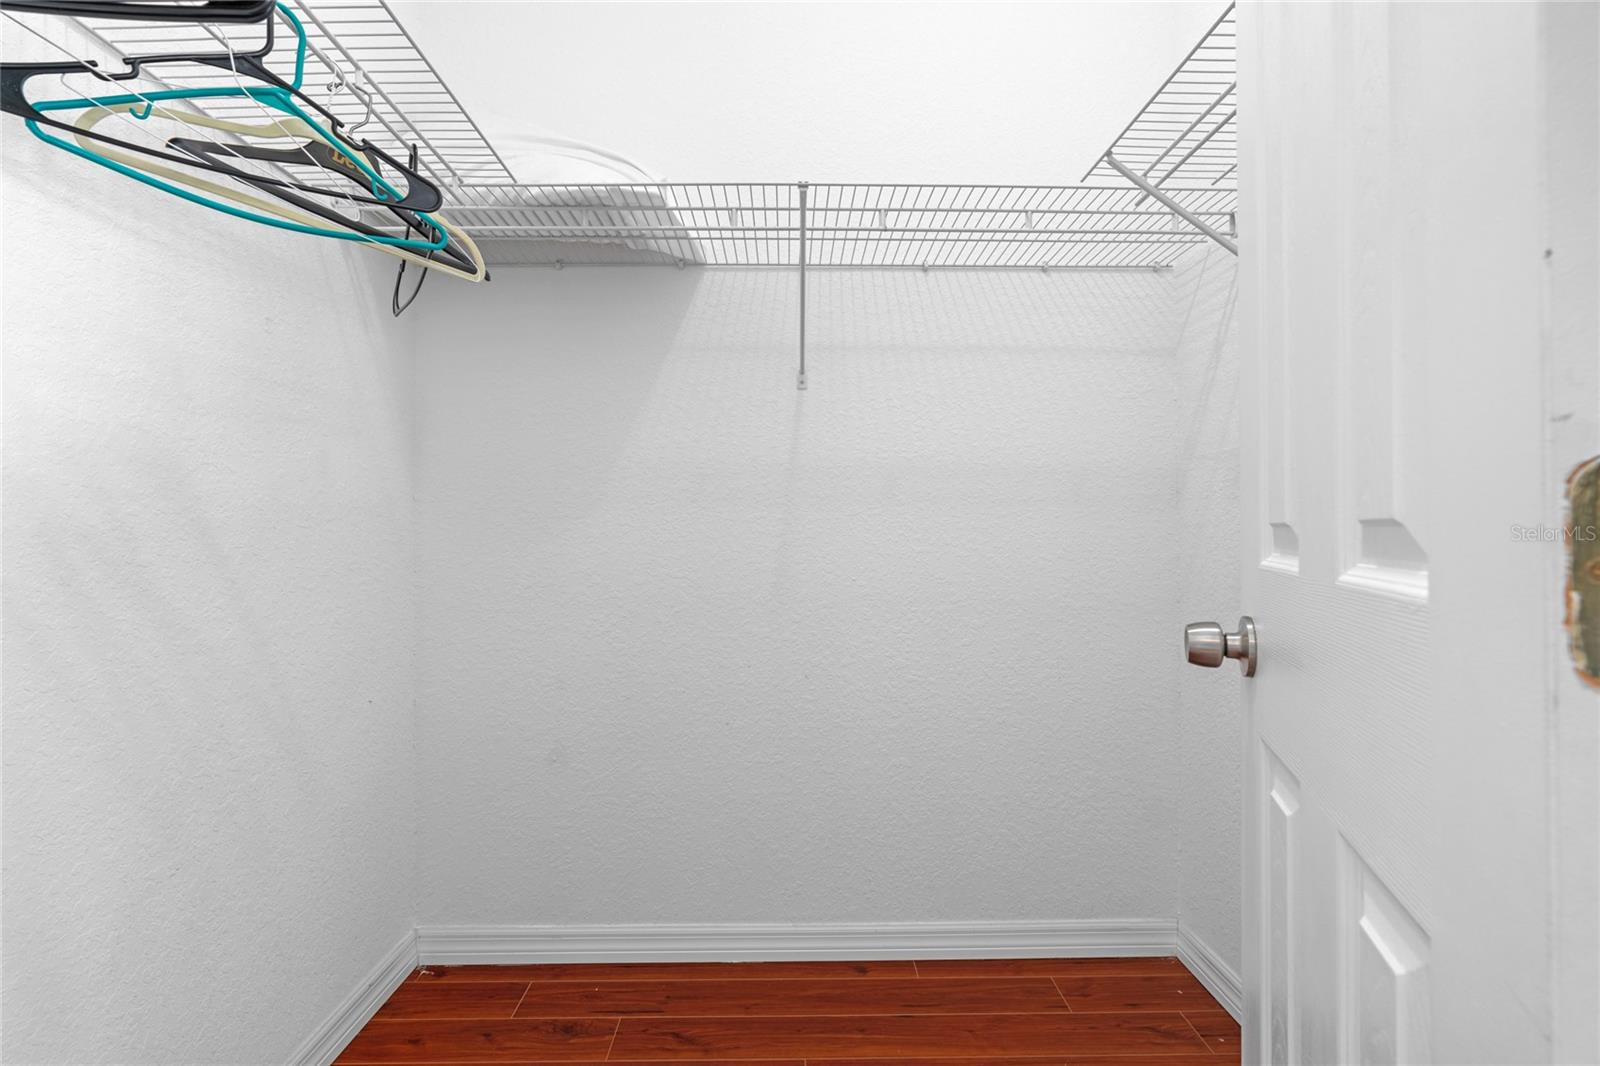
Empty closet with wire shelving, hangers, reddish wood flooring, and an open door.
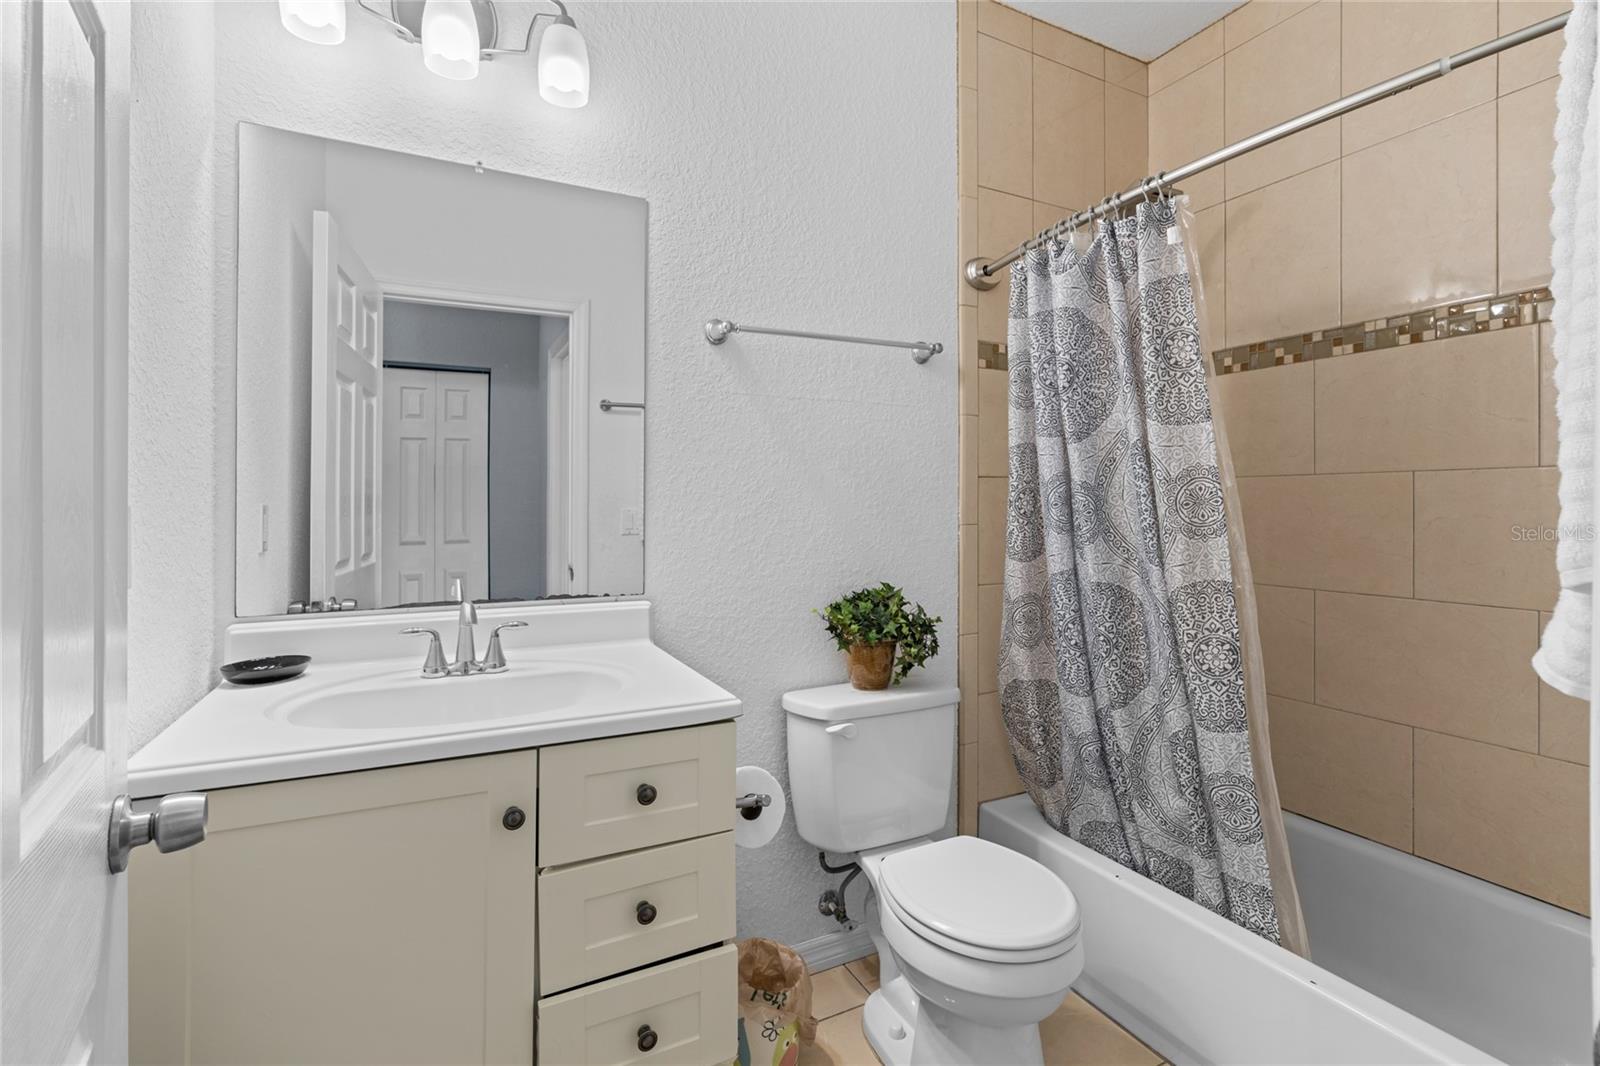
Bathroom with a white vanity, toilet, and beige-tiled bathtub behind a patterned shower curtain.
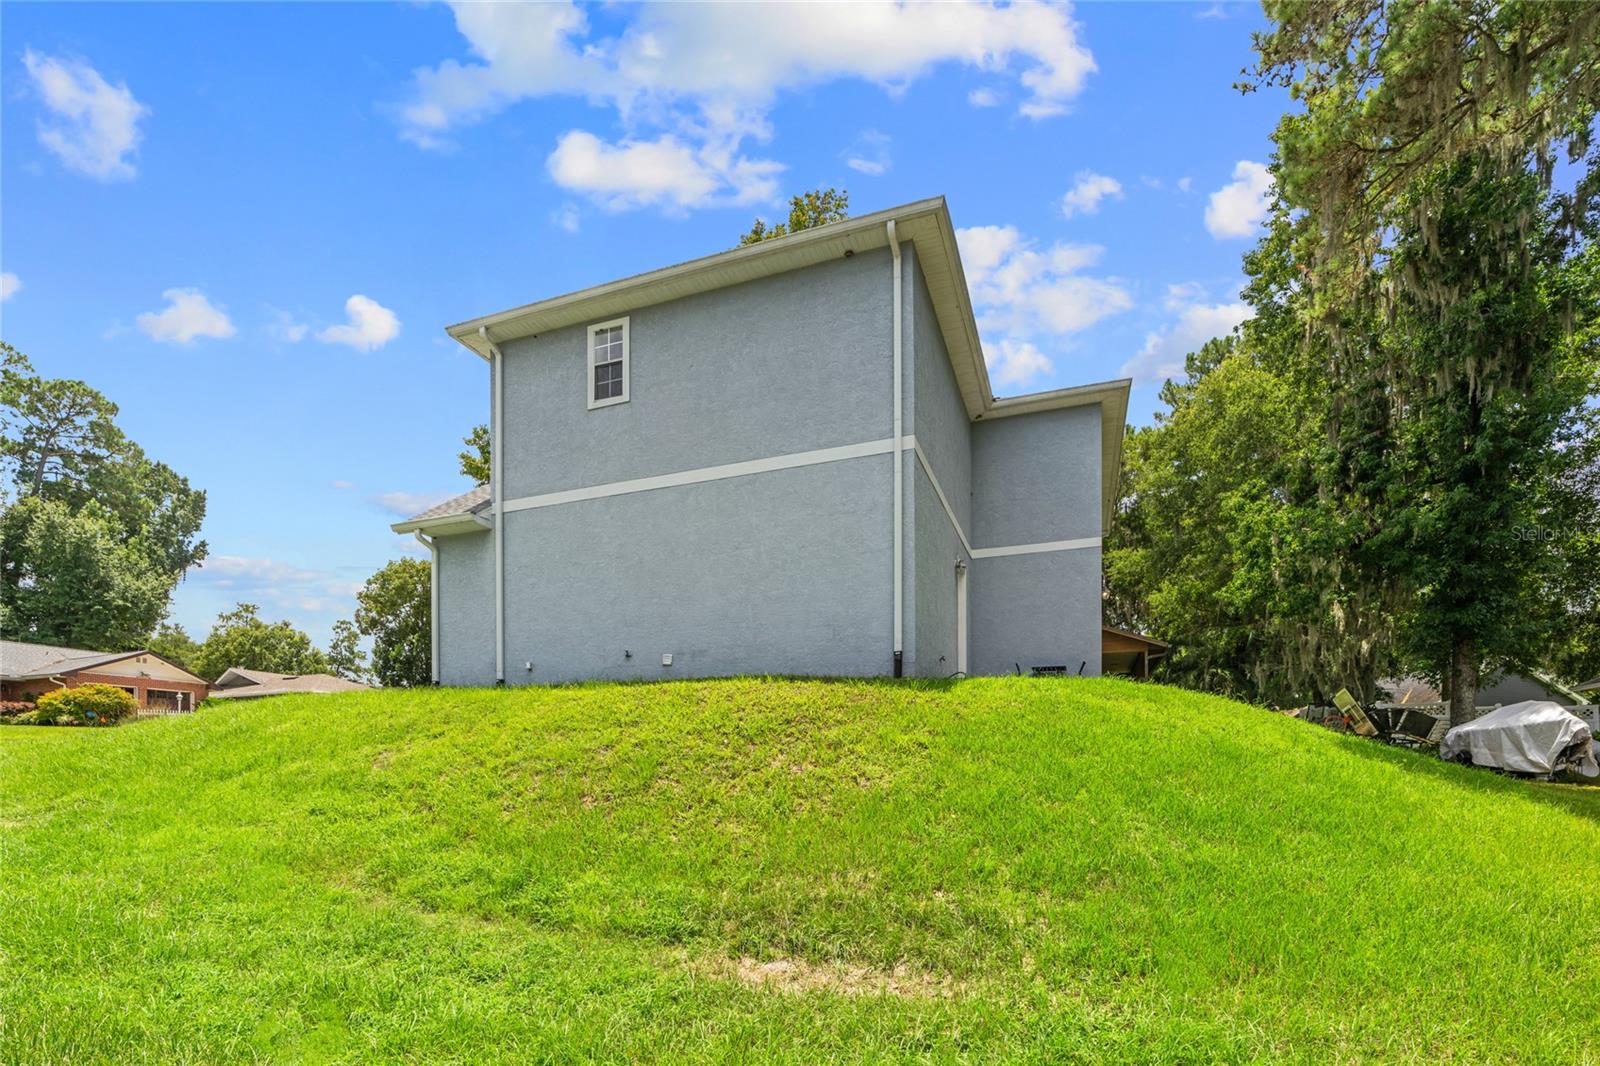
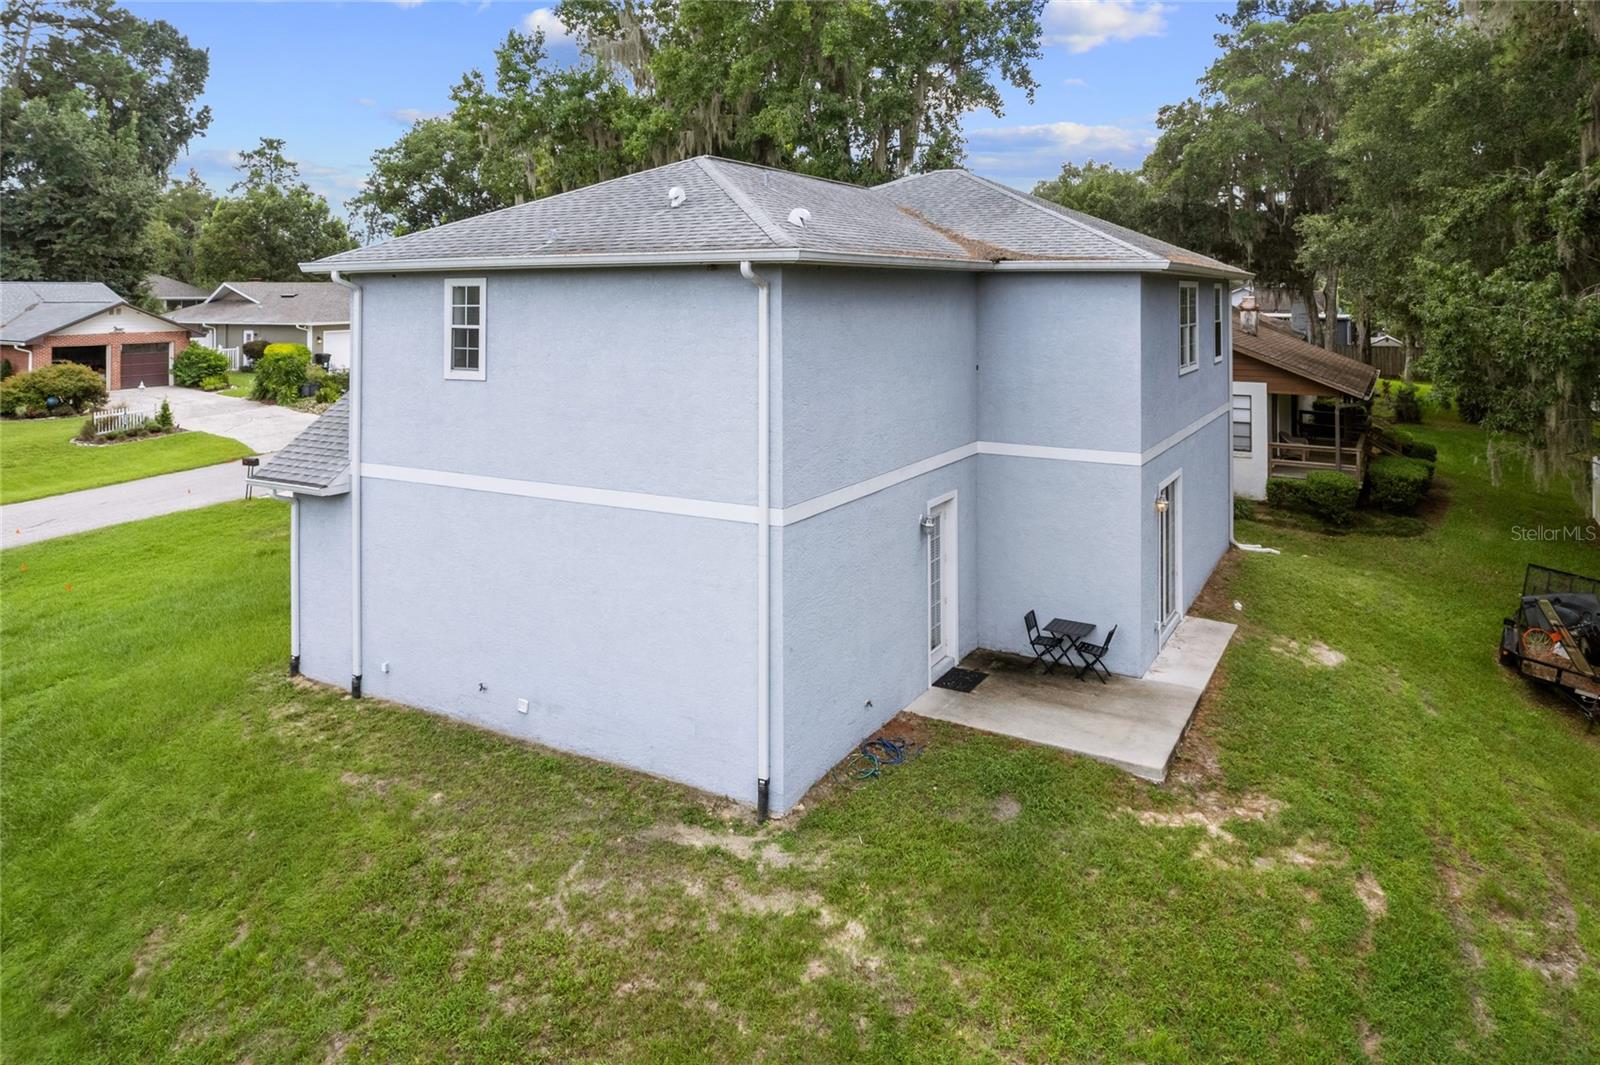
Gray two-story home's side exterior above a sloping lawn, with mature trees.
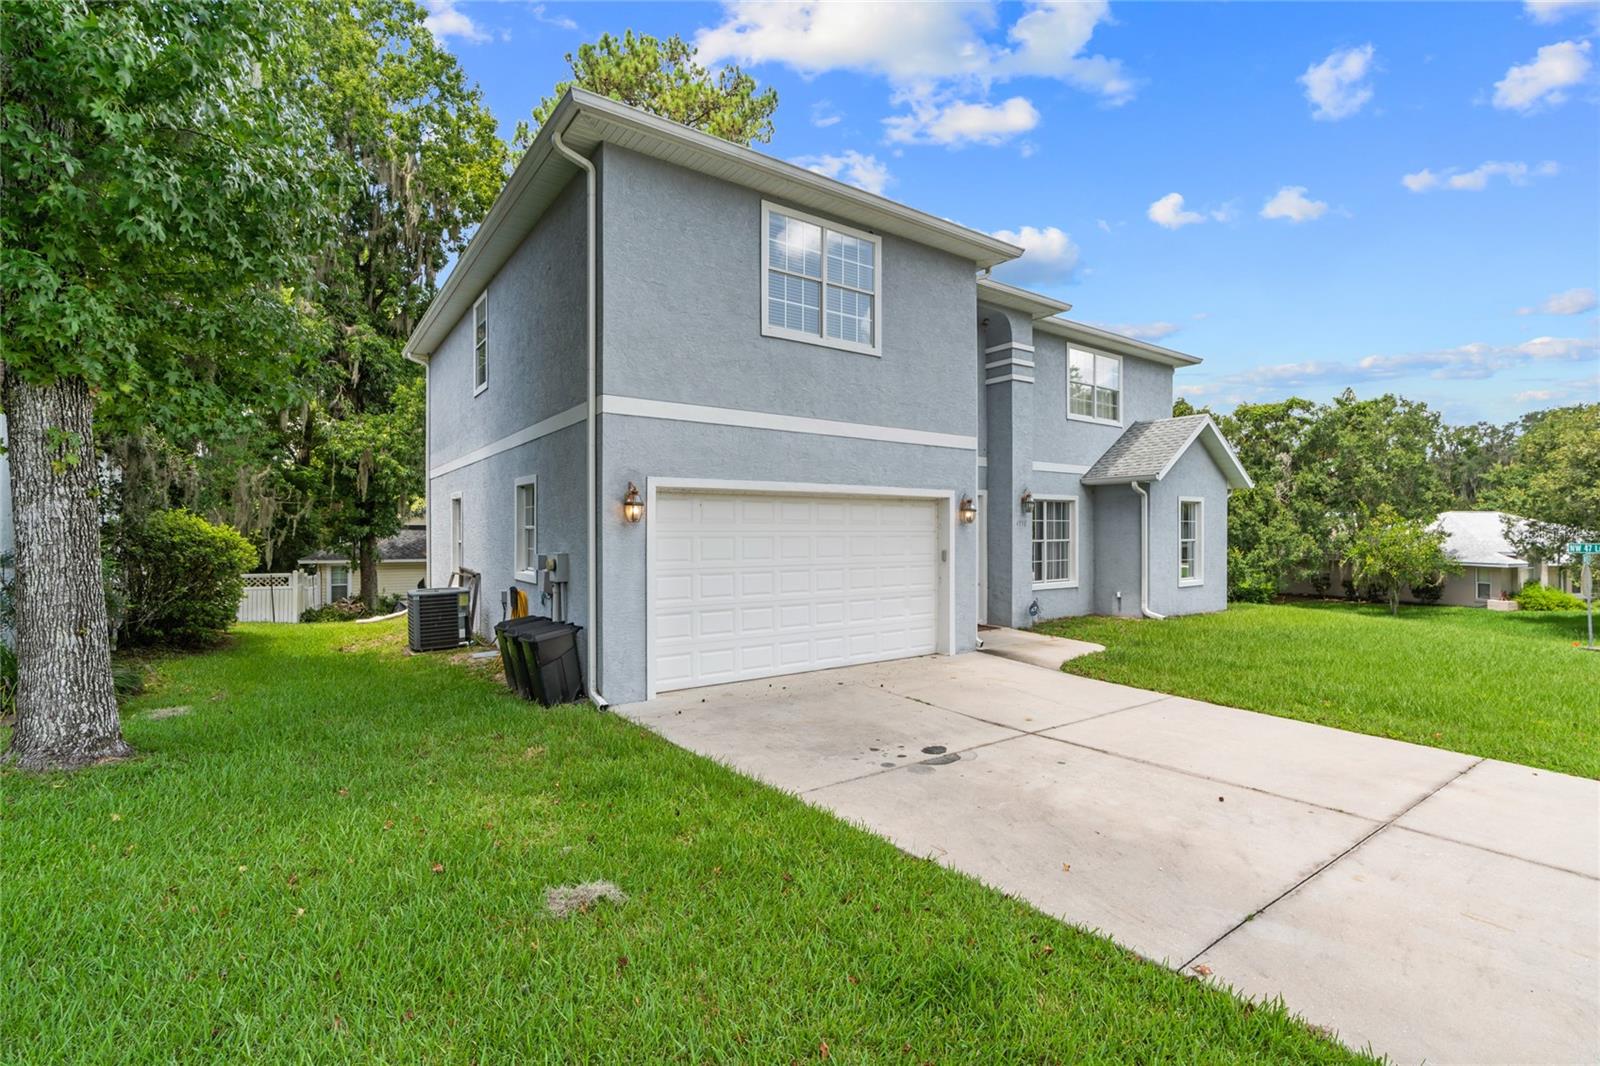
Two-story gray stucco house with white trim, double garage, and wide concrete driveway.
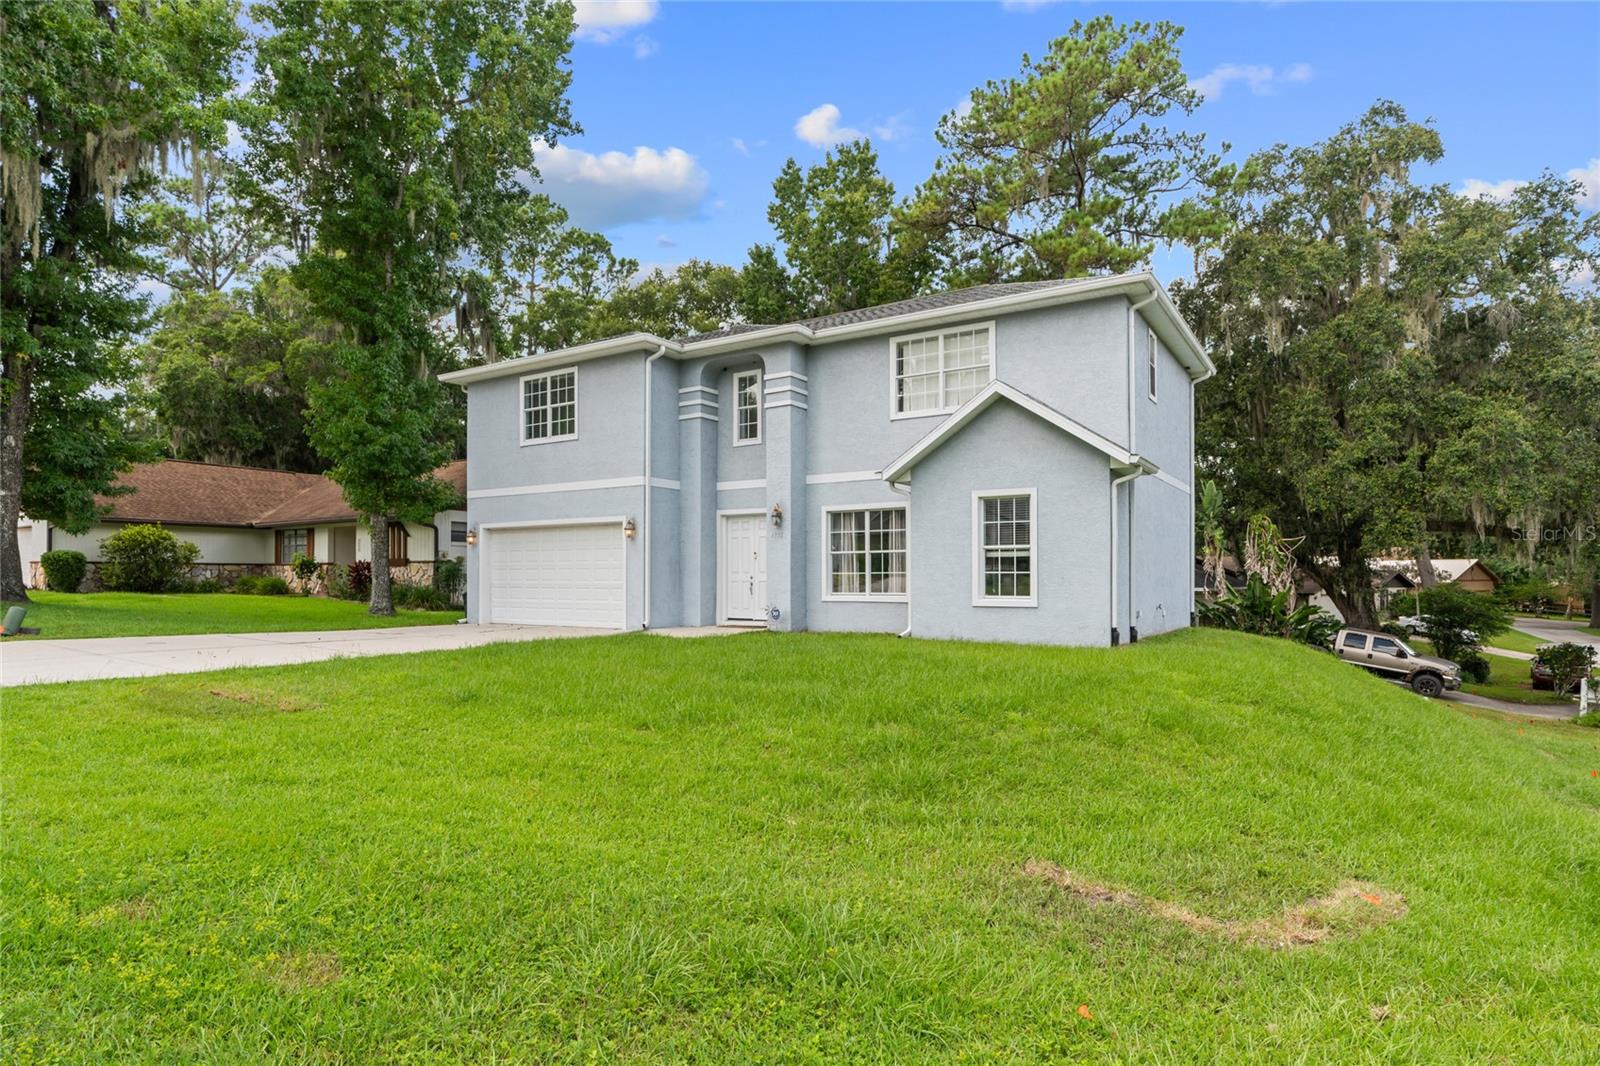
Two-story blue stucco home with an attached garage, white trim, and a broad green lawn.
Two-story light blue house with an attached garage, wide driveway, and green lawn.
Aerial view of a two-story blue house with a gray roof, lawn, and mature trees.
Two-story light blue stucco house with a gray roof, small patio, and grassy yard.
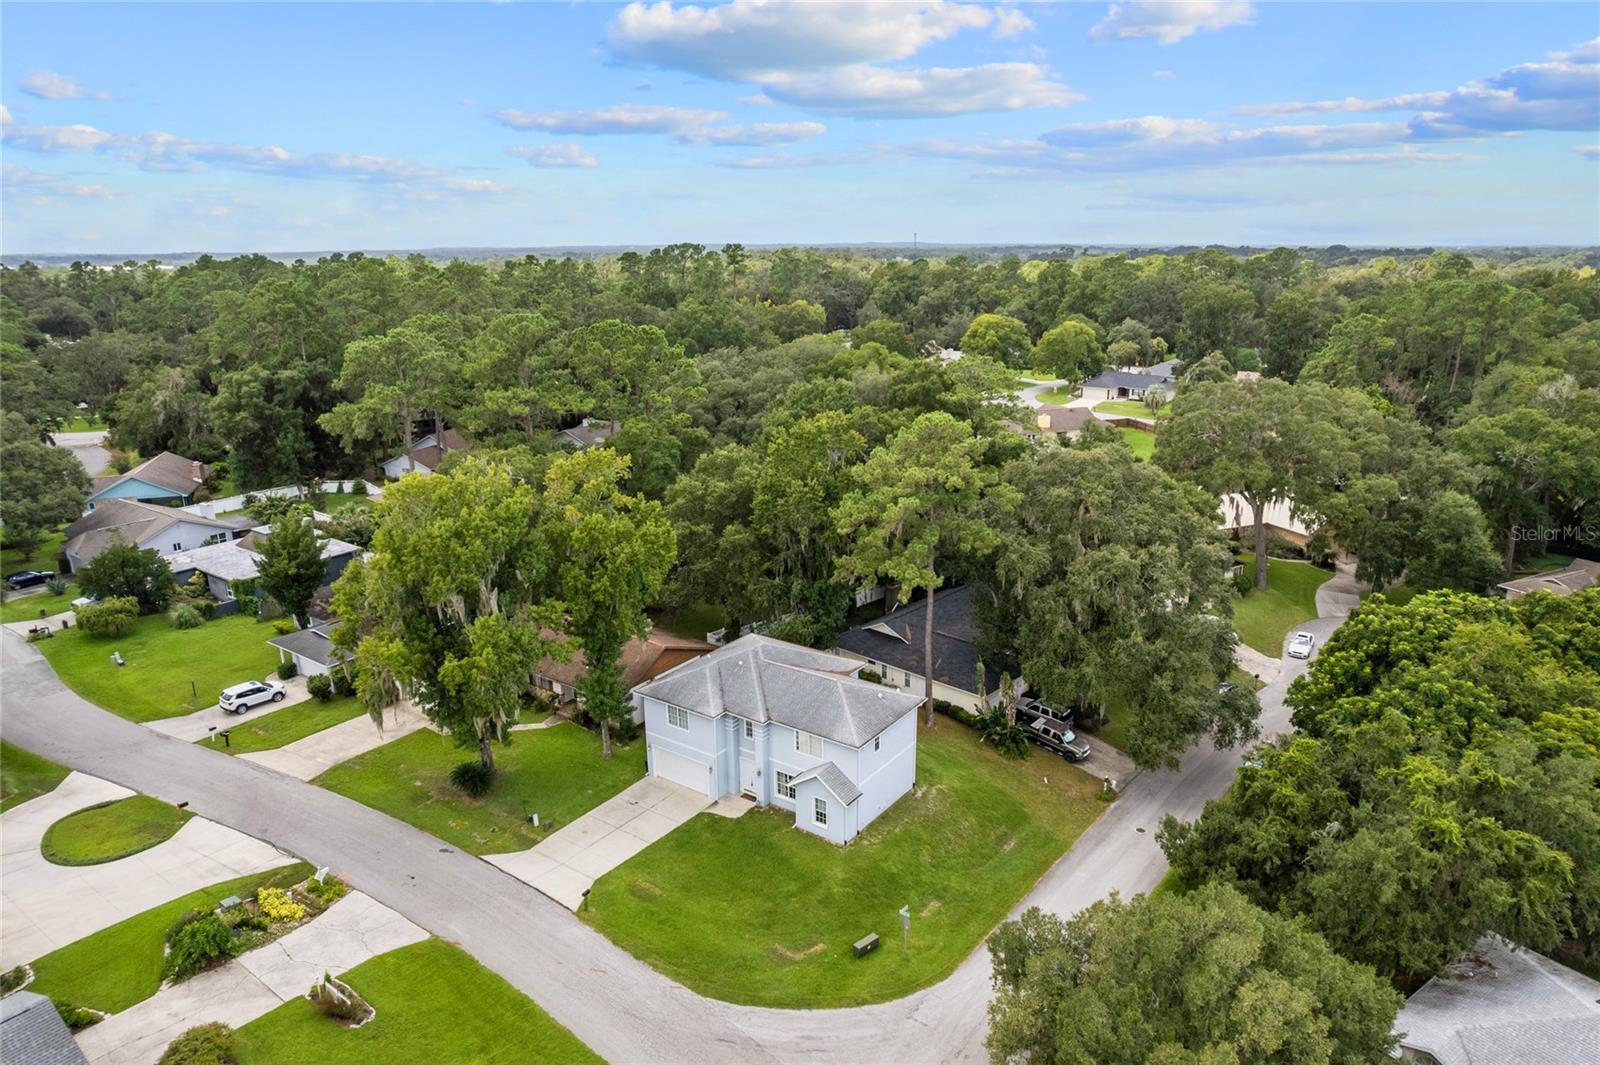
Light blue two-story house on a leafy residential street corner, seen from above.
Aerial view of homes along a curving street, surrounded by lawns and dense tree canopy.
Furnished entry with a red-and-white staircase, framed artwork, and dark tile flooring.
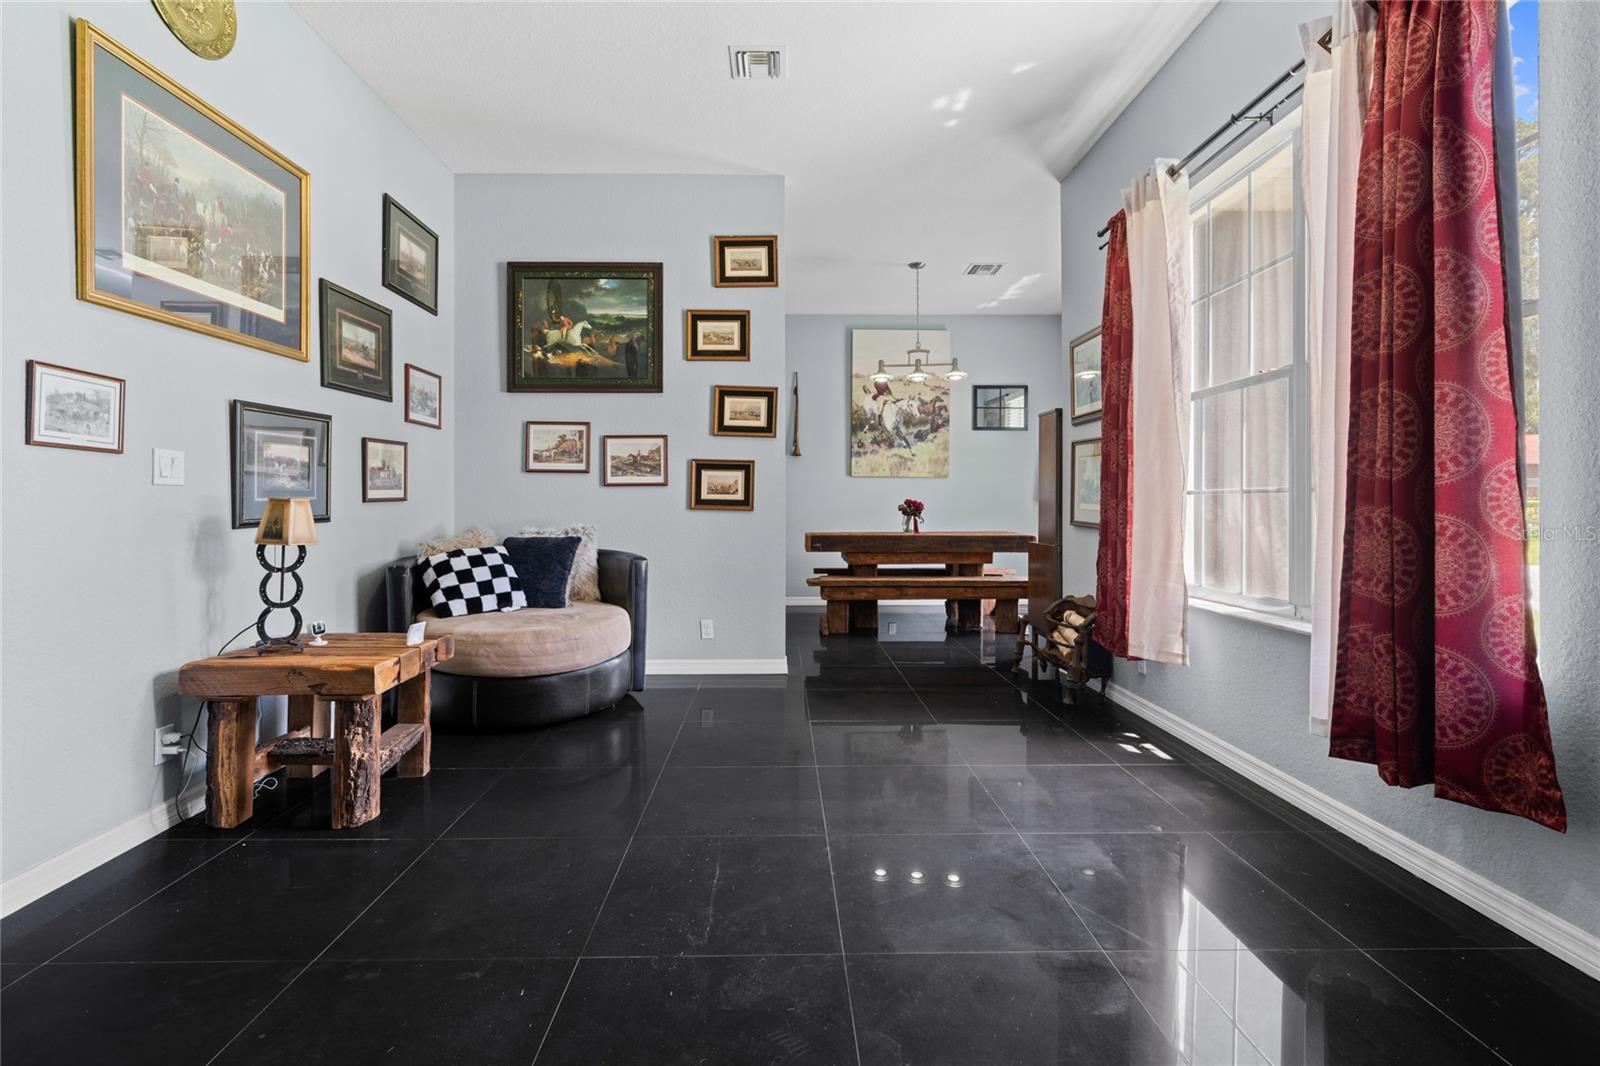
Living and dining area with glossy black tile floors, extensive framed art, and red patterned curtains.
Dining area with a rustic timber table and bench, equestrian artwork, and a large window overlooking a lawn.
Laundry closet with a stainless steel front-loading washer and dryer beneath a wire shelf.
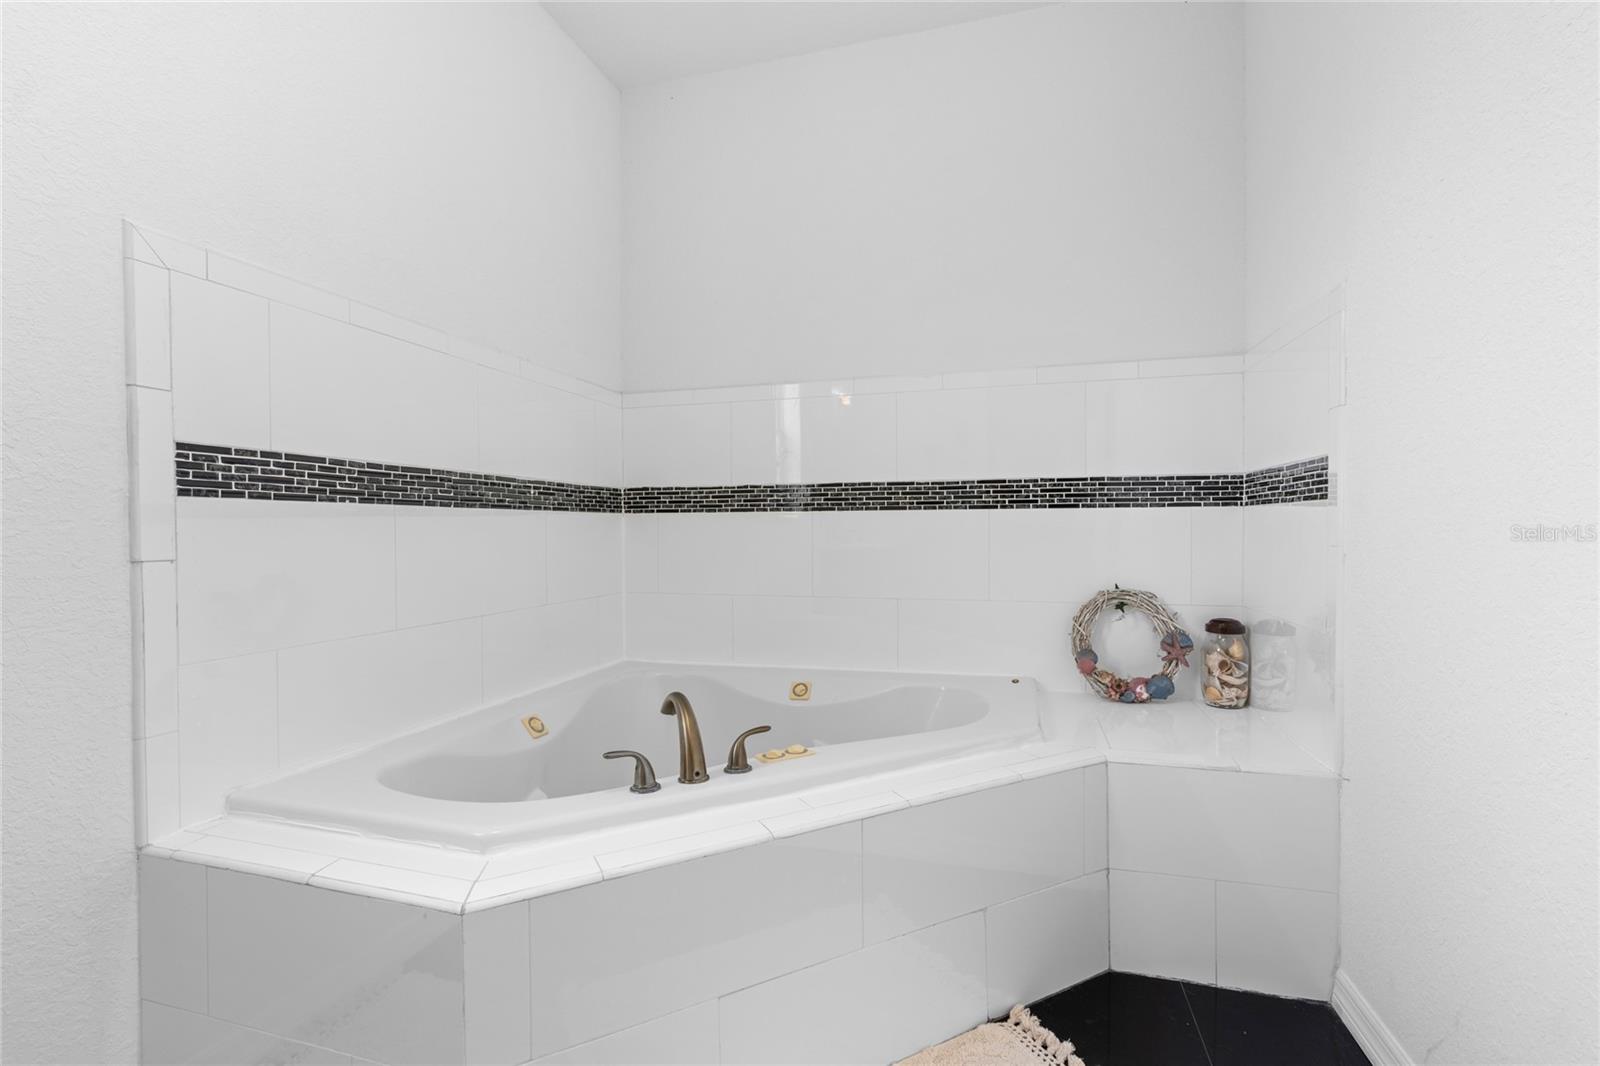
Built-in soaking tub with bronze fixtures and a black mosaic tile accent band.
SEE ALL PHOTOS
Light blue two-story house with a double garage, broad driveway, and green front lawn.
Two-story blue stucco house with a double garage, white trim, and broad front lawn.
Aerial view of a light-blue two-story house on a tree-lined corner lot.
Aerial view of a home with a gray roof, broad driveway, and tree-lined lawn.
Aerial view of a pale blue two-story home with a front garage on a tree-lined street.
Dining room with a rustic farmhouse table, matching benches, and a wooden china cabinet.
Laundry closet with a silver front-loading washer and wire shelves stocked with supplies.
Kitchen with honey-toned cabinets, dark tile flooring, and stainless-steel refrigerator.
Kitchen with extensive honey-toned cabinetry, black appliances, and a tiled backsplash.
Dining area with a wooden table and chairs, framed artwork, and a view into the entry hall.
Kitchen with warm wood cabinets, dark tile floors, stainless steel appliances, and a dining table.
Furnished living room with a gray sectional, rustic wood tables, and sliding glass doors.
Open-plan living room and kitchen with a gray sectional, dark tile floors, and warm wood cabinetry.
Bathroom with a tiled walk-in shower, black accent stripe, and marble-pattern curtain beside a light vanity.
Bathroom with a white vanity, toilet, and marble-pattern shower curtain.
Bedroom with a white bed, dark tile floor, colorful wall art, and a wooden electric fireplace.
Foyer with glossy dark tile, white double doors, equestrian art, and a polished wooden staircase.
Furnished living room with reddish wood-look floors, a geometric rug, and beach-themed decor.
Bedroom with a single bed, gray walls, reddish wood-look flooring, and a window with white blinds.
Living room with patterned sofa, wood floors, geometric rug, and an open doorway to a bedroom.
Bathroom with a black double vanity and white tiled corner soaking tub.
Bathroom with a dark double vanity, white countertop, large mirror, and black tile floor.
Bathroom shower with a frosted-glass sliding door, metal handle, and dark tile floor.
Walk-in closet with wraparound wire shelving, numerous hangers, and reddish wood flooring.
Walk-in closet with white wire shelving, storage baskets, and reddish-brown flooring.
Bedroom with a wooden single bed, reddish flooring, and a window with white blinds.
Bedroom with two beds, reddish wood floors, a large window, and colorful artwork above the main bed.
Empty closet with wire shelving, hangers, reddish wood flooring, and an open door.
Bathroom with a white vanity, toilet, and beige-tiled bathtub behind a patterned shower curtain.
Gray two-story home's side exterior above a sloping lawn, with mature trees.
Two-story gray stucco house with white trim, double garage, and wide concrete driveway.
Two-story blue stucco home with an attached garage, white trim, and a broad green lawn.
Two-story light blue house with an attached garage, wide driveway, and green lawn.
Aerial view of a two-story blue house with a gray roof, lawn, and mature trees.
Two-story light blue stucco house with a gray roof, small patio, and grassy yard.
Light blue two-story house on a leafy residential street corner, seen from above.
Aerial view of homes along a curving street, surrounded by lawns and dense tree canopy.
Furnished entry with a red-and-white staircase, framed artwork, and dark tile flooring.
Living and dining area with glossy black tile floors, extensive framed art, and red patterned curtains.
Dining area with a rustic timber table and bench, equestrian artwork, and a large window overlooking a lawn.
Laundry closet with a stainless steel front-loading washer and dryer beneath a wire shelf.
Built-in soaking tub with bronze fixtures and a black mosaic tile accent band.
Courtesy of ENGEL & VOLKERS OCALA, Tamara Myers  Listing Contact: 352-390-4665 
Sold

4750 NW 80TH CT

4750 NW 80TH CT, OCALA, FL 34482

$373,000
Welcome to this spacious two-story home located in the beautiful community of Forest Villas. This stunning home offers ample space and is situated in a fantastic neighborhood close to all amenities. The main floor boasts an expansive foyer and dining area, a generous living room, a beautiful kitchen with real wood cabinetry and tile countertops, as well as a bedroom and a full bath. With porcelain tile floors and high ceilings, the home exudes elegance and glamour. Upstairs, you'll find a secondary living area, the primary bedroom with an ensuite bath, two additional bedrooms, an extra full bath, and a flex room that is perfect for an office, craft room, or even a fifth bedroom. The upstairs area features laminate flooring and tile throughout for easy maintenance and a modern aesthetic. The primary bedroom is a tranquil oasis with a spacious walk-in closet and an attached bath offering a vanity with twin sinks, a jetted soaking tub, and a separate shower for a luxurious spa experience. The two additional bedrooms are strategically positioned for added privacy.

The location is unbeatable, just seconds away from the Ocala National Golf Course and a few minutes from the renowned World Equestrian Center, making it an ideal home for equestrian enthusiasts or those who appreciate the charm of Ocala. With proximity to shopping, dining, golf, and top-notch equestrian facilities, you'll have the best of the horse capital of the world at your fingertips. Currently serving as a successful vacation rental, this property presents a unique opportunity for savvy investors seeking an income-generating asset. Whether you're in the market for a single-family home or a lucrative vacation rental business, this property has everything you need. Don't miss out on the chance to own a piece of paradise in one of Ocala's most sought-after communities. Schedule your viewing today and step into the lifestyle you deserve!

4
beds

3
baths

2,919 Sq.Ft. LIVING AREA

7,405 Sq.Ft. lot

Tamara Myers

Tamara Myers

Features & Amenities

Interior

  • total bedrooms4
  • Total bathrooms3
  • full bathrooms3
  • Laundry room Electric Dryer Hookup, Inside, Laundry Room, Washer Hookup
  • Flooring Laminate, Tile
  • APPLIANCES Dishwasher, Dryer, Electric Water Heater, Microwave, Range, Refrigerator, Washer
  • other interior Features Ceiling Fans(s), Primary Bedroom Upstairs, Thermostat, Walk-In Closet(s)

Area & Lot

  • Status Sold
  • Date Sold May 7, 2025
  • Living Area2,919 Sq.Ft.
  • Total Area3,354 Sq.Ft.
  • Lot Area7,405 Sq.Ft.
  • MLS® IDOM685644
  • TypeResidential
  • YEAR BUILT2013

Exterior

  • STORIES2
  • Garage Space2.0
  • water SourcePublic
  • utilitiesBB/HS Internet Available, Cable Available, Cable Connected, Electricity Connected, Public, Sewer Connected, Underground Utilities, Water Connected
  • roofShingle
  • HEAT TYPEElectric, Heat Pump
  • AIR CONDITIONINGCentral Air
  • sewerPublic Sewer
  • SubstructureSlab
  • other exterior FeaturesOther, Private Mailbox

Financial

  • Sales Price$373,000
  • Real Estate Tax $5,443/yr
  • Zoning R3

Work With Tamara

Contact Tamara today to learn more about her unique approach to real estate and how she can help you get the results you deserve.

Follow Me on Instagram