
Search
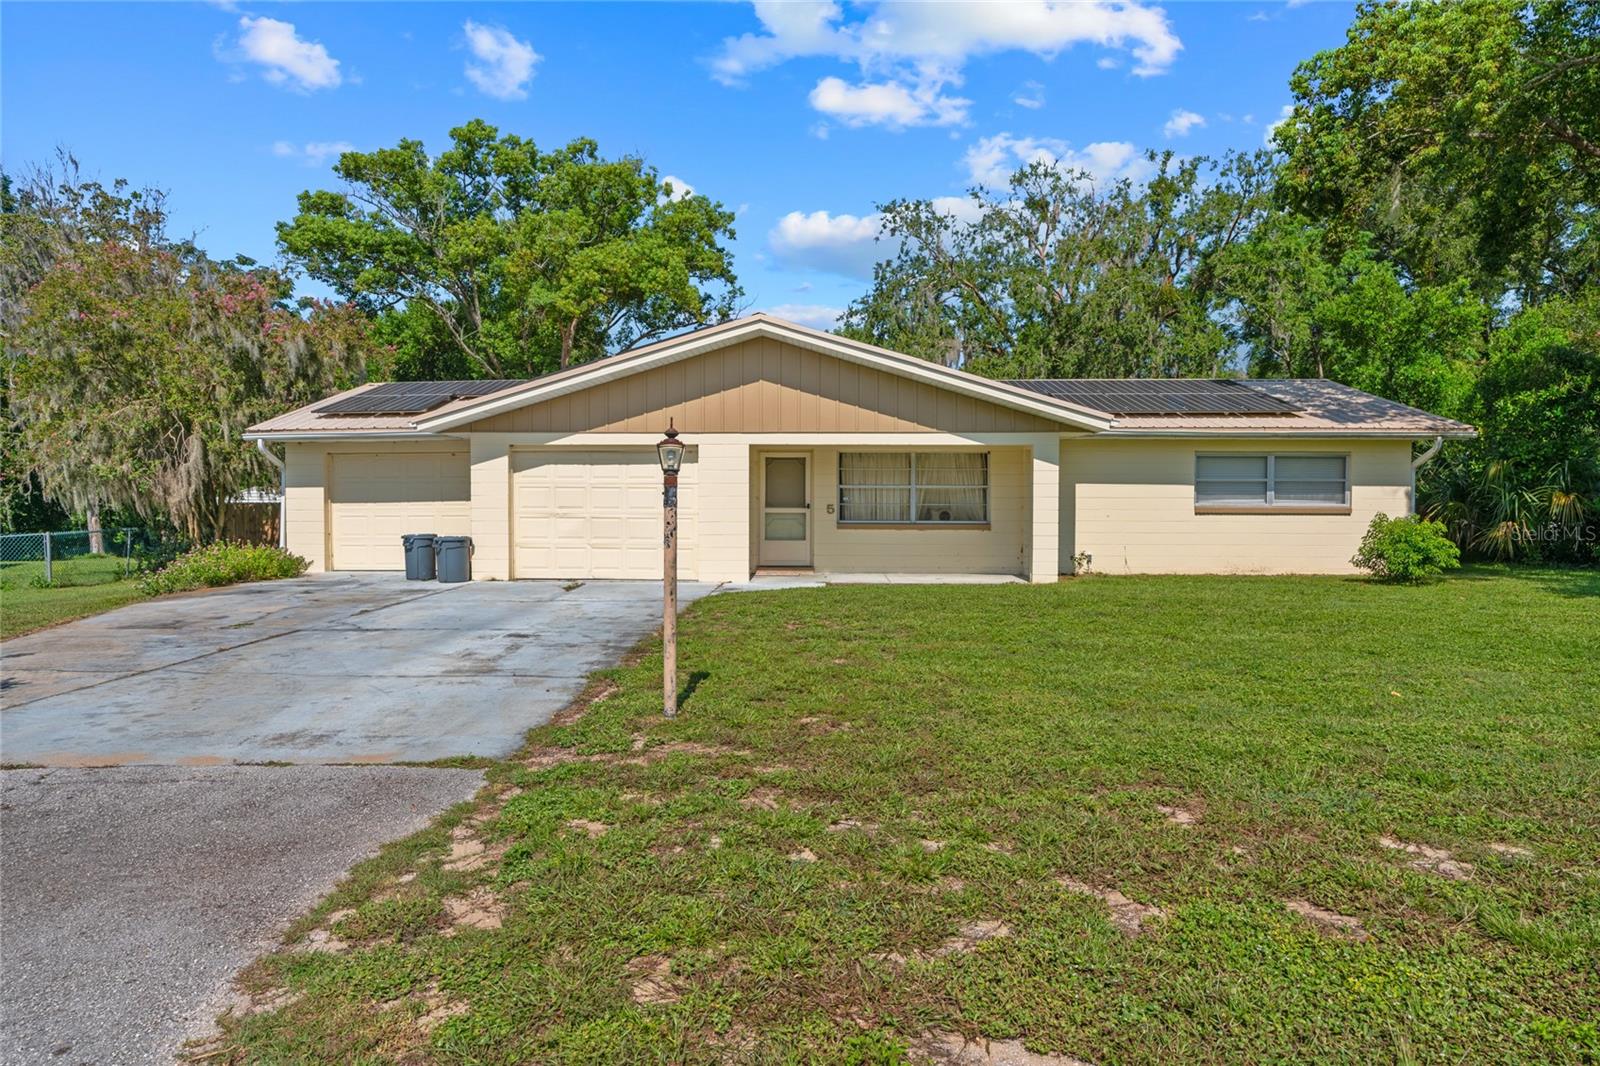
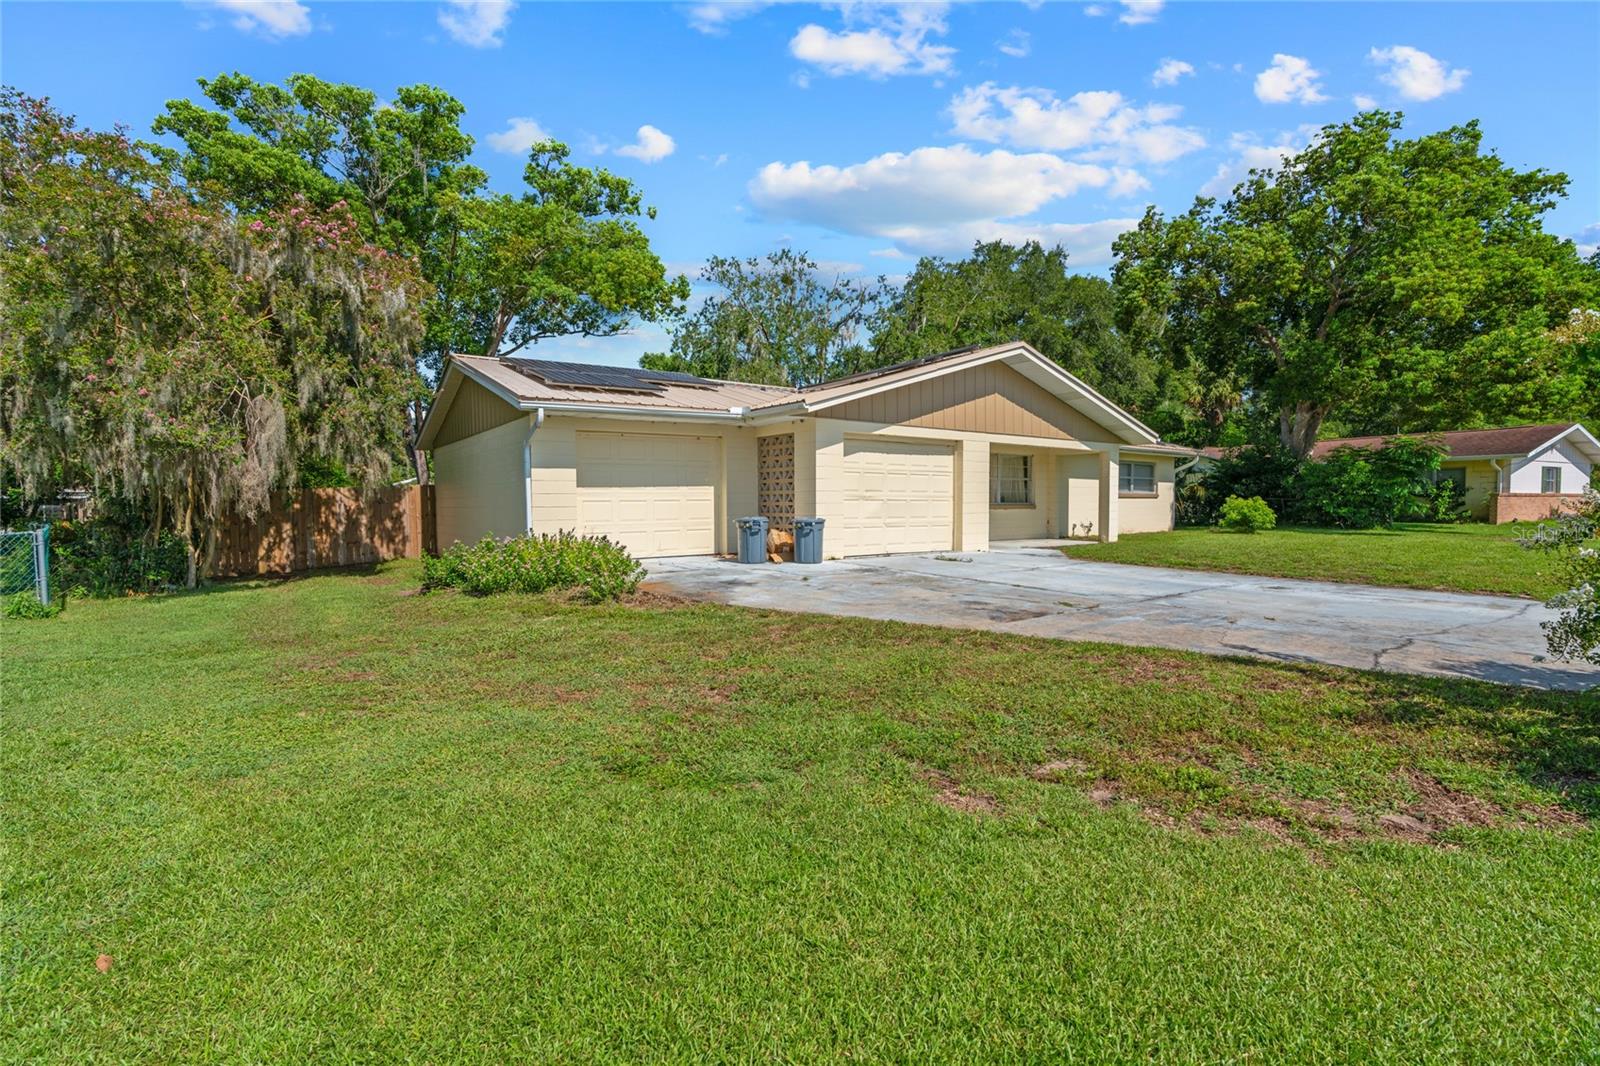
Single-story beige home with rooftop solar panels, two garage doors, and a wide front lawn.
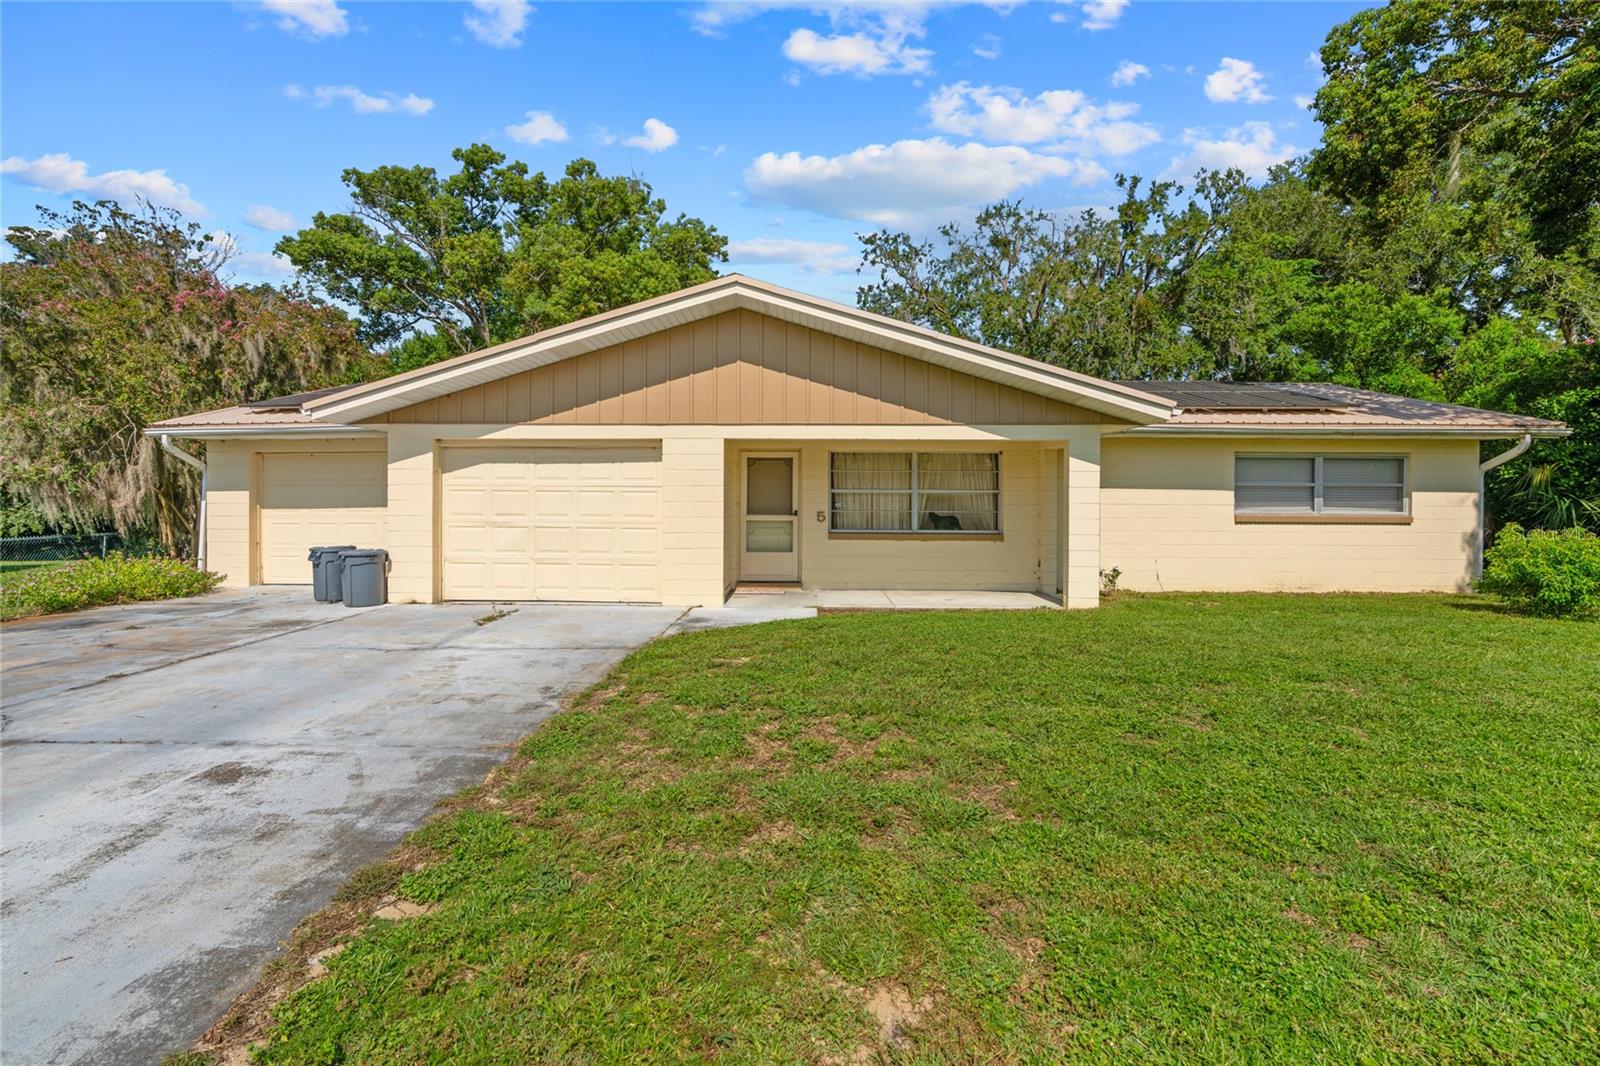
Single-story beige home with two garage doors, rooftop solar panels, and a wide driveway.
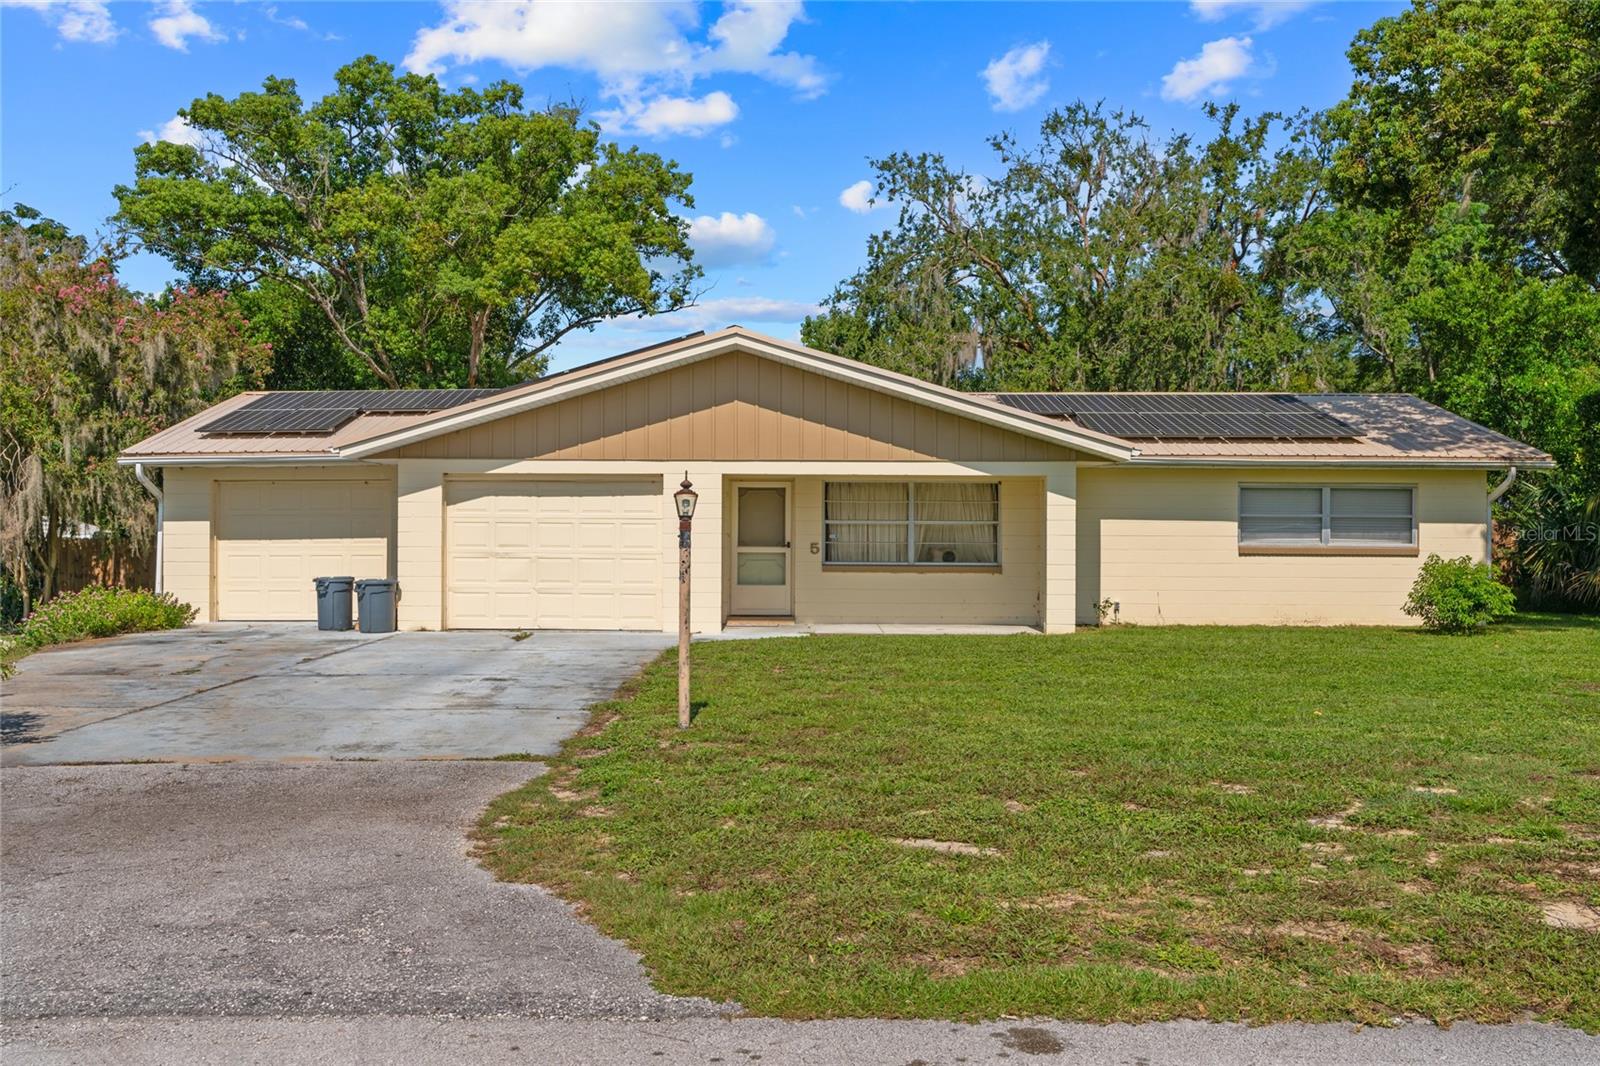
Single-story cream house with a tan gable, two garage doors, covered entry, and broad front lawn.
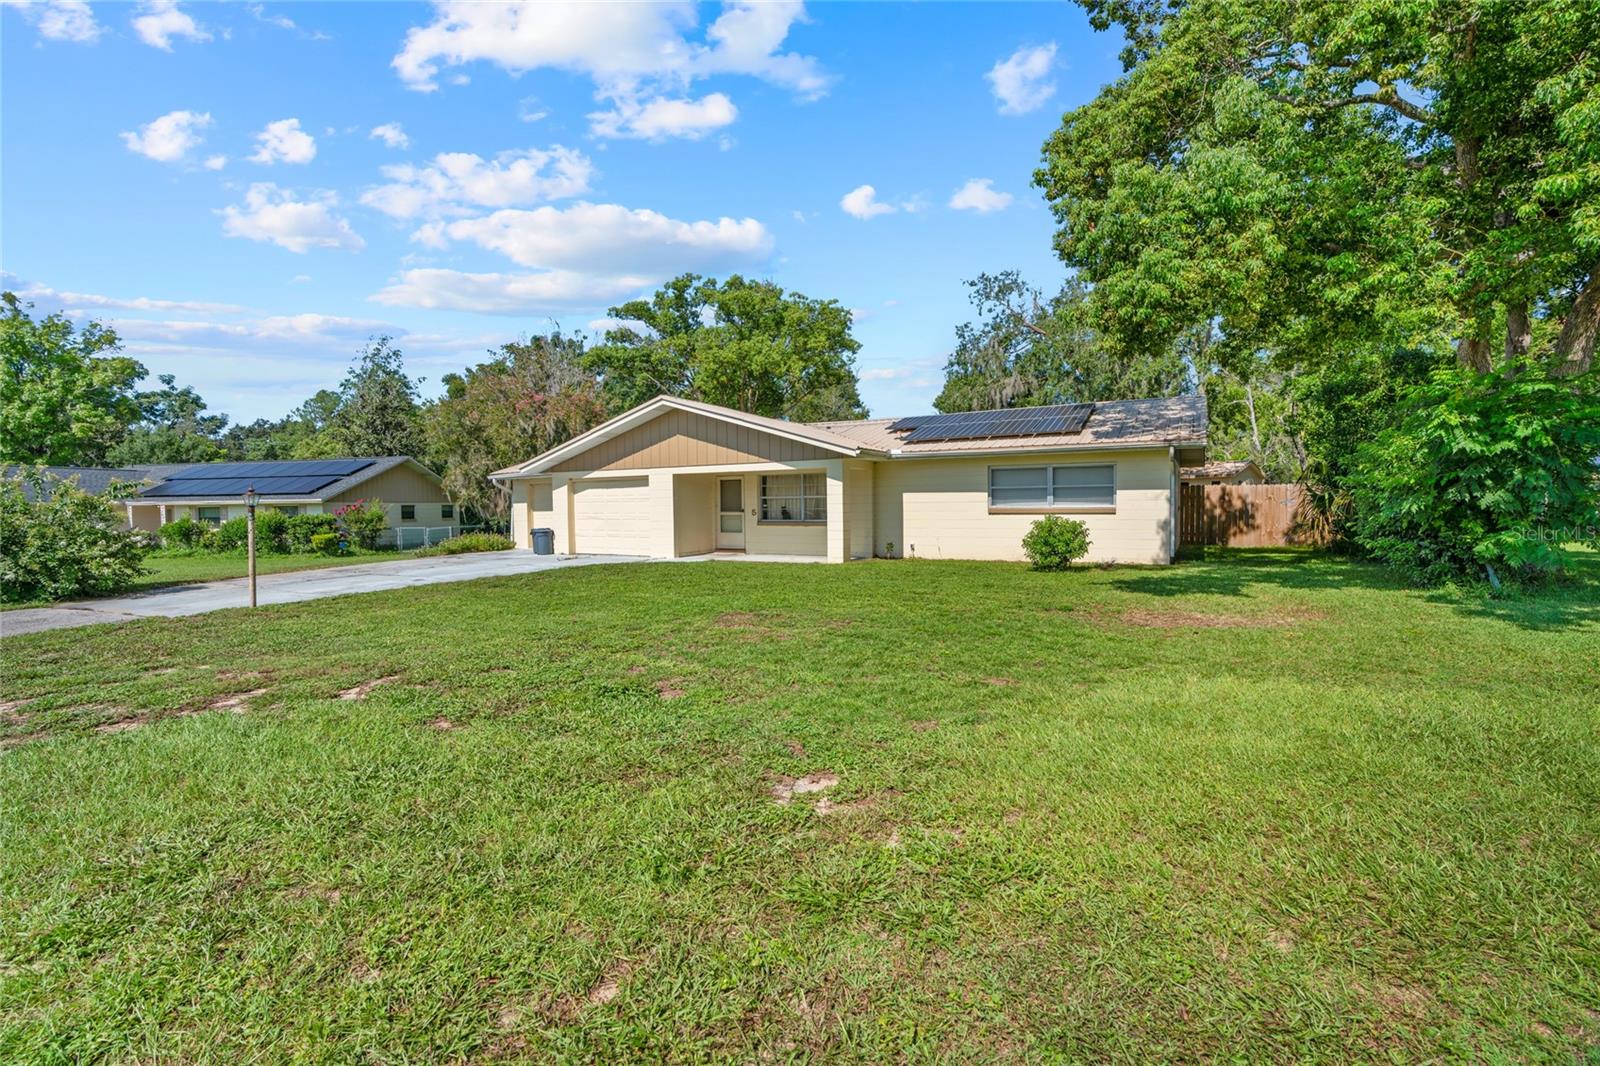
Single-story home with rooftop solar panels, a broad lawn, and a driveway.
Single-story beige house with two garage doors, rooftop solar panels, and a wide concrete driveway.
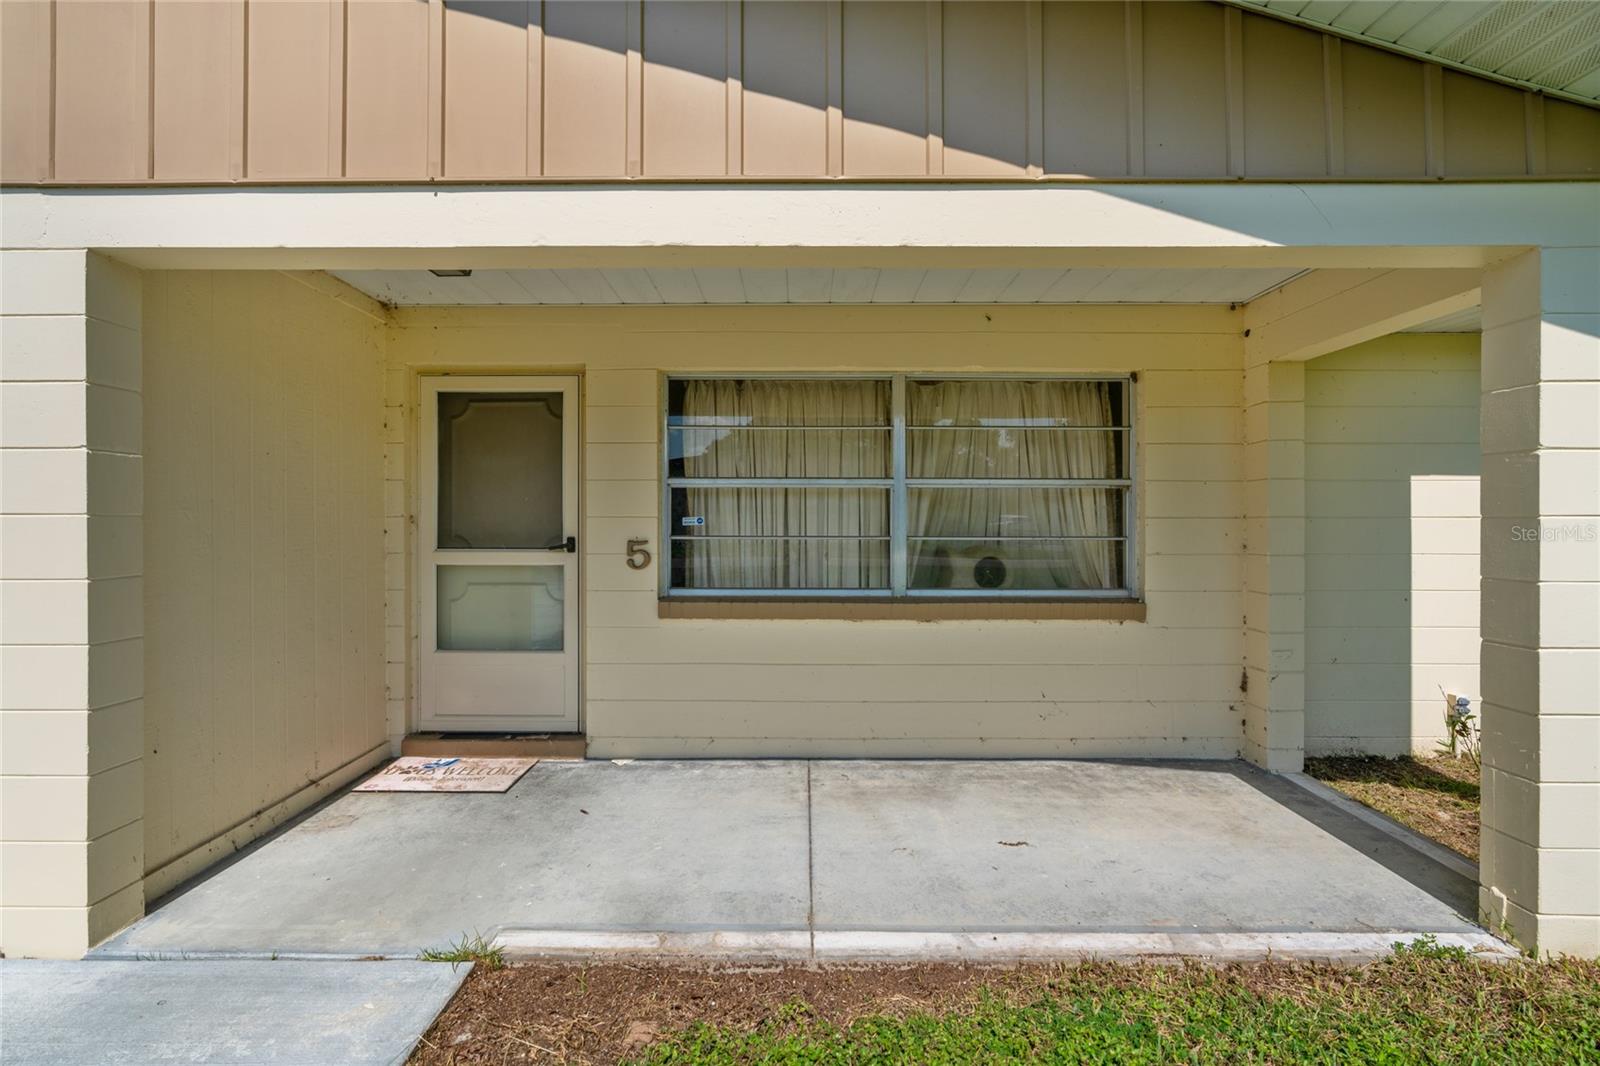
Front entrance of a beige home with a covered carport, screen door, and number 5.
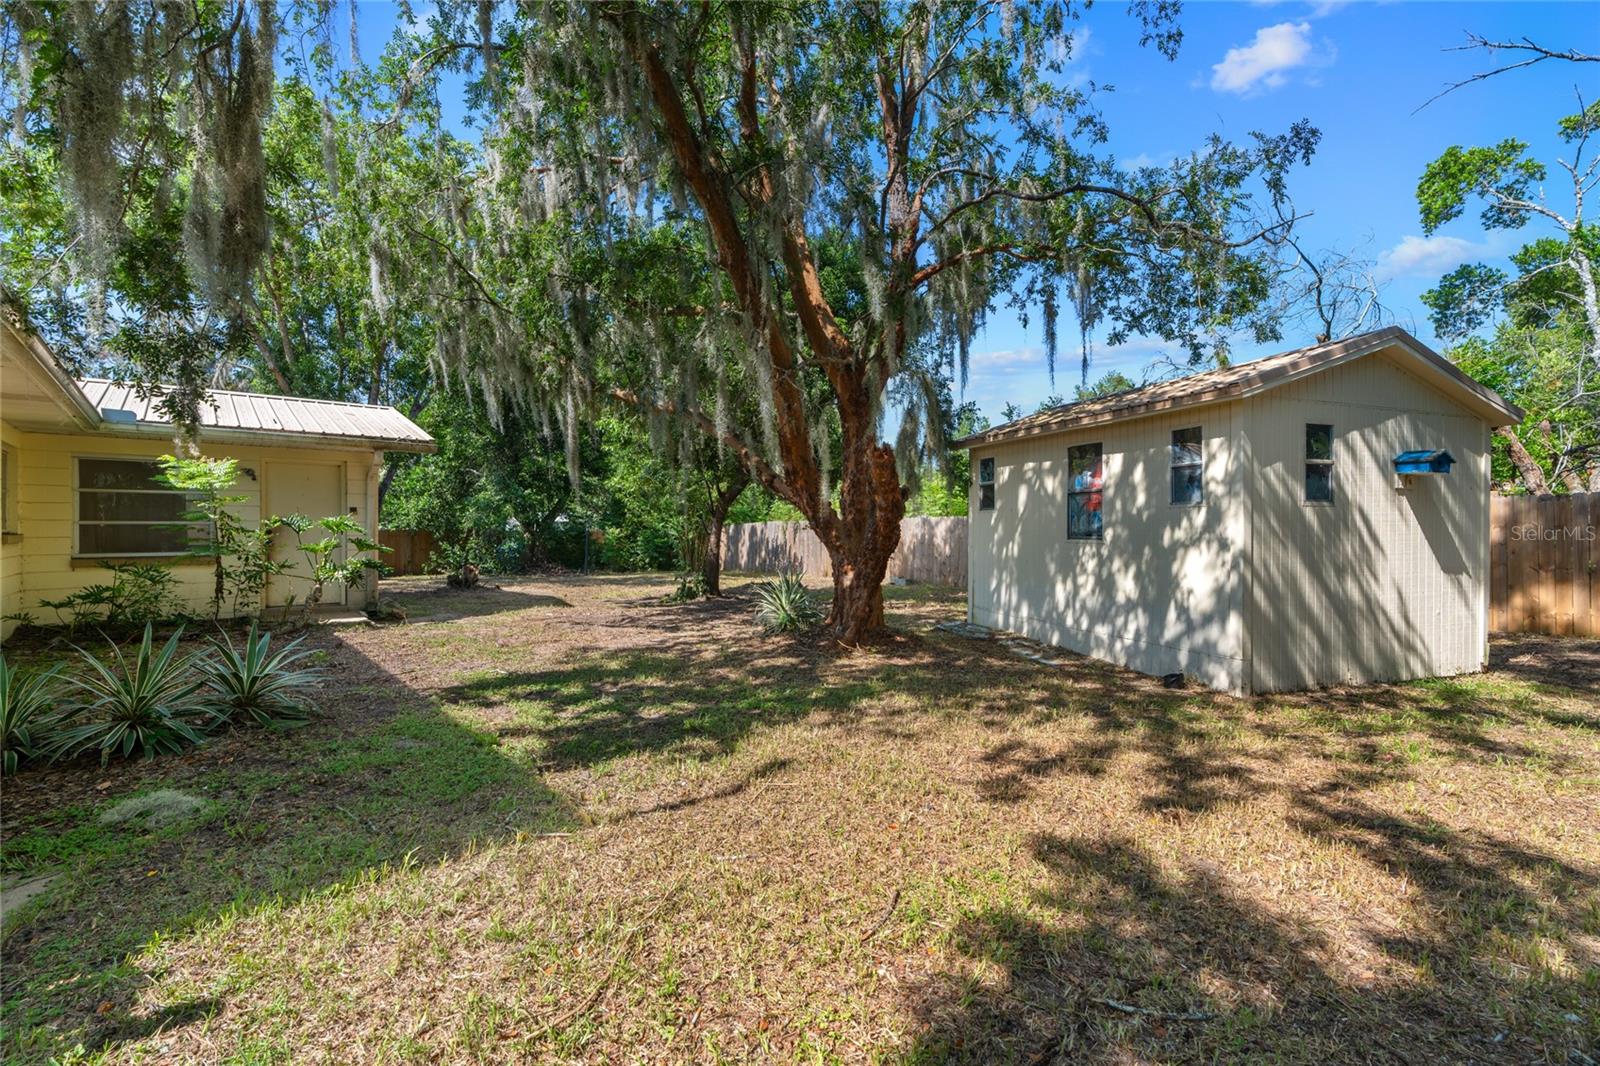
Backyard with a sprawling moss-draped oak tree, fenced yard, and detached outbuilding.
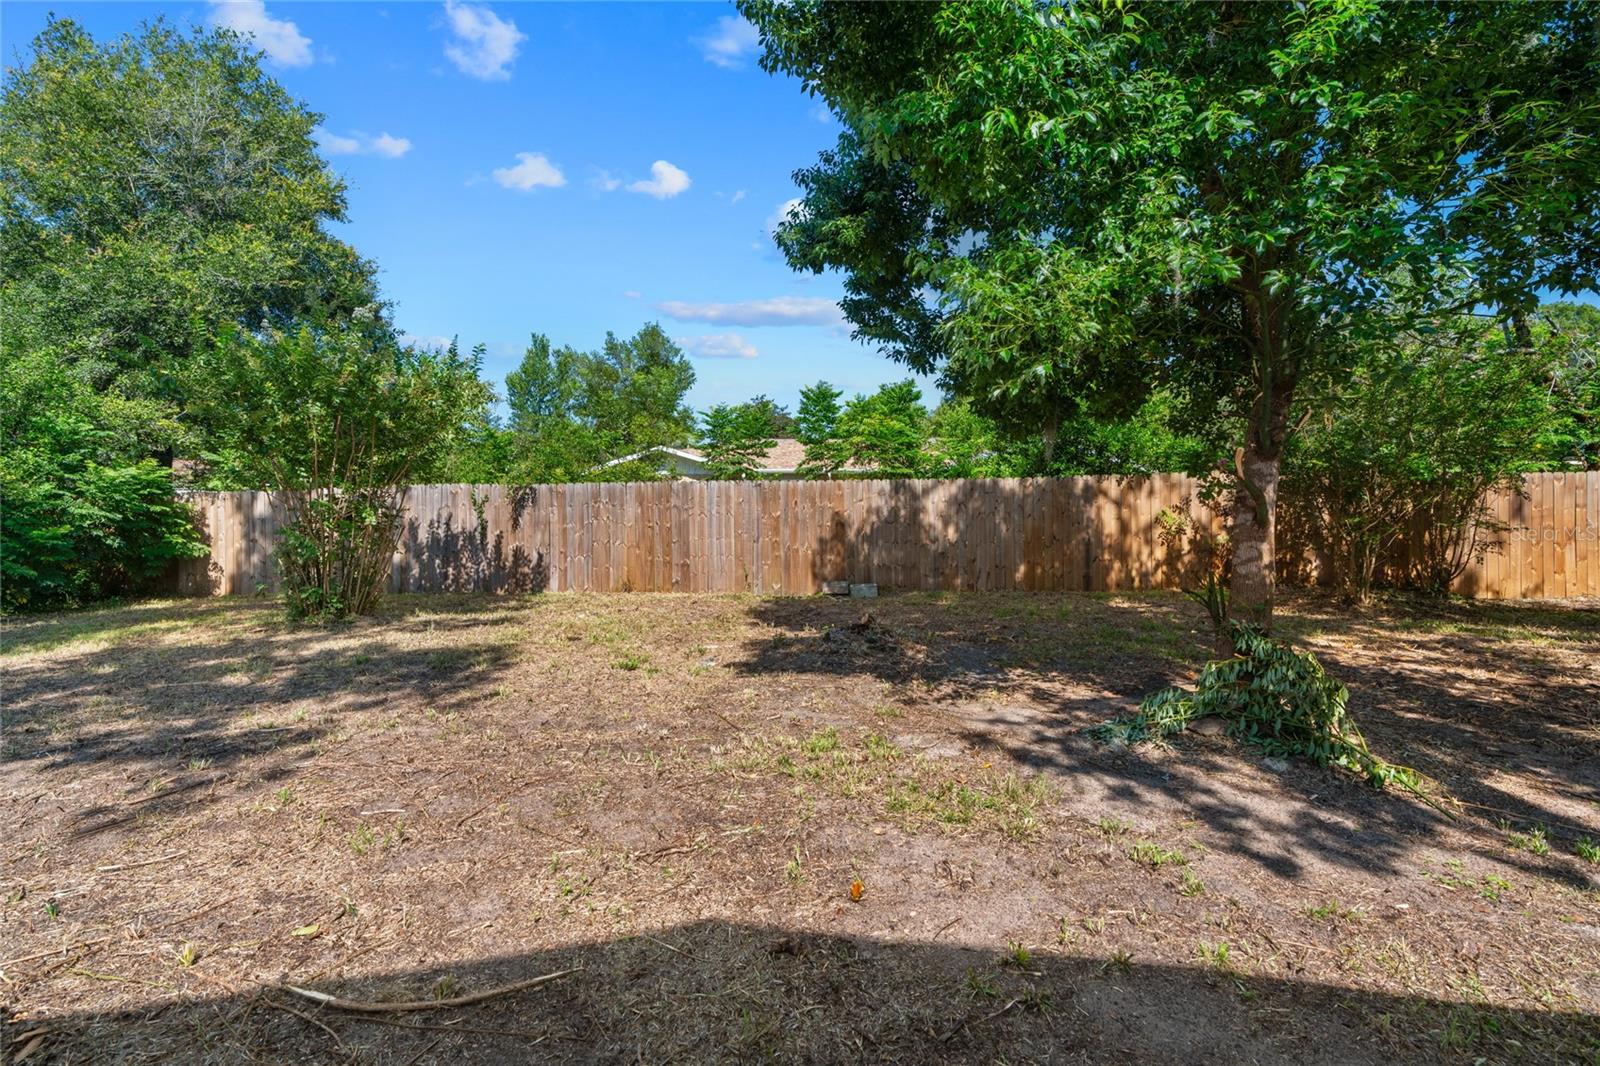
Backyard with a wooden privacy fence, mature trees, and a mostly bare lawn.
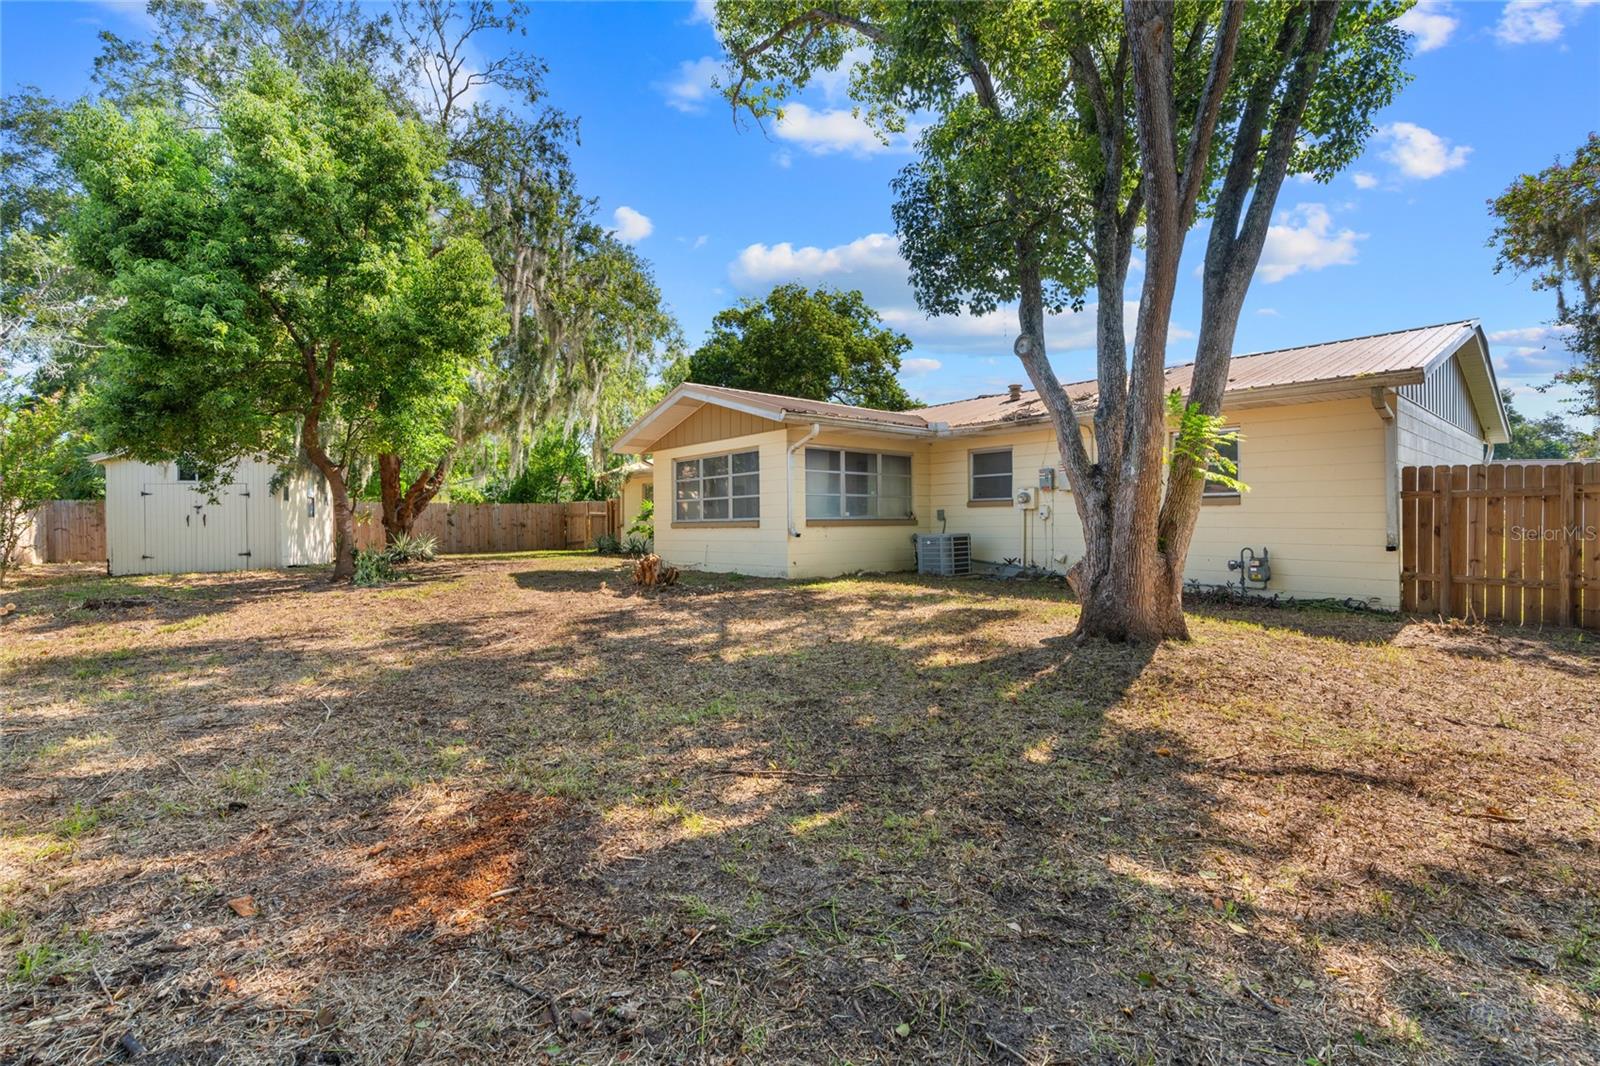
Rear of a cream-colored single-story house with a metal roof, shaded by mature trees beside a storage shed.
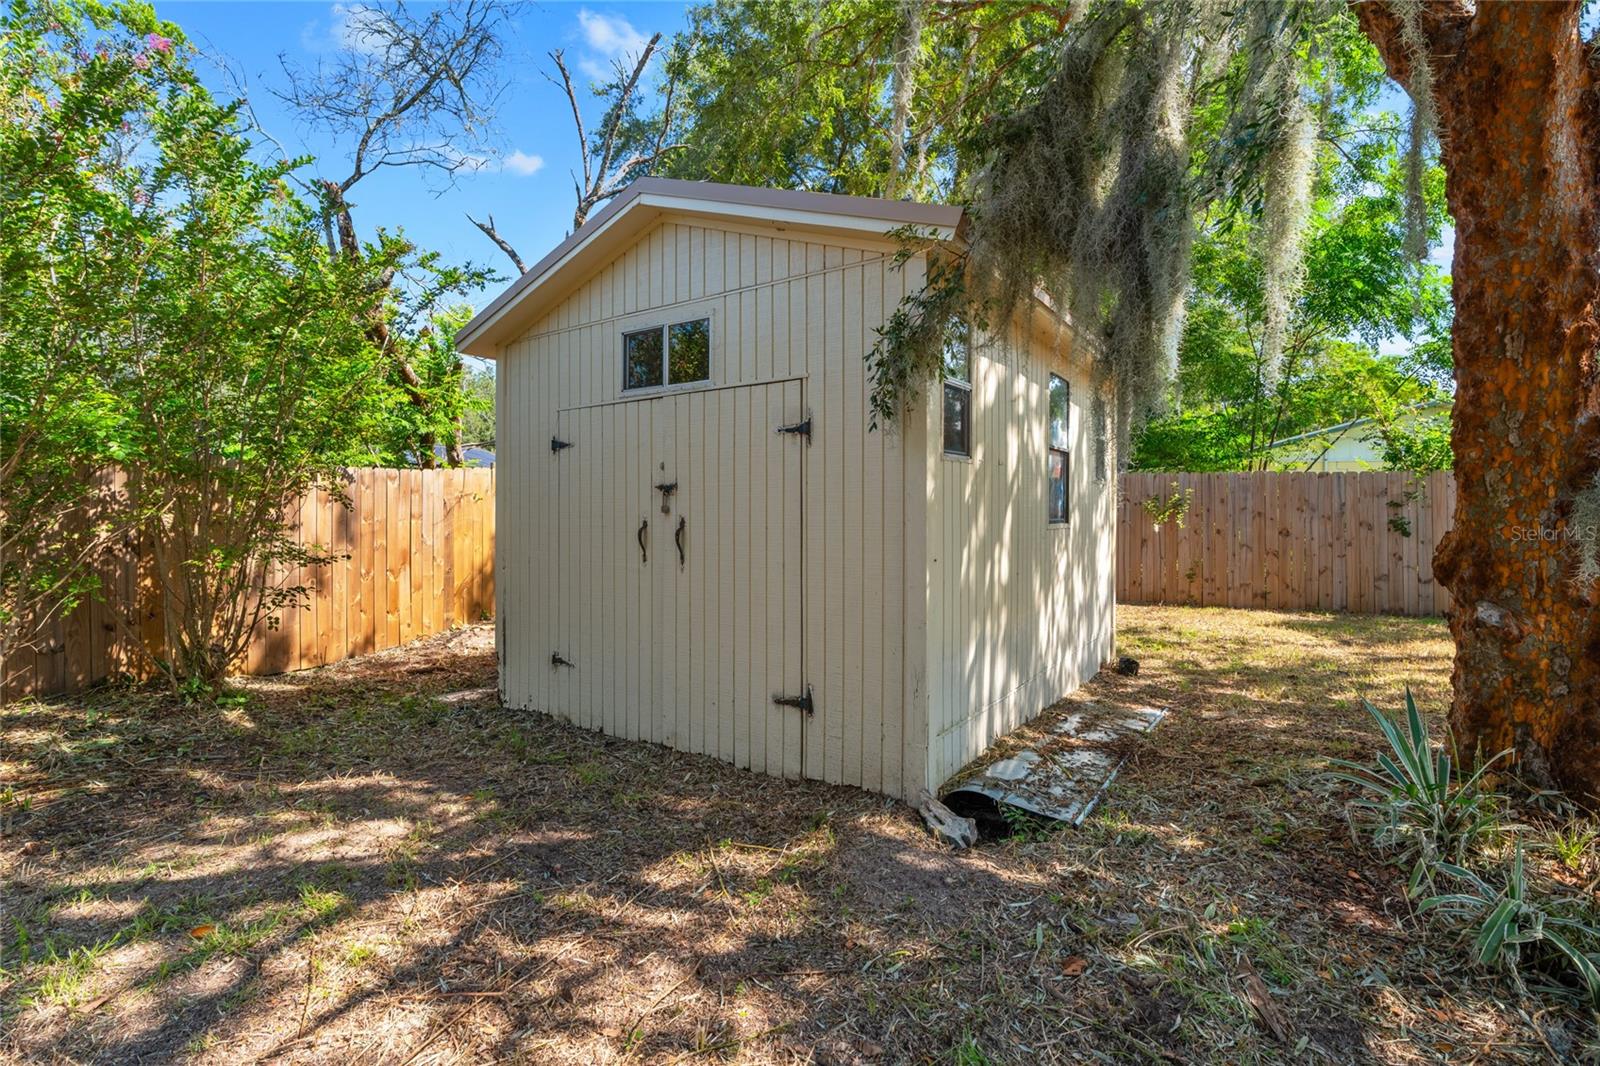
A light-colored storage shed stands in a fenced, tree-shaded backyard.
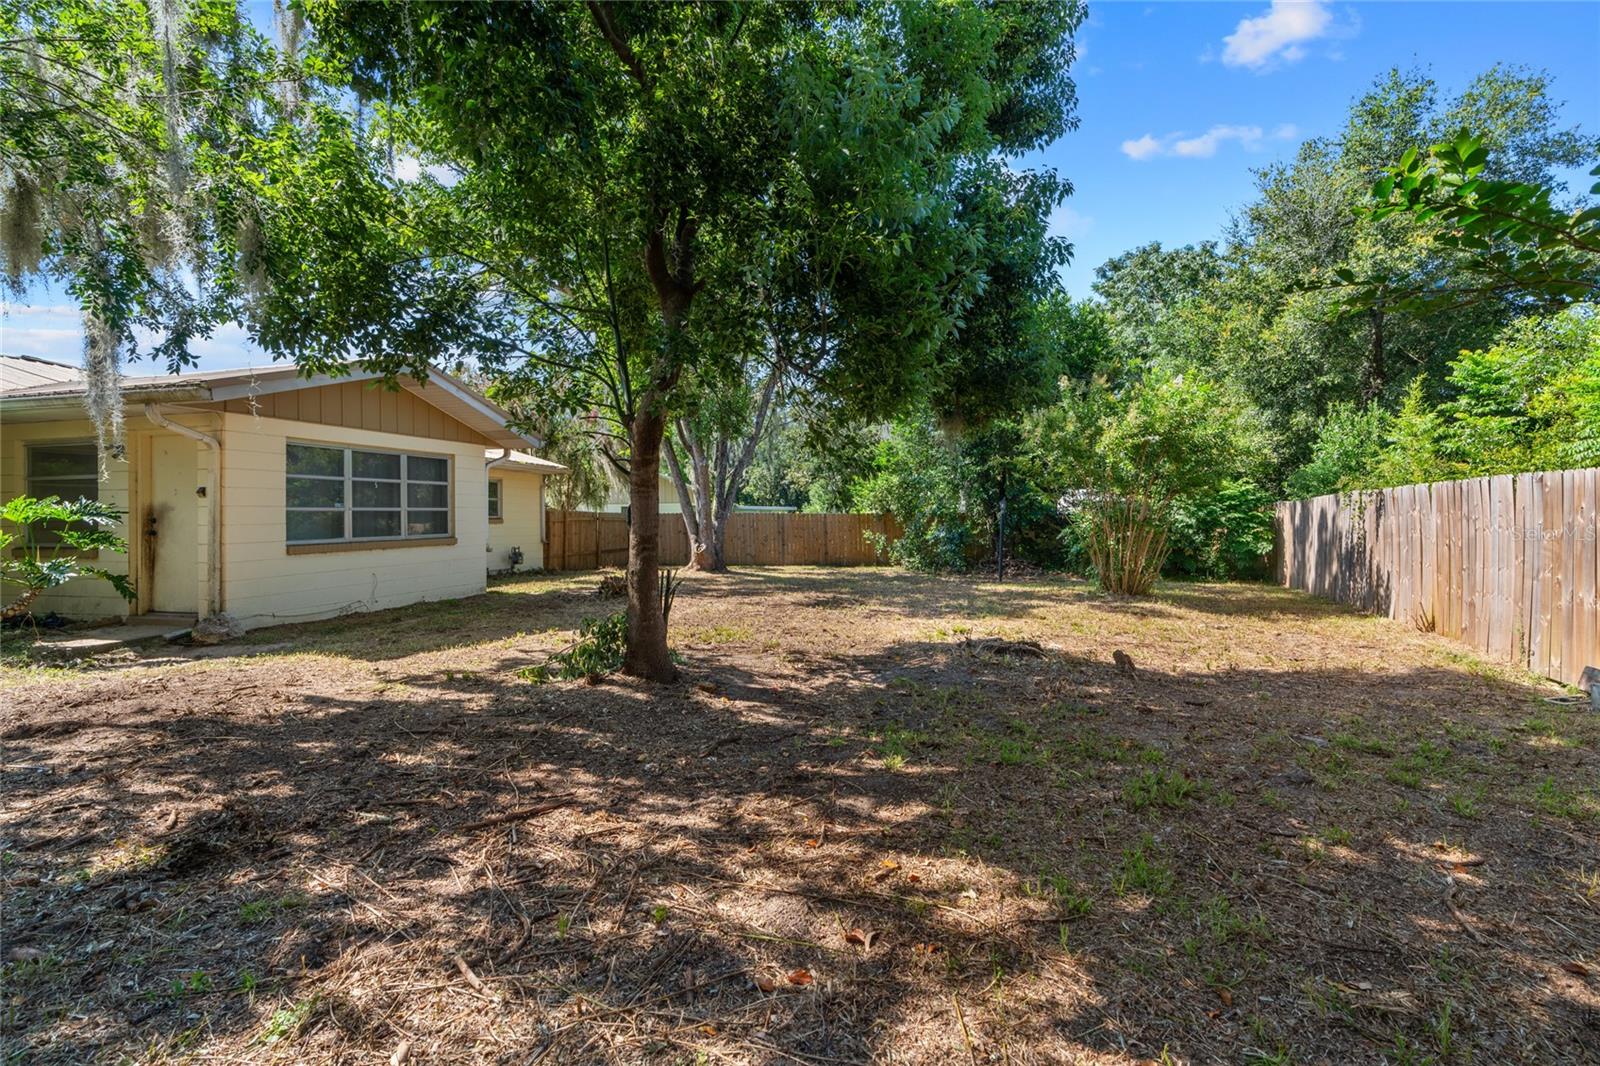
Backyard with a broad open yard, mature shade trees, wooden fencing, and the home along one side.
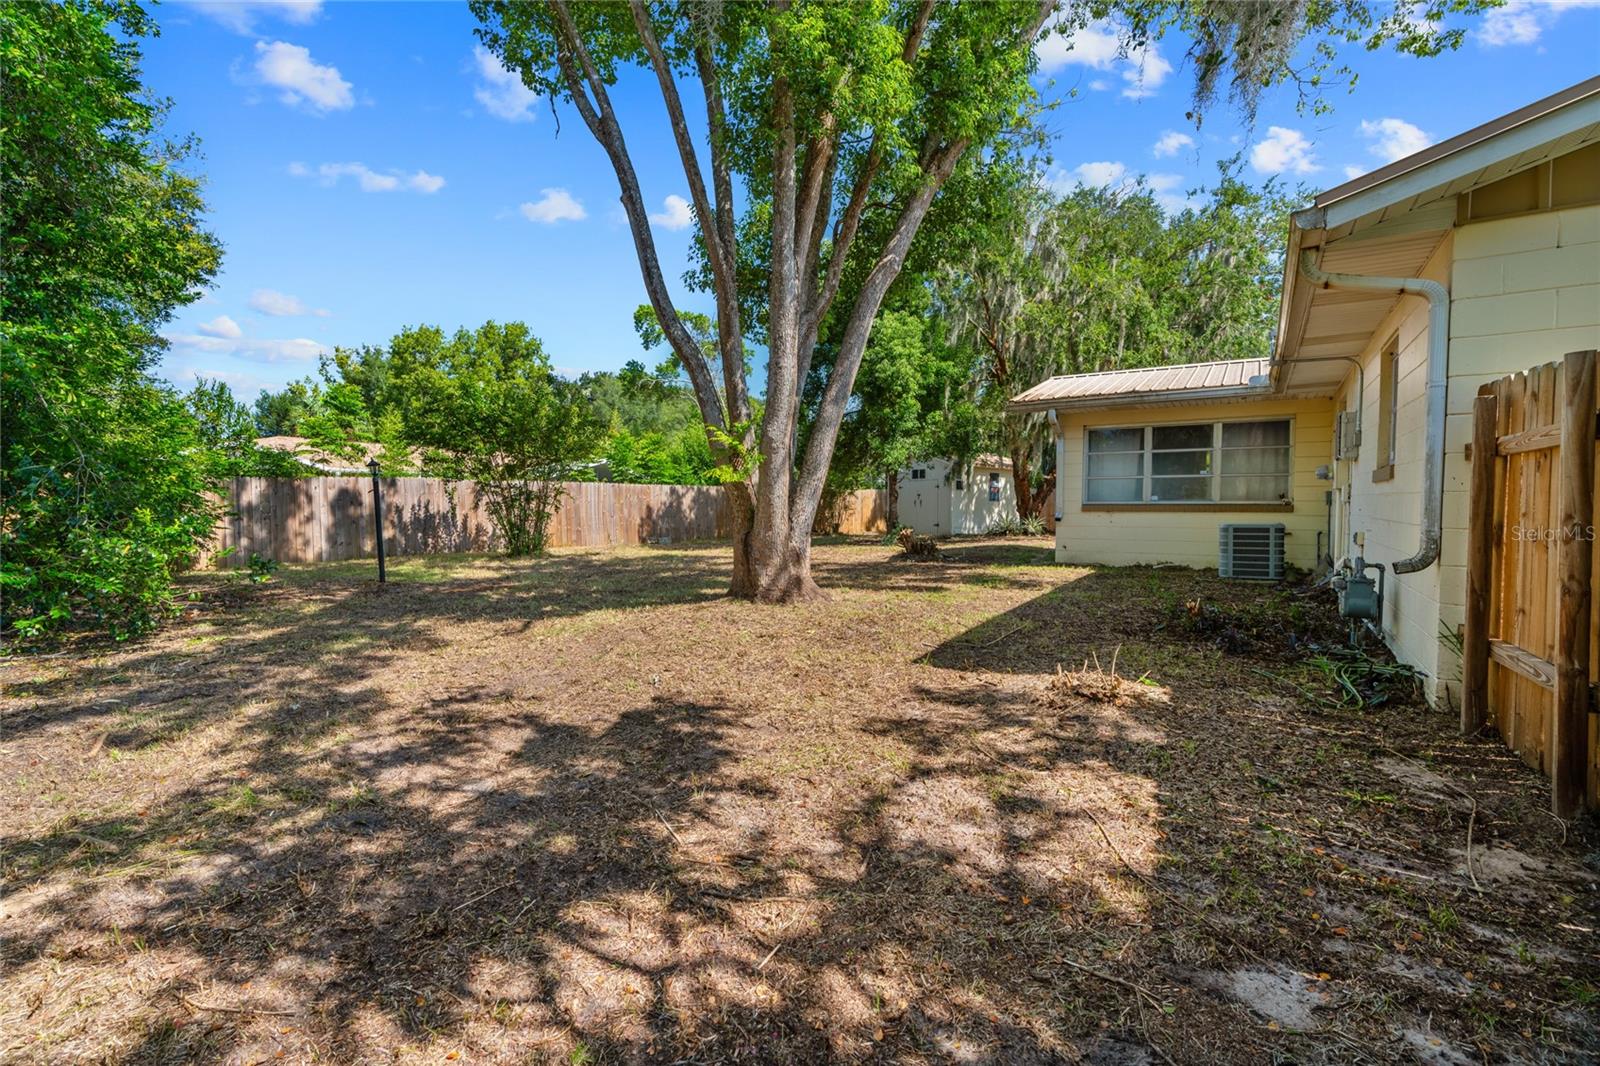
Backyard with a large shade tree, wooden privacy fence, and the side of the house.
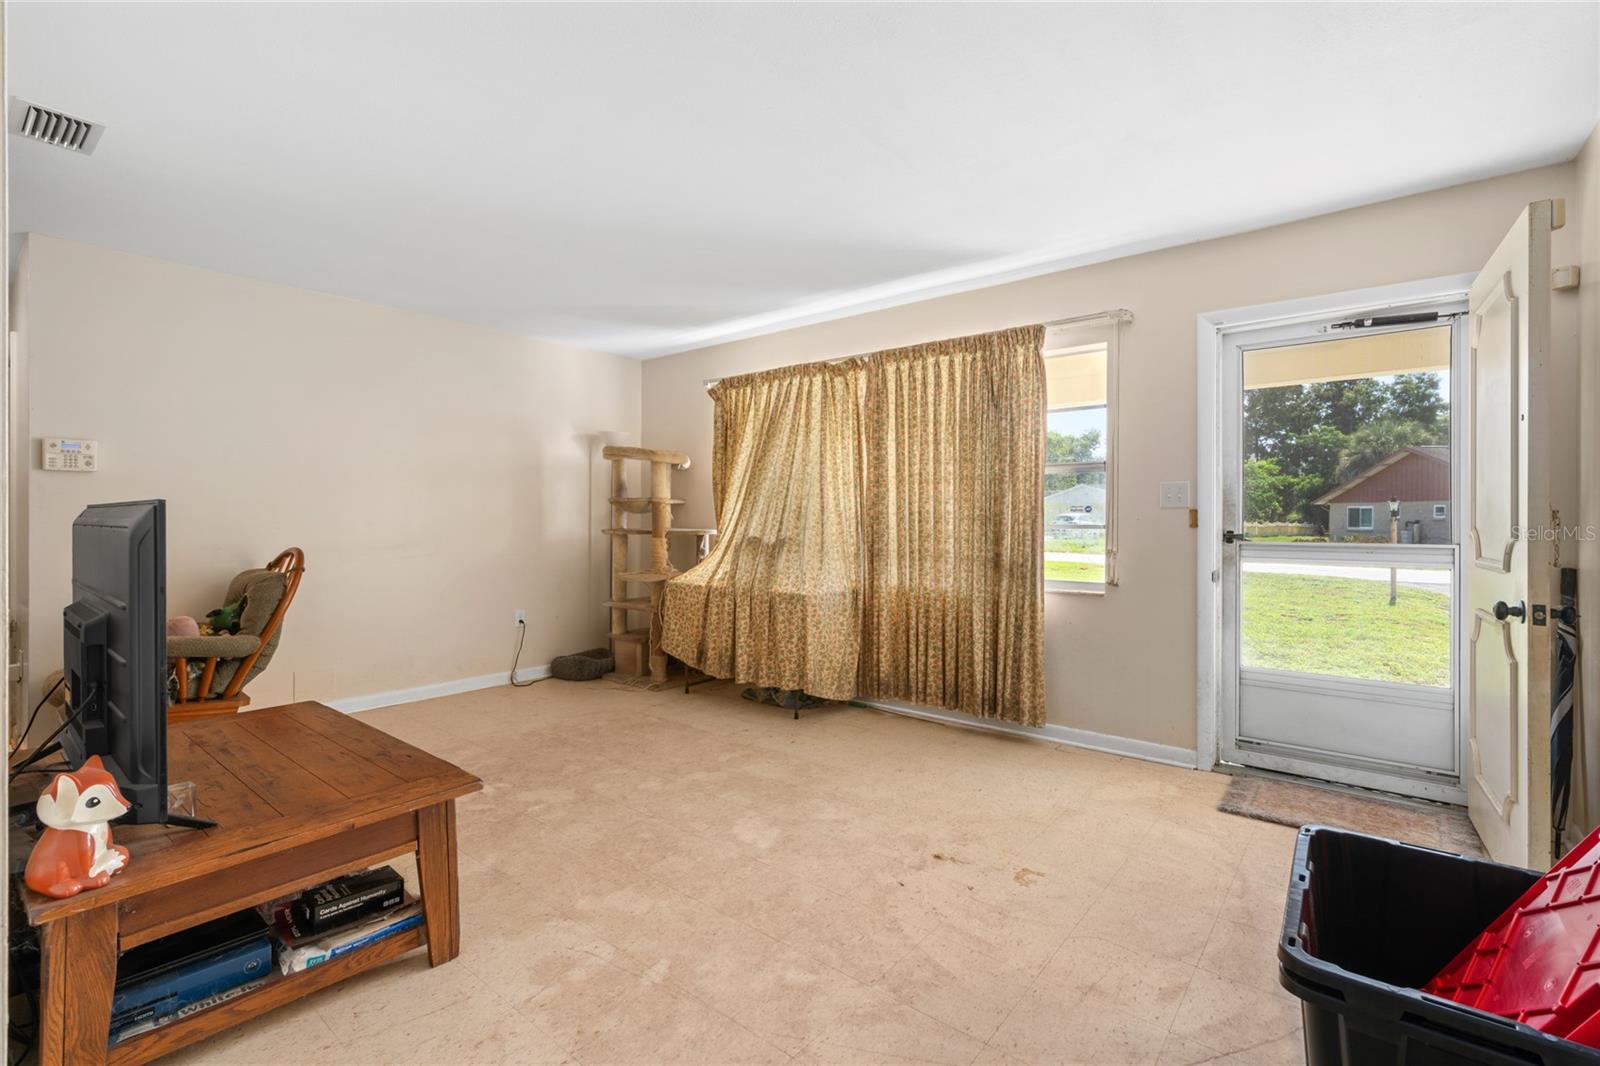
Living room with curtained window, television stand, and open screen door to the lawn.
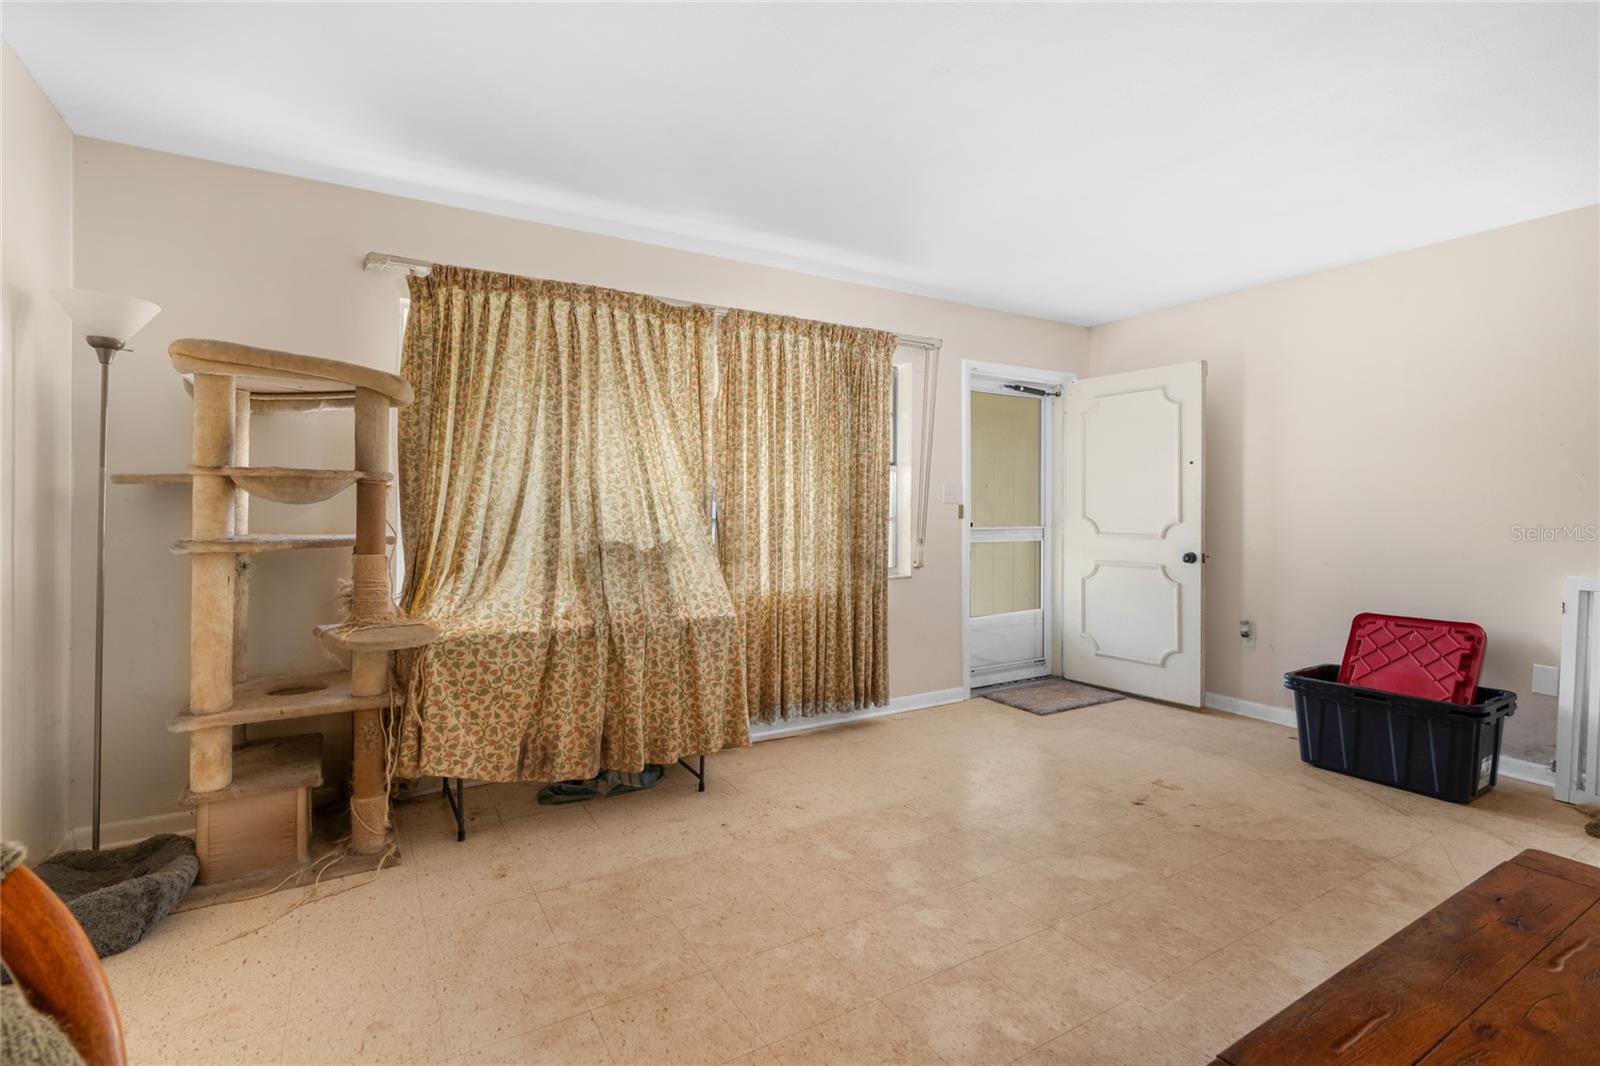
Interior room with beige tile floors, patterned curtains, an open door, and a large cat tree.
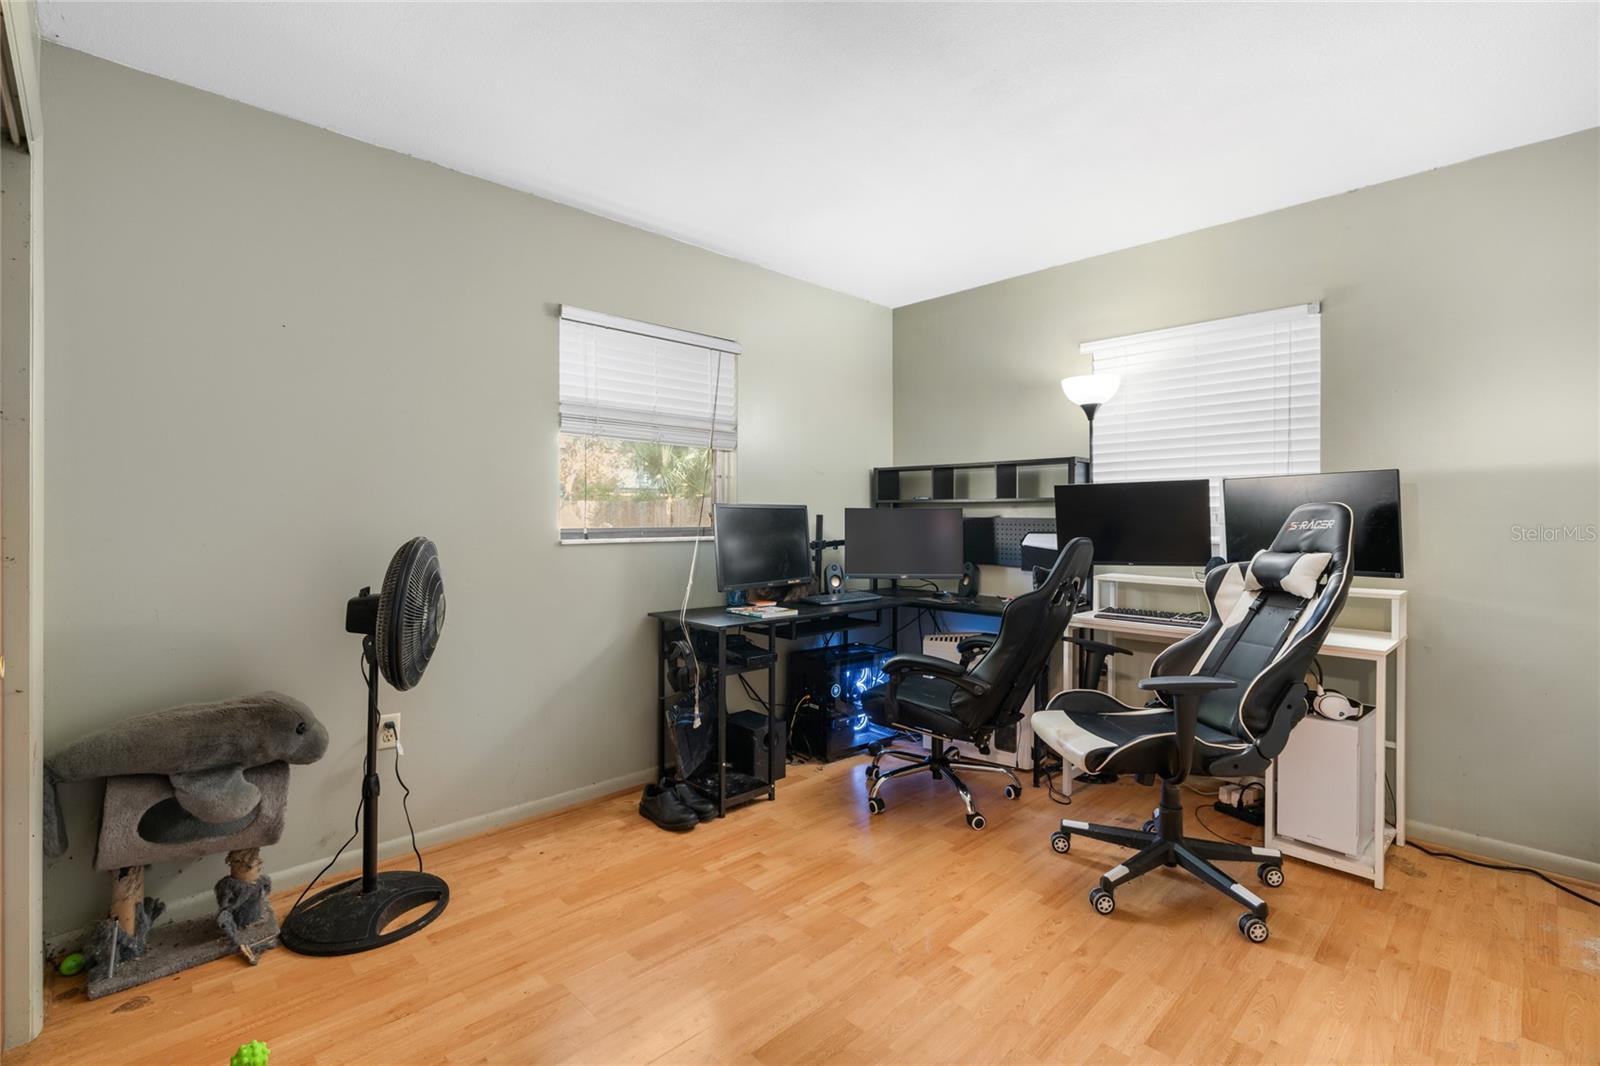
Home office with computer workstations, gaming chairs, and a cat tree.
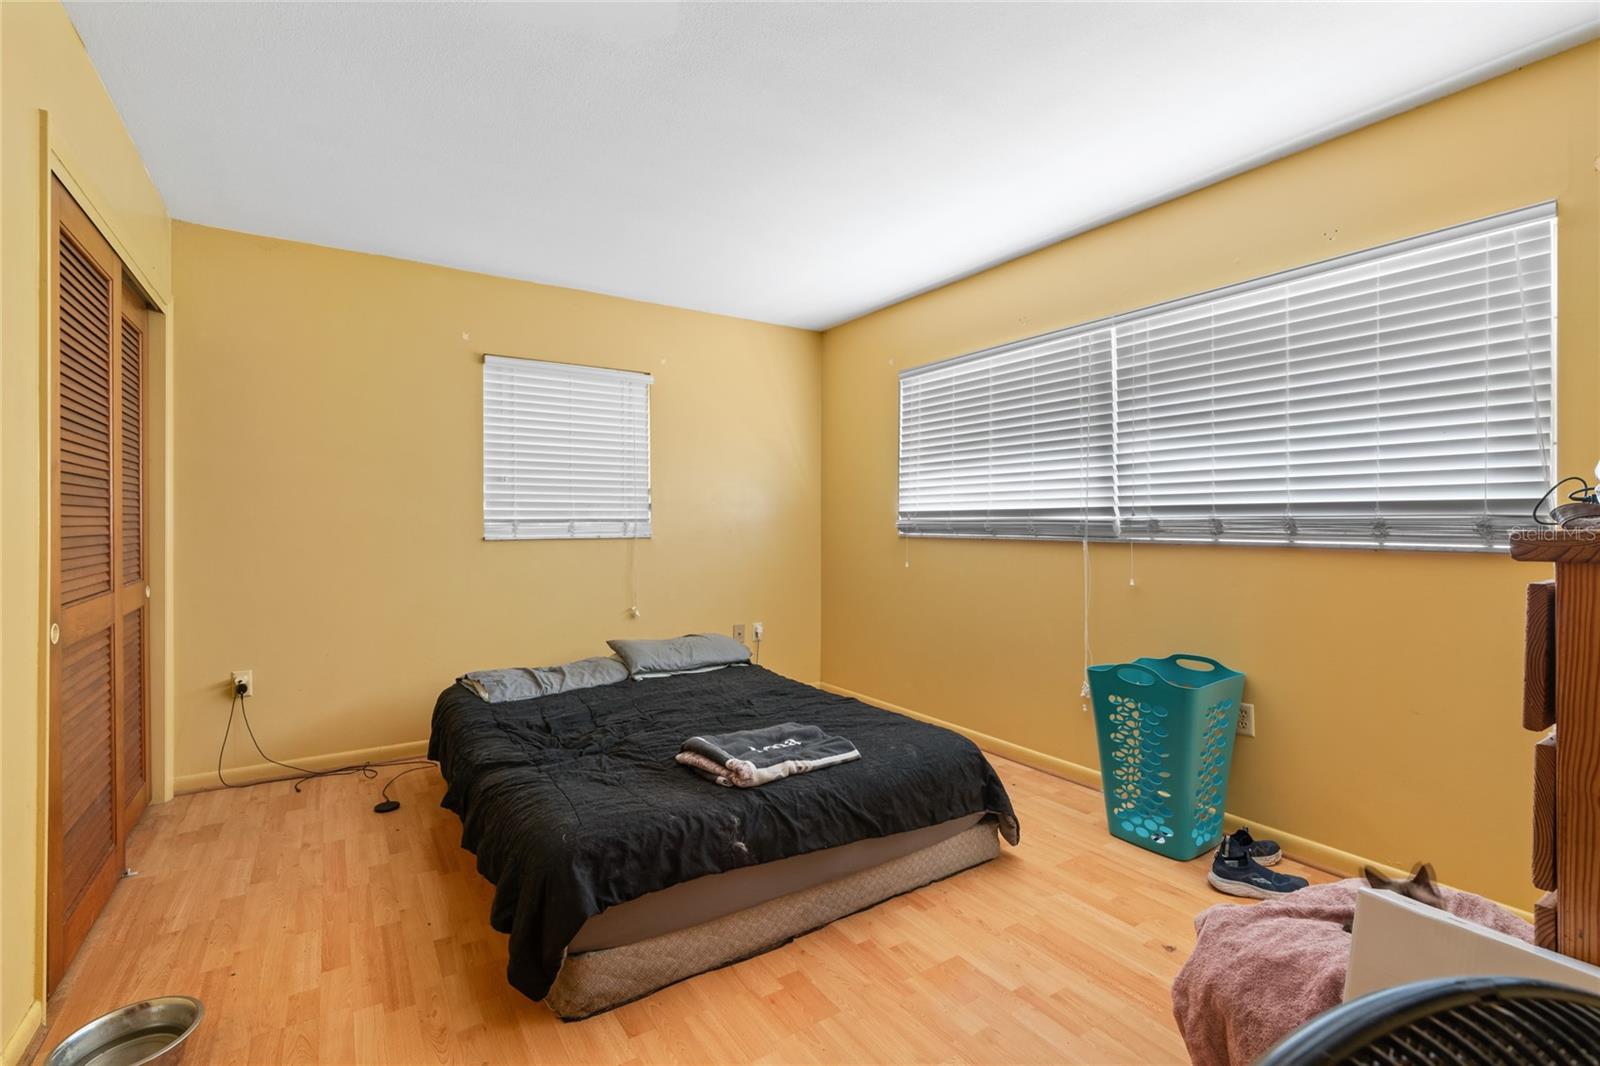
Bedroom with black bedding, yellow walls, wood flooring, and windows with white blinds.
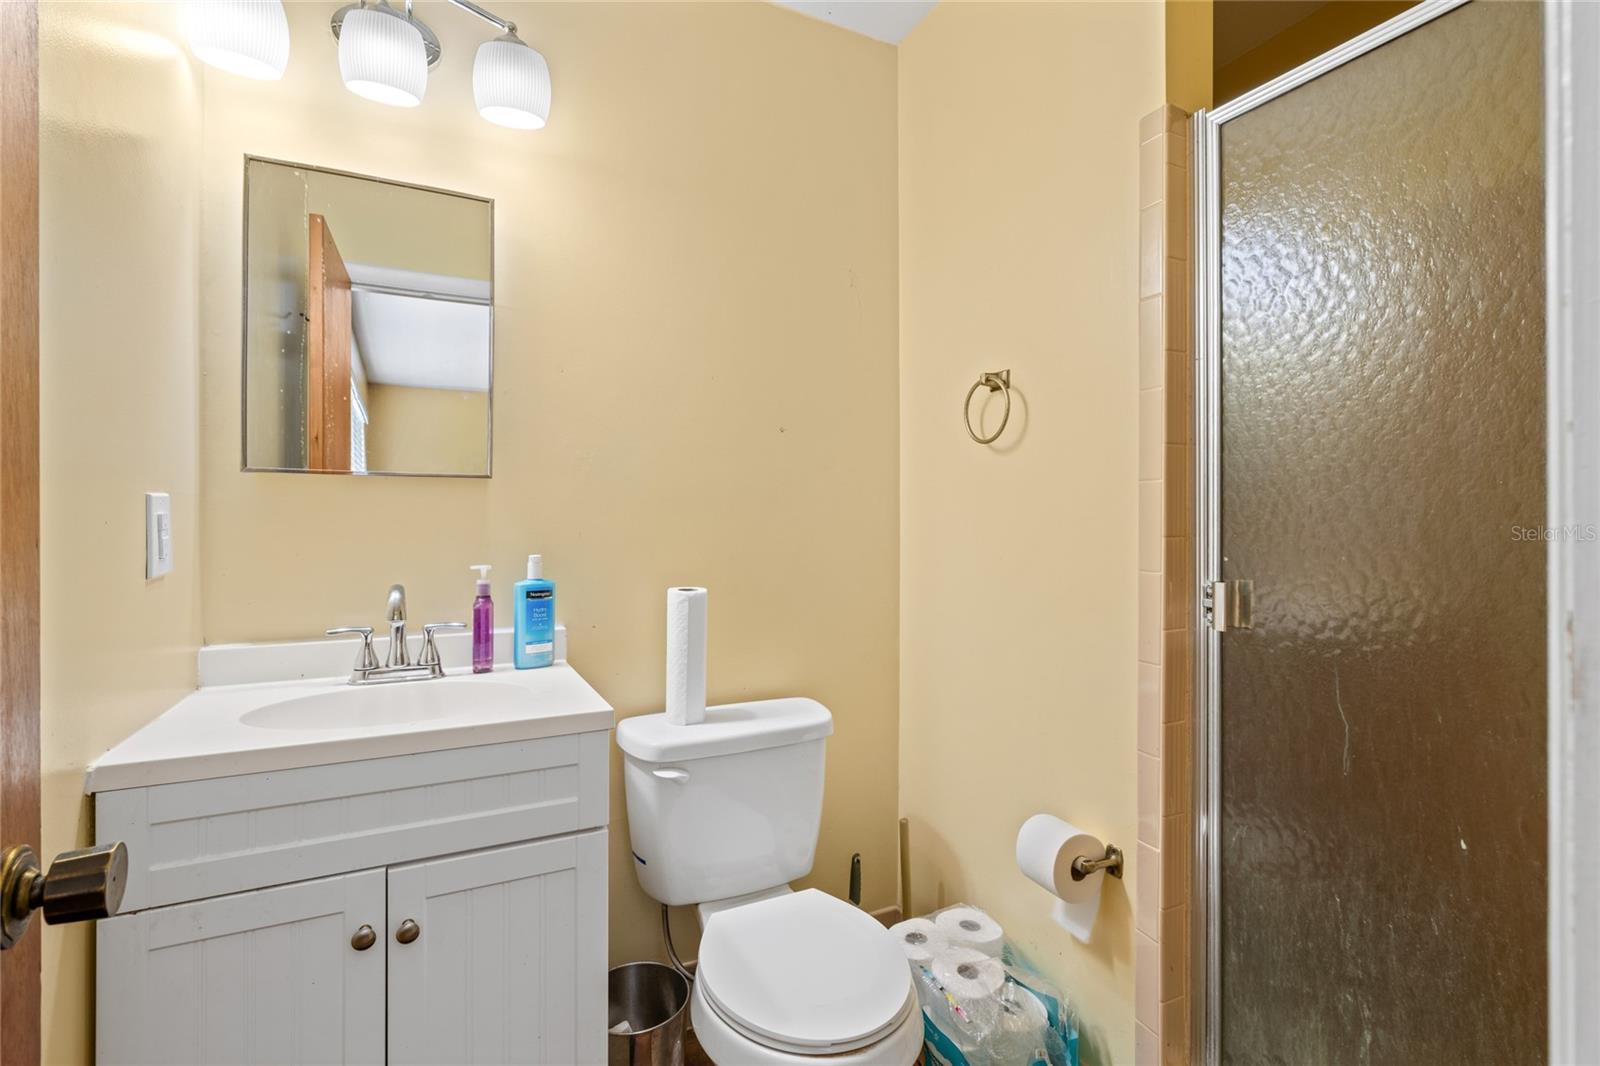
Bathroom with a white vanity, wall mirror, toilet, and frosted-glass shower door.
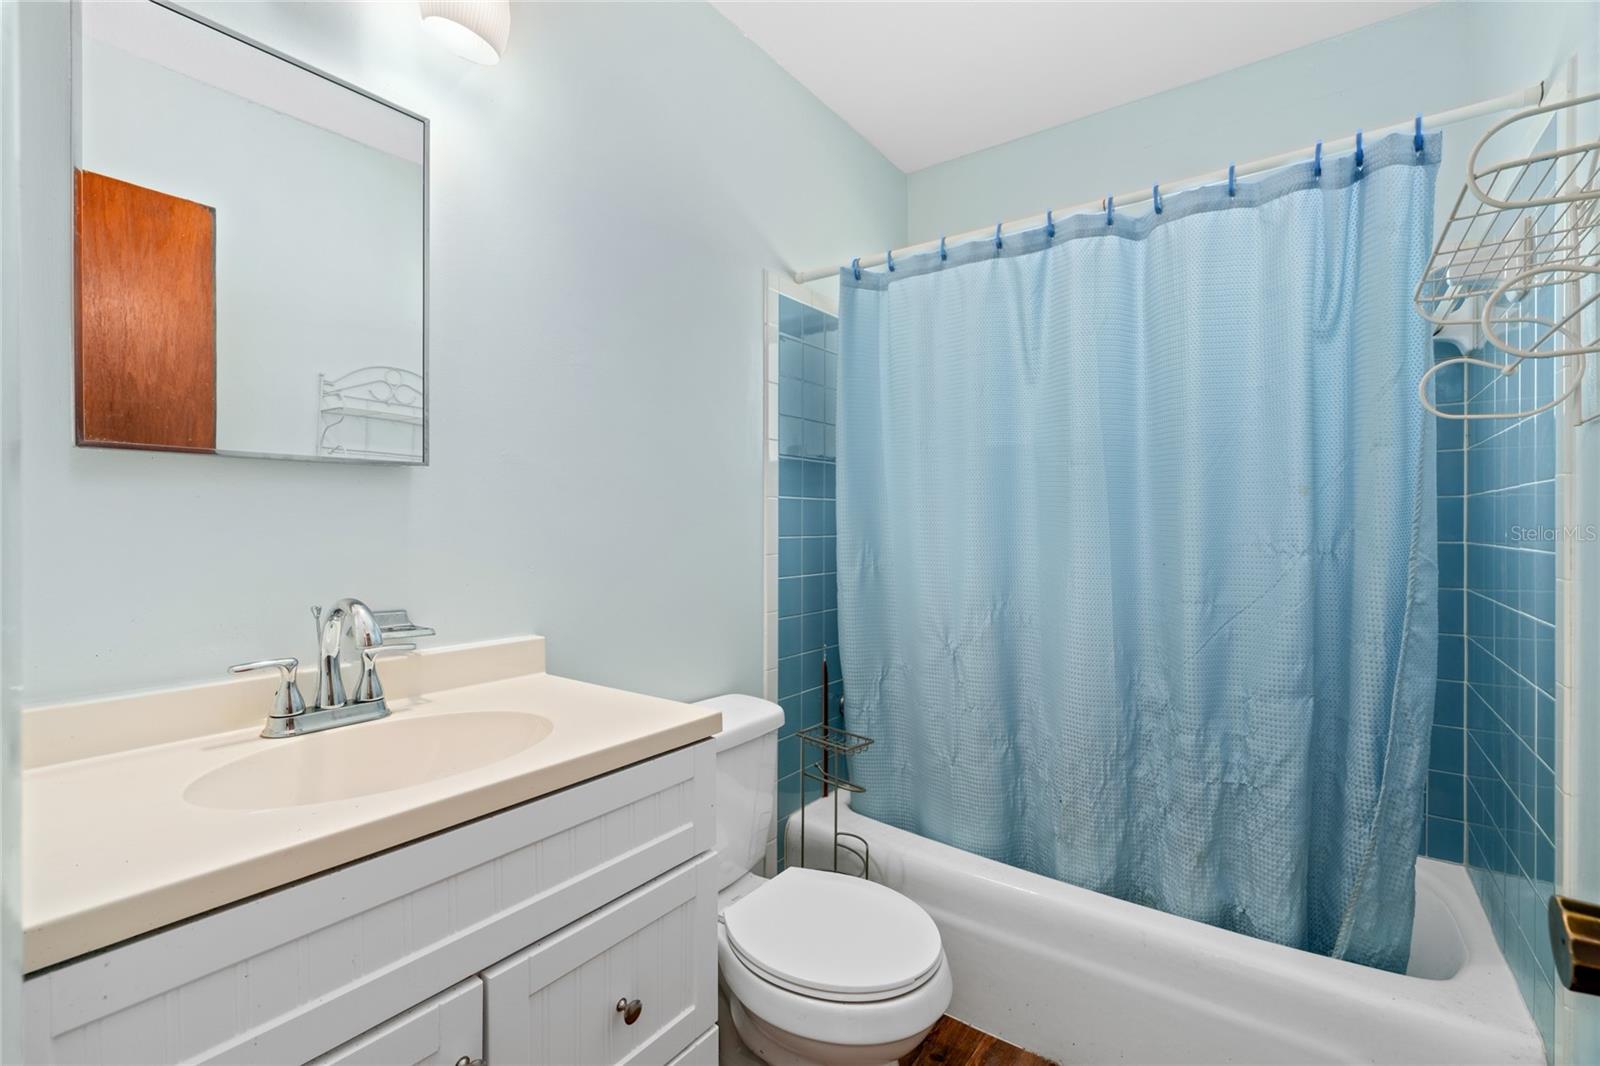
Bathroom with a white vanity and toilet beside a bathtub with blue tile and a blue shower curtain.
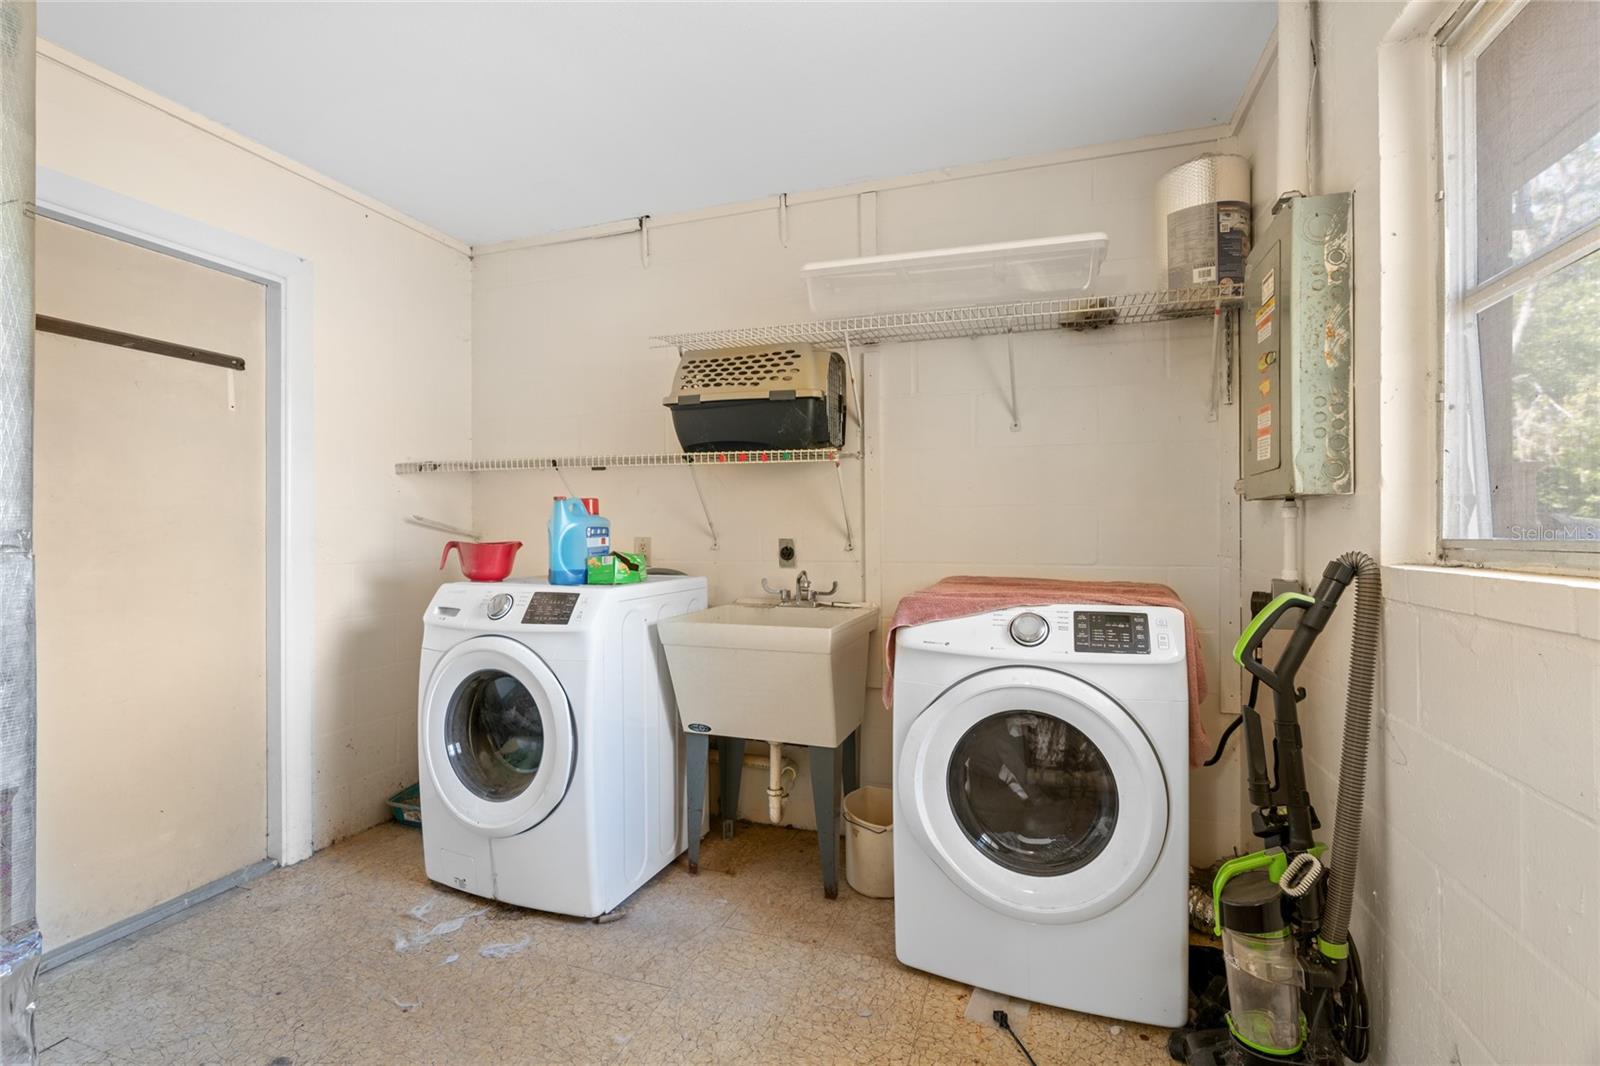
Laundry room with two front-loading washers, a utility sink, and wire shelving.
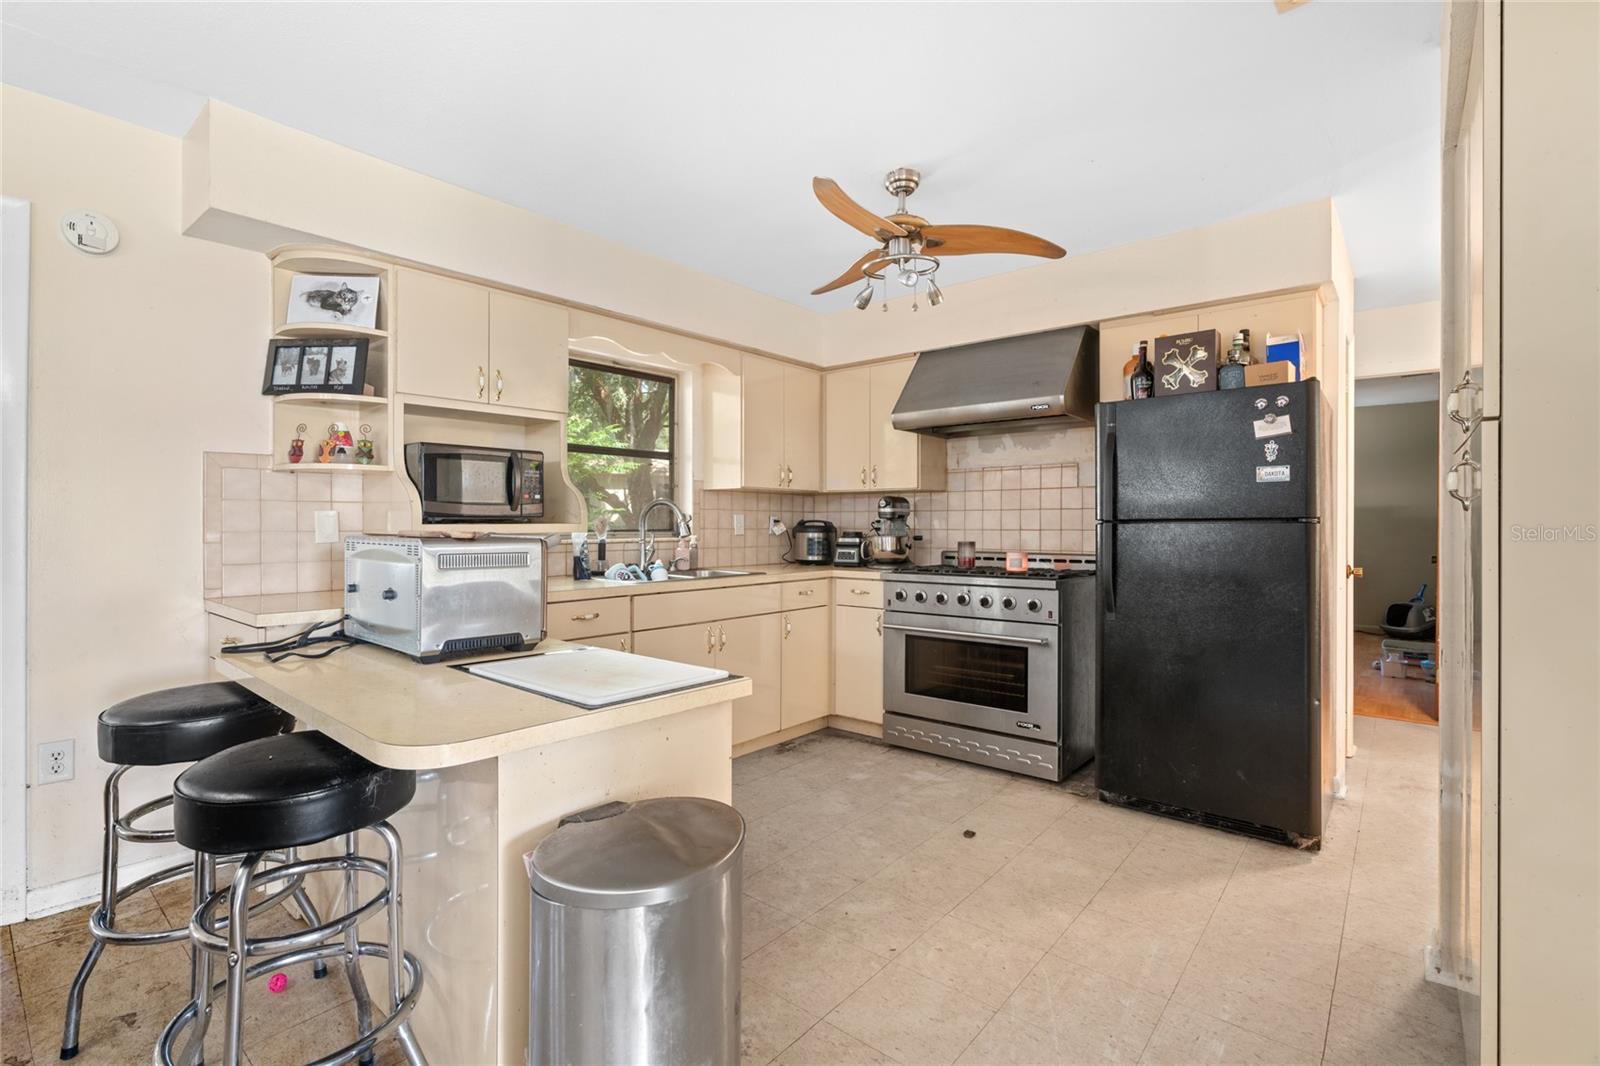
Kitchen with cream cabinets, a peninsula and bar stools, stainless-steel range, and black refrigerator.
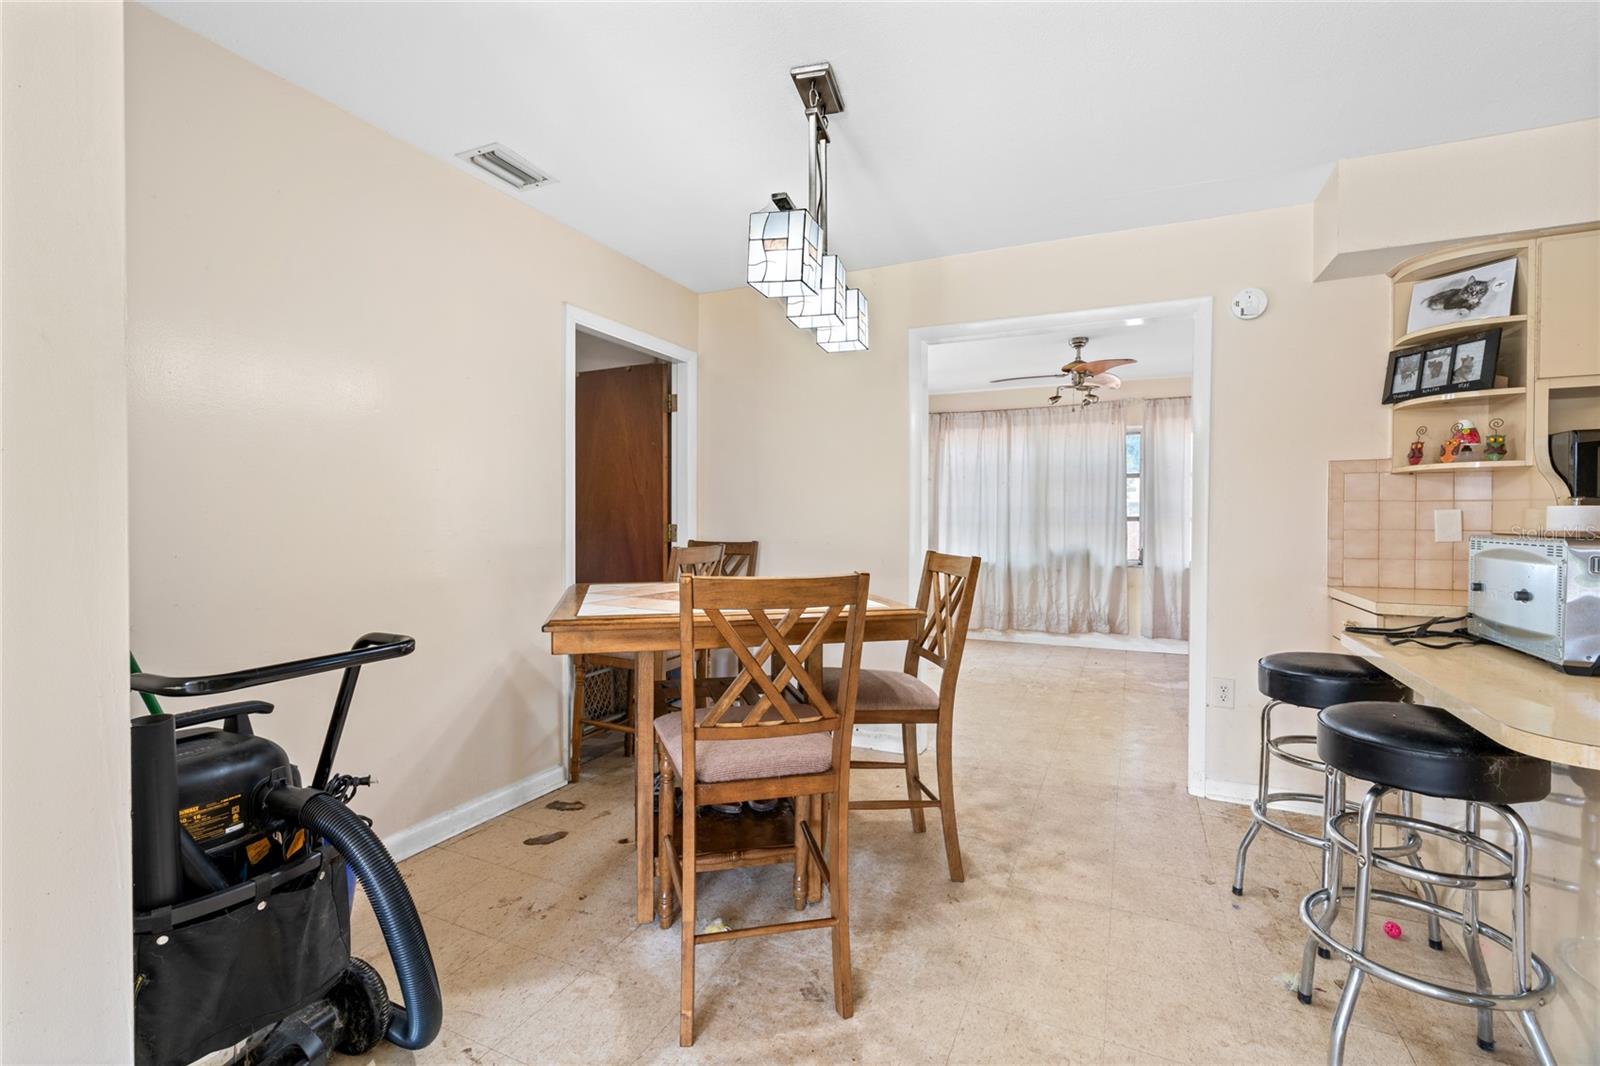
Dining area with a wooden table and chairs beside a kitchen counter with bar stools.
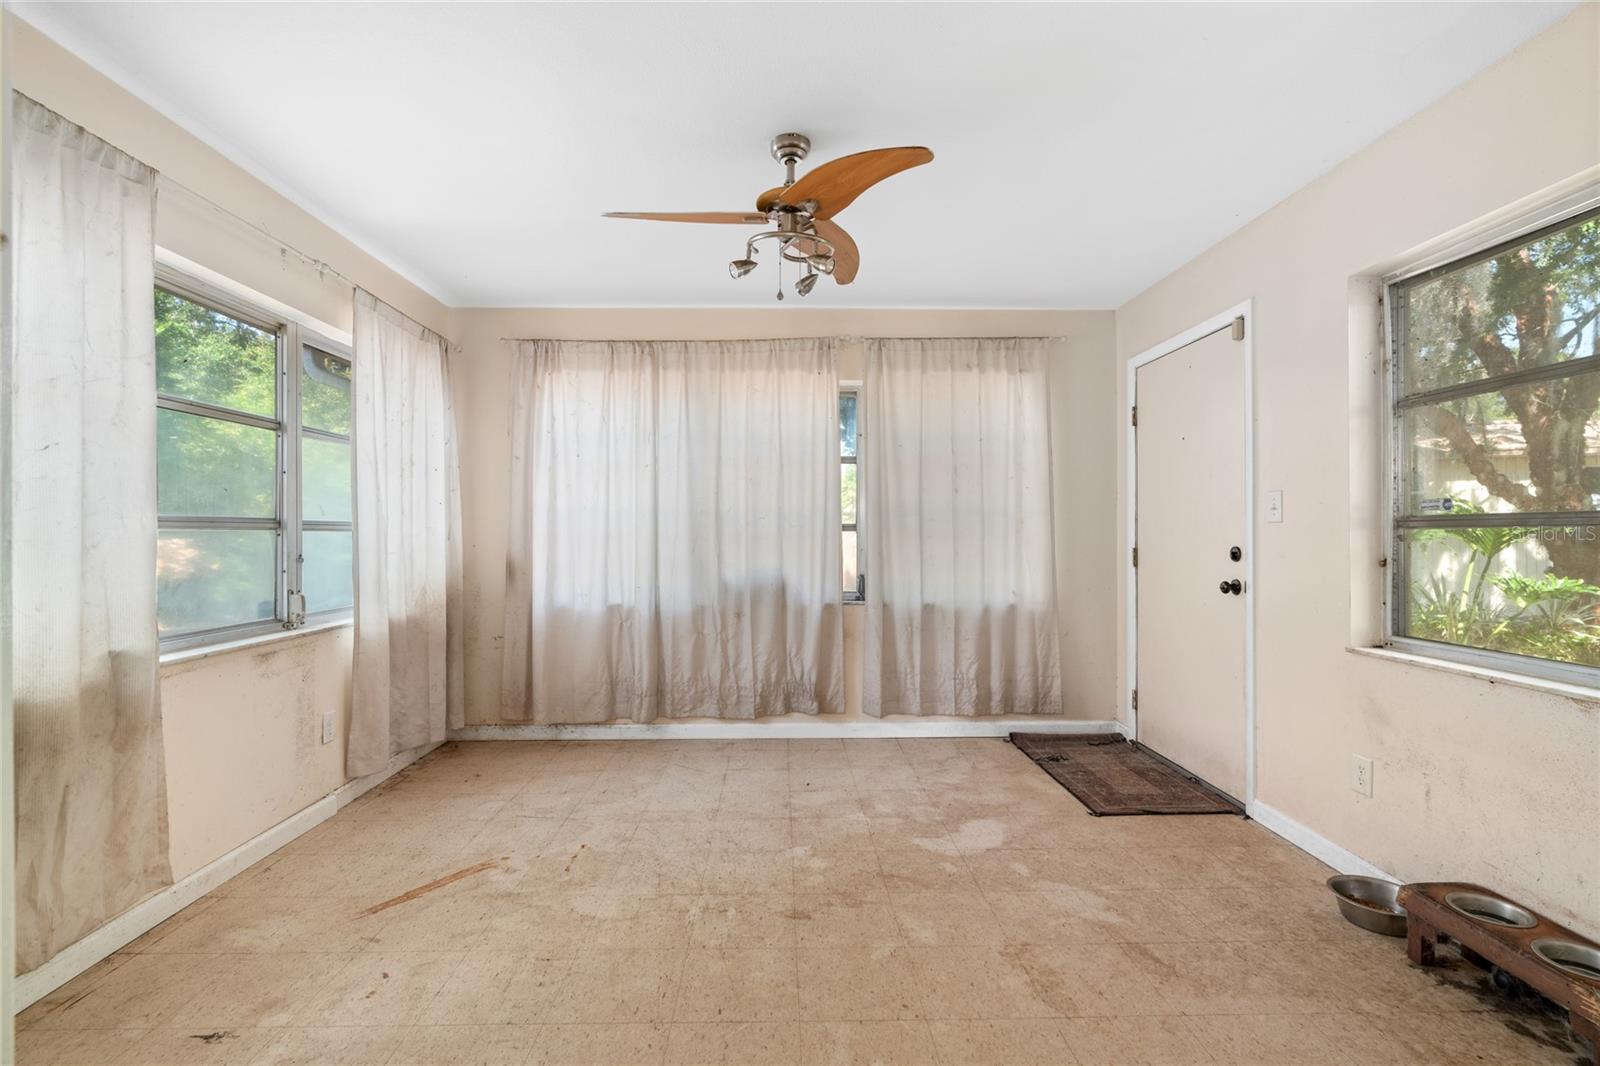
Empty room with a ceiling fan, curtained windows, and pet bowls beside the exterior door.
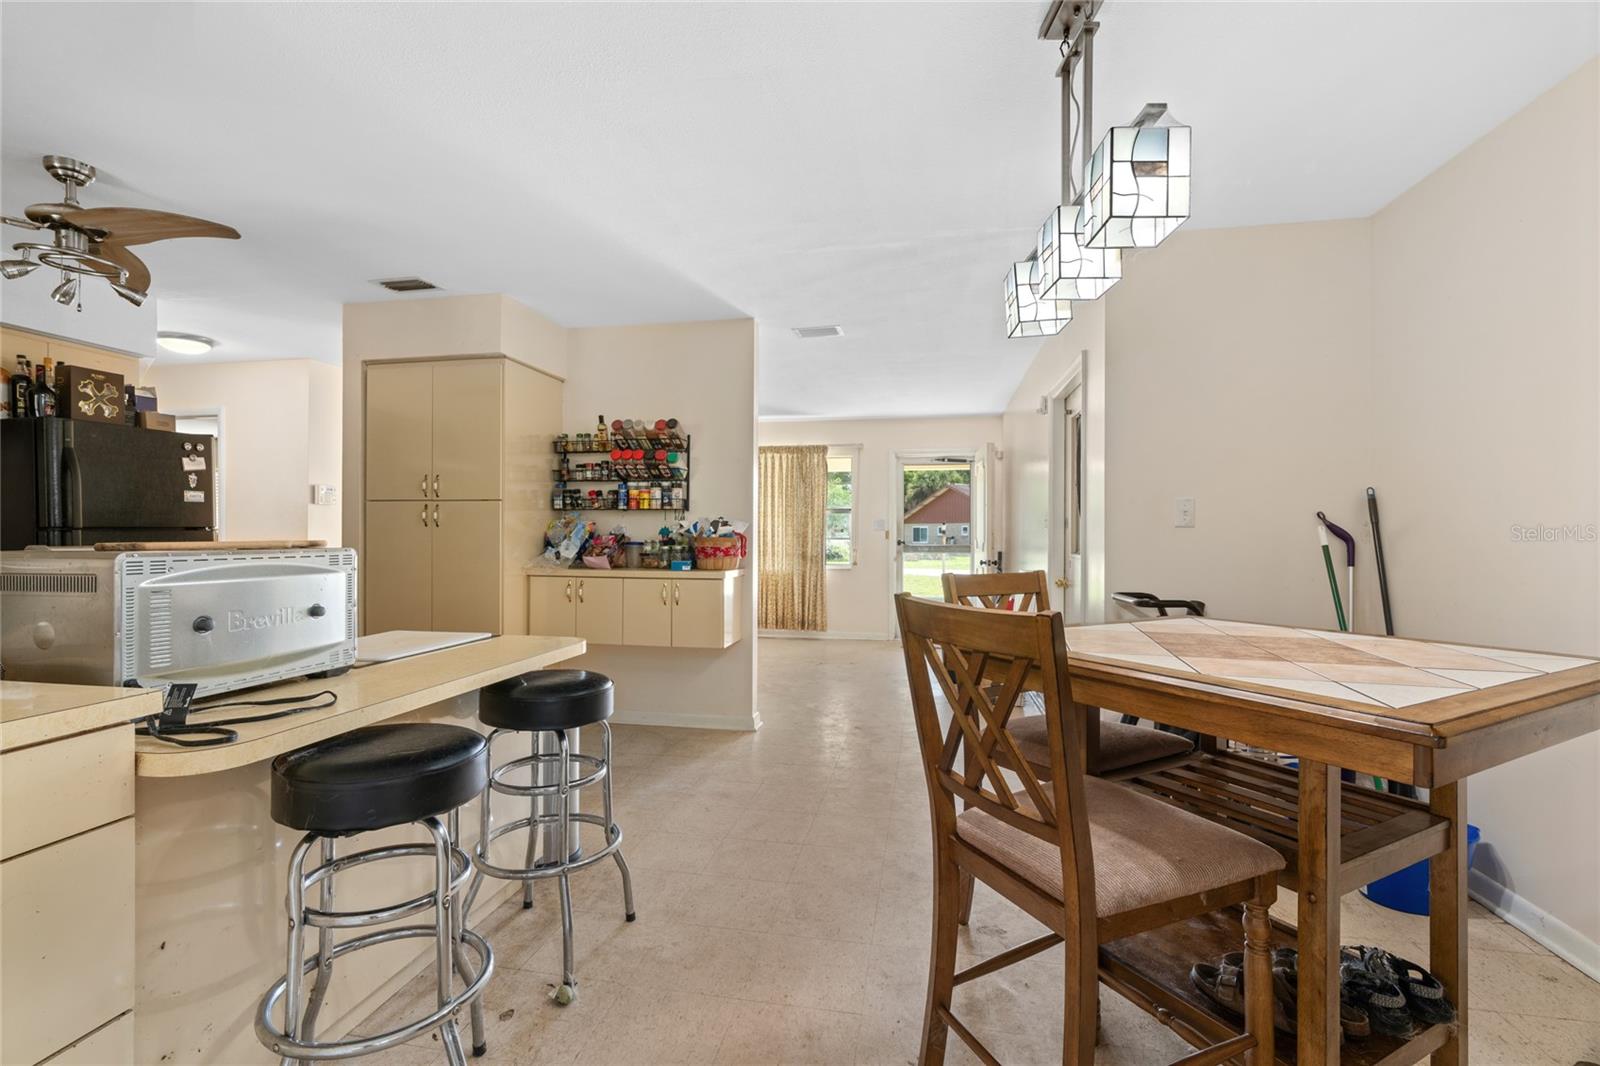
Kitchen and dining area with a breakfast counter, cream cabinets, and a tiled-top wooden table.
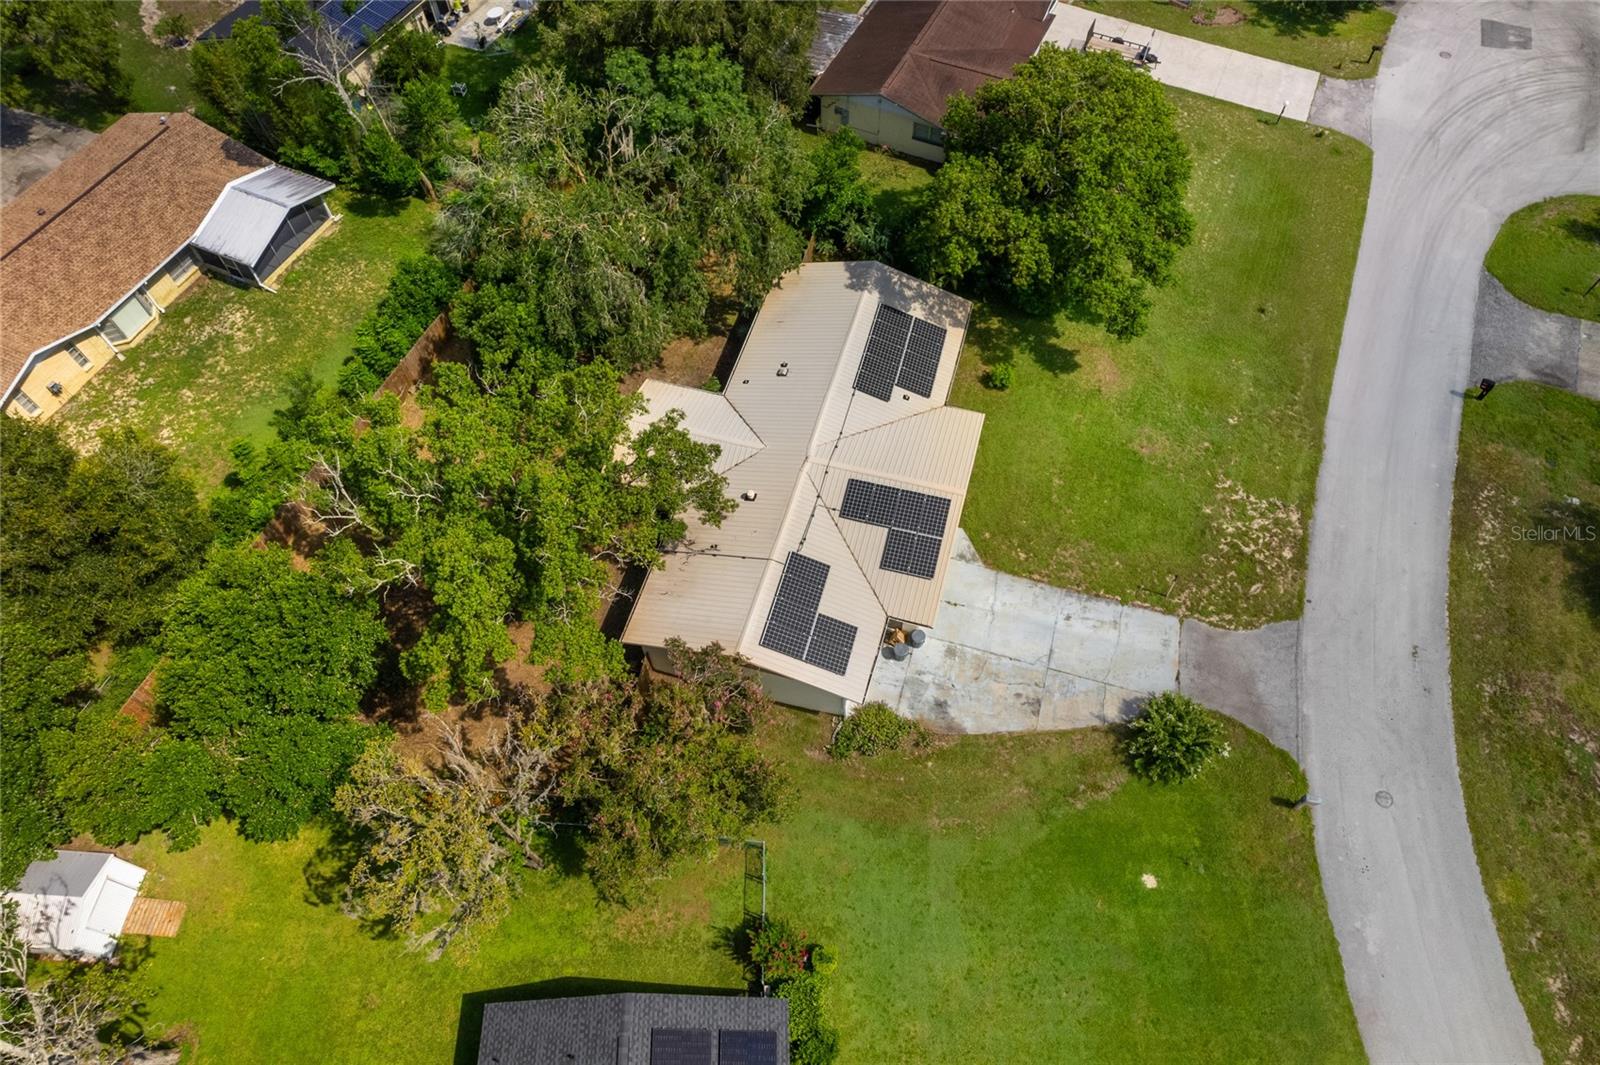
Aerial view of a single-story home with solar panels and a long driveway.
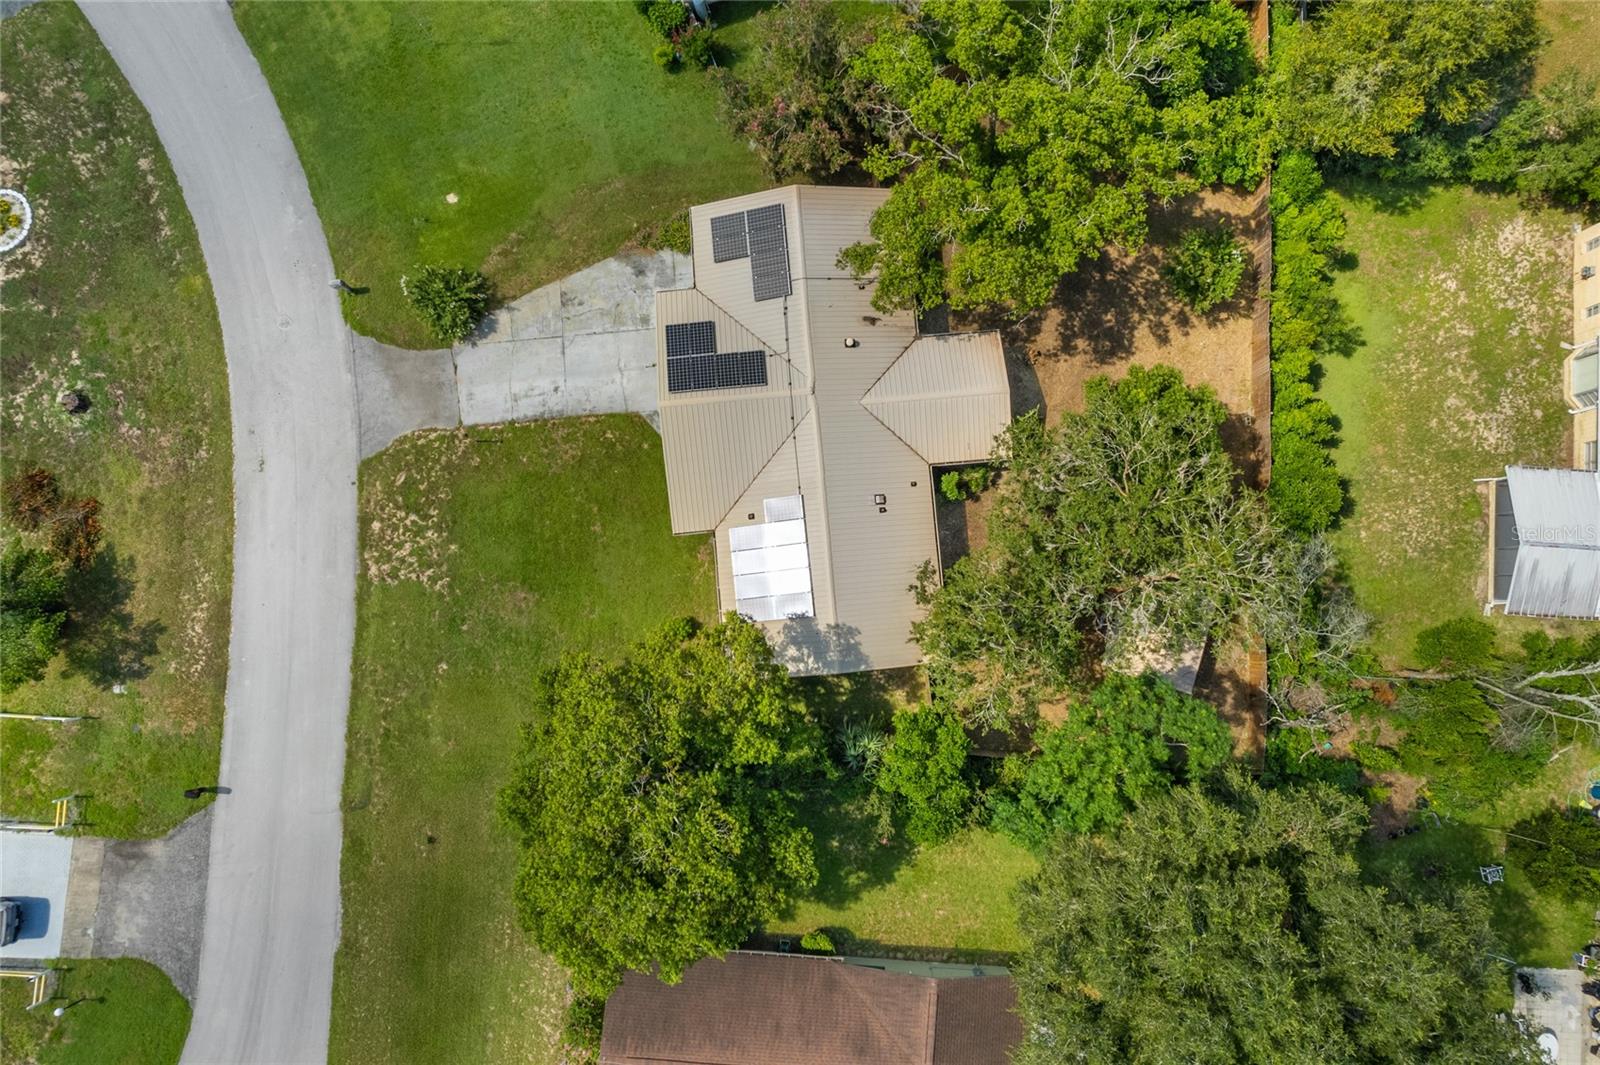
Aerial view of a single-story home with solar panels and a tree-lined yard beside the street.
Aerial view of a home with rooftop solar panels, driveway, and tree-filled yard.
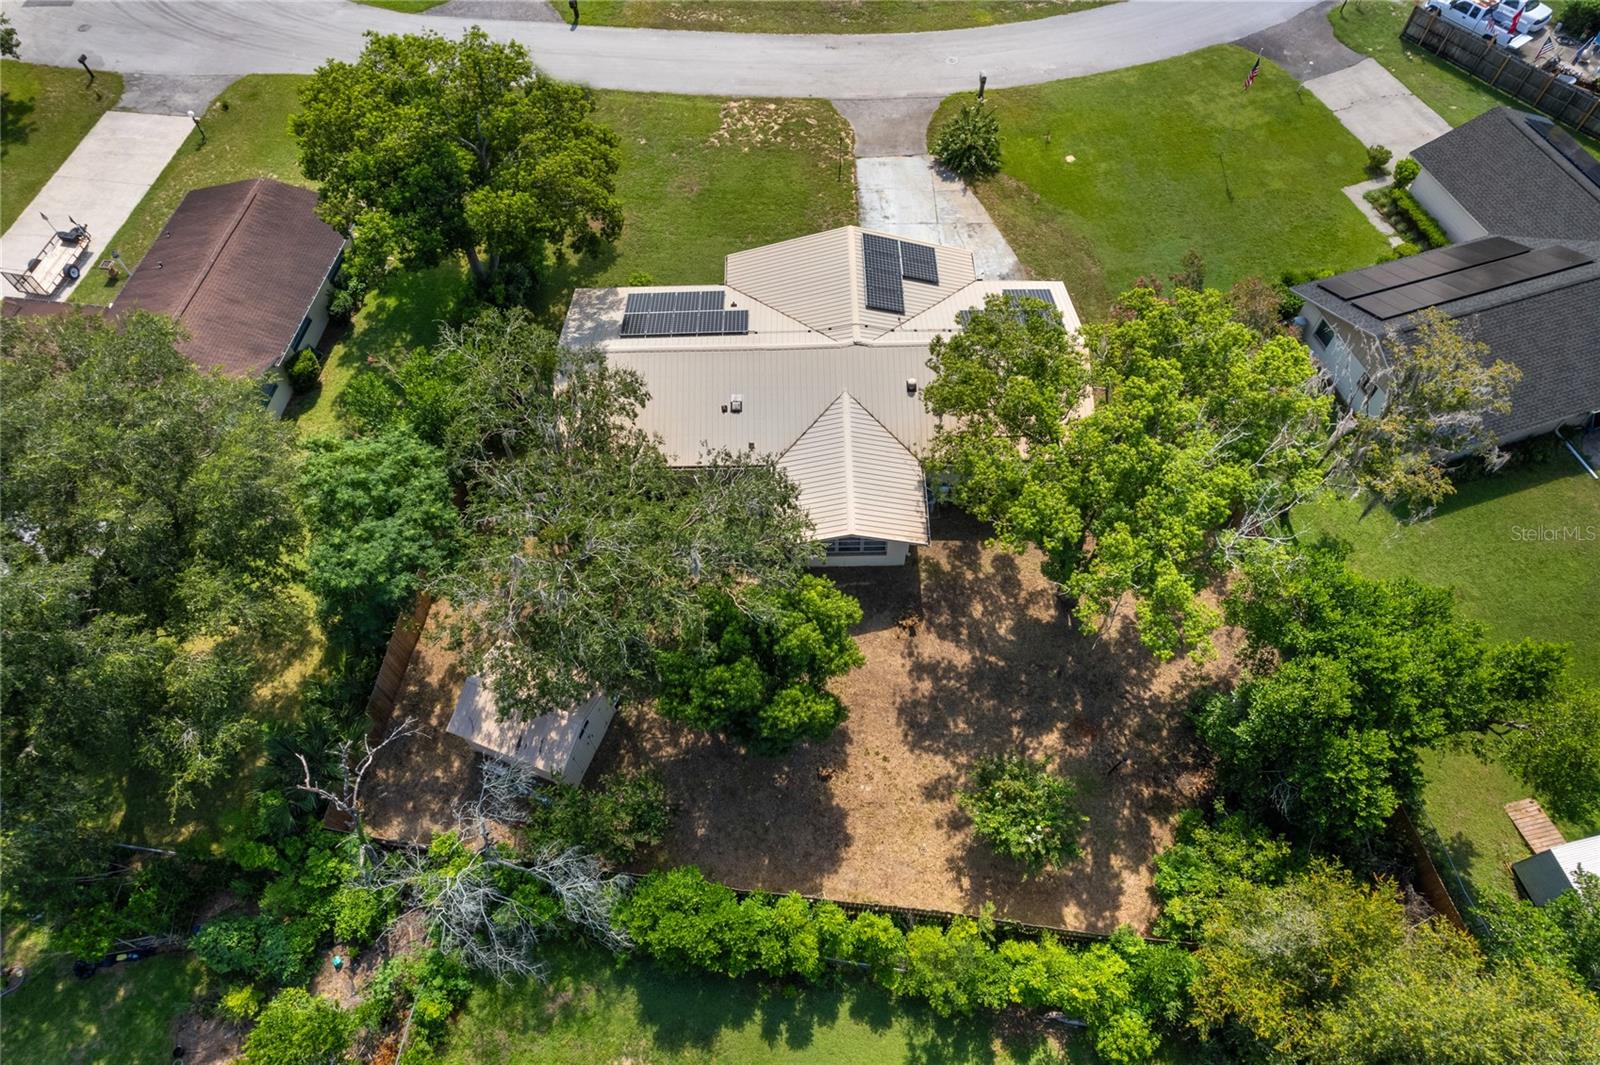
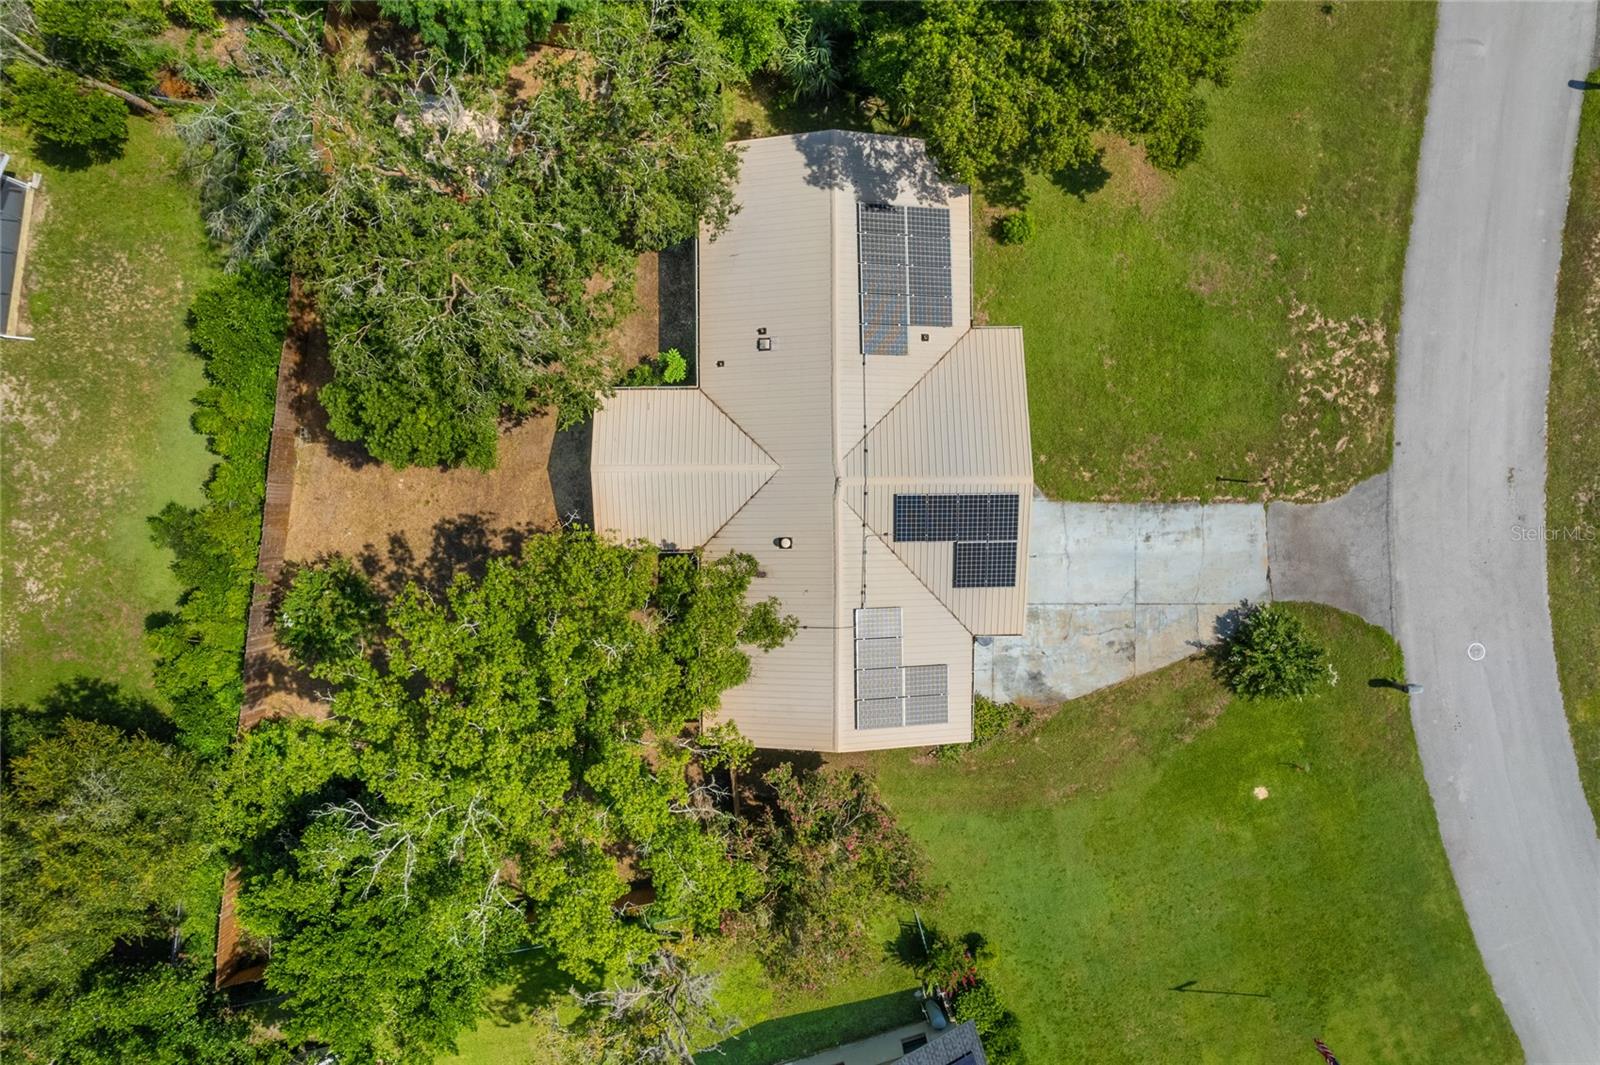
Aerial view of a home with rooftop solar panels and a tree-shaded backyard.
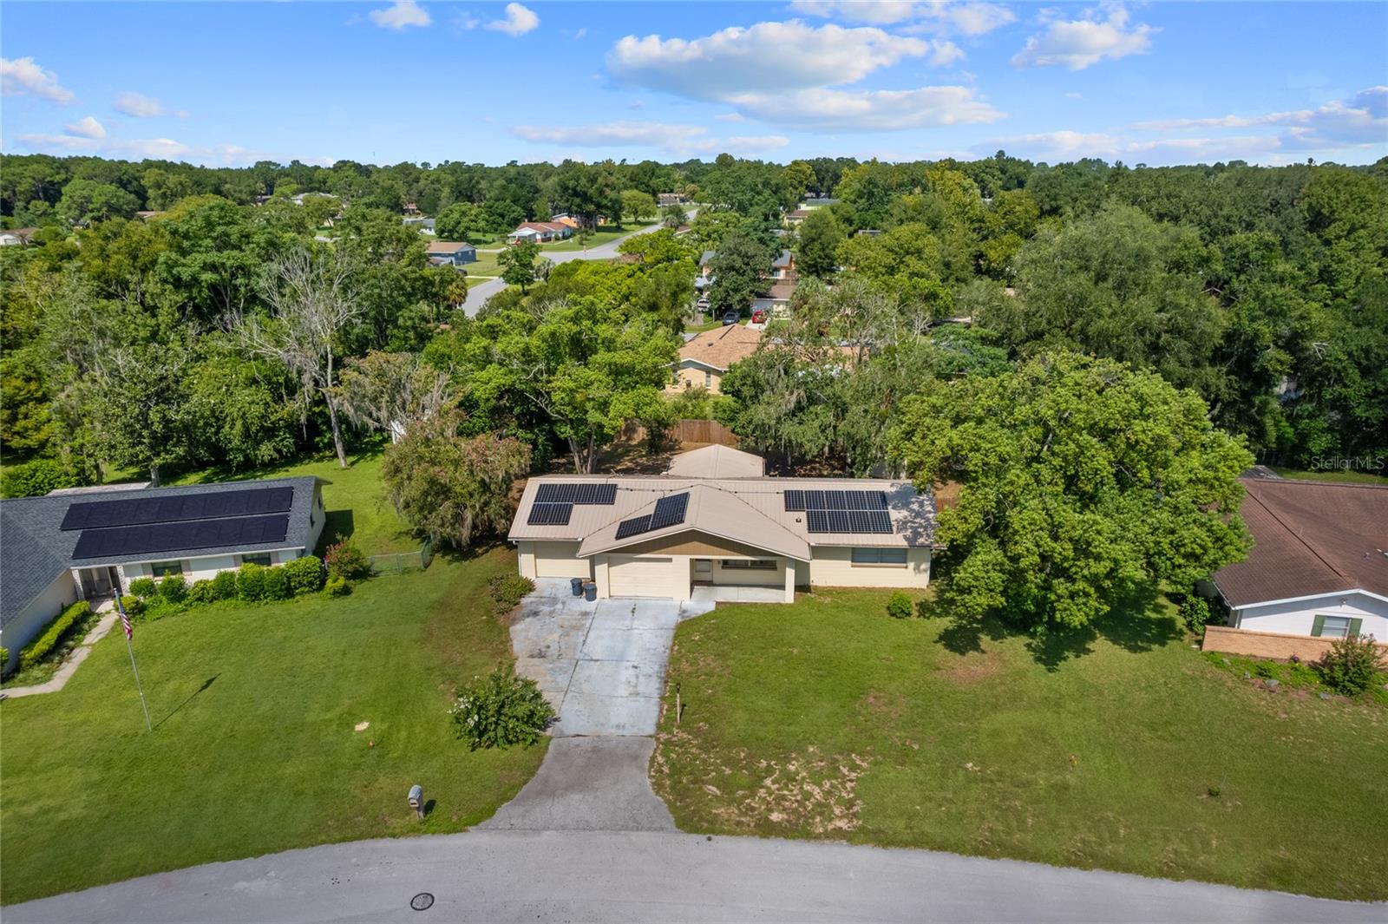
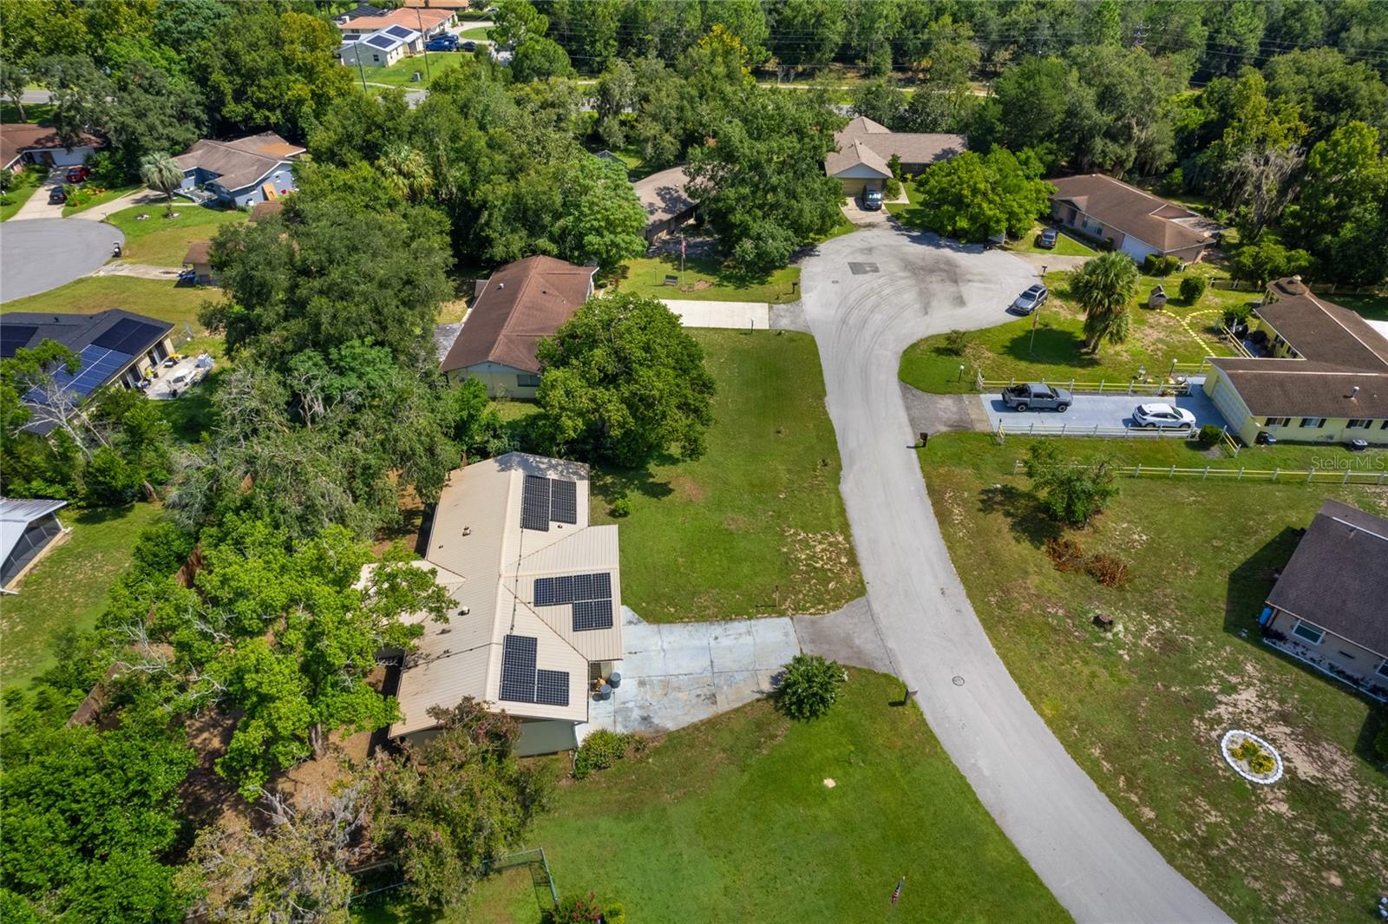
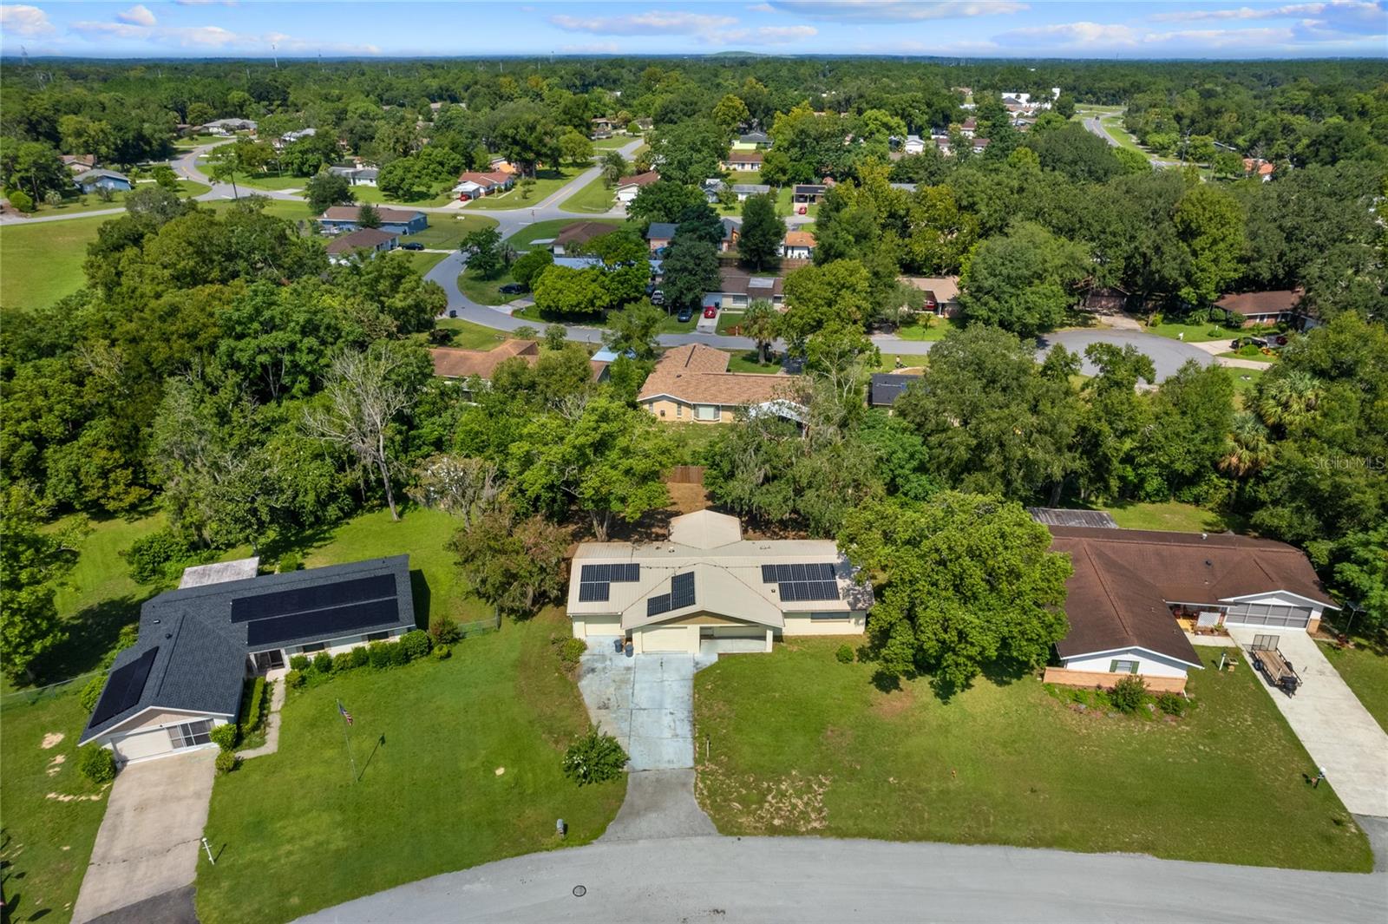
Aerial view of a home with rooftop solar panels beside a quiet residential cul-de-sac.
Aerial view of a single-story home with rooftop solar panels and a tree-lined neighborhood.
Aerial view of a home with rooftop solar panels, mature trees, and a driveway beside the street.
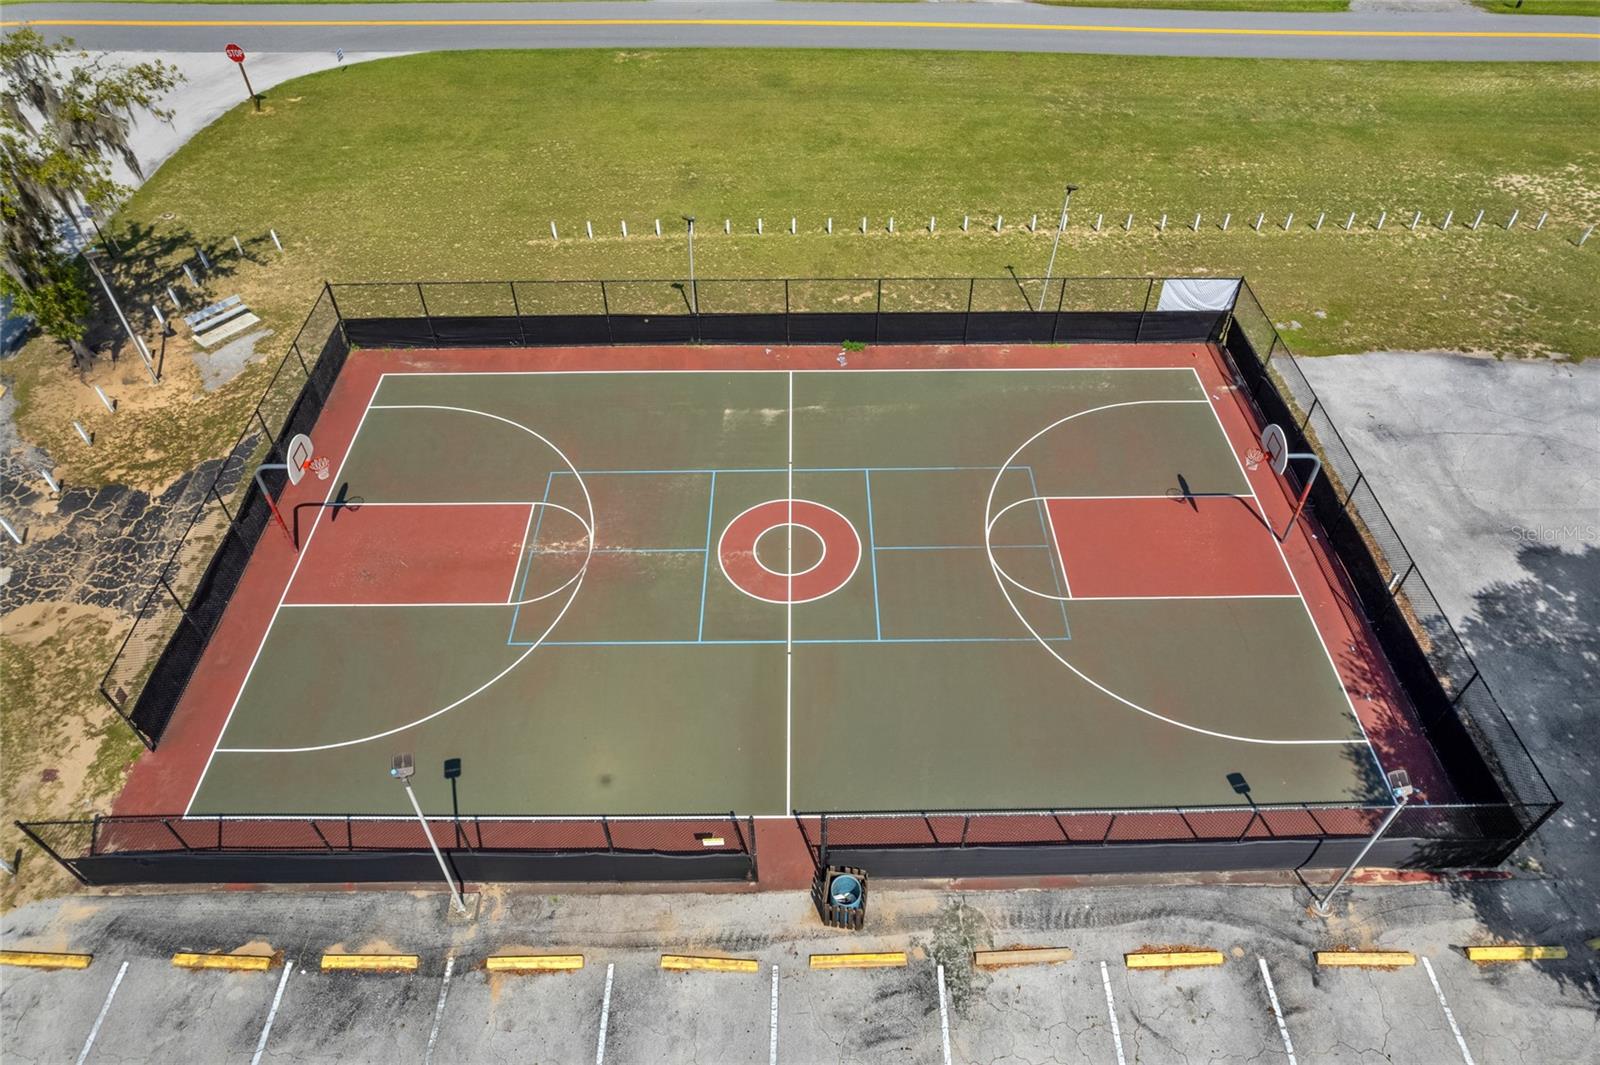
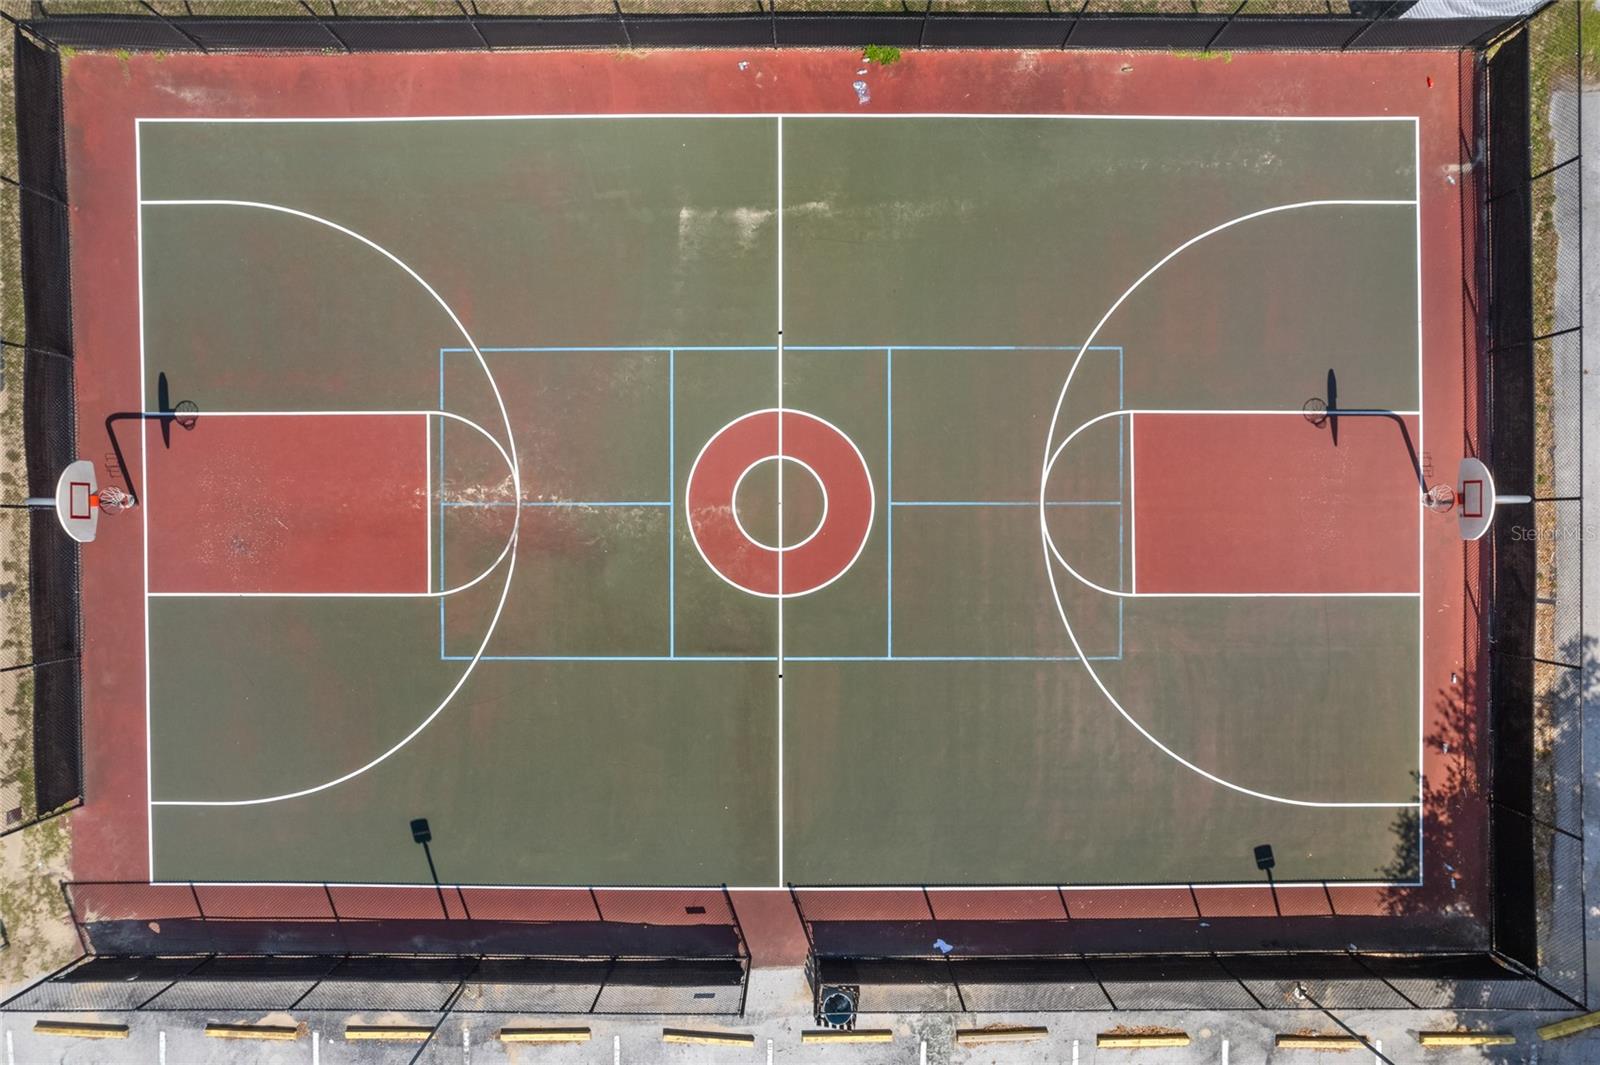
Fenced outdoor basketball court with red and green playing surfaces and two hoops.
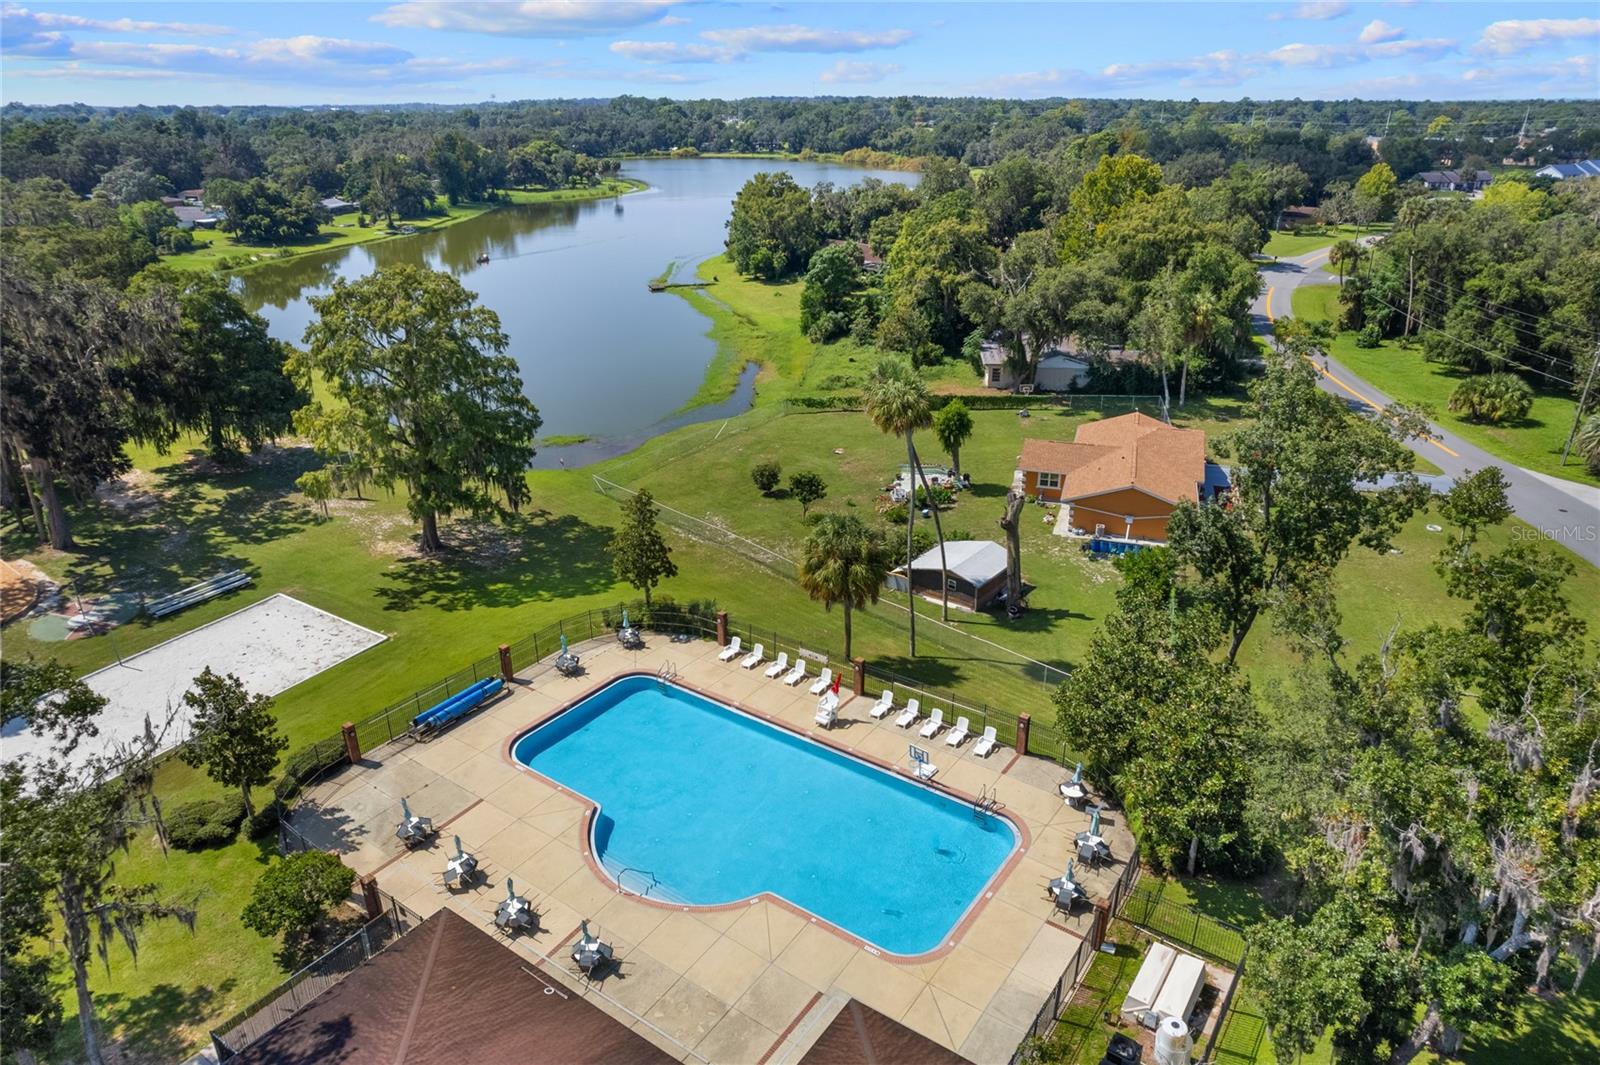
Aerial view of a fenced pool beside a lake, surrounded by lawns and trees.
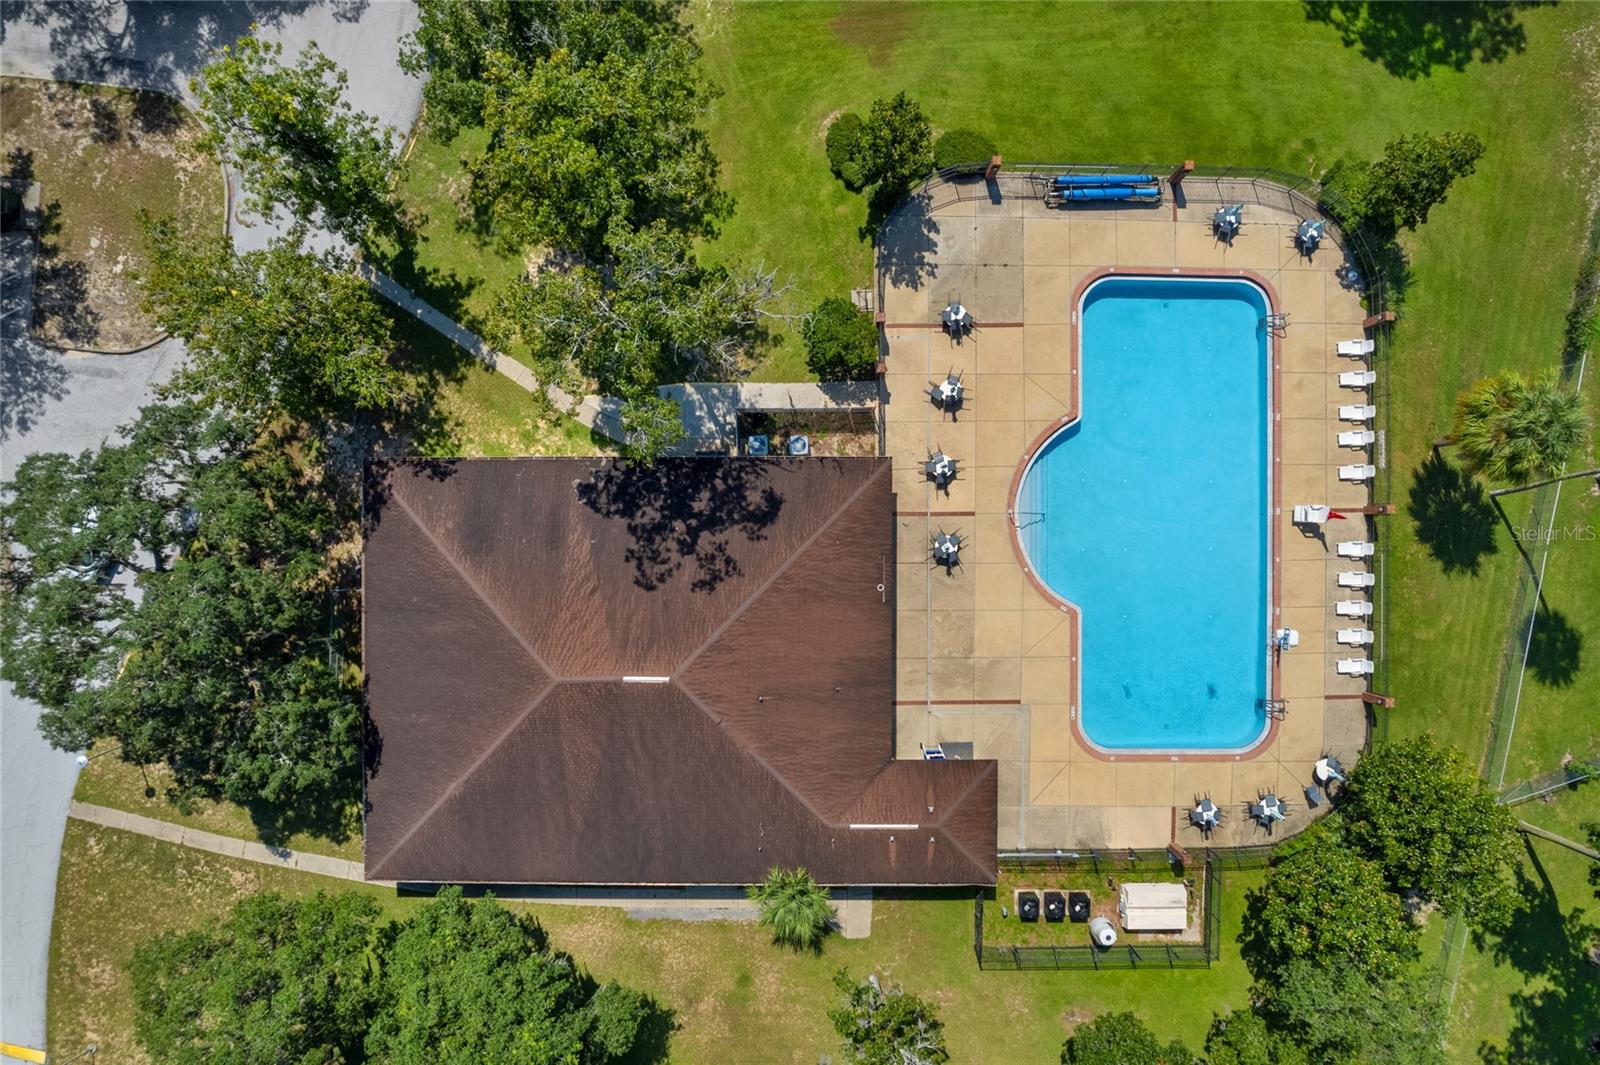
Outdoor swimming pool beside a brown-roofed building, seen from above with lounge chairs around the deck.
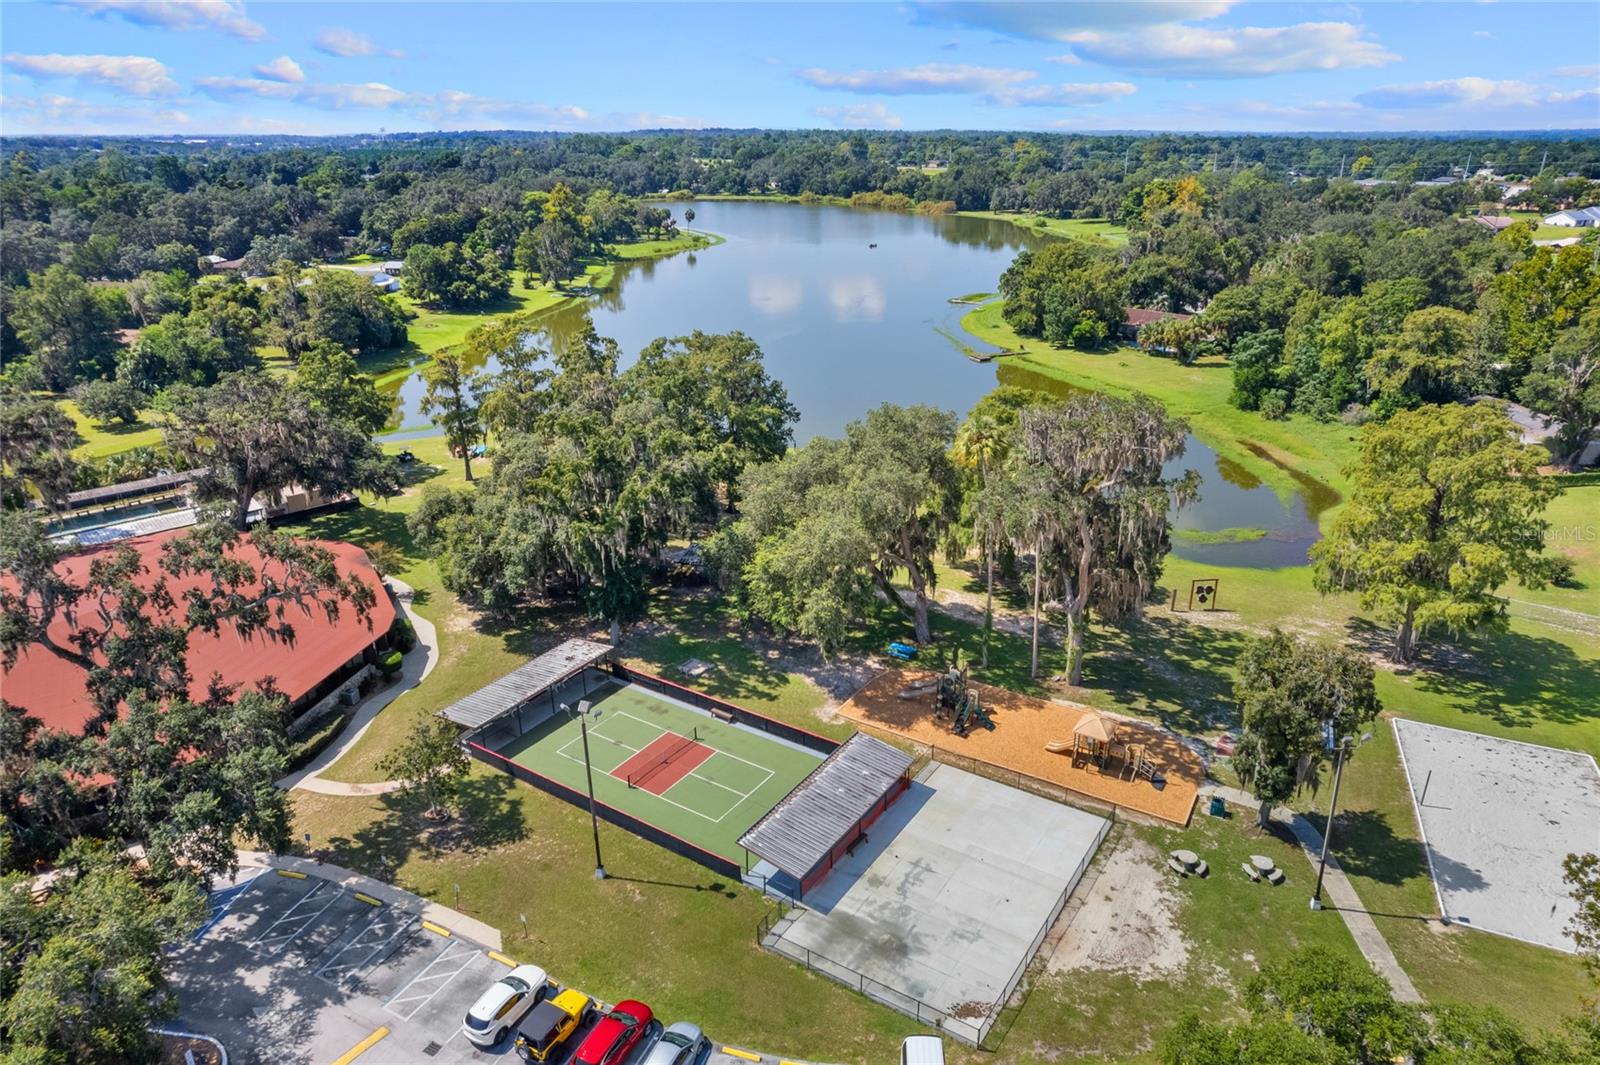
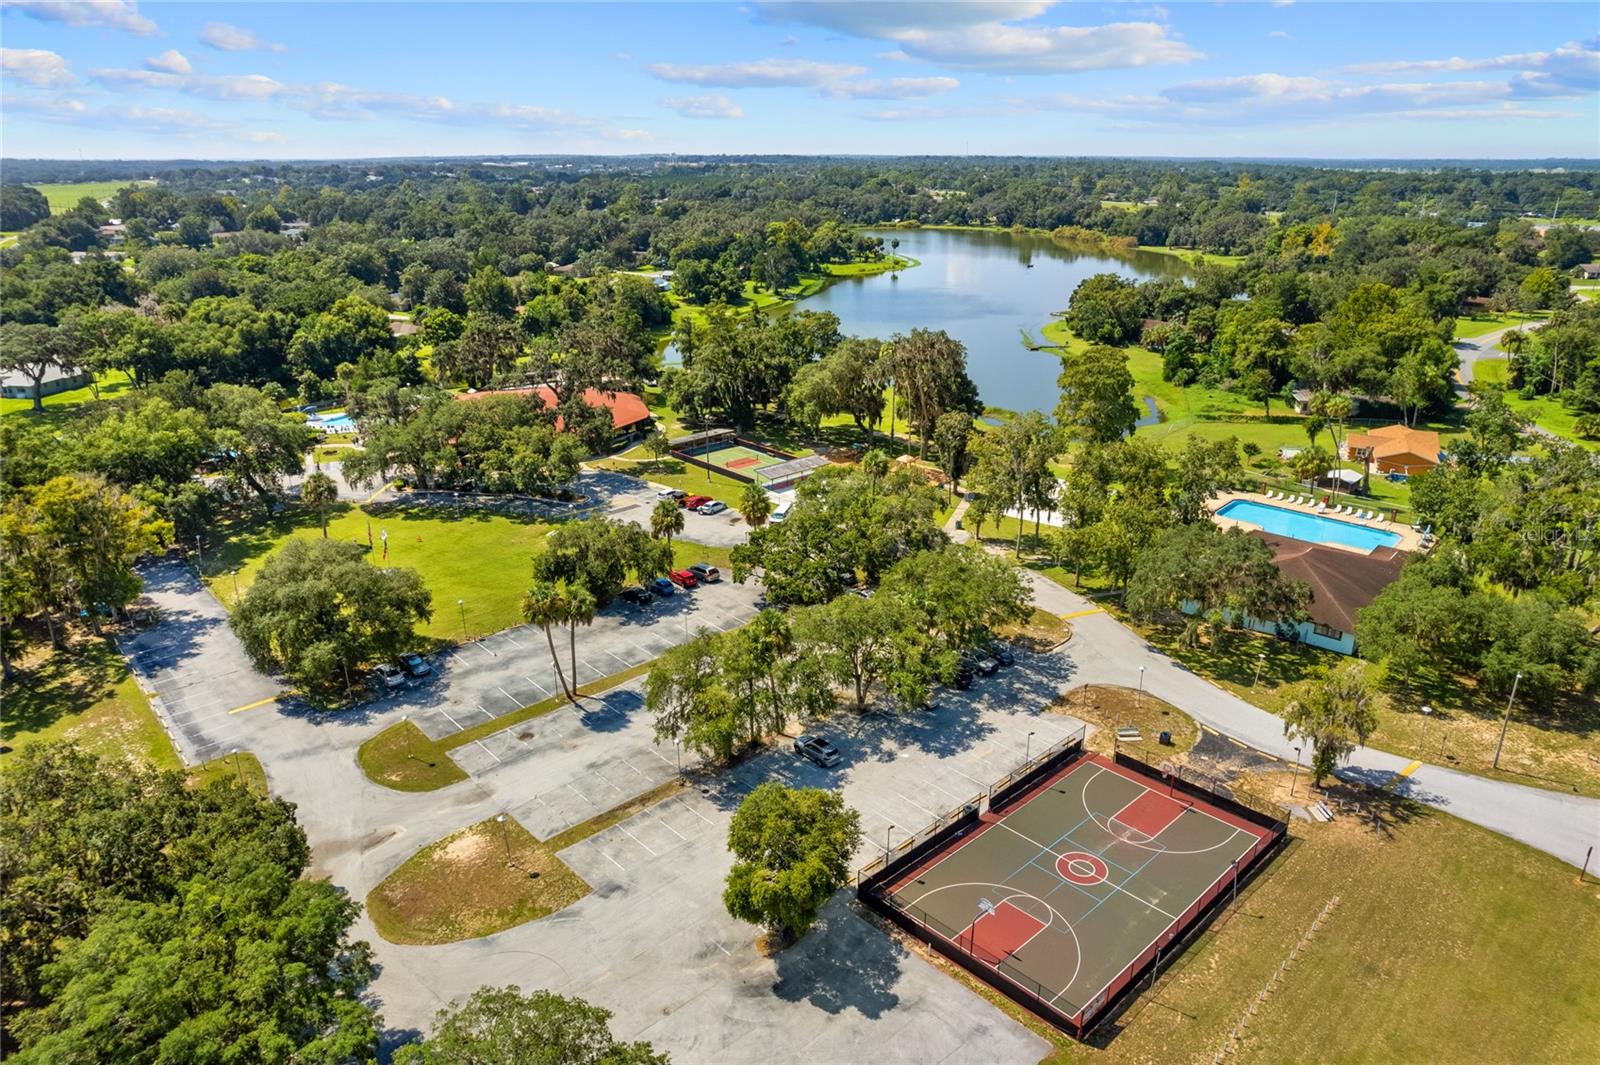
Aerial view of a community lake, tennis court, playground, and pool.
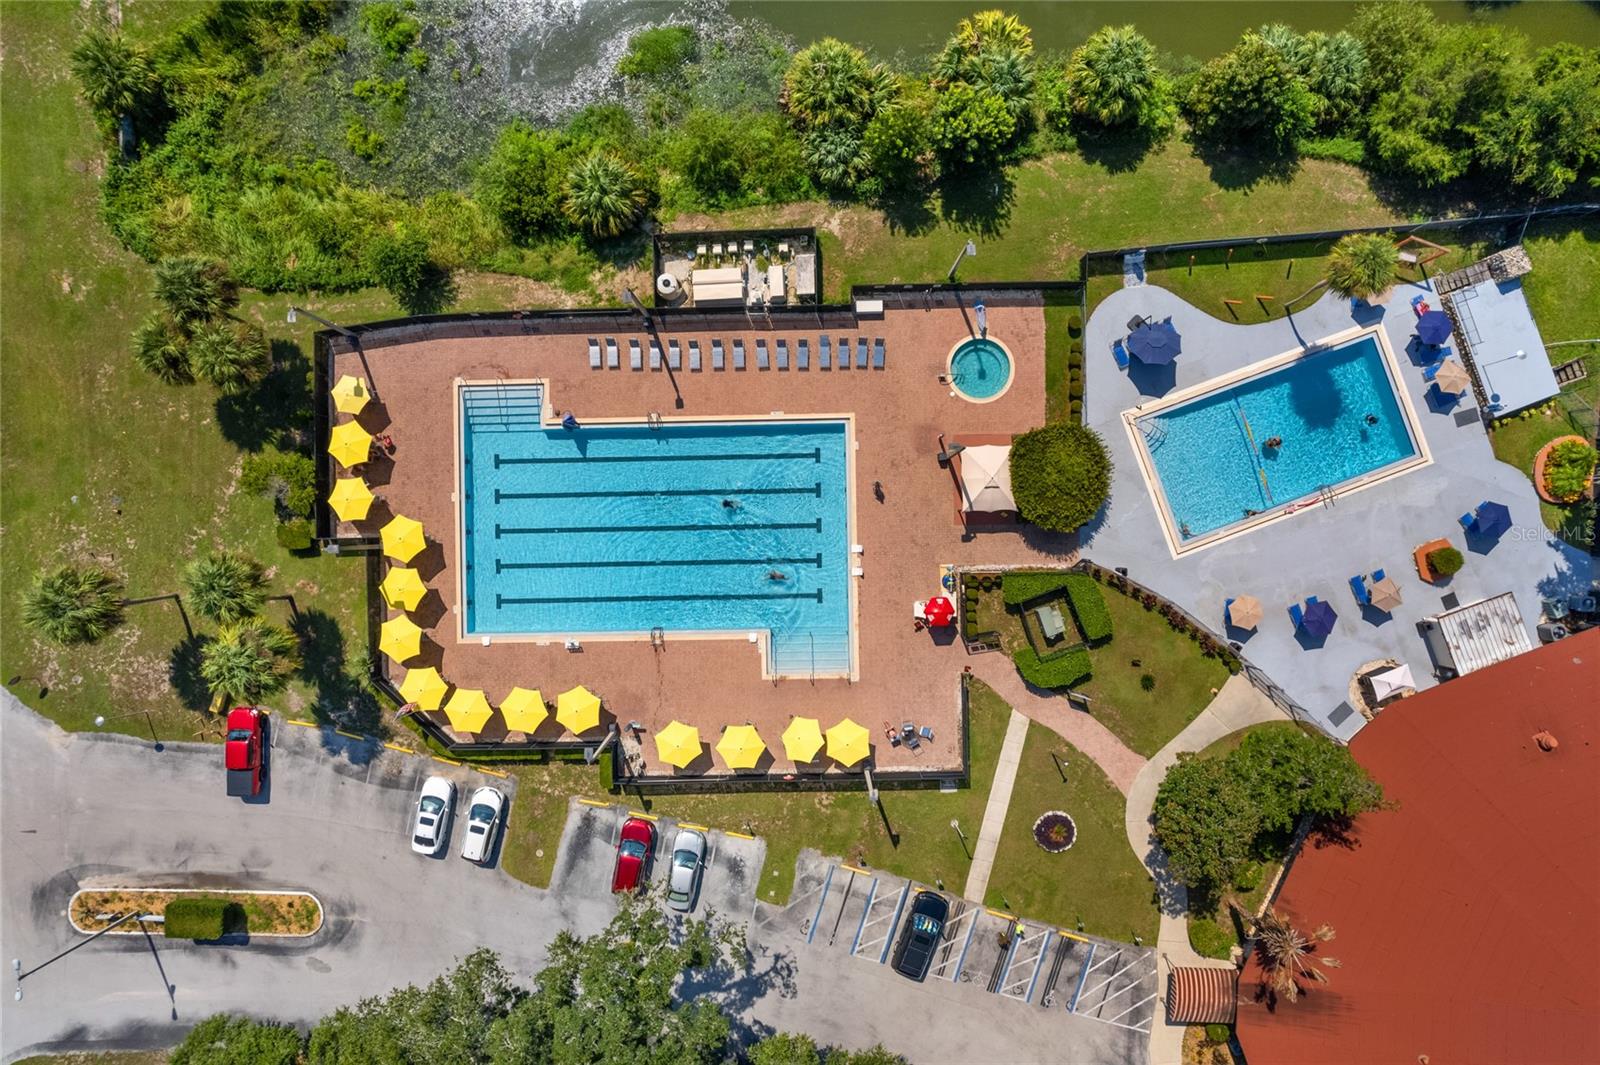
Aerial view of two swimming pools, including a lap pool lined with yellow umbrellas.
Swimming pool with lap lanes and swimmers, surrounded by yellow umbrellas and lounge chairs.
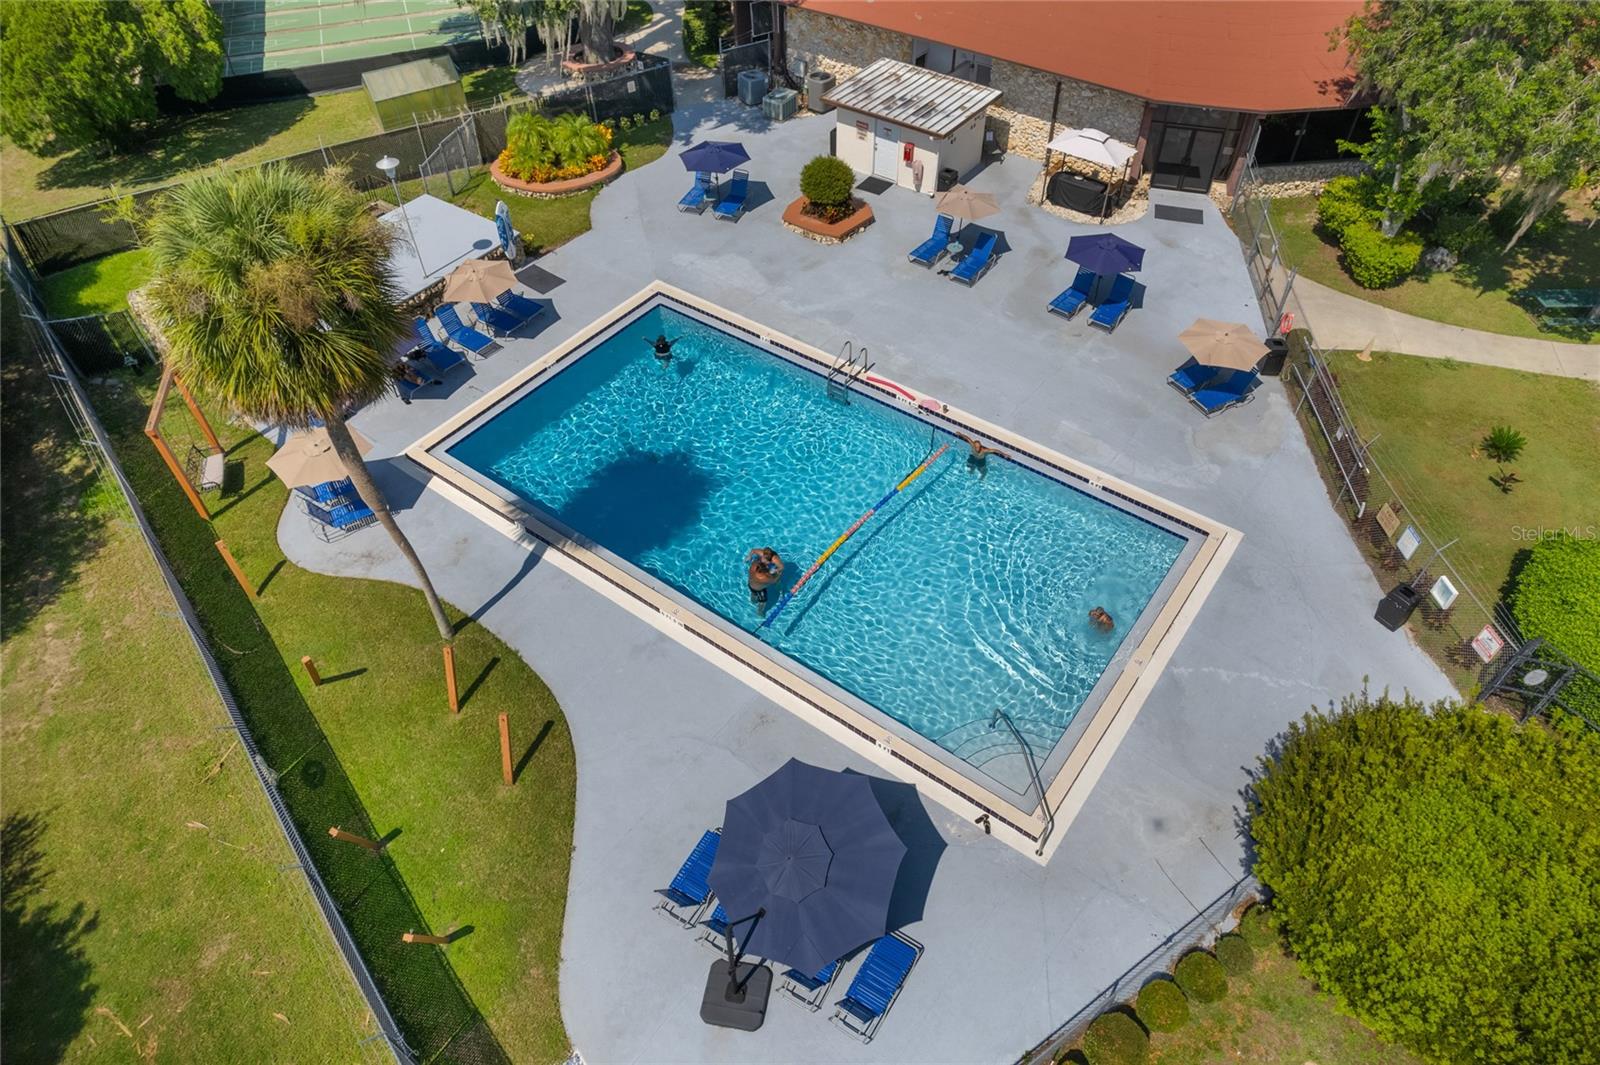
Outdoor community pool with swimmers, blue lounge chairs, and umbrellas on the surrounding deck.
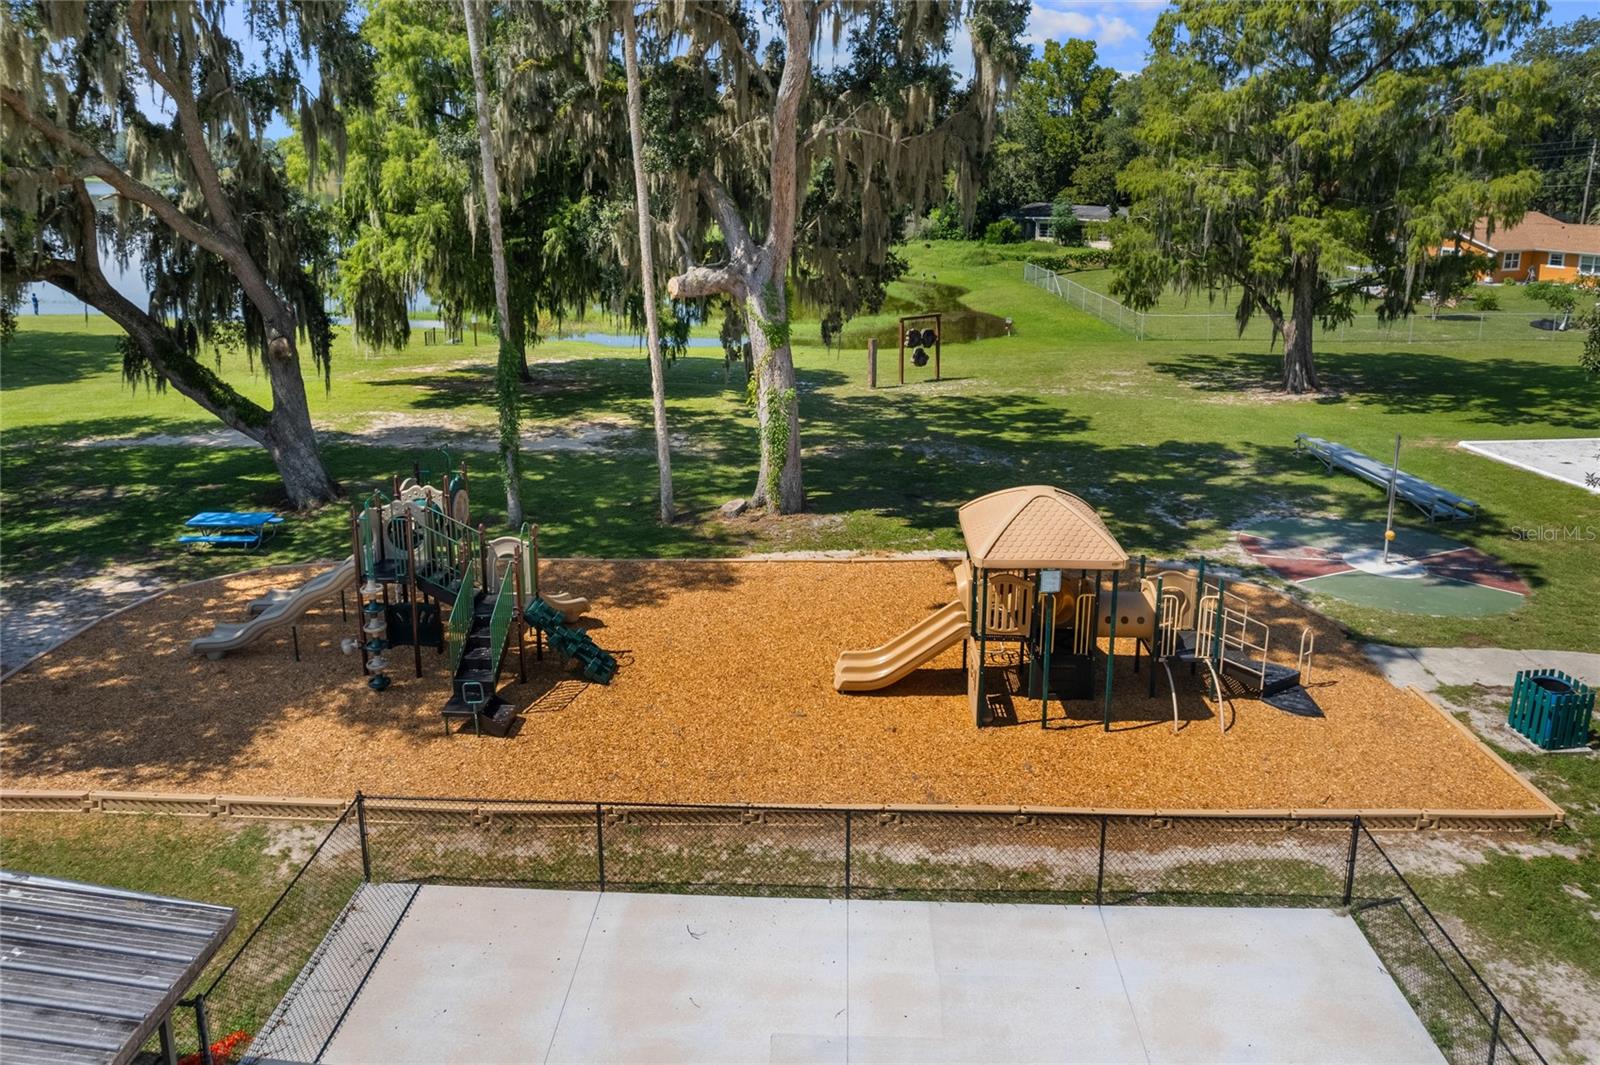
Aerial view of a playground with shaded play structures and a lake beyond the lawn.
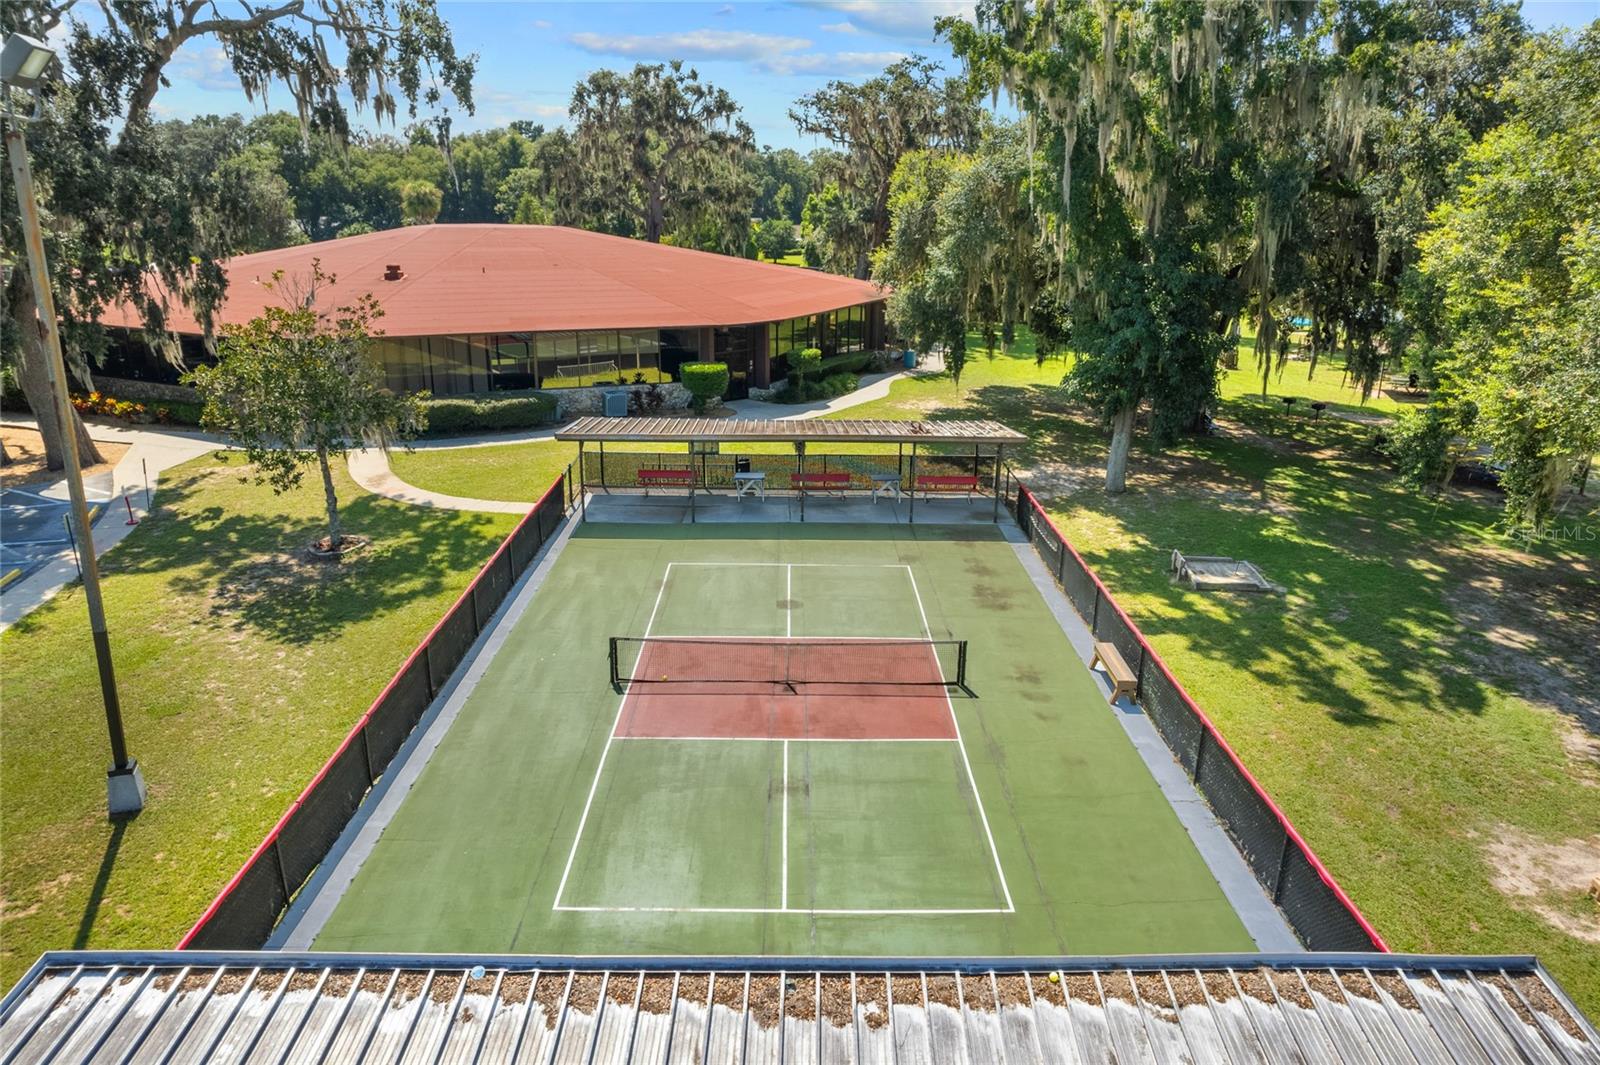
Tennis court with covered seating beside a red-roofed clubhouse under moss-draped trees.
Fenced outdoor basketball court with two hoops and red-and-green painted playing surface.
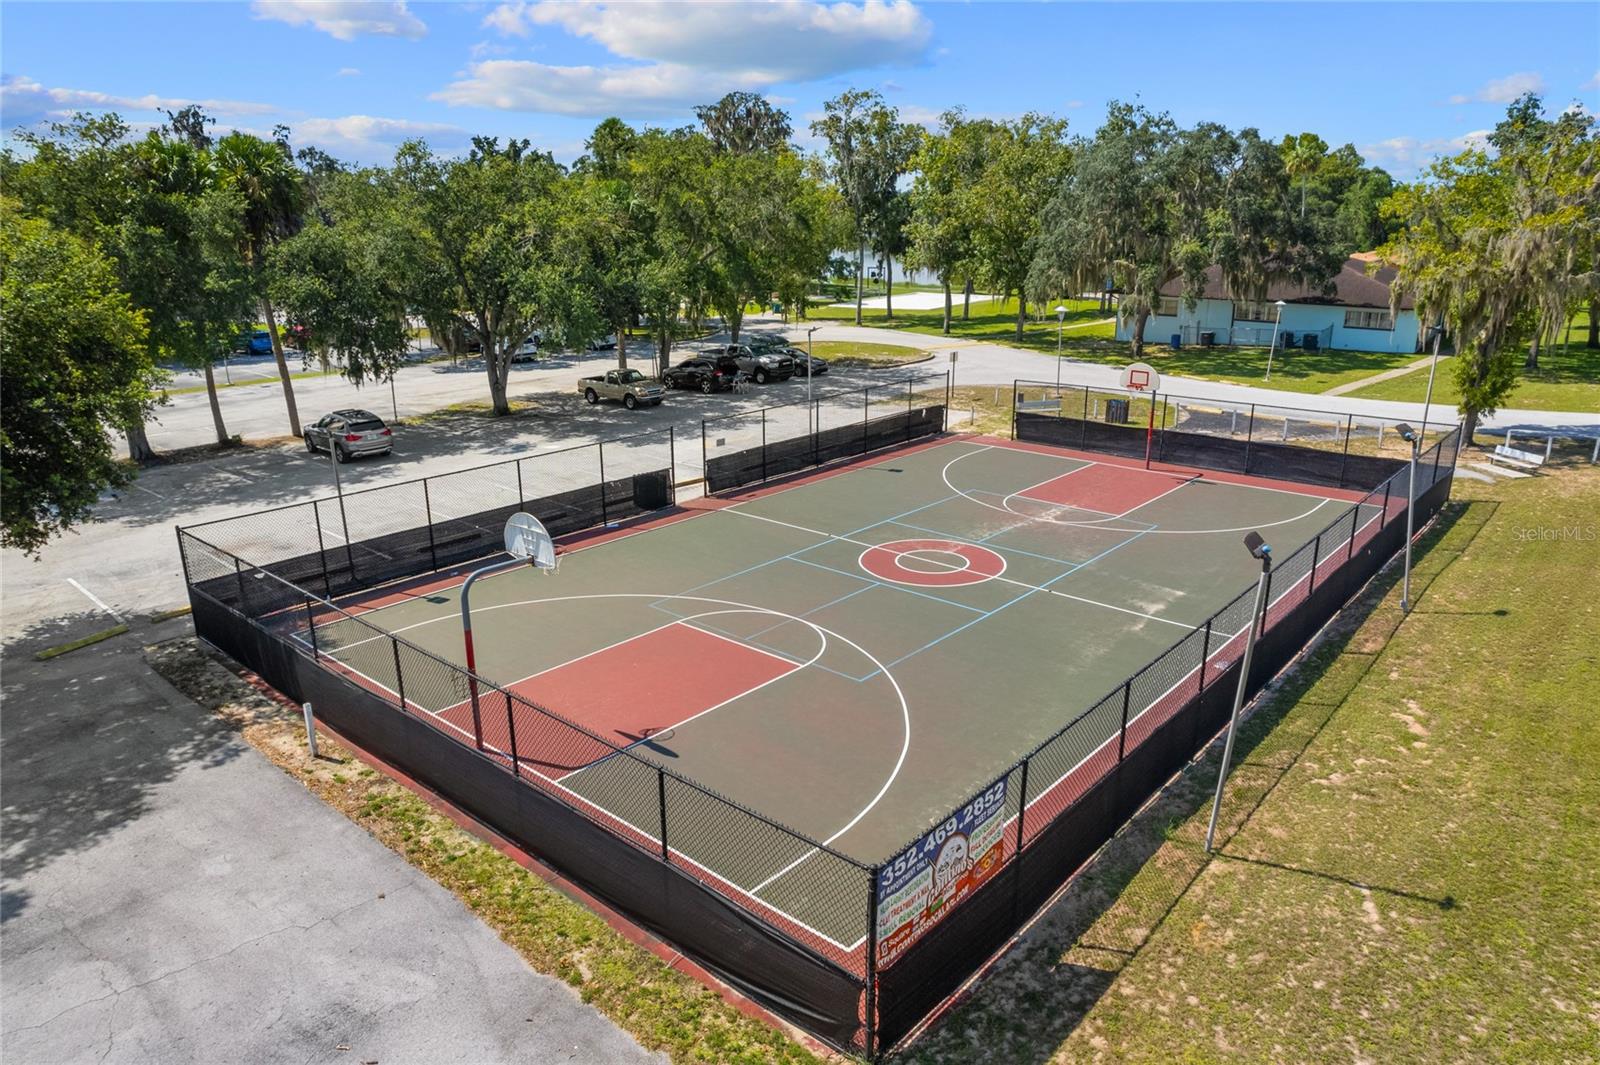
Fenced outdoor basketball court with two hoops, surrounded by trees and parking.
Aerial view of a lakefront community with a pool and sports courts.
SEE ALL PHOTOS
Single-story beige home with rooftop solar panels, two garage doors, and a wide front lawn.
Single-story beige home with two garage doors, rooftop solar panels, and a wide driveway.
Single-story cream house with a tan gable, two garage doors, covered entry, and broad front lawn.
Single-story home with rooftop solar panels, a broad lawn, and a driveway.
Single-story beige house with two garage doors, rooftop solar panels, and a wide concrete driveway.
Front entrance of a beige home with a covered carport, screen door, and number 5.
Backyard with a sprawling moss-draped oak tree, fenced yard, and detached outbuilding.
Backyard with a wooden privacy fence, mature trees, and a mostly bare lawn.
Rear of a cream-colored single-story house with a metal roof, shaded by mature trees beside a storage shed.
A light-colored storage shed stands in a fenced, tree-shaded backyard.
Backyard with a broad open yard, mature shade trees, wooden fencing, and the home along one side.
Backyard with a large shade tree, wooden privacy fence, and the side of the house.
Living room with curtained window, television stand, and open screen door to the lawn.
Interior room with beige tile floors, patterned curtains, an open door, and a large cat tree.
Home office with computer workstations, gaming chairs, and a cat tree.
Bedroom with black bedding, yellow walls, wood flooring, and windows with white blinds.
Bathroom with a white vanity, wall mirror, toilet, and frosted-glass shower door.
Bathroom with a white vanity and toilet beside a bathtub with blue tile and a blue shower curtain.
Laundry room with two front-loading washers, a utility sink, and wire shelving.
Kitchen with cream cabinets, a peninsula and bar stools, stainless-steel range, and black refrigerator.
Dining area with a wooden table and chairs beside a kitchen counter with bar stools.
Empty room with a ceiling fan, curtained windows, and pet bowls beside the exterior door.
Kitchen and dining area with a breakfast counter, cream cabinets, and a tiled-top wooden table.
Aerial view of a single-story home with solar panels and a long driveway.
Aerial view of a single-story home with solar panels and a tree-lined yard beside the street.
Aerial view of a home with rooftop solar panels, driveway, and tree-filled yard.
Aerial view of a home with rooftop solar panels and a tree-shaded backyard.
Aerial view of a home with rooftop solar panels beside a quiet residential cul-de-sac.
Aerial view of a single-story home with rooftop solar panels and a tree-lined neighborhood.
Aerial view of a home with rooftop solar panels, mature trees, and a driveway beside the street.
Fenced outdoor basketball court with red and green playing surfaces and two hoops.
Aerial view of a fenced pool beside a lake, surrounded by lawns and trees.
Outdoor swimming pool beside a brown-roofed building, seen from above with lounge chairs around the deck.
Aerial view of a community lake, tennis court, playground, and pool.
Aerial view of two swimming pools, including a lap pool lined with yellow umbrellas.
Swimming pool with lap lanes and swimmers, surrounded by yellow umbrellas and lounge chairs.
Outdoor community pool with swimmers, blue lounge chairs, and umbrellas on the surrounding deck.
Aerial view of a playground with shaded play structures and a lake beyond the lawn.
Tennis court with covered seating beside a red-roofed clubhouse under moss-draped trees.
Fenced outdoor basketball court with two hoops and red-and-green painted playing surface.
Fenced outdoor basketball court with two hoops, surrounded by trees and parking.
Aerial view of a lakefront community with a pool and sports courts.
Courtesy of ENGEL & VOLKERS OCALA, Tamara Myers  Listing Contact: 352-390-4665 
Sold

5 SPRING LAKE PL

5 SPRING LAKE PL, OCALA, FL 34472

$180,000
This 2-bedroom, 2-bathroom home with a 2-car garage is nestled on a quiet cul-de-sac. Needs some TLC, you can make this home your own with some flooring and paint. Located just a stone's throw from the community center and serene lake, this home offers the perfect blend of convenience and tranquility. Sitting on a generous 1/3-acre lot, the property boasts a shady backyard, ideal for relaxation.

Inside, you'll find an open floor plan with no carpet, a spacious utility room with a washer and dryer, and a delightful Florida room. The garage includes two bays, with one oversized, providing ample storage space, along with a backyard shed for additional convenience.

The bathrooms have been tastefully updated, adding a modern touch to this charming home. Located close to shopping, dining, medical offices, and even The Villages, this home offers both comfort and accessibility. Don't miss out on this opportunity--schedule your appointment today to truly appreciate all this home has to provide

2
beds

2
baths

1,180 Sq.Ft. LIVING AREA

0.3 Acres lot

Tamara Myers

Tamara Myers

Features & Amenities

Interior

  • total bedrooms2
  • Total bathrooms2
  • full bathrooms2
  • Laundry room Inside
  • Flooring Tile
  • APPLIANCES Range, Refrigerator
  • other interior Features Other

Area & Lot

  • Status Sold
  • Date Sold January 8, 2025
  • Living Area1,180 Sq.Ft.
  • Total Area1,488 Sq.Ft.
  • Lot Area0.3 Acres
  • MLS® IDOM684296
  • TypeResidential
  • YEAR BUILT1974

Exterior

  • STORIES1
  • Garage Space2.0
  • water SourcePublic
  • utilitiesElectricity Connected
  • roofMetal
  • HEAT TYPECentral
  • AIR CONDITIONINGCentral Air
  • sewerPublic Sewer
  • SubstructureSlab
  • other exterior FeaturesSliding Doors

Financial

  • Sales Price$180,000
  • Real Estate Tax $3,873/yr
  • Zoning R1
View Virtual Tour

Work With Tamara

Contact Tamara today to learn more about her unique approach to real estate and how she can help you get the results you deserve.

Follow Me on Instagram