Search

Leave a Message

Thank you for your message. I will be in touch with you shortly.

Browse Properties
Single-story tan stucco home with a broad lawn, palm trees, and a colorful sunset sky.
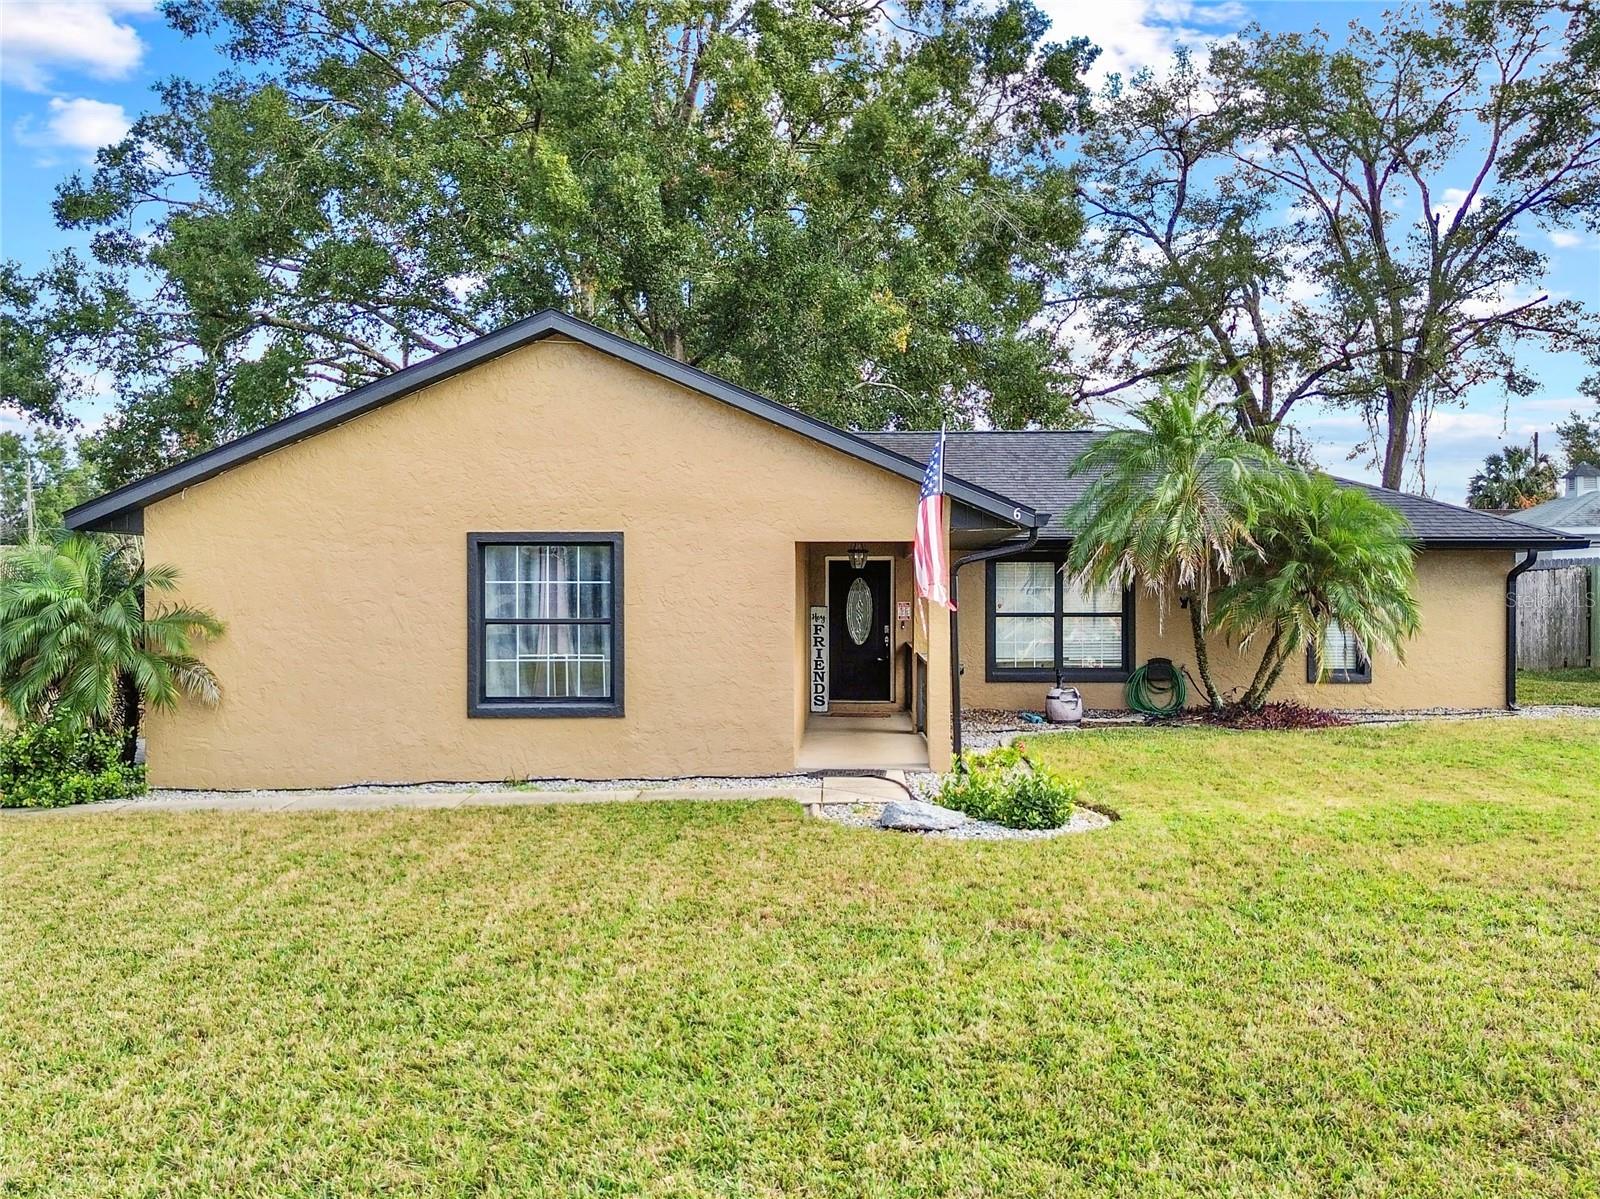
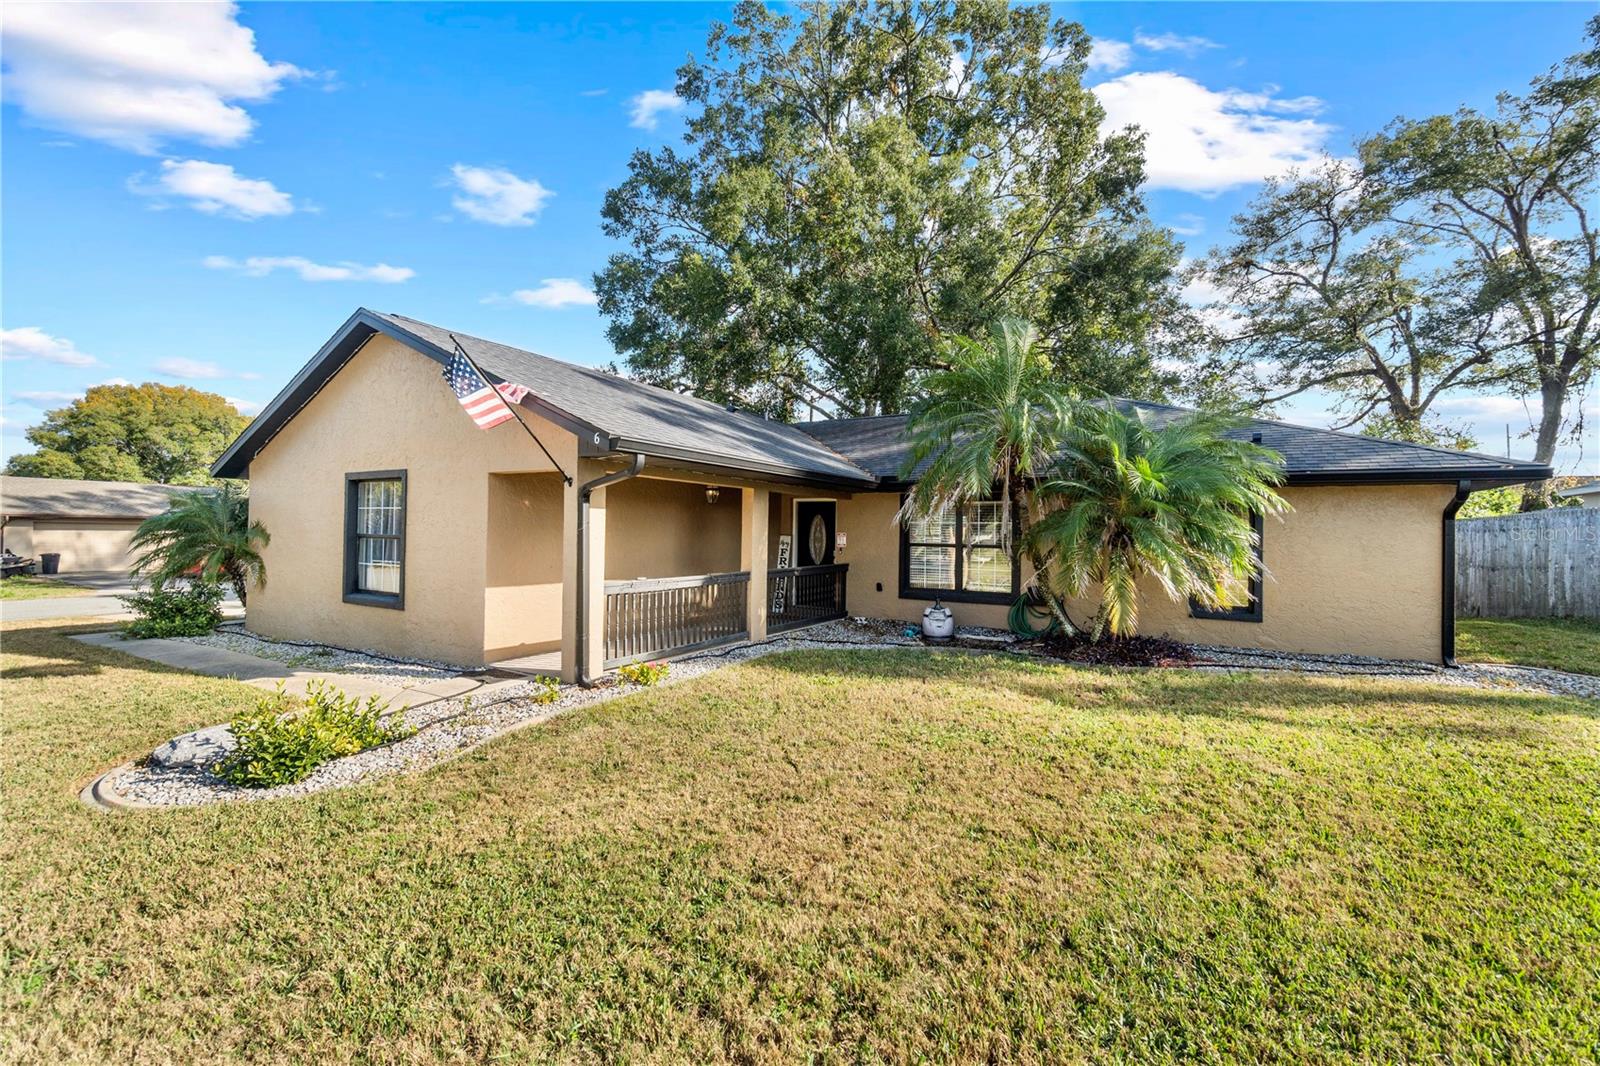
Tan single-story house with dark trim, palm trees, and an American flag by the entry.
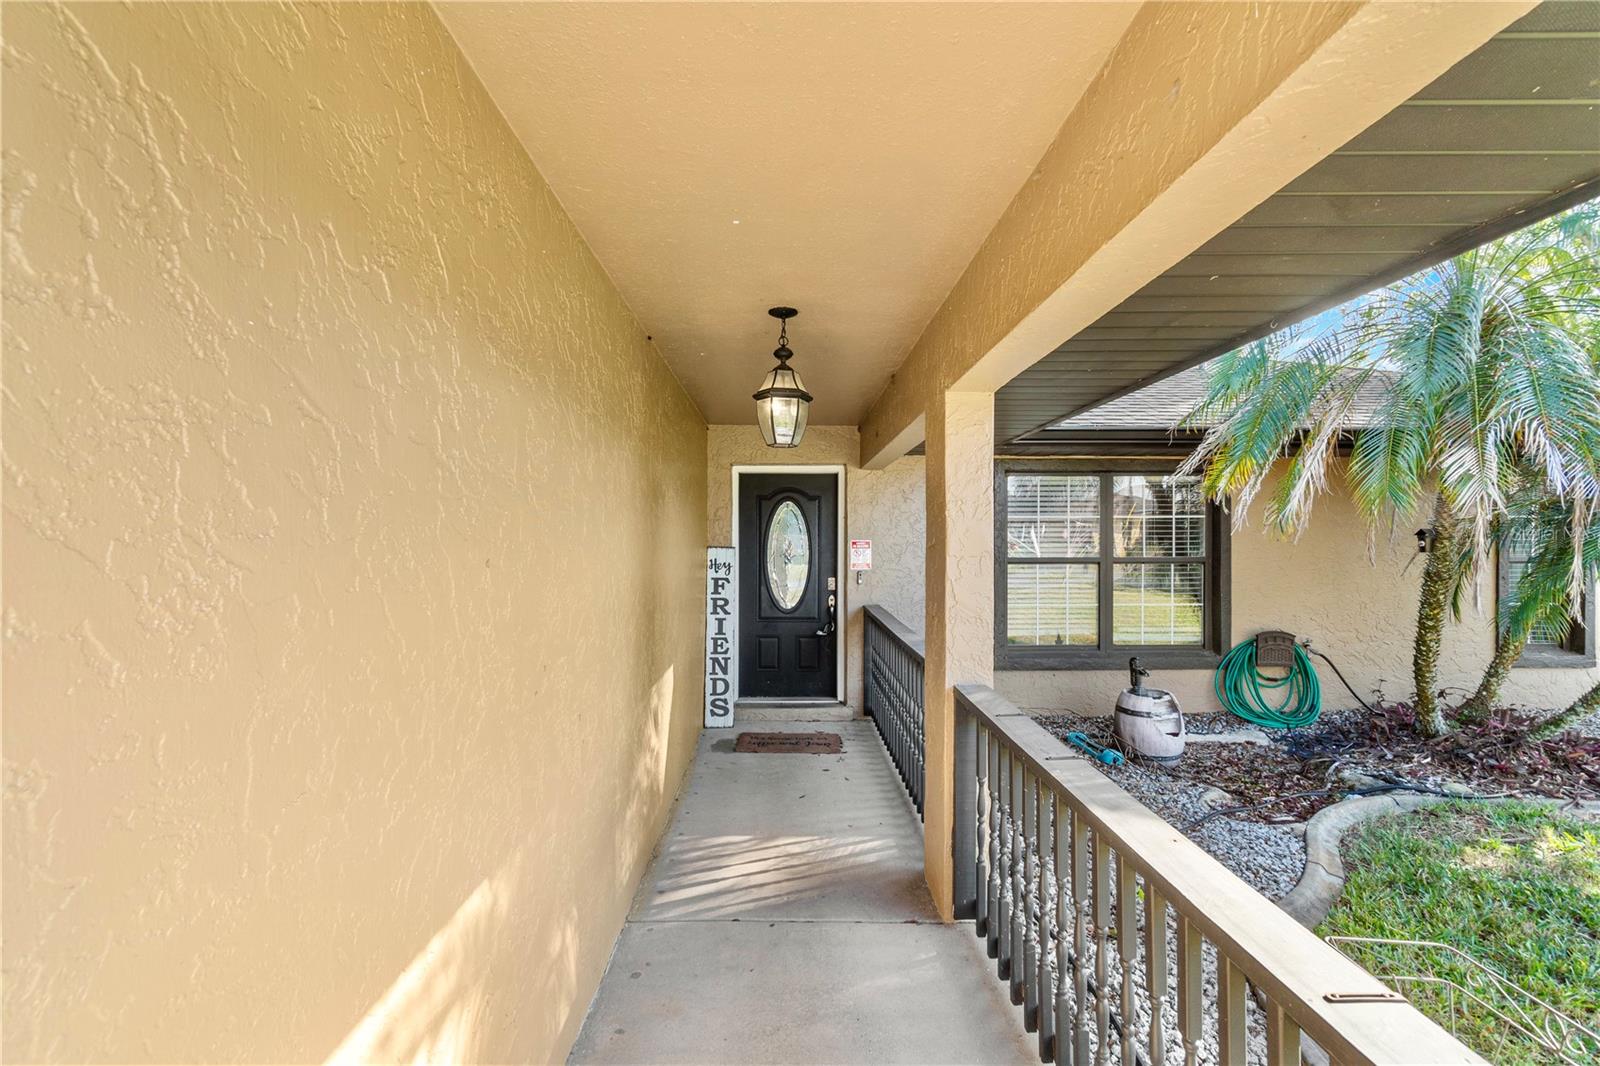
Covered front entry porch with a black oval-window door, railing, and palm landscaping.
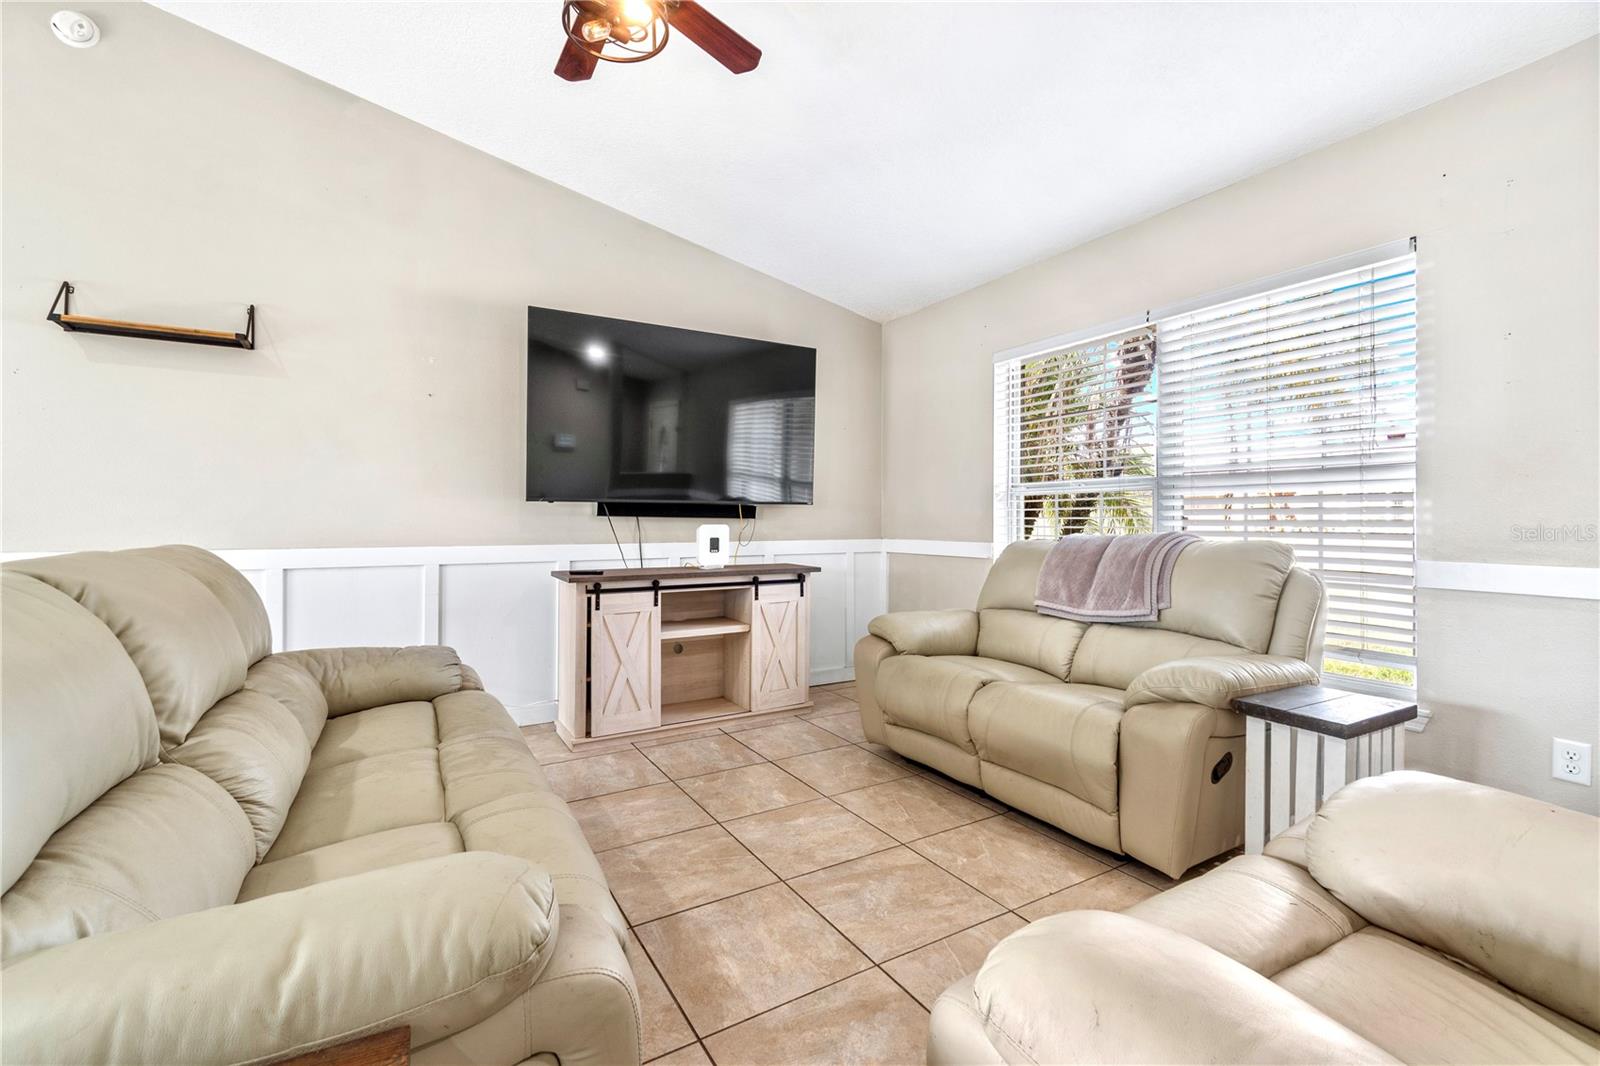
Living room with beige leather seating, a wall-mounted TV, and tiled floors.
Furnished living room with beige leather seating, tiled floors, and large windows with blinds.
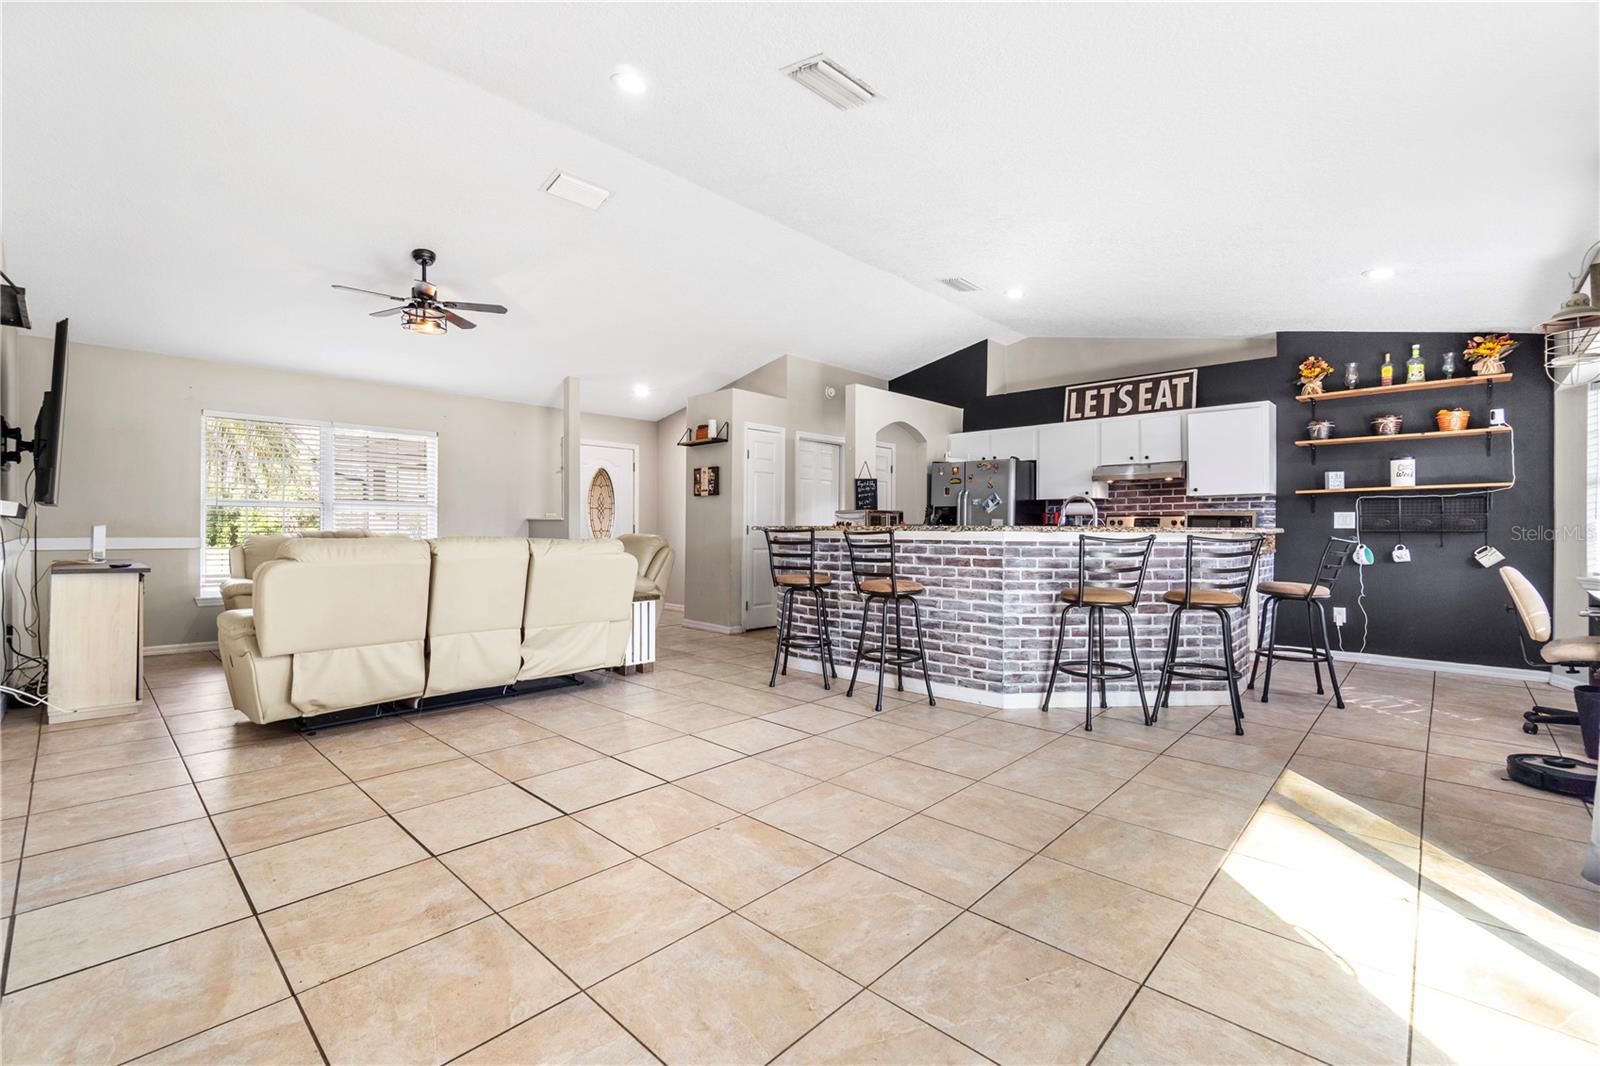
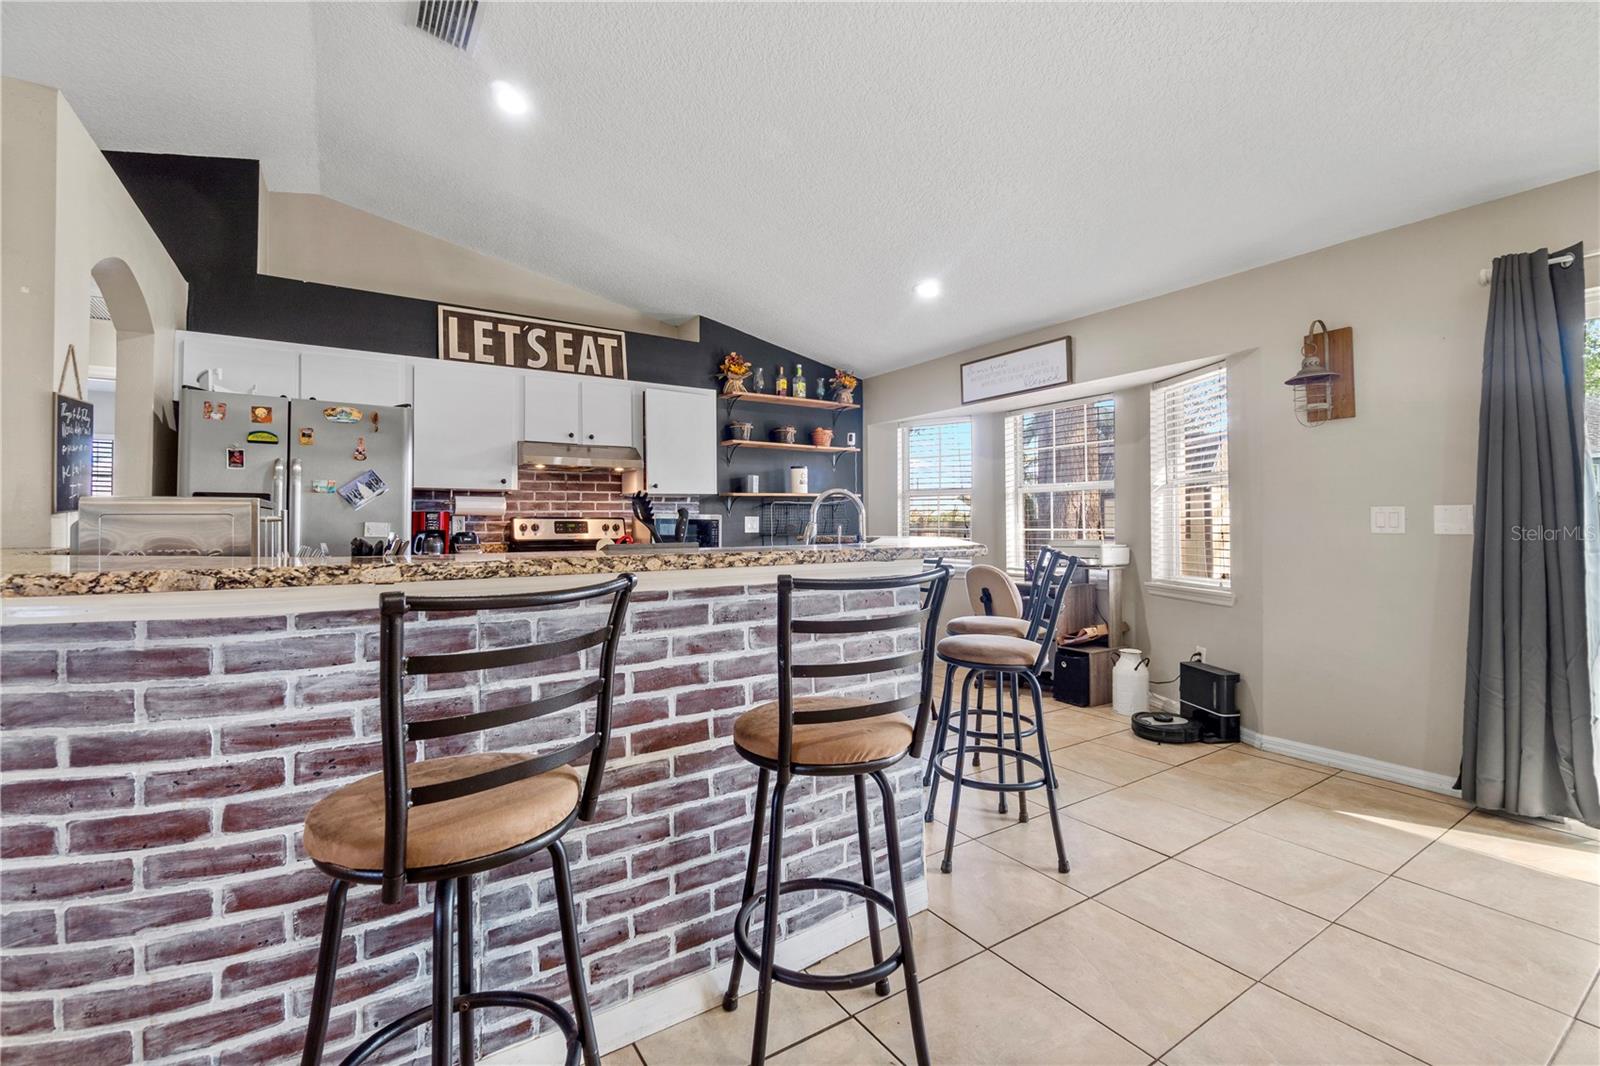
Open-plan kitchen and living room with a brick-front island, bar stools, and cream sectional.
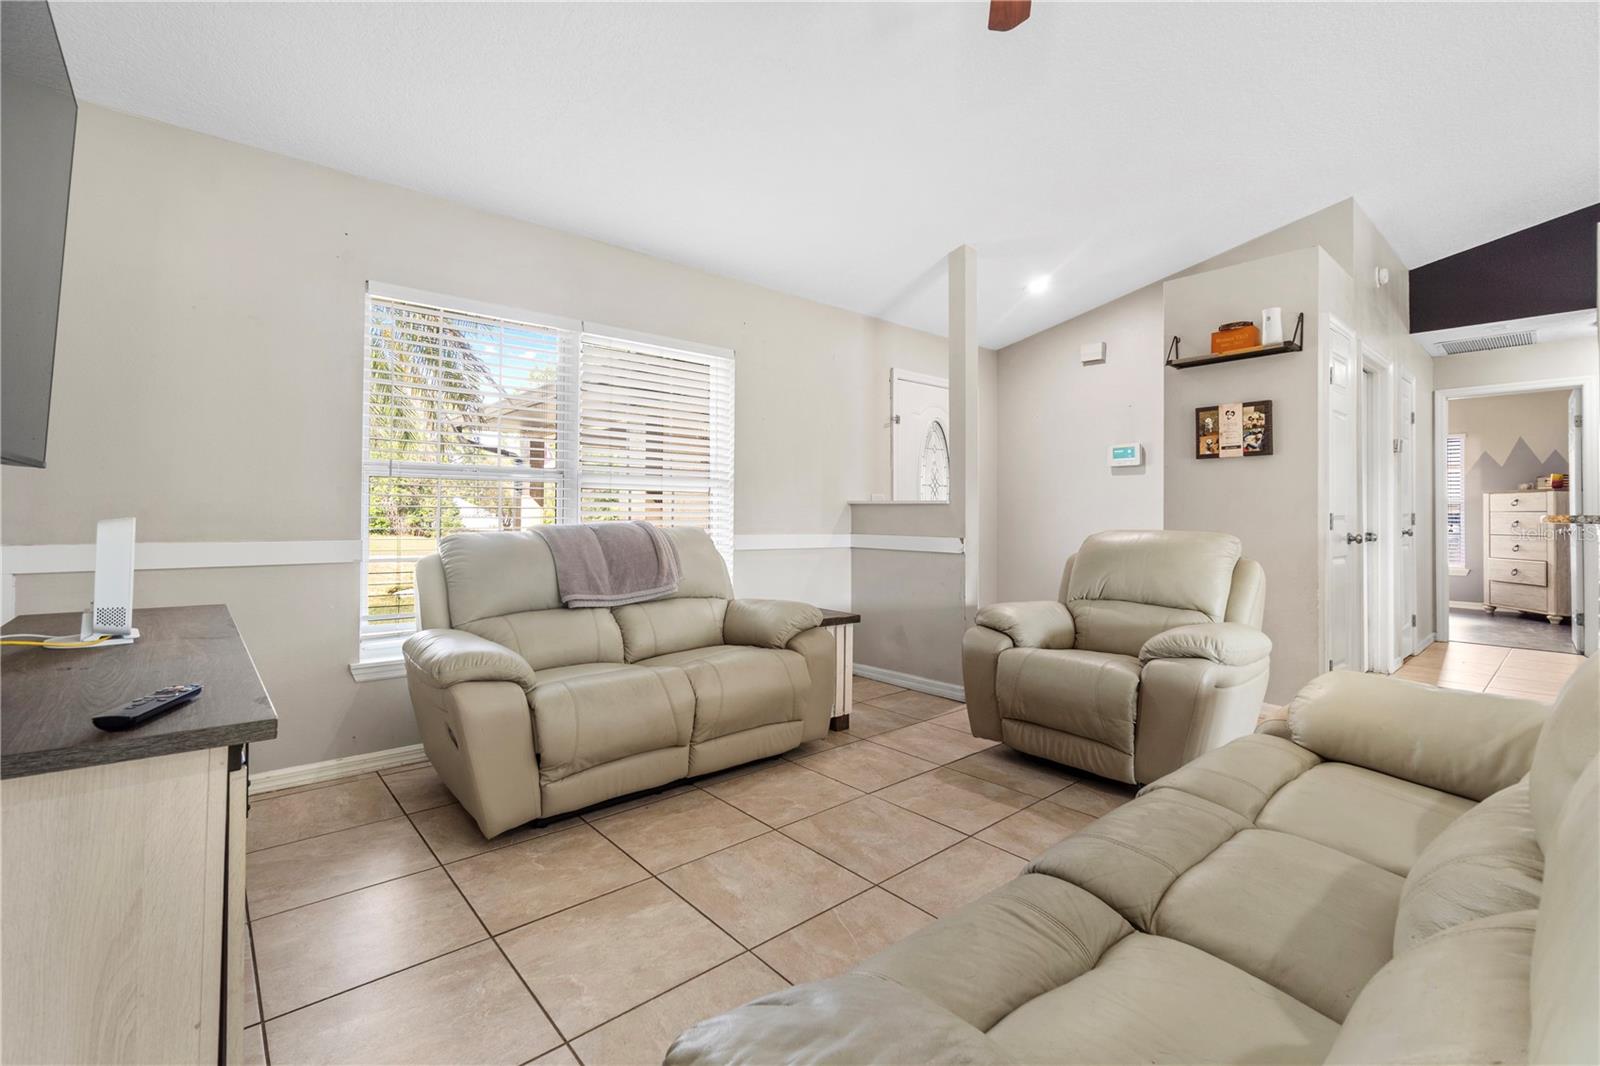
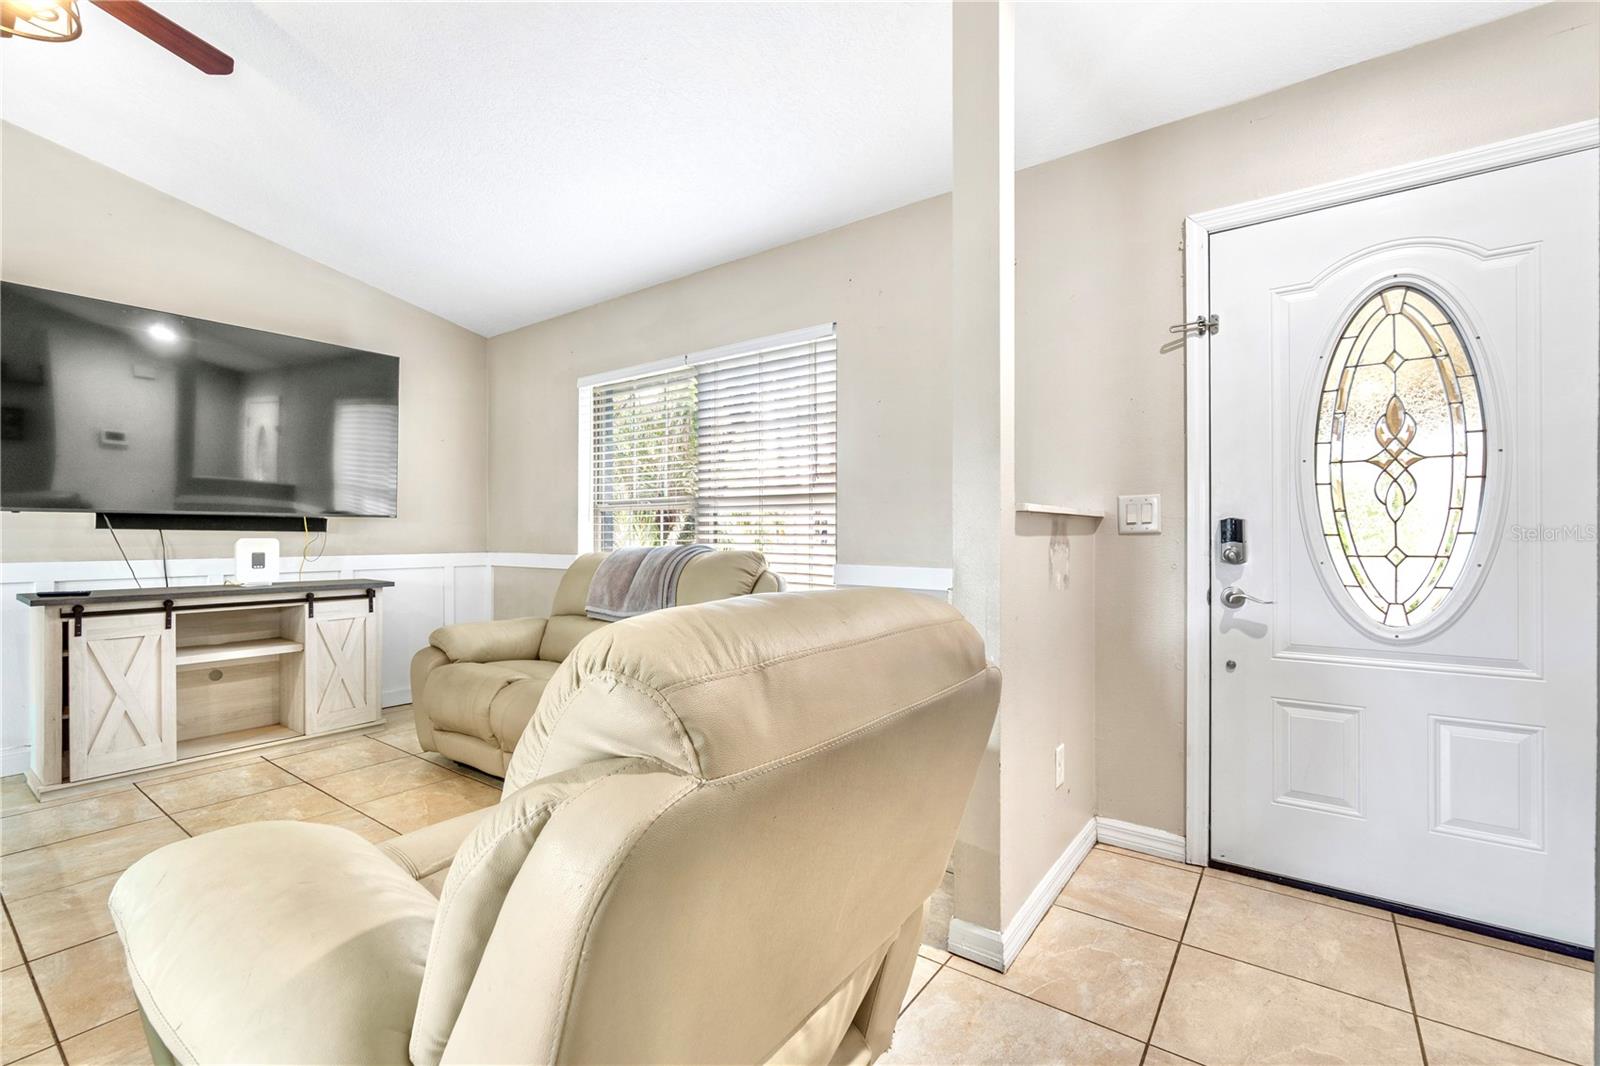
Furnished living room with beige recliners, a wall-mounted TV, and a front door with oval glass.
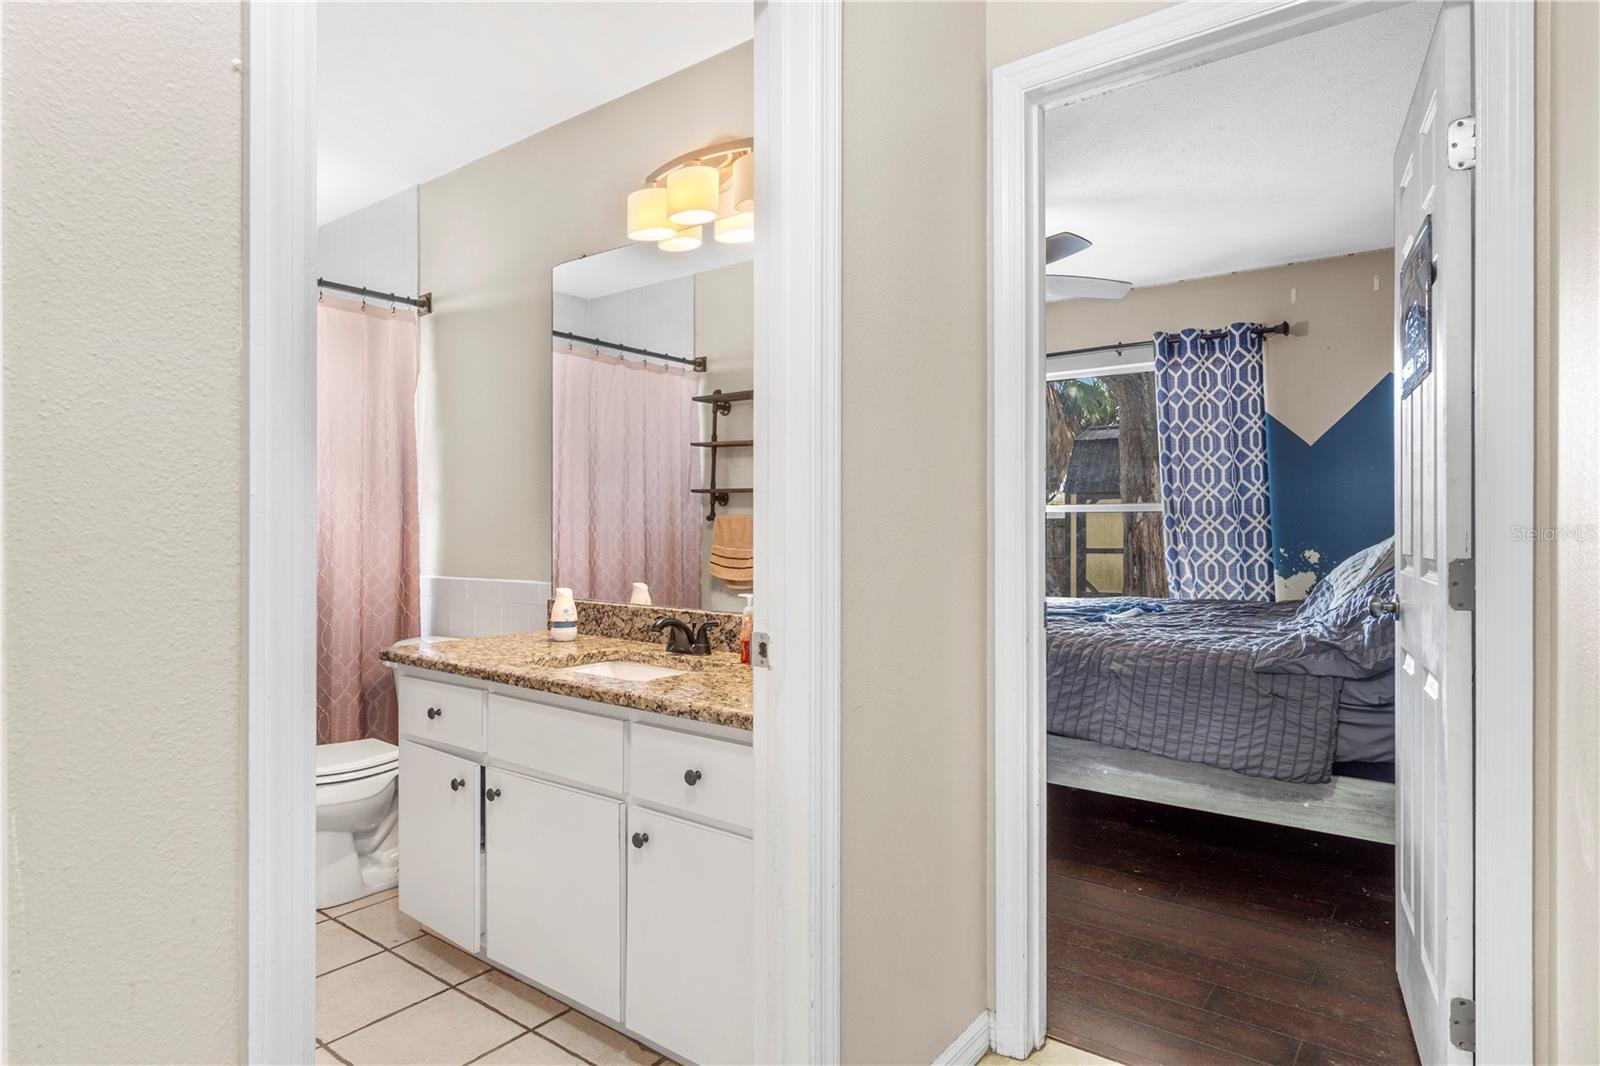
Bathroom vanity with granite countertop and pink shower curtain beside an adjoining bedroom.
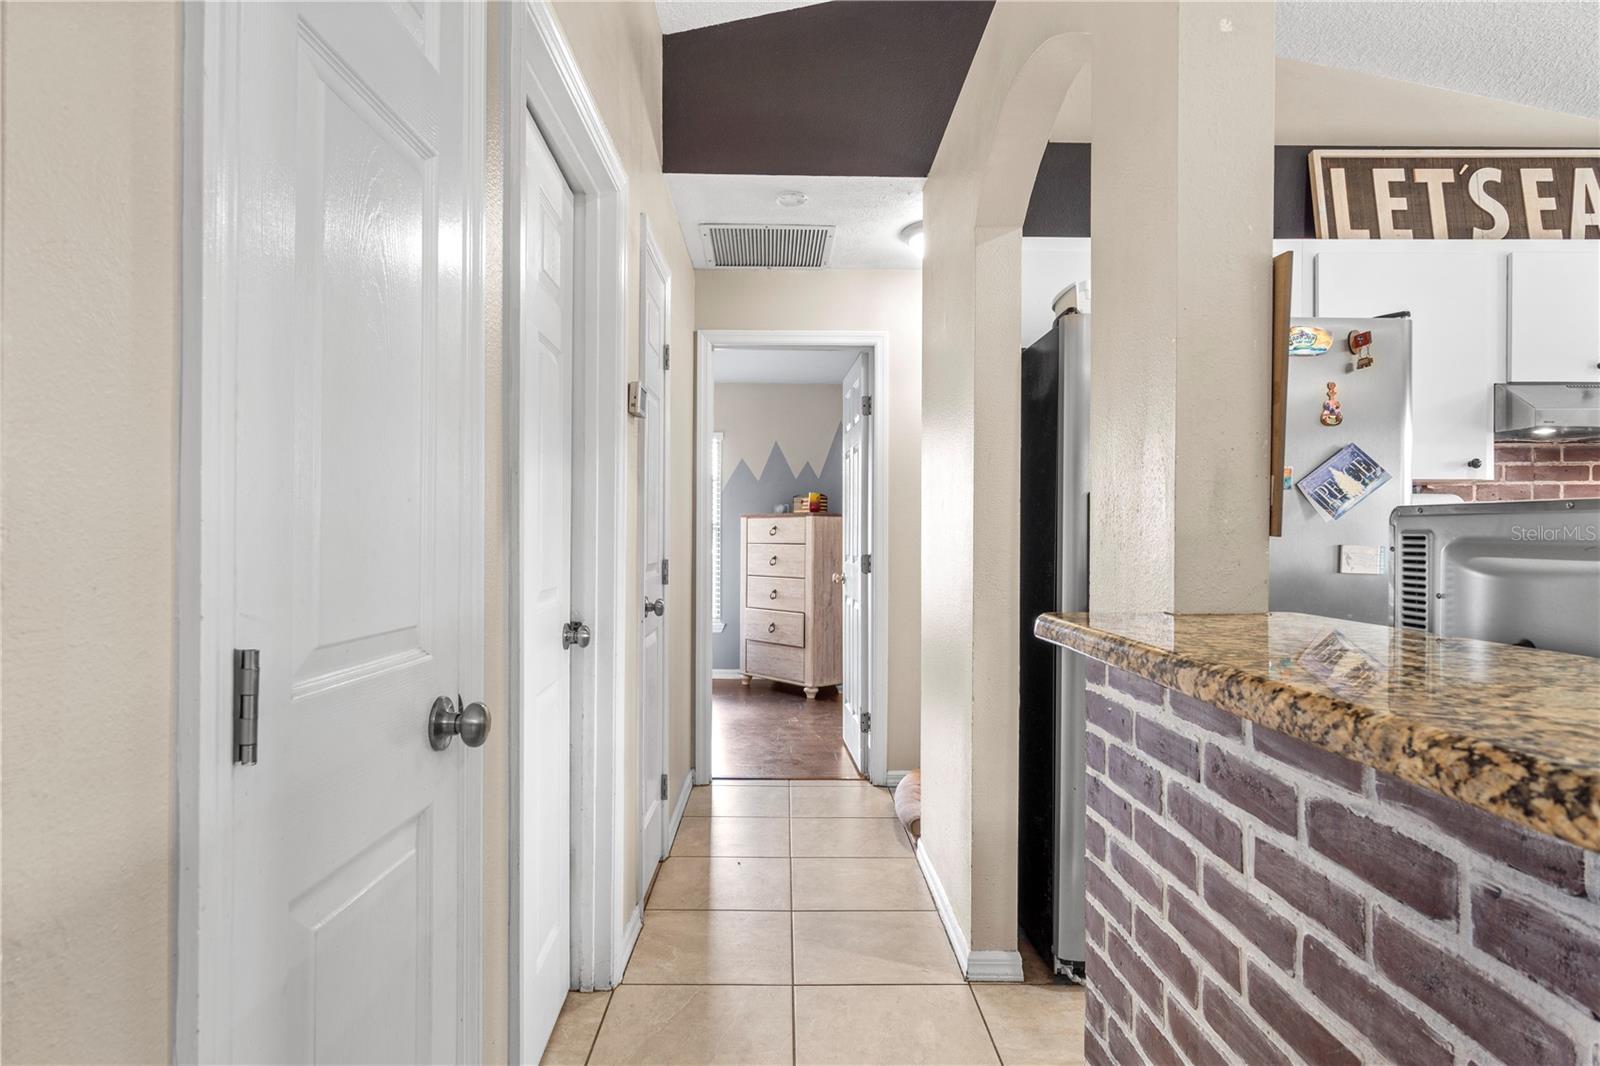
Tiled hallway leading to a room with a dresser, beside a granite-topped brick-front kitchen bar.
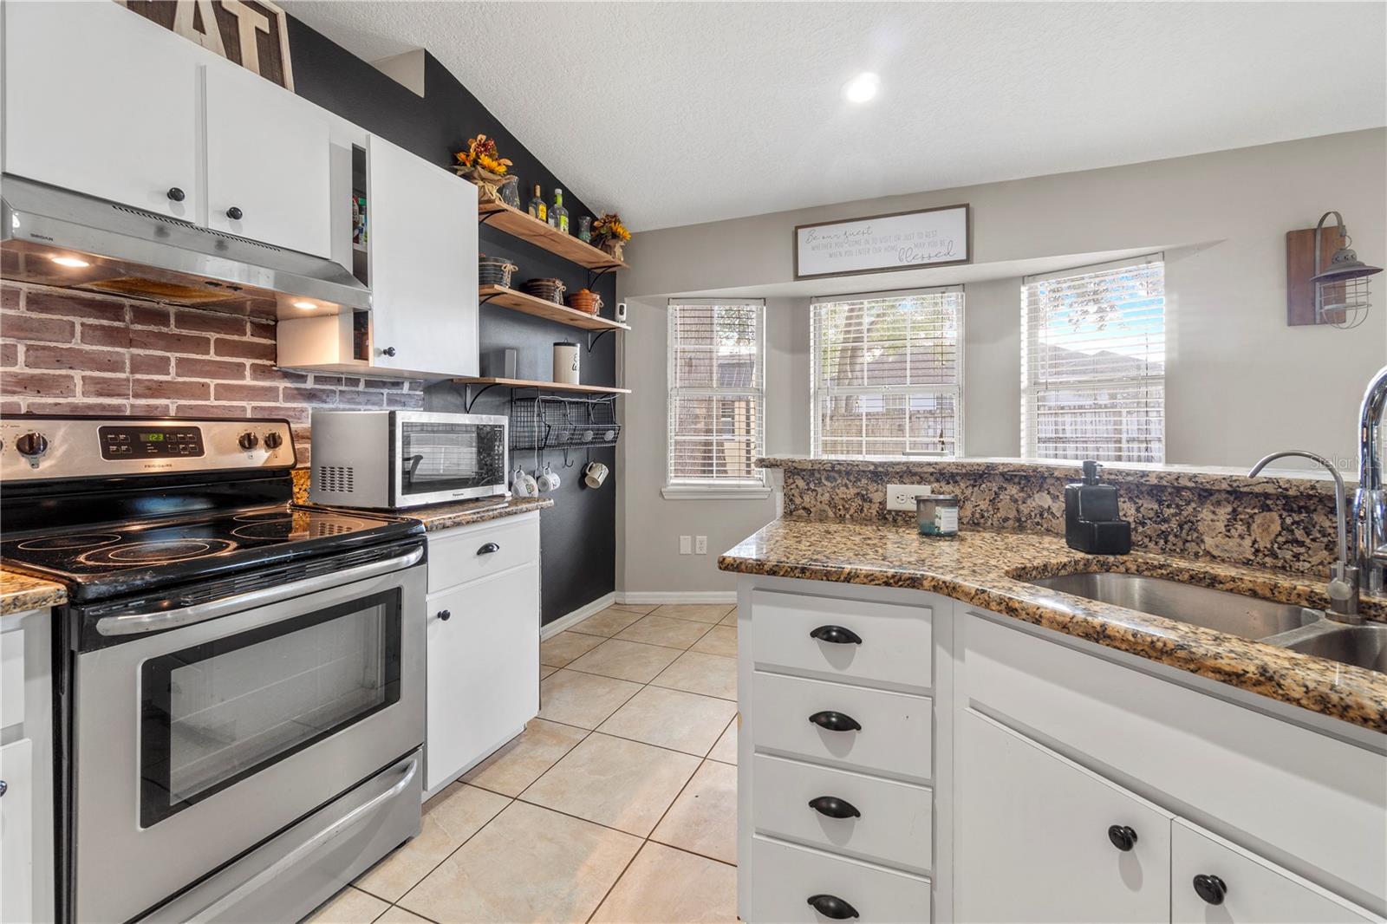
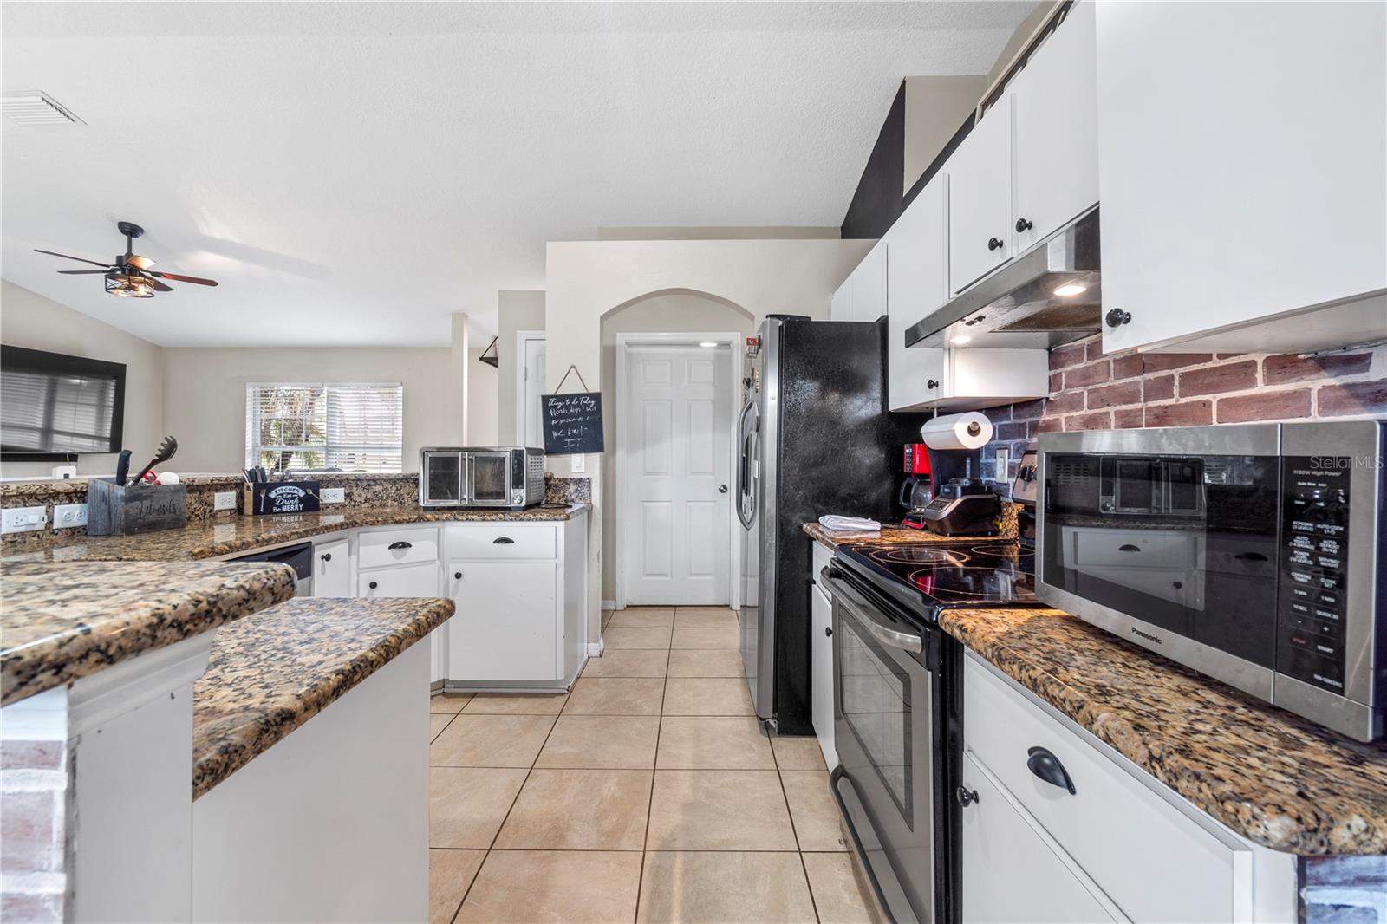
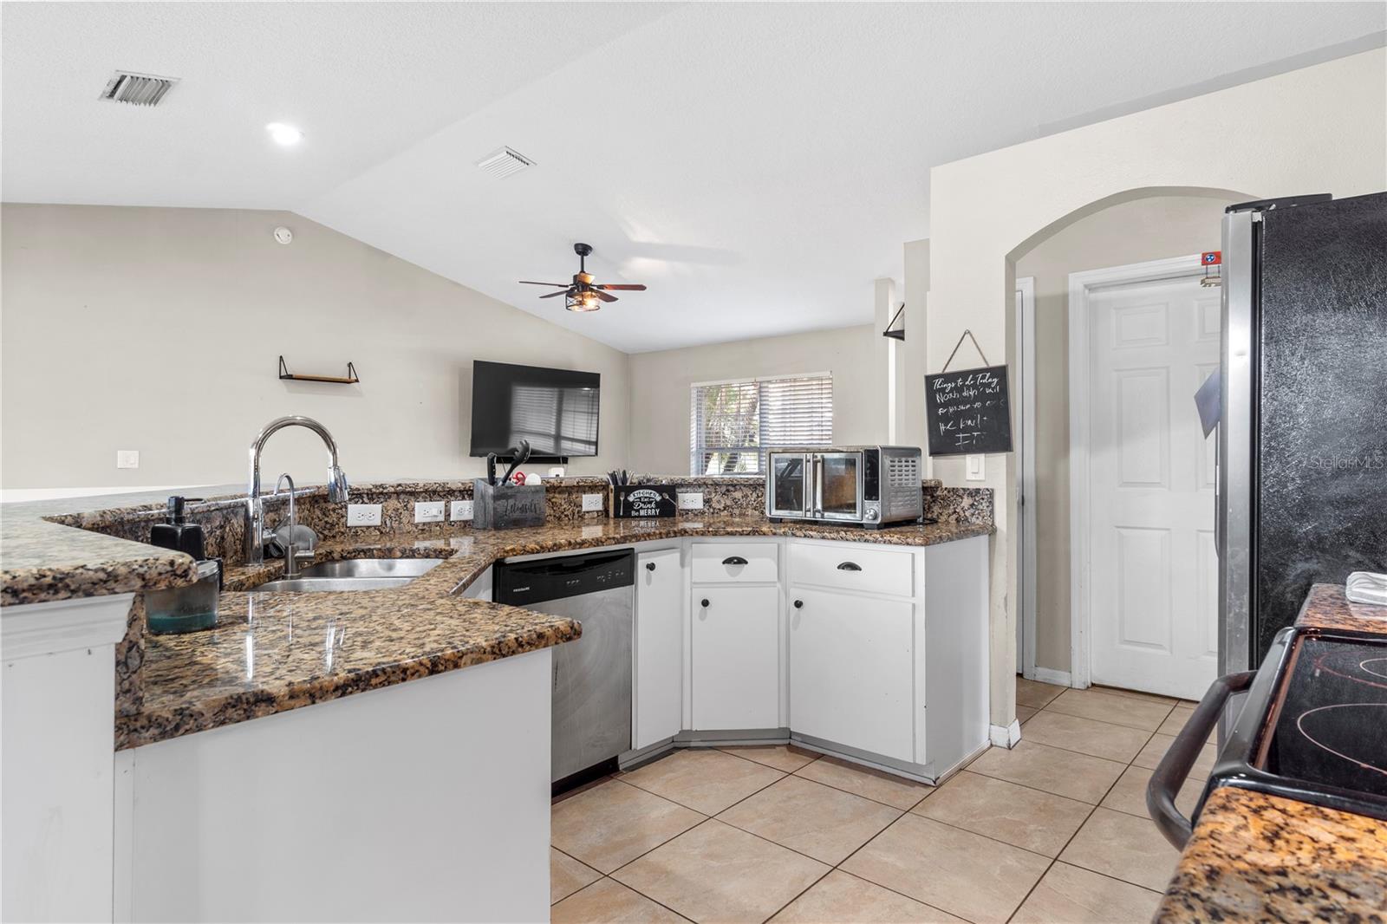
Kitchen with white cabinets, granite counters, brick backsplash, and a peninsula sink.
Single-story tan stucco home with a covered porch, palm trees, and an American flag.
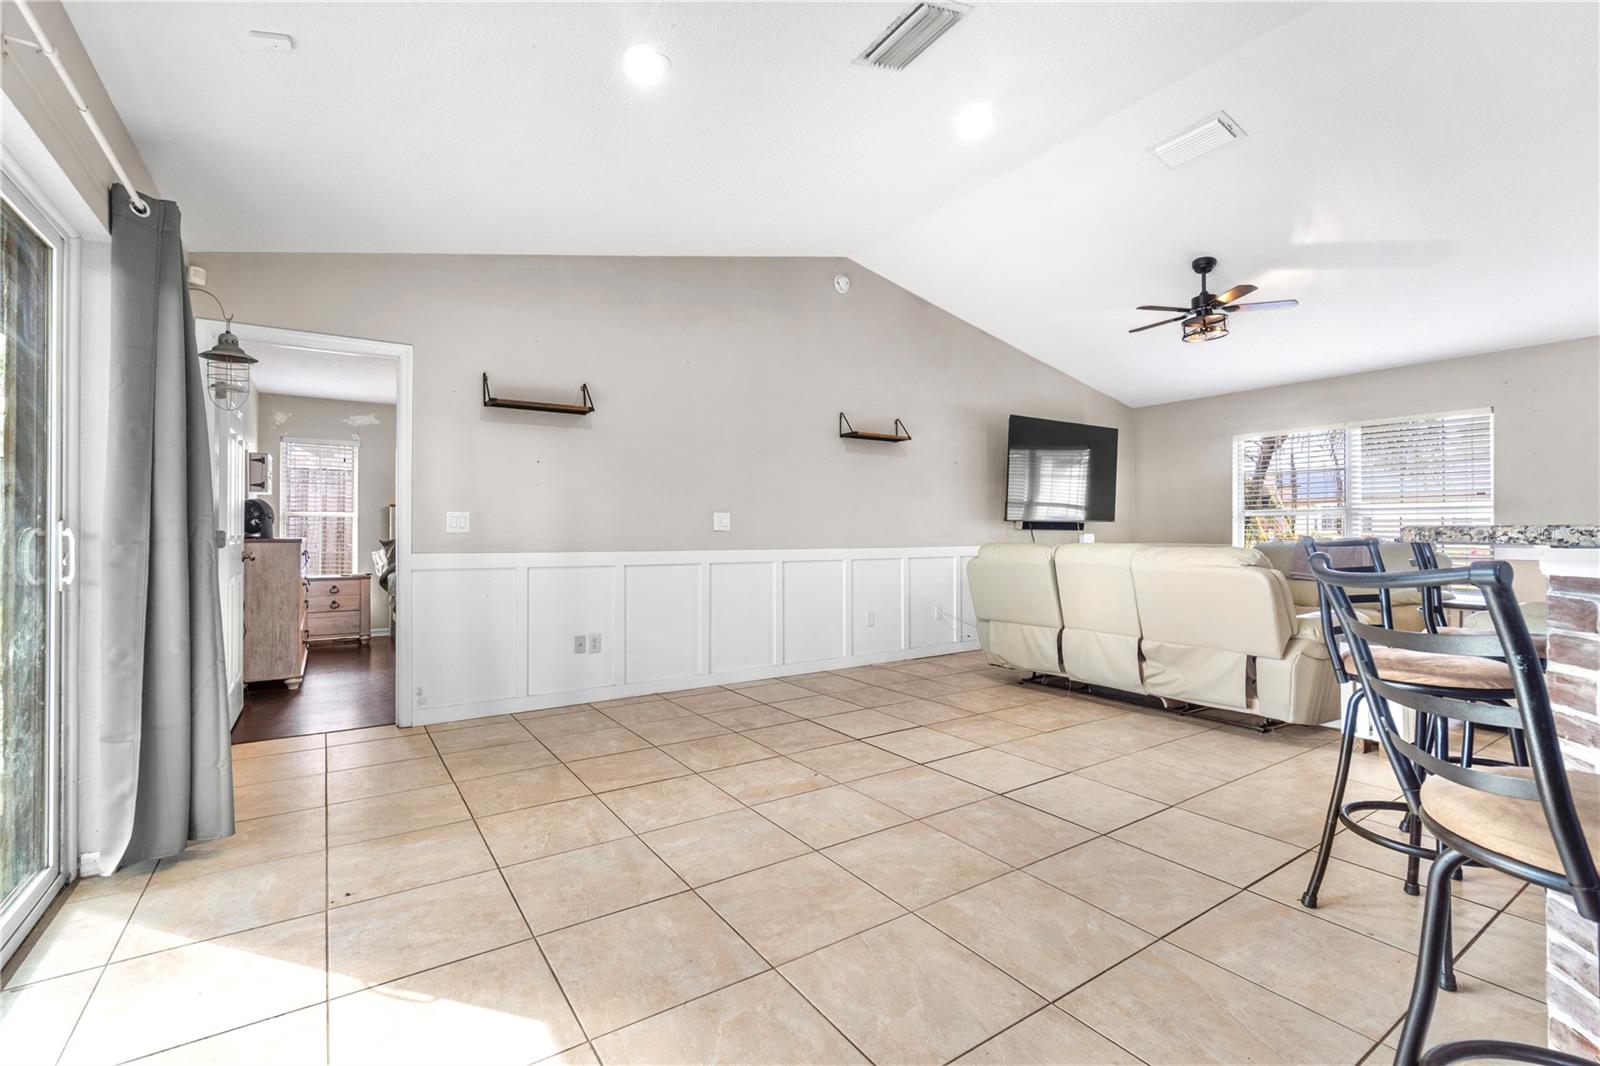
Living and dining area with tiled floors, white paneled wainscoting, and a cream sofa.
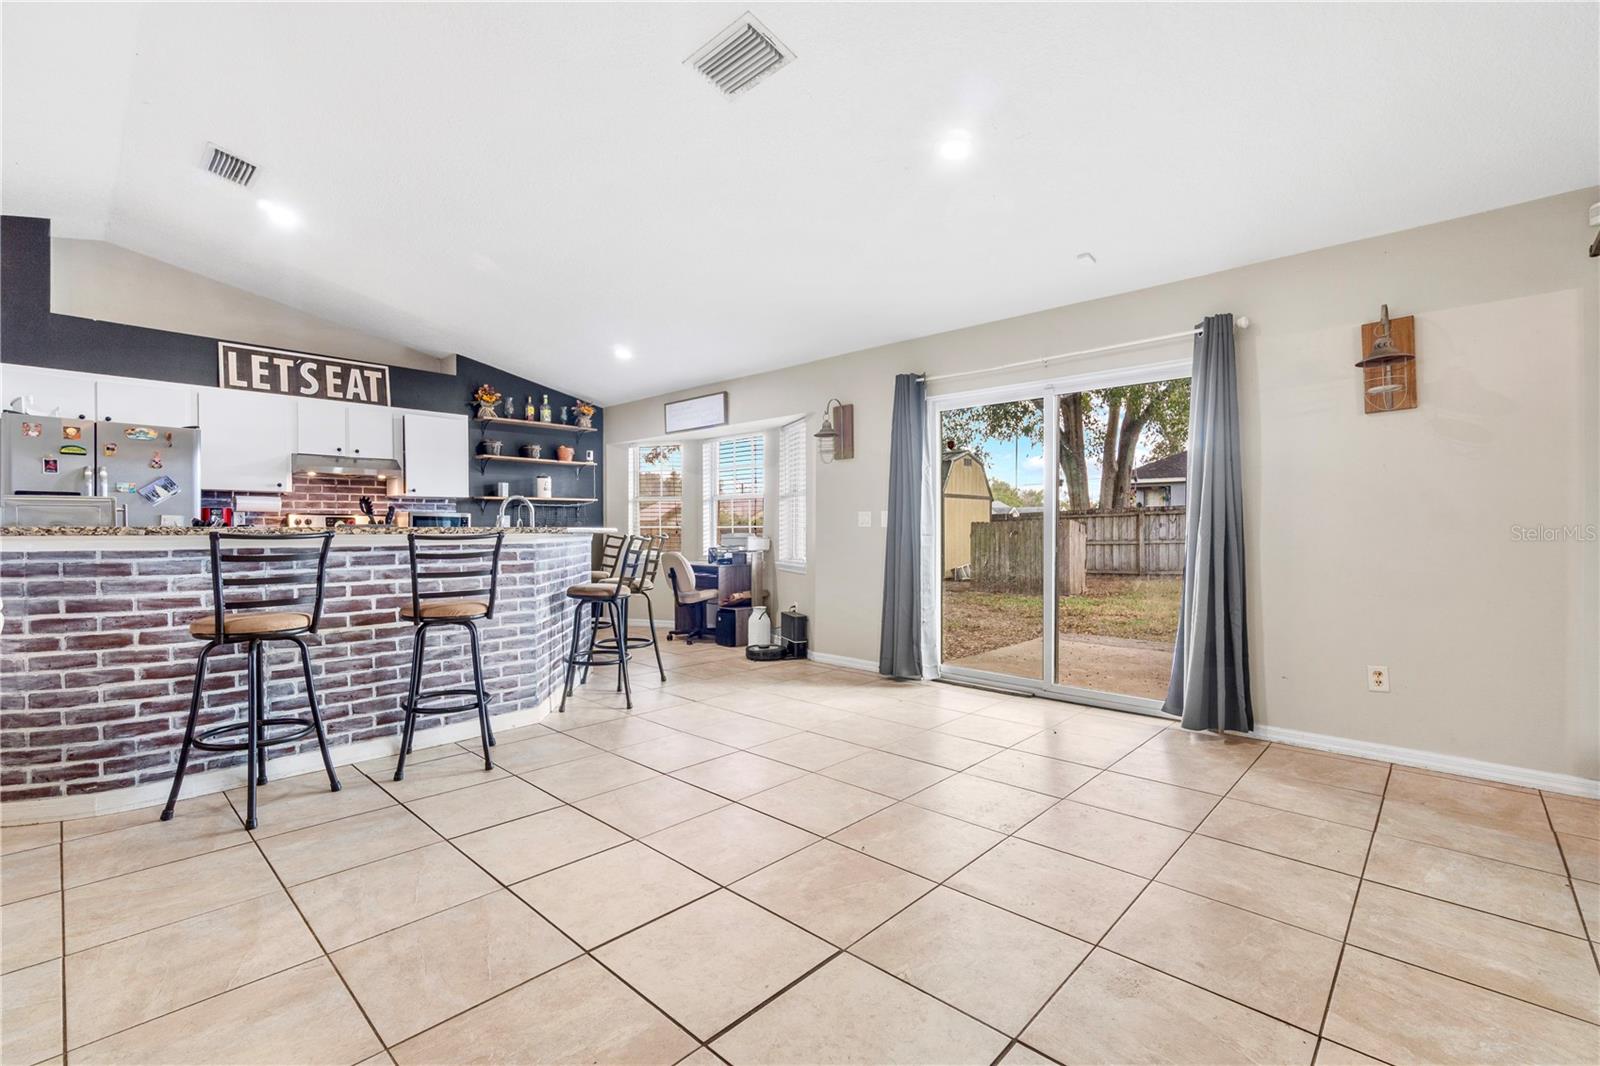
Open kitchen with a brick breakfast bar and sliding glass doors to the backyard.
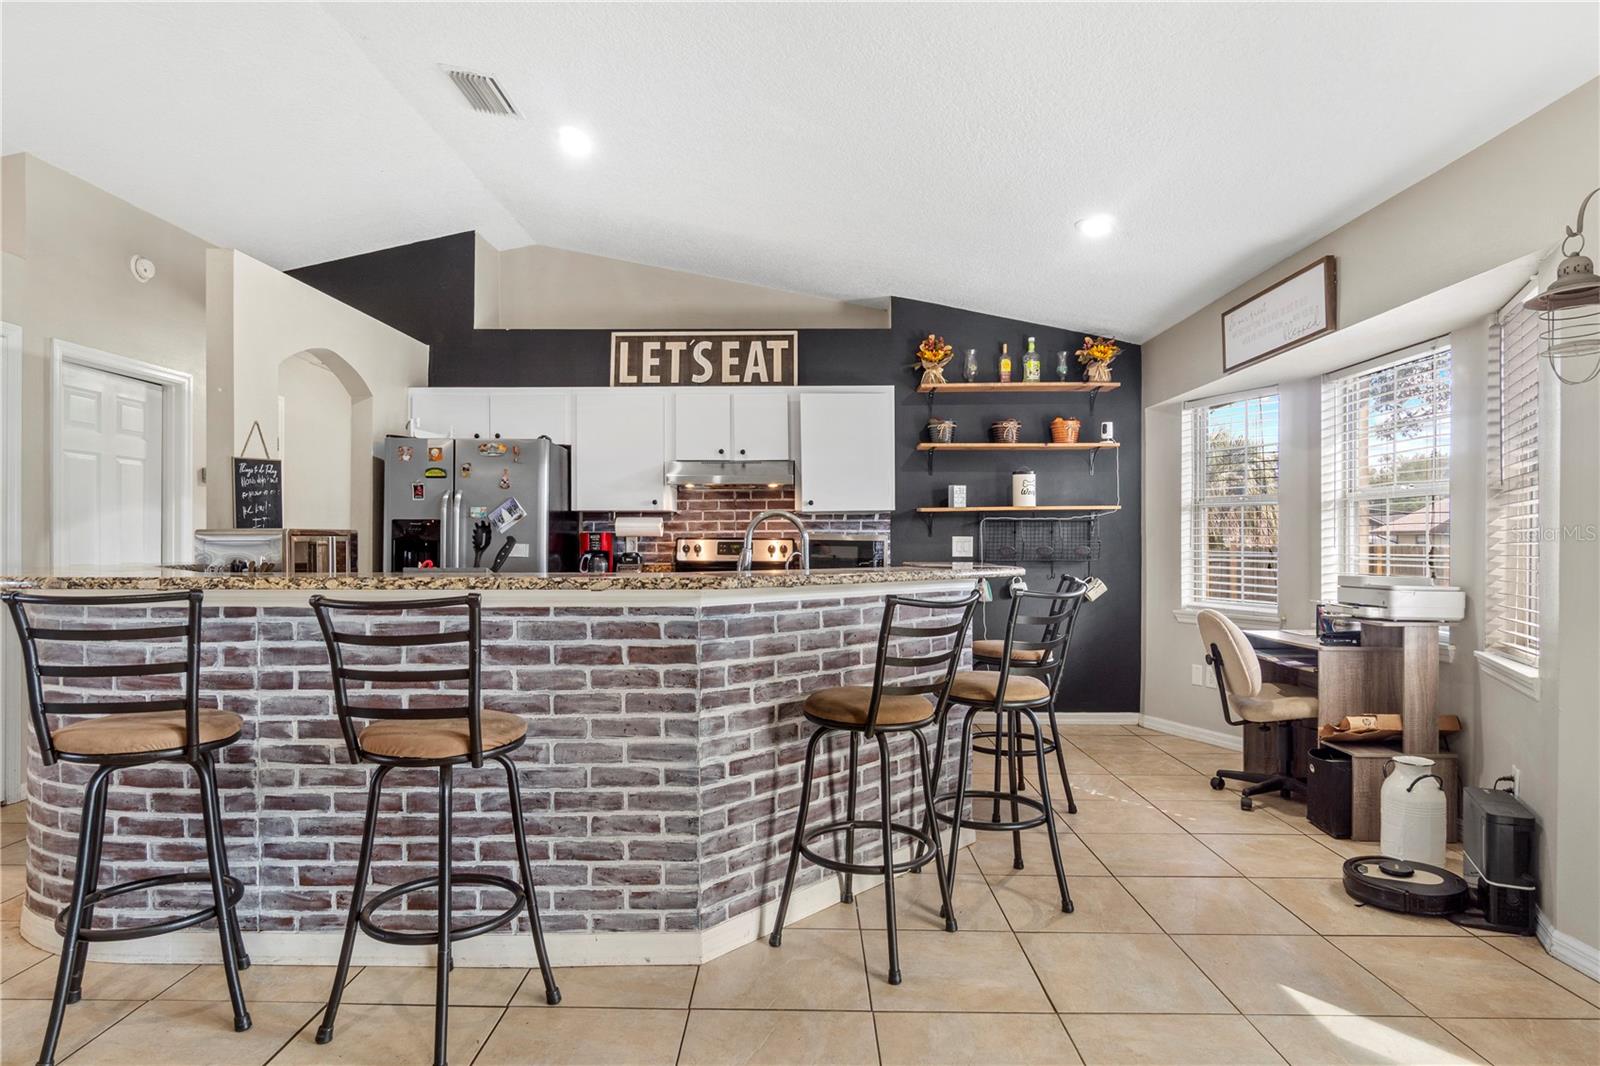
Kitchen with a brick-front breakfast bar, granite countertop, and bar stools beside bright windows.
Kitchen with granite counters, white cabinets, black appliances, and a brick backsplash.
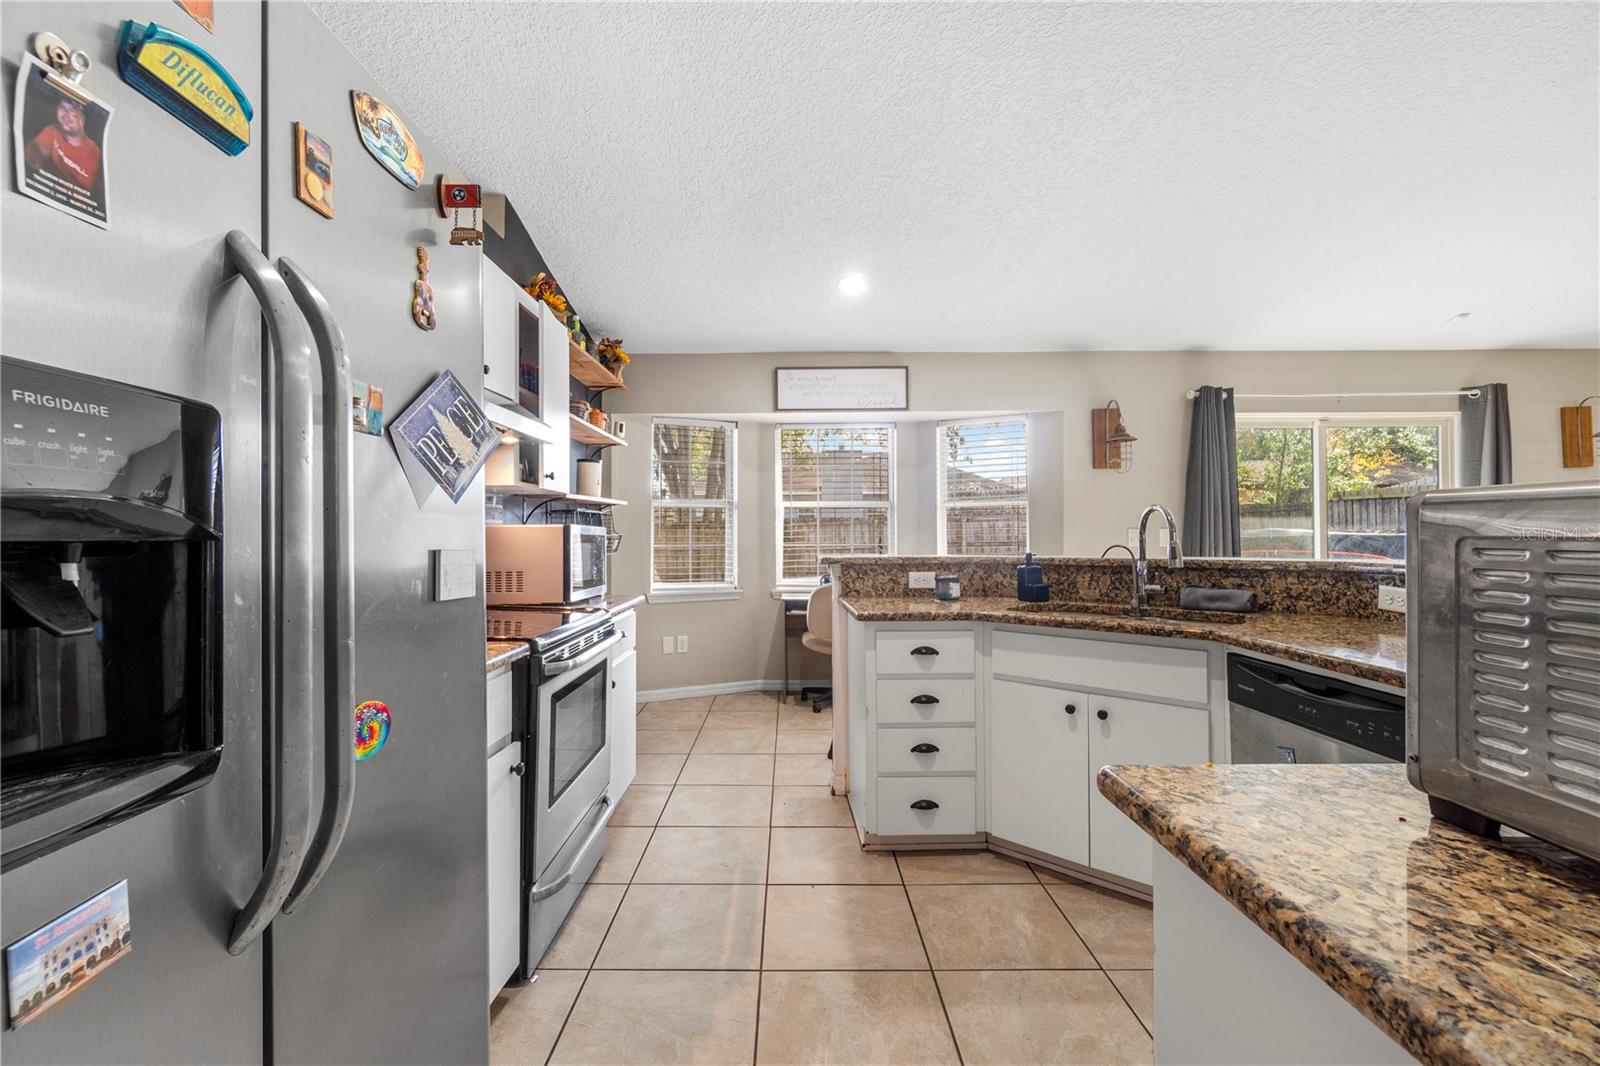
Kitchen with granite counters, white cabinetry, stainless appliances, and breakfast nook windows.
Kitchen with white cabinets, granite counters, stainless-steel dishwasher, and a window with blinds.
Kitchen with a brick-faced breakfast bar, granite countertop, white cabinets, and dark accent wall.
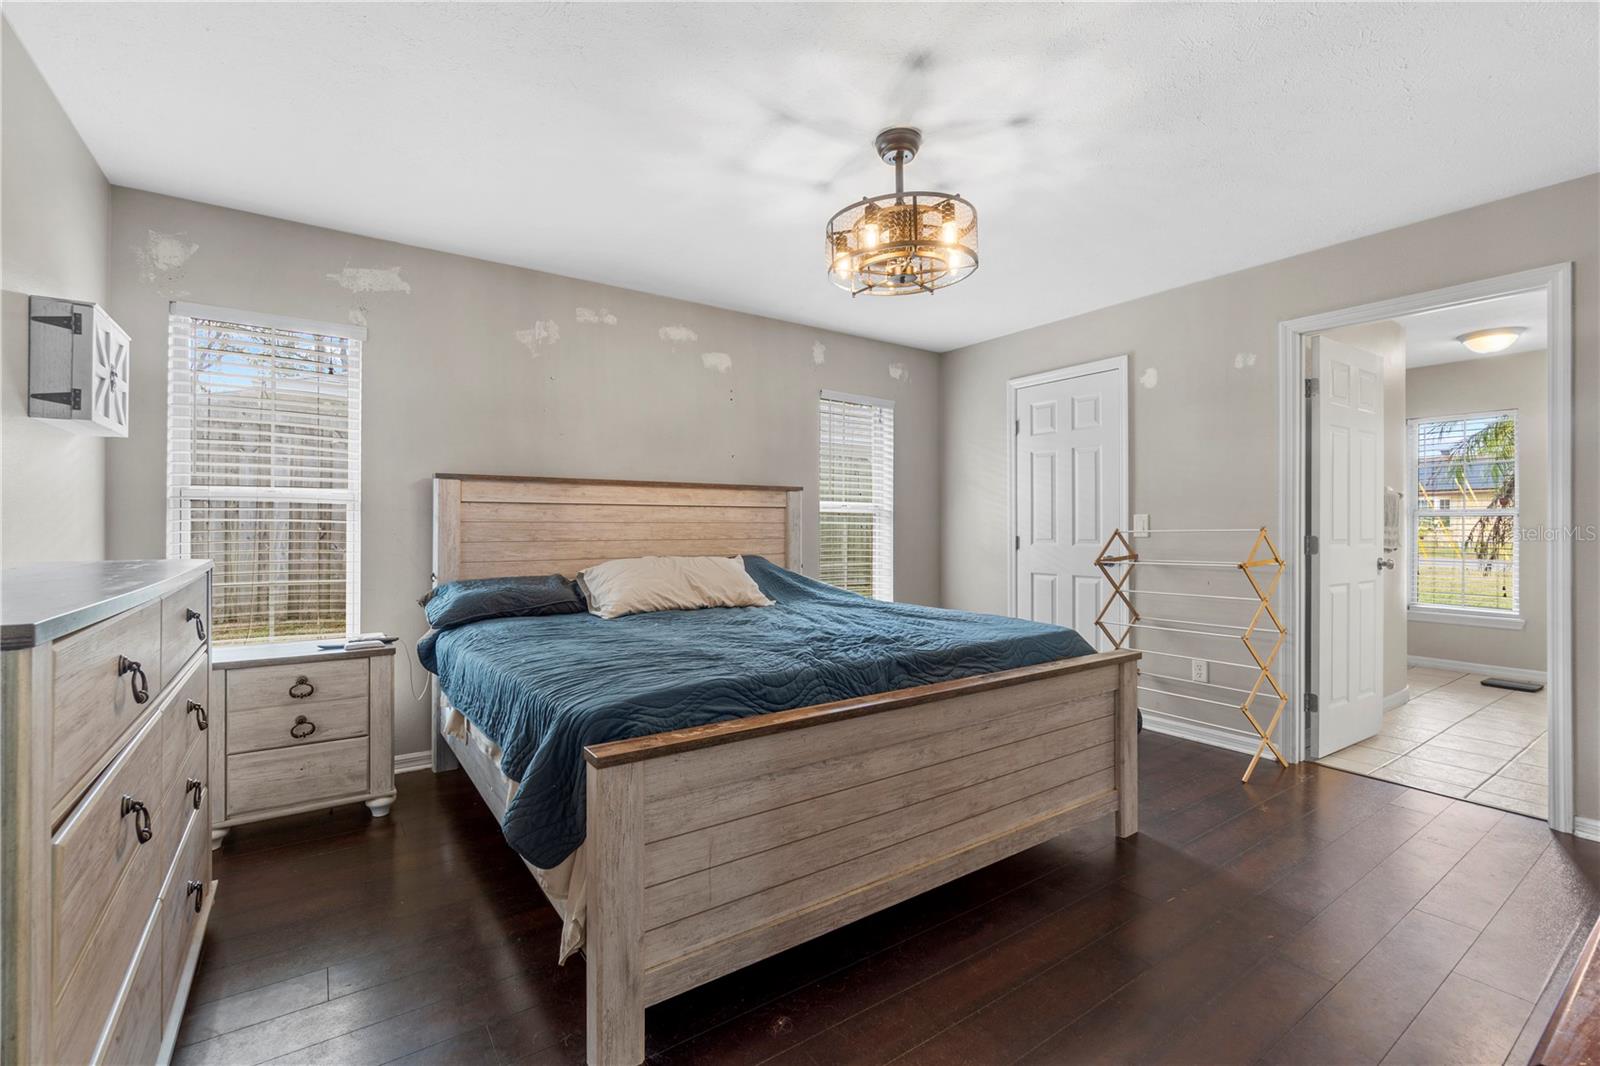
Furnished bedroom with a blue-quilted bed, light wood furniture, dark floors, and patched gray walls.
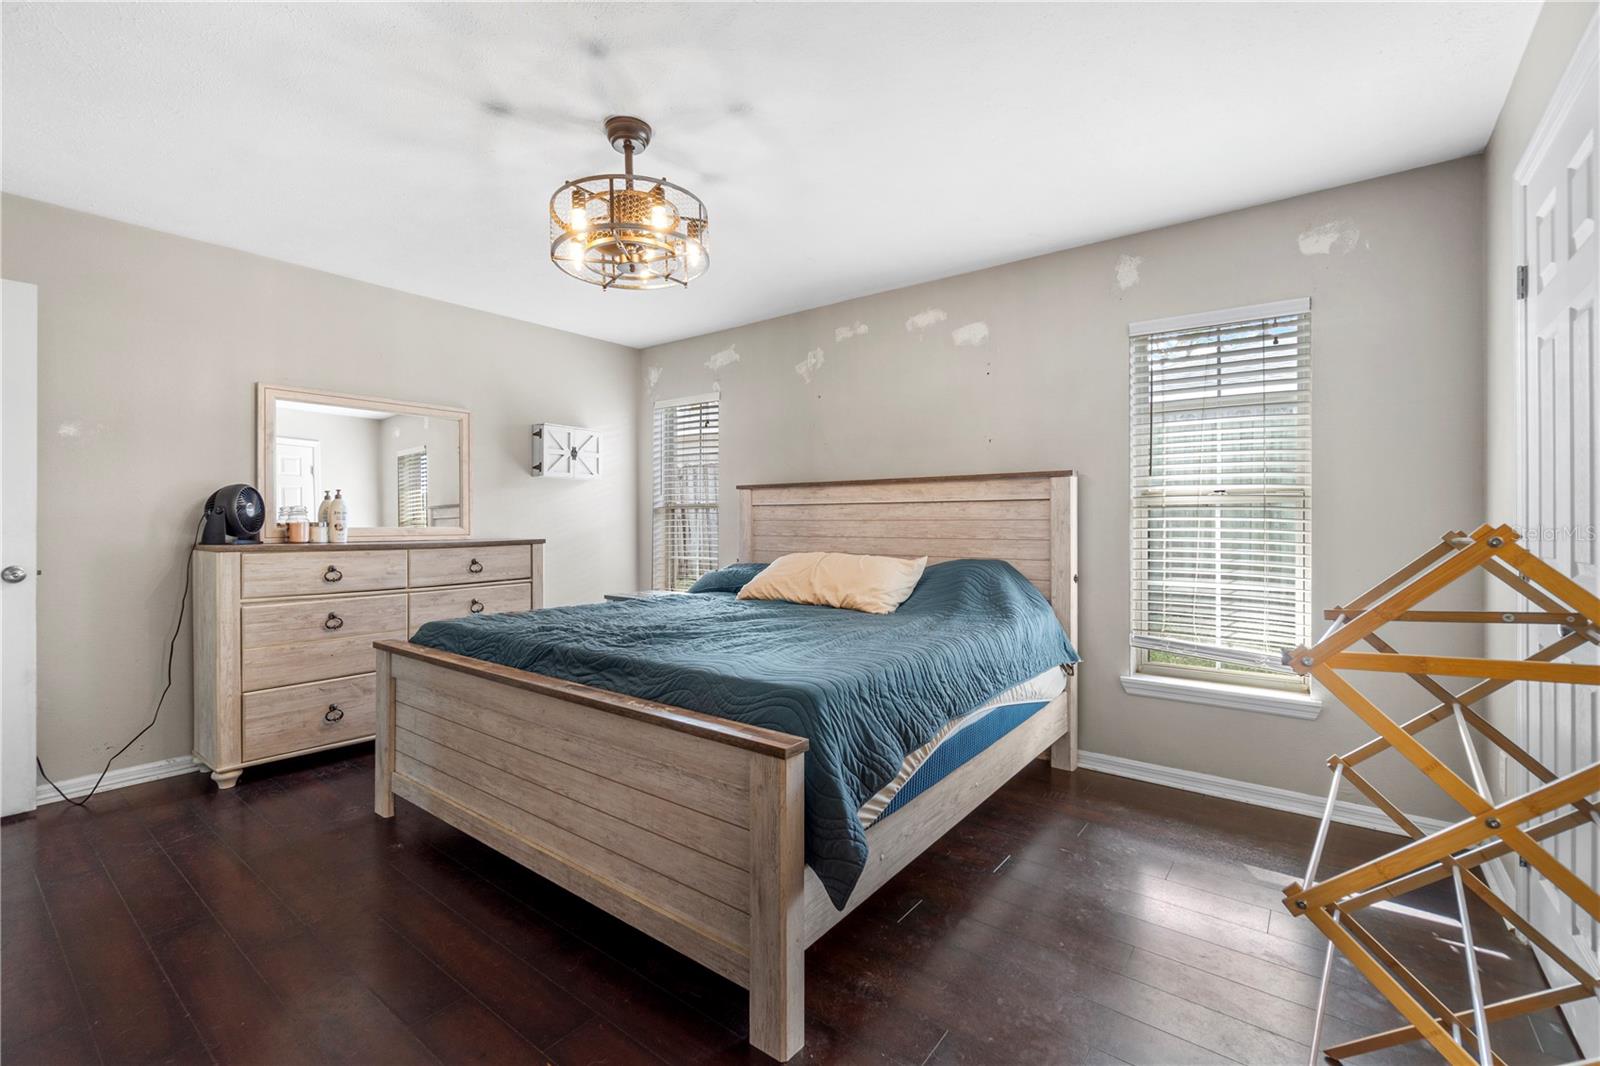
Bedroom with a wooden bed, teal quilt, dark flooring, and patched walls.
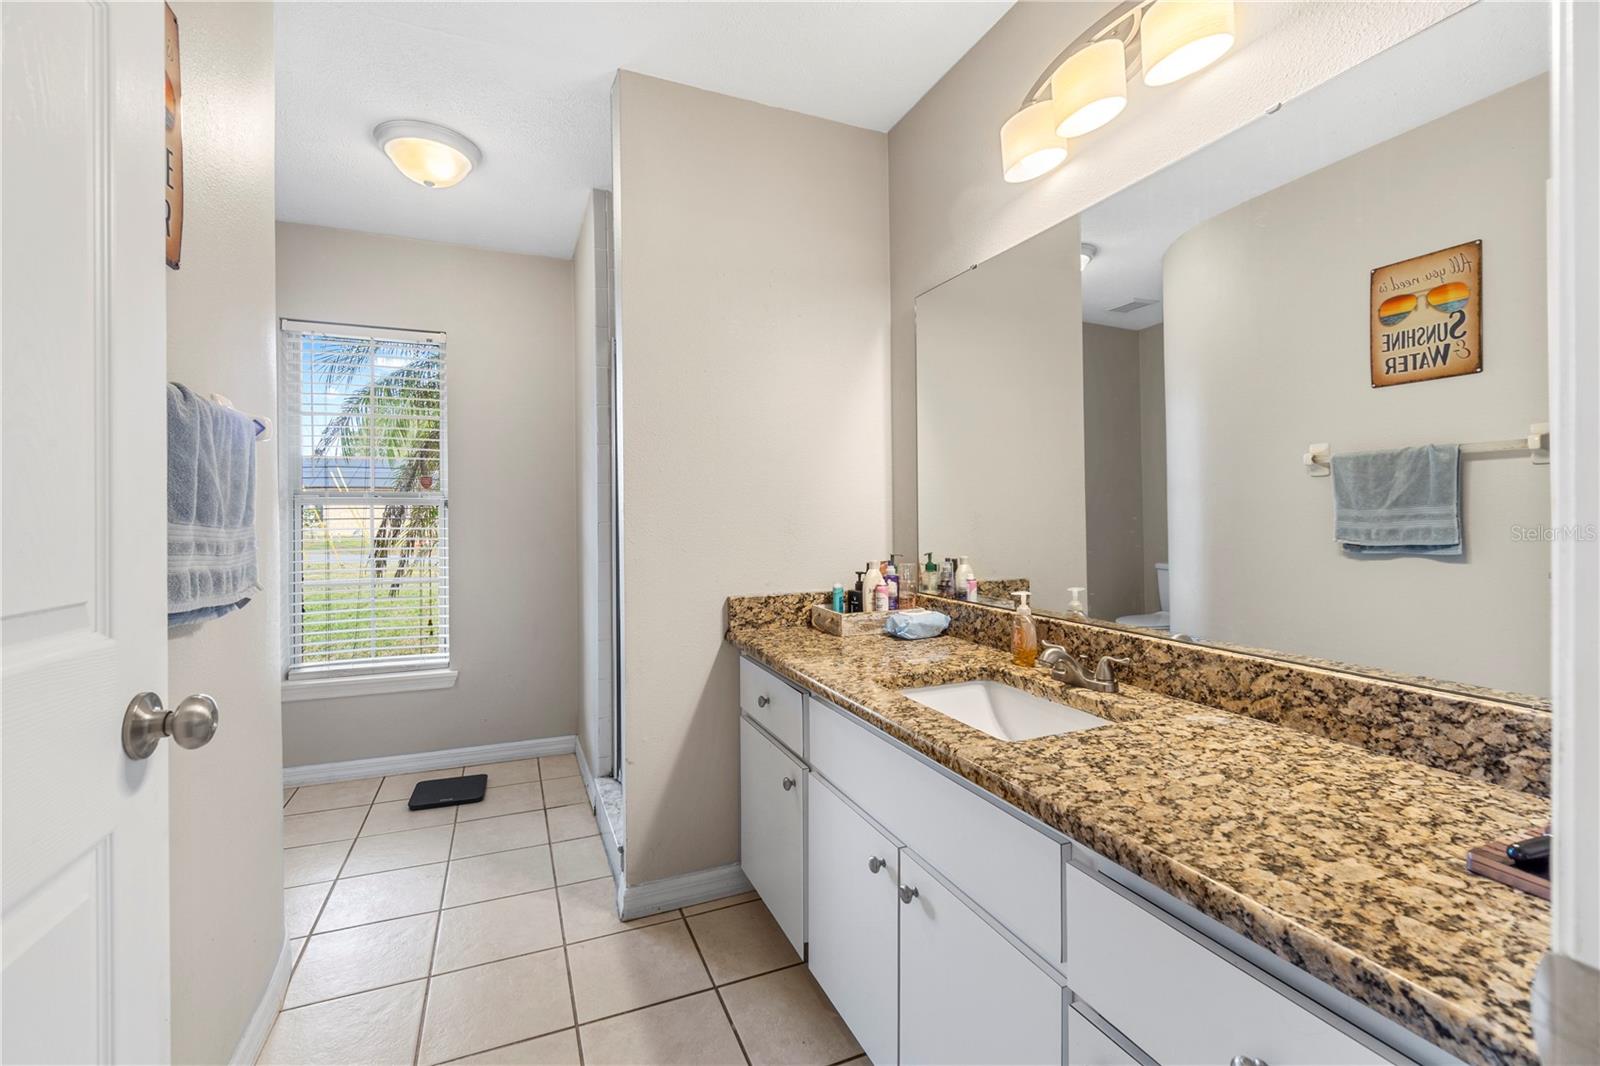
Bathroom with a granite vanity and large mirror beside a window with blinds.
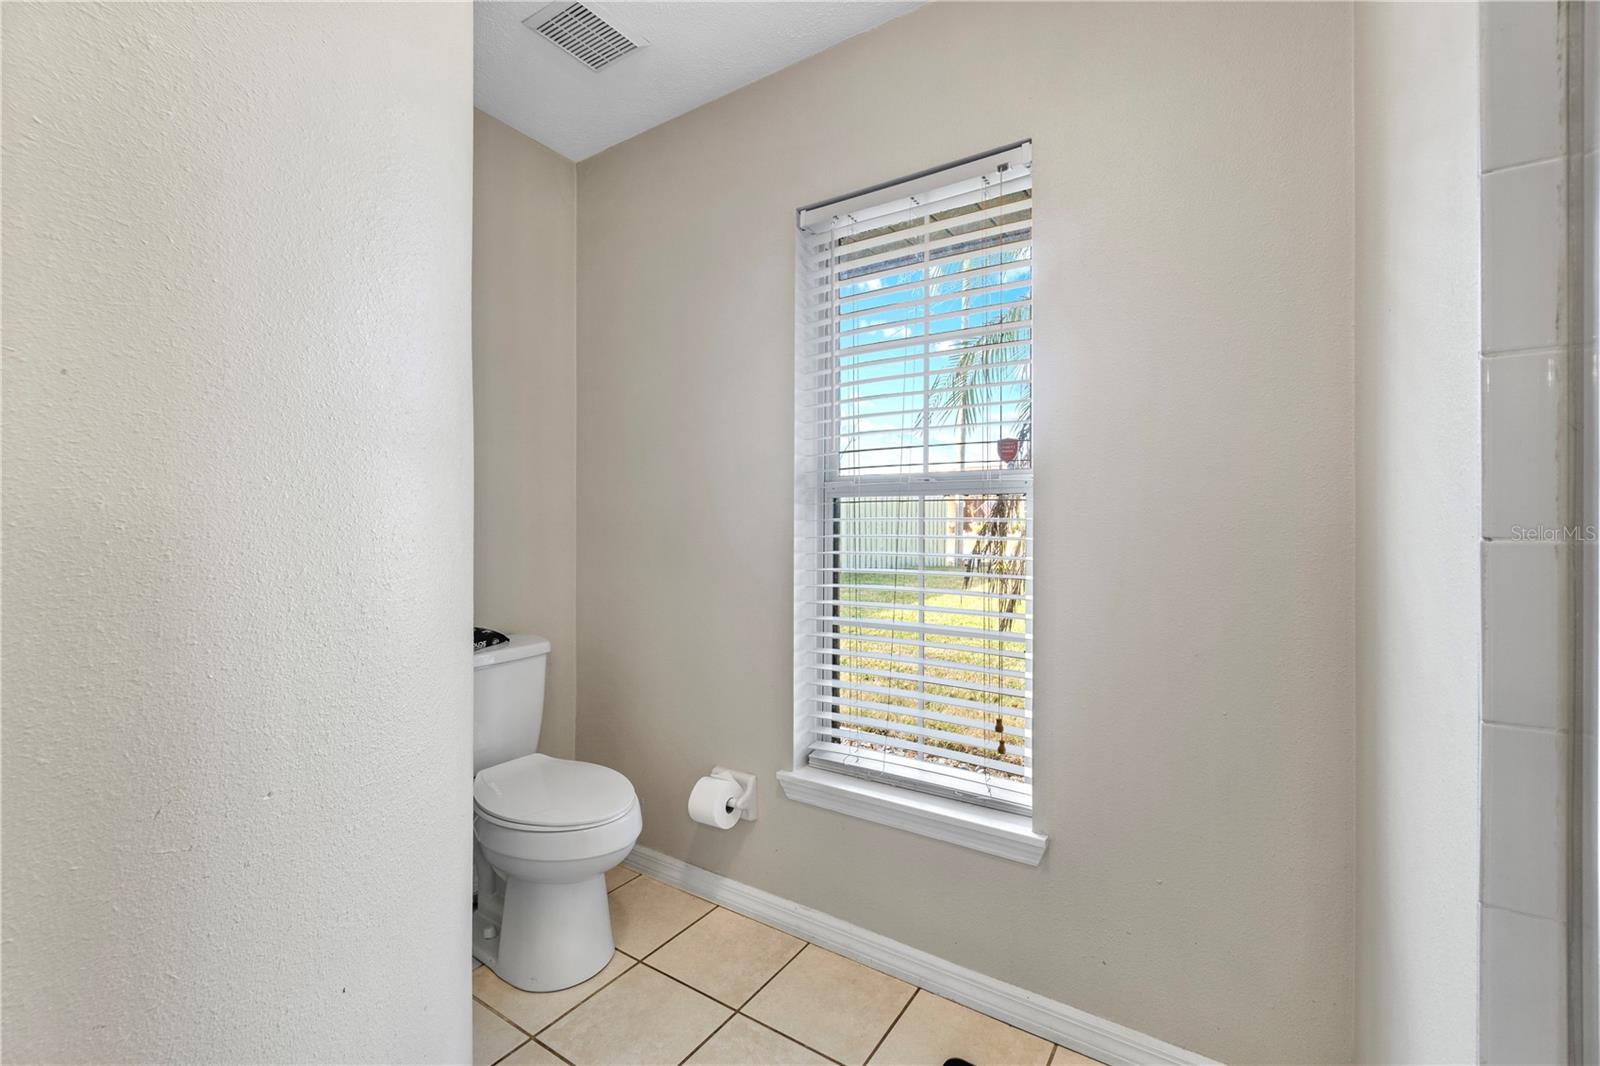
Bathroom with a white toilet and tall window overlooking a grassy yard.
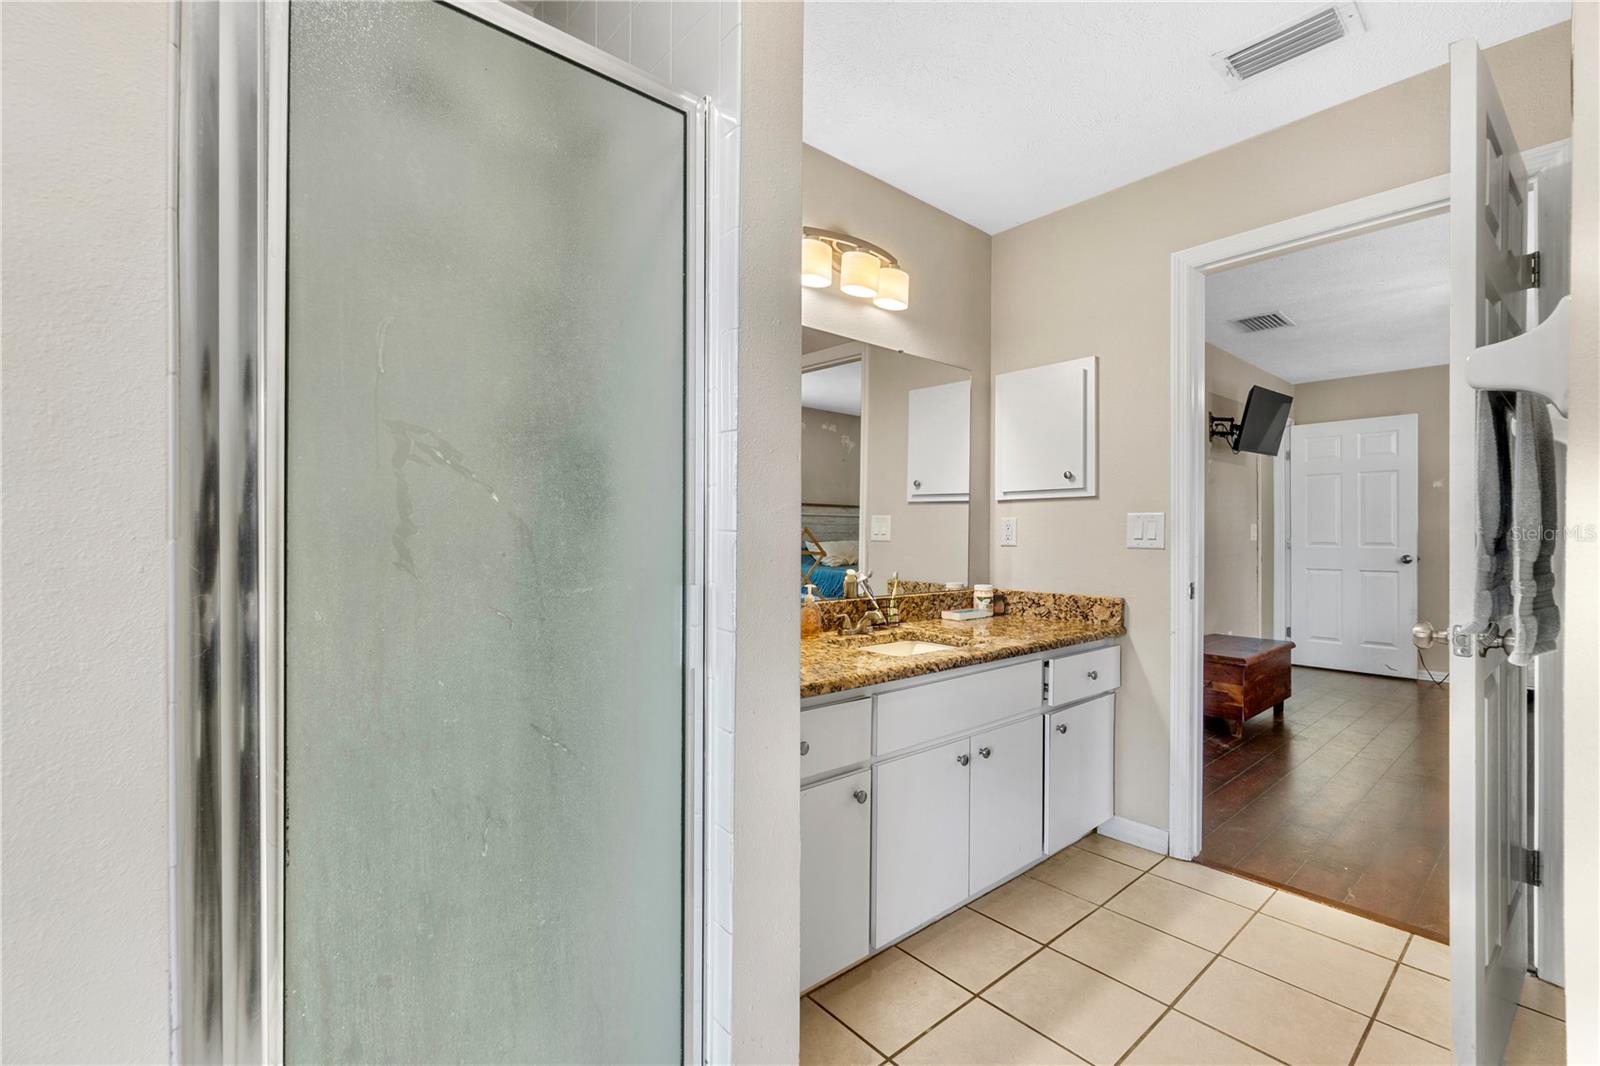
Bathroom with frosted-glass shower, white vanity, granite countertop, and beige tile floor.
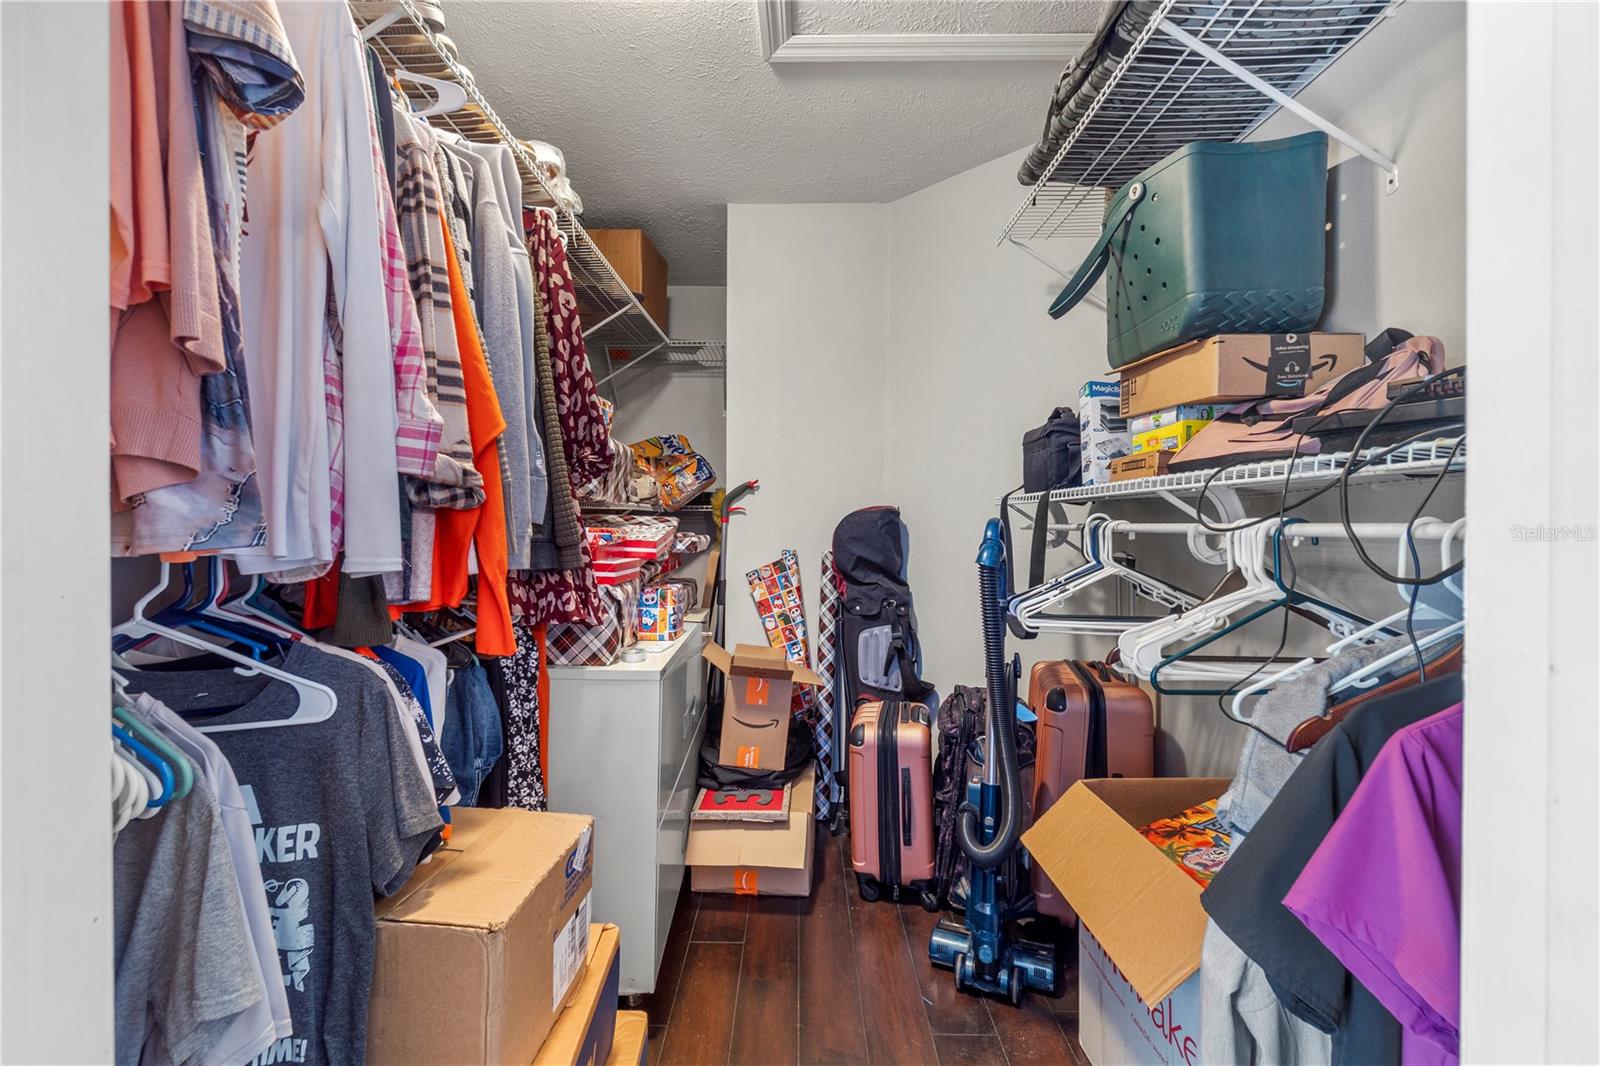
Walk-in closet with hanging clothes, wire shelves, suitcases, and storage boxes.
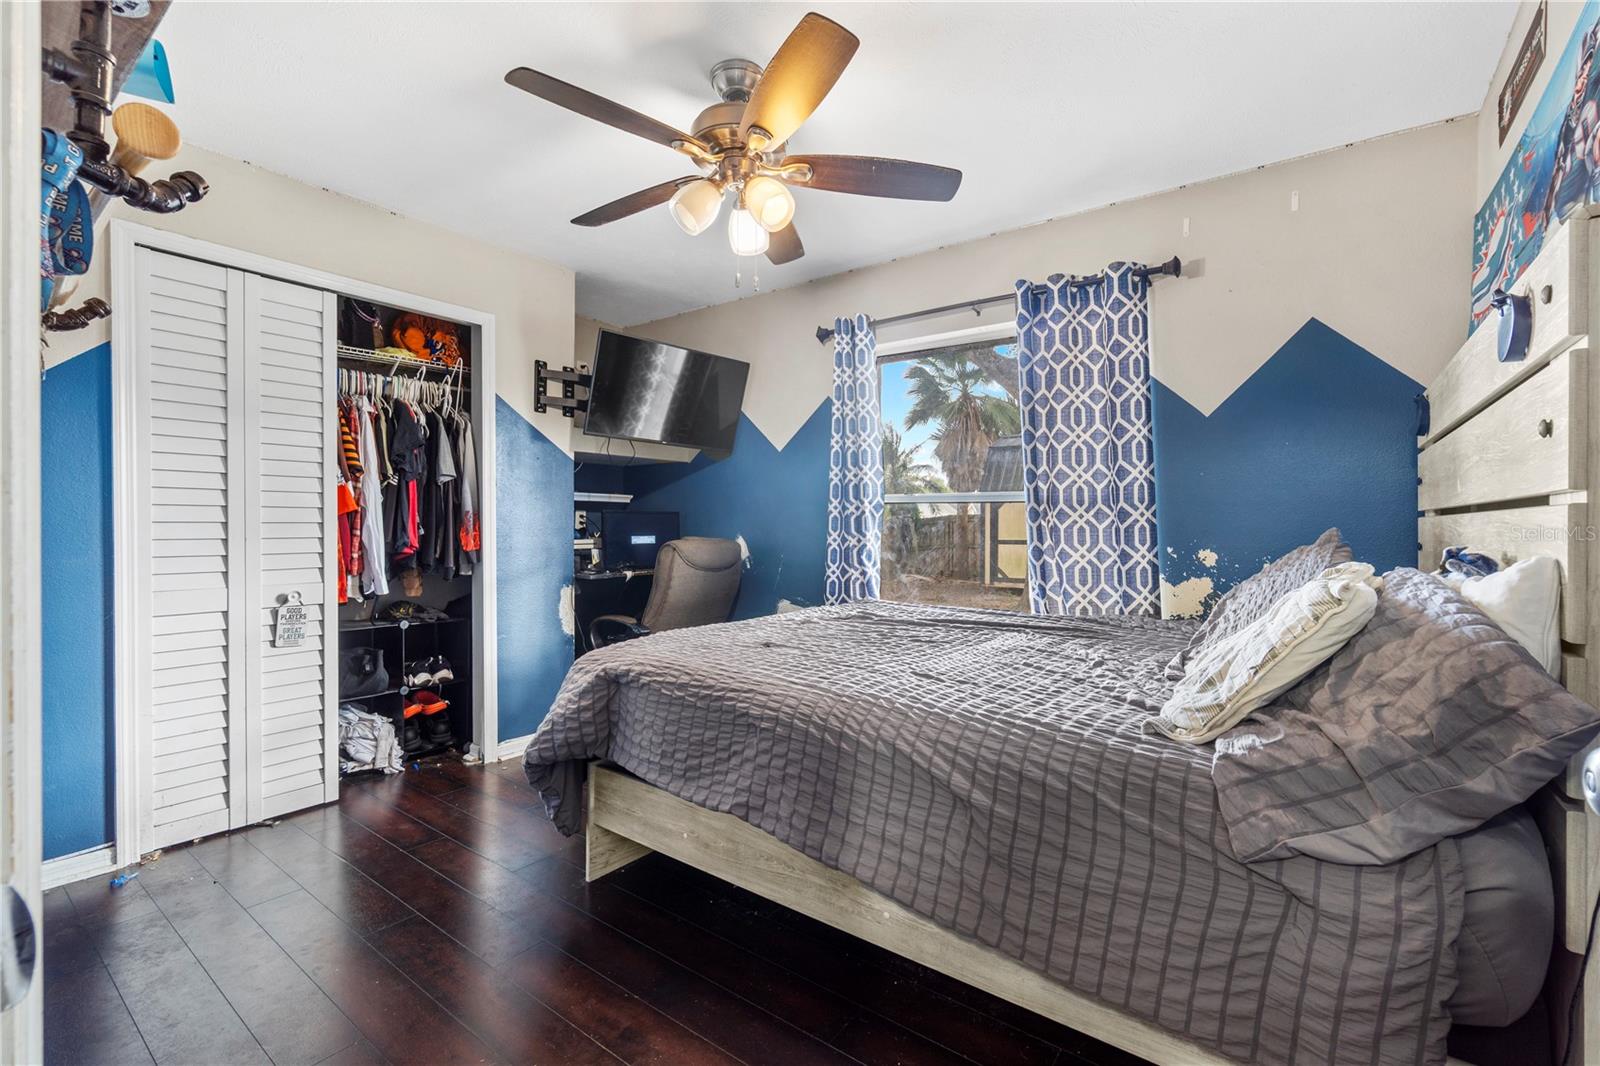
Bedroom with blue geometric accent walls, a large bed, and an open closet.
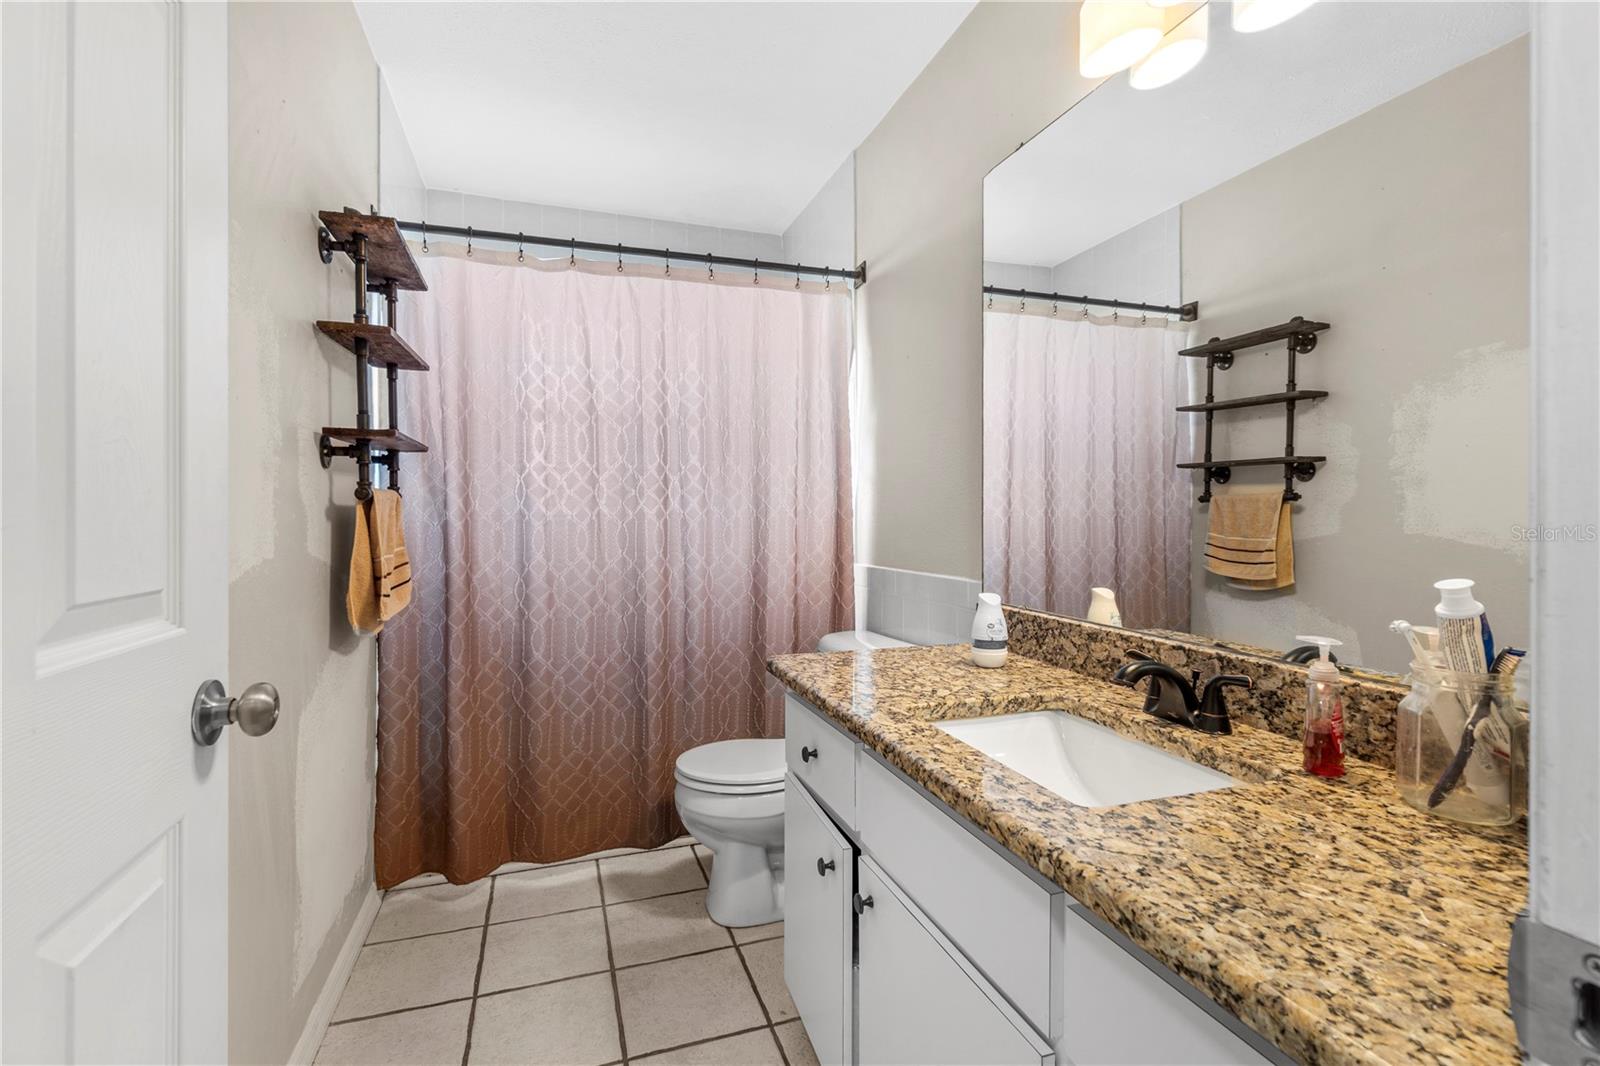
Bathroom with a granite vanity, large mirror, tiled floor, and patterned shower curtain.
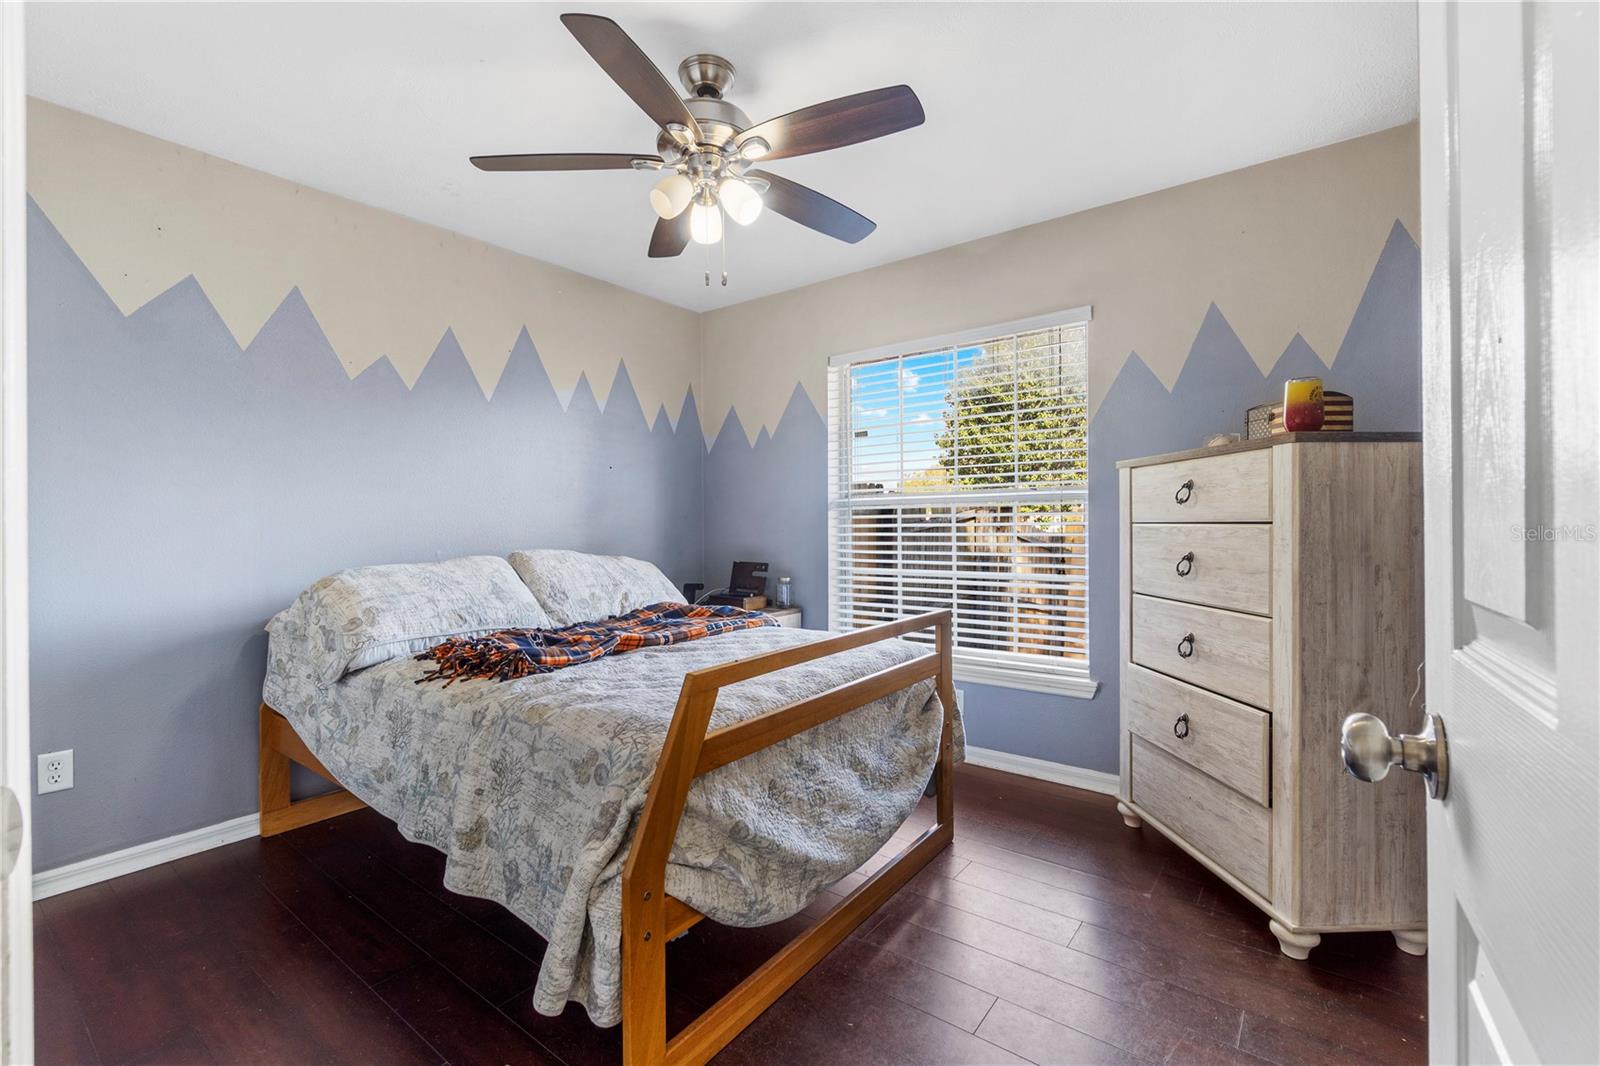
Bedroom with a wooden bed, mountain-patterned walls, dark tile floors, and a tall dresser.
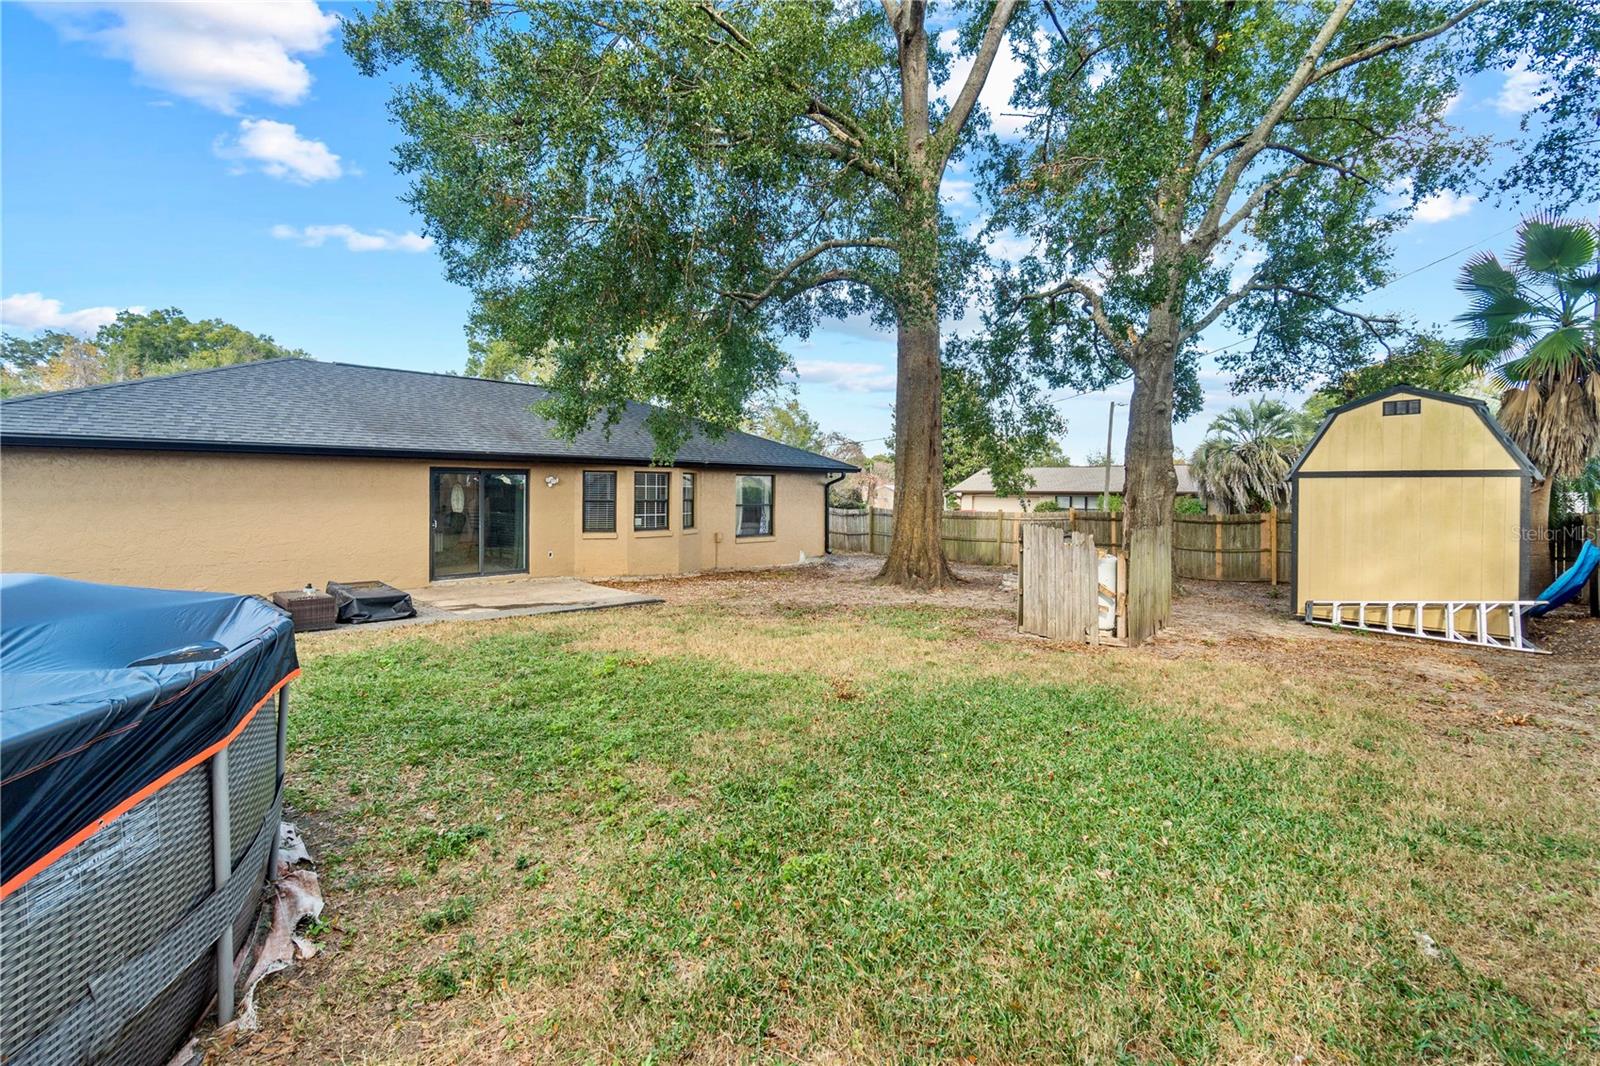
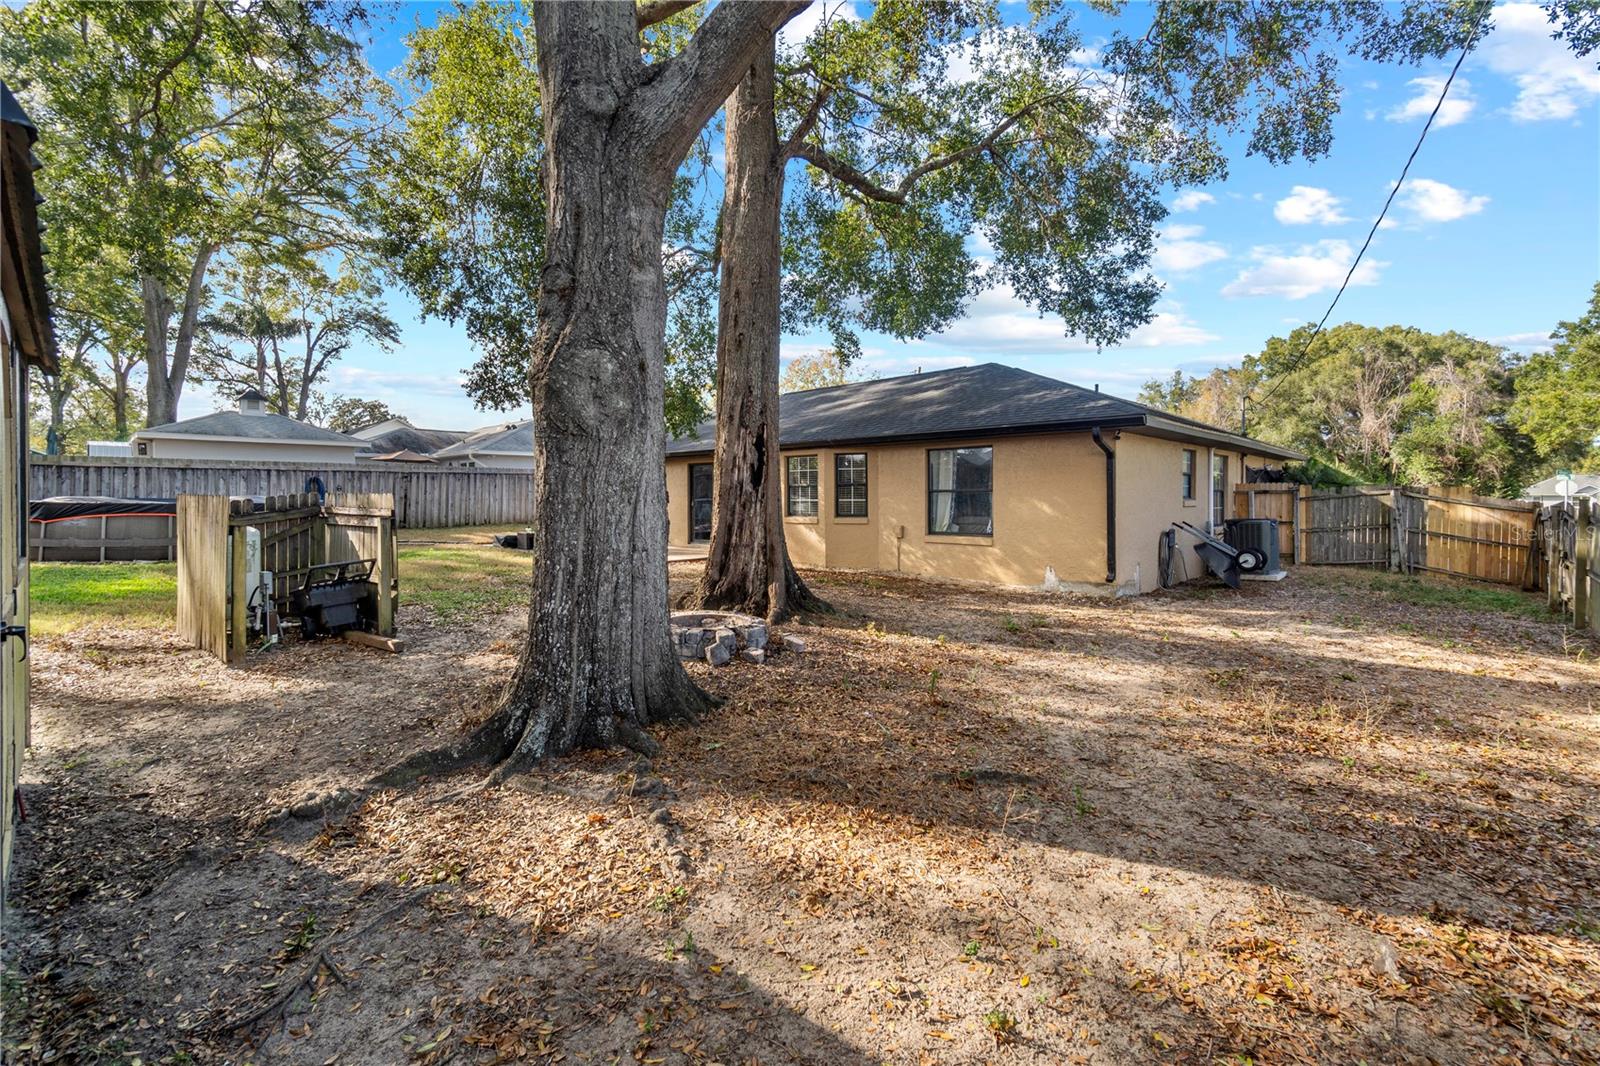
Backyard with a tan house, mature trees, fenced lawn, yellow shed, and covered spa.
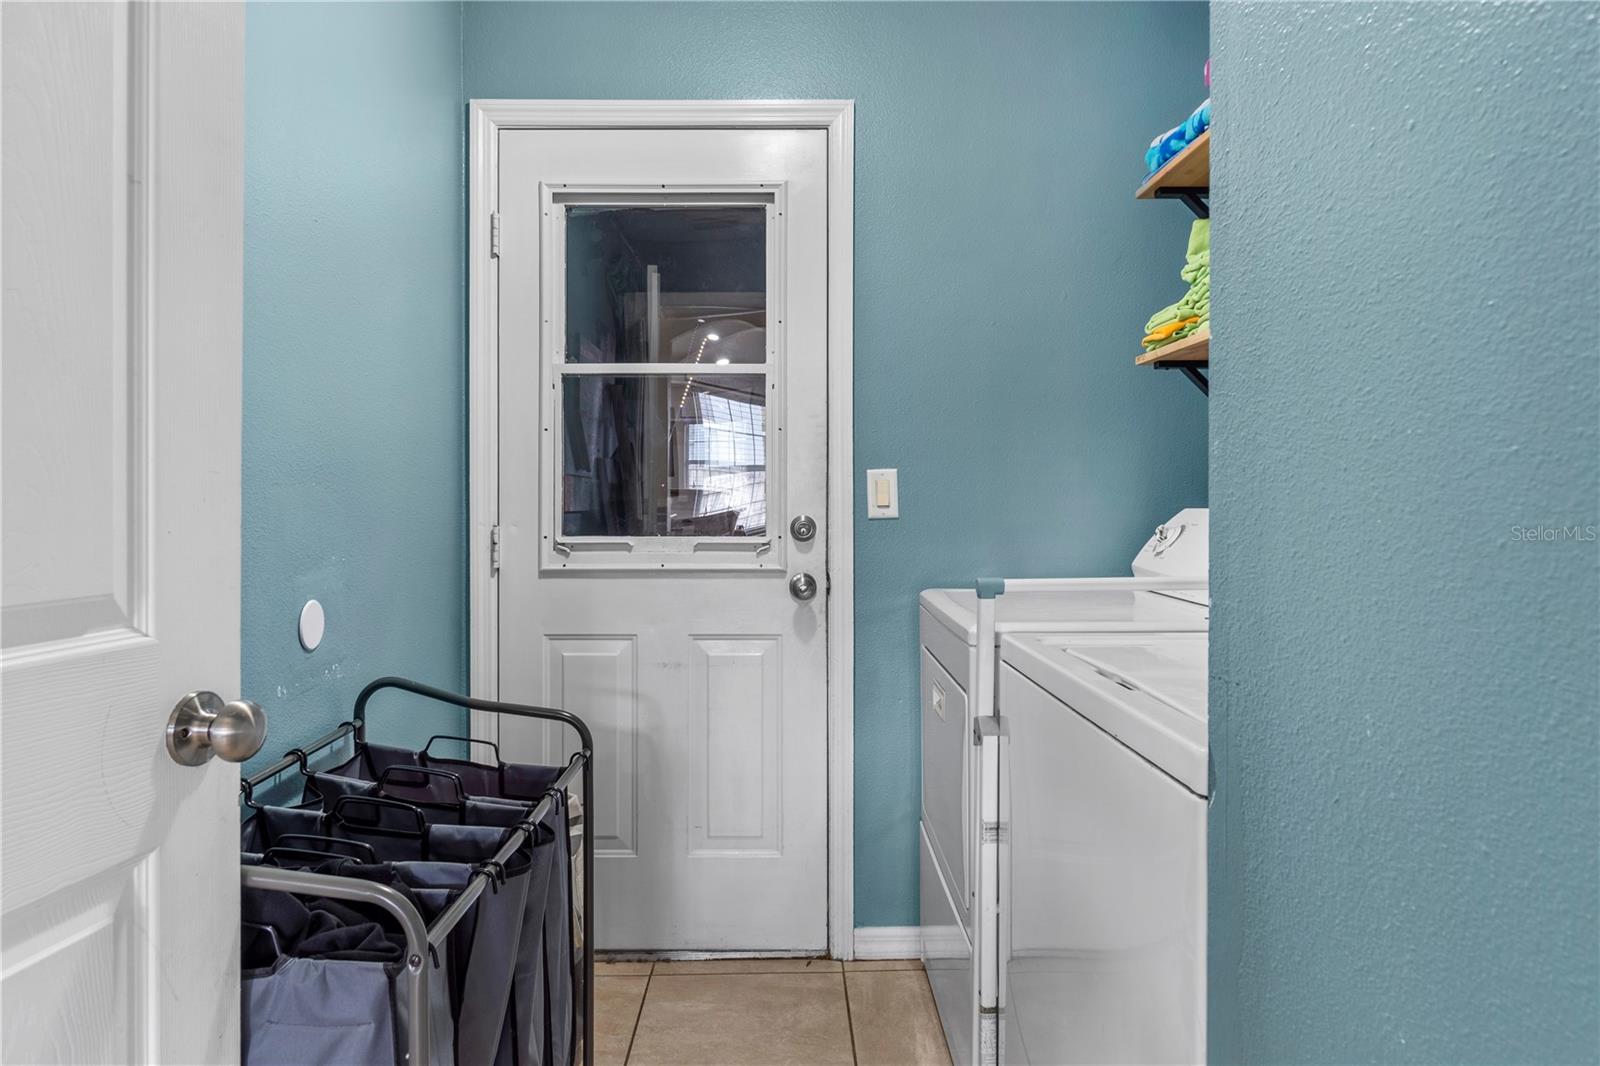
Laundry room with washer and dryer, towel shelves, and a windowed exterior door.
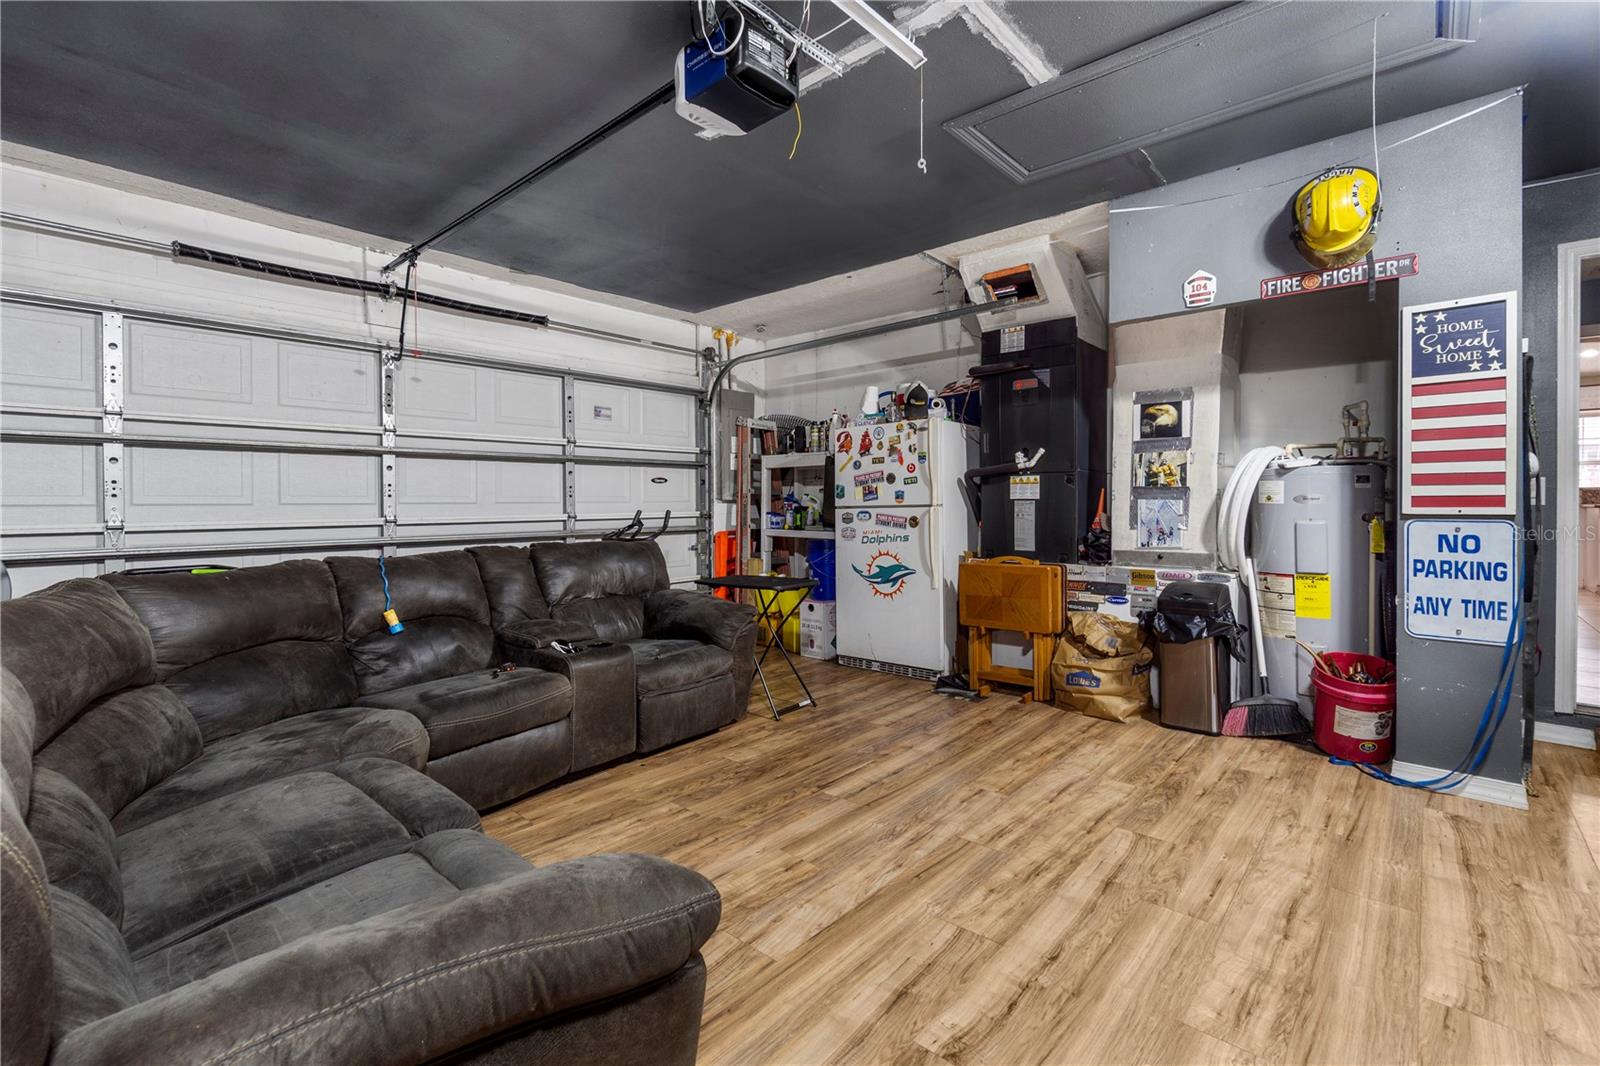
Garage with a large sectional sofa, wood-look flooring, refrigerator, and water heater.
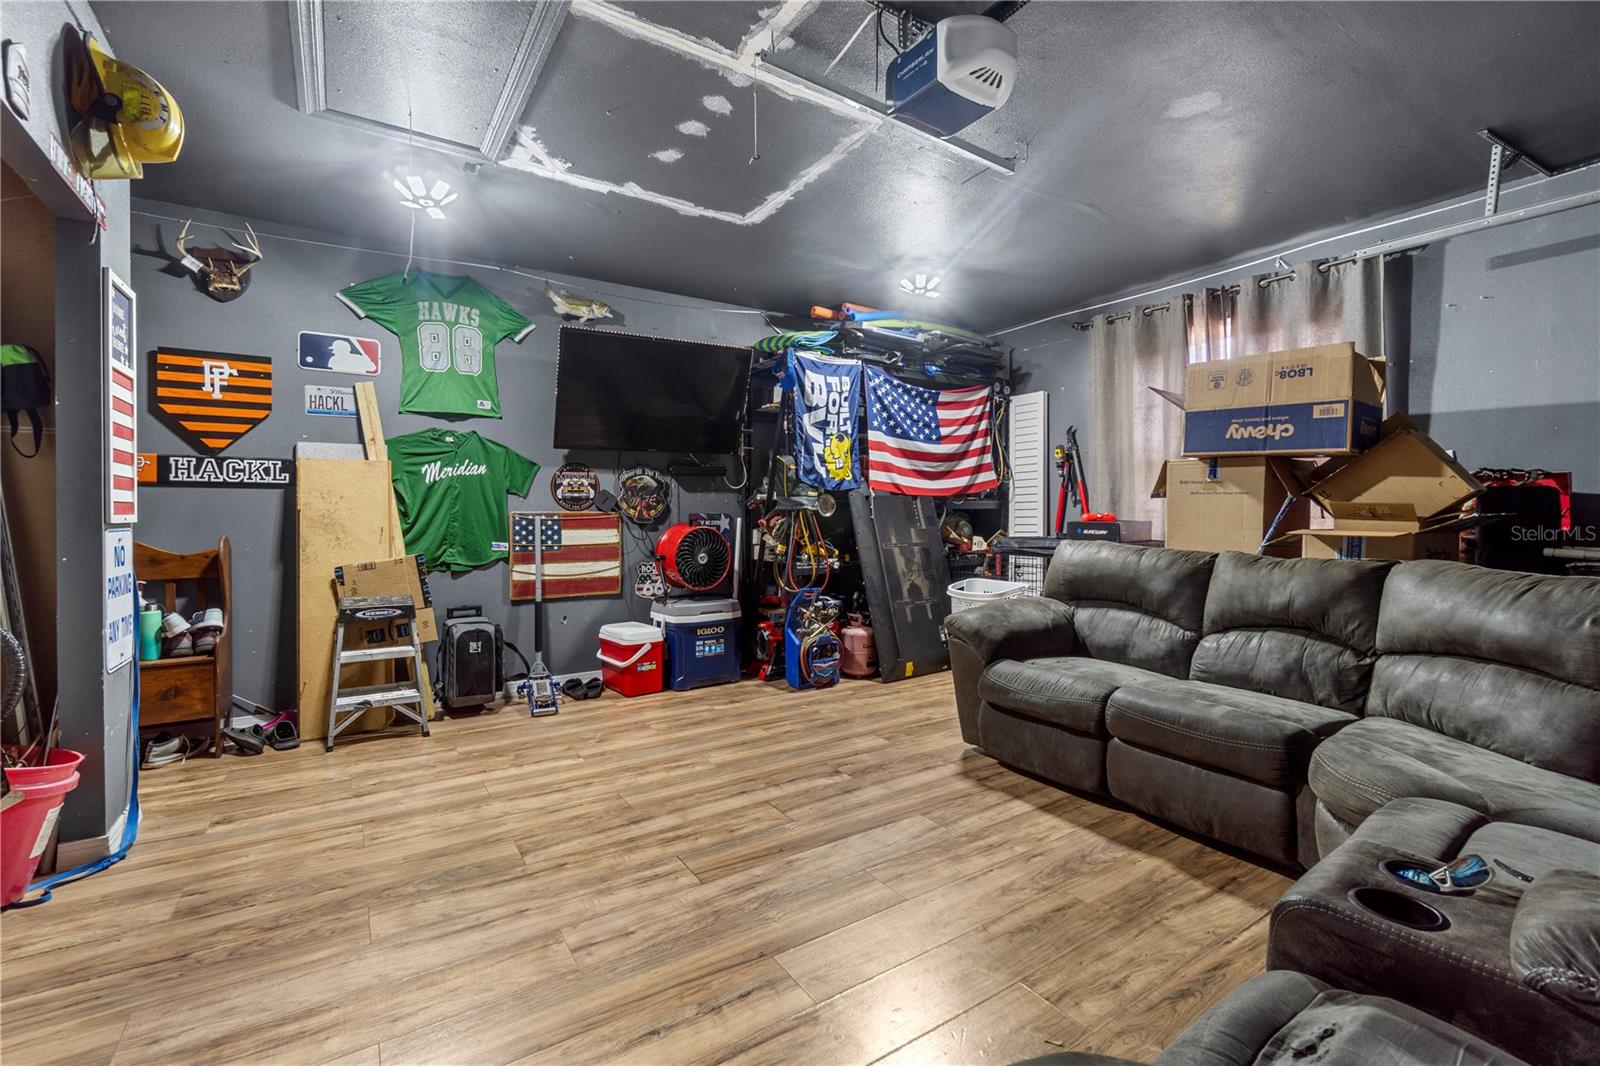
Garage recreation room with a gray sectional, television, sports memorabilia, and wood-look flooring.
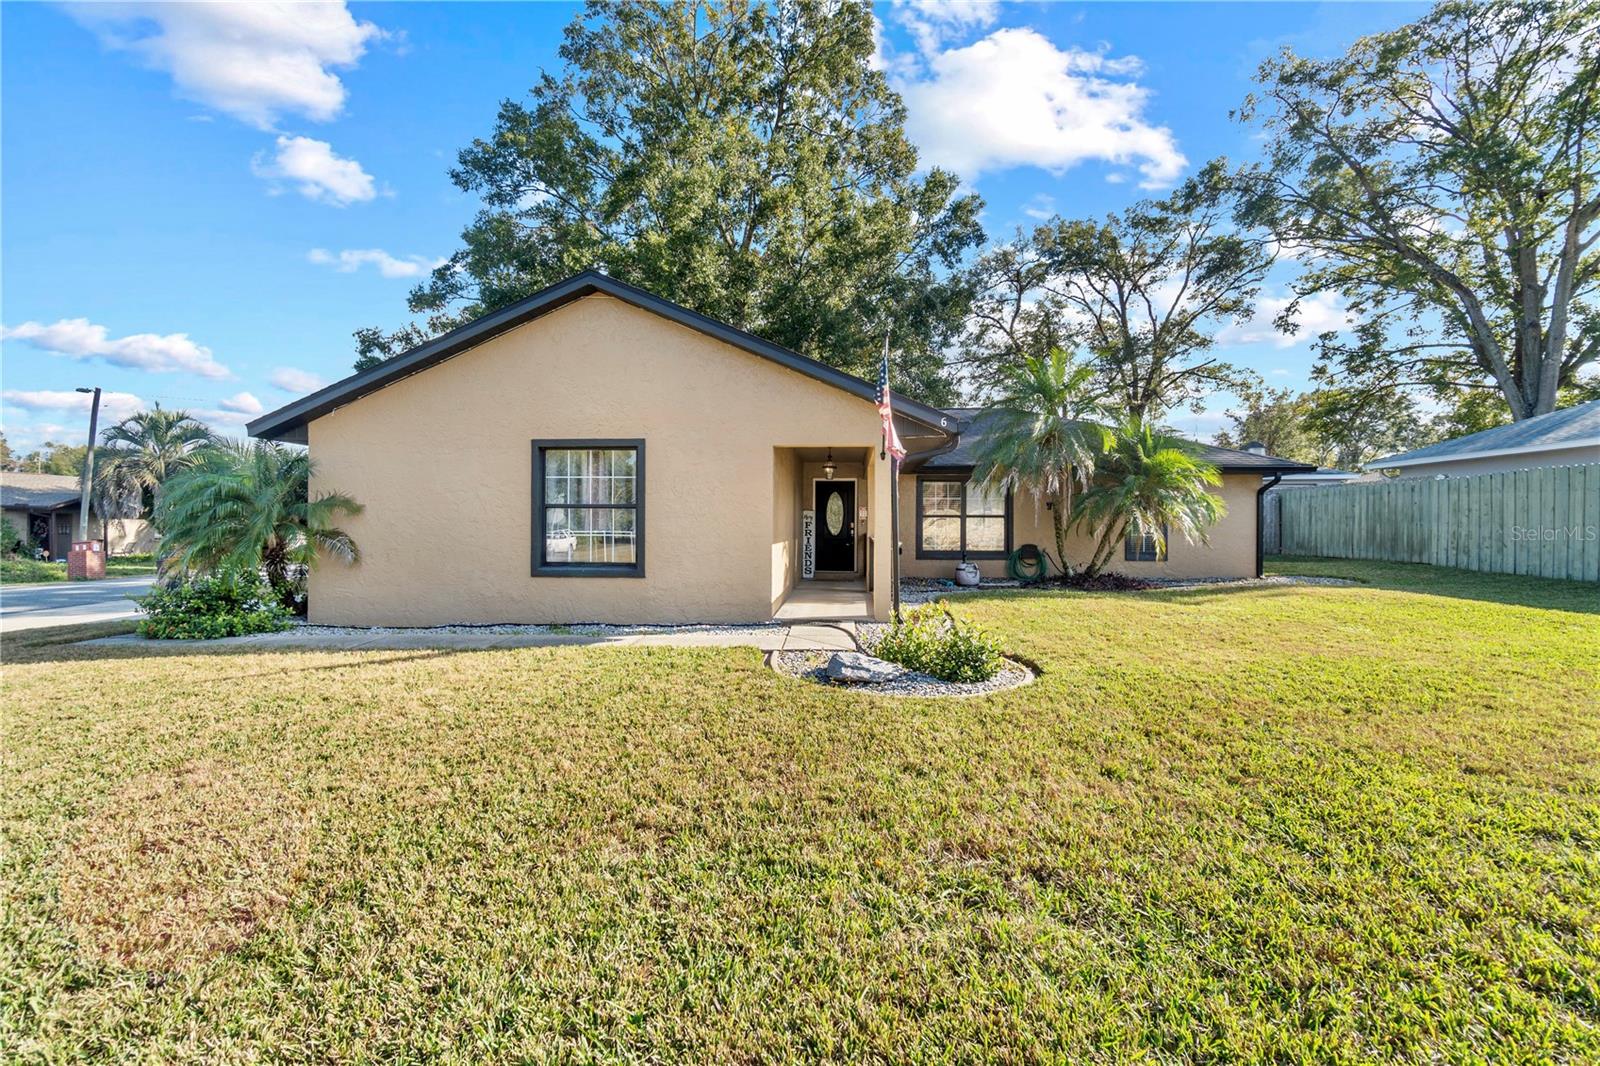
Tan single-story home with dark trim, a covered entry, palms, and a broad front lawn.
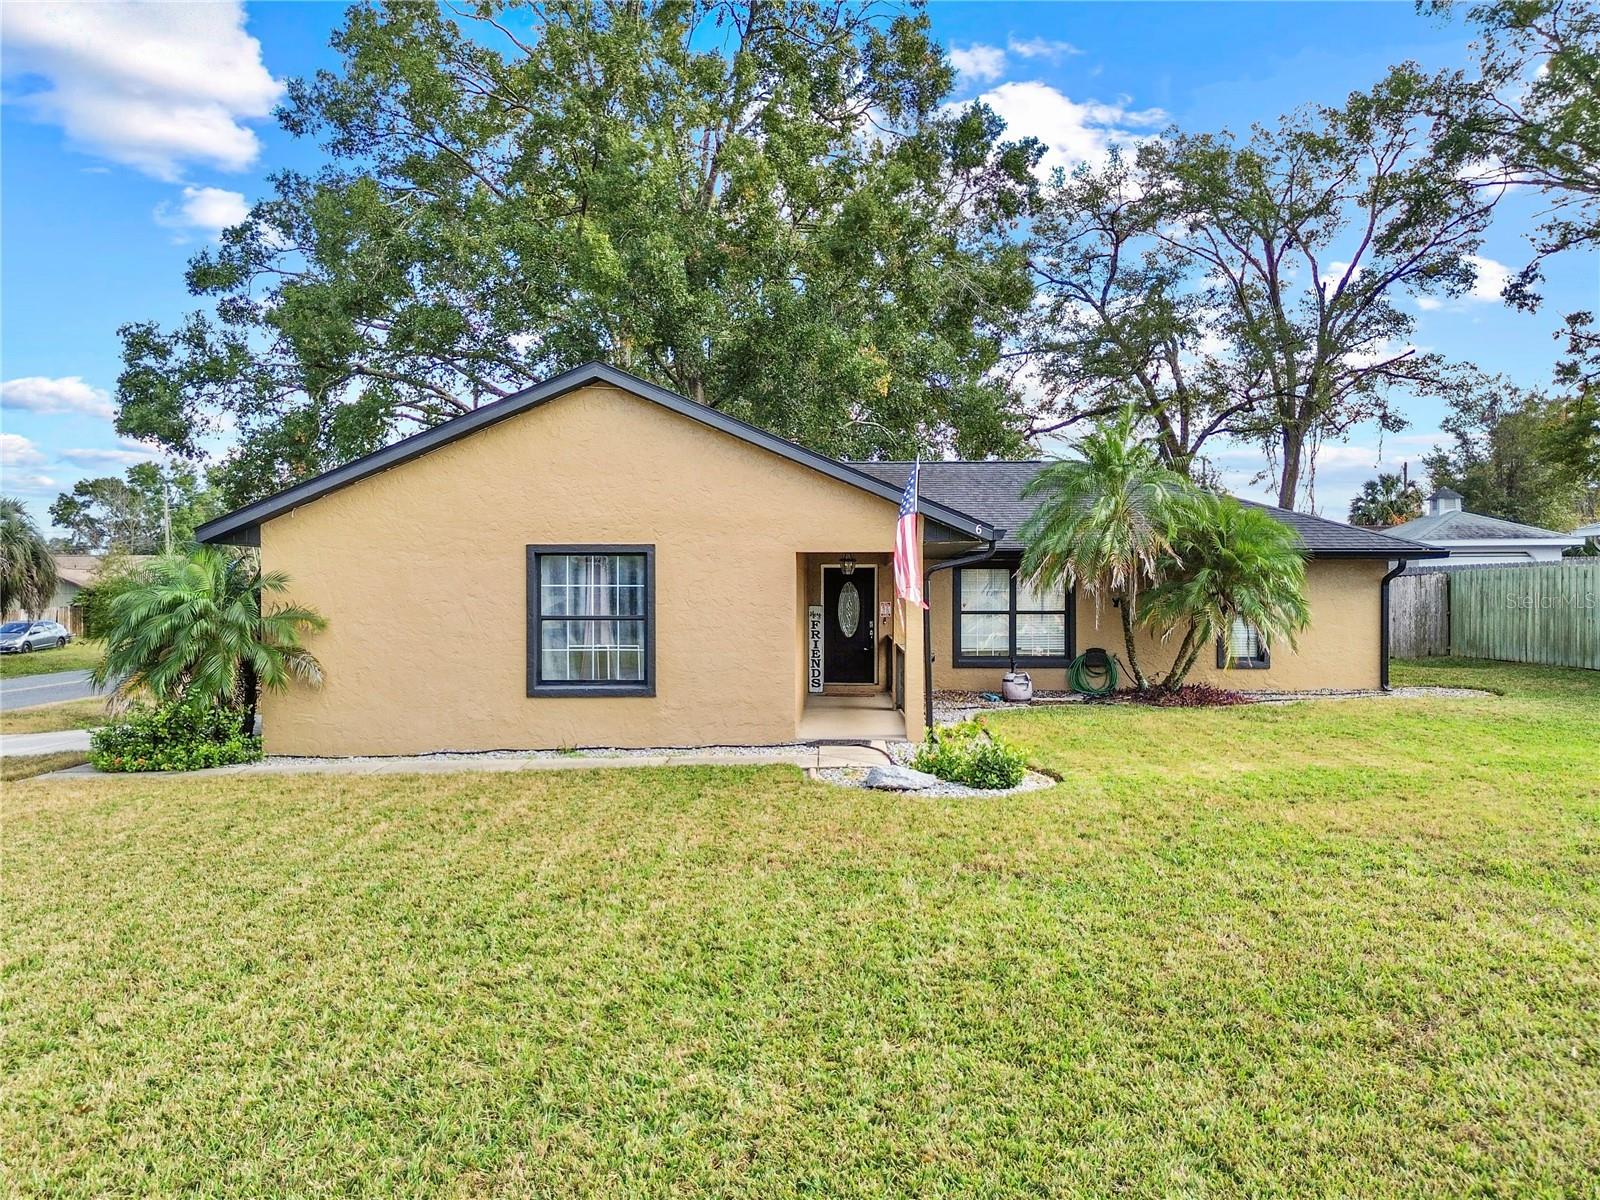
Tan single-story home with a covered entry, American flag, palm trees, and broad front lawn.
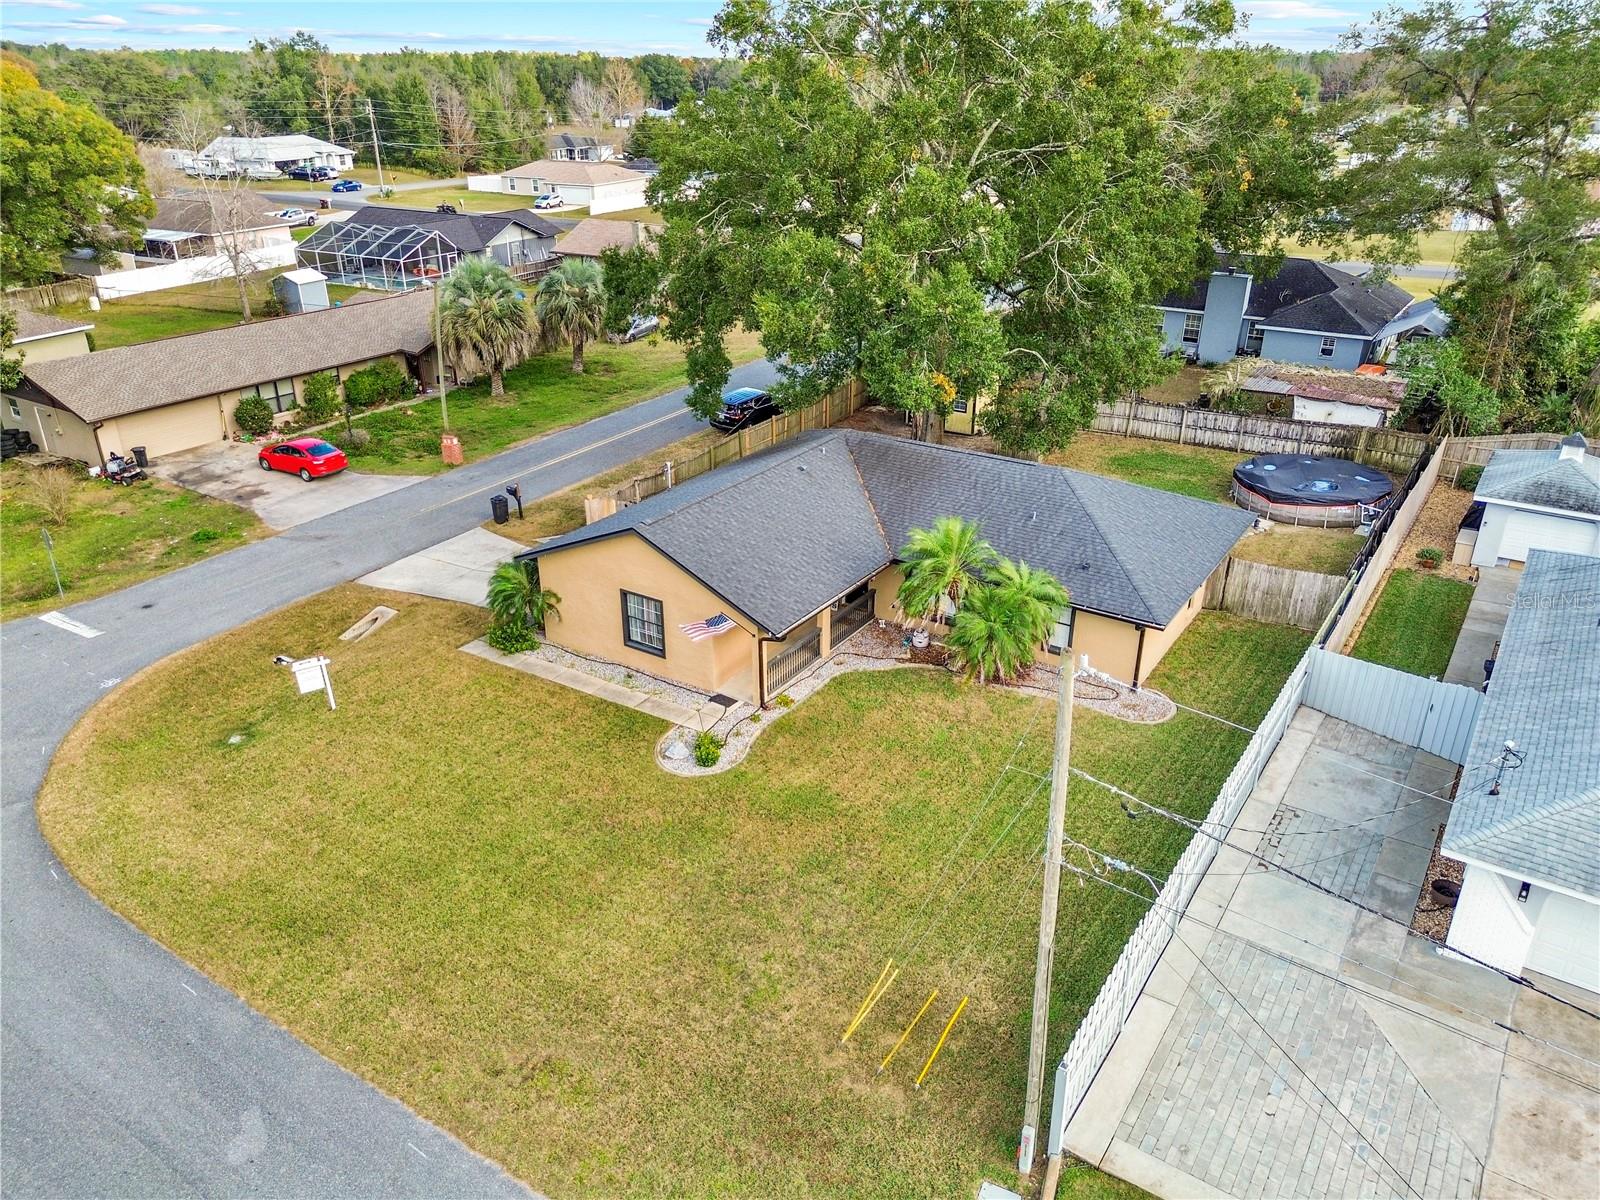
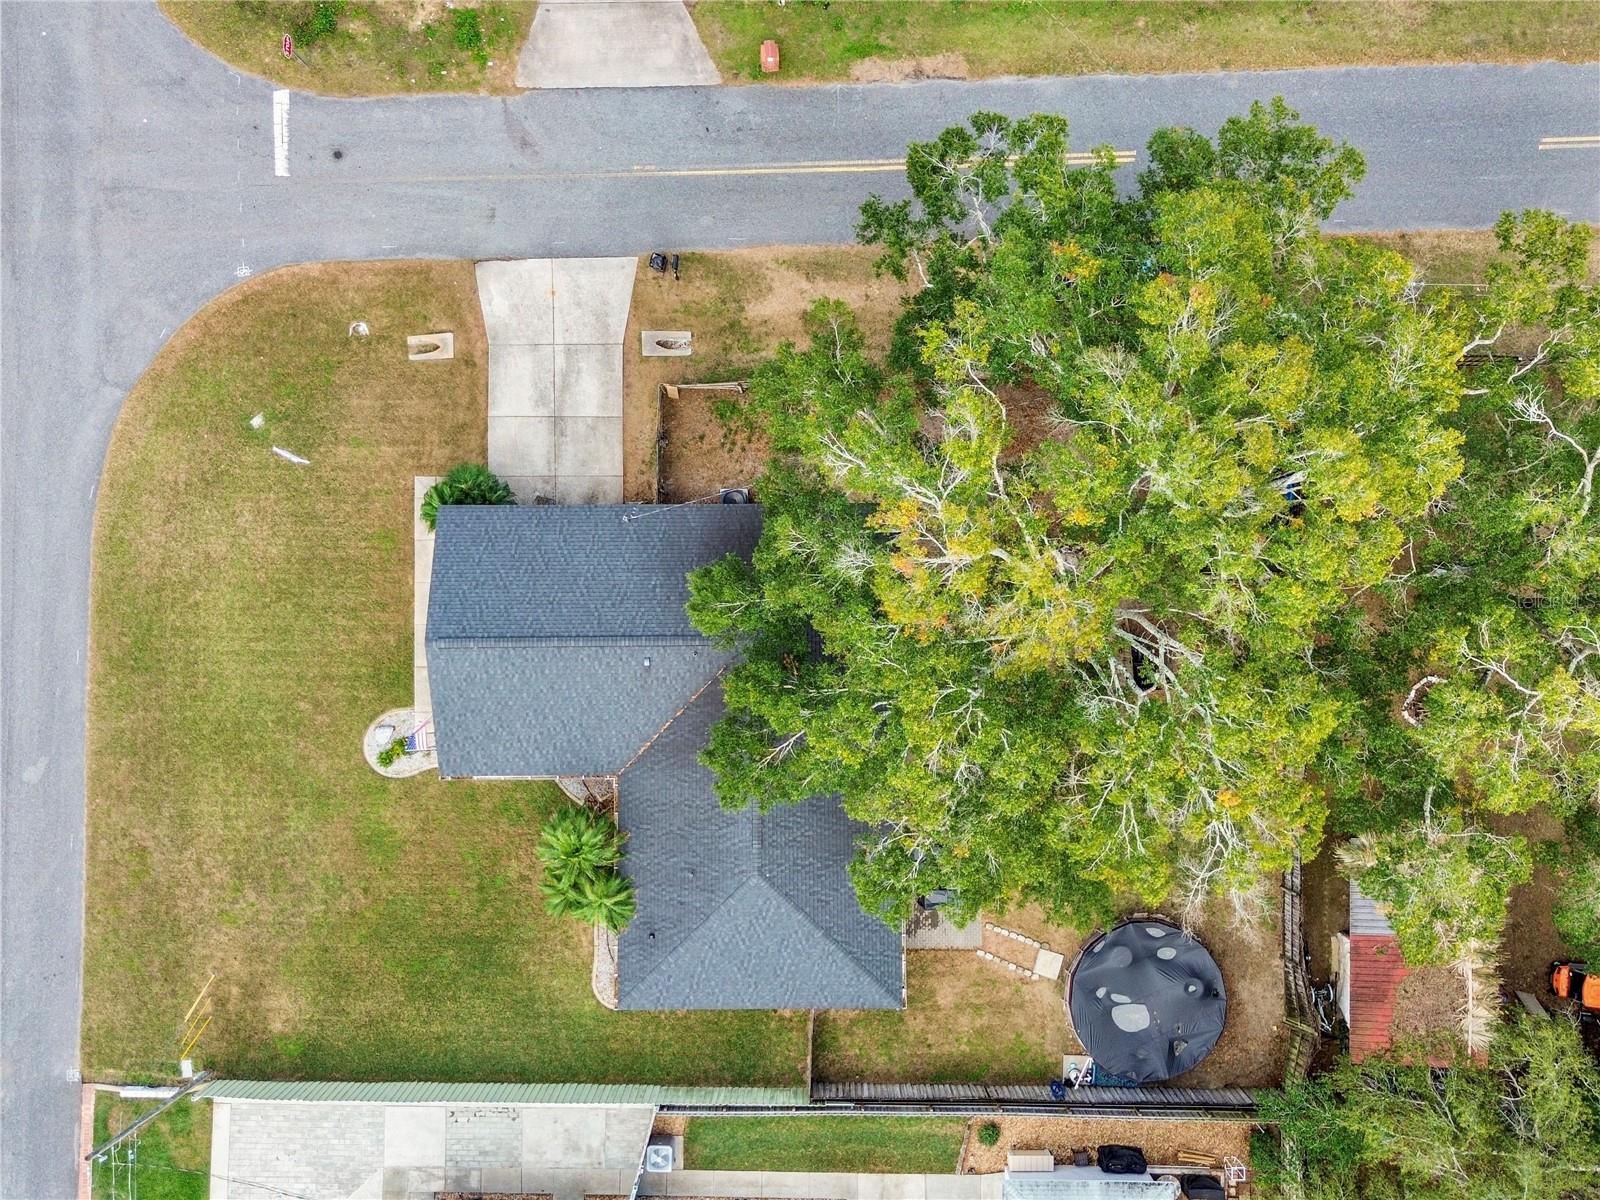
Aerial view of a tan home on a grassy corner lot, with palm trees and a dark shingle roof.
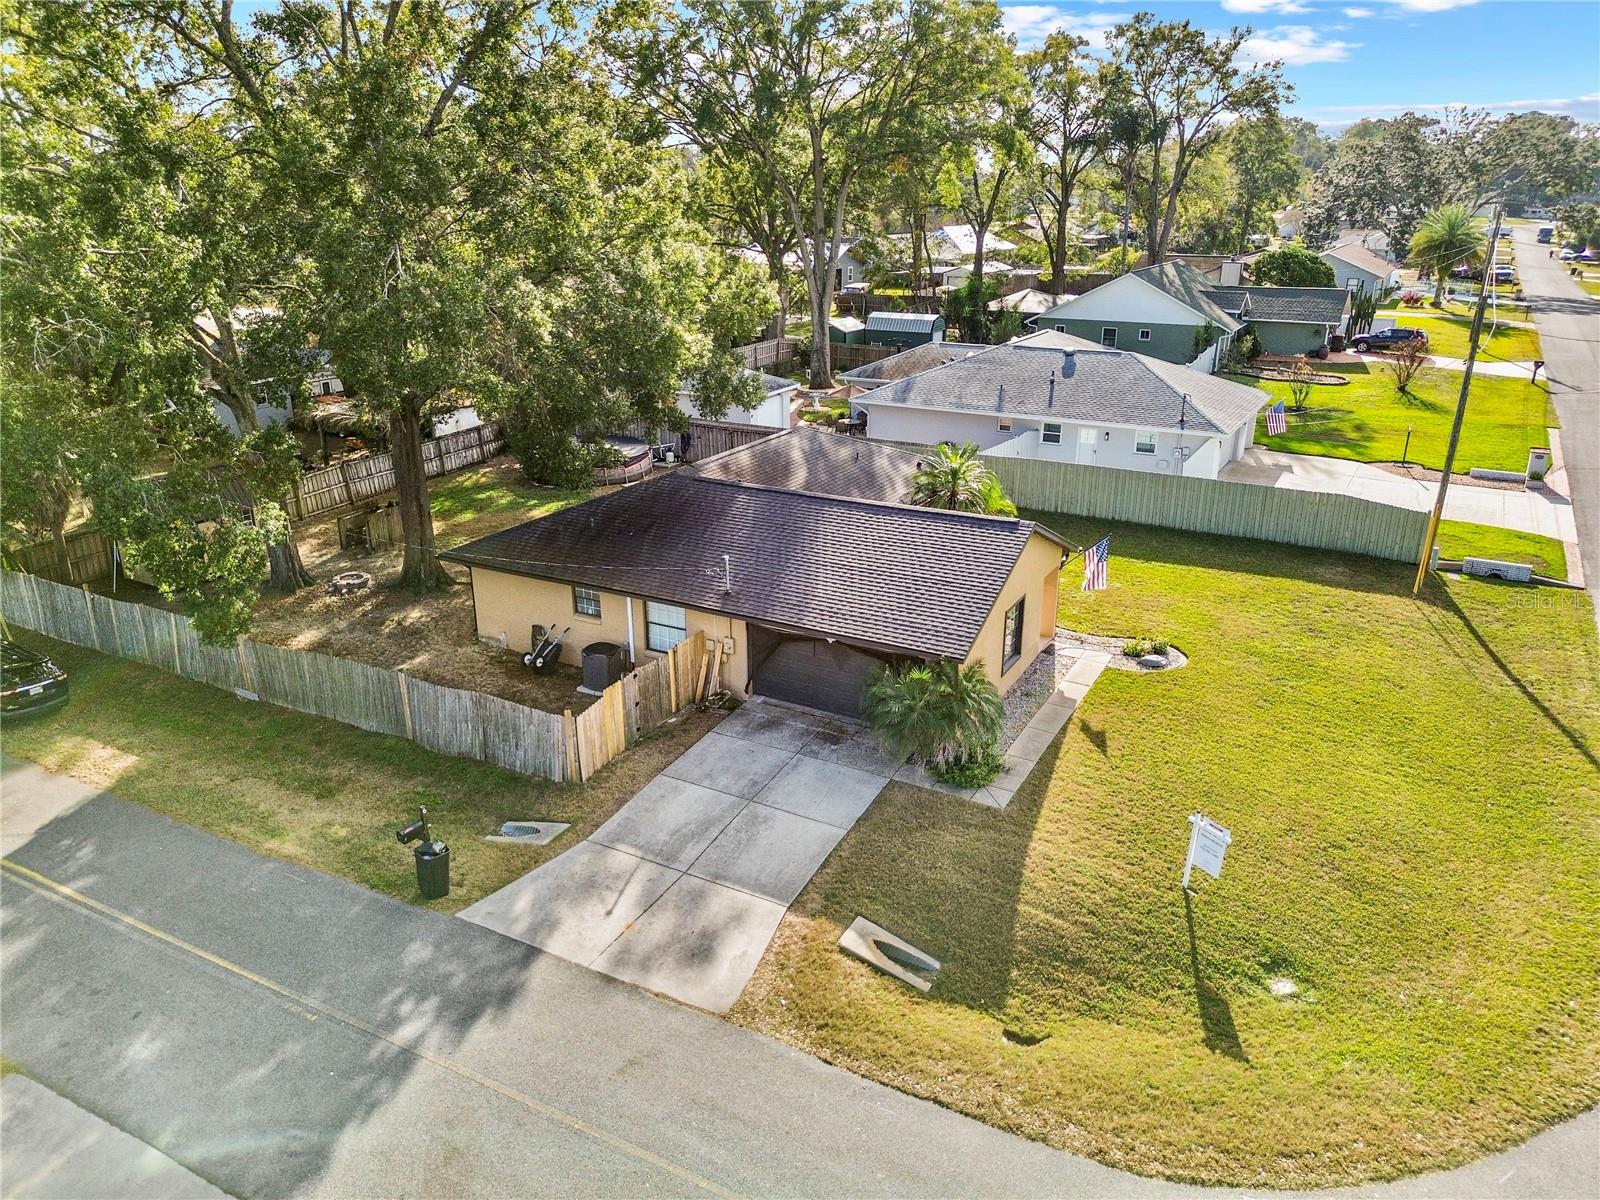
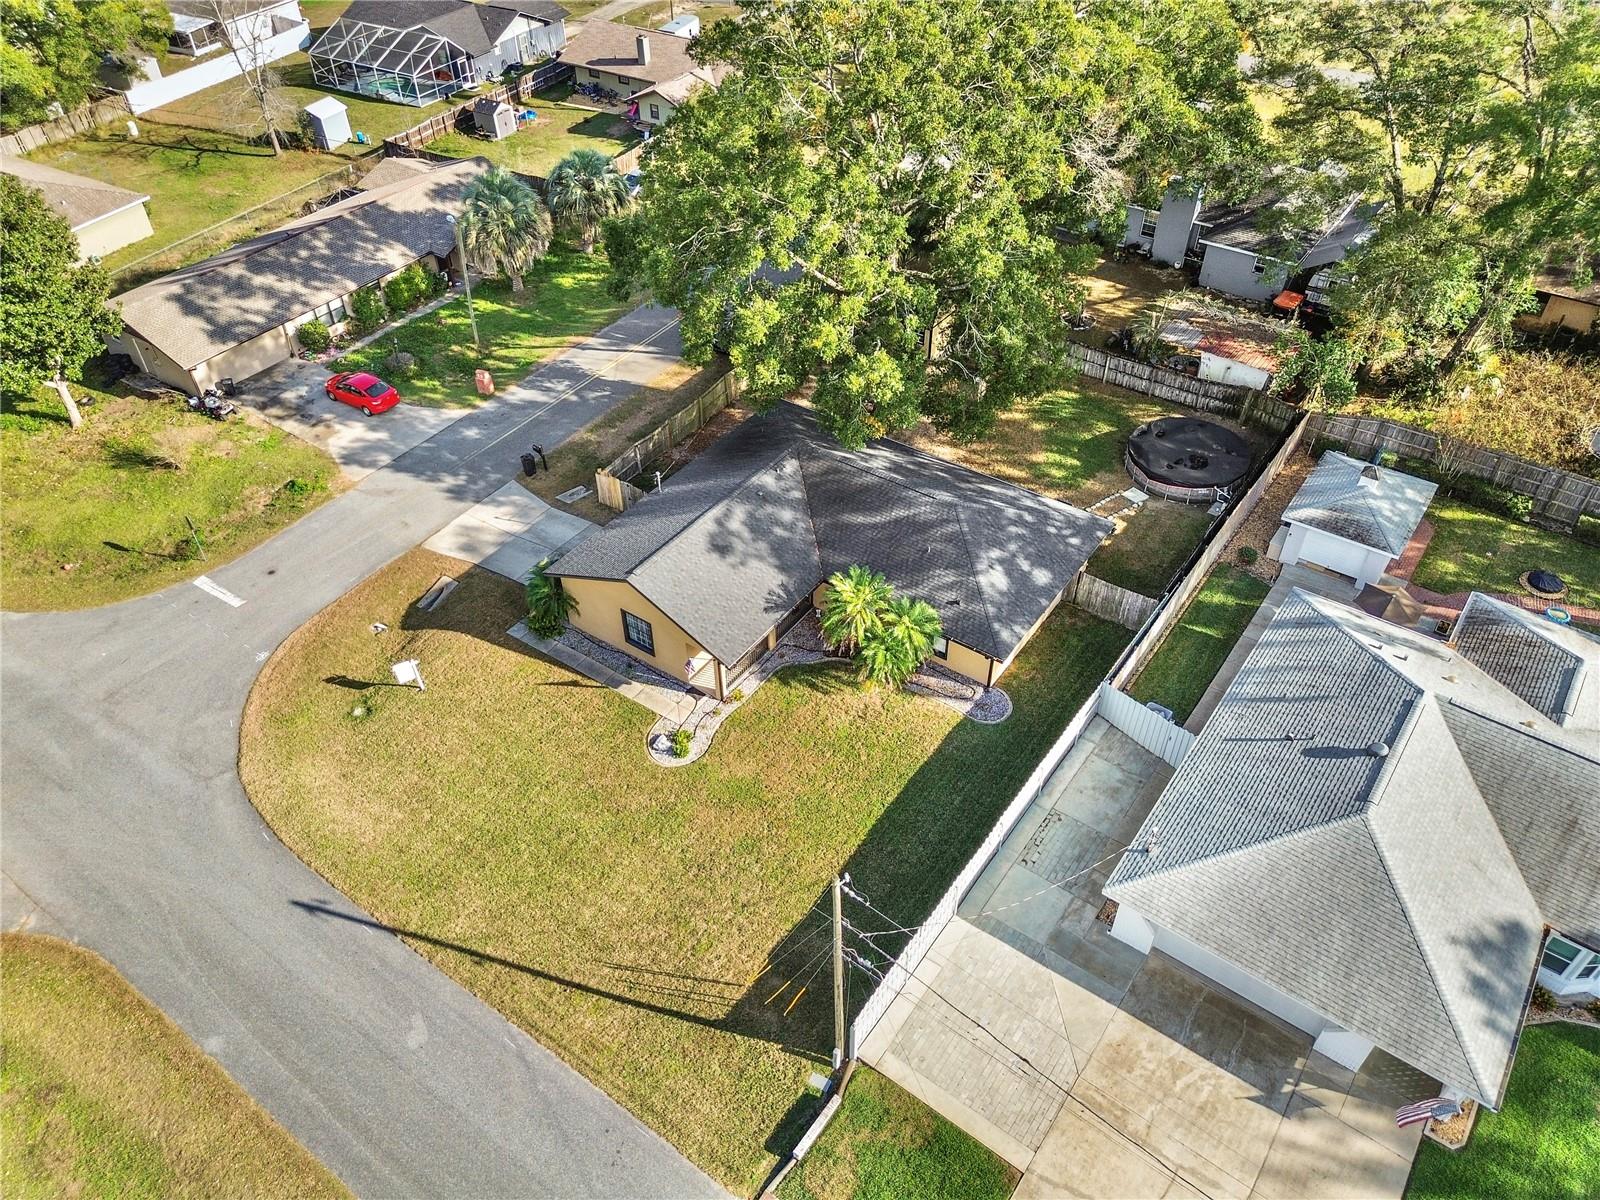
Aerial view of a tan home with a fenced backyard, mature trees, and a long driveway.
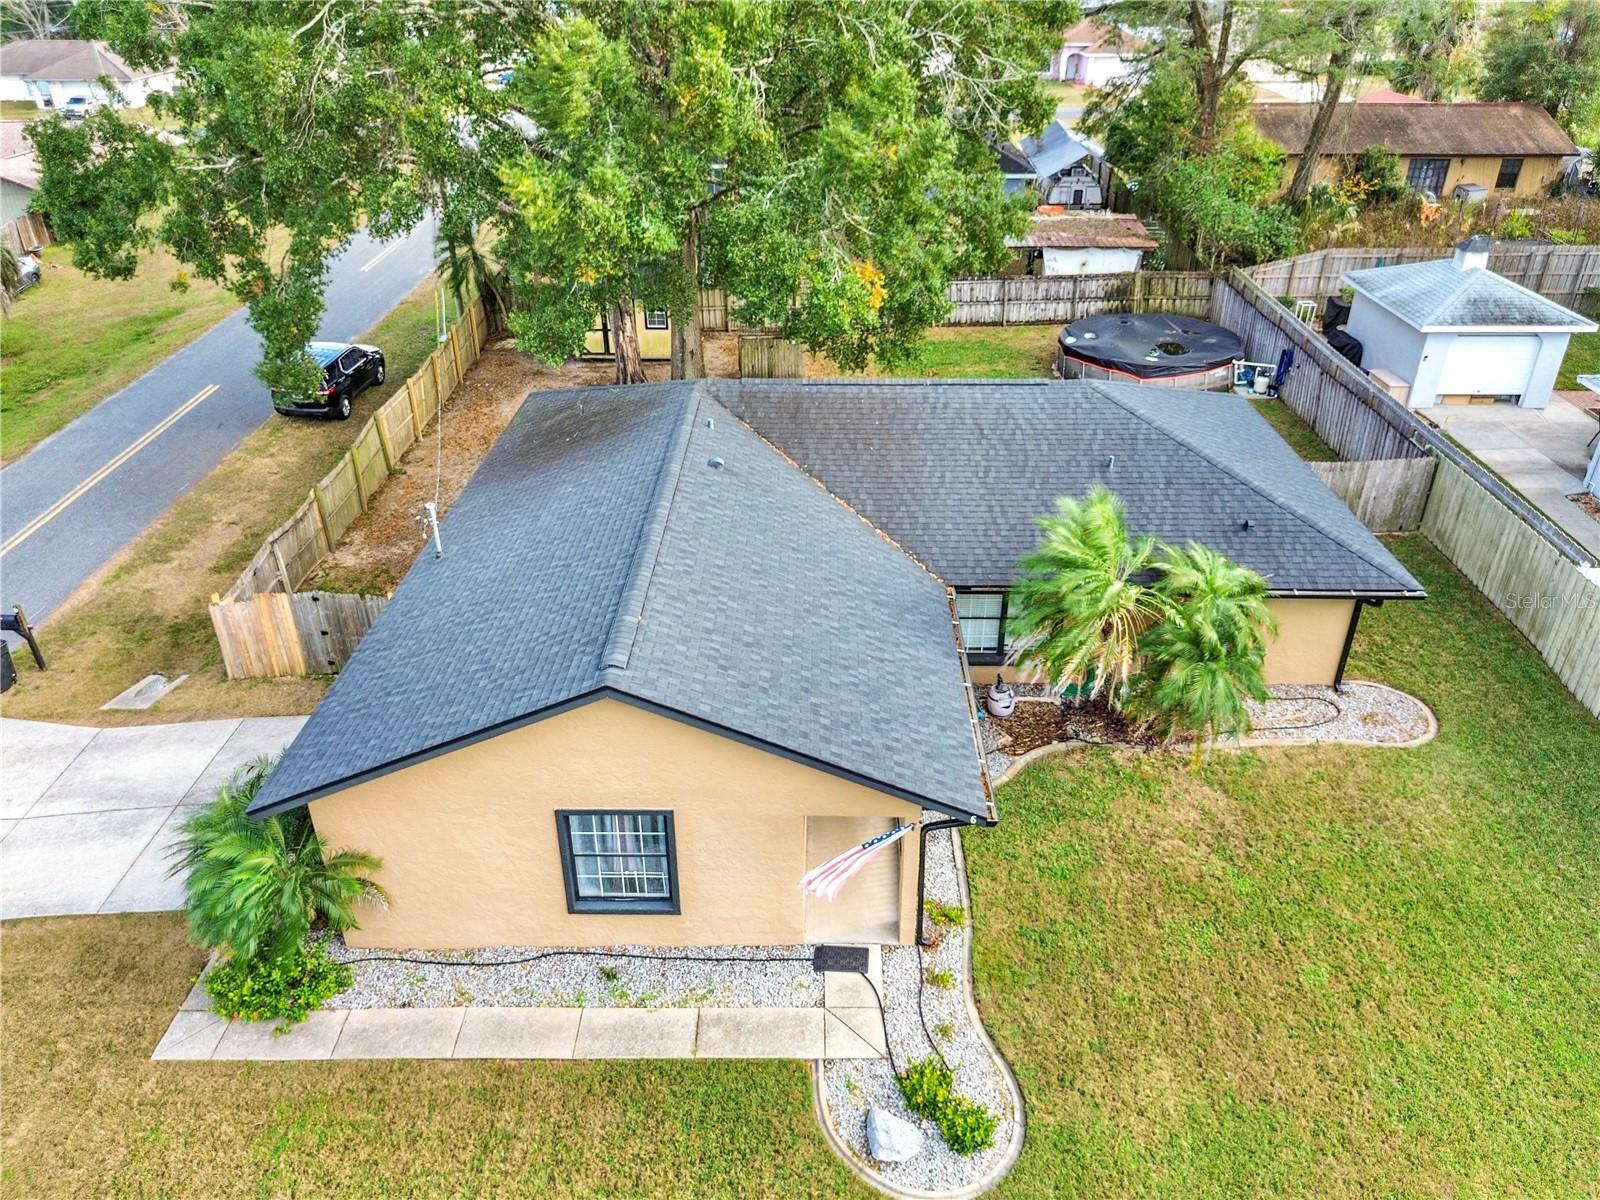
Aerial view of a tan home with a fenced yard, backyard hot tub, and surrounding trees.
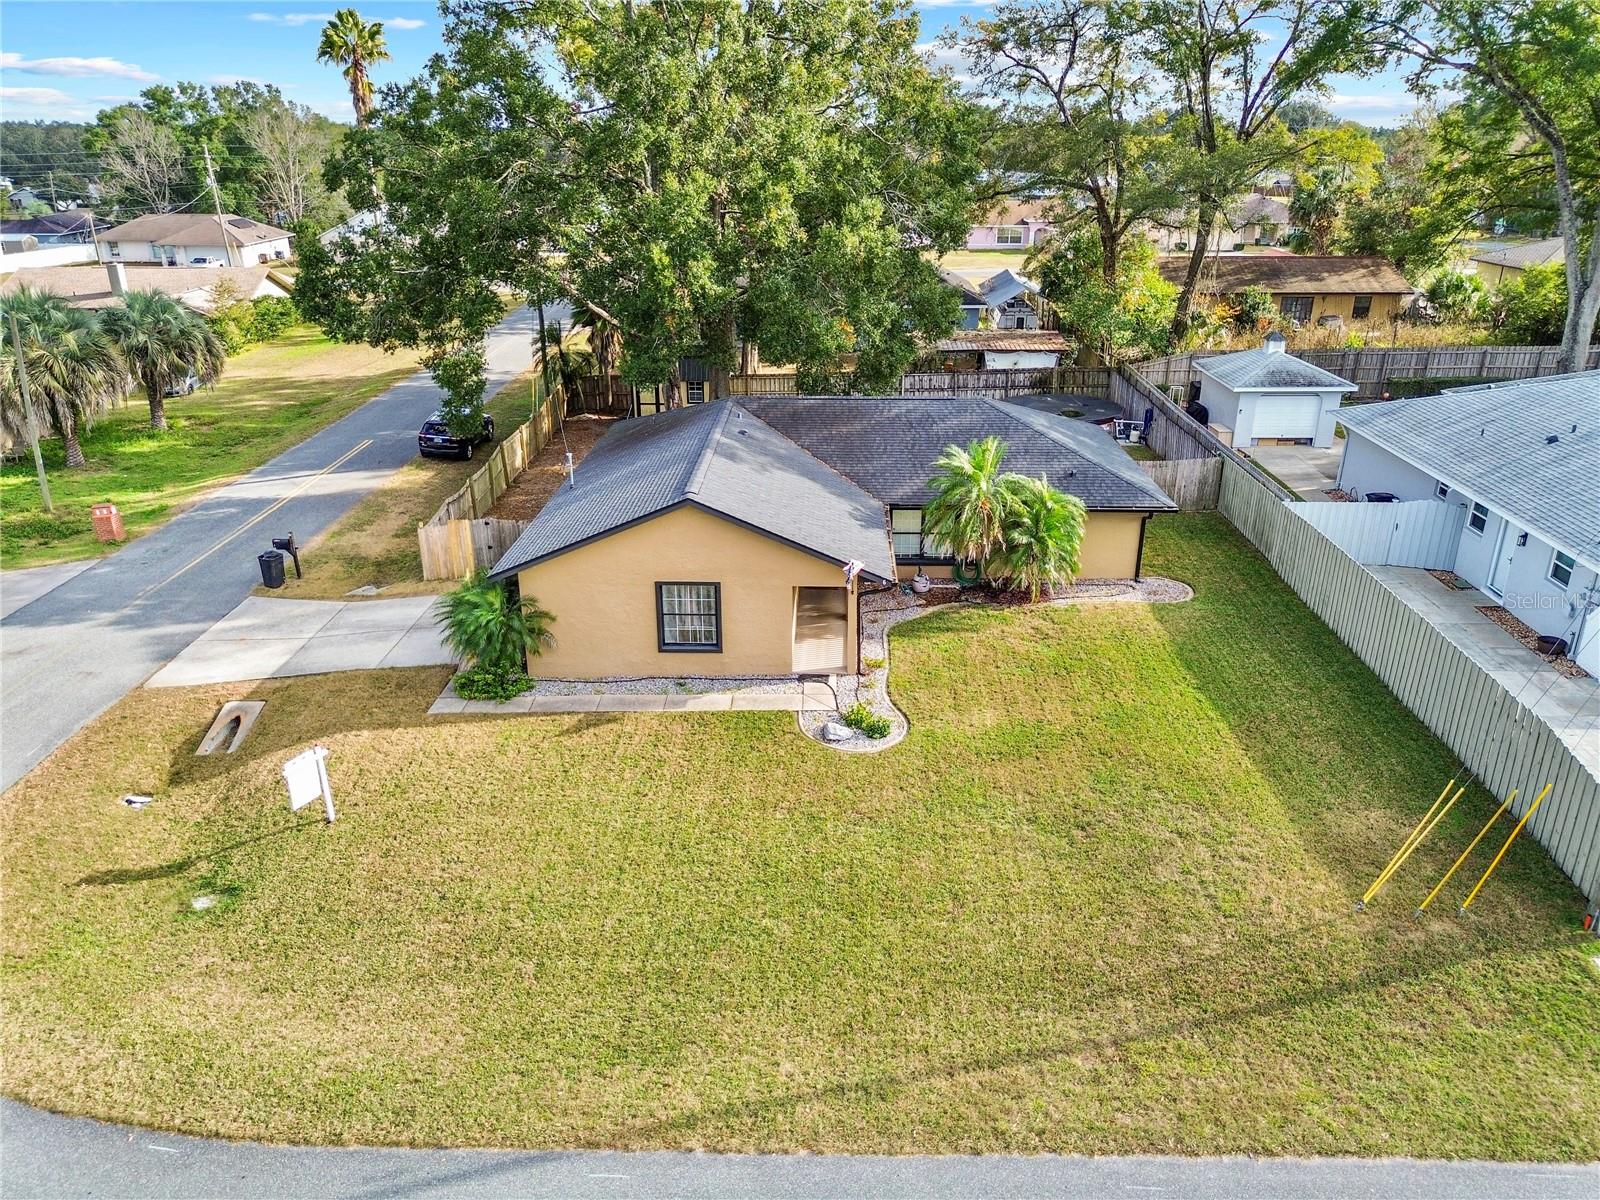
Aerial view of a tan single-story home with a large fenced lawn and palm trees.
Aerial view of a single-story home with a broad lawn, mature trees, and a covered backyard pool.
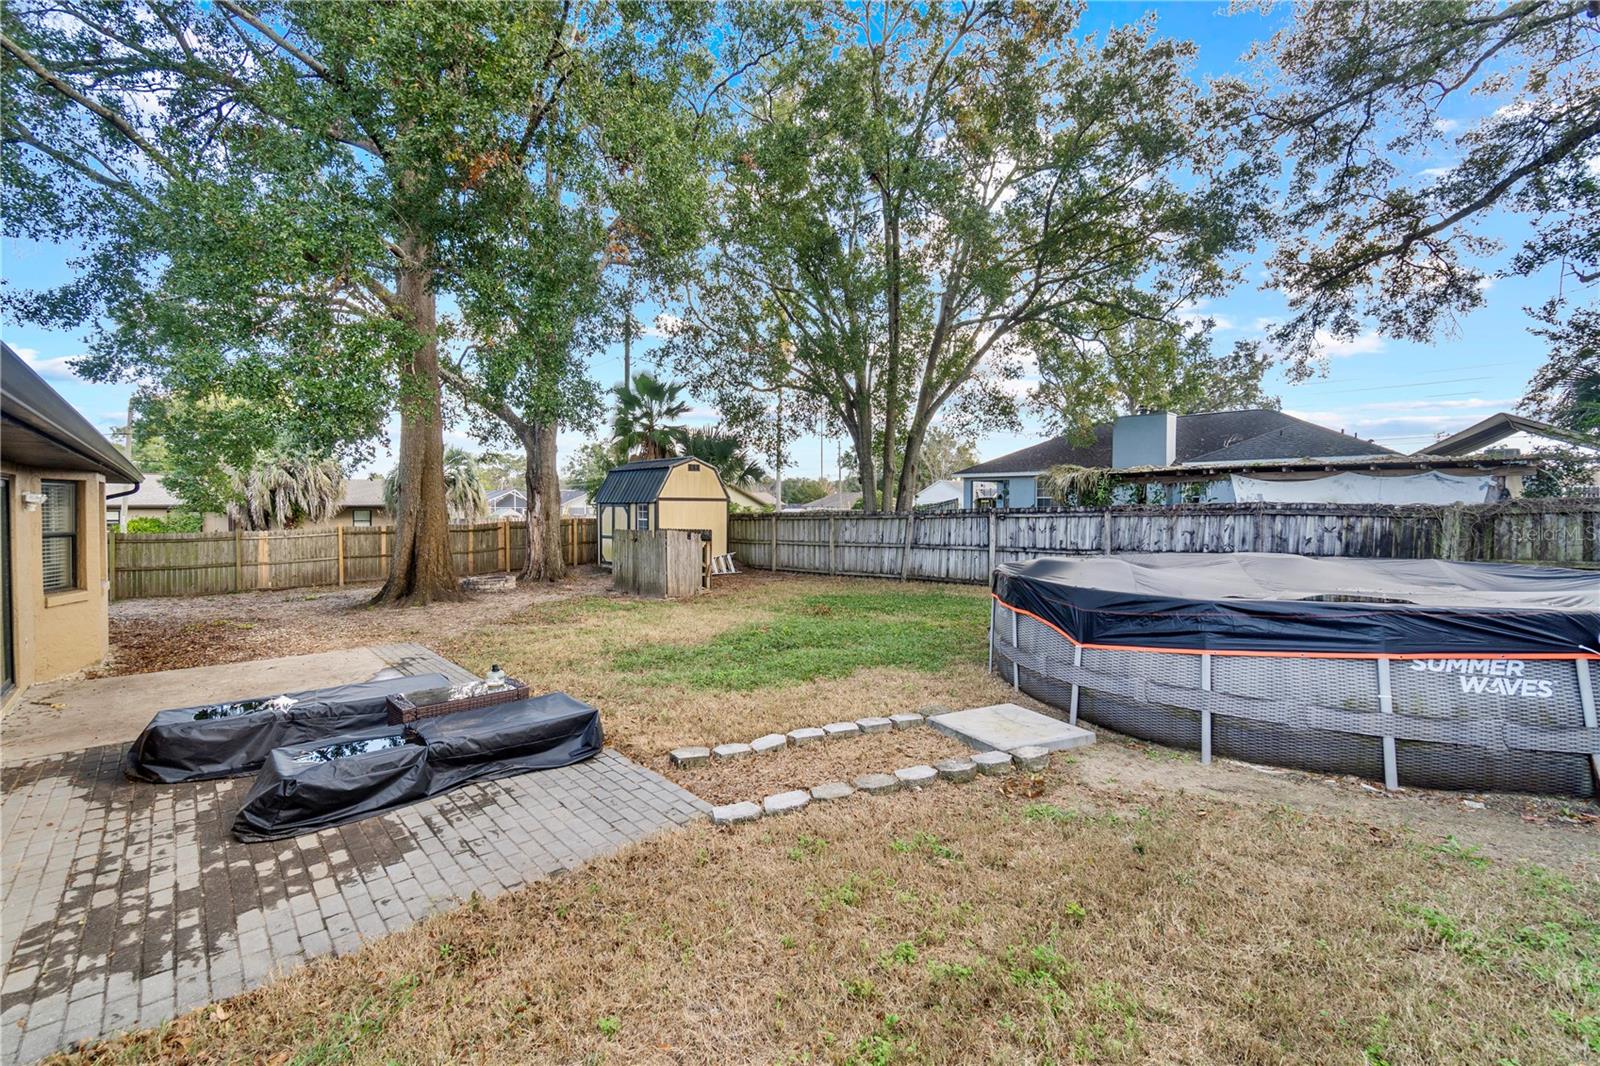
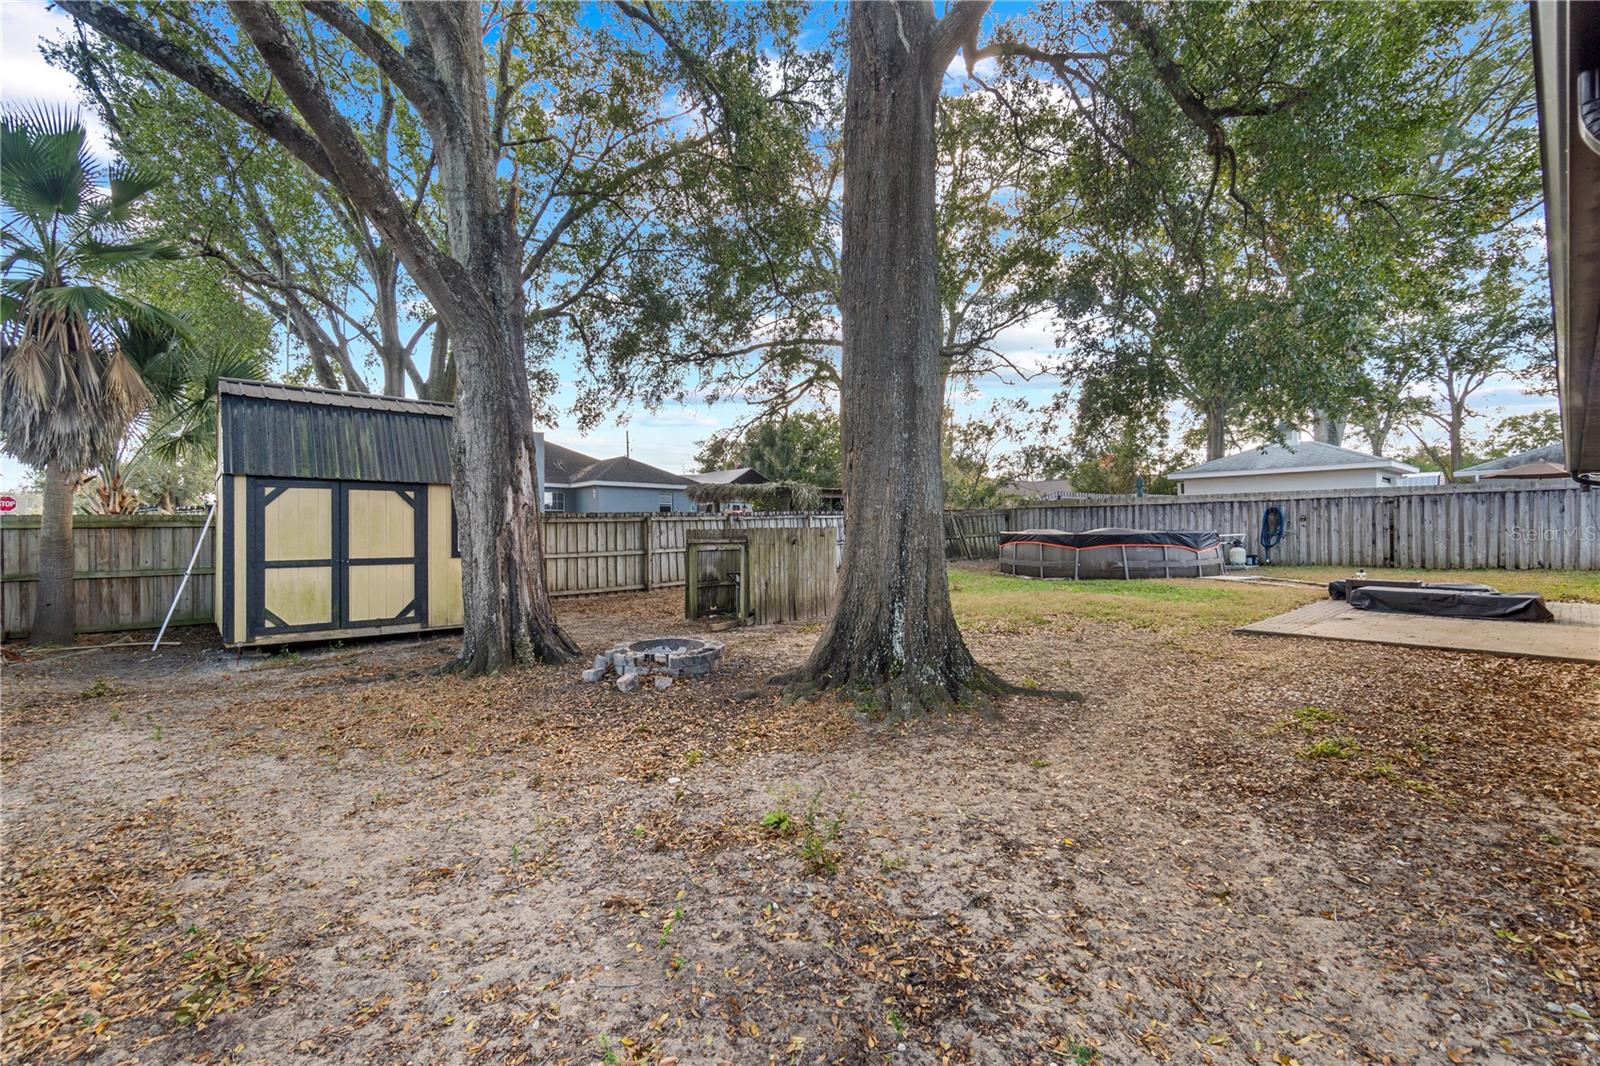
Fenced backyard with mature trees, a small shed, paved patio, and covered above-ground pool.
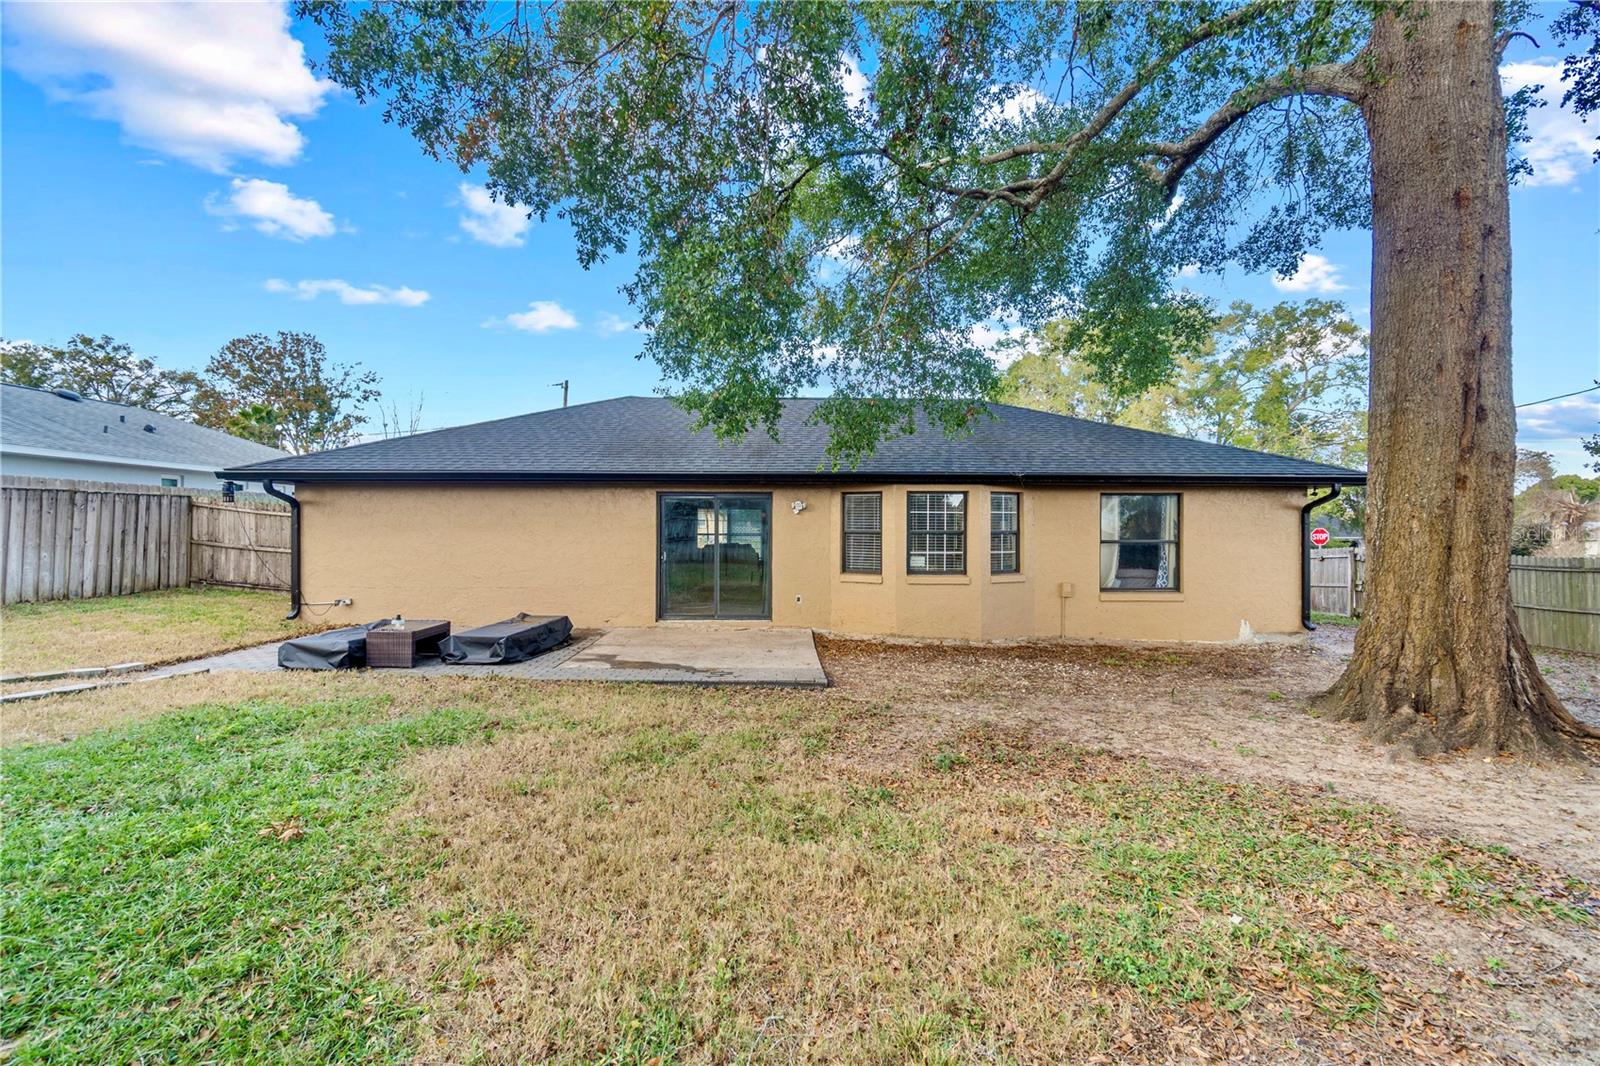
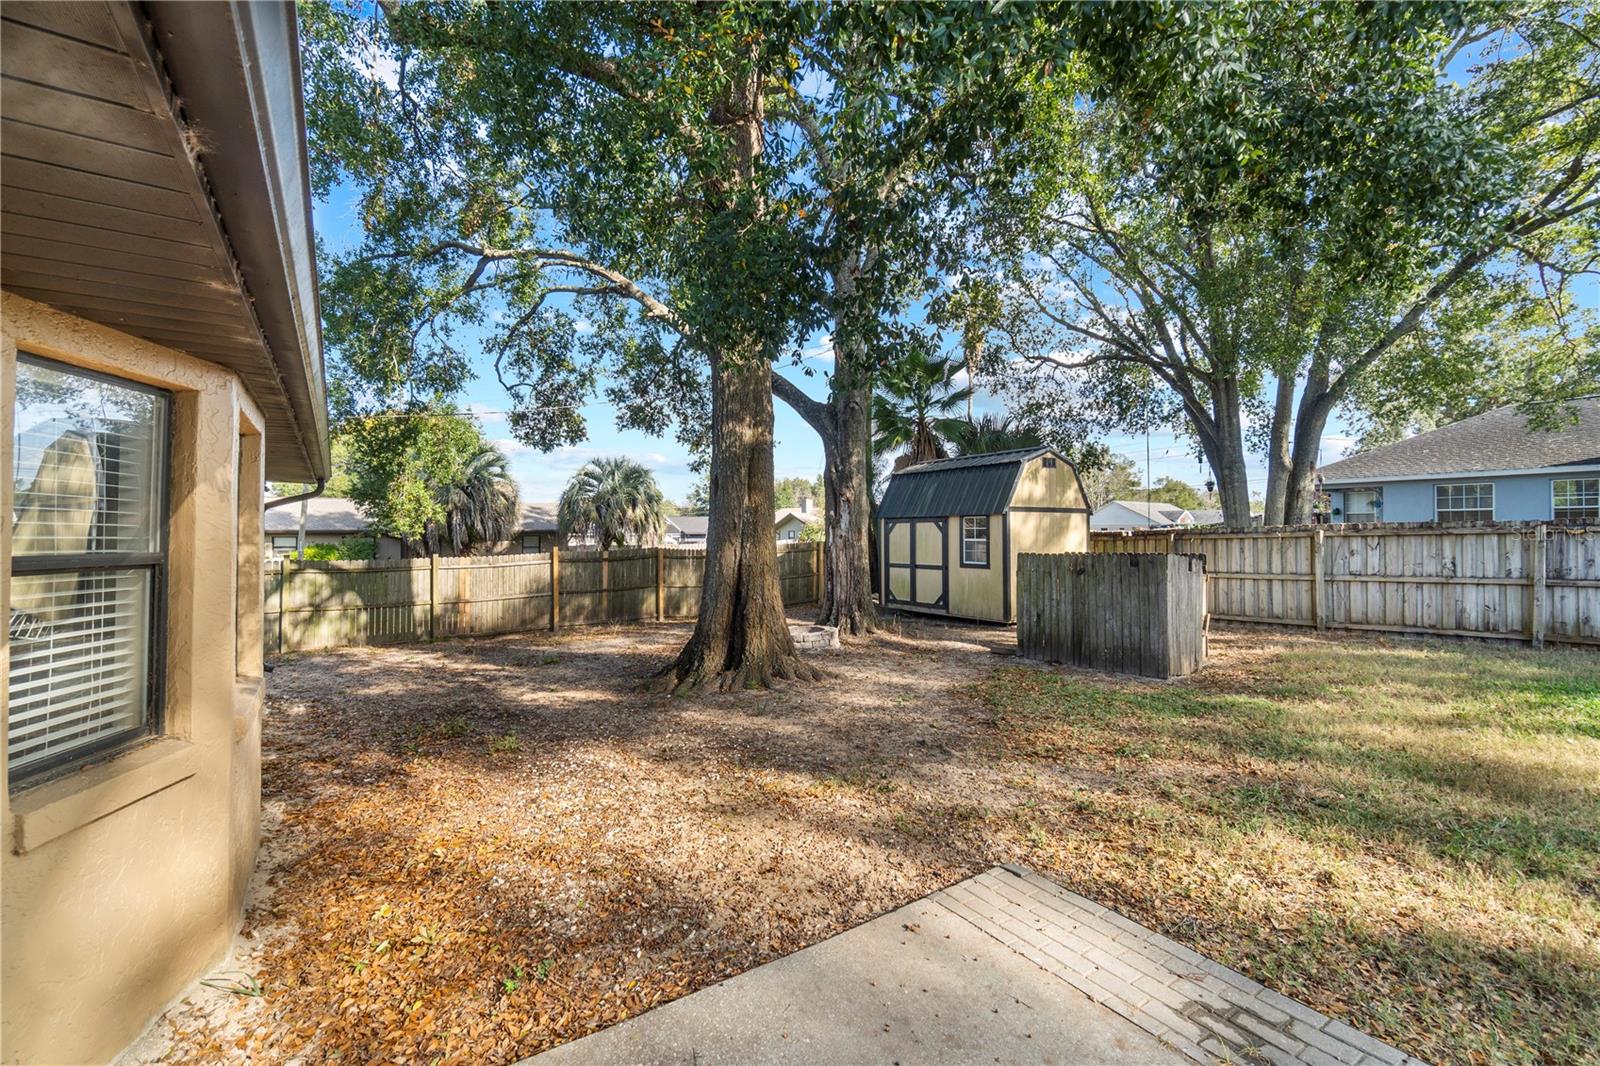
Rear of a tan stucco home with a small patio and a large shade tree in the fenced yard.
Aerial view of a tan corner-lot home with a fenced backyard and round above-ground pool or spa.
Back of a tan single-story house behind a fenced yard with large mature trees.
Fenced backyard with mature trees, storage shed, above-ground pool, and paved patio.
Fenced backyard with mature trees, a small storage shed, and a paved patio.
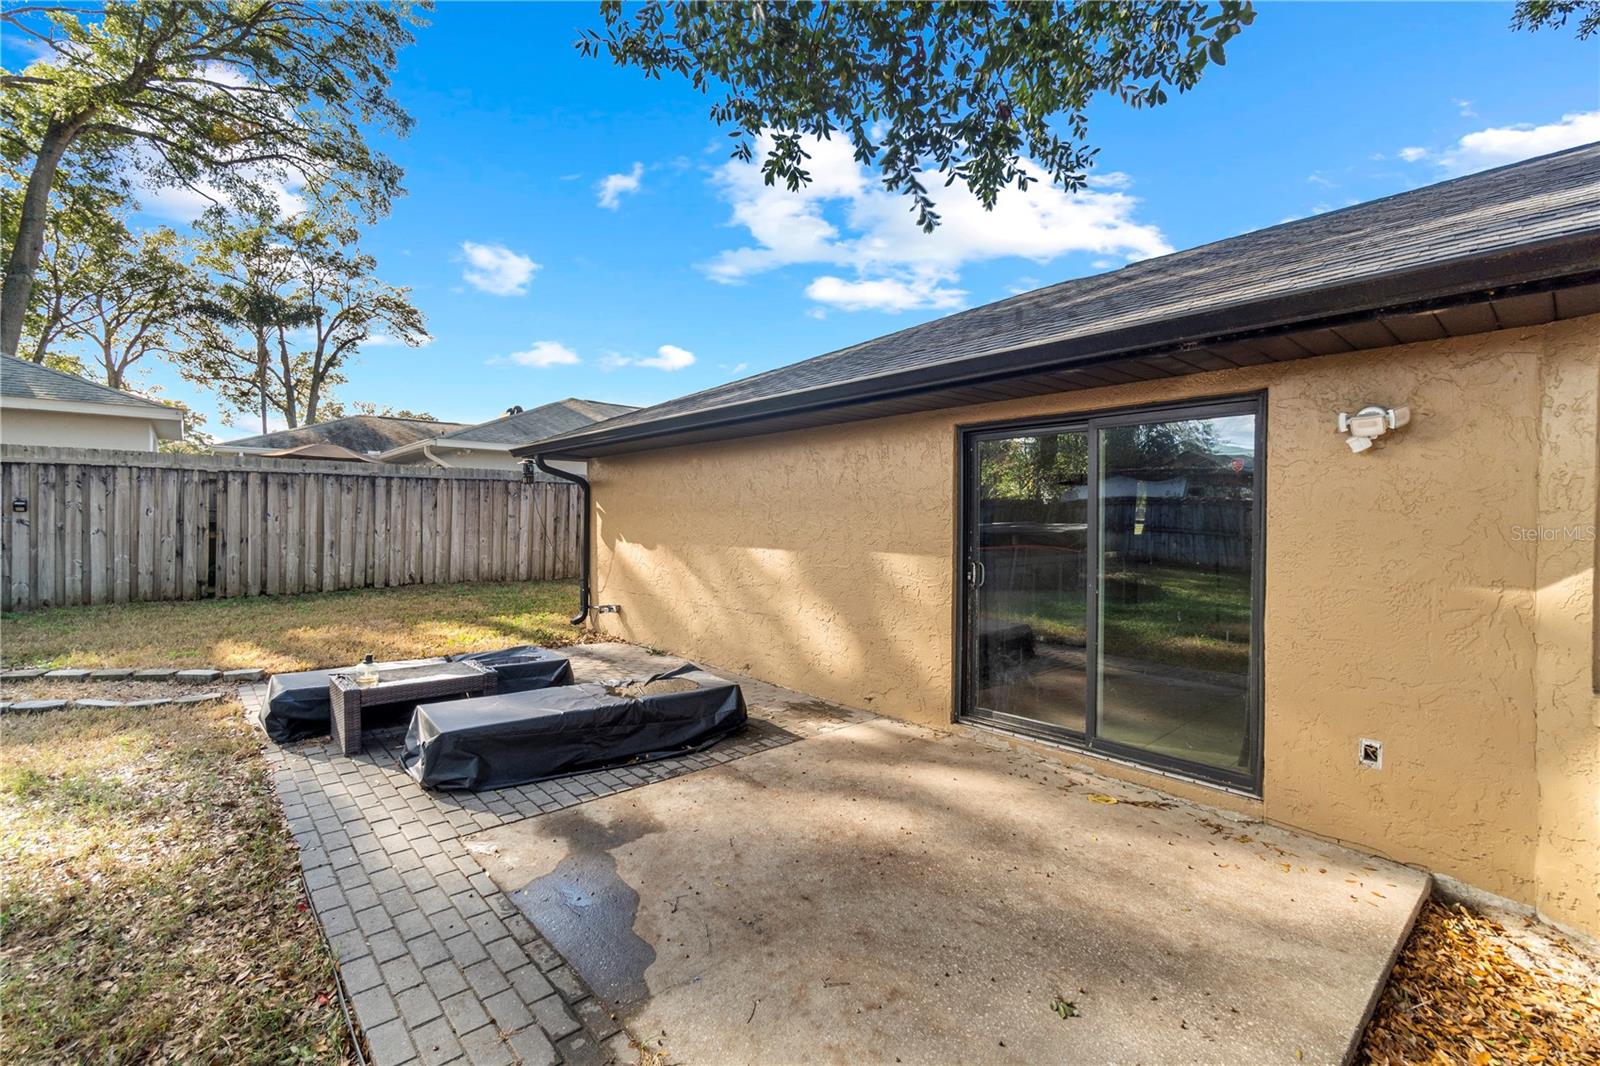
Rear patio with a sliding glass door, paver walkway, and fenced backyard.
SEE ALL PHOTOS
Single-story tan stucco home with a broad lawn, palm trees, and a colorful sunset sky.
Tan single-story house with dark trim, palm trees, and an American flag by the entry.
Covered front entry porch with a black oval-window door, railing, and palm landscaping.
Living room with beige leather seating, a wall-mounted TV, and tiled floors.
Furnished living room with beige leather seating, tiled floors, and large windows with blinds.
Open-plan kitchen and living room with a brick-front island, bar stools, and cream sectional.
Furnished living room with beige recliners, a wall-mounted TV, and a front door with oval glass.
Bathroom vanity with granite countertop and pink shower curtain beside an adjoining bedroom.
Tiled hallway leading to a room with a dresser, beside a granite-topped brick-front kitchen bar.
Kitchen with white cabinets, granite counters, brick backsplash, and a peninsula sink.
Single-story tan stucco home with a covered porch, palm trees, and an American flag.
Living and dining area with tiled floors, white paneled wainscoting, and a cream sofa.
Open kitchen with a brick breakfast bar and sliding glass doors to the backyard.
Kitchen with a brick-front breakfast bar, granite countertop, and bar stools beside bright windows.
Kitchen with granite counters, white cabinets, black appliances, and a brick backsplash.
Kitchen with granite counters, white cabinetry, stainless appliances, and breakfast nook windows.
Kitchen with white cabinets, granite counters, stainless-steel dishwasher, and a window with blinds.
Kitchen with a brick-faced breakfast bar, granite countertop, white cabinets, and dark accent wall.
Furnished bedroom with a blue-quilted bed, light wood furniture, dark floors, and patched gray walls.
Bedroom with a wooden bed, teal quilt, dark flooring, and patched walls.
Bathroom with a granite vanity and large mirror beside a window with blinds.
Bathroom with a white toilet and tall window overlooking a grassy yard.
Bathroom with frosted-glass shower, white vanity, granite countertop, and beige tile floor.
Walk-in closet with hanging clothes, wire shelves, suitcases, and storage boxes.
Bedroom with blue geometric accent walls, a large bed, and an open closet.
Bathroom with a granite vanity, large mirror, tiled floor, and patterned shower curtain.
Bedroom with a wooden bed, mountain-patterned walls, dark tile floors, and a tall dresser.
Backyard with a tan house, mature trees, fenced lawn, yellow shed, and covered spa.
Laundry room with washer and dryer, towel shelves, and a windowed exterior door.
Garage with a large sectional sofa, wood-look flooring, refrigerator, and water heater.
Garage recreation room with a gray sectional, television, sports memorabilia, and wood-look flooring.
Tan single-story home with dark trim, a covered entry, palms, and a broad front lawn.
Tan single-story home with a covered entry, American flag, palm trees, and broad front lawn.
Aerial view of a tan home on a grassy corner lot, with palm trees and a dark shingle roof.
Aerial view of a tan home with a fenced backyard, mature trees, and a long driveway.
Aerial view of a tan home with a fenced yard, backyard hot tub, and surrounding trees.
Aerial view of a tan single-story home with a large fenced lawn and palm trees.
Aerial view of a single-story home with a broad lawn, mature trees, and a covered backyard pool.
Fenced backyard with mature trees, a small shed, paved patio, and covered above-ground pool.
Rear of a tan stucco home with a small patio and a large shade tree in the fenced yard.
Aerial view of a tan corner-lot home with a fenced backyard and round above-ground pool or spa.
Back of a tan single-story house behind a fenced yard with large mature trees.
Fenced backyard with mature trees, storage shed, above-ground pool, and paved patio.
Fenced backyard with mature trees, a small storage shed, and a paved patio.
Rear patio with a sliding glass door, paver walkway, and fenced backyard.
Courtesy of ENGEL & VOLKERS OCALA, Tamara Myers  Listing Contact: 352-820-4770 
For Sale

6 ALMOND CRSE

6 ALMOND CRSE, OCALA, FL 34472

$234,000
Short Sale. SHORT SALE - APPROVED PRICE!

Welcome to this move-in-ready 3-bedroom, 2-bath home offering 1,477 square feet of living space and a desirable open, split-bedroom floor plan. Built in 2000, this home features a roof completely redone in 2020, providing an added benefit for the next owner.

Step inside to discover tile flooring throughout the main living areas and bathrooms, with wood laminate flooring in all three bedrooms. The spacious kitchen features stainless steel appliances and granite countertops, creating an inviting space for everyday living and entertaining.

The fully fenced backyard offers plenty of room for pets, outdoor gatherings, or simply relaxing in your own private space.

Situated on a generous 0.24-acre lot in Silver Springs Shores, this home combines comfortable living, desirable features, and an attractive opportunity for buyers.

Short sale with an approved price! Schedule your private showing today and discover the possibilities this home has to offer.

3
beds

2
baths

1,477 Sq.Ft. LIVING AREA

10,454 Sq.Ft. lot

Tamara Myers

Tamara Myers

Features & Amenities

Interior

  • total bedrooms3
  • Total bathrooms2
  • full bathrooms2
  • Laundry room Inside
  • Flooring Tile
  • APPLIANCES Dishwasher, Dryer, Microwave, Range, Refrigerator, Washer
  • other interior Features Ceiling Fans(s), Kitchen/Family Room Combo, Open Floorplan, Thermostat

Area & Lot

  • Status For Sale
  • Living Area1,477 Sq.Ft.
  • Total Area1,939 Sq.Ft.
  • Lot Area10,454 Sq.Ft.
  • MLS® IDOM715136
  • TypeResidential
  • YEAR BUILT2000
  • Elementary SchoolMaplewood Elementary School-M
  • Middle SchoolFort King Middle School
  • High SchoolForest High School

Exterior

  • STORIES1
  • Garage Space2.0
  • water SourceWell
  • utilitiesElectricity Connected
  • PoolAbove Ground
  • roofShingle
  • HEAT TYPECentral, Heat Pump
  • AIR CONDITIONINGCentral Air
  • sewerSeptic Tank
  • SubstructureBlock
  • other exterior FeaturesPrivate Mailbox

Financial

  • Sales Price$234,000
  • Real Estate Tax $2,837/yr
  • Zoning R1
View Virtual Tour
Tan single-story house with dark trim, palm trees, and an American flag by the entry.

Schedule a Showing

I would love to show you this beautiful property. Please select your preferred date and time below. I will be in touch shortly to confirm your appointment.

Schedule a Showing

I would love to show you this beautiful property. Please select your preferred date and time below. I will be in touch shortly to confirm your appointment.

Thank you for your interest in 6 ALMOND CRSE, OCALA, FL 34472. We are reviewing your request and will be in touch shortly!

Mortgage Calculator

Estimate your monthly mortgage payment, including the principal and interest, property taxes, and HOA. Adjust the values to generate a more accurate rate.

All estimates are provided for informational purposes only. Actual amounts may vary.
$0,000 Your Payment 20 15 65
$0,000 Your Payment

Work With Tamara

Contact Tamara today to learn more about her unique approach to real estate and how she can help you get the results you deserve.

Follow Me on Instagram