Search
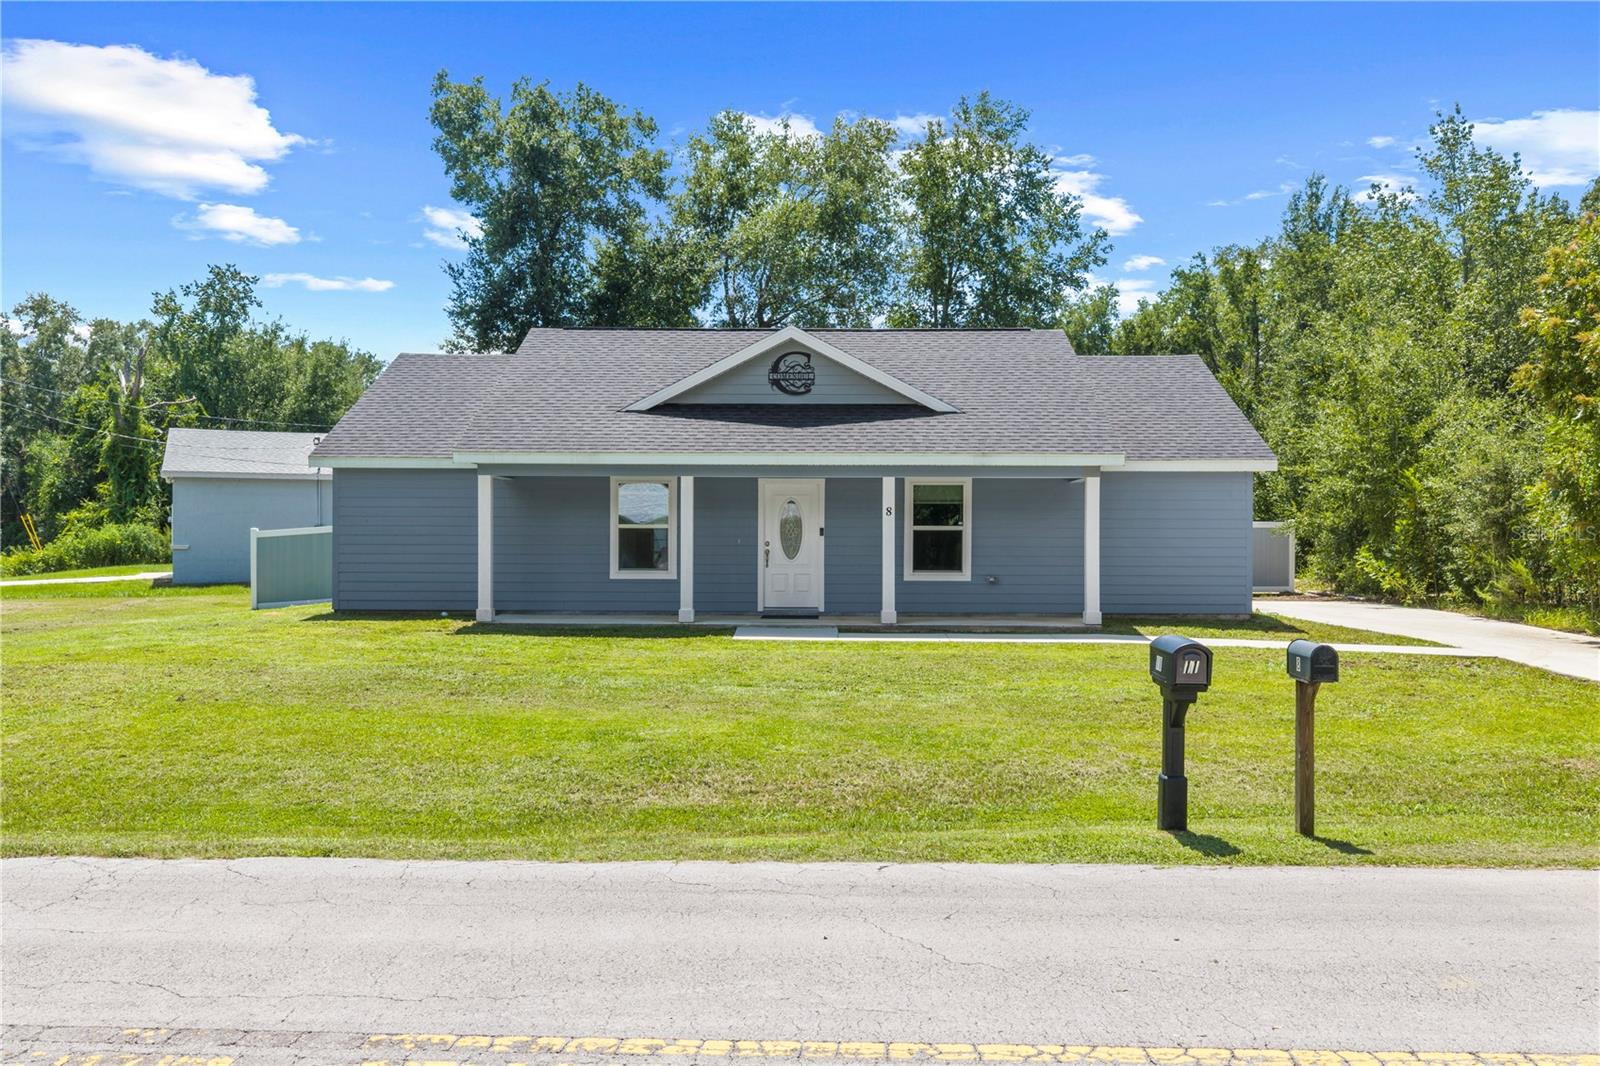
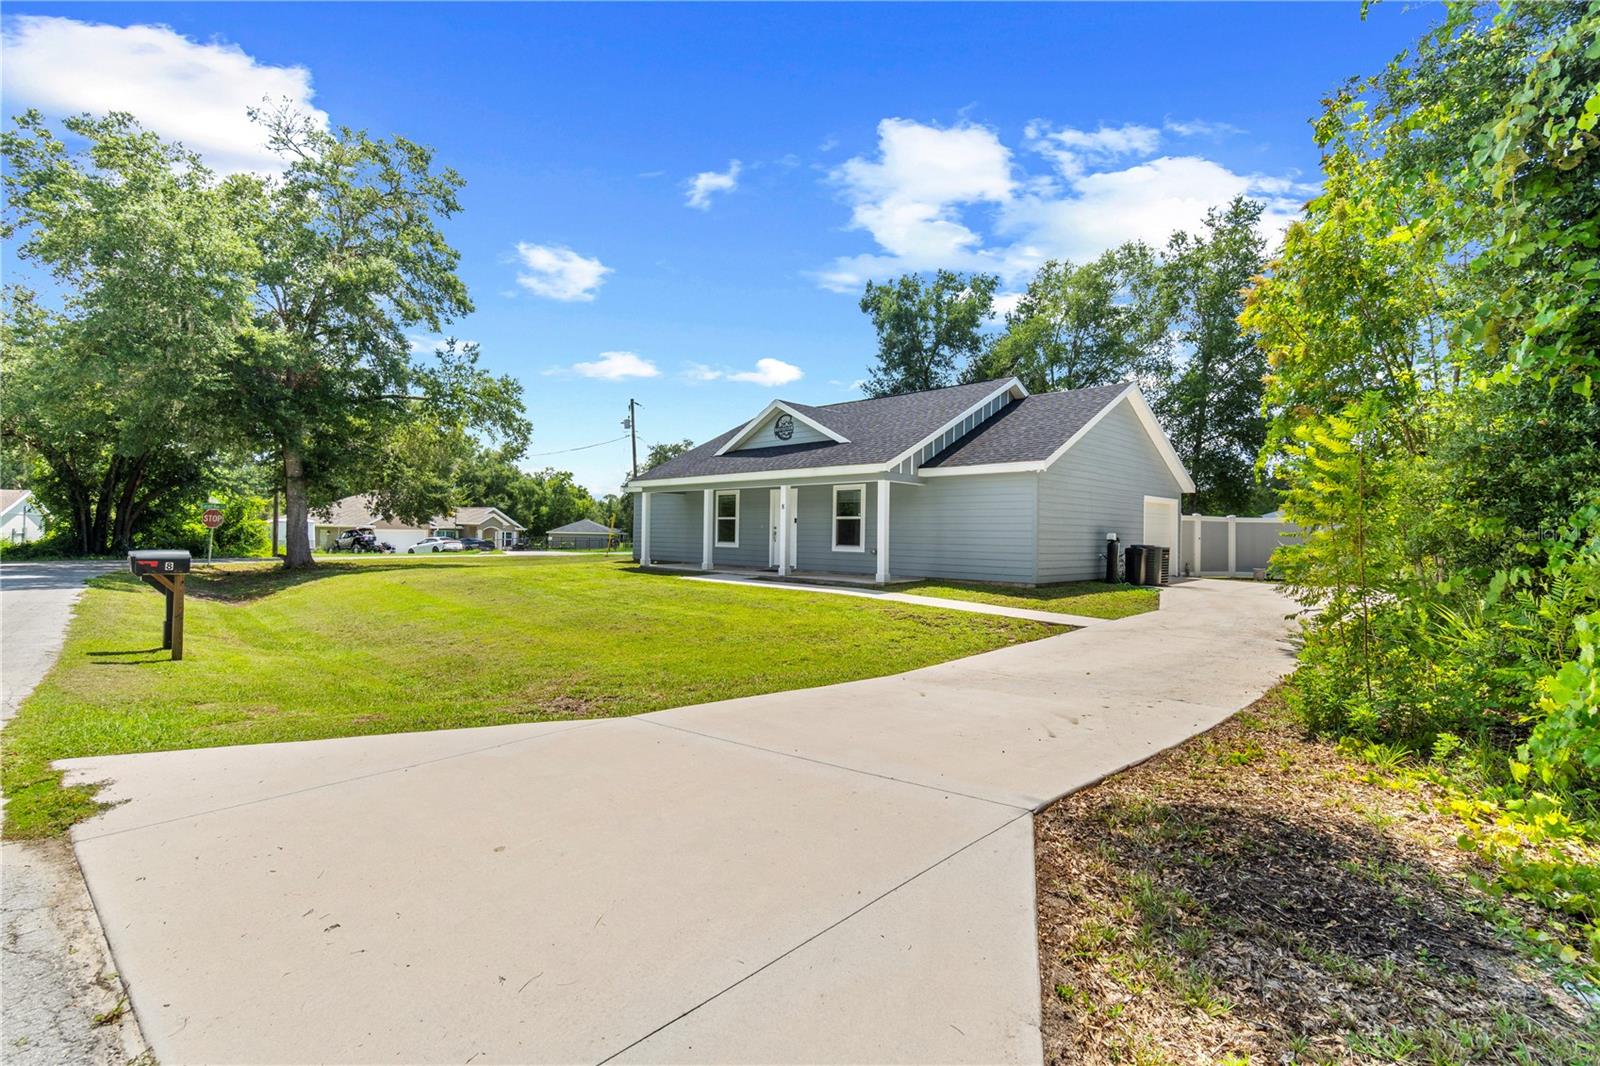
Blue-gray single-story house with white trim, a broad lawn, and two mailboxes by the road.
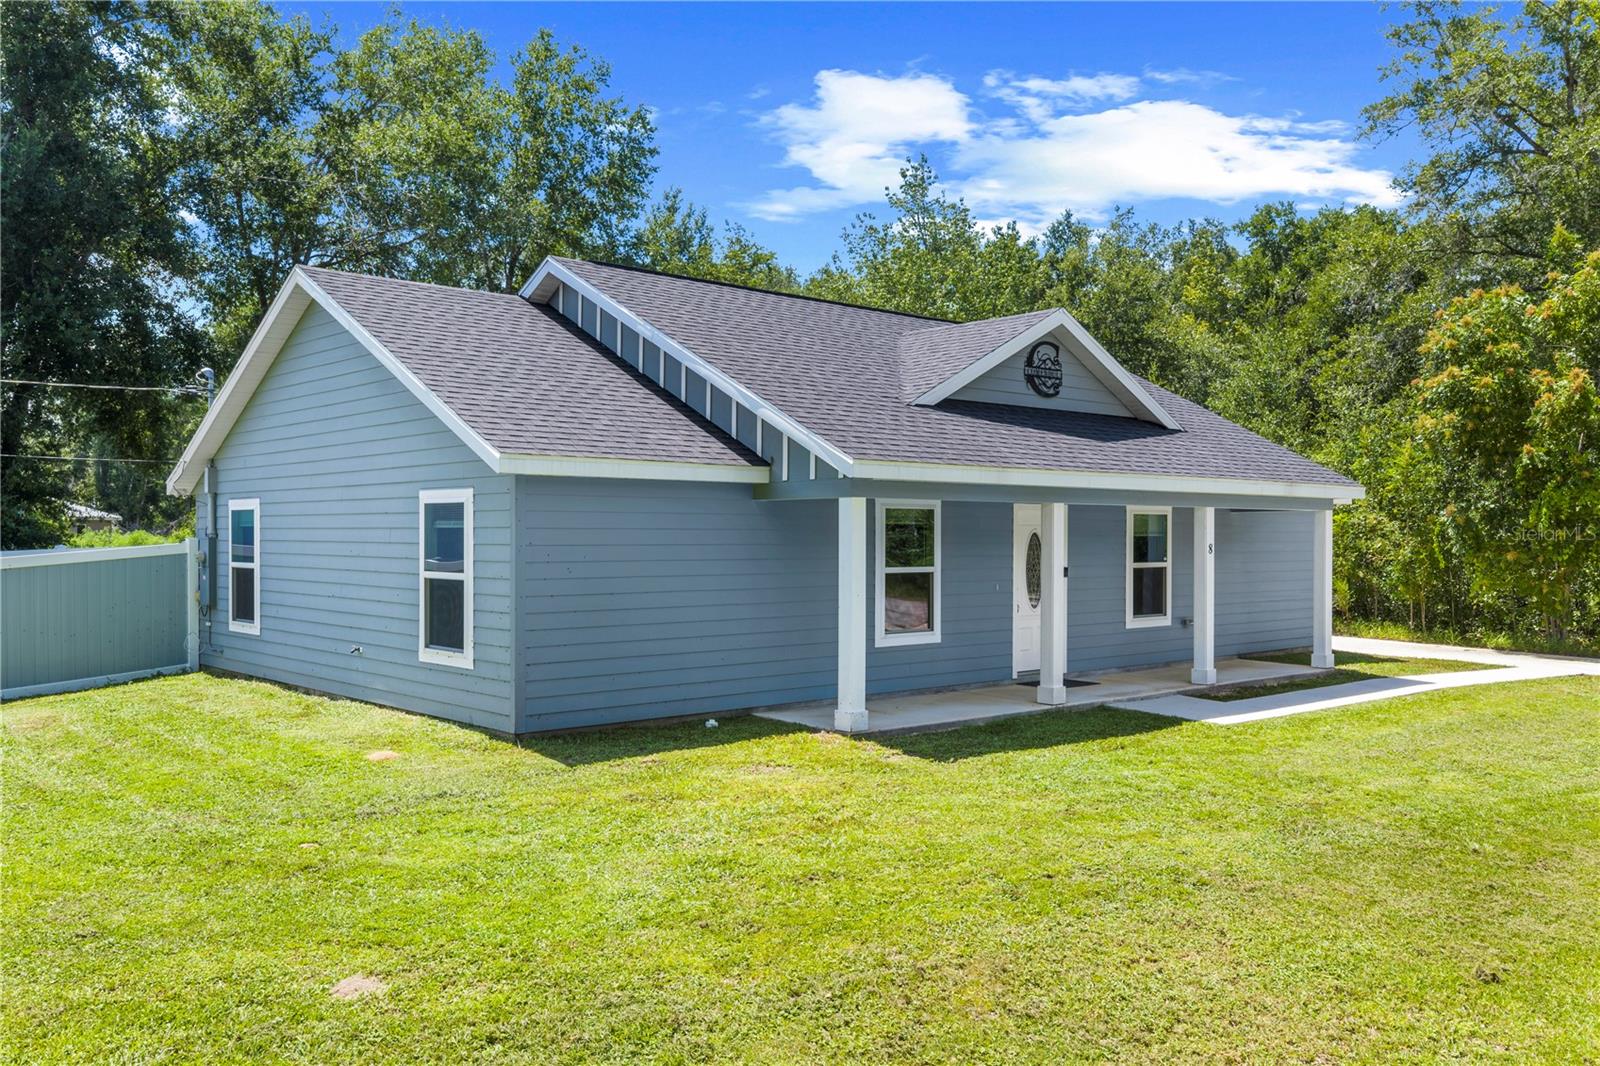
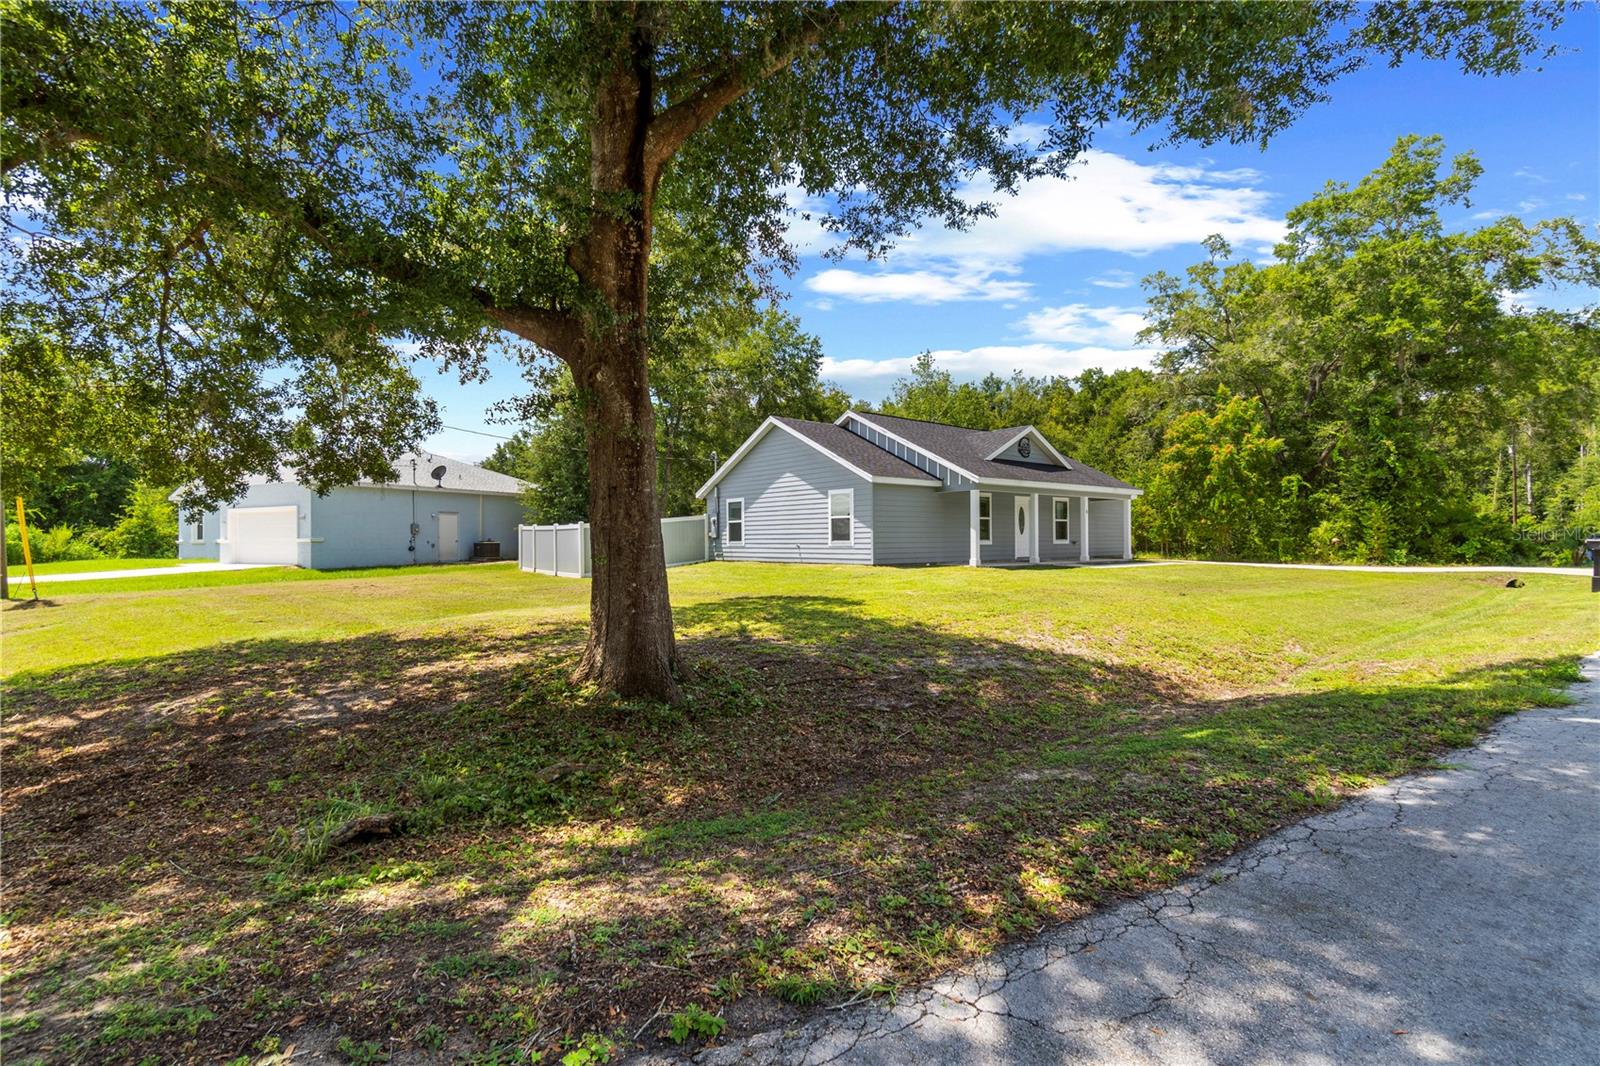
Blue single-story house with white trim, a covered porch, and a broad green lawn.
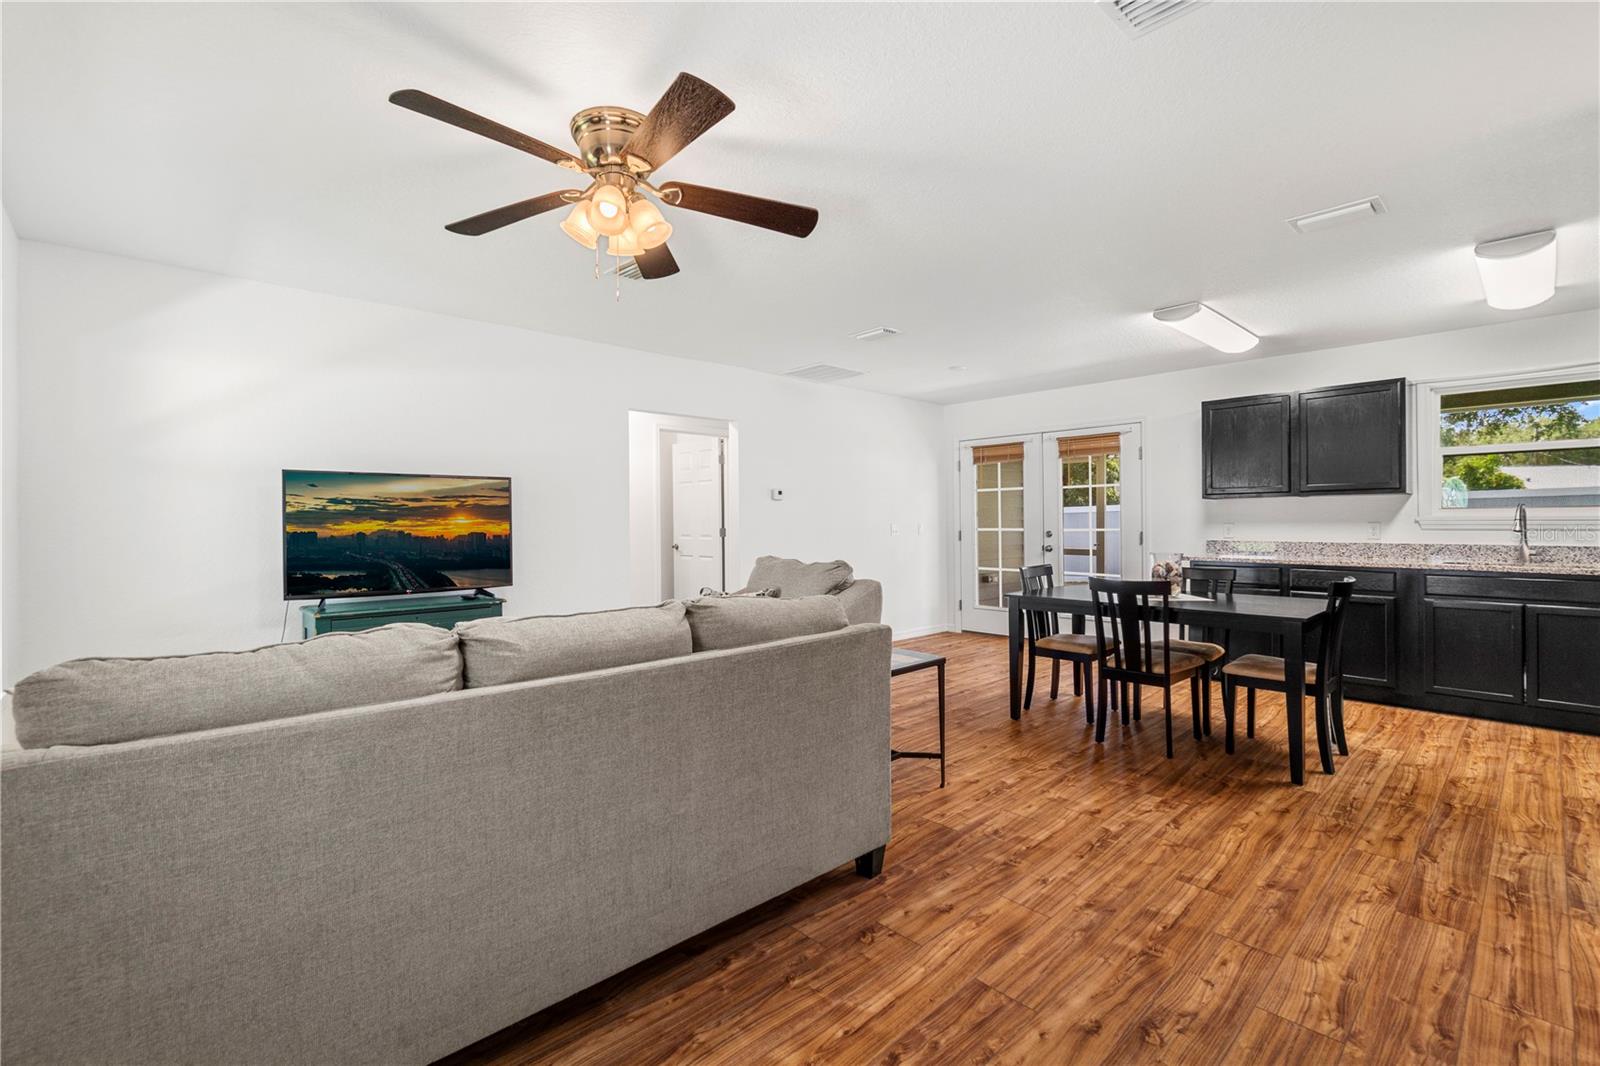
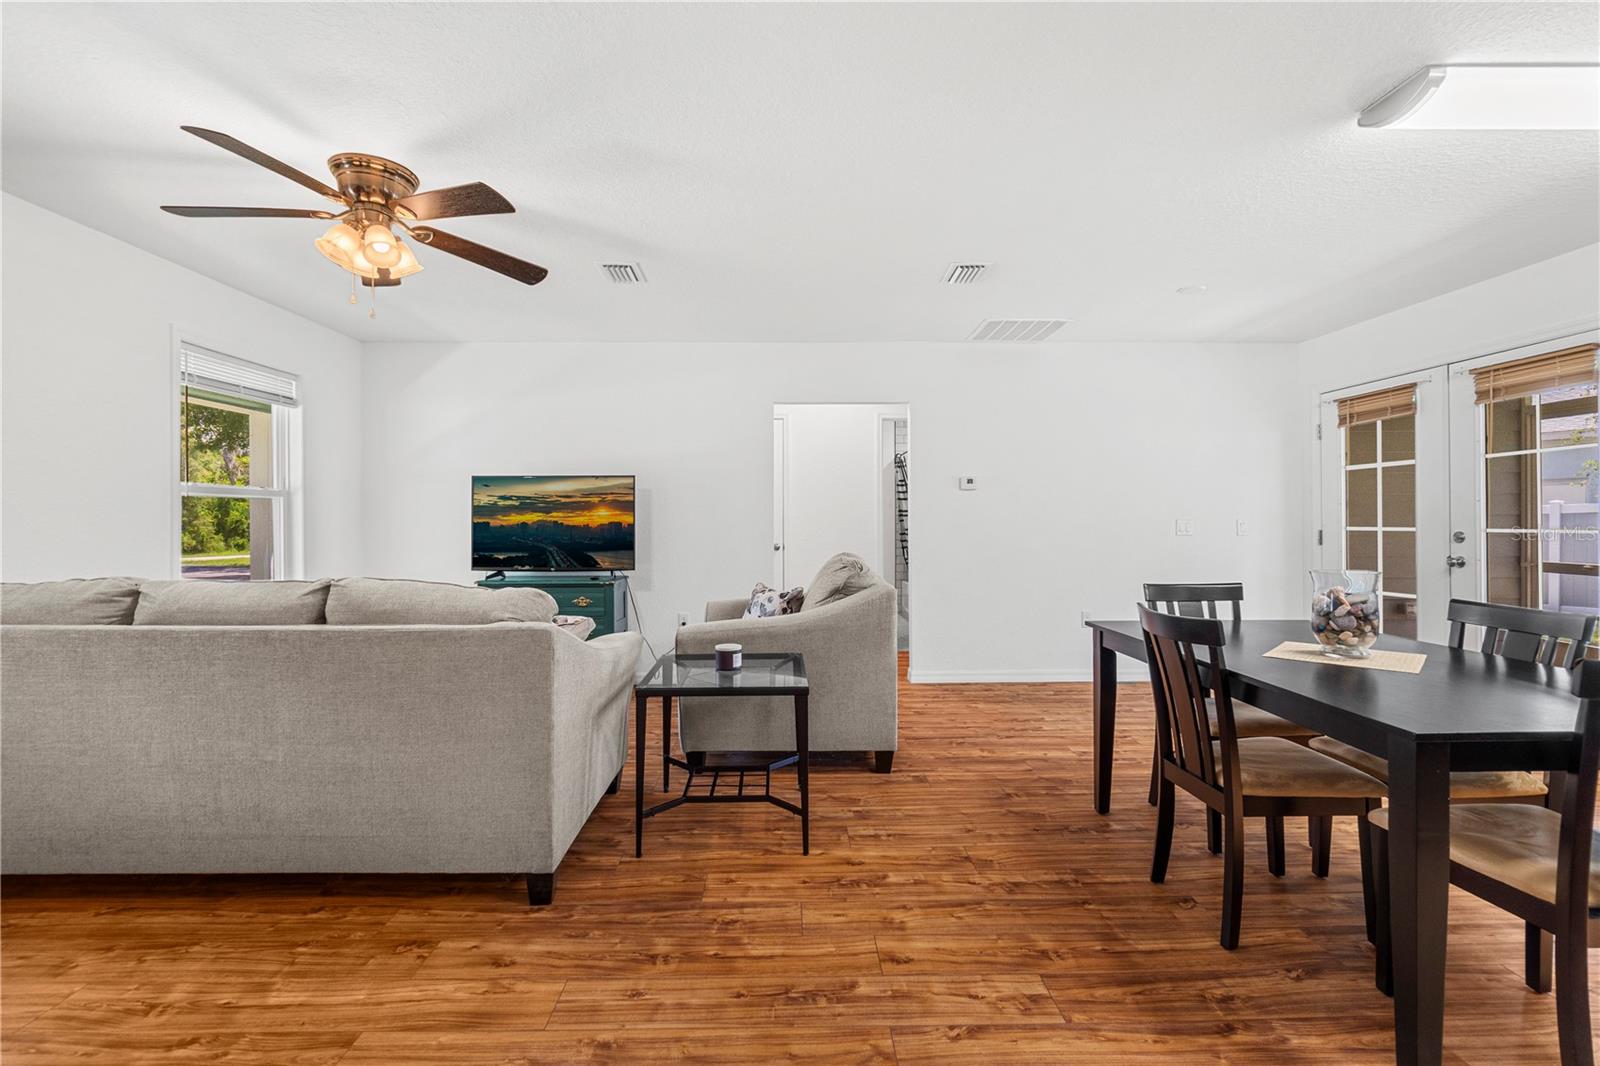
Open-plan living and dining room with a gray sectional, dark dining set, and wood-look floors.
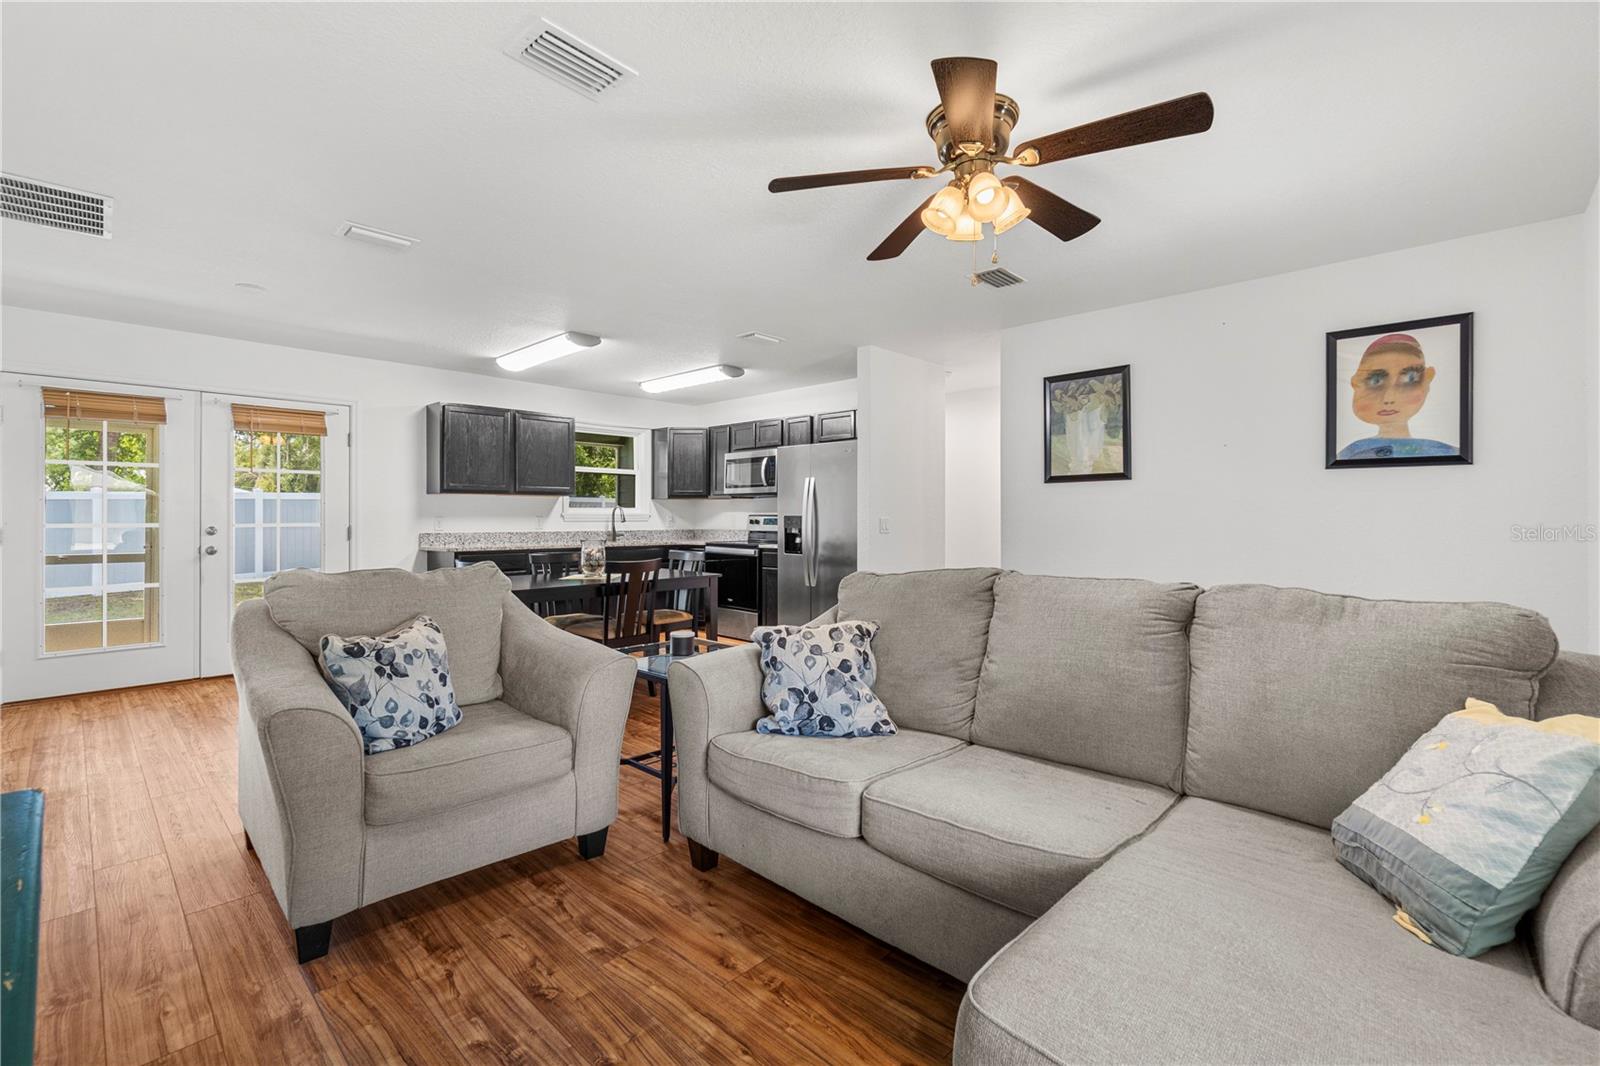
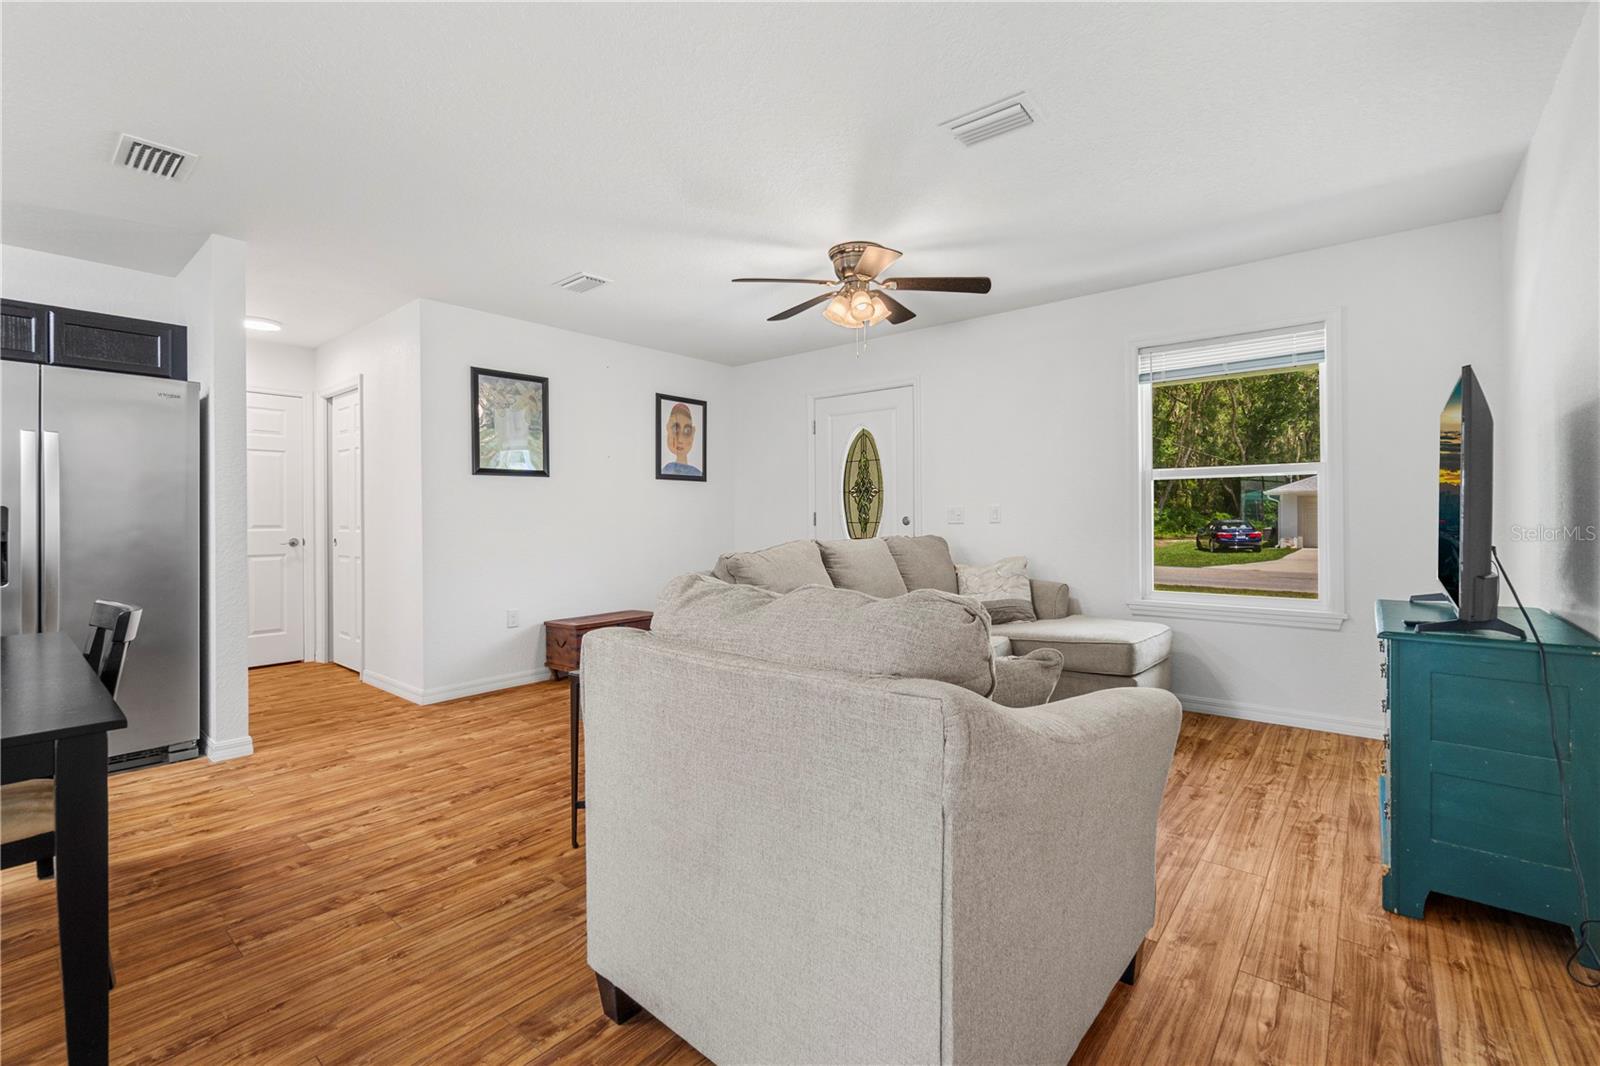
Living room with gray seating, wood-look floors, and an open kitchen with dark cabinets and stainless appliances.
Furnished living and dining room with wood-look floors, gray sectional, dark dining table, and ceiling fan.
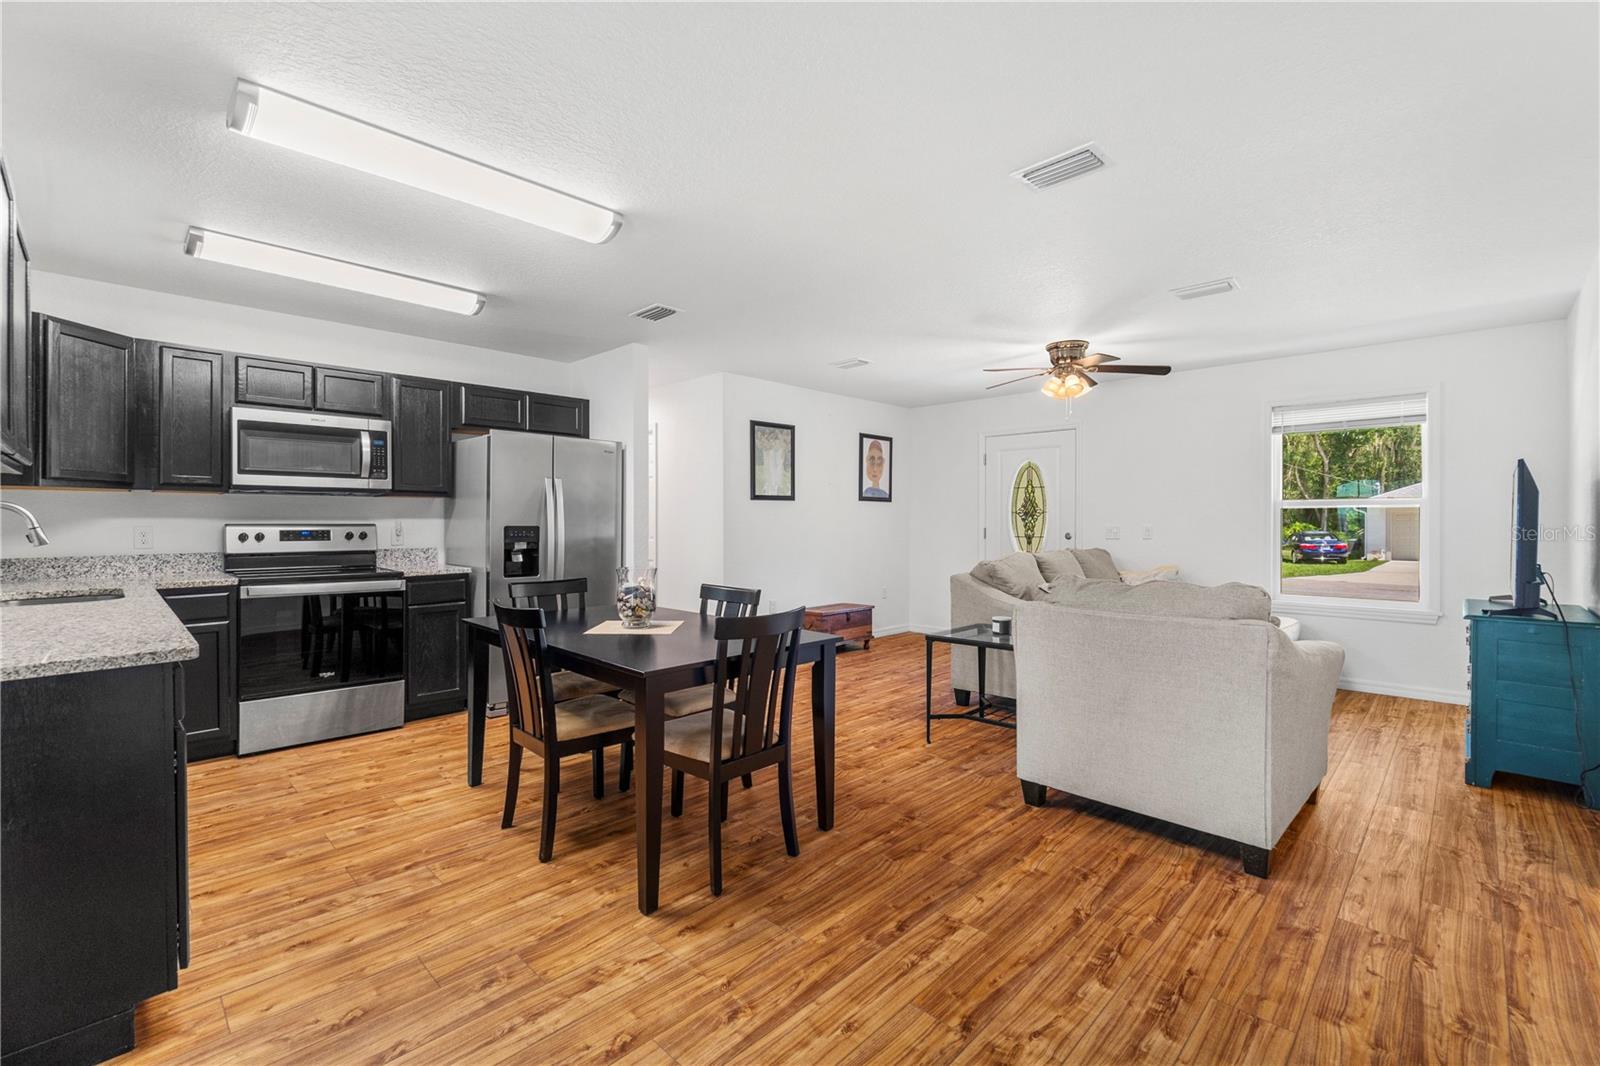
Open-plan kitchen and living area with dark cabinets, stainless appliances, and wood-look floors.
Living room with a light gray sectional, wood-look floors, and an open connection to the kitchen.
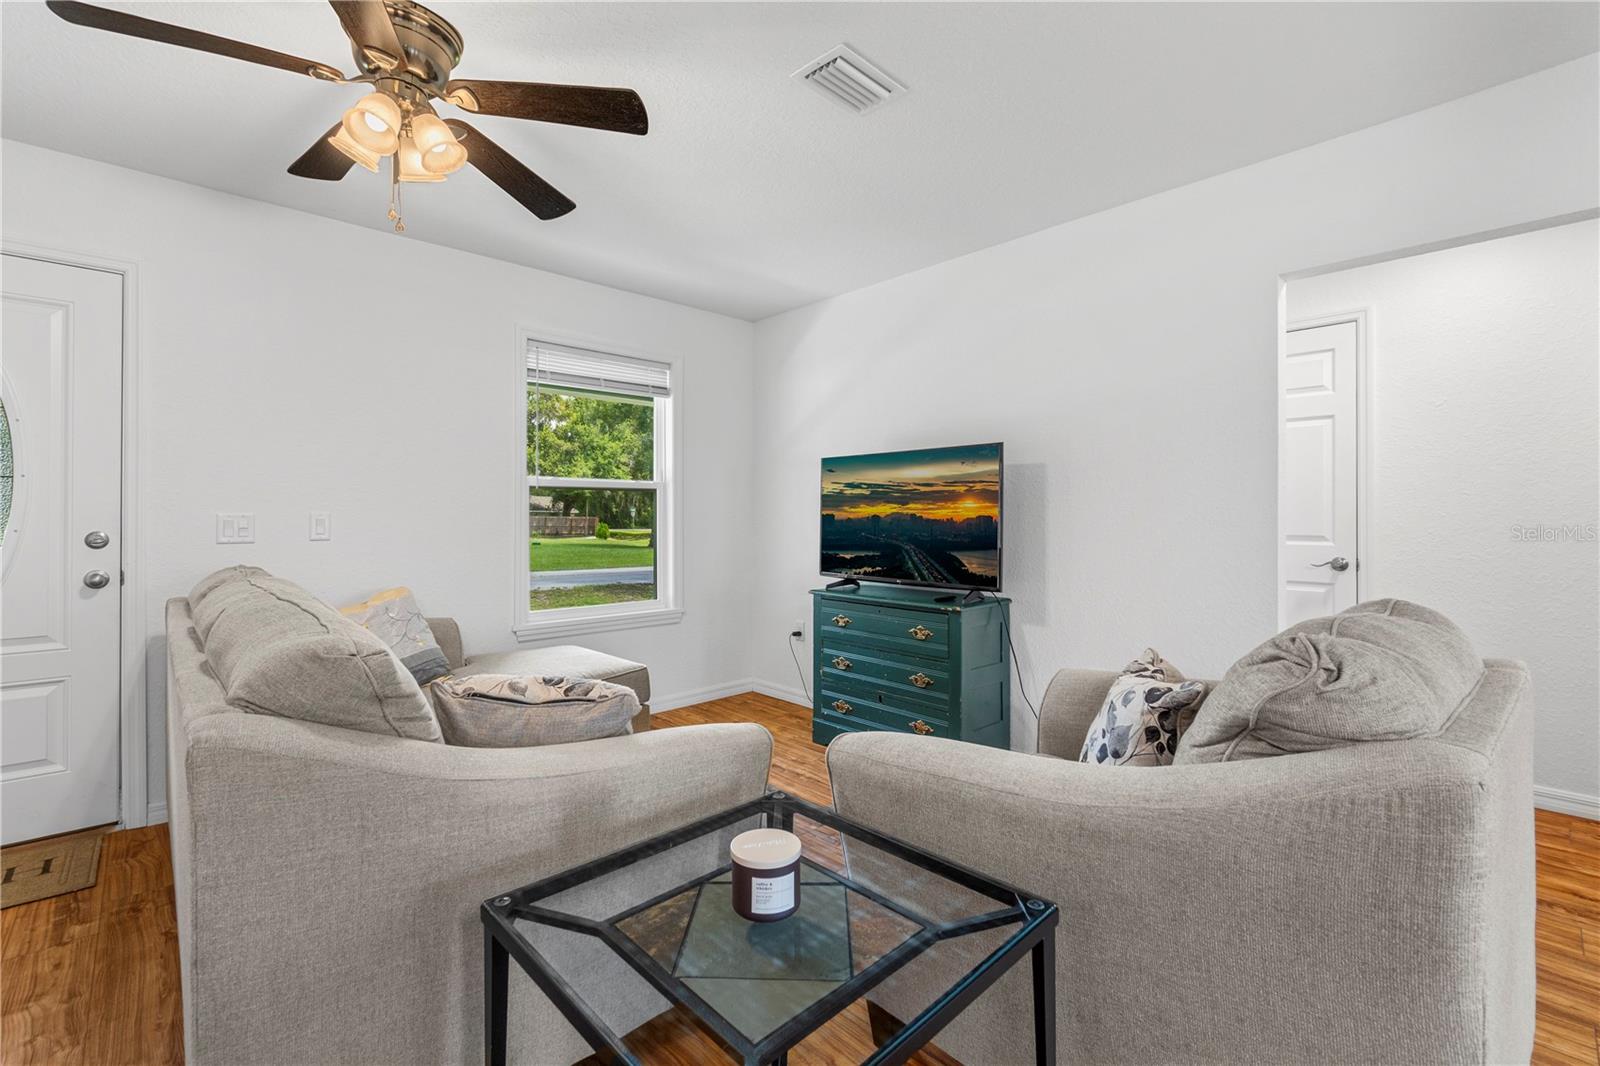
Living room with beige sofas, a teal dresser and television, and wood flooring.
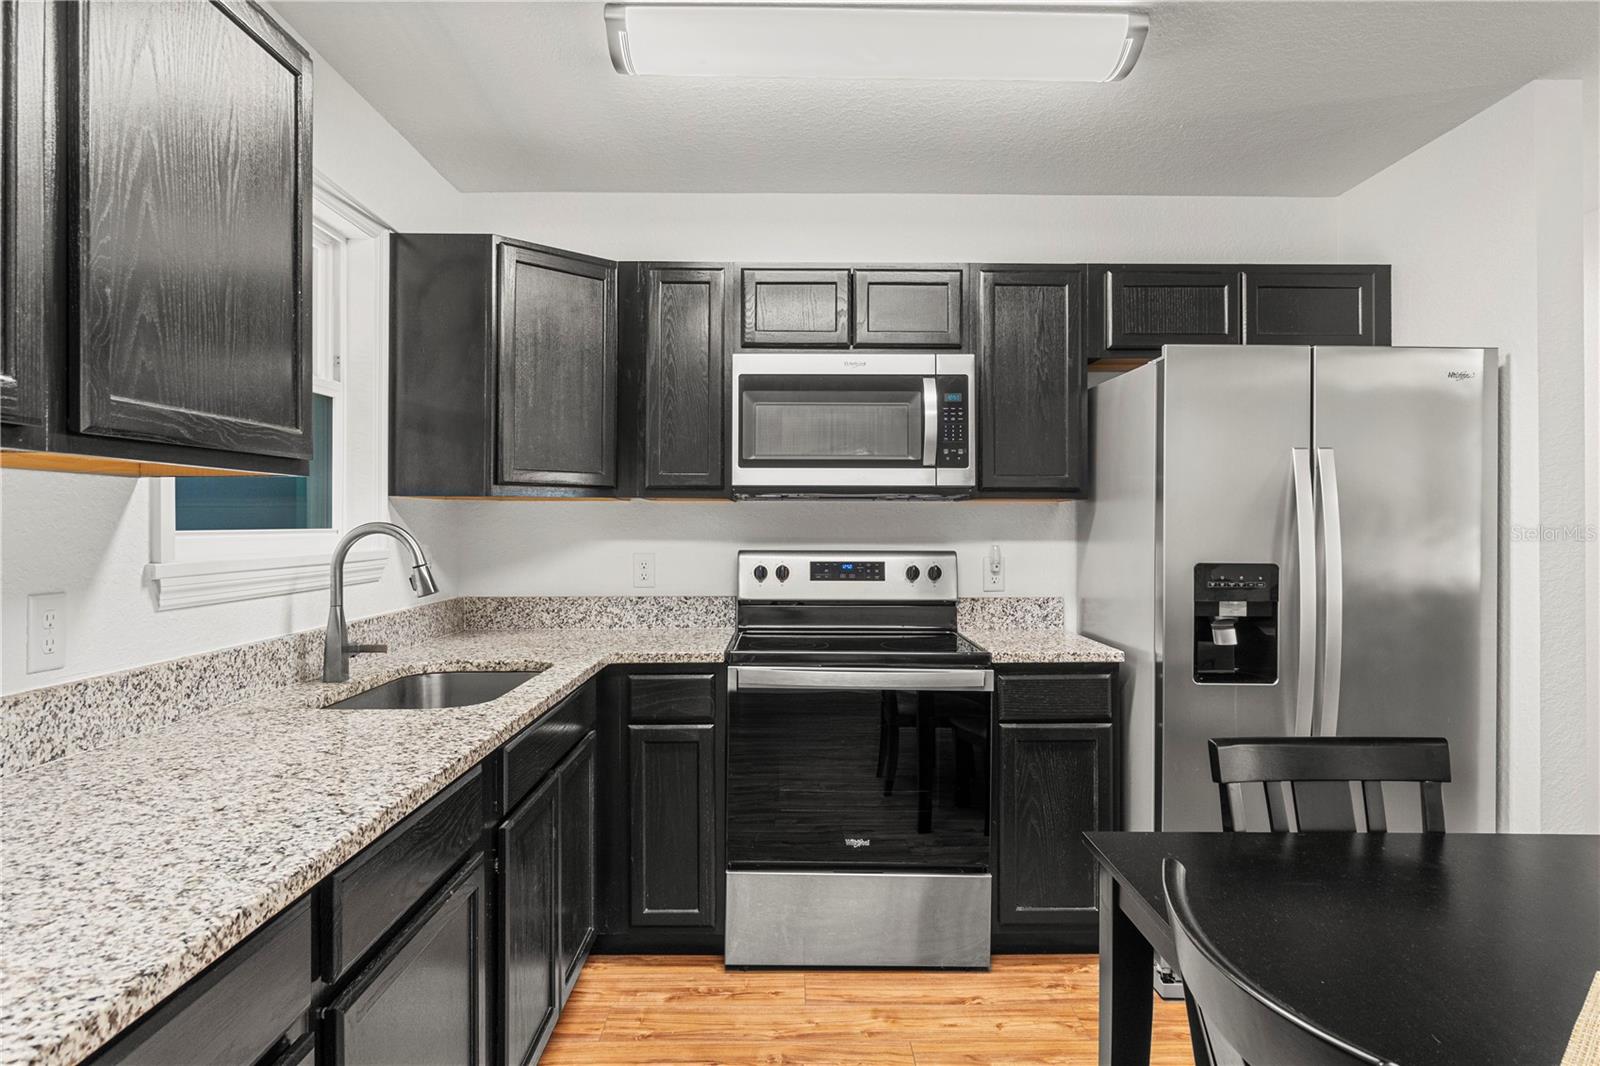
Kitchen with dark cabinets, granite countertops, stainless steel appliances, and a black dining table.
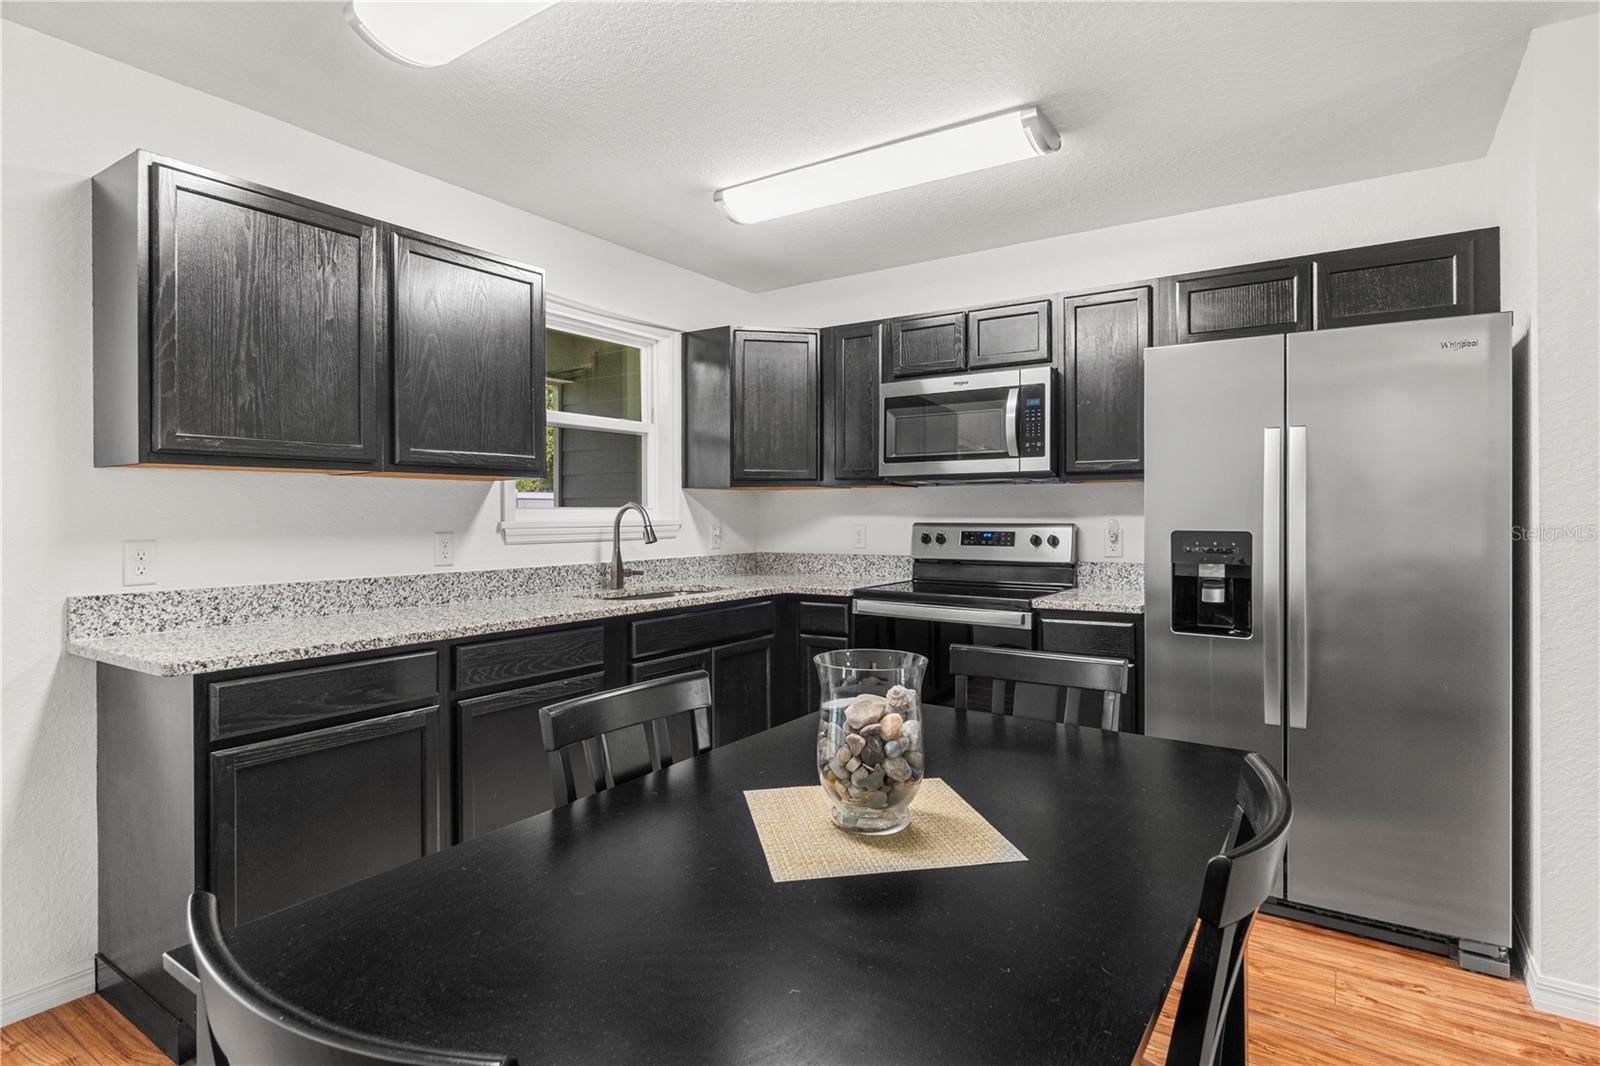
Kitchen with dark cabinets, stainless steel appliances, and a black table in the foreground.
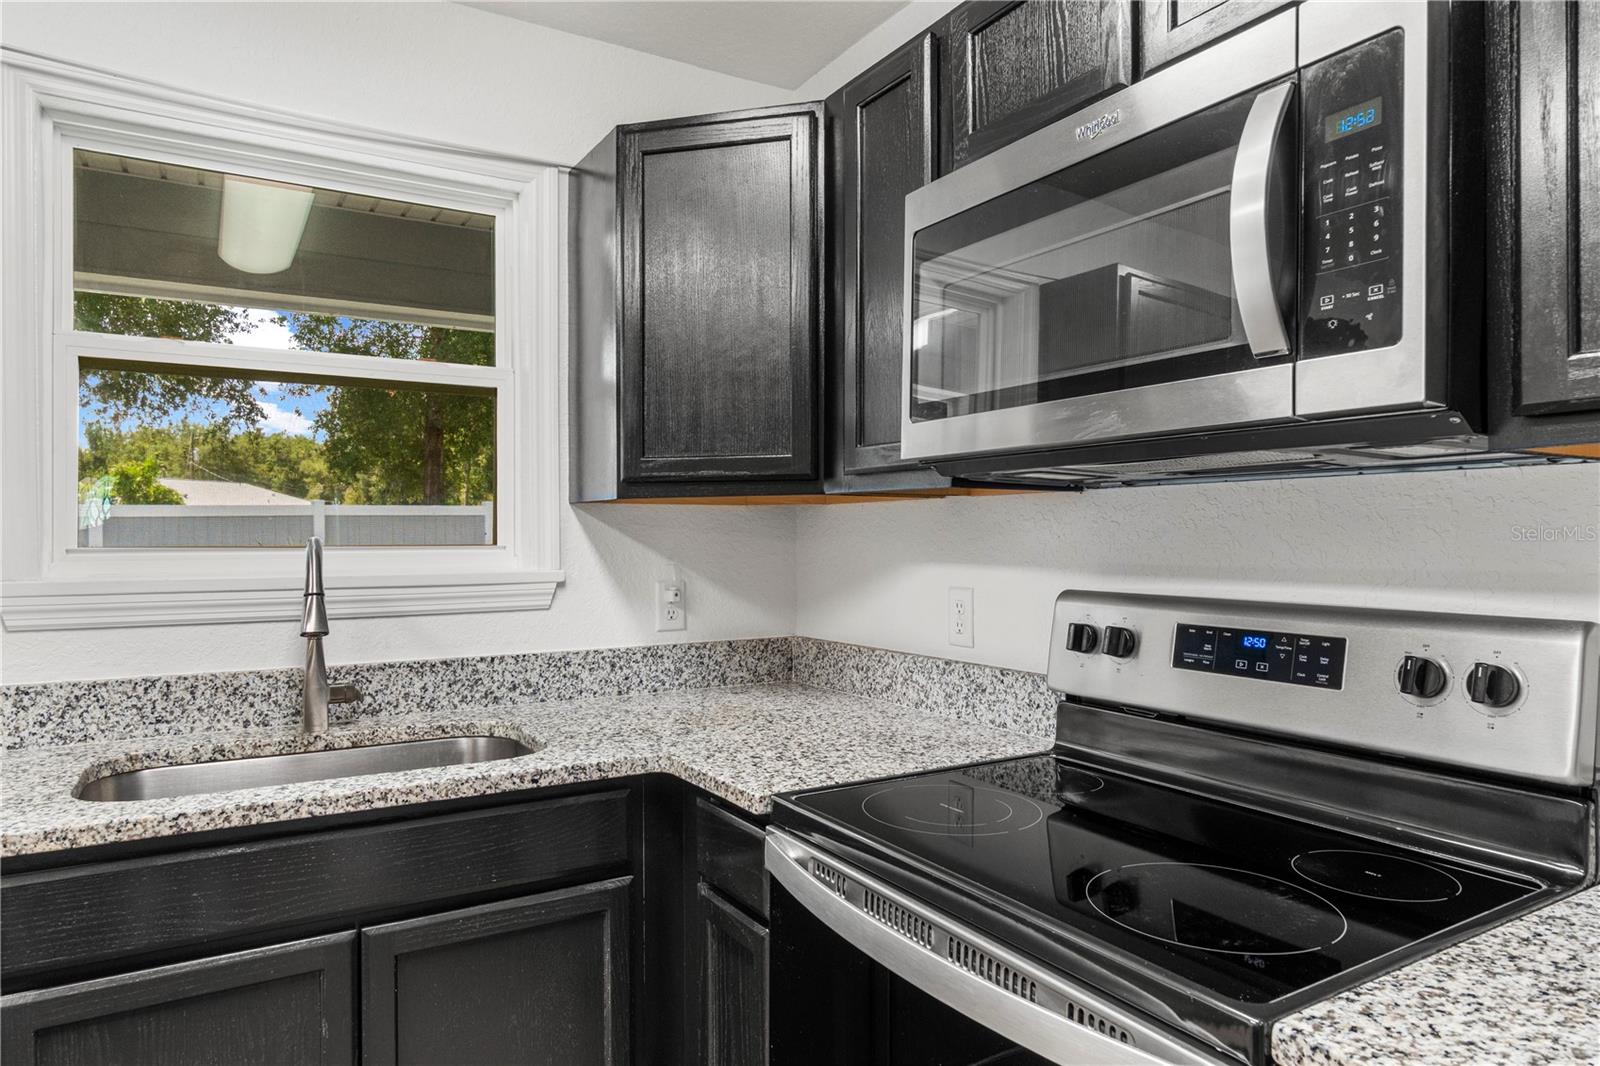
Kitchen with dark cabinets, granite counters, stainless microwave, and a window above the sink.
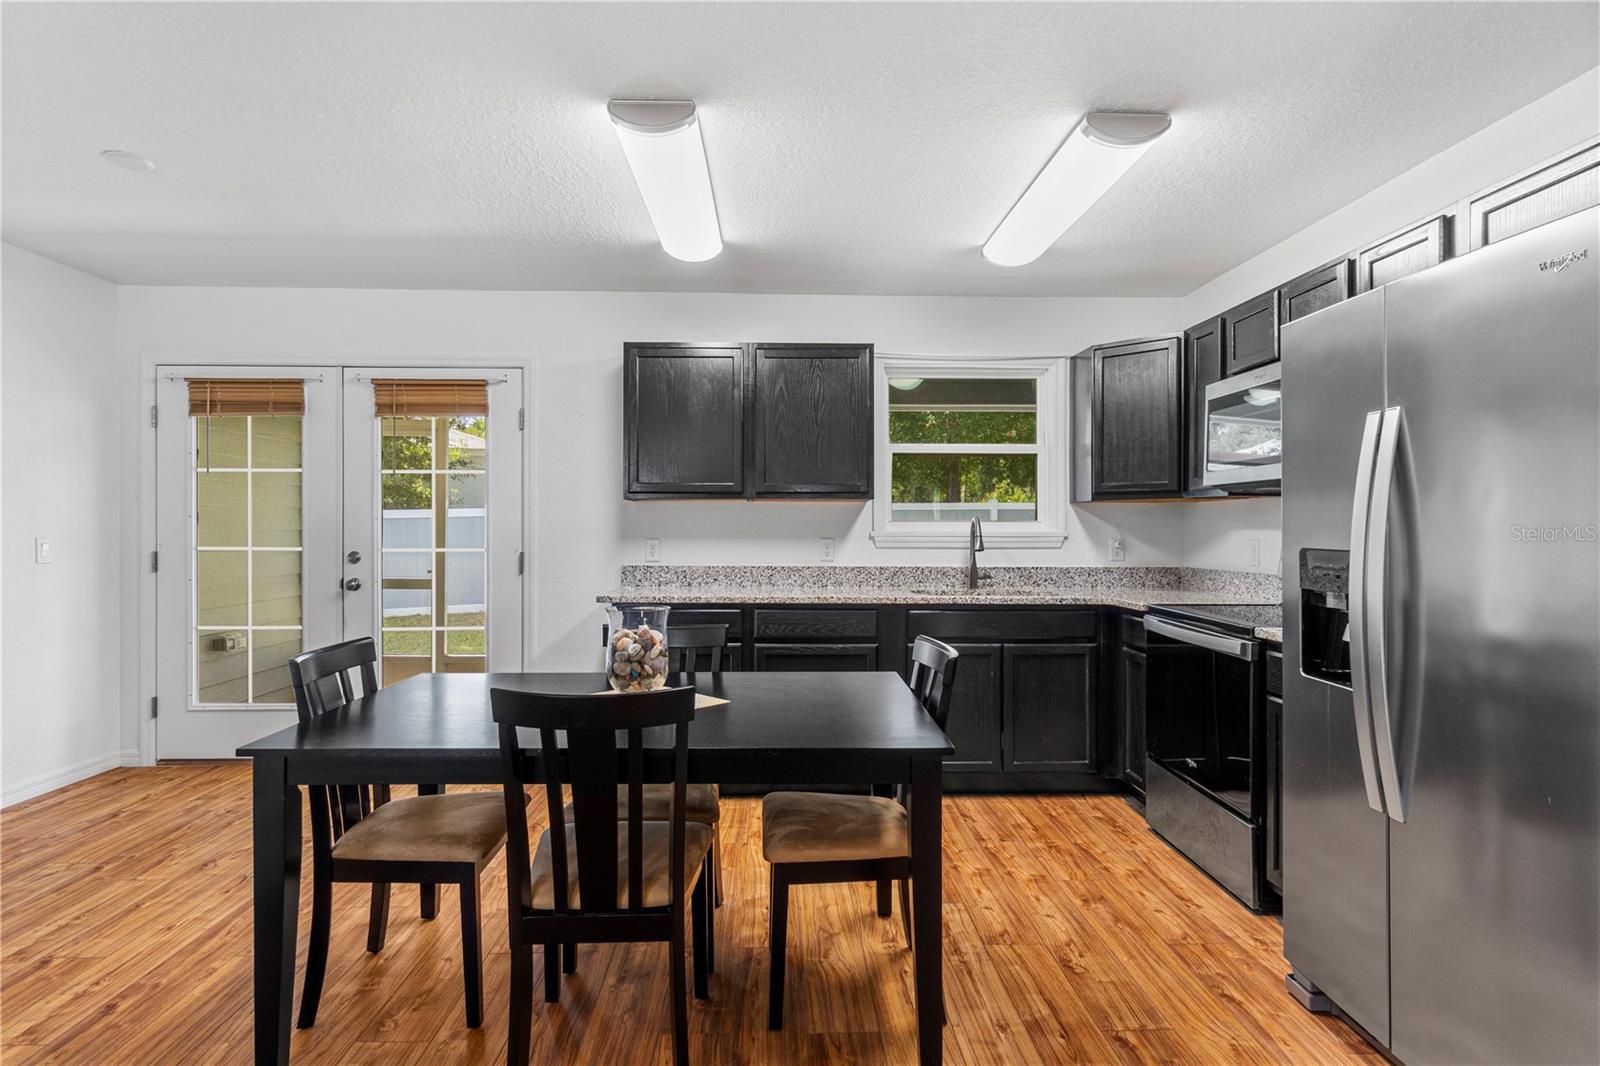
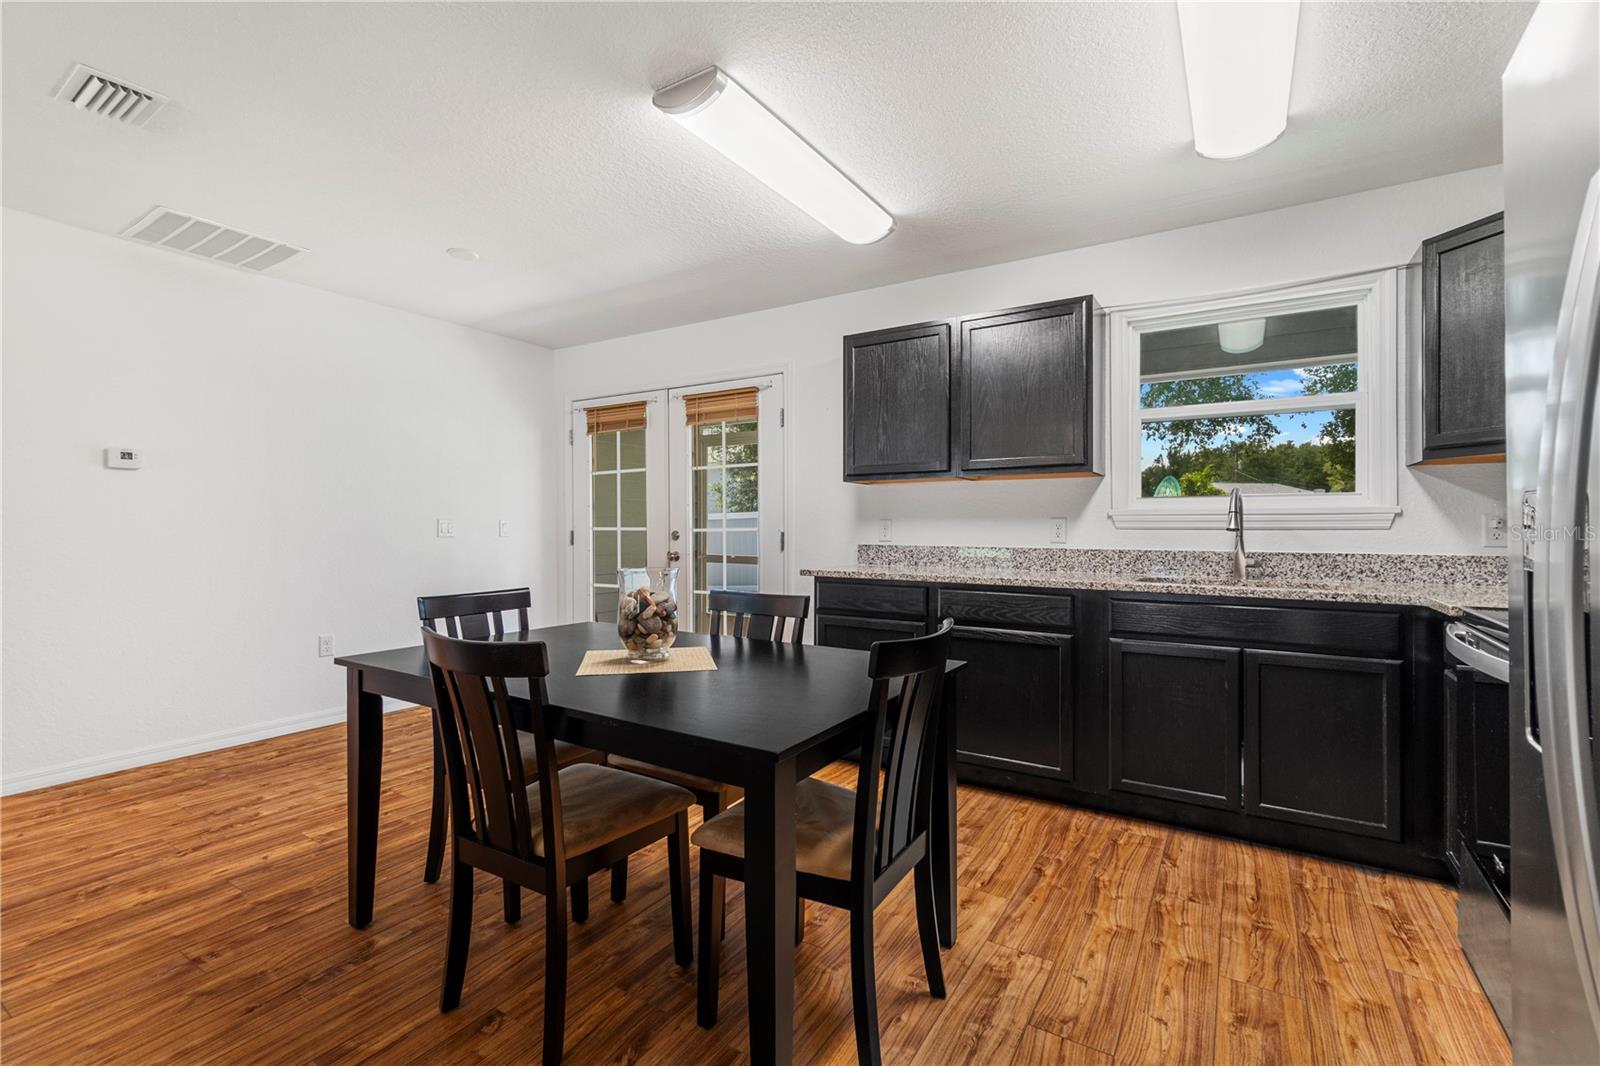
Kitchen and dining area with dark cabinets, stainless steel appliances, and a black dining table.
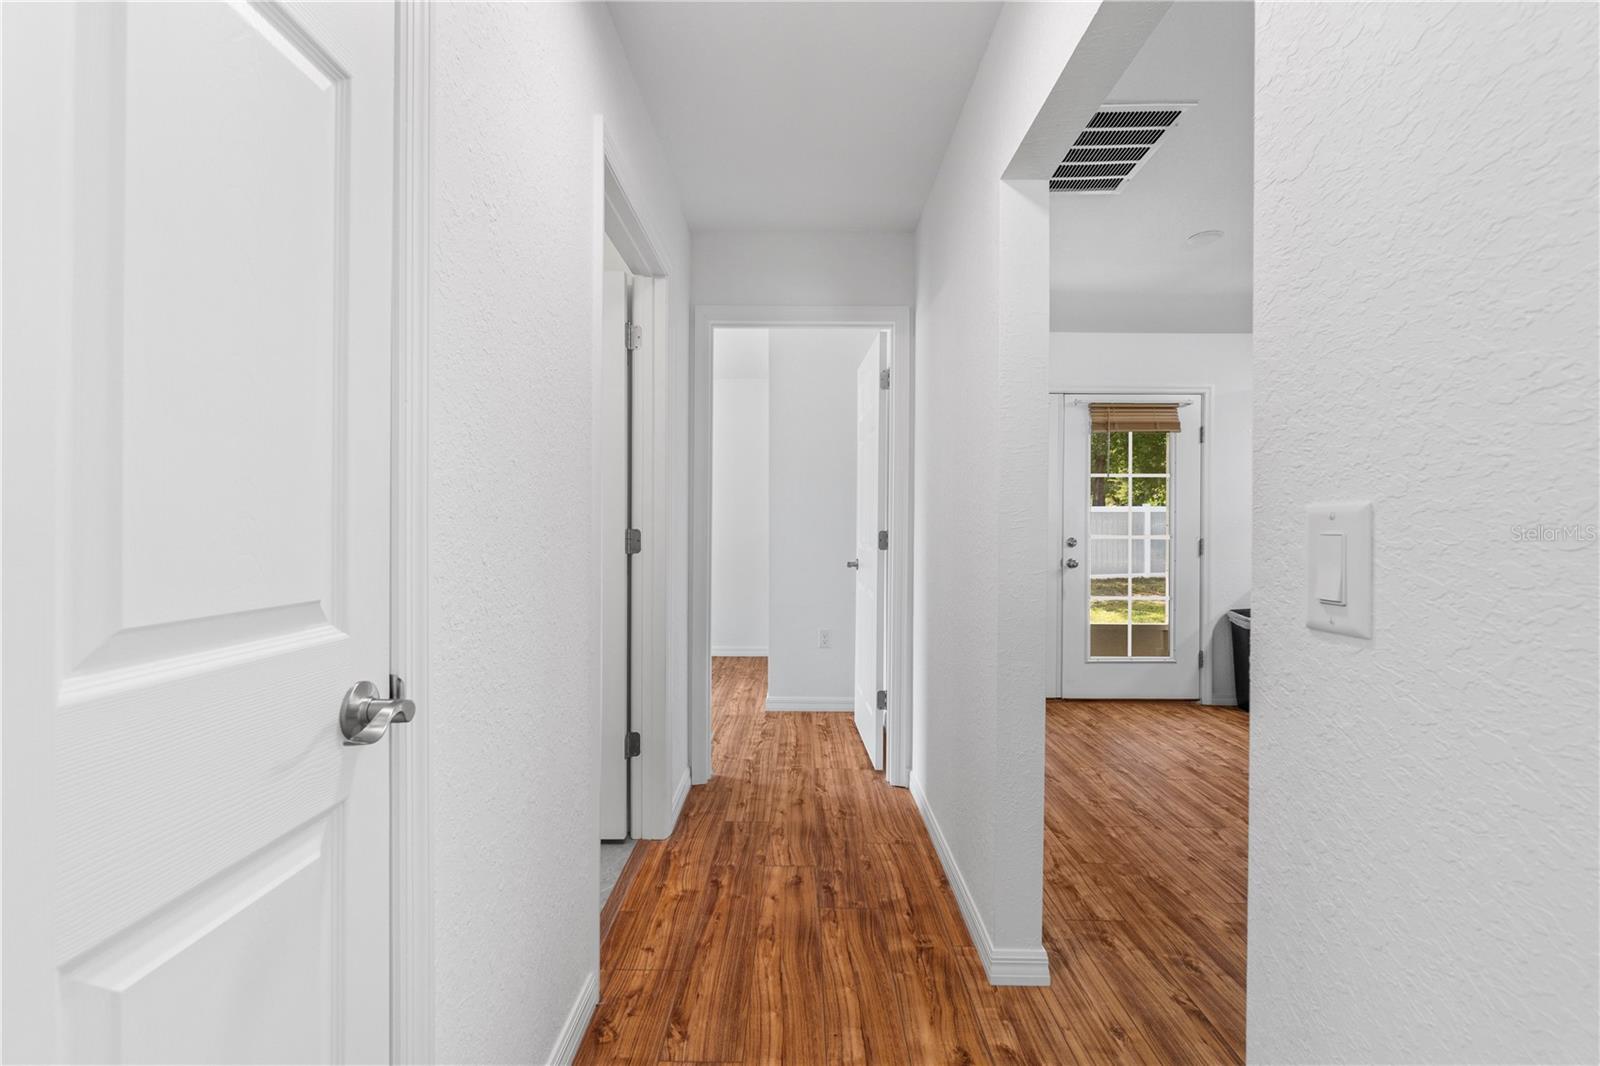
White hallway with warm wood-look floors and a glass-paneled exterior door at the end.
Kitchen and dining area with dark cabinets, a black dining table, and wood-look flooring.
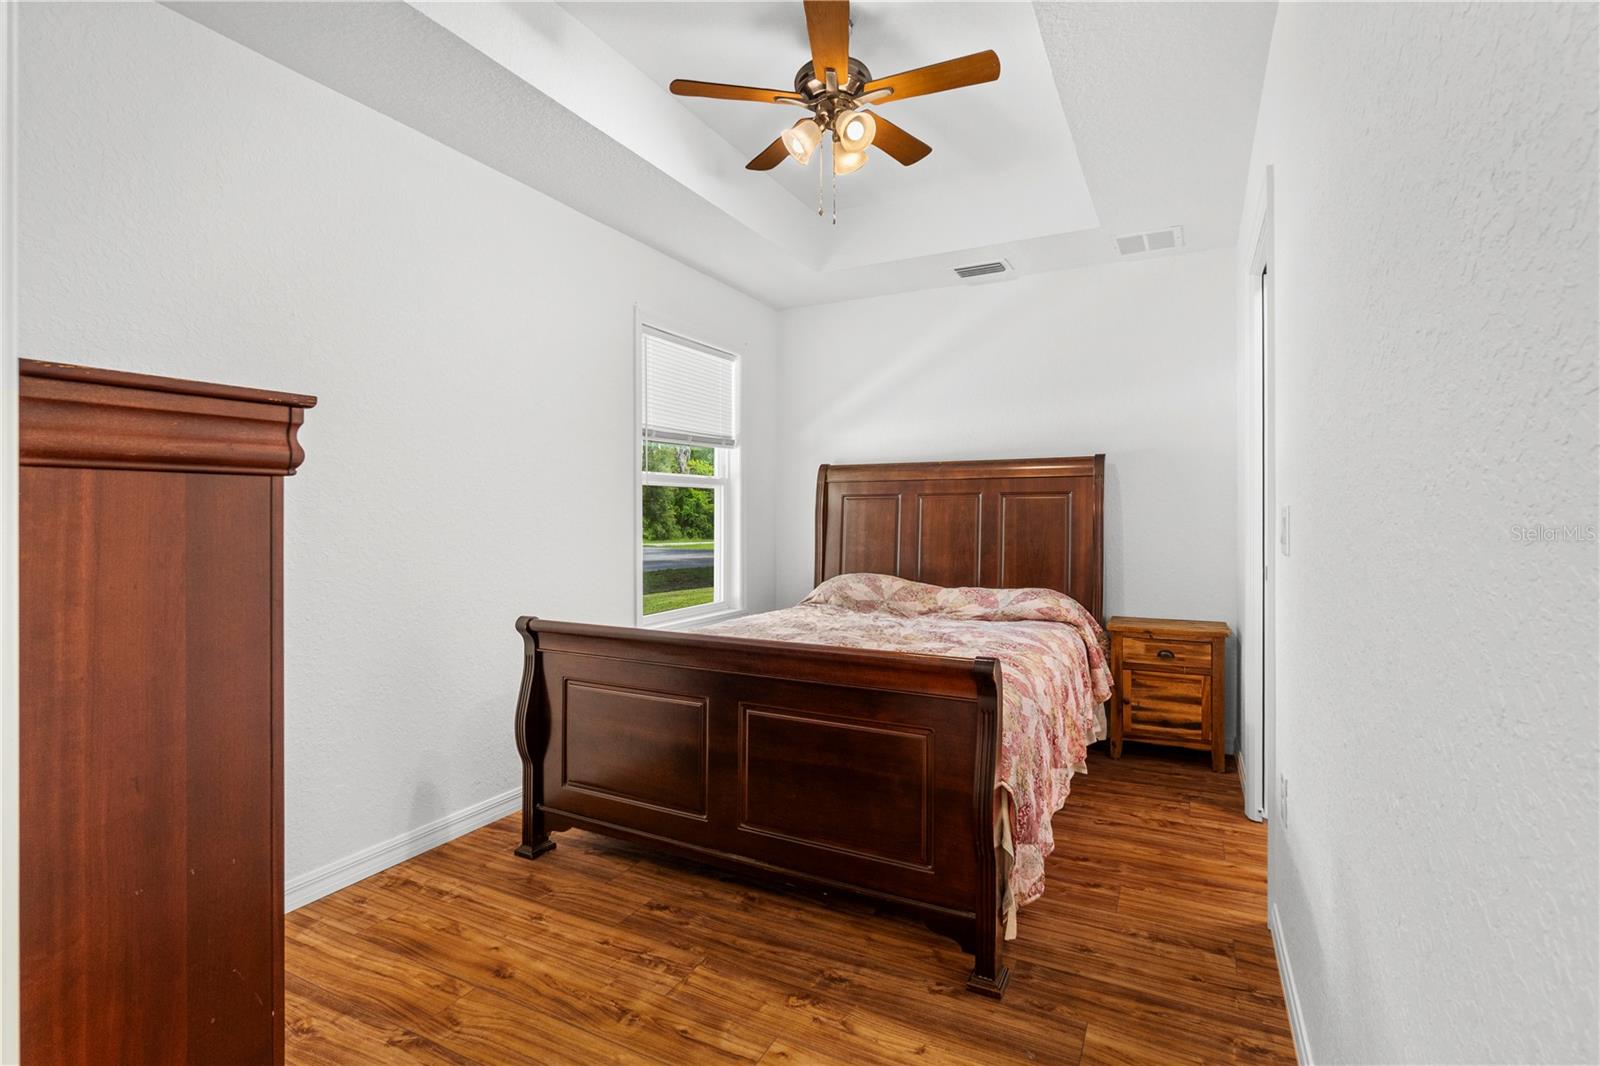
Bedroom with a dark wood bed, hardwood floors, and a tray ceiling with a ceiling fan.
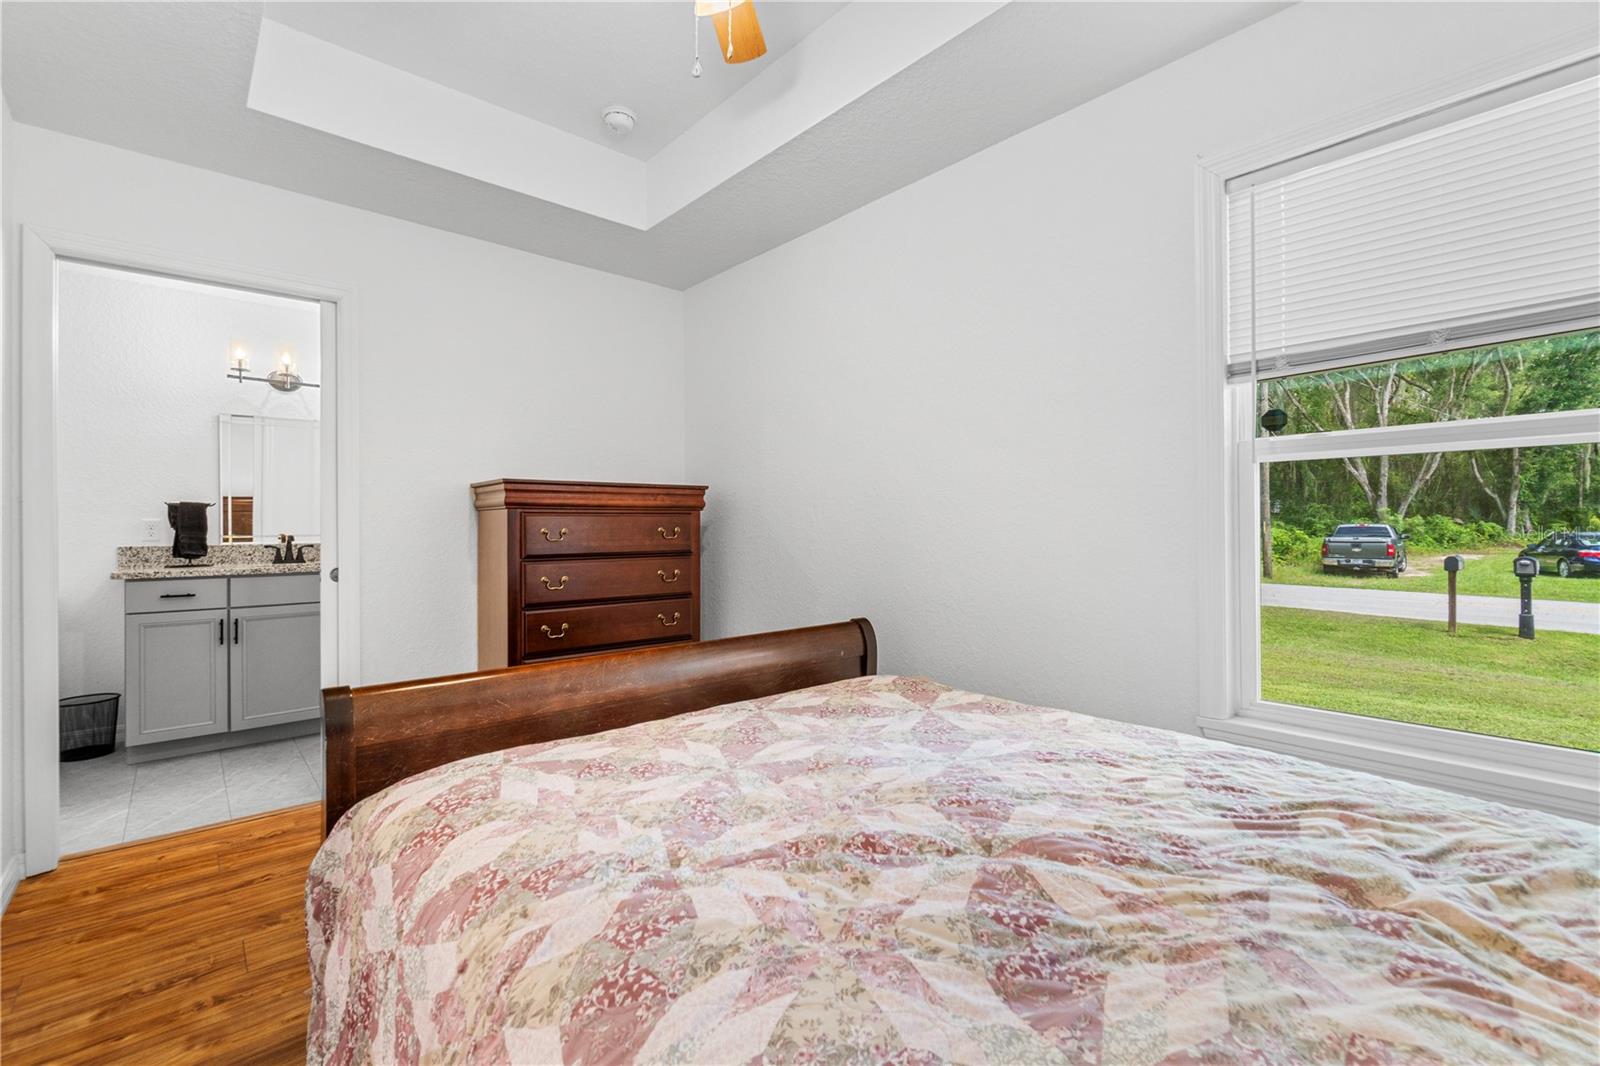
Bedroom with a wooden bed, tray ceiling, and window overlooking a green yard; bathroom vanity visible through doorway.
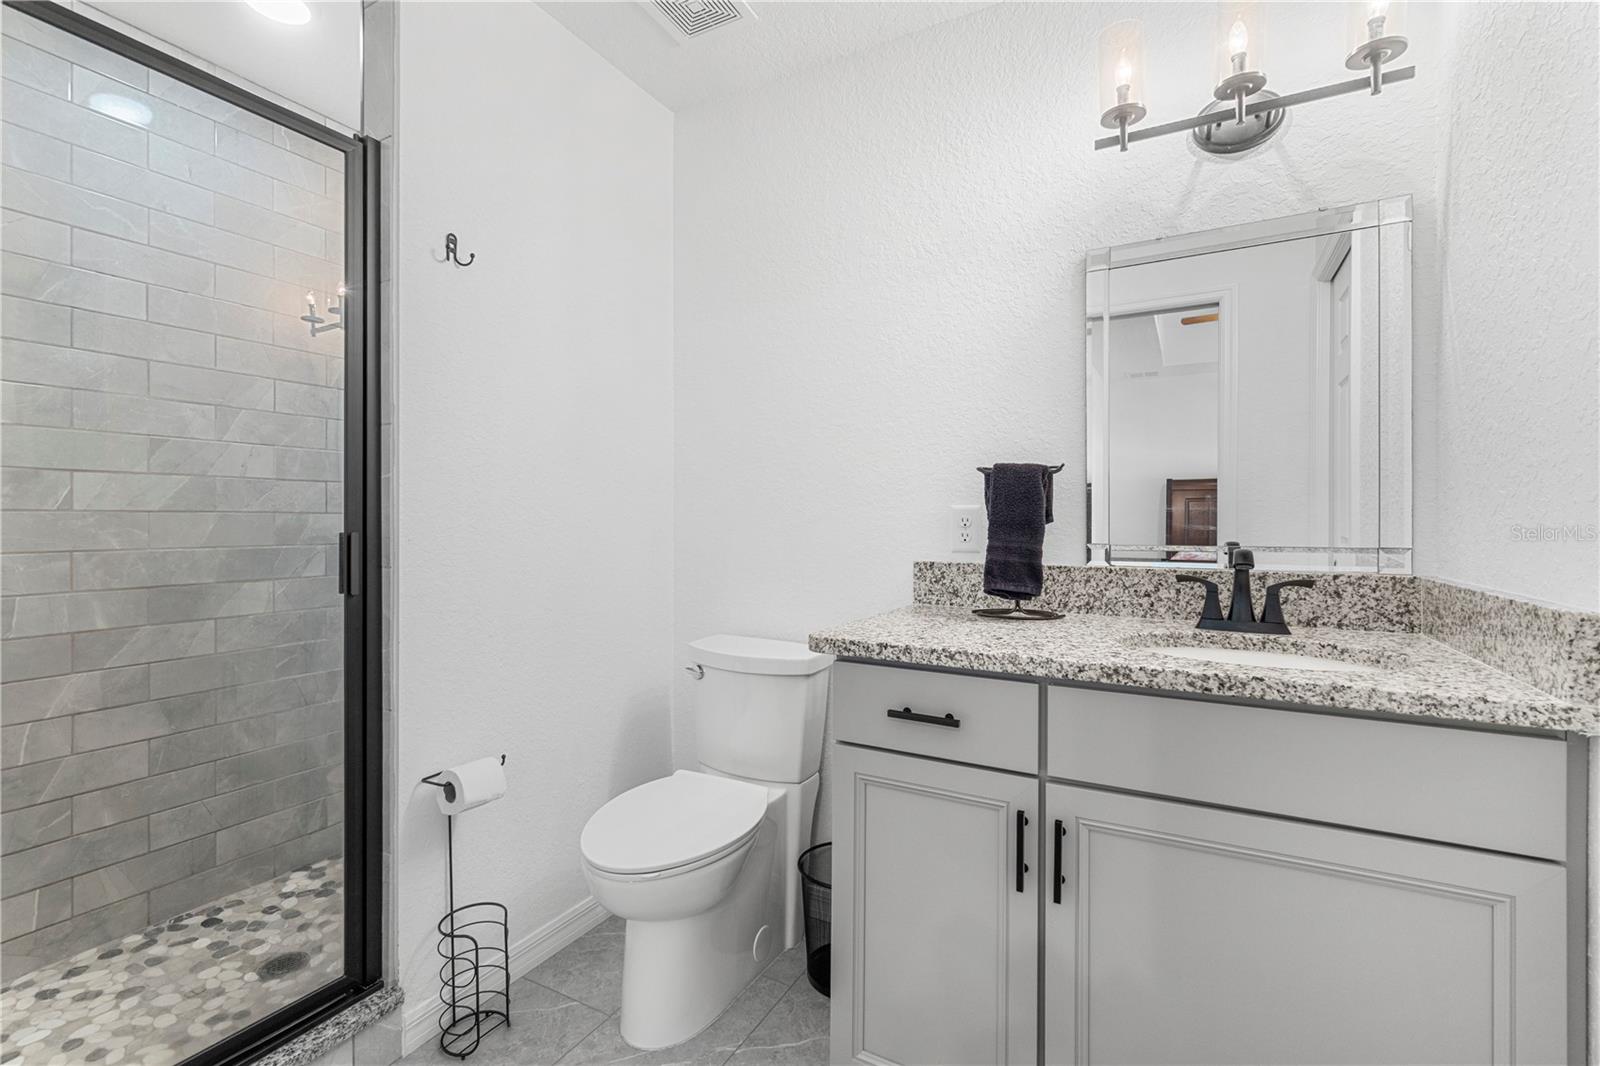
Bathroom with a gray-tiled glass shower, pebble floor, and white vanity with granite countertop.
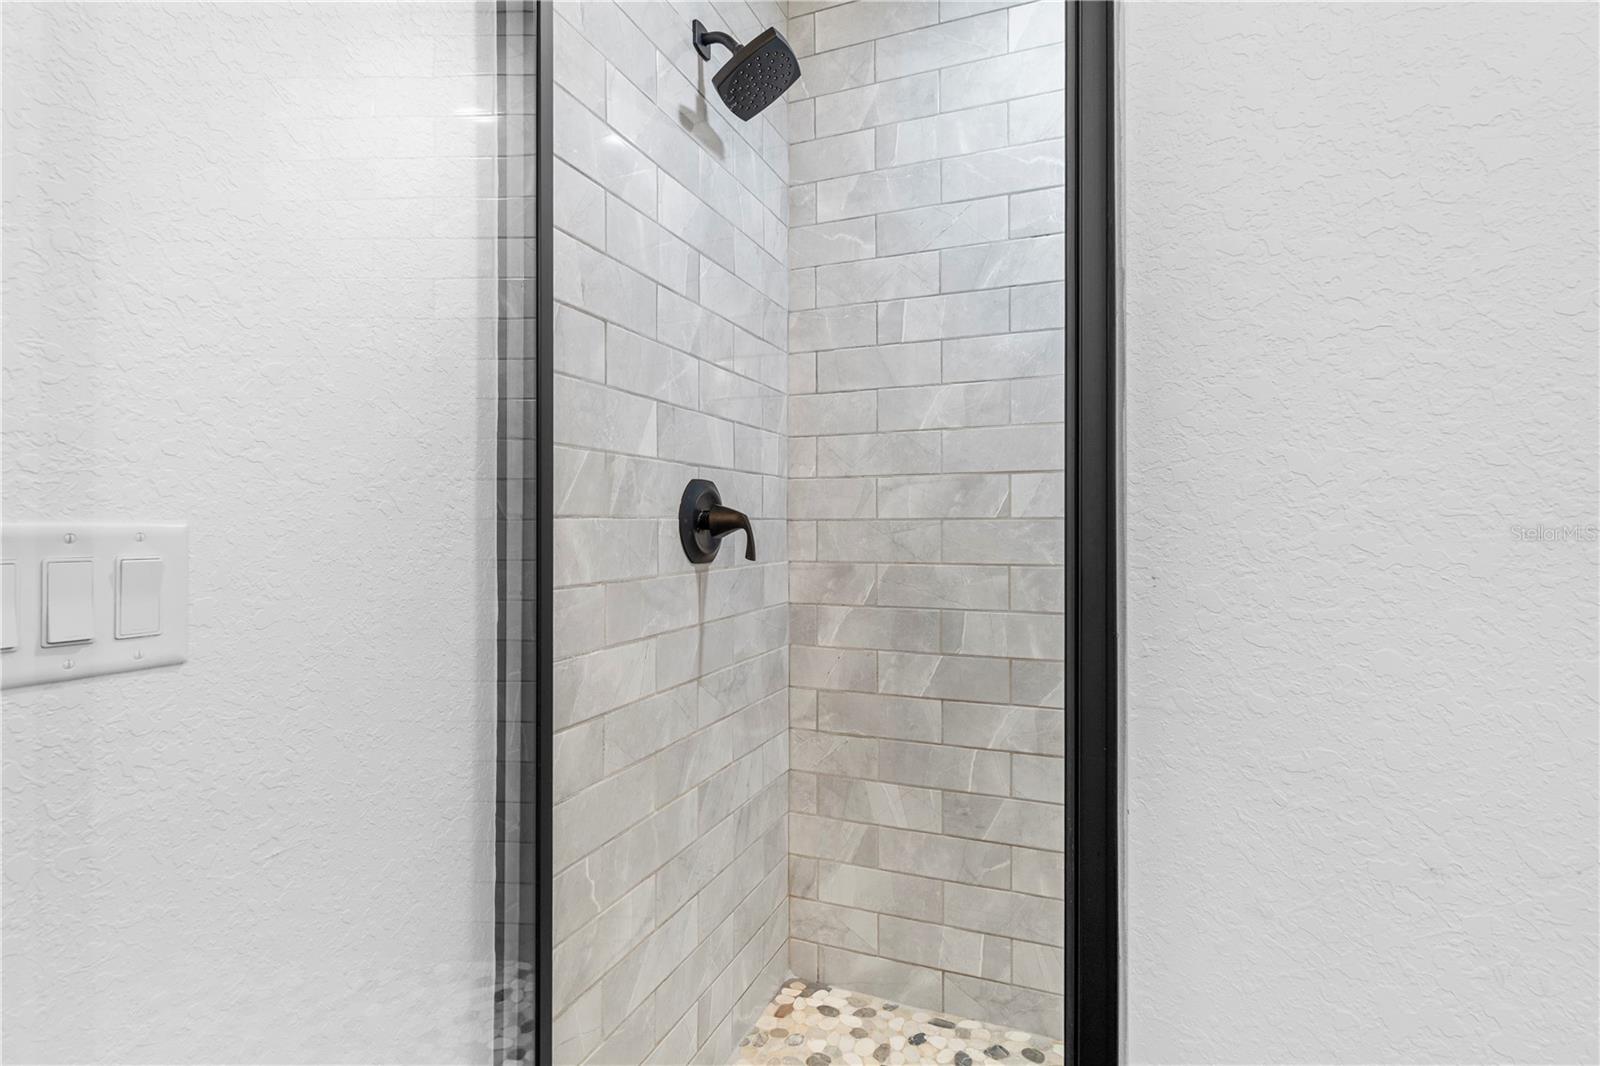
Walk-in shower with gray tile, black fixtures, glass enclosure, and pebble mosaic floor.
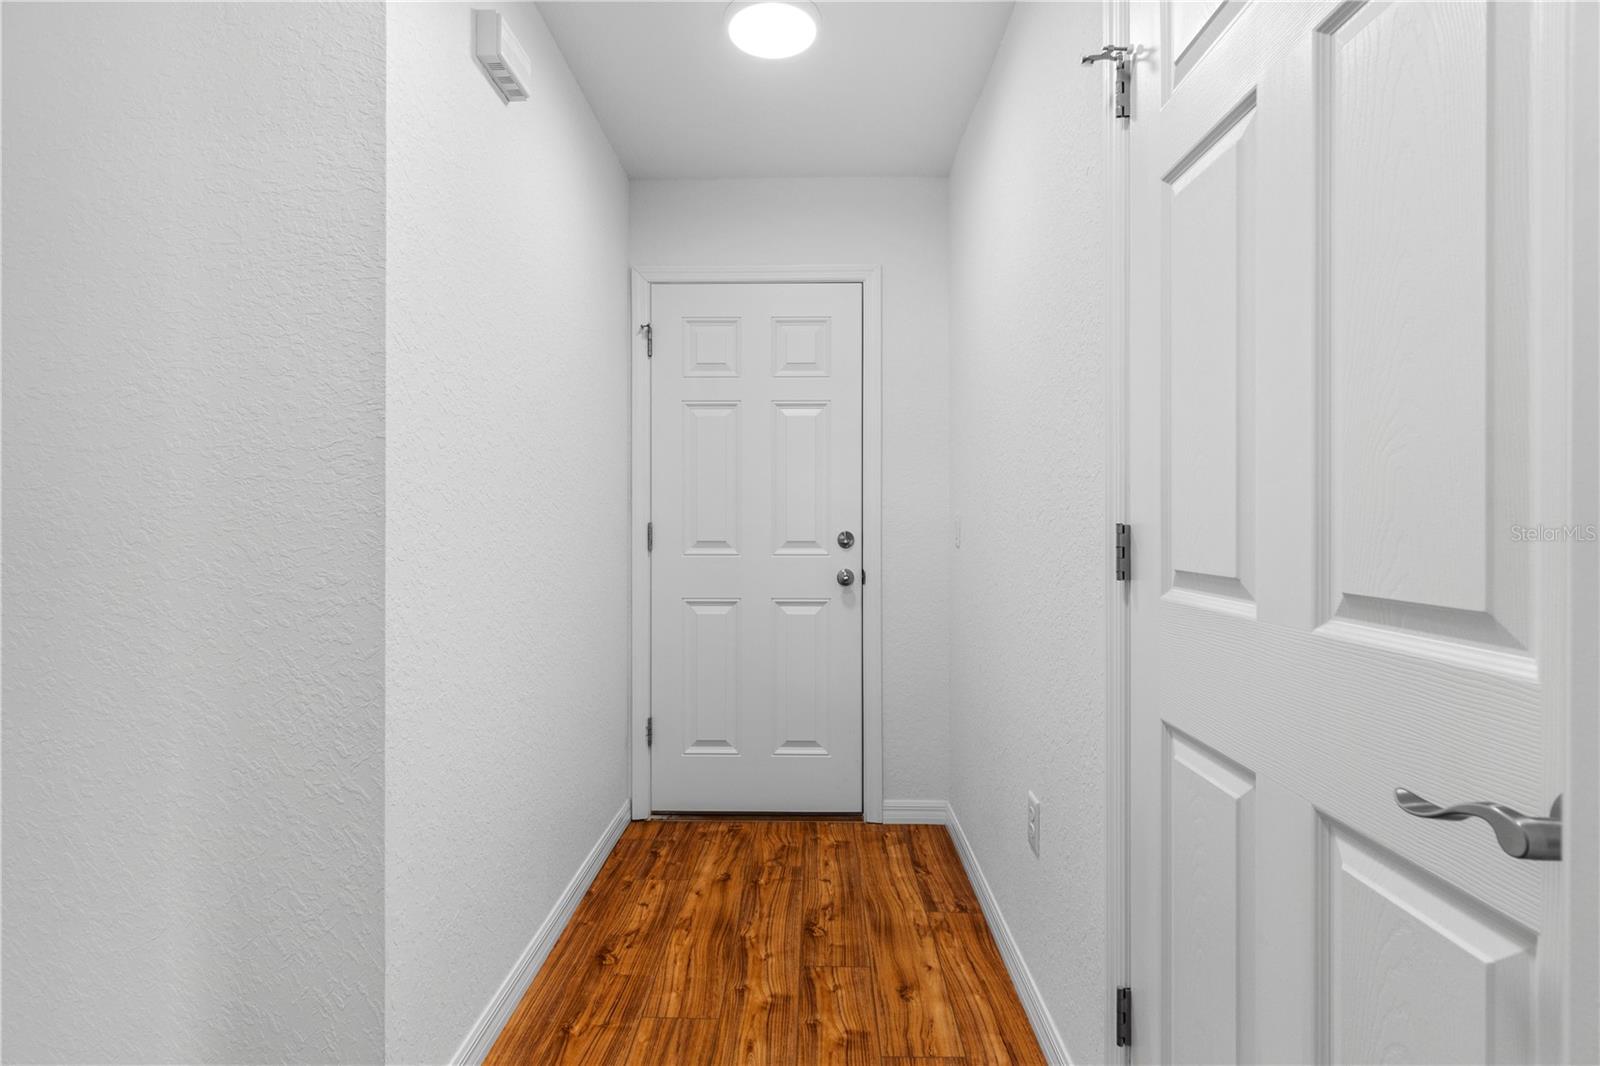
Entry hallway with a white front door, wood-look flooring, and a second paneled door in the foreground.
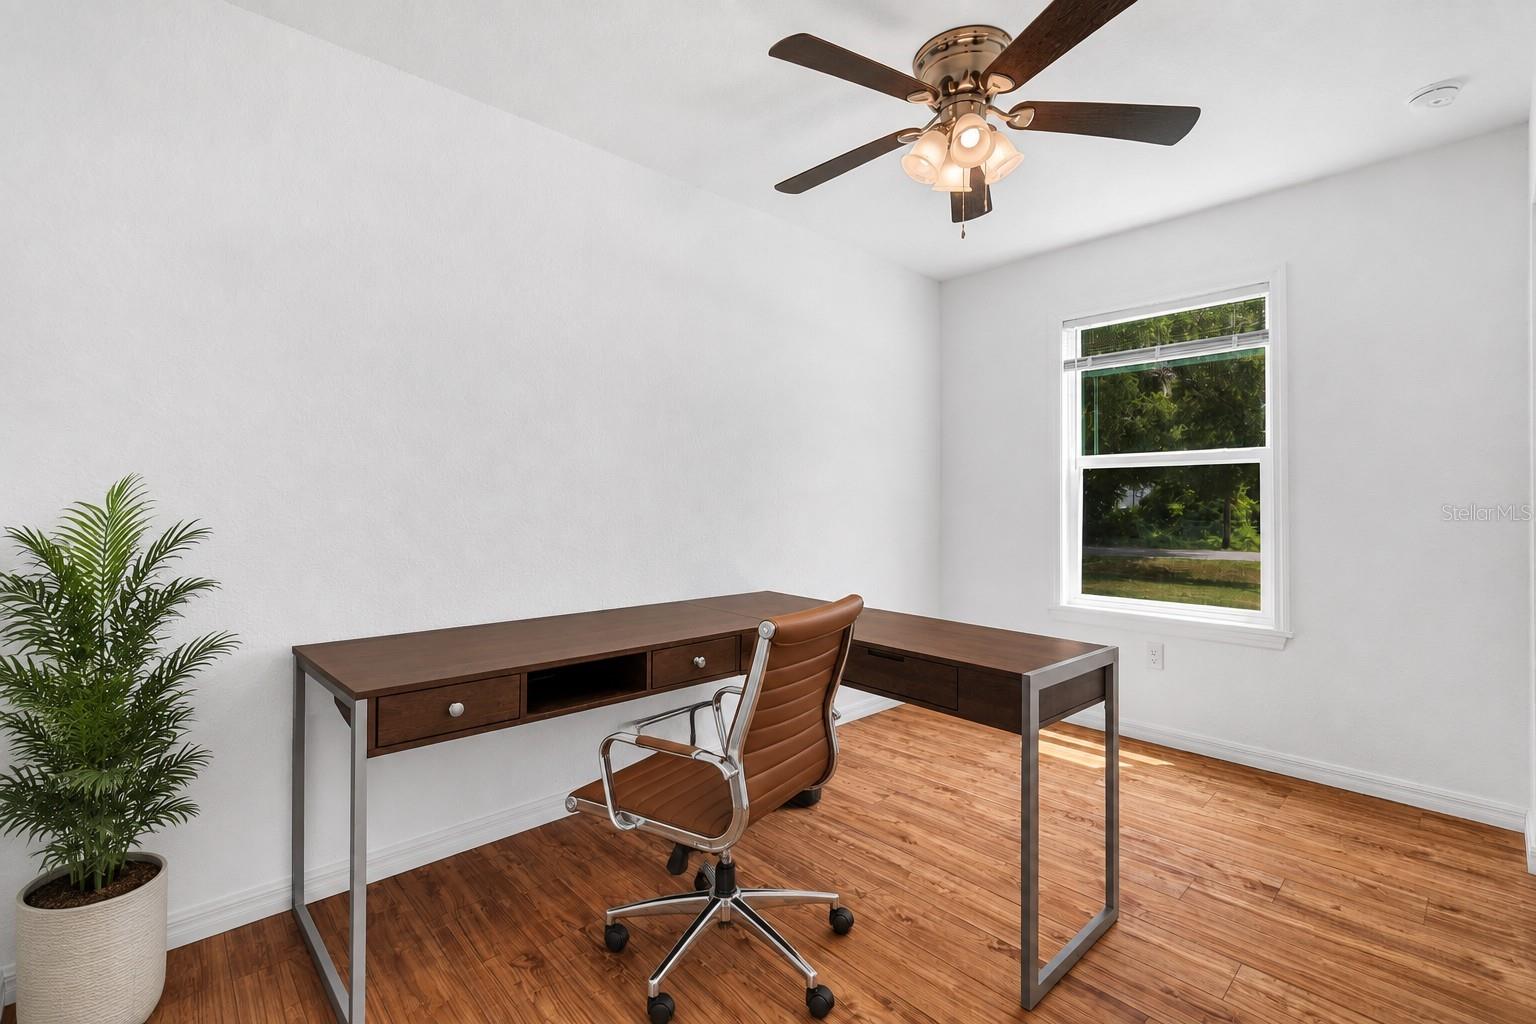
Home office with an L-shaped desk, brown swivel chair, and window overlooking greenery.
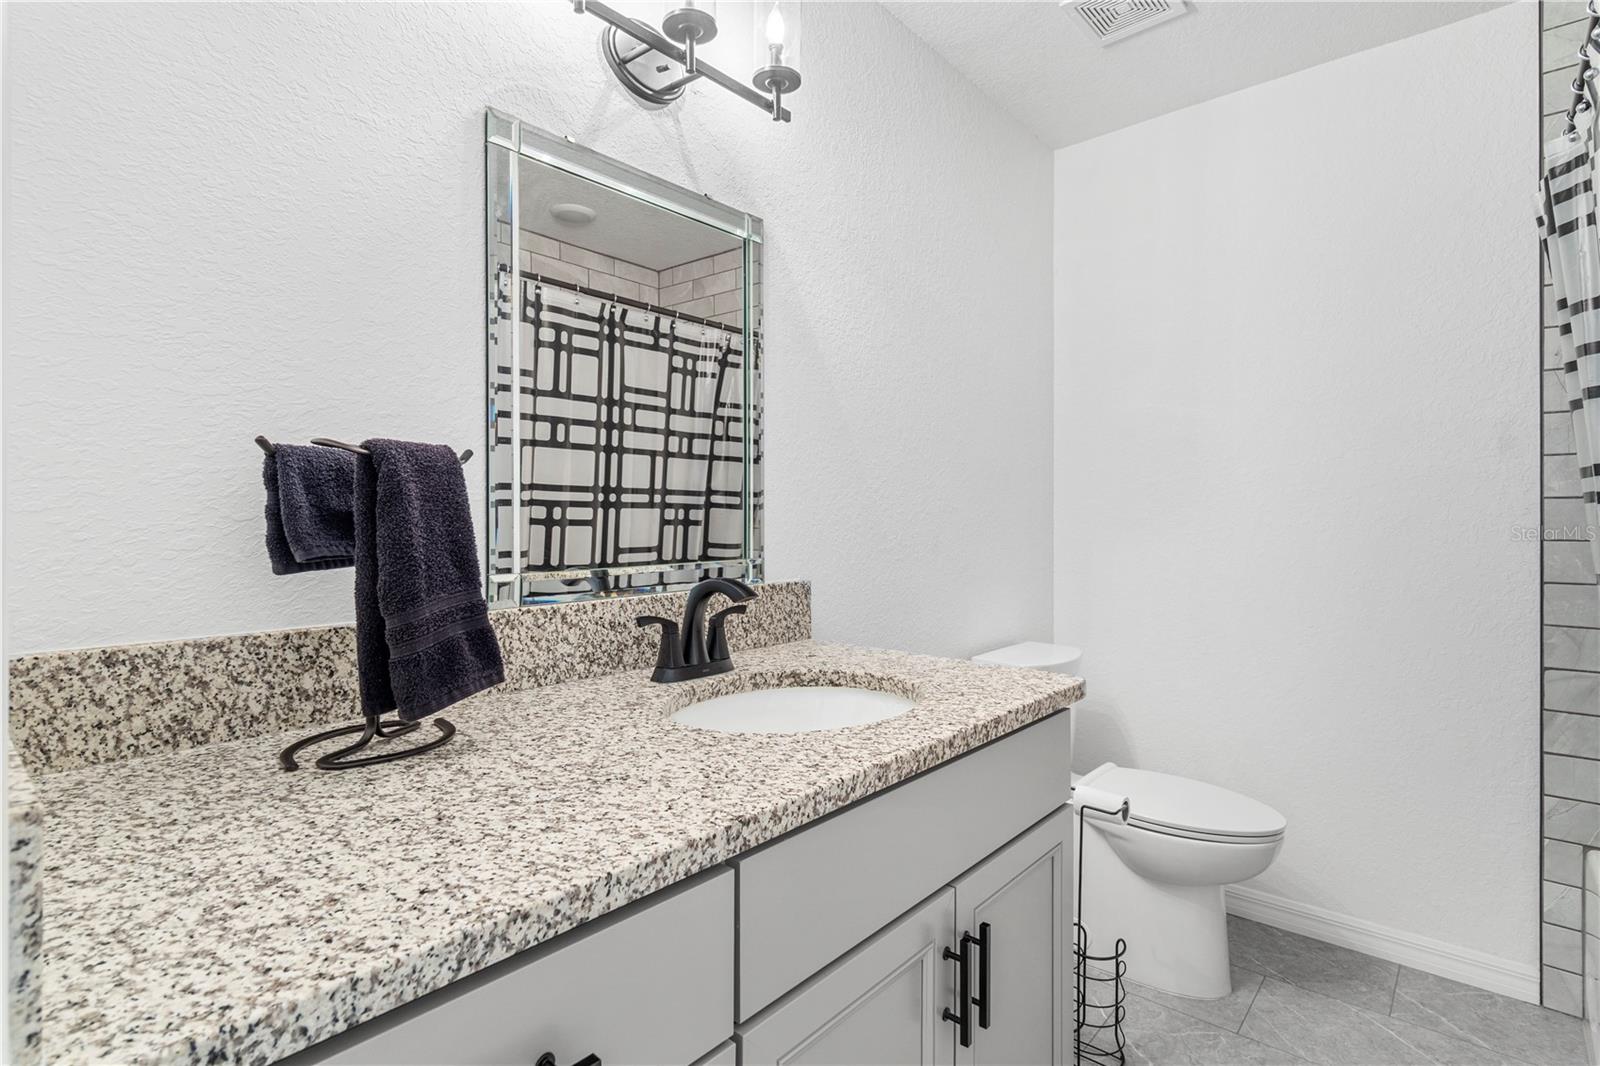
Bathroom with a speckled granite vanity, framed mirror, and tiled shower with a geometric curtain.
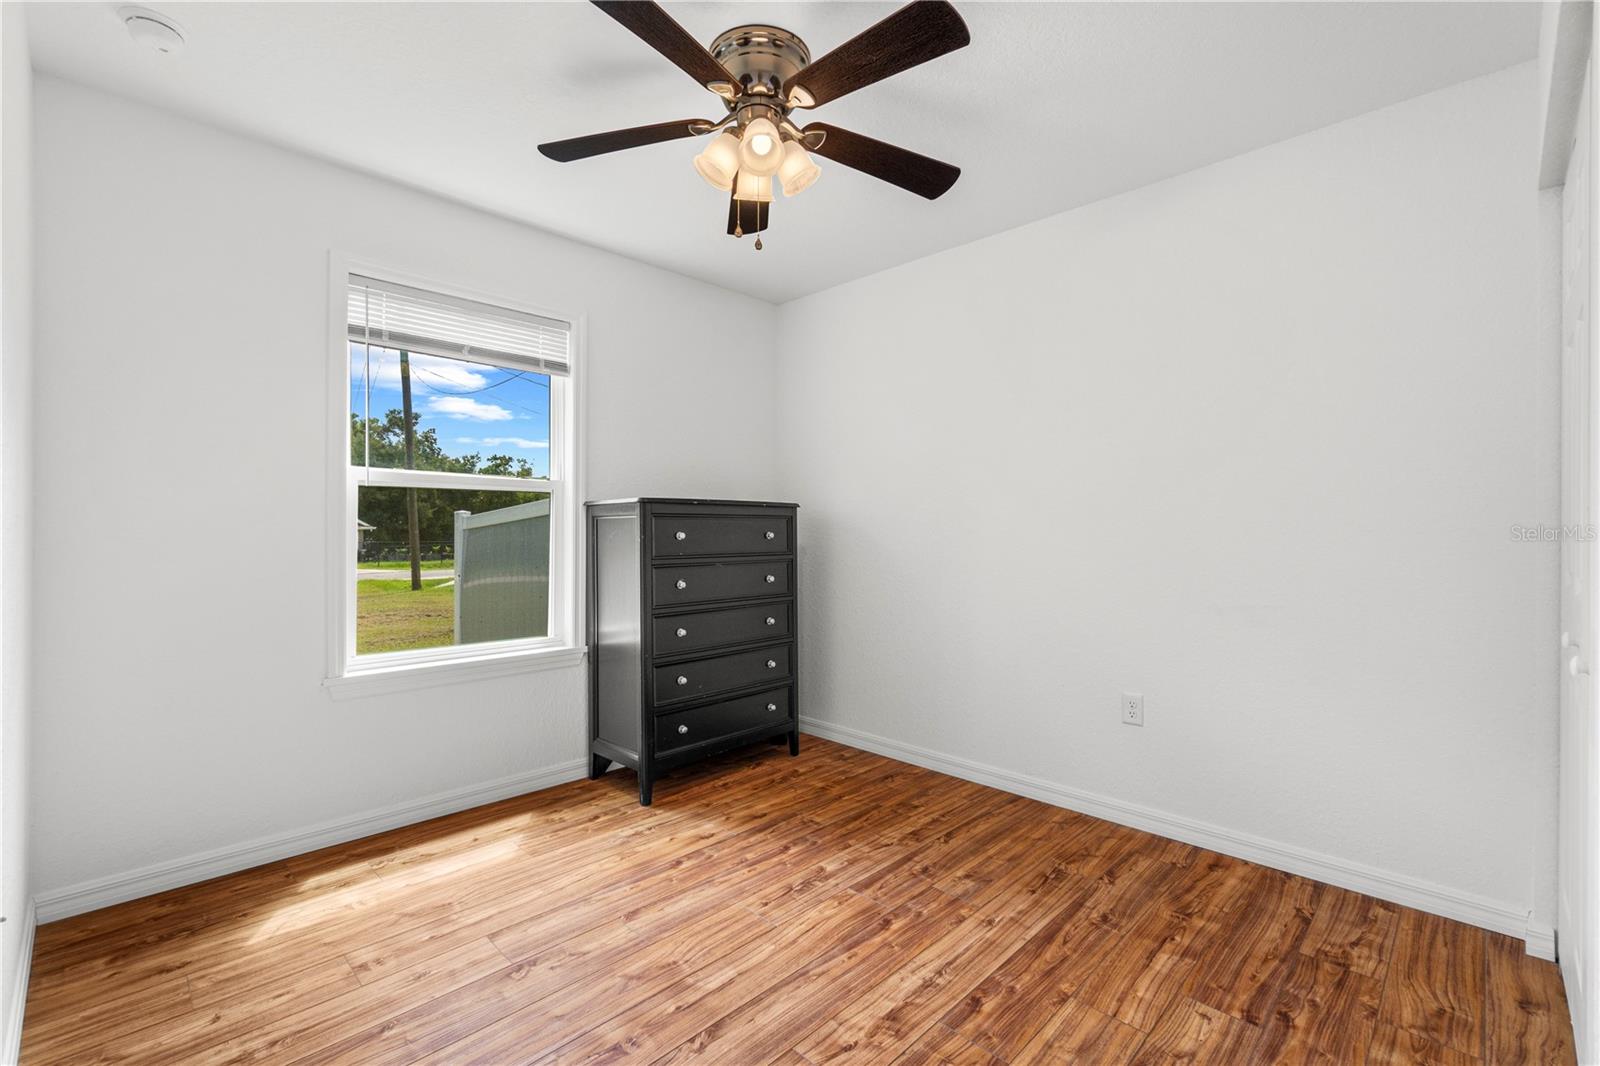
Sparse bedroom with a black chest of drawers, wood-look flooring, and a ceiling fan.
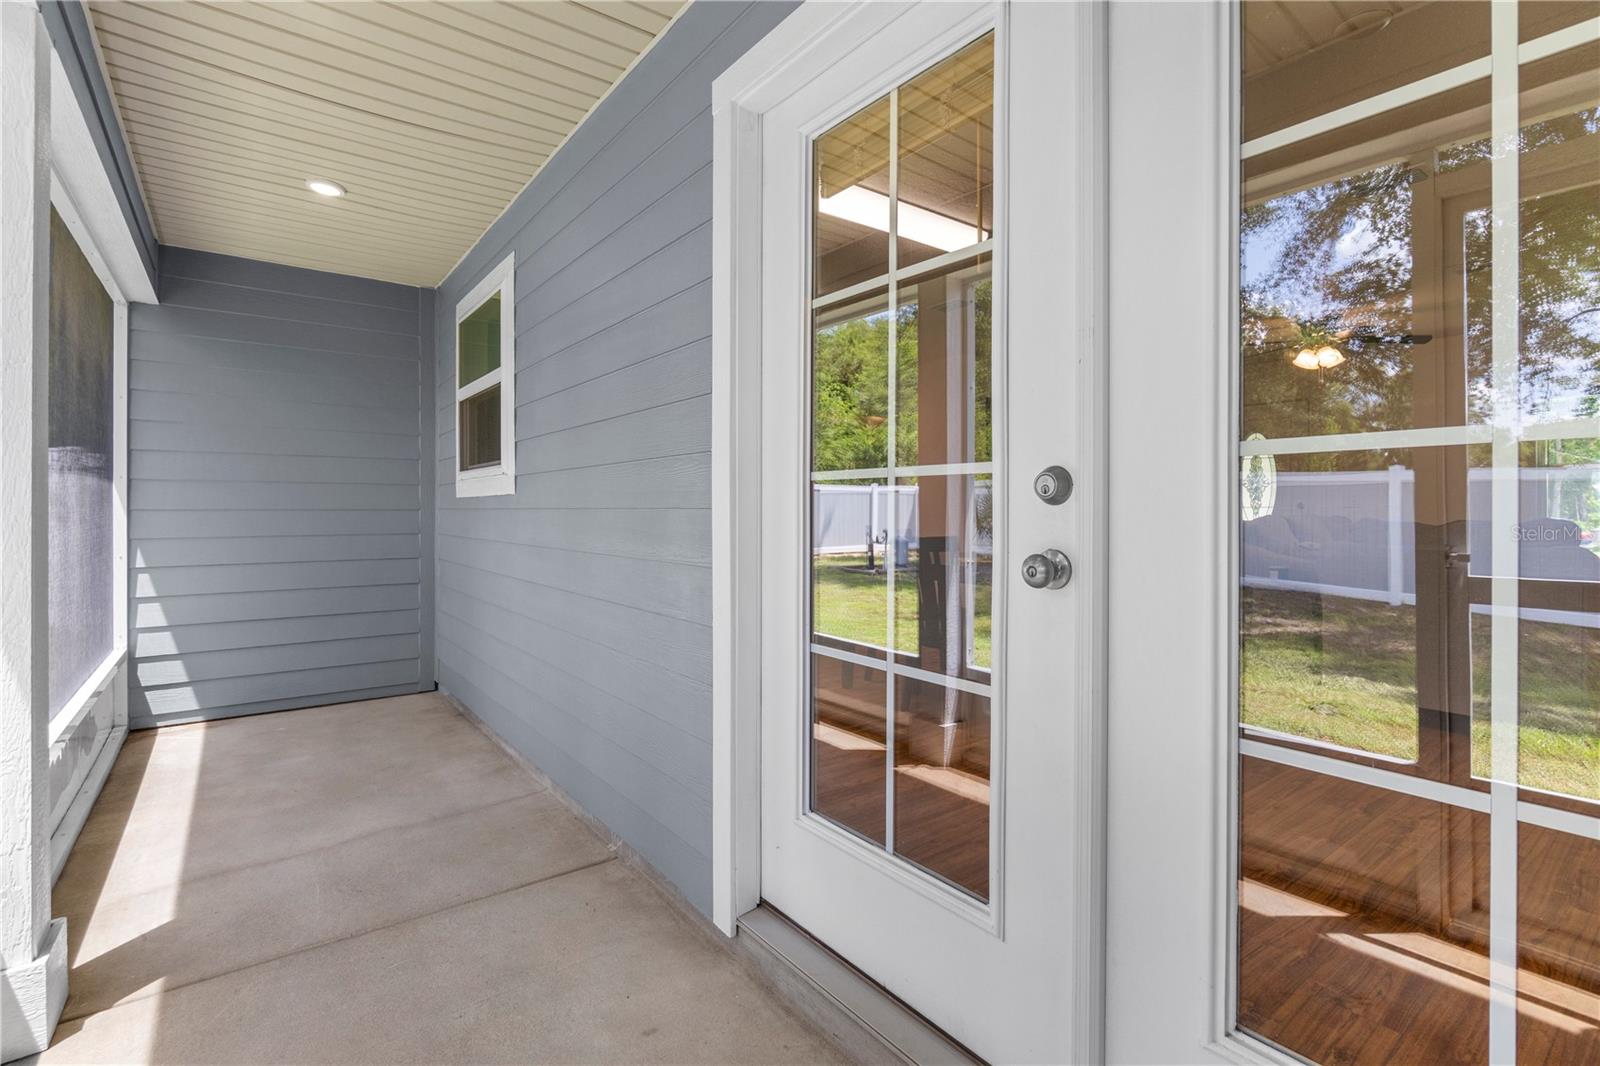
Covered concrete patio beside gray siding, with a glass door and windows overlooking a fenced yard.
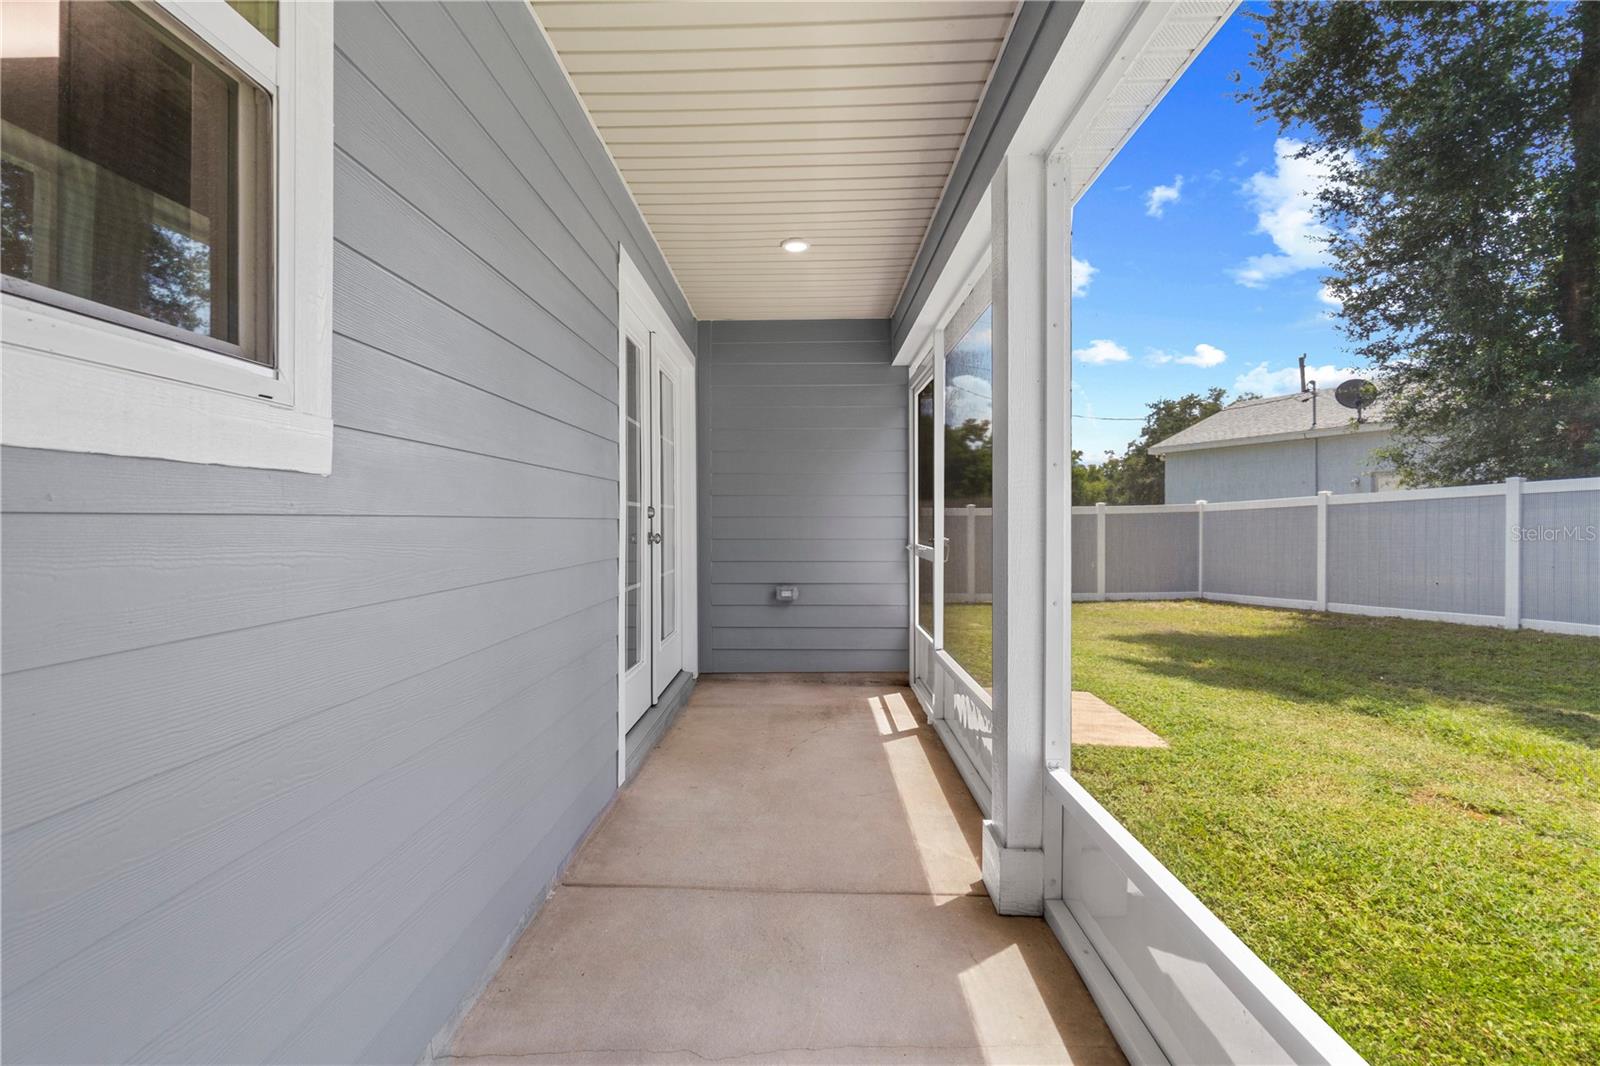
Covered concrete patio beside a gray-sided home, overlooking a fenced grassy yard.
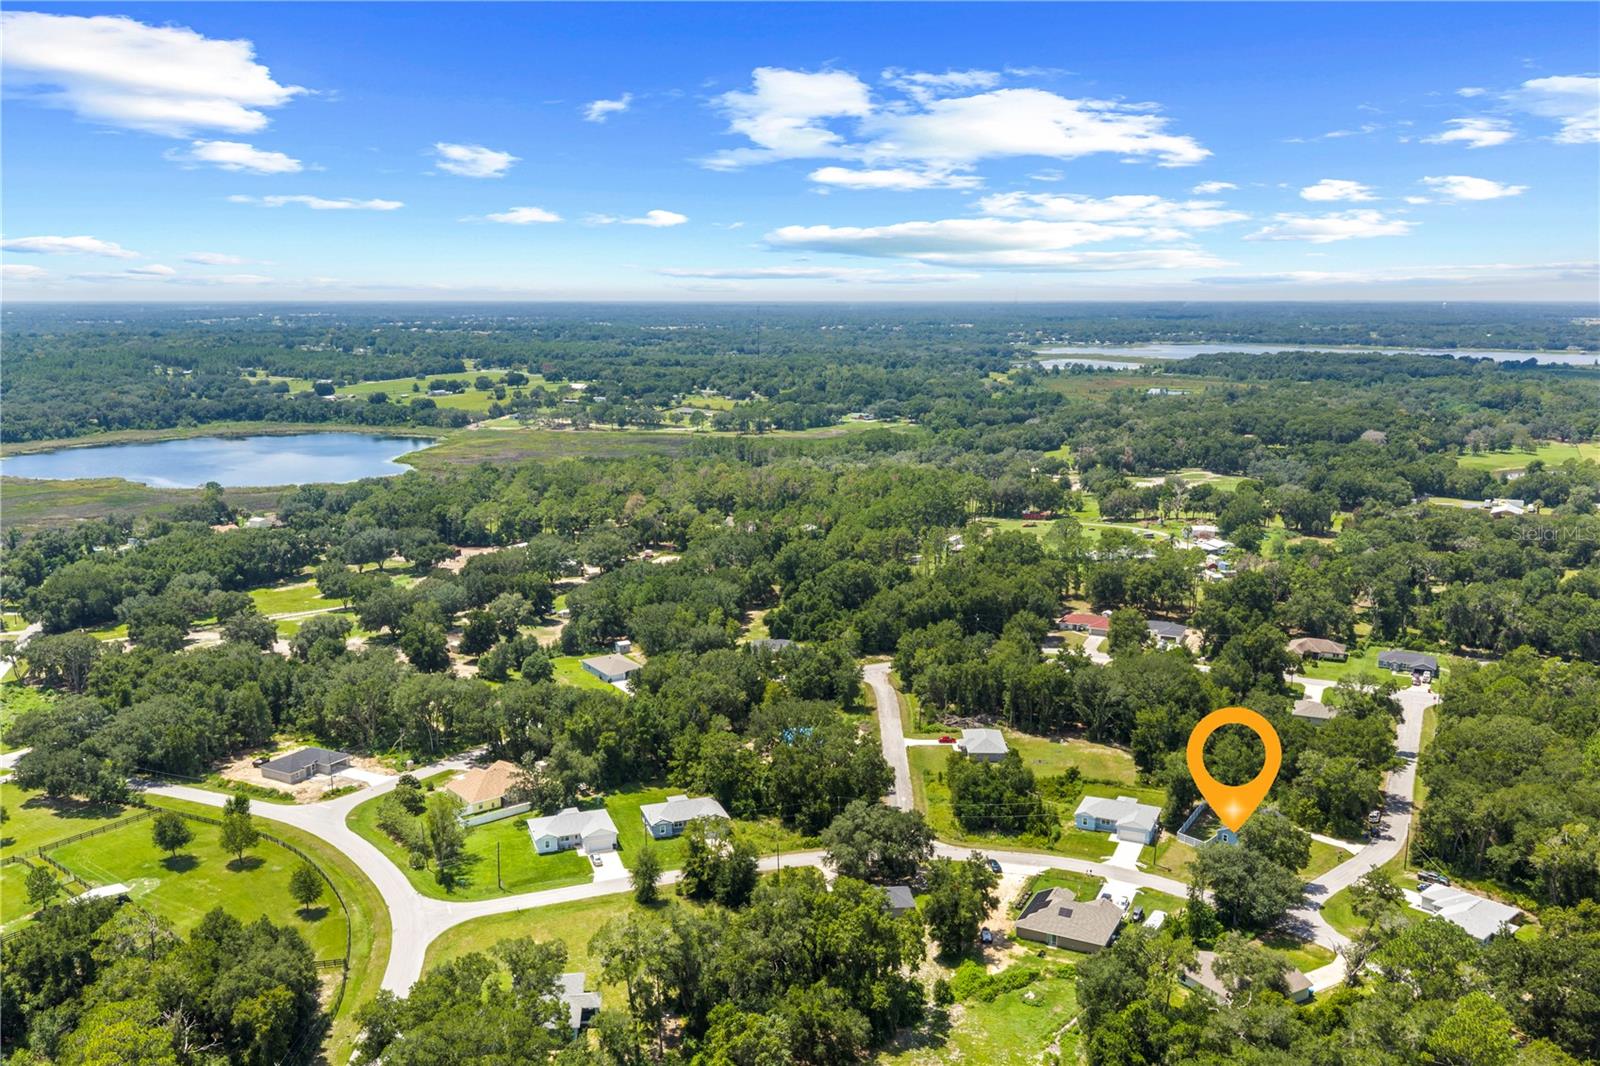
Aerial neighborhood view with the marked property among trees and lakes in the distance.
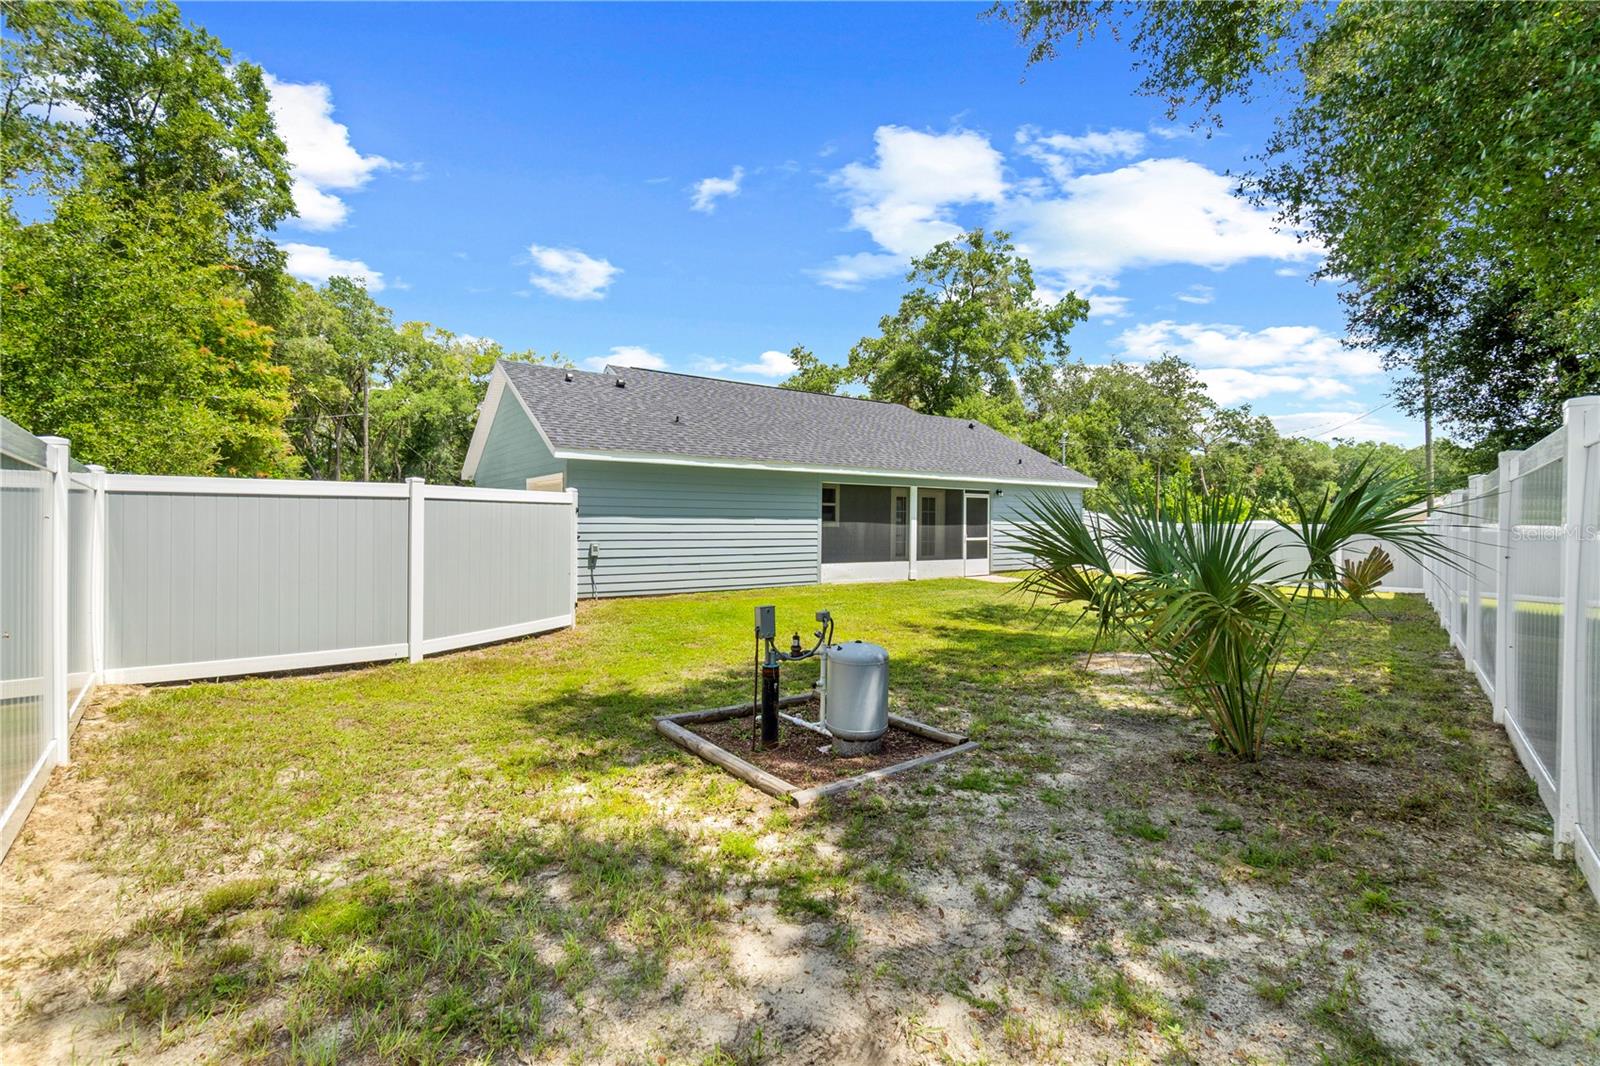
Fenced backyard behind a single-story home, with a screened lanai and irrigation equipment.
Aerial view of a one-story home with a fenced backyard and tree-lined lawn.
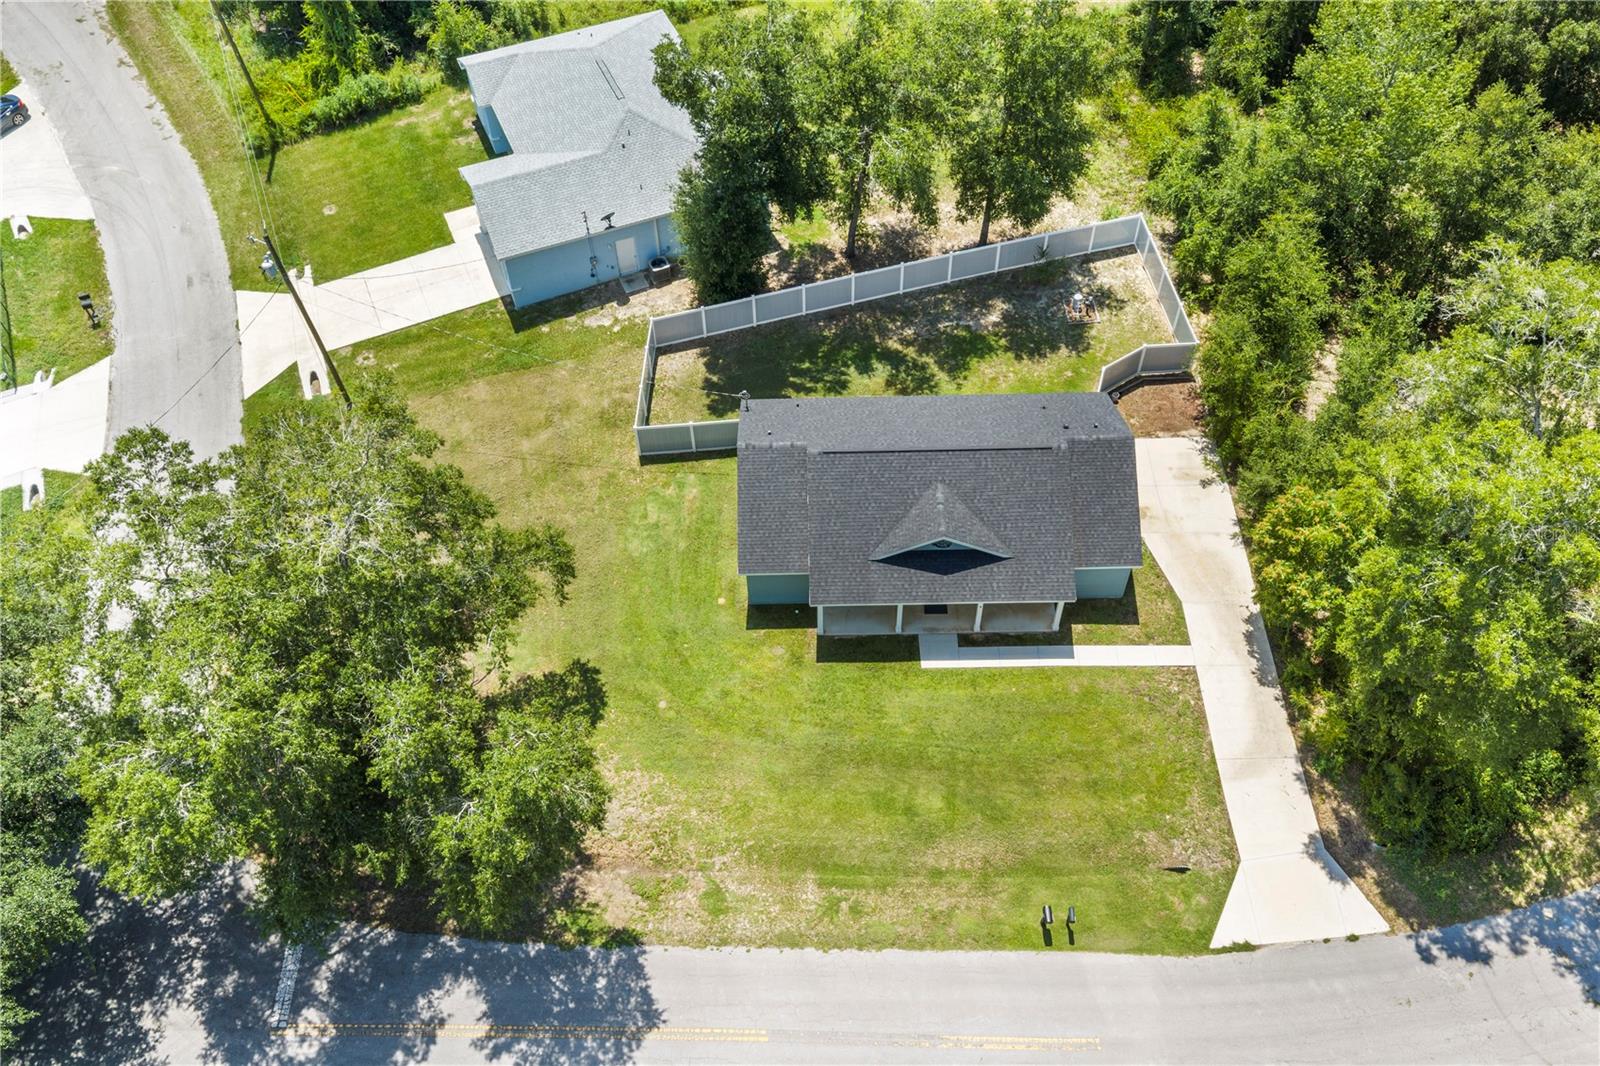
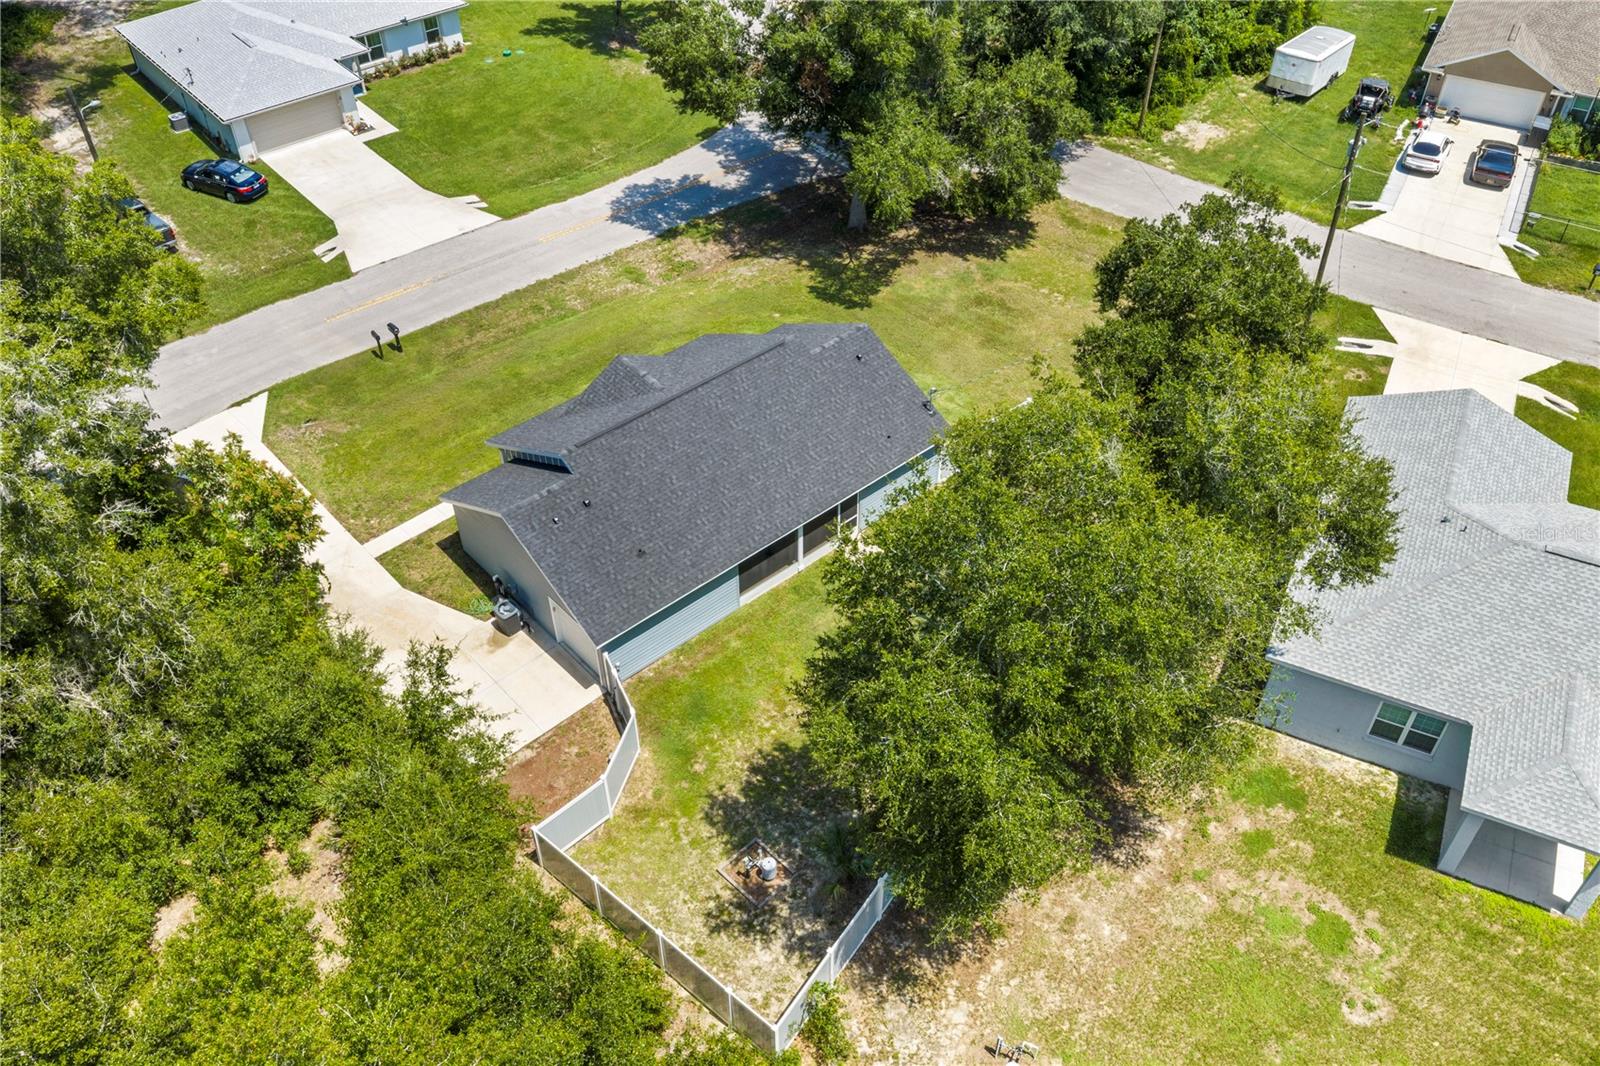
Aerial view of a single-story home with a fenced backyard and broad grassy lot.
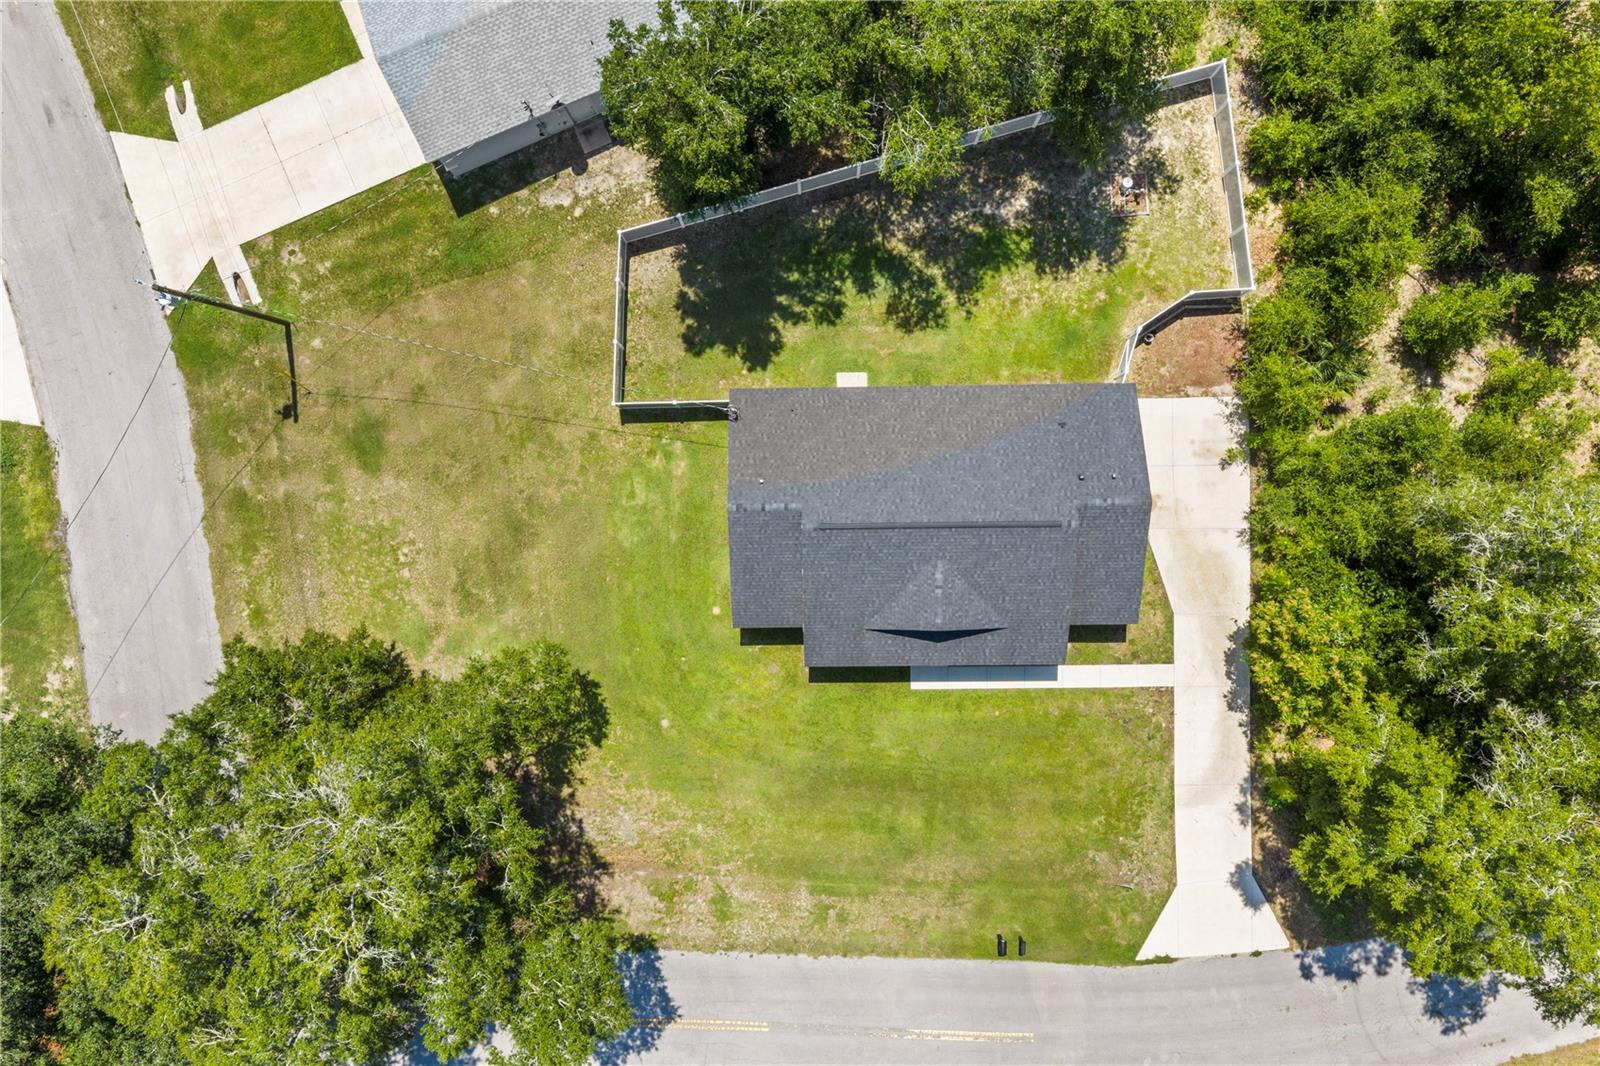
Aerial view of a home with a fenced backyard, broad lawn, and concrete driveway.
Aerial view of a single-story home with a fenced backyard beside a residential street.
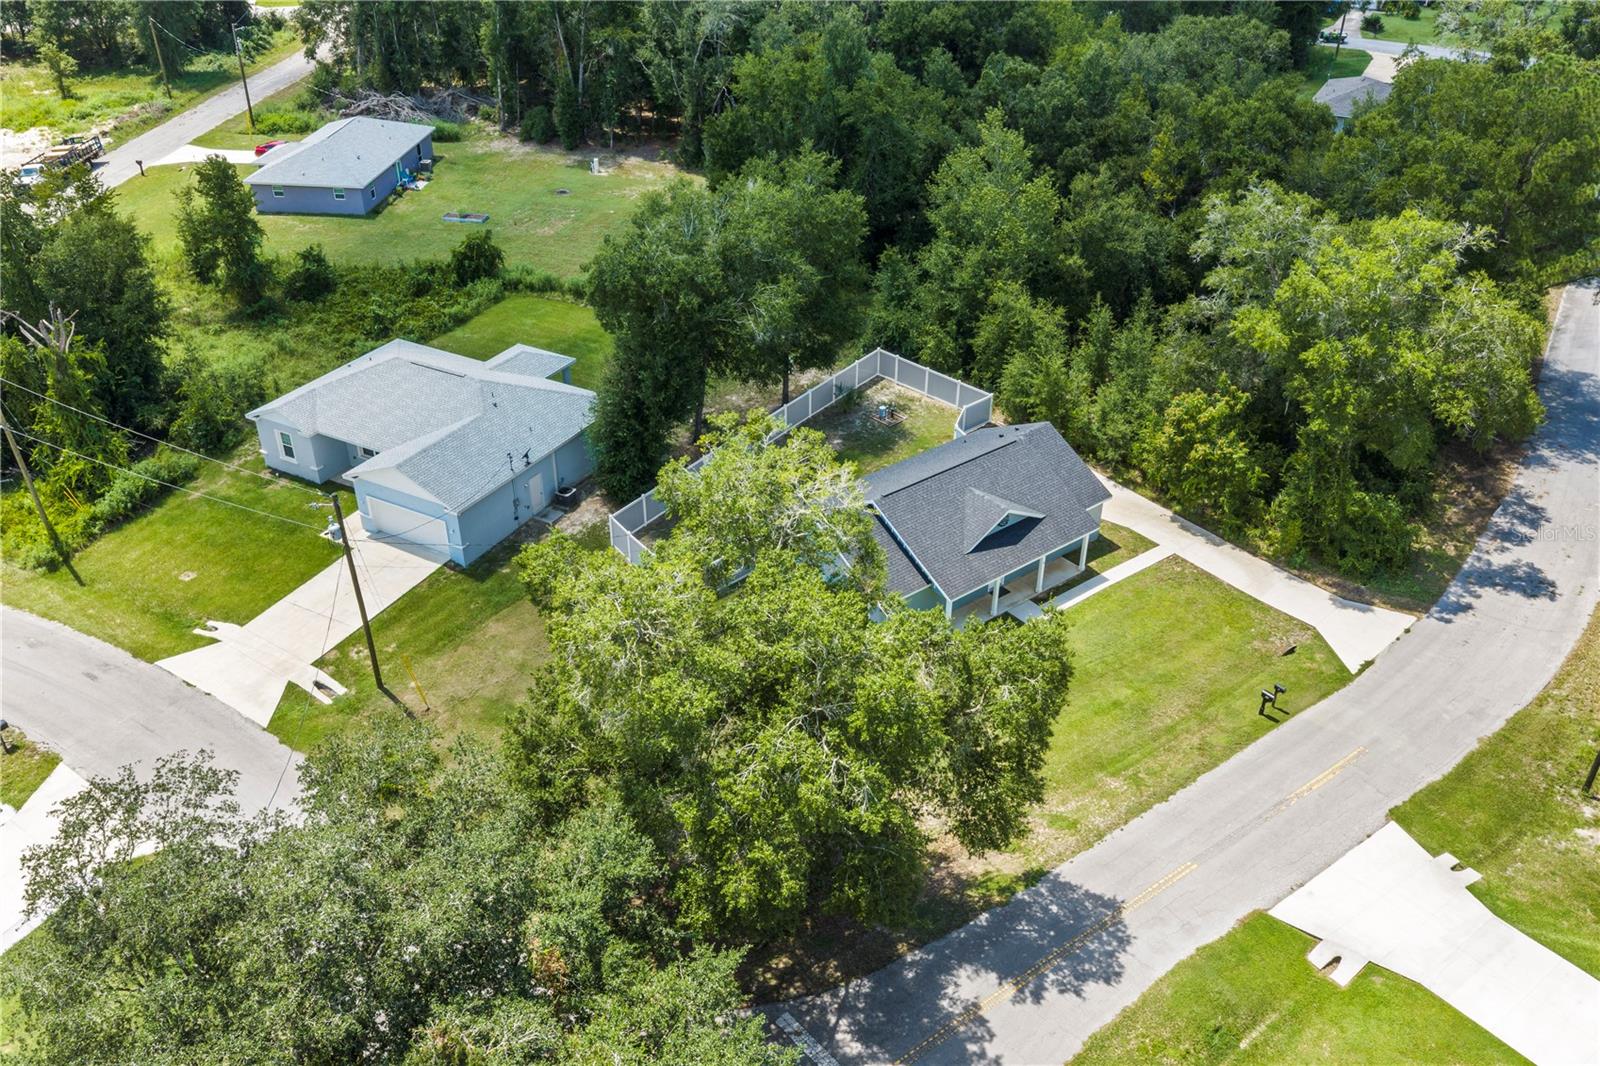
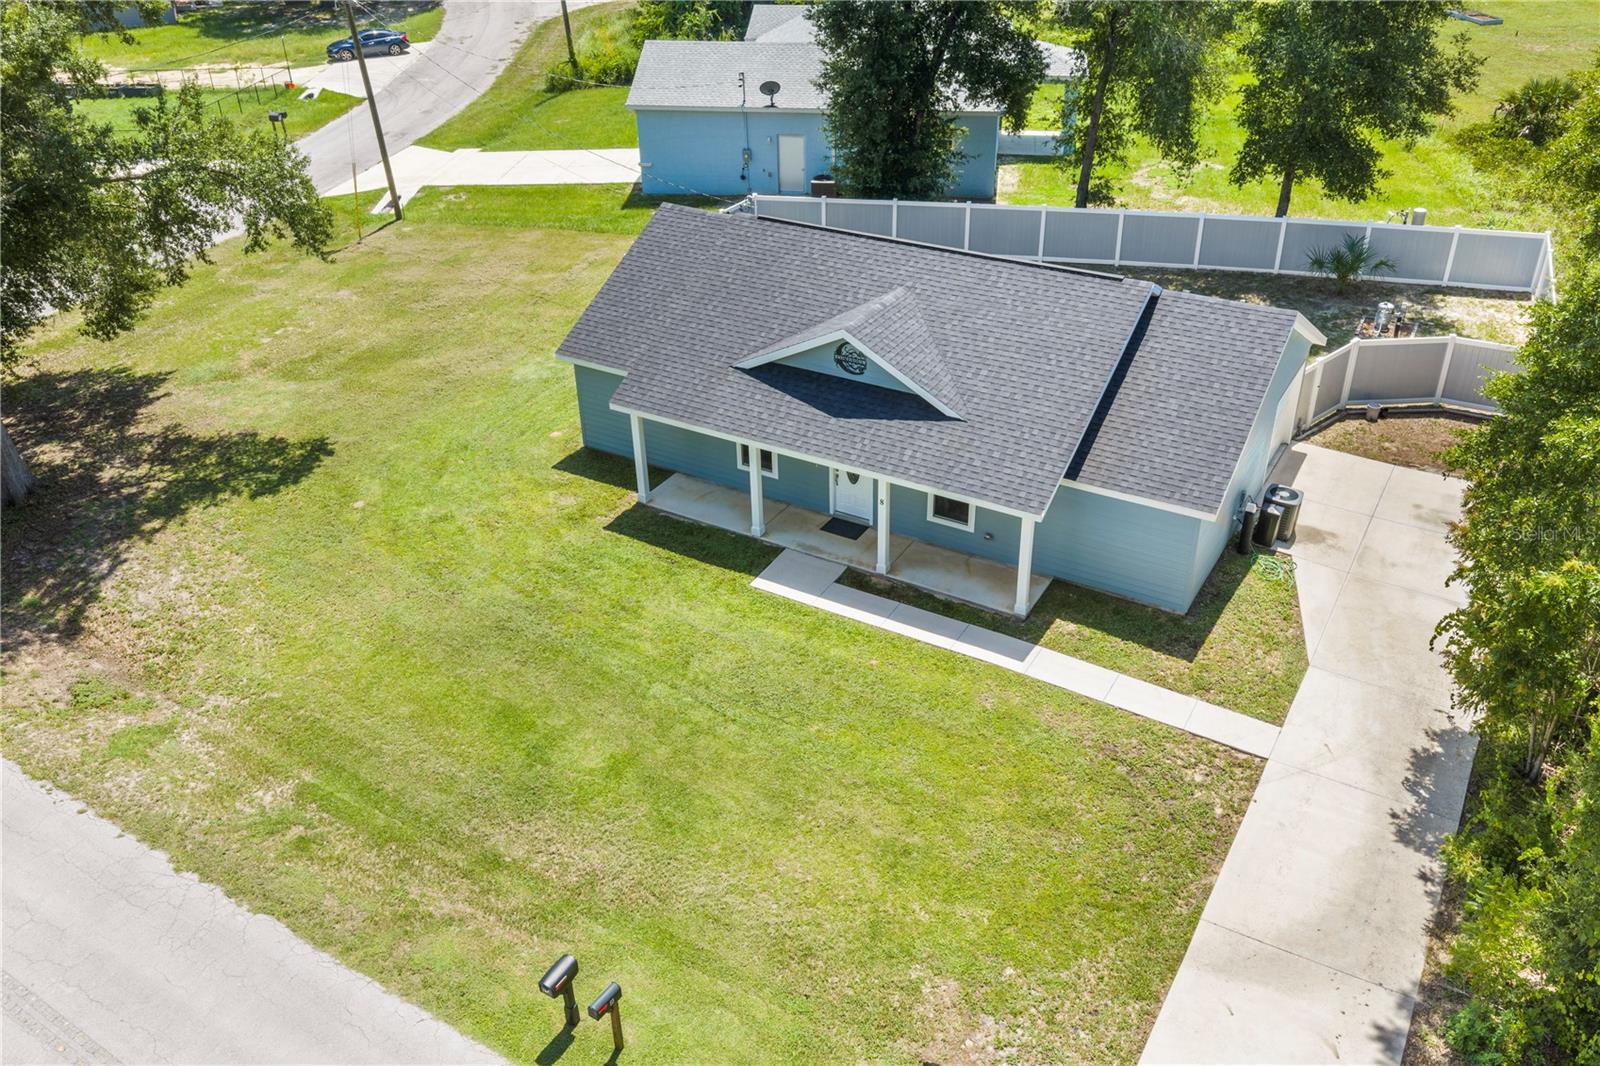
Aerial view of a blue single-story home with a covered porch, broad lawn, and white fence.
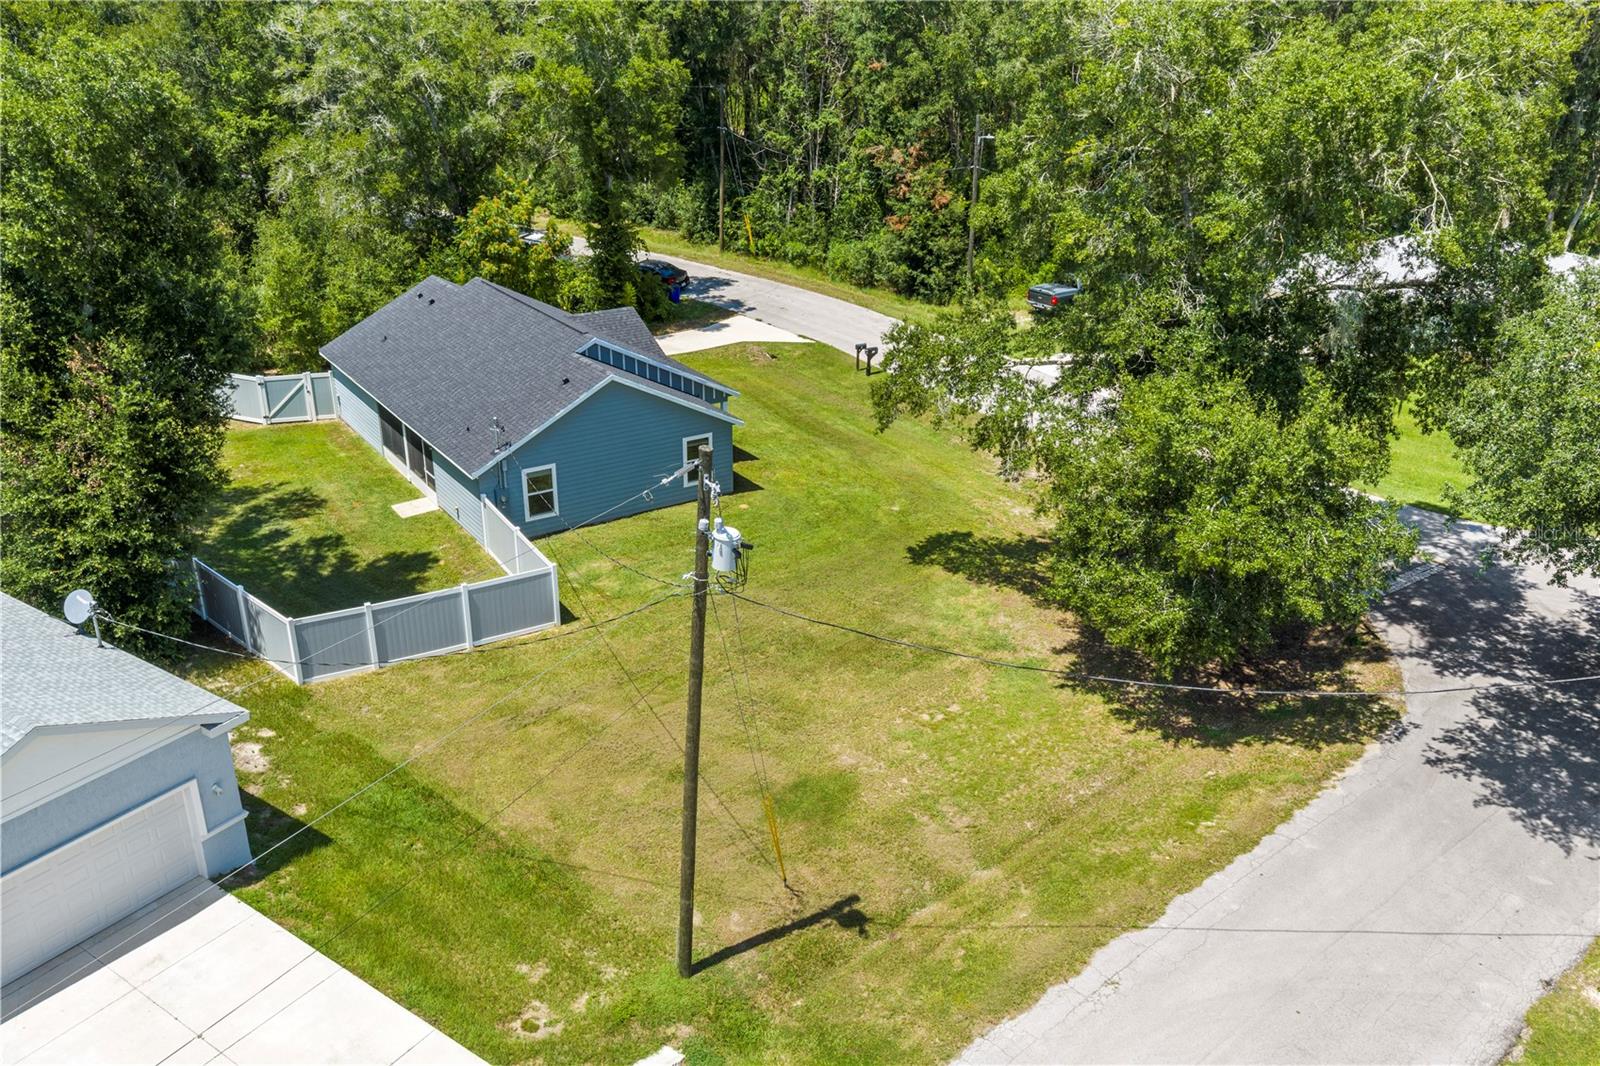
Aerial view of a blue home with a fenced backyard, broad lawn, and mature trees.
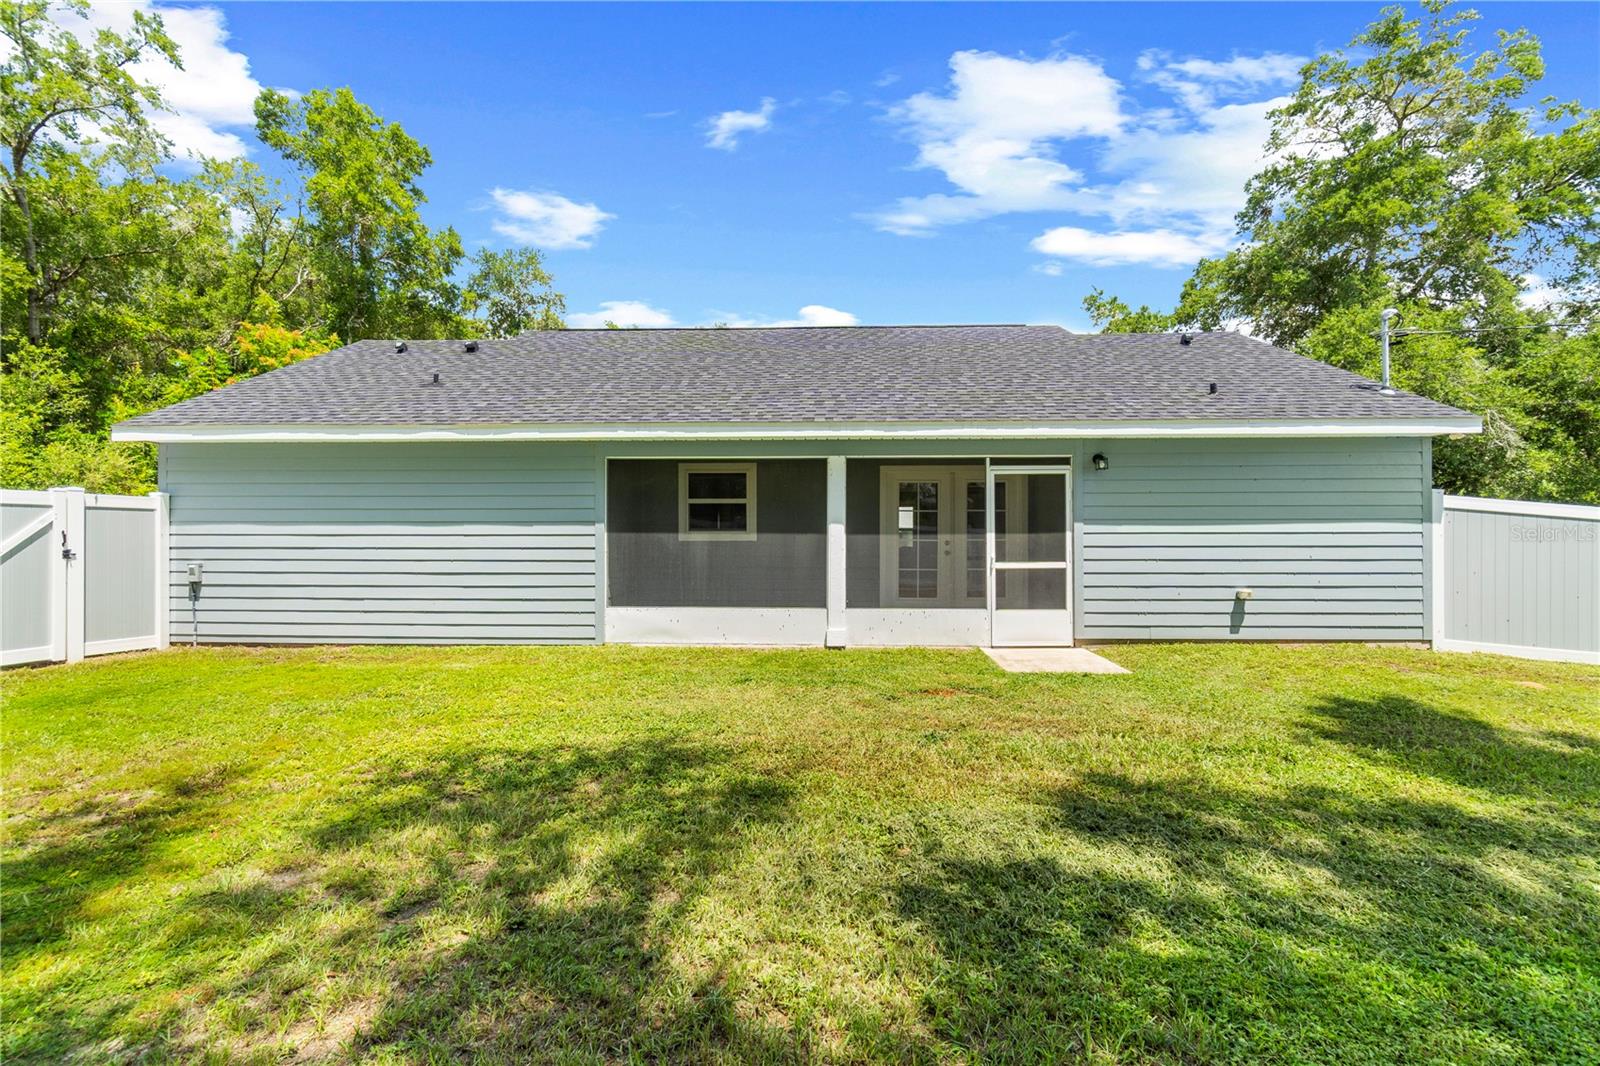
Rear of a pale blue house with a screened porch and fenced grassy yard.
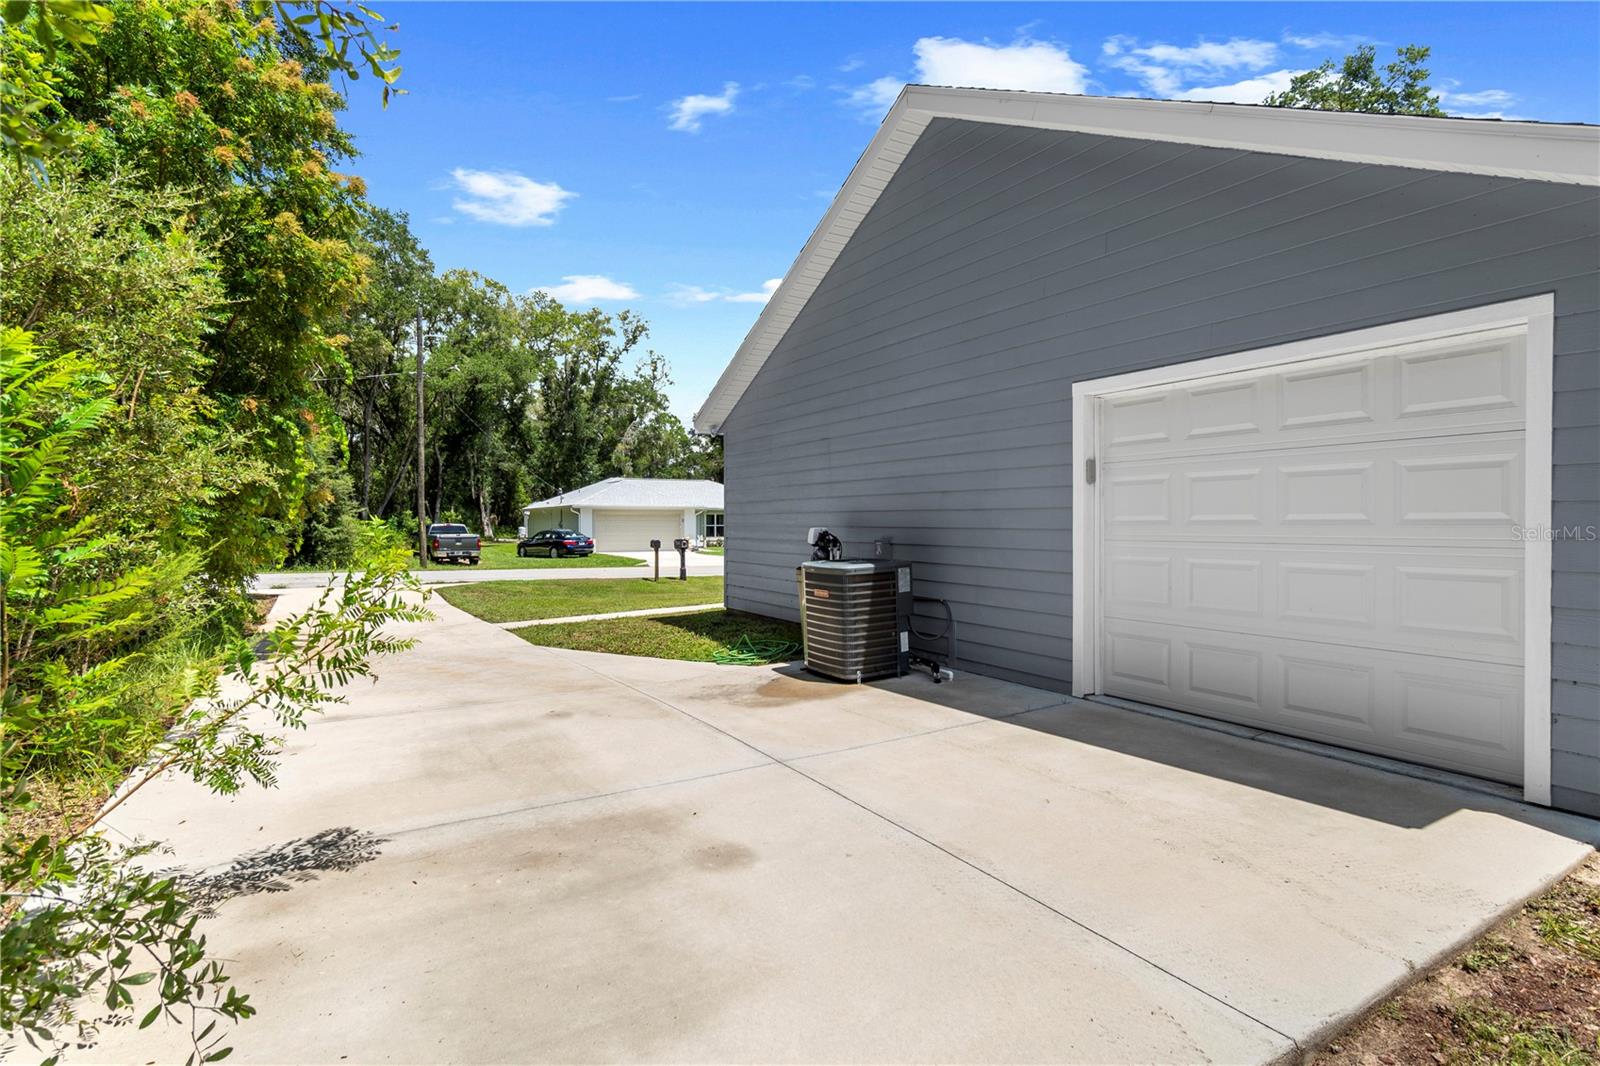
Gray-sided home with a white garage door and a broad concrete driveway.
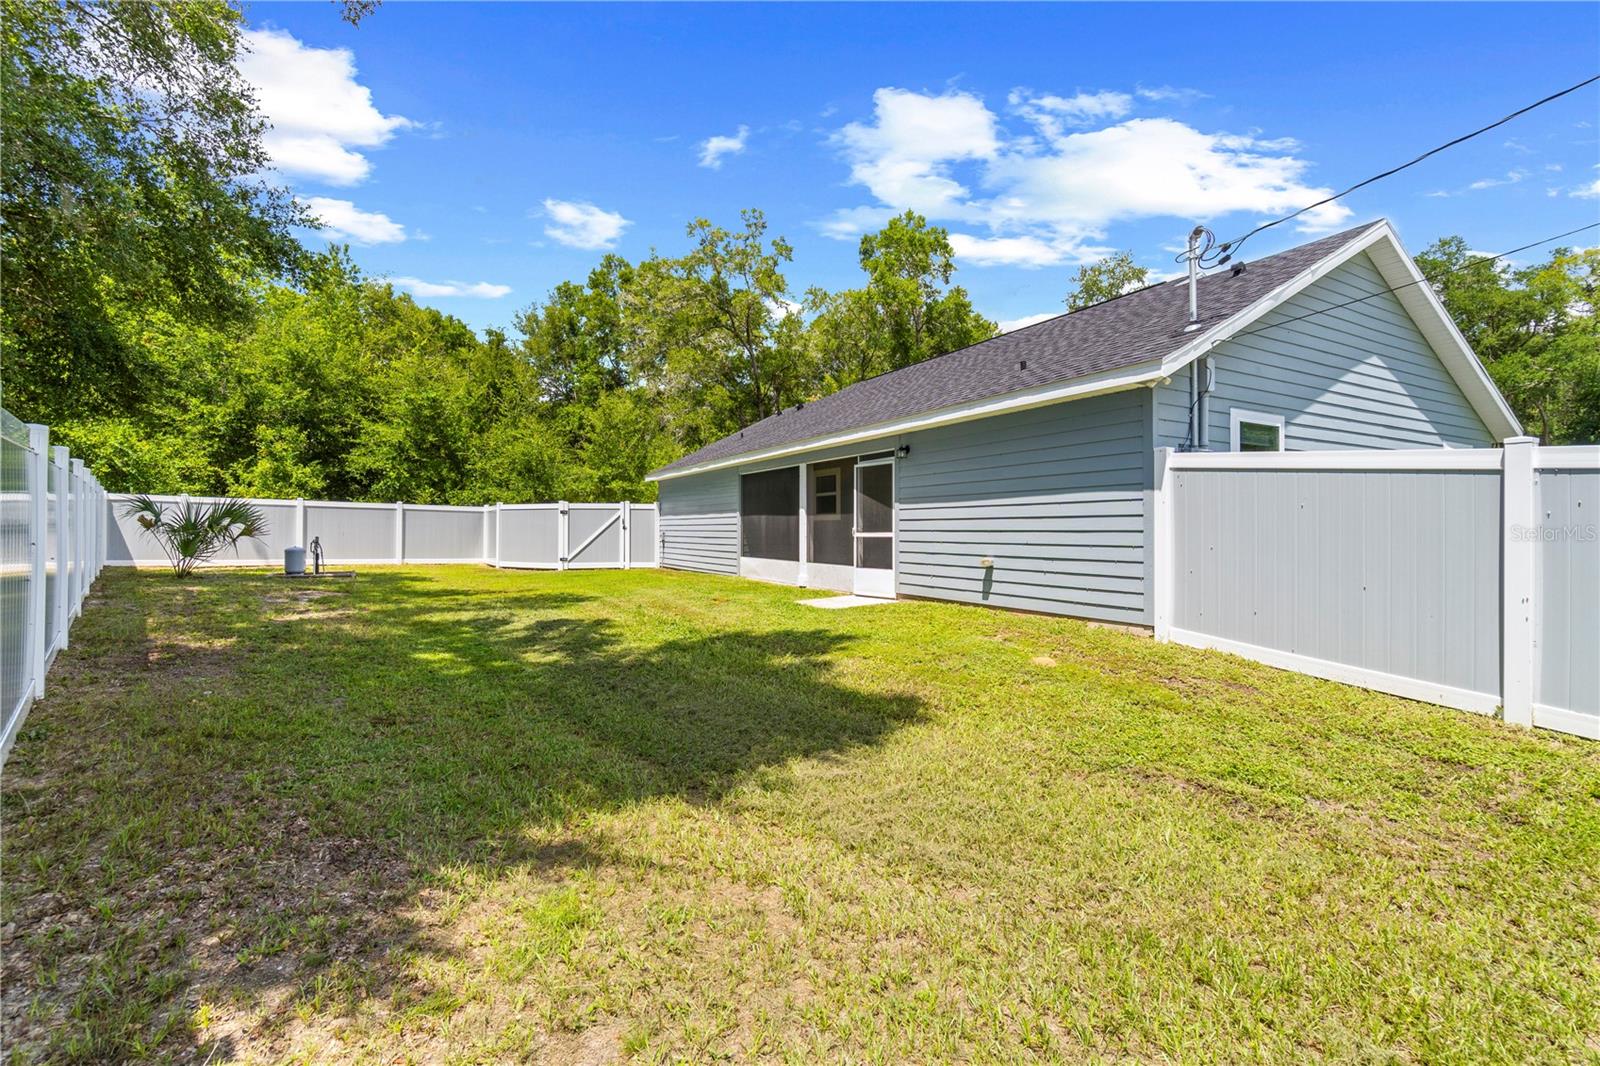
Fenced backyard with a gray-sided house, screened patio doors, and mature trees.
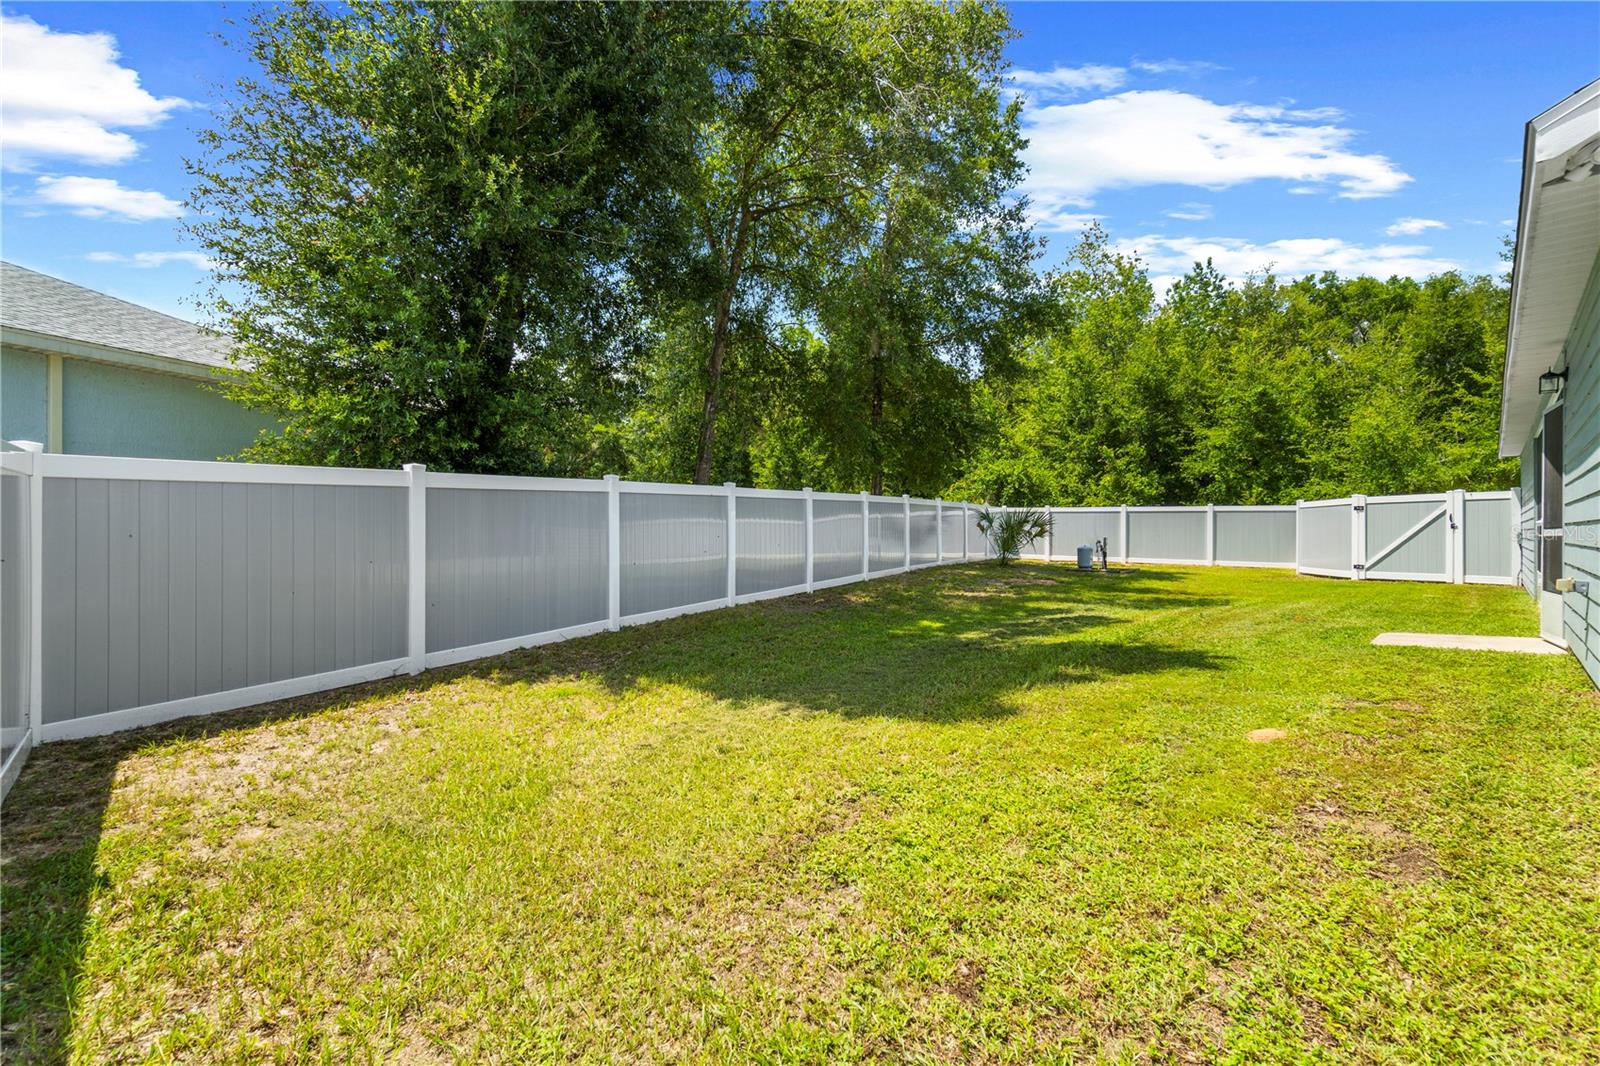
Fenced backyard with a green lawn, mature trees, and neighboring homes.
Gray single-story home with a covered porch, broad concrete driveway, and leafy yard.
Gray single-story home with a covered porch, broad lawn, large shade tree, and separate garage.
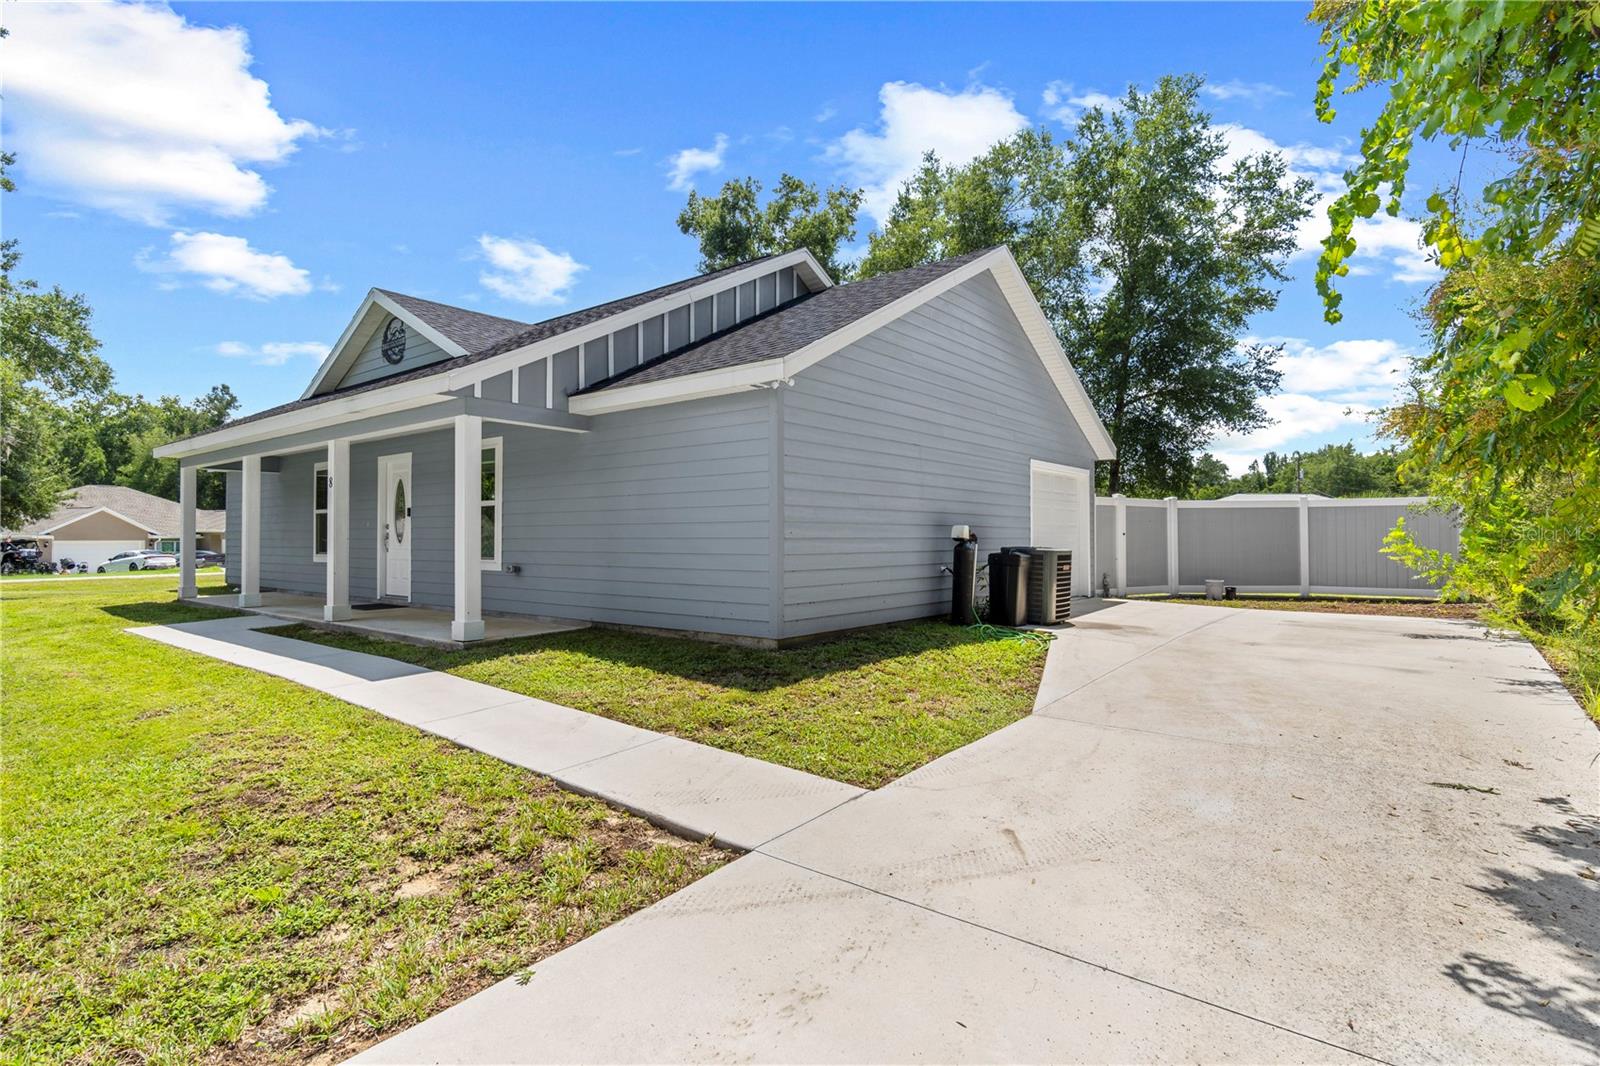
Gray house with a covered porch, concrete driveway, and white privacy fence.
Light blue house with a covered front porch, white columns, and an oval-glass entry door.
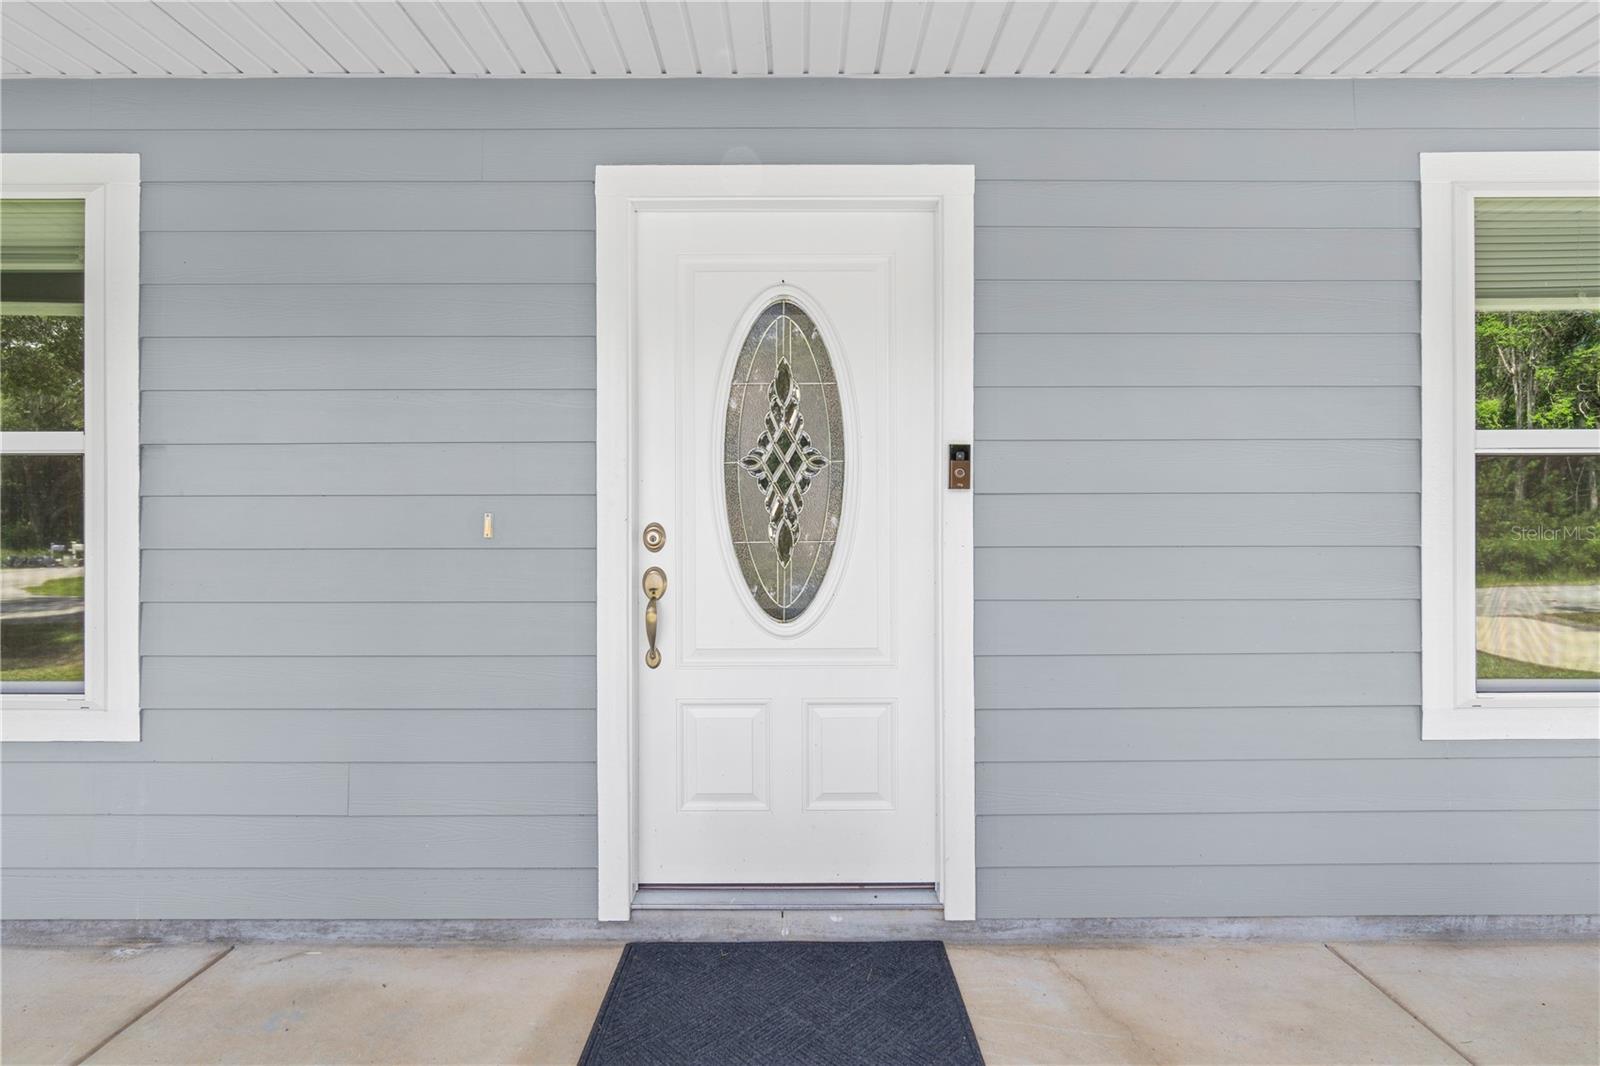
Front entrance with a white oval-glass door, pale blue-gray siding, and flanking windows.
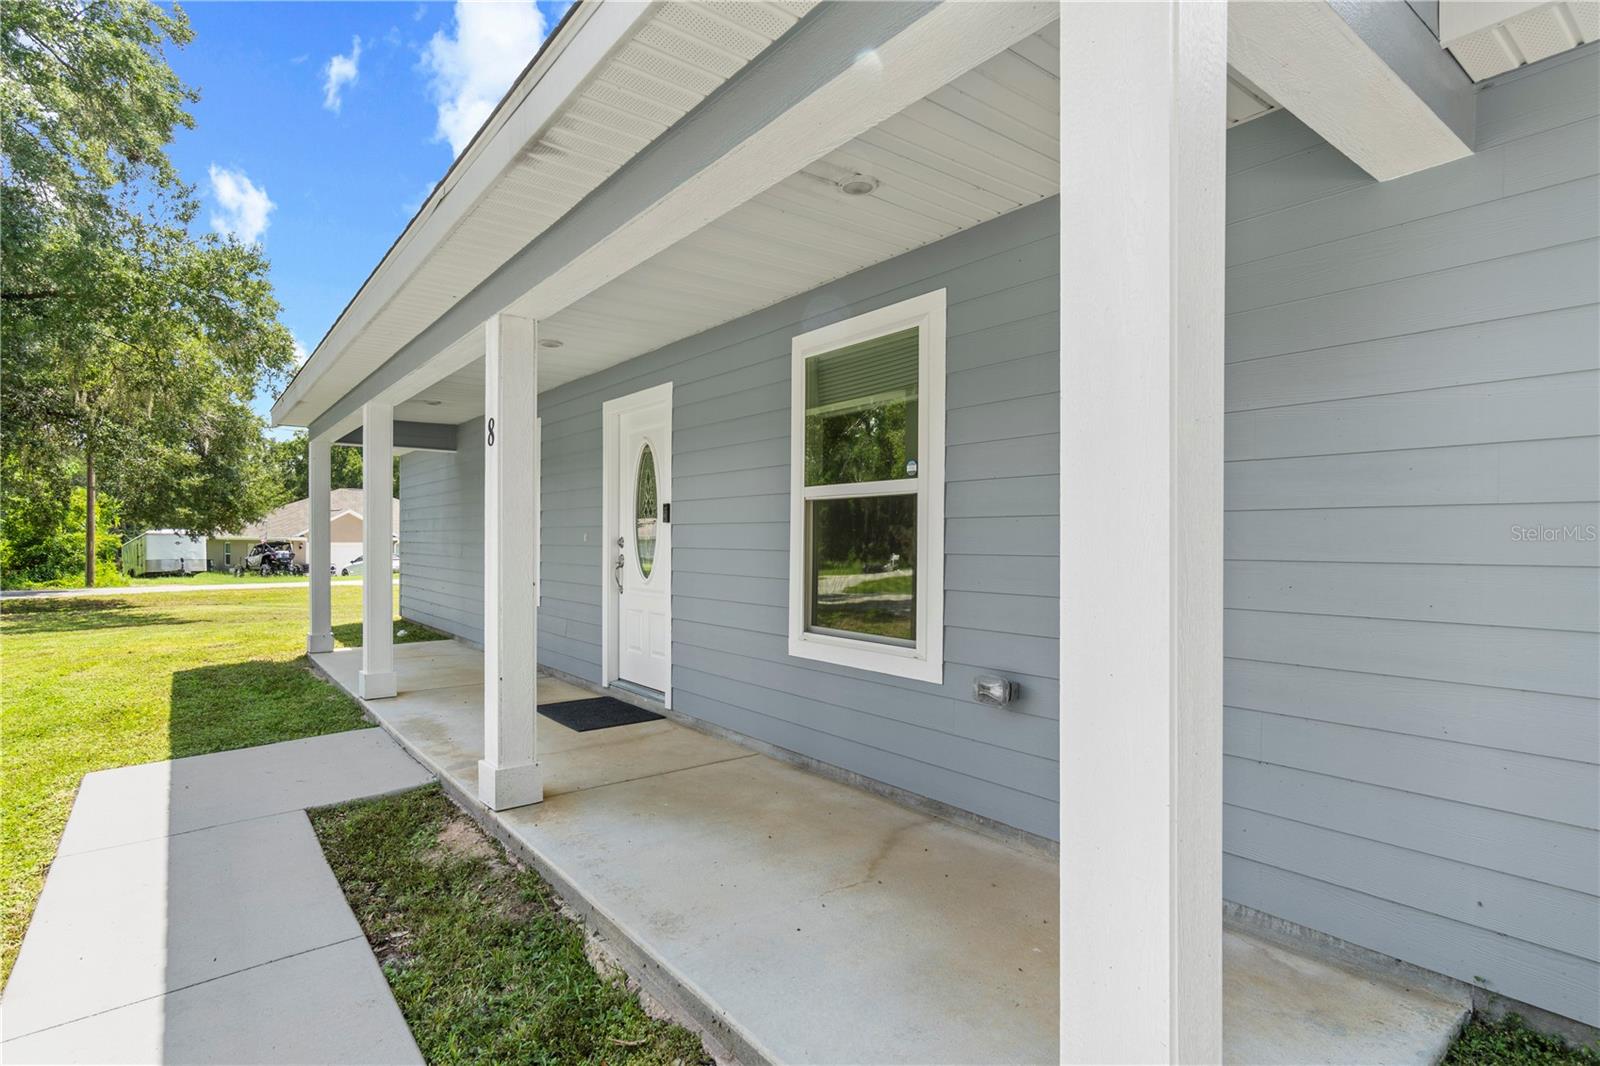
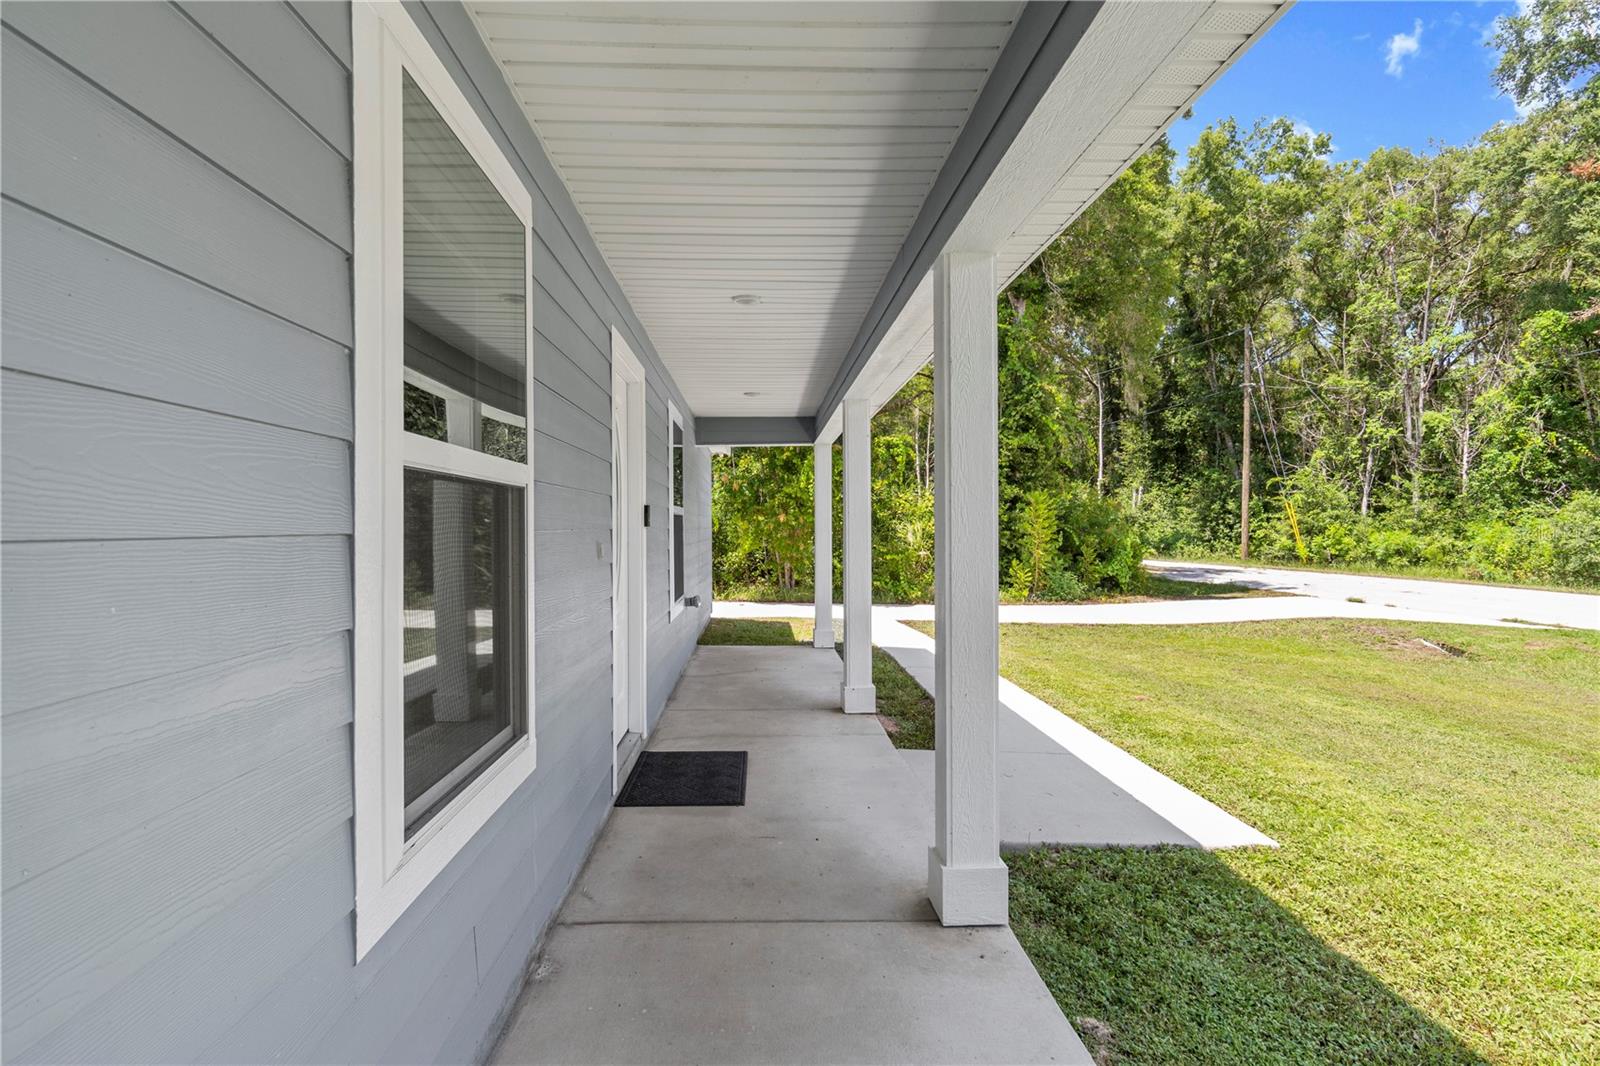
Covered concrete porch with white posts beside a gray-sided house, lawn, and wooded roadside.
SEE ALL PHOTOS
Blue-gray single-story house with white trim, a broad lawn, and two mailboxes by the road.
Blue single-story house with white trim, a covered porch, and a broad green lawn.
Open-plan living and dining room with a gray sectional, dark dining set, and wood-look floors.
Living room with gray seating, wood-look floors, and an open kitchen with dark cabinets and stainless appliances.
Furnished living and dining room with wood-look floors, gray sectional, dark dining table, and ceiling fan.
Open-plan kitchen and living area with dark cabinets, stainless appliances, and wood-look floors.
Living room with a light gray sectional, wood-look floors, and an open connection to the kitchen.
Living room with beige sofas, a teal dresser and television, and wood flooring.
Kitchen with dark cabinets, granite countertops, stainless steel appliances, and a black dining table.
Kitchen with dark cabinets, stainless steel appliances, and a black table in the foreground.
Kitchen with dark cabinets, granite counters, stainless microwave, and a window above the sink.
Kitchen and dining area with dark cabinets, stainless steel appliances, and a black dining table.
White hallway with warm wood-look floors and a glass-paneled exterior door at the end.
Kitchen and dining area with dark cabinets, a black dining table, and wood-look flooring.
Bedroom with a dark wood bed, hardwood floors, and a tray ceiling with a ceiling fan.
Bedroom with a wooden bed, tray ceiling, and window overlooking a green yard; bathroom vanity visible through doorway.
Bathroom with a gray-tiled glass shower, pebble floor, and white vanity with granite countertop.
Walk-in shower with gray tile, black fixtures, glass enclosure, and pebble mosaic floor.
Entry hallway with a white front door, wood-look flooring, and a second paneled door in the foreground.
Home office with an L-shaped desk, brown swivel chair, and window overlooking greenery.
Bathroom with a speckled granite vanity, framed mirror, and tiled shower with a geometric curtain.
Sparse bedroom with a black chest of drawers, wood-look flooring, and a ceiling fan.
Covered concrete patio beside gray siding, with a glass door and windows overlooking a fenced yard.
Covered concrete patio beside a gray-sided home, overlooking a fenced grassy yard.
Aerial neighborhood view with the marked property among trees and lakes in the distance.
Fenced backyard behind a single-story home, with a screened lanai and irrigation equipment.
Aerial view of a one-story home with a fenced backyard and tree-lined lawn.
Aerial view of a single-story home with a fenced backyard and broad grassy lot.
Aerial view of a home with a fenced backyard, broad lawn, and concrete driveway.
Aerial view of a single-story home with a fenced backyard beside a residential street.
Aerial view of a blue single-story home with a covered porch, broad lawn, and white fence.
Aerial view of a blue home with a fenced backyard, broad lawn, and mature trees.
Rear of a pale blue house with a screened porch and fenced grassy yard.
Gray-sided home with a white garage door and a broad concrete driveway.
Fenced backyard with a gray-sided house, screened patio doors, and mature trees.
Fenced backyard with a green lawn, mature trees, and neighboring homes.
Gray single-story home with a covered porch, broad concrete driveway, and leafy yard.
Gray single-story home with a covered porch, broad lawn, large shade tree, and separate garage.
Gray house with a covered porch, concrete driveway, and white privacy fence.
Light blue house with a covered front porch, white columns, and an oval-glass entry door.
Front entrance with a white oval-glass door, pale blue-gray siding, and flanking windows.
Covered concrete porch with white posts beside a gray-sided house, lawn, and wooded roadside.
Courtesy of ENGEL & VOLKERS OCALA, Tamara Myers  Listing Contact: 352-820-4770 
For Sale

8 LOCUST RUN TRCE

8 LOCUST RUN TRCE, OCALA, FL 34472

$244,900
Virtually Staged. Welcome home to this charming 3-bedroom, 2-bath home with 1,075 square feet of living space, situated on a desirable corner lot in Silver Springs Shores. Attractive two-tone vinyl fencing adds privacy and curb appeal.

Inside, you'll find a comfortable and functional floor plan with plenty of opportunity to add your own personal style. Three bedrooms provide flexibility for family, guests, or a home office.

Conveniently located in Ocala near shopping, dining, schools, medical facilities, and everyday conveniences. Whether you're a first-time homebuyer, downsizing, or searching for an investment property, this home is ready for its next chapter. Schedule your private showing today!

3
beds

2
baths

1,075 Sq.Ft. LIVING AREA

10,890 Sq.Ft. lot

Tamara Myers

Tamara Myers

Features & Amenities

Interior

  • total bedrooms3
  • Total bathrooms2
  • full bathrooms2
  • Laundry room Inside
  • Flooring Laminate, Tile, Wood
  • APPLIANCES Dishwasher, Microwave, Range, Refrigerator
  • other interior Features Kitchen/Family Room Combo, Open Floorplan, Split Bedroom

Area & Lot

  • Status For Sale
  • Living Area1,075 Sq.Ft.
  • Total Area1,468 Sq.Ft.
  • Lot Area10,890 Sq.Ft.
  • MLS® IDOM731269
  • TypeResidential
  • YEAR BUILT2022

Exterior

  • STORIES1
  • Garage Space1.0
  • water SourceWell
  • utilitiesElectricity Connected
  • roofShingle
  • HEAT TYPECentral, Electric, Heat Pump
  • AIR CONDITIONINGCentral Air
  • sewerSeptic Tank
  • SubstructureConcrete Perimeter
  • other exterior FeaturesPrivate Mailbox

Financial

  • Sales Price$244,900
  • Real Estate Tax $2,337/yr
  • Zoning R1
View Virtual Tour
Blue single-story house with white trim, a covered porch, and a broad green lawn.

Schedule a Showing

I would love to show you this beautiful property. Please select your preferred date and time below. I will be in touch shortly to confirm your appointment.

Schedule a Showing

I would love to show you this beautiful property. Please select your preferred date and time below. I will be in touch shortly to confirm your appointment.

Thank you for your interest in 8 LOCUST RUN TRCE, OCALA, FL 34472. We are reviewing your request and will be in touch shortly!

Mortgage Calculator

Estimate your monthly mortgage payment, including the principal and interest, property taxes, and HOA. Adjust the values to generate a more accurate rate.

All estimates are provided for informational purposes only. Actual amounts may vary.
$0,000 Your Payment 20 15 65
$0,000 Your Payment

Work With Tamara

Contact Tamara today to learn more about her unique approach to real estate and how she can help you get the results you deserve.

Follow Me on Instagram