Search
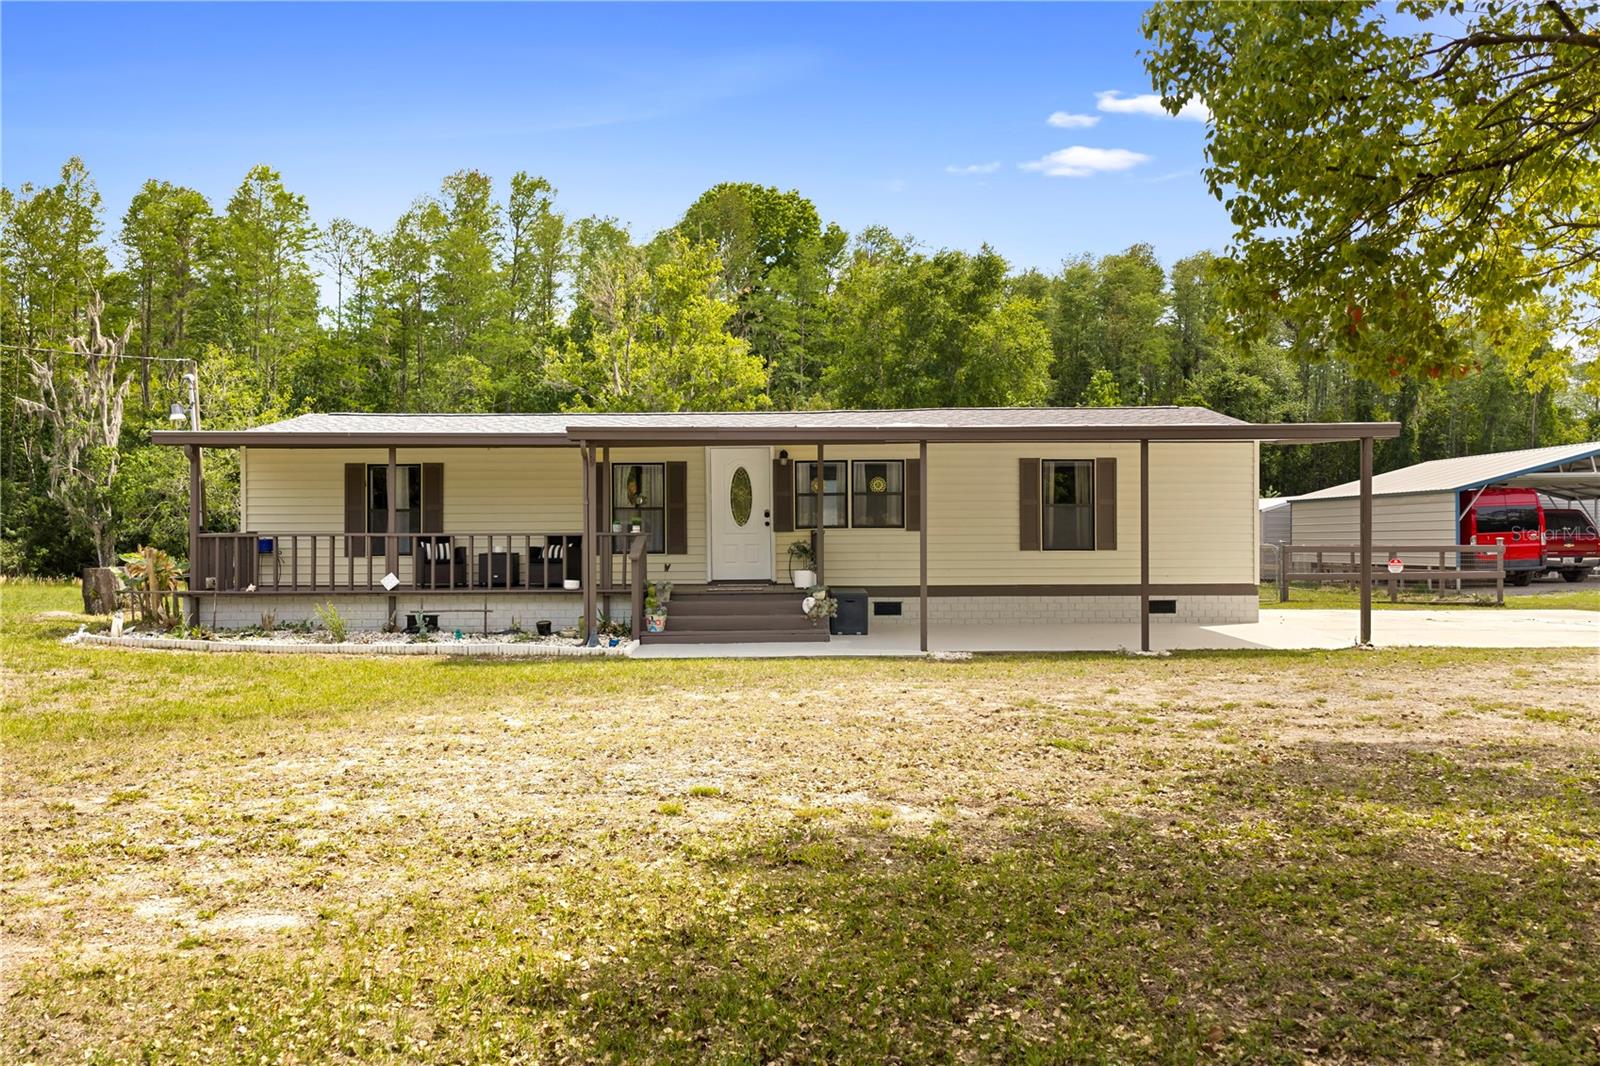
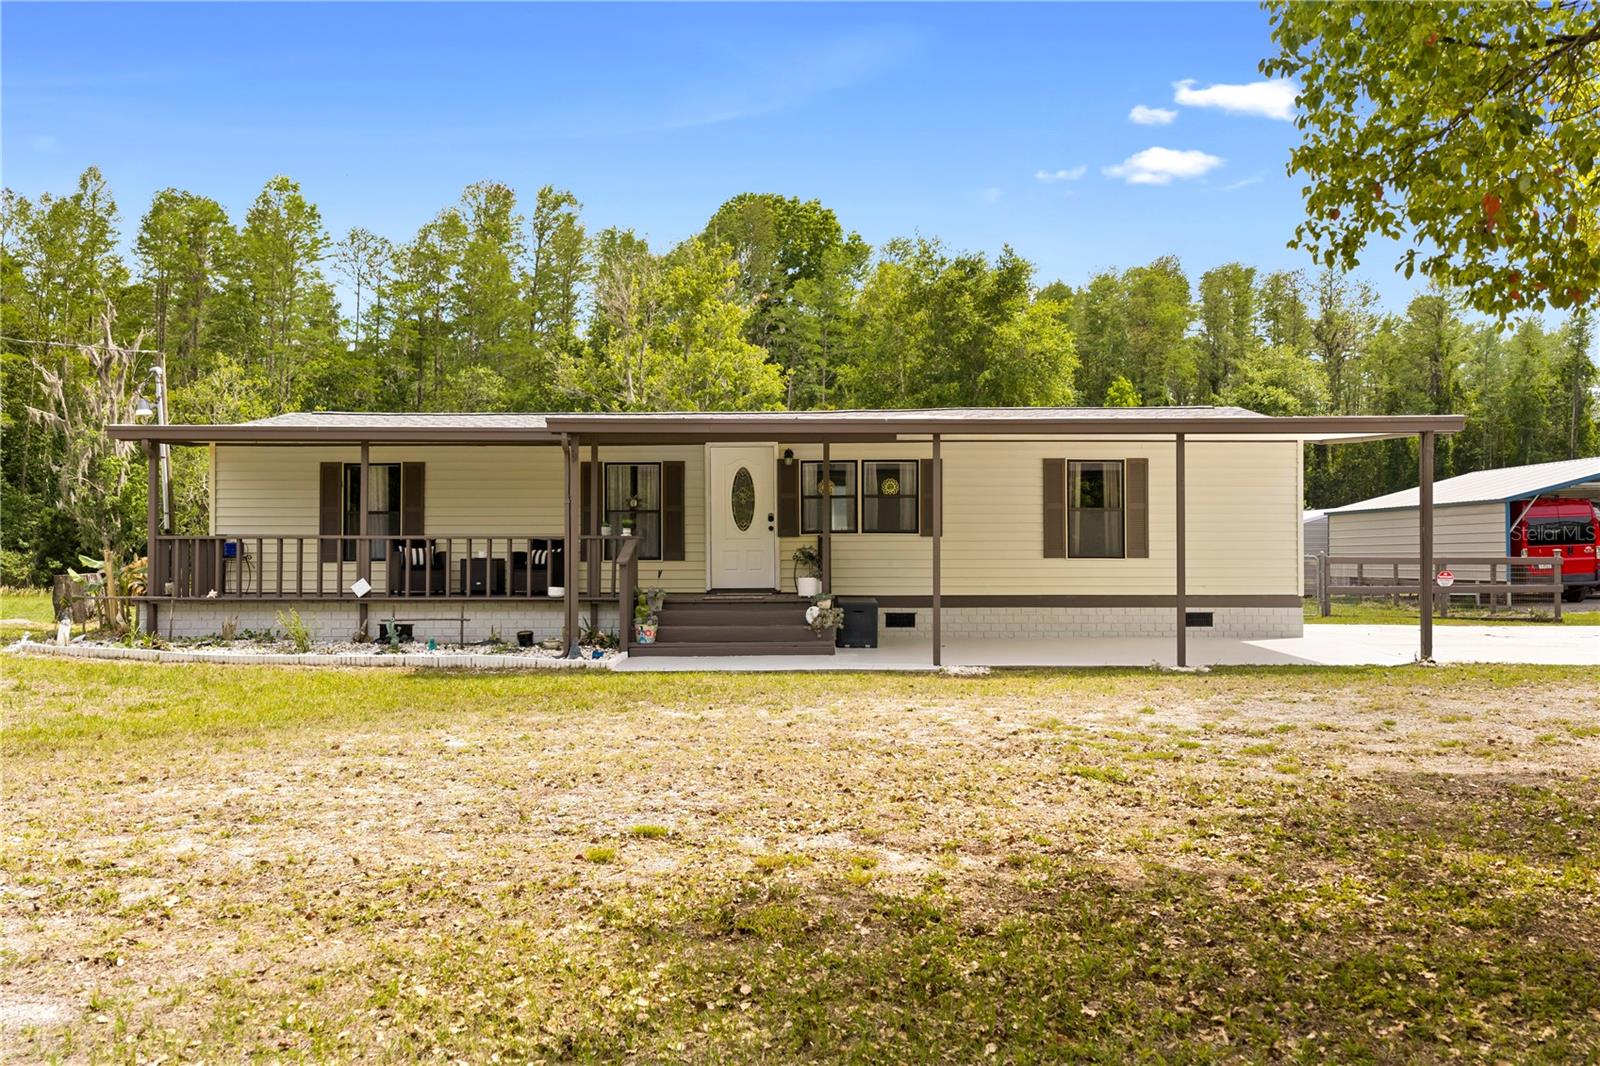
Single-story manufactured home with a covered porch on a wooded lot.
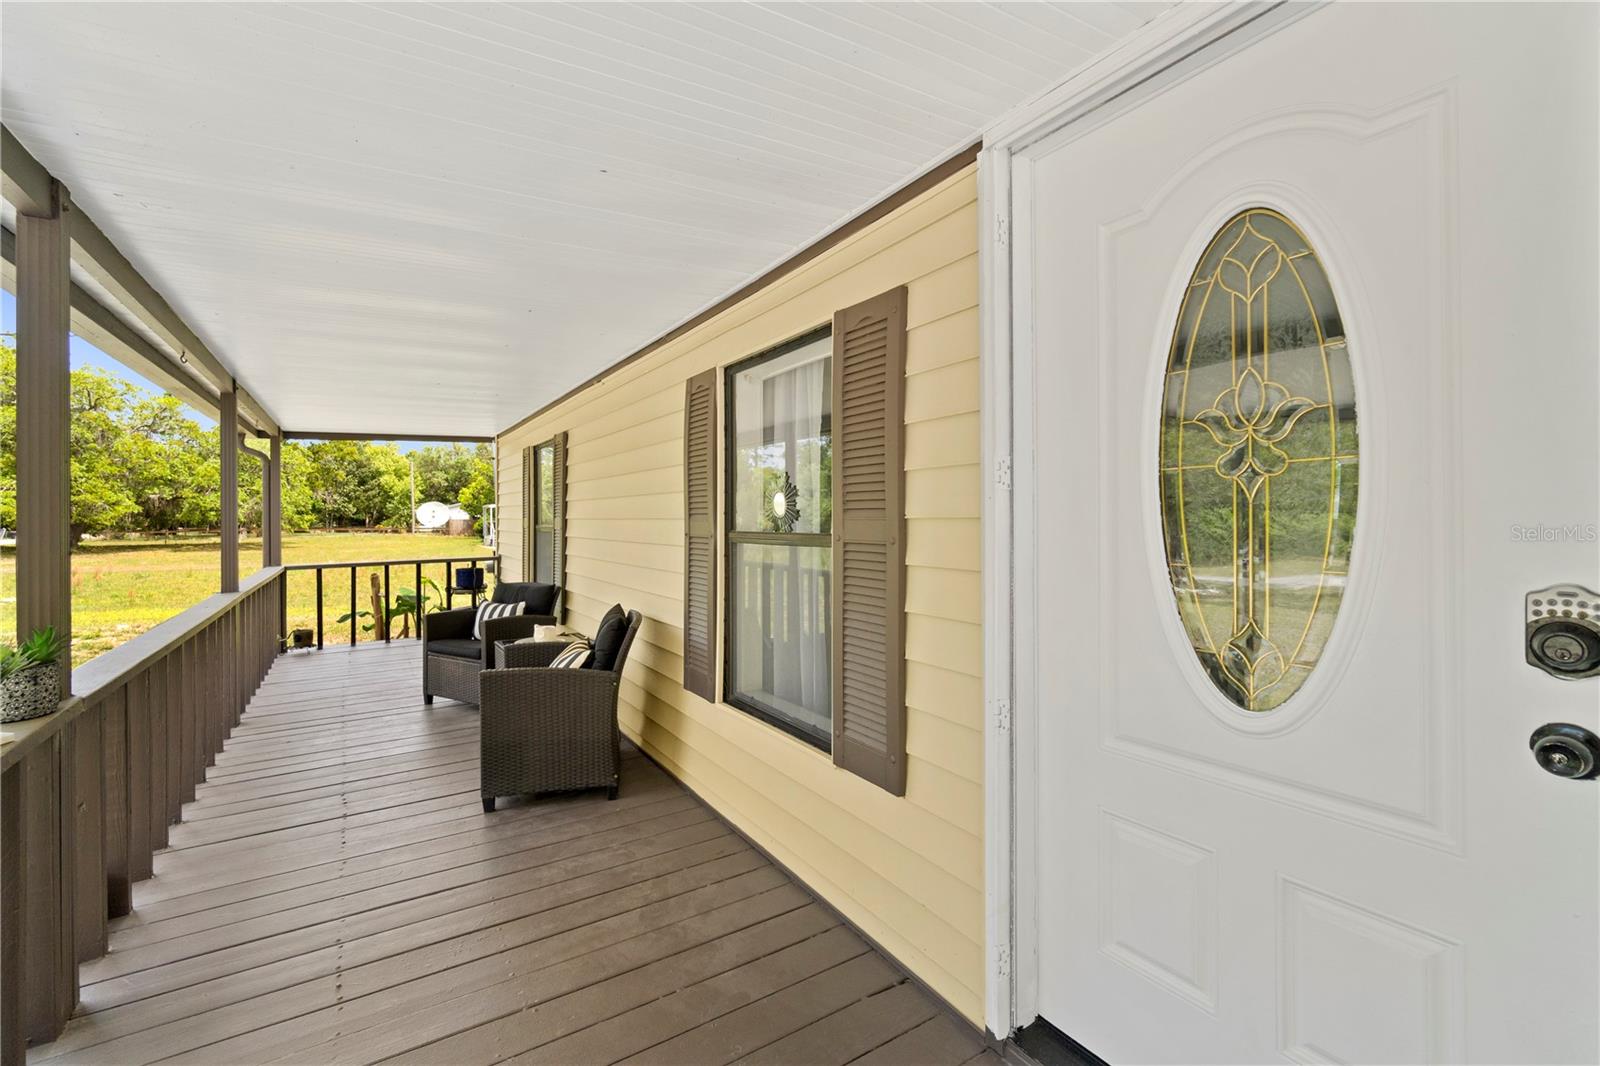
Covered front porch with a decorative glass entry door, wicker chairs, and a view of the grassy yard.
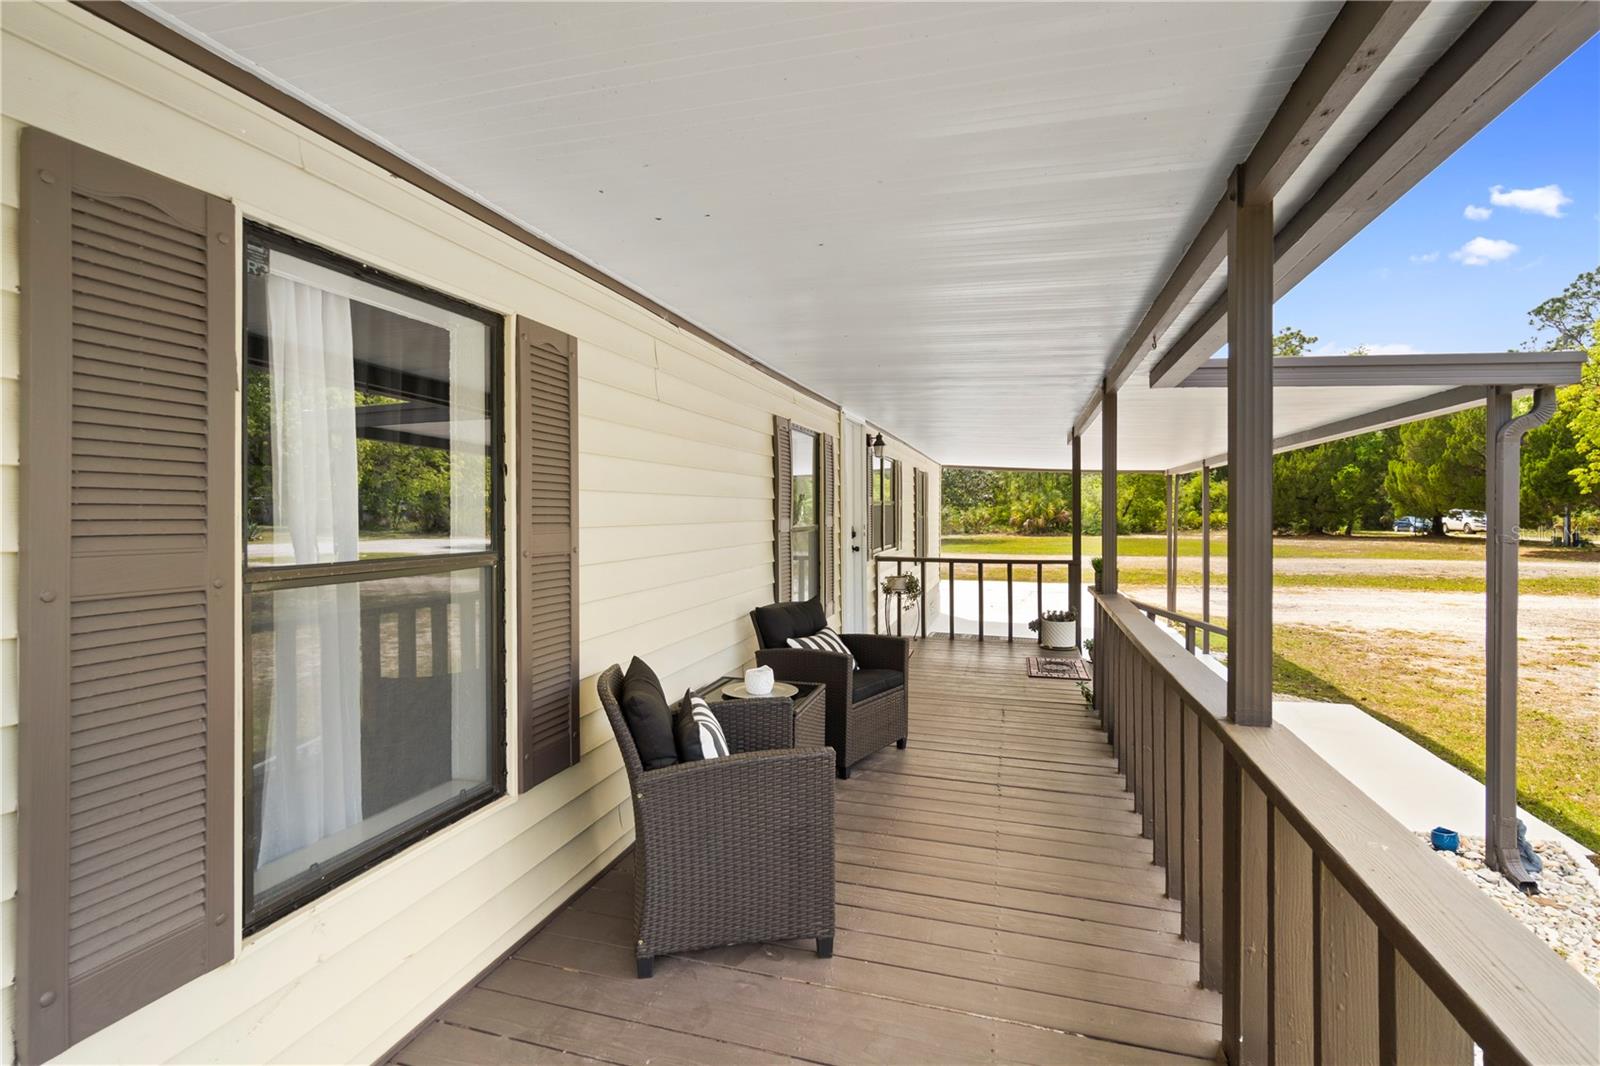
Covered wooden porch with wicker seating, brown railings, and views of a sunny yard.
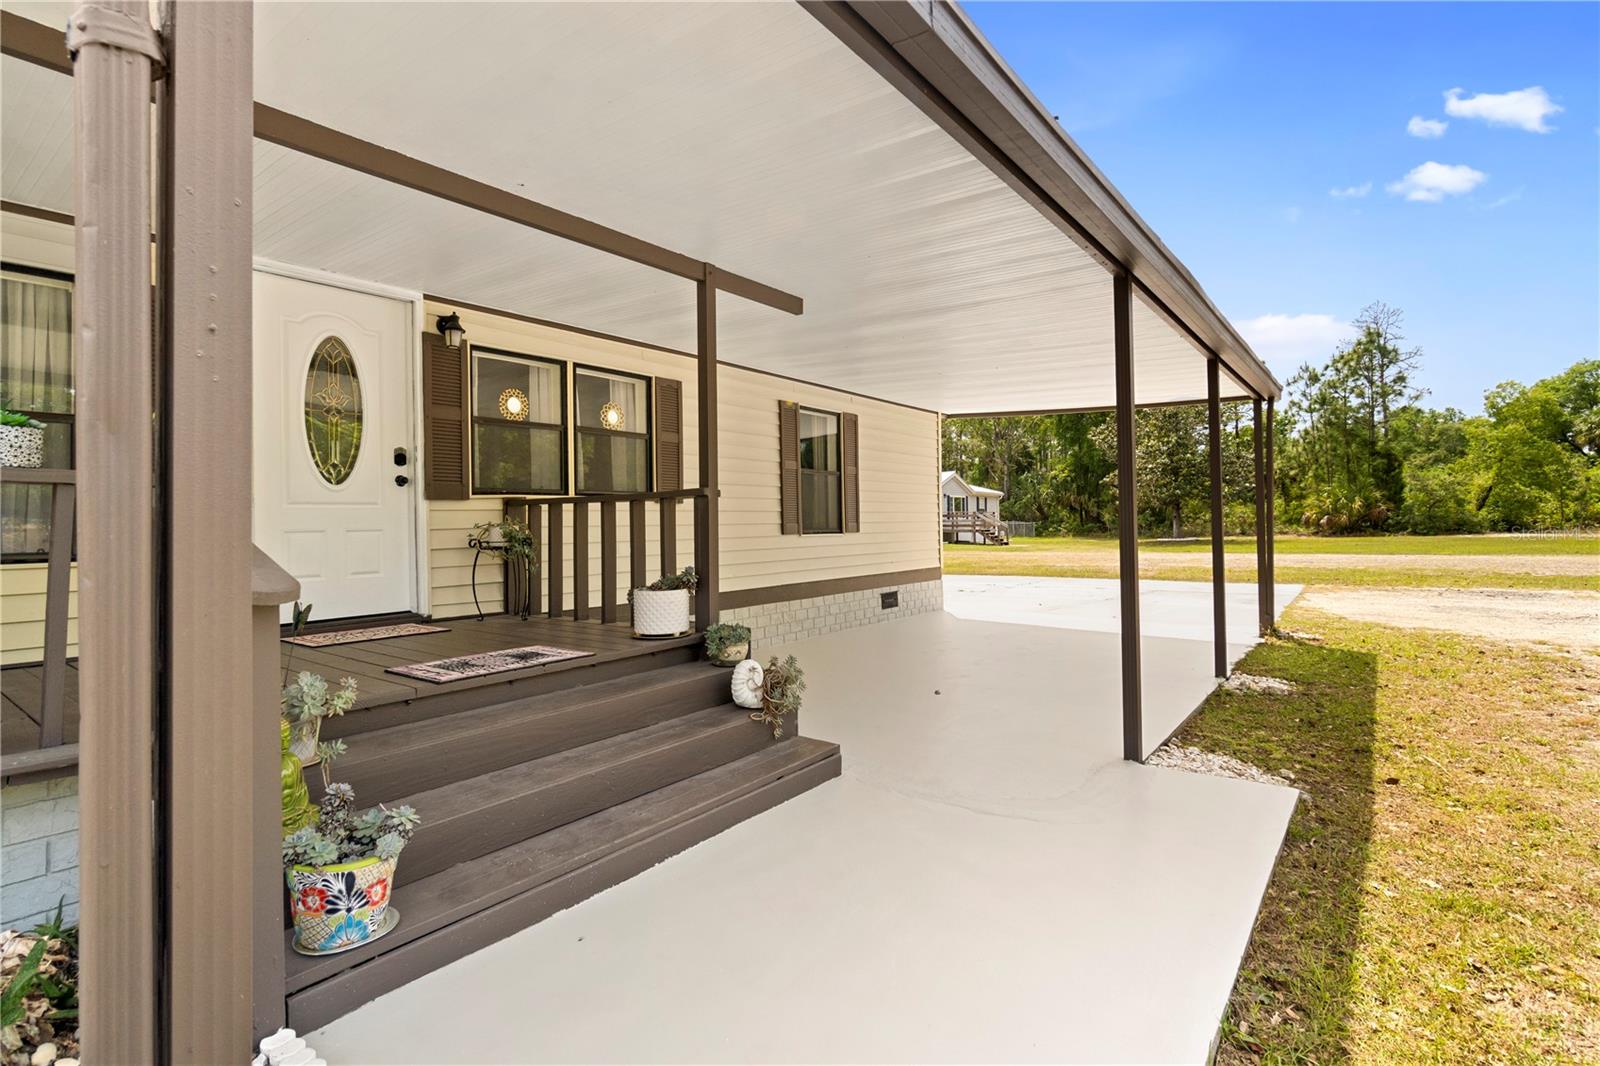
Beige home with a covered concrete driveway and a raised front porch with potted plants.
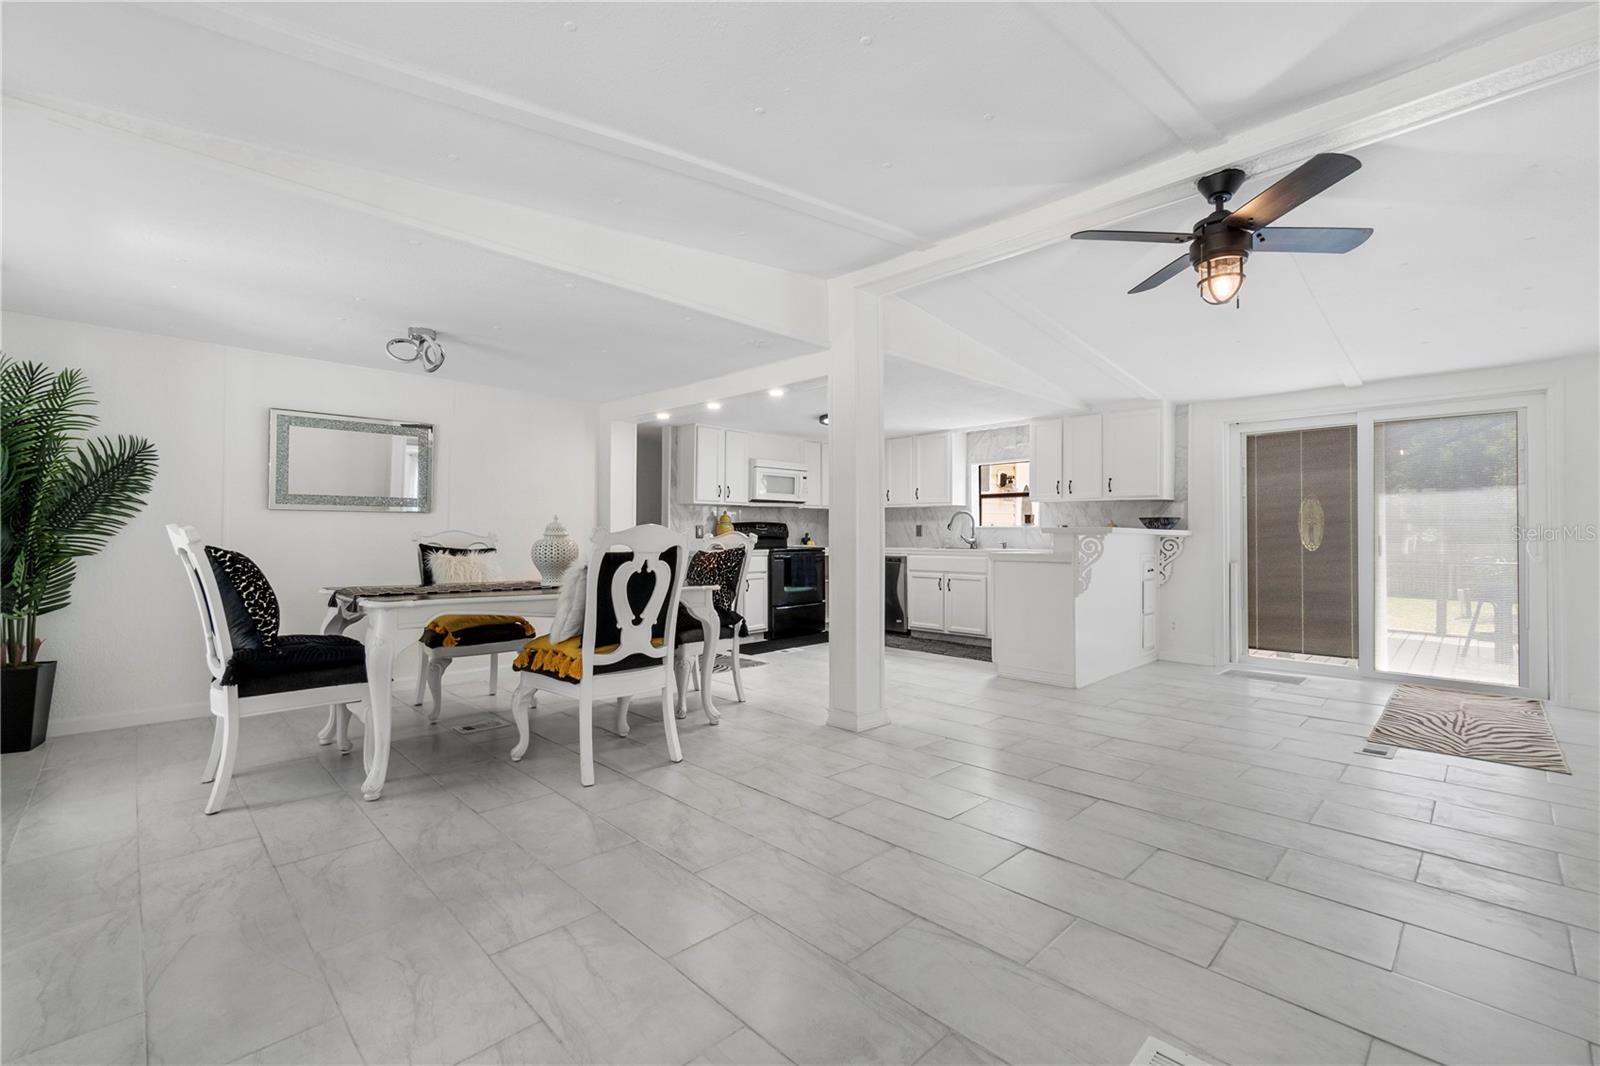
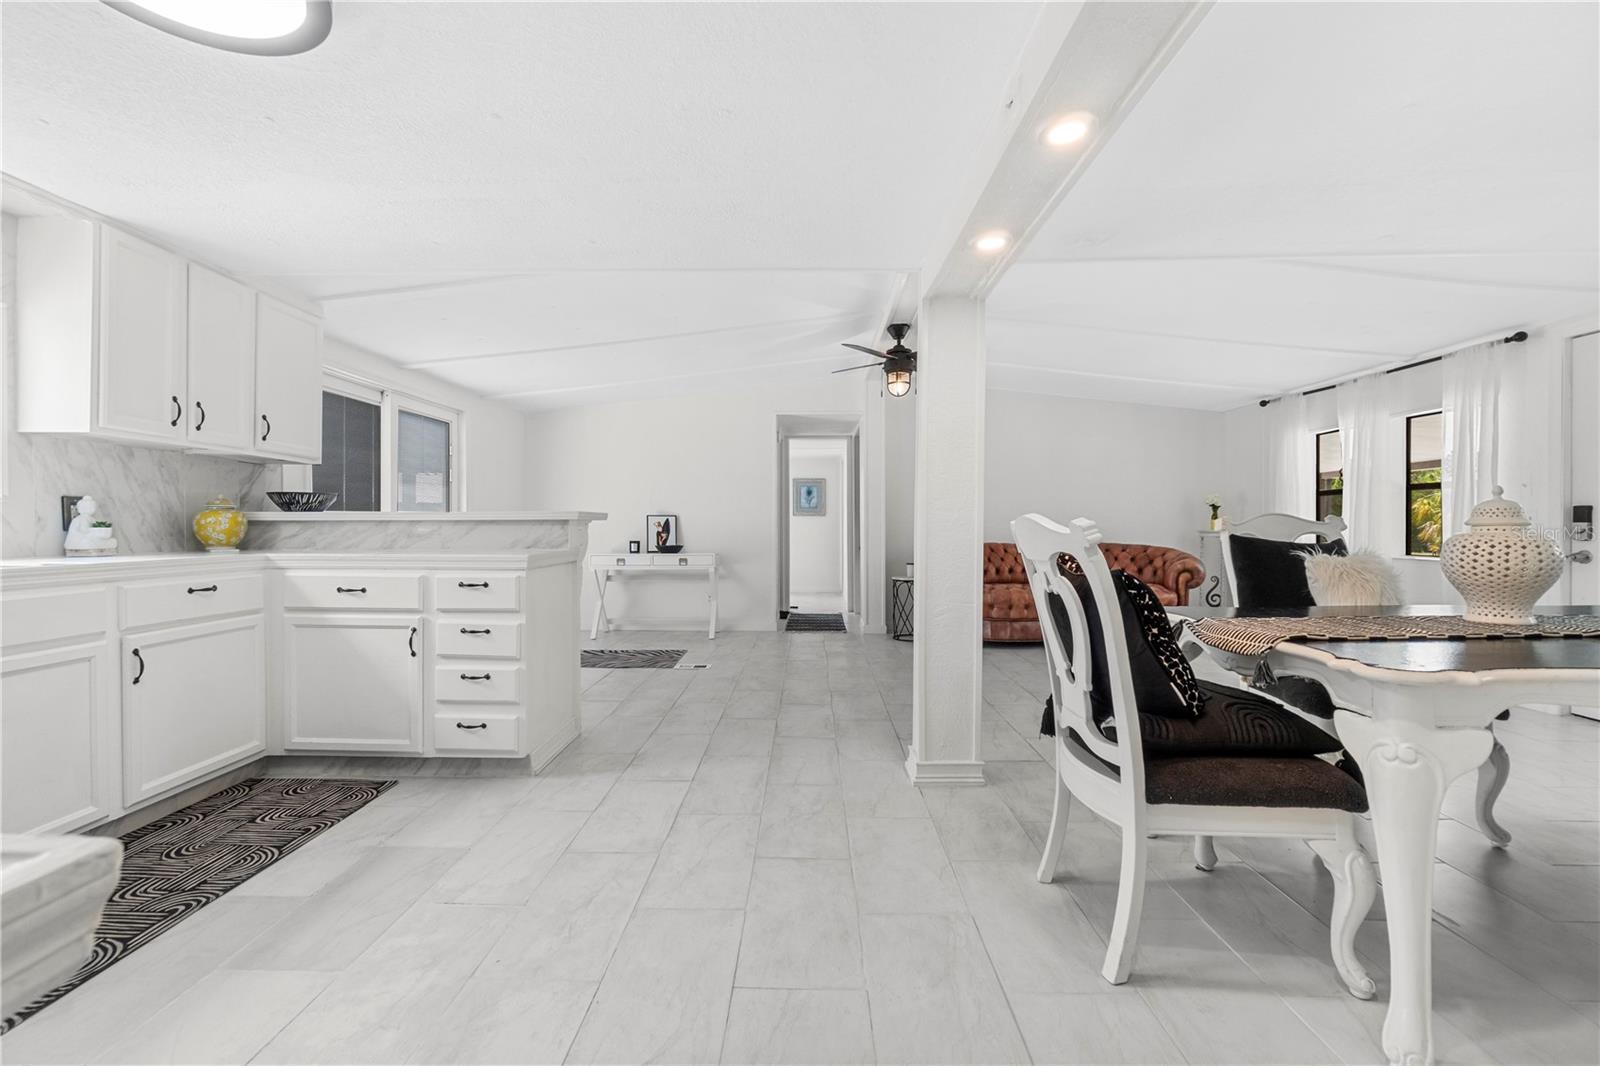
Open dining area and kitchen with white cabinetry, tiled floors, and sliding glass doors to a patio.
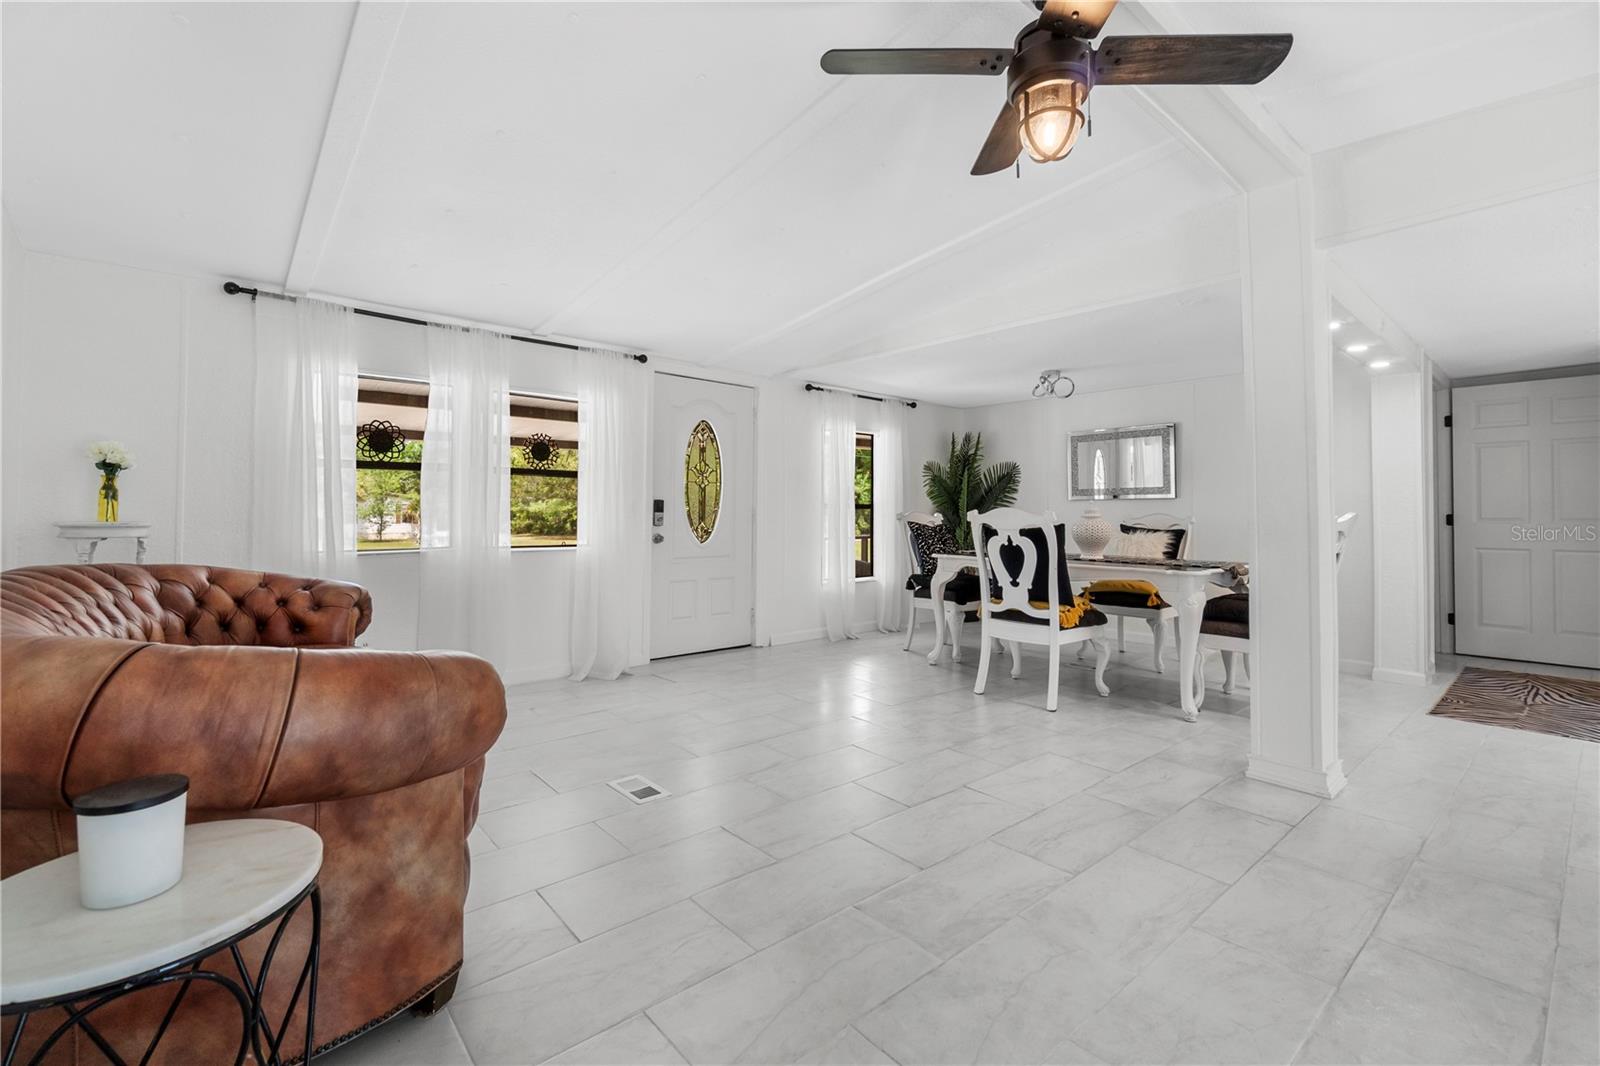
Open living and dining room with gray tile floors, a brown leather sofa, and white dining furniture.
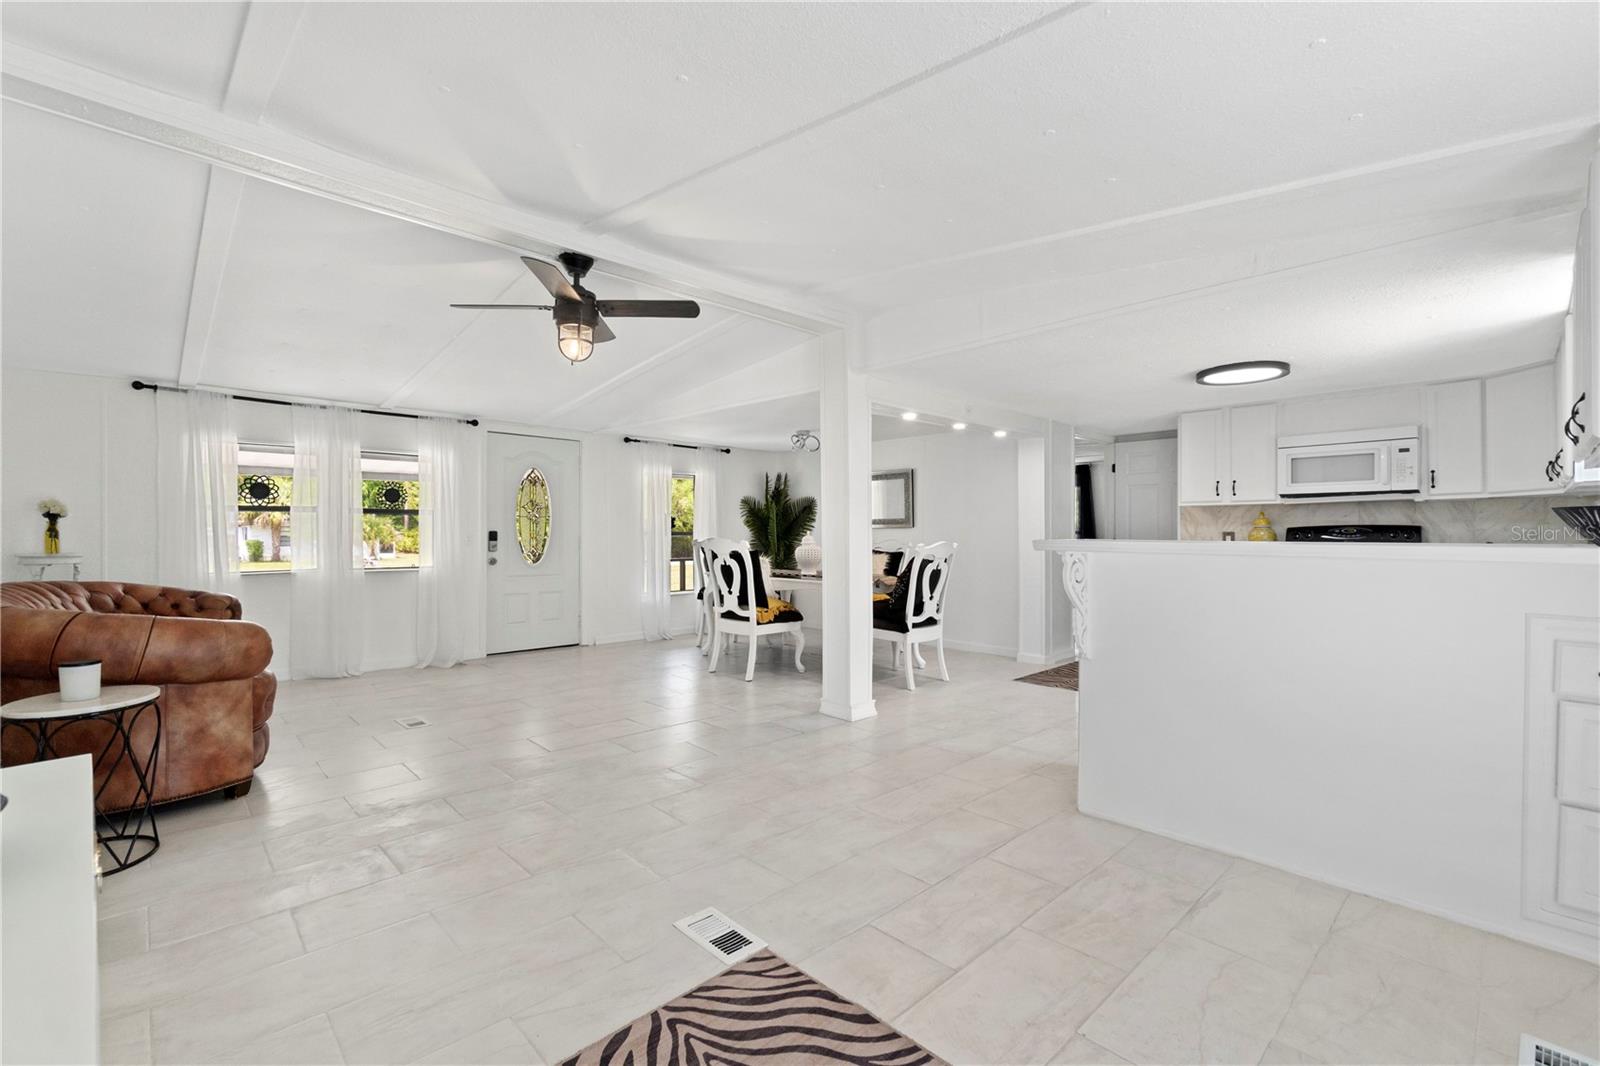
Open-plan living and kitchen area with white tile floors, a brown leather sofa, and a breakfast bar.
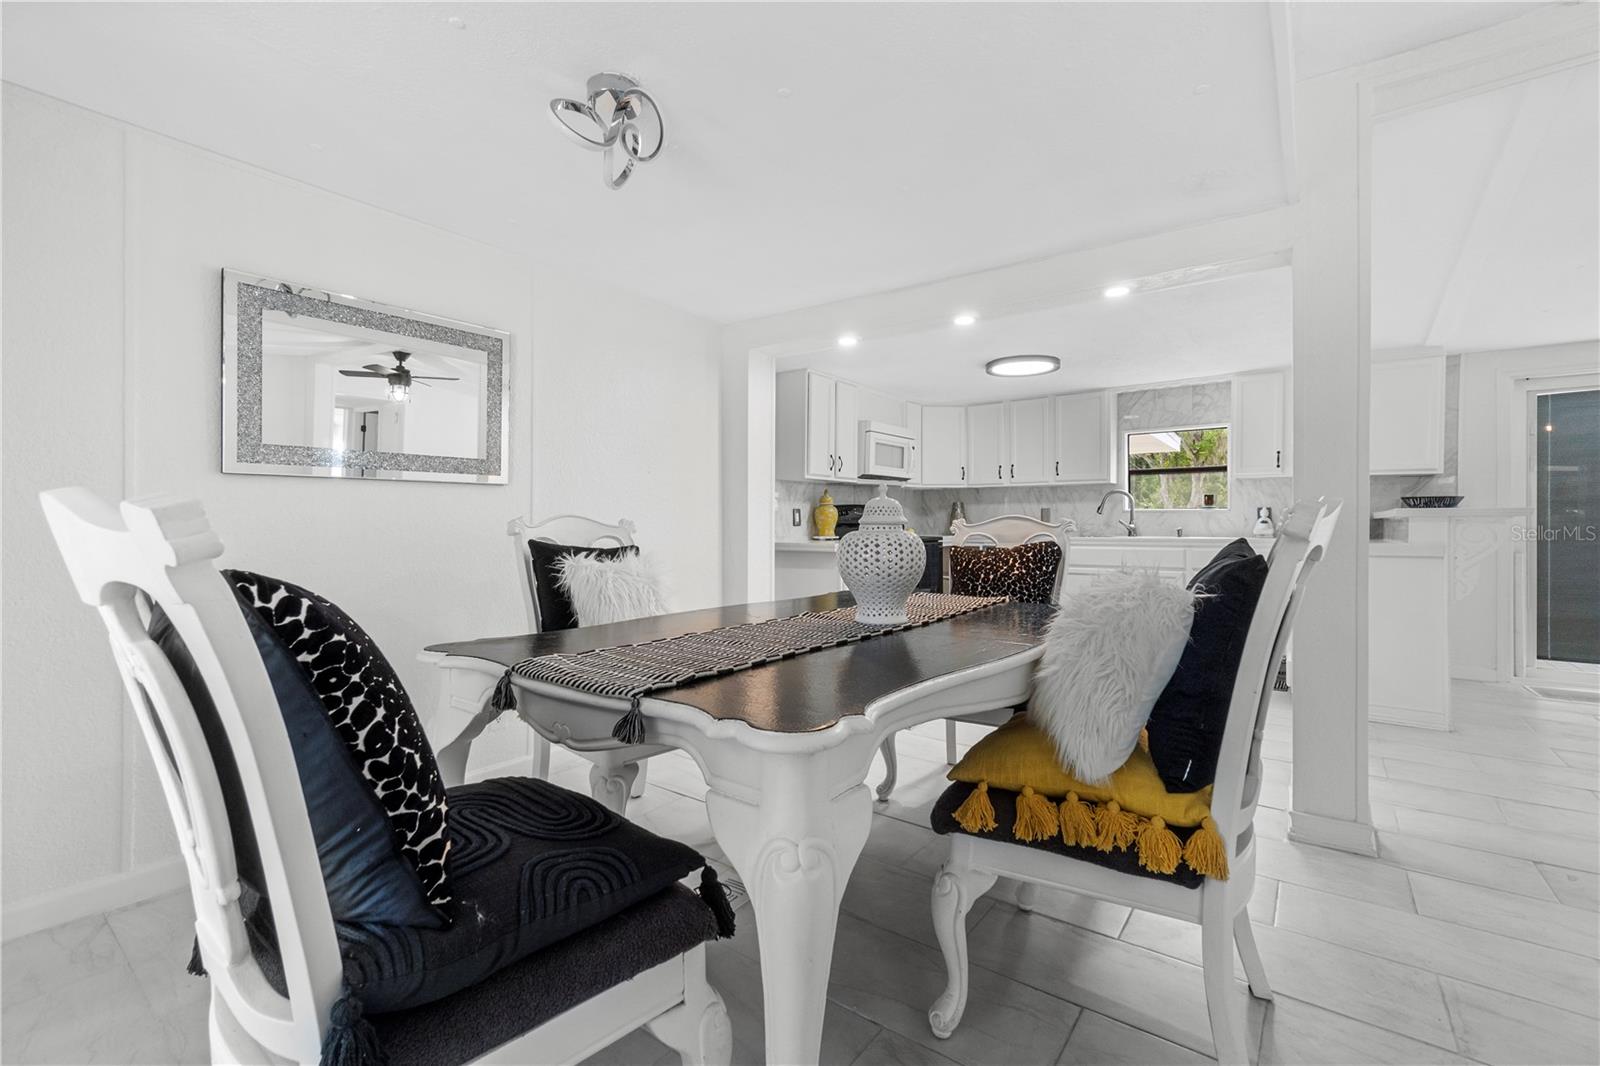
Dining room with a dark table and white chairs, opening onto a bright white kitchen.
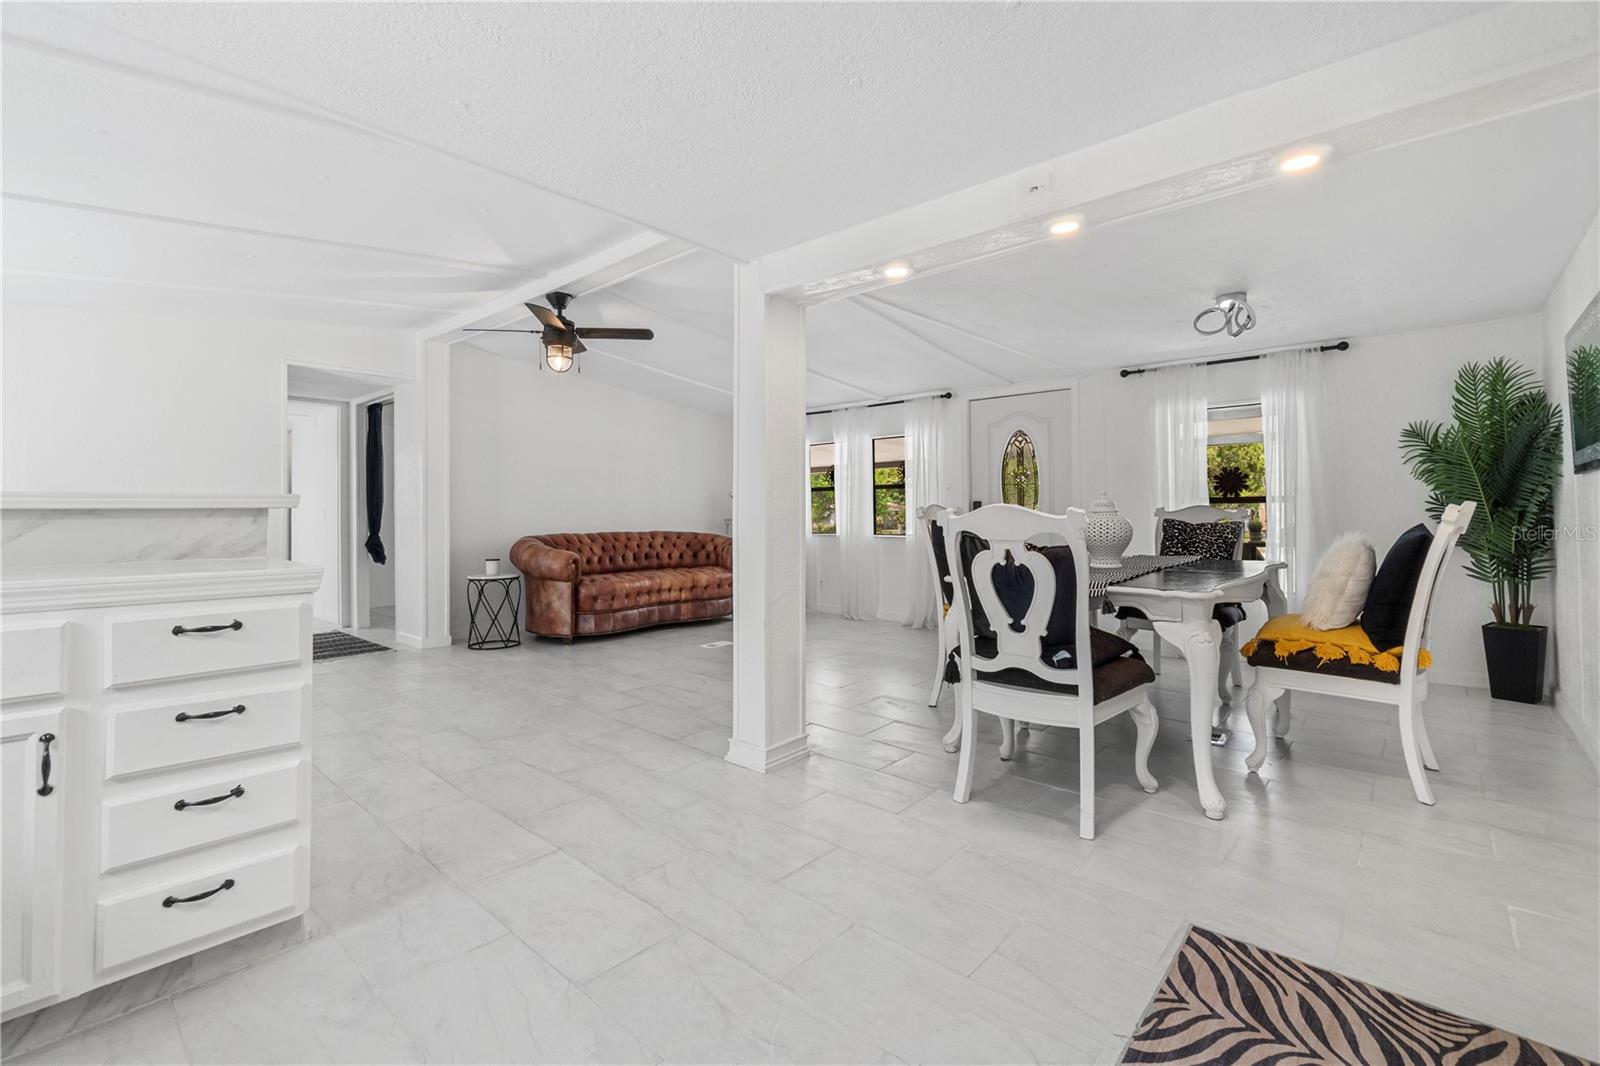
Open-plan kitchen and dining area with white cabinetry, pale tile floors, and a tufted brown sofa.
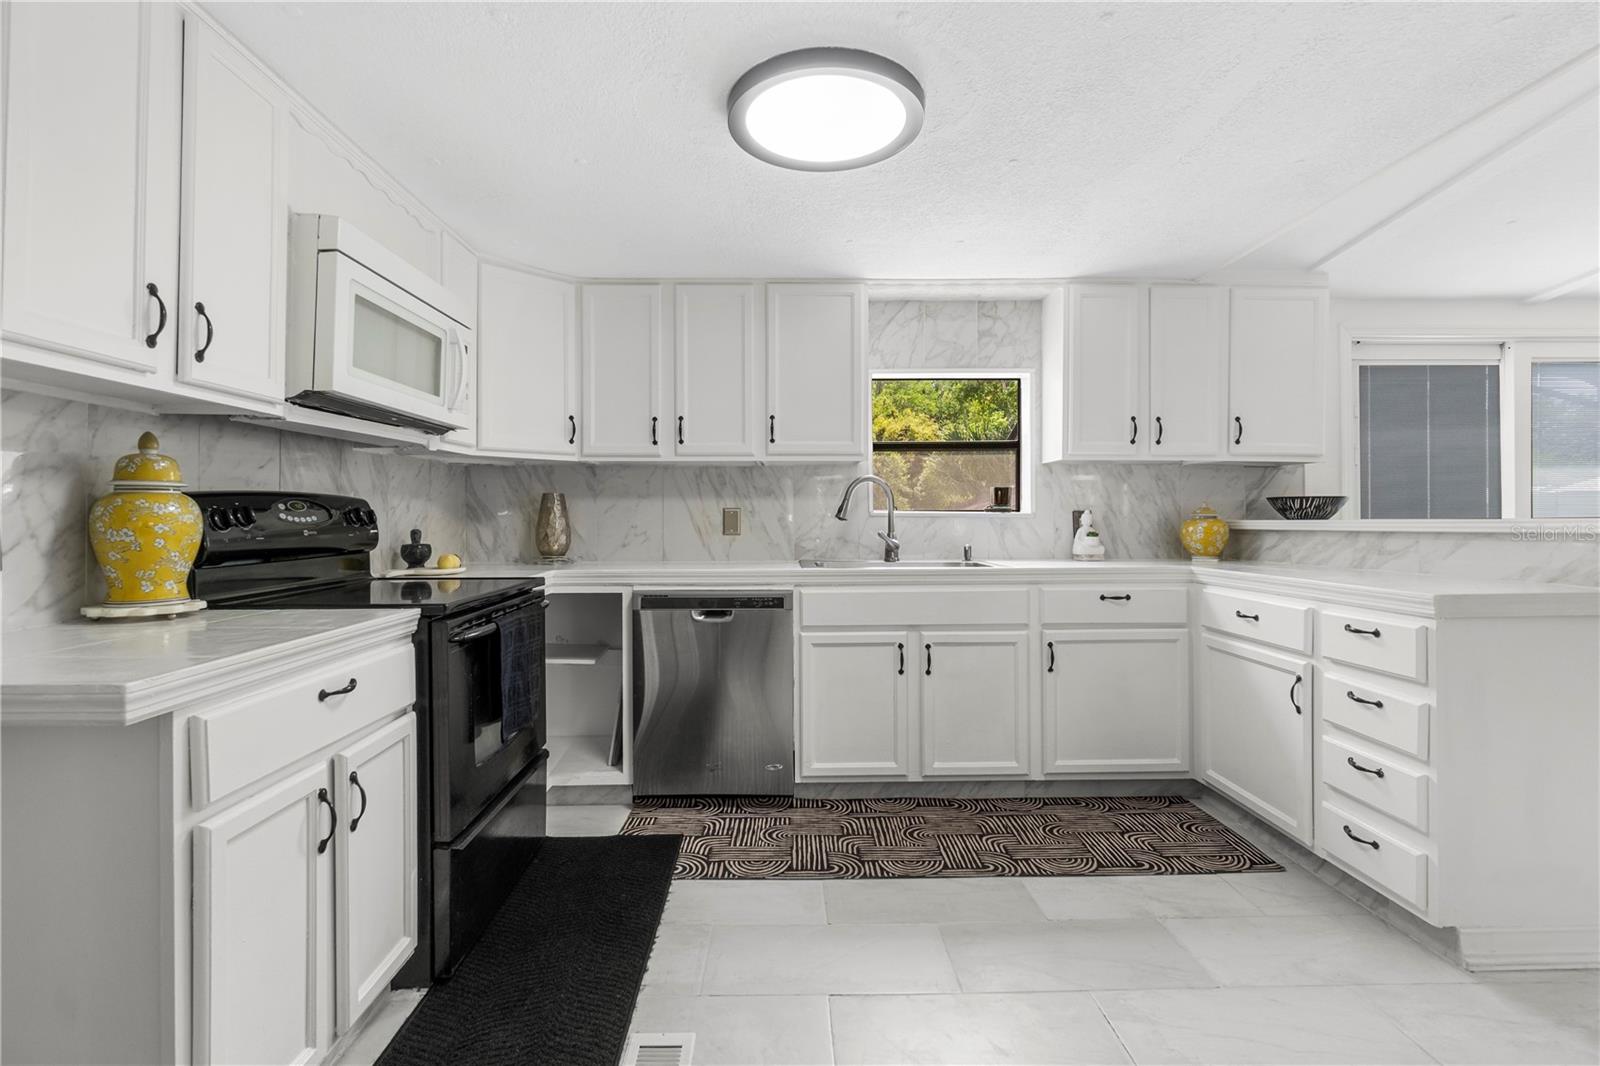
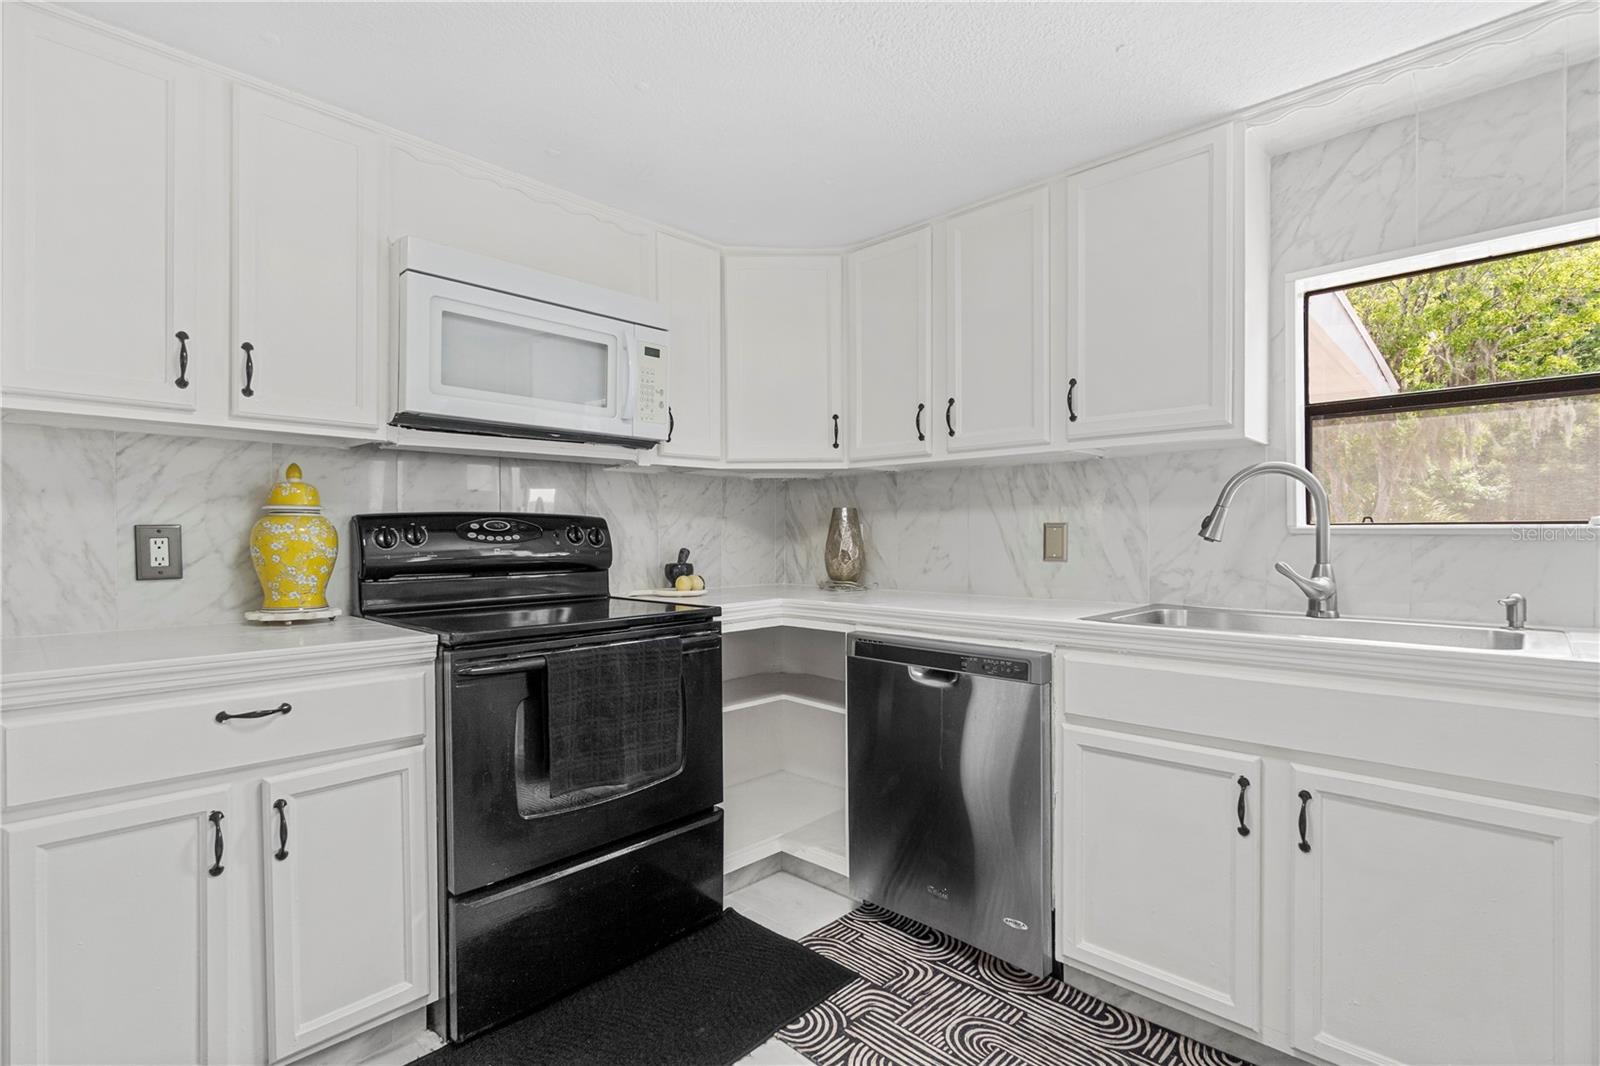
Kitchen with white cabinets, marble-look surfaces, black range, and stainless steel dishwasher.
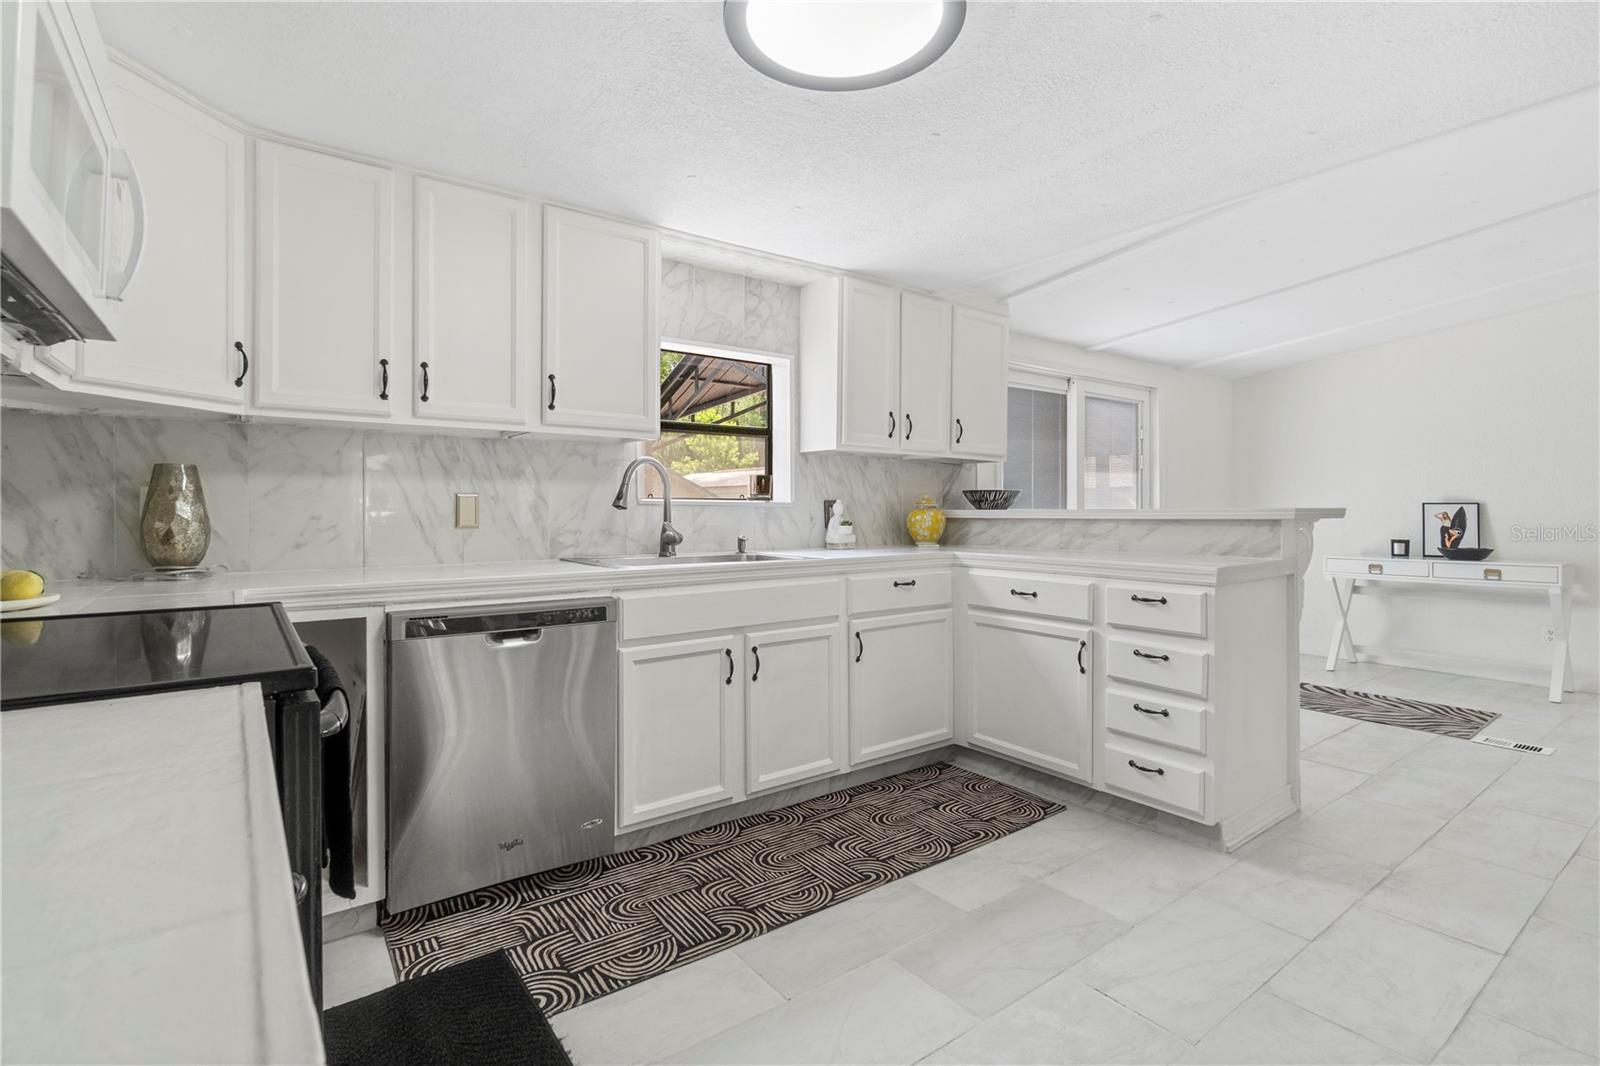
Bright white kitchen with marble-look counters, stainless dishwasher, and sink beneath a window.
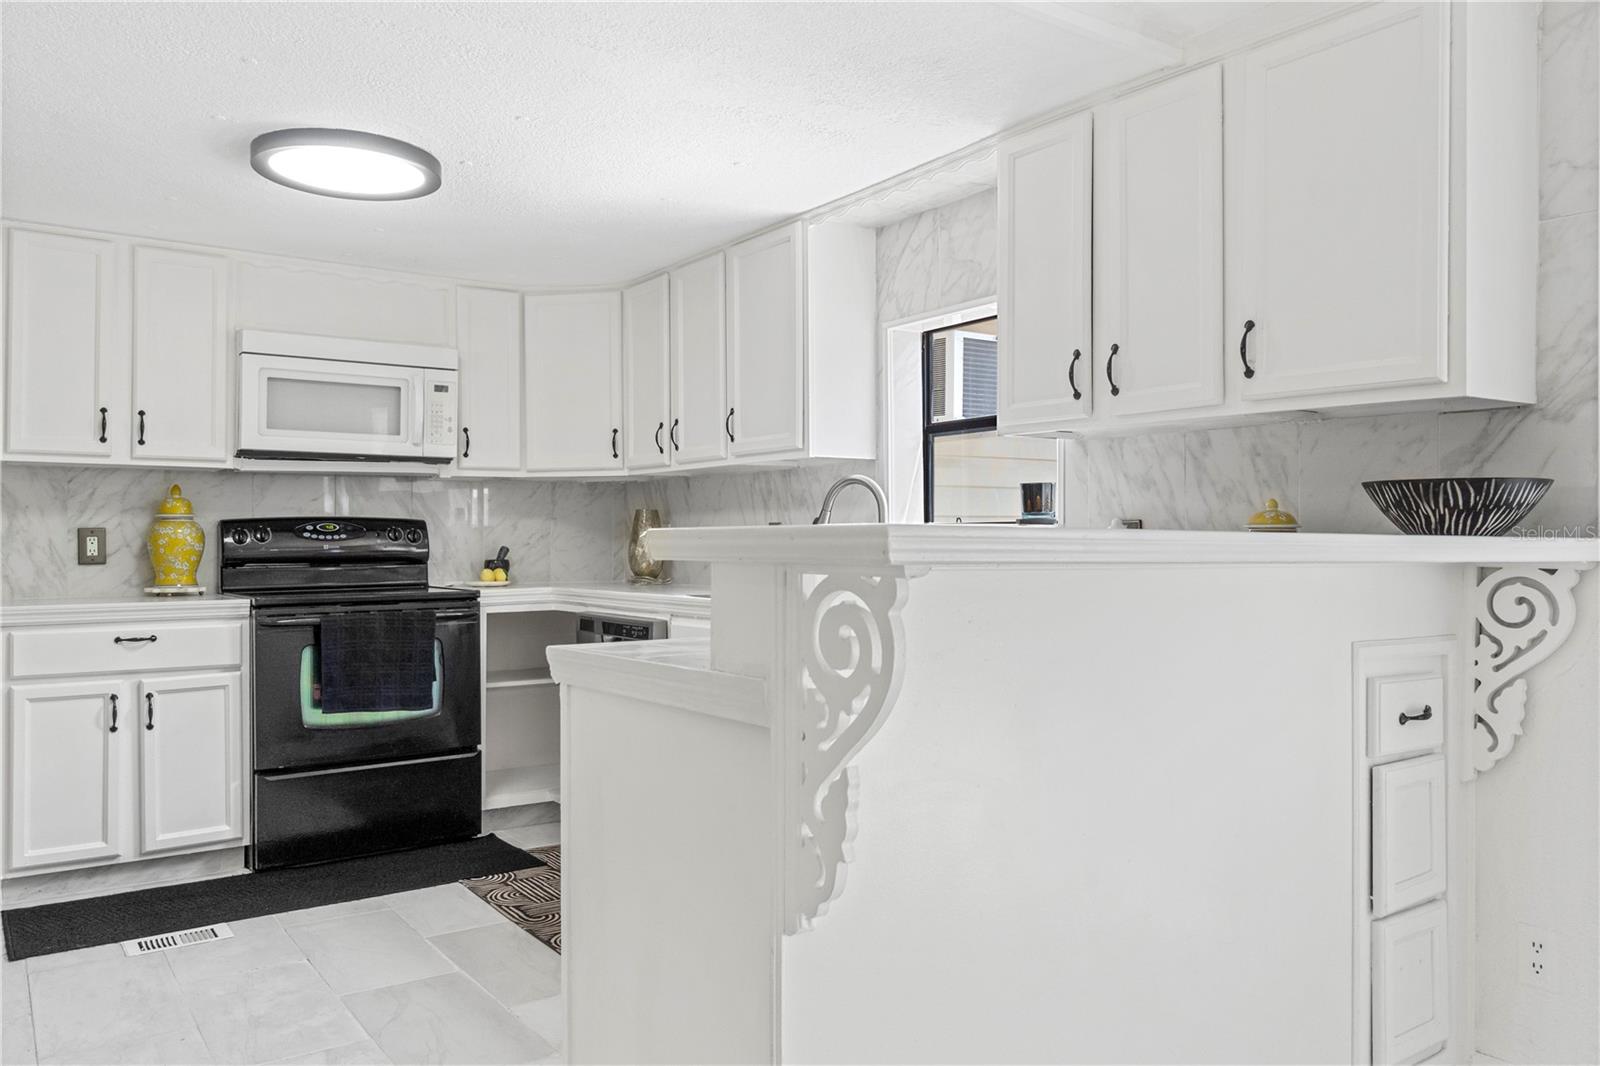
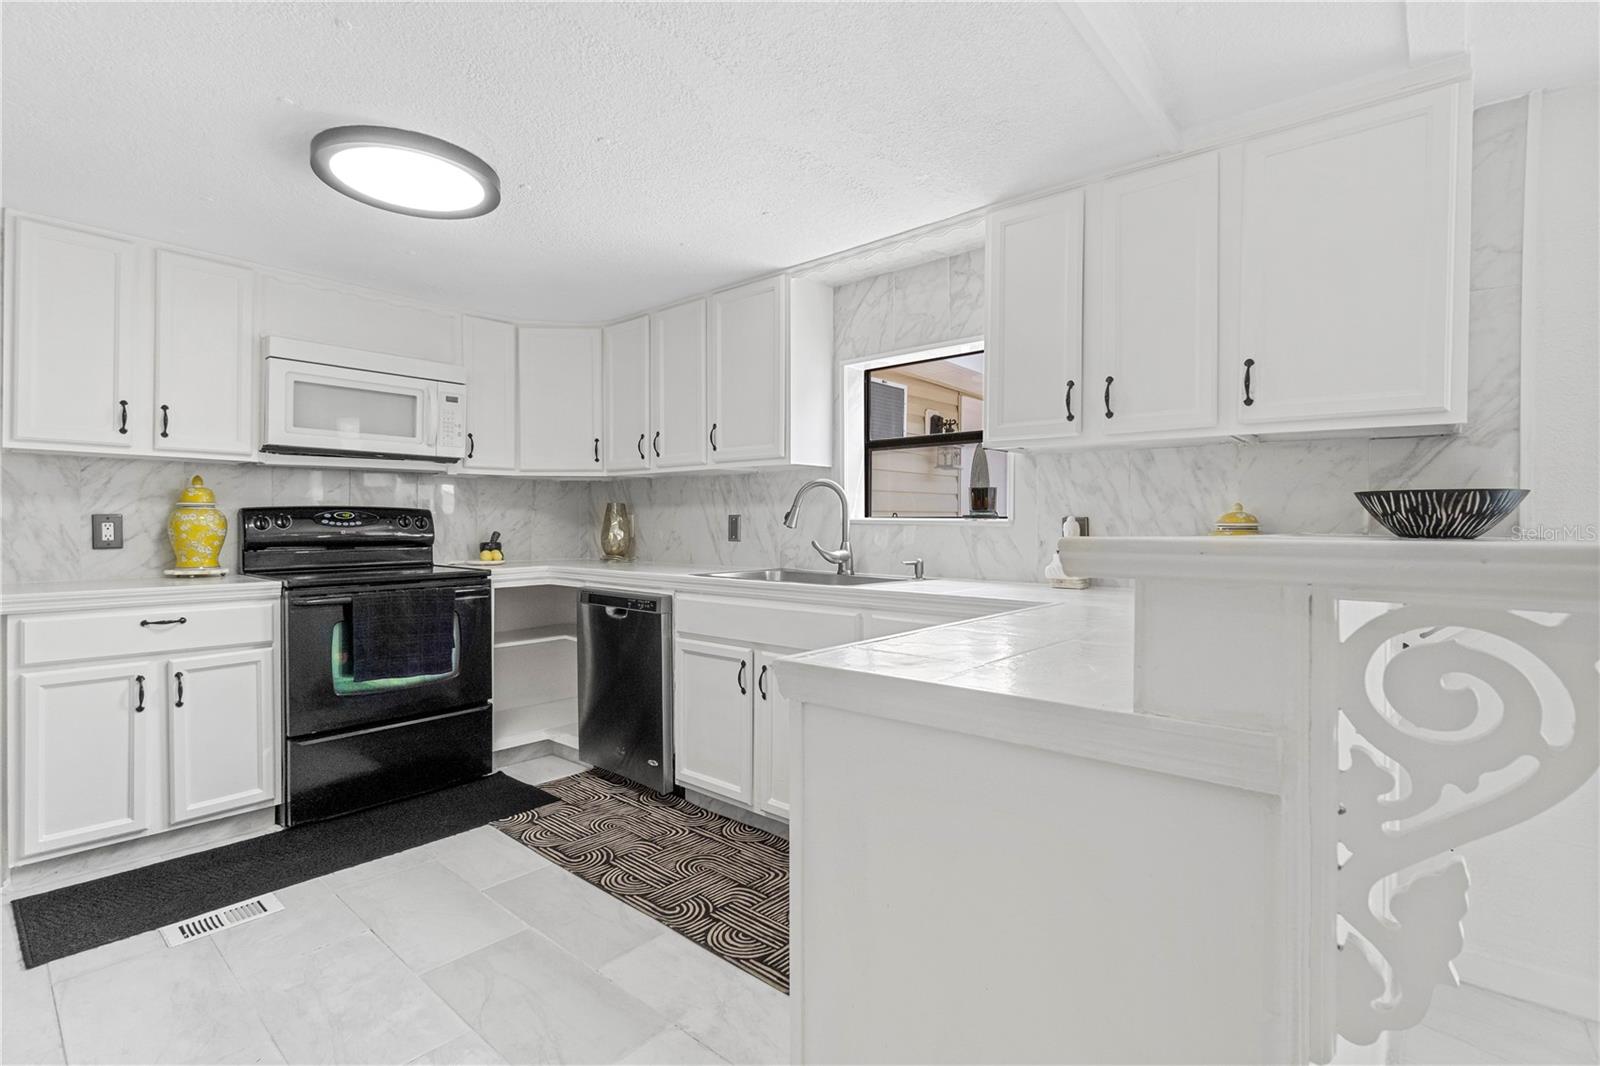
Kitchen with white cabinets, marble-look backsplash, and a large peninsula with decorative scrollwork.
Kitchen with white cabinets, marble-look backsplash, black range, and stainless steel dishwasher.
Kitchen with white cabinets, marble-look surfaces, black appliances, and a raised peninsula.
Open-plan living and dining room with vaulted ceiling, pale tile floors, and white dining furniture.
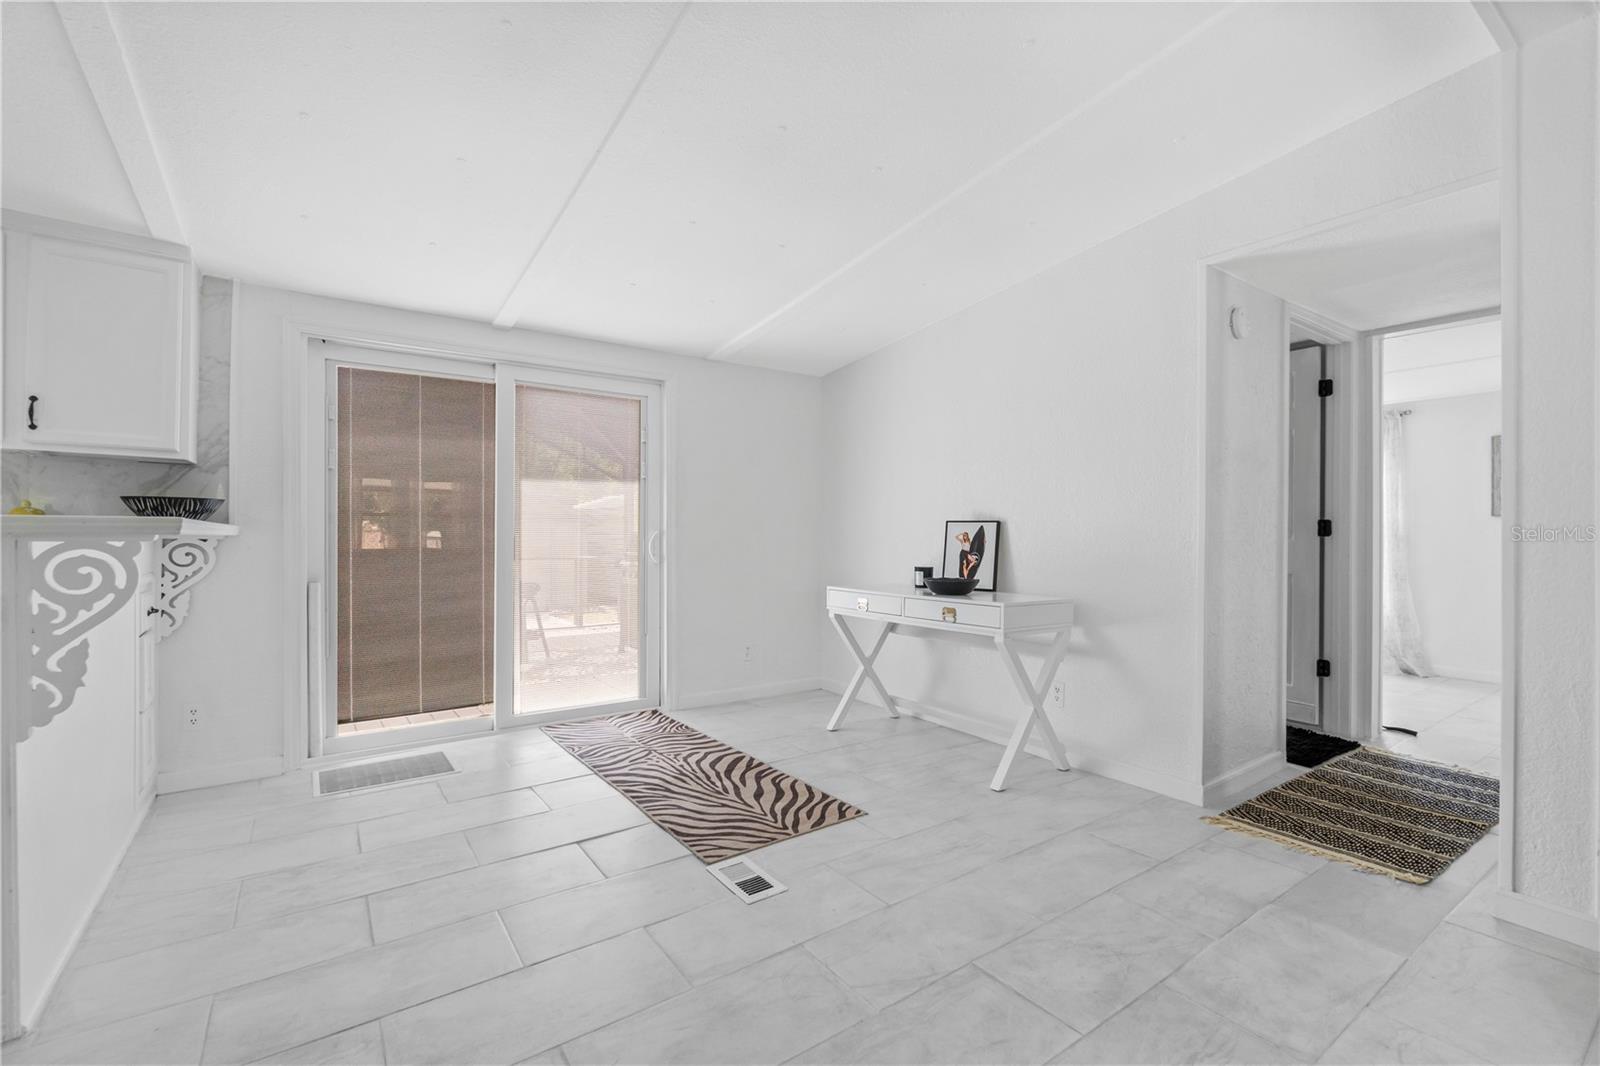
Bright tiled room with a sliding glass door, built-in cabinet, console table, and patterned runner.
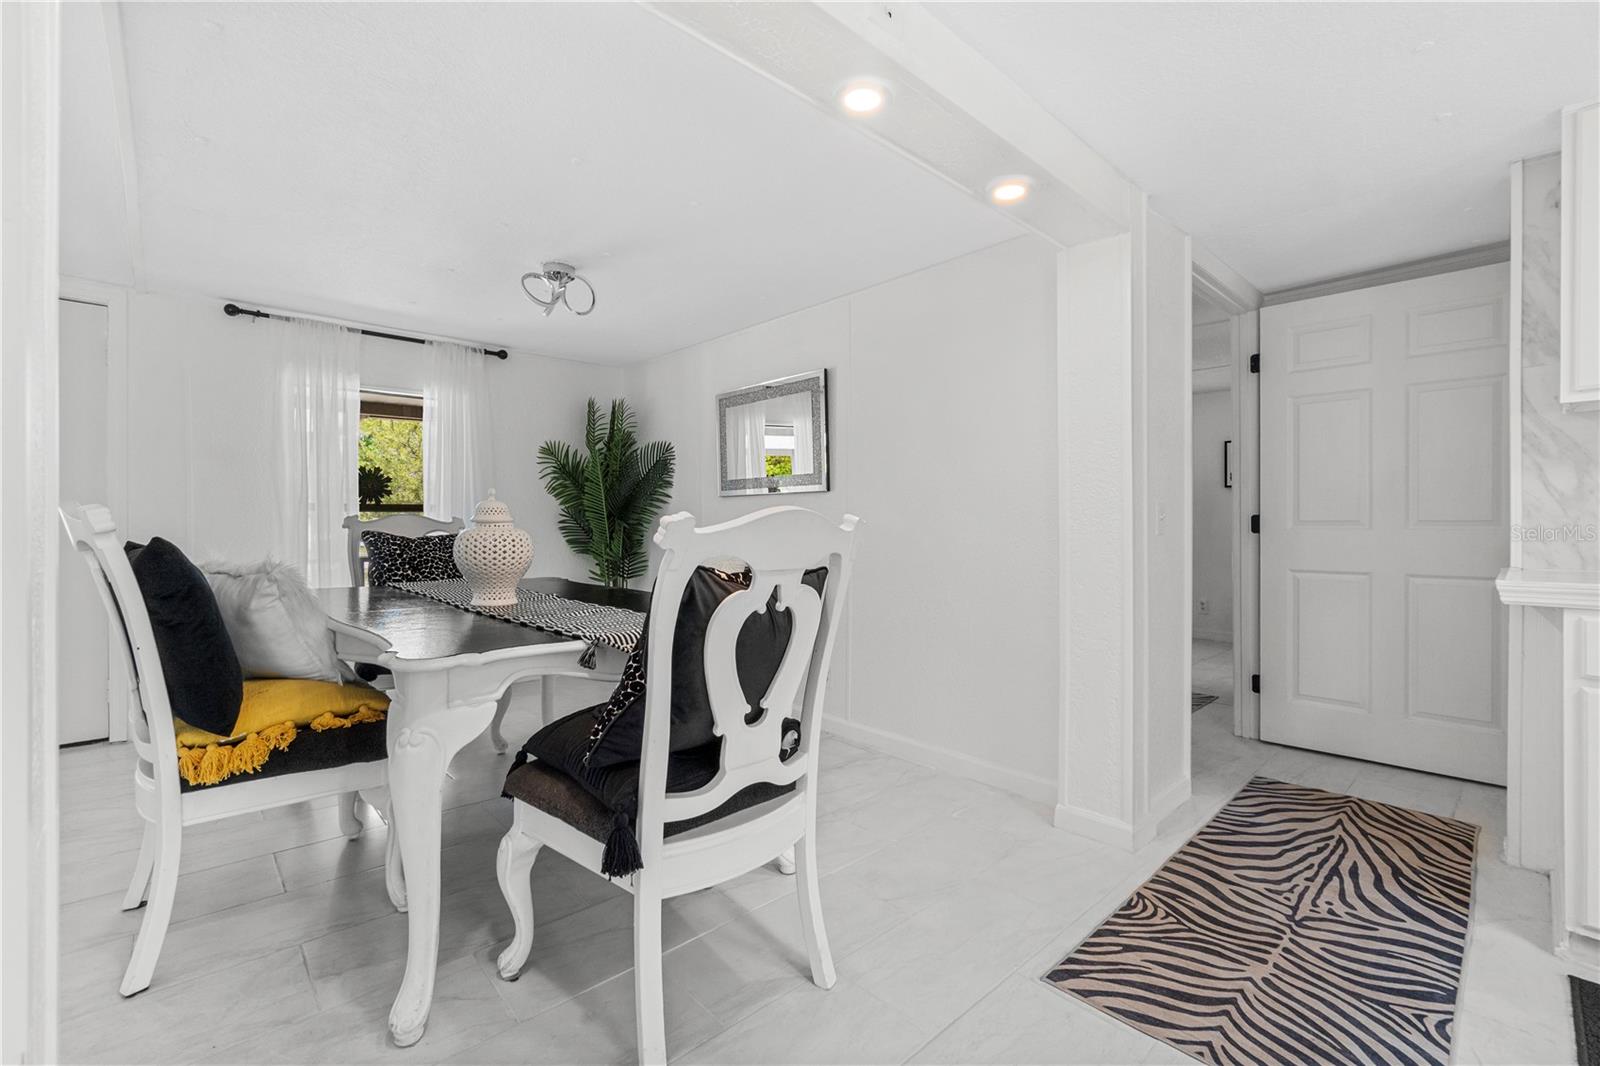
Furnished dining area with an ornate white table and chairs beside a hallway with a zebra-pattern runner.
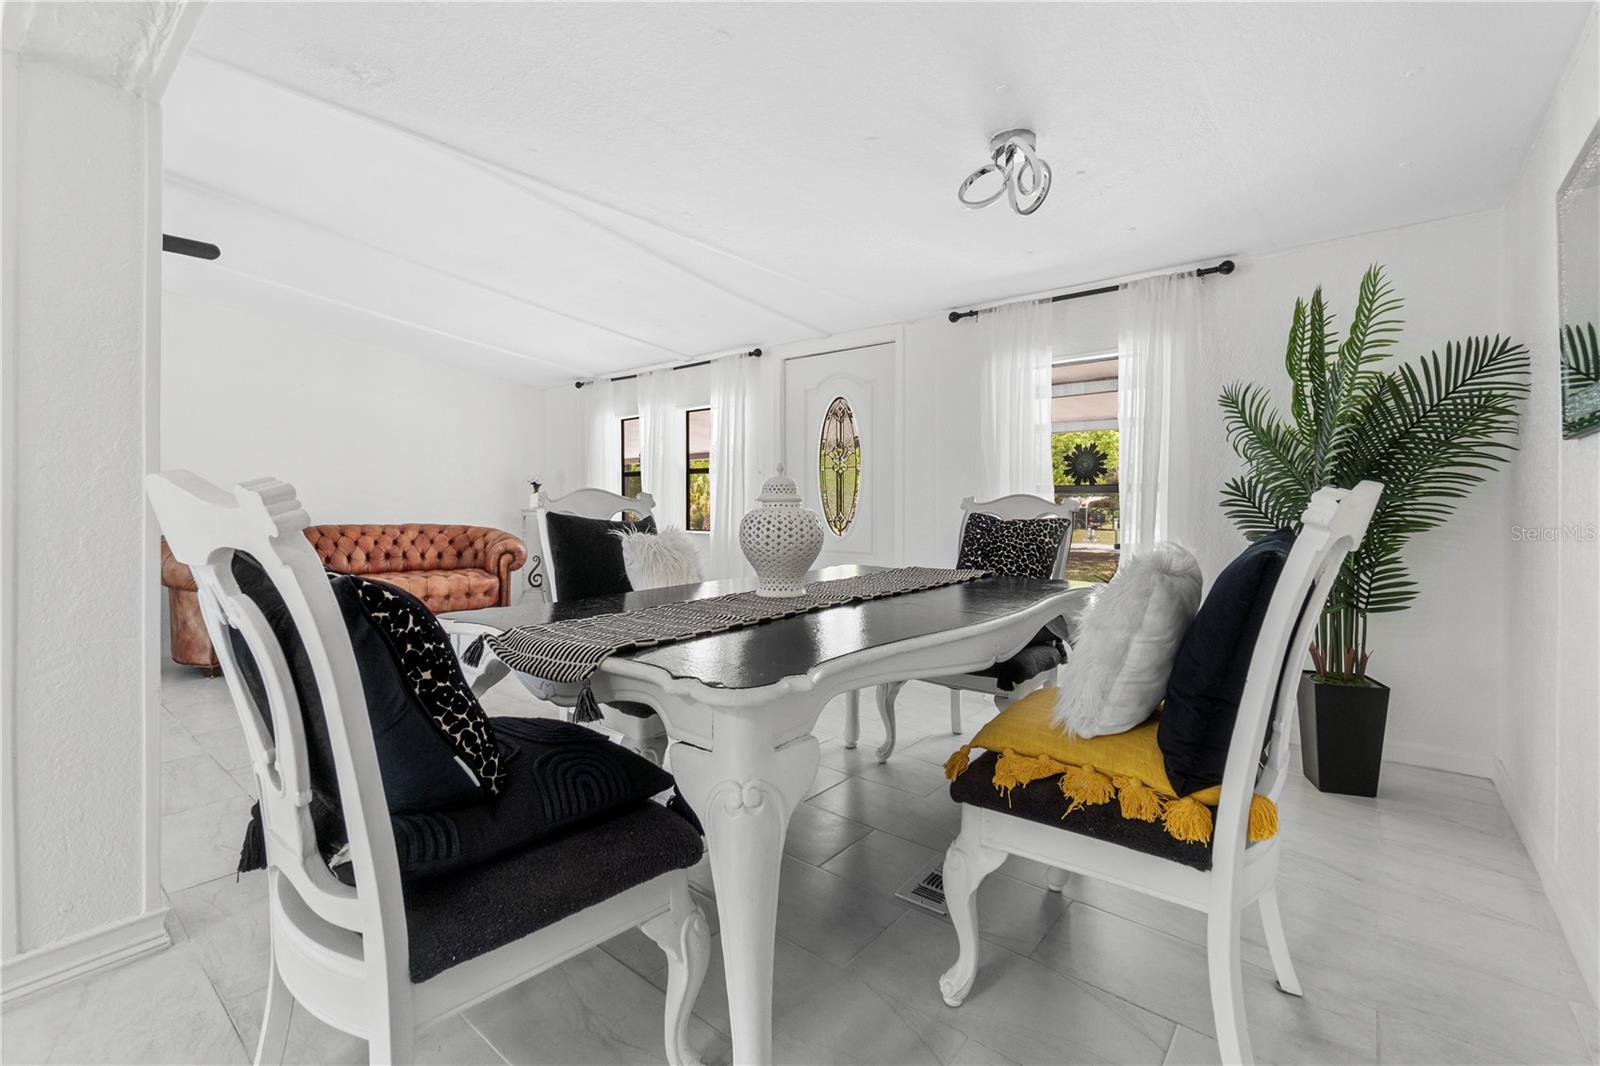
Furnished dining room with a white table, black-cushioned chairs, and a rust-colored sofa.
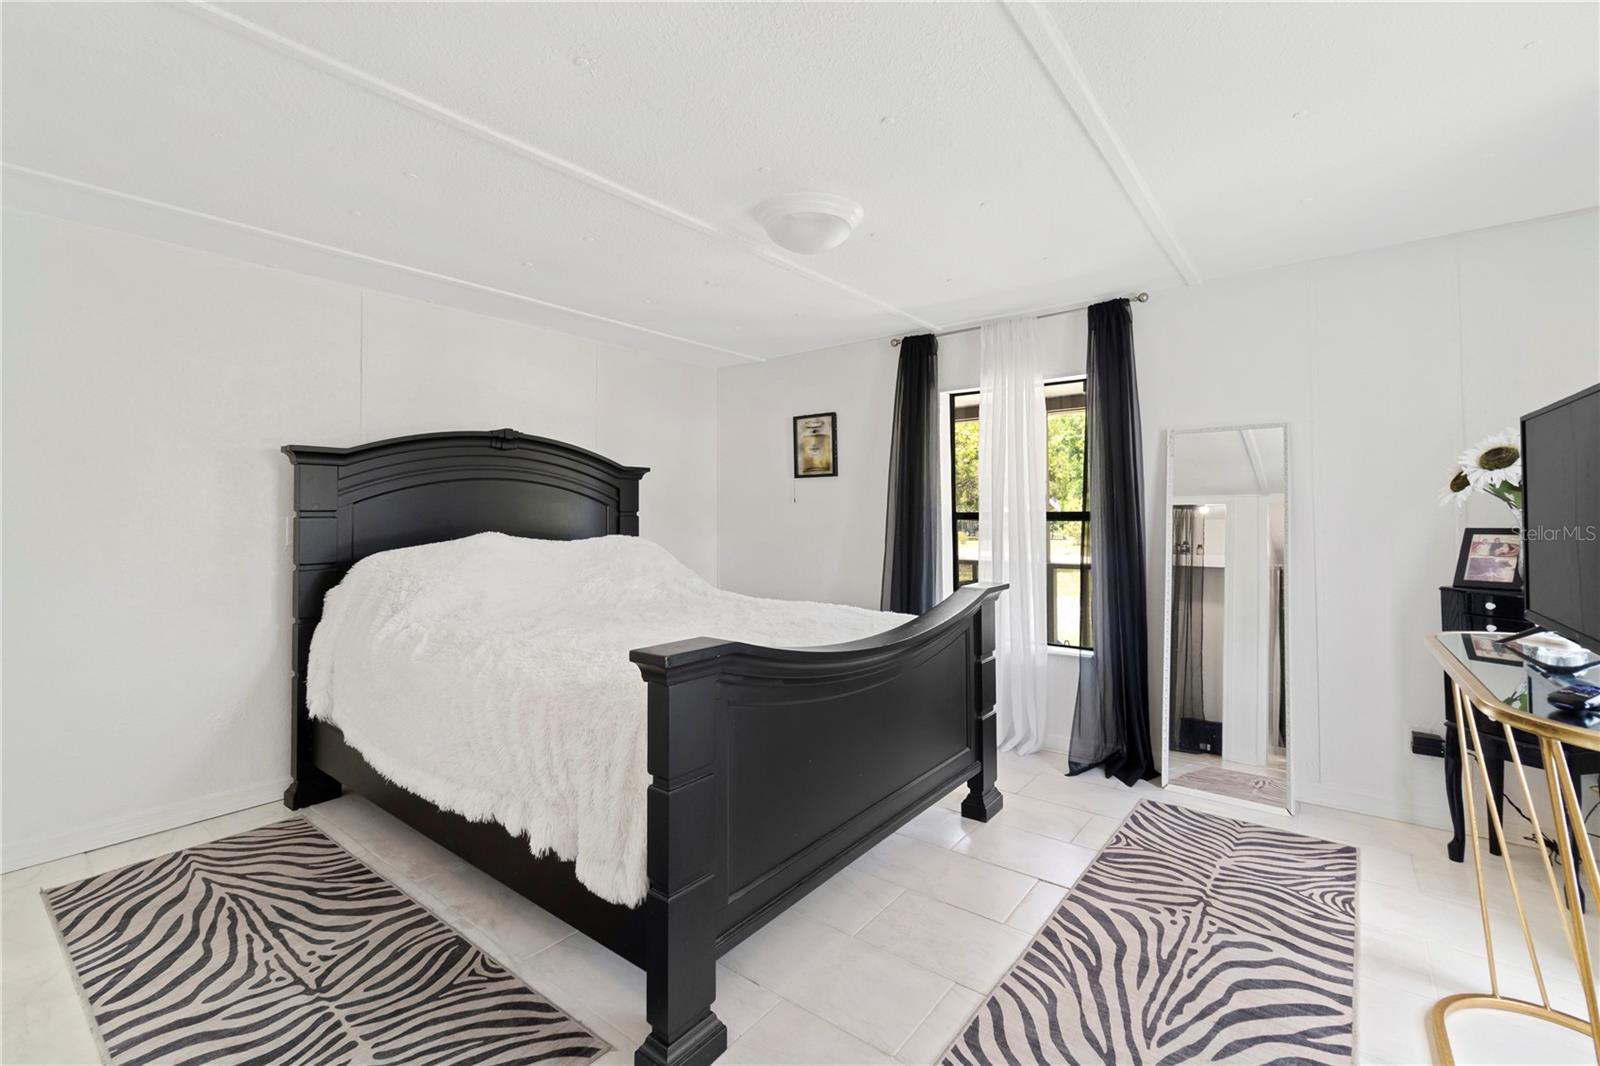
Bedroom with a black bed, white bedding, zebra-print rugs, and a curtained window.
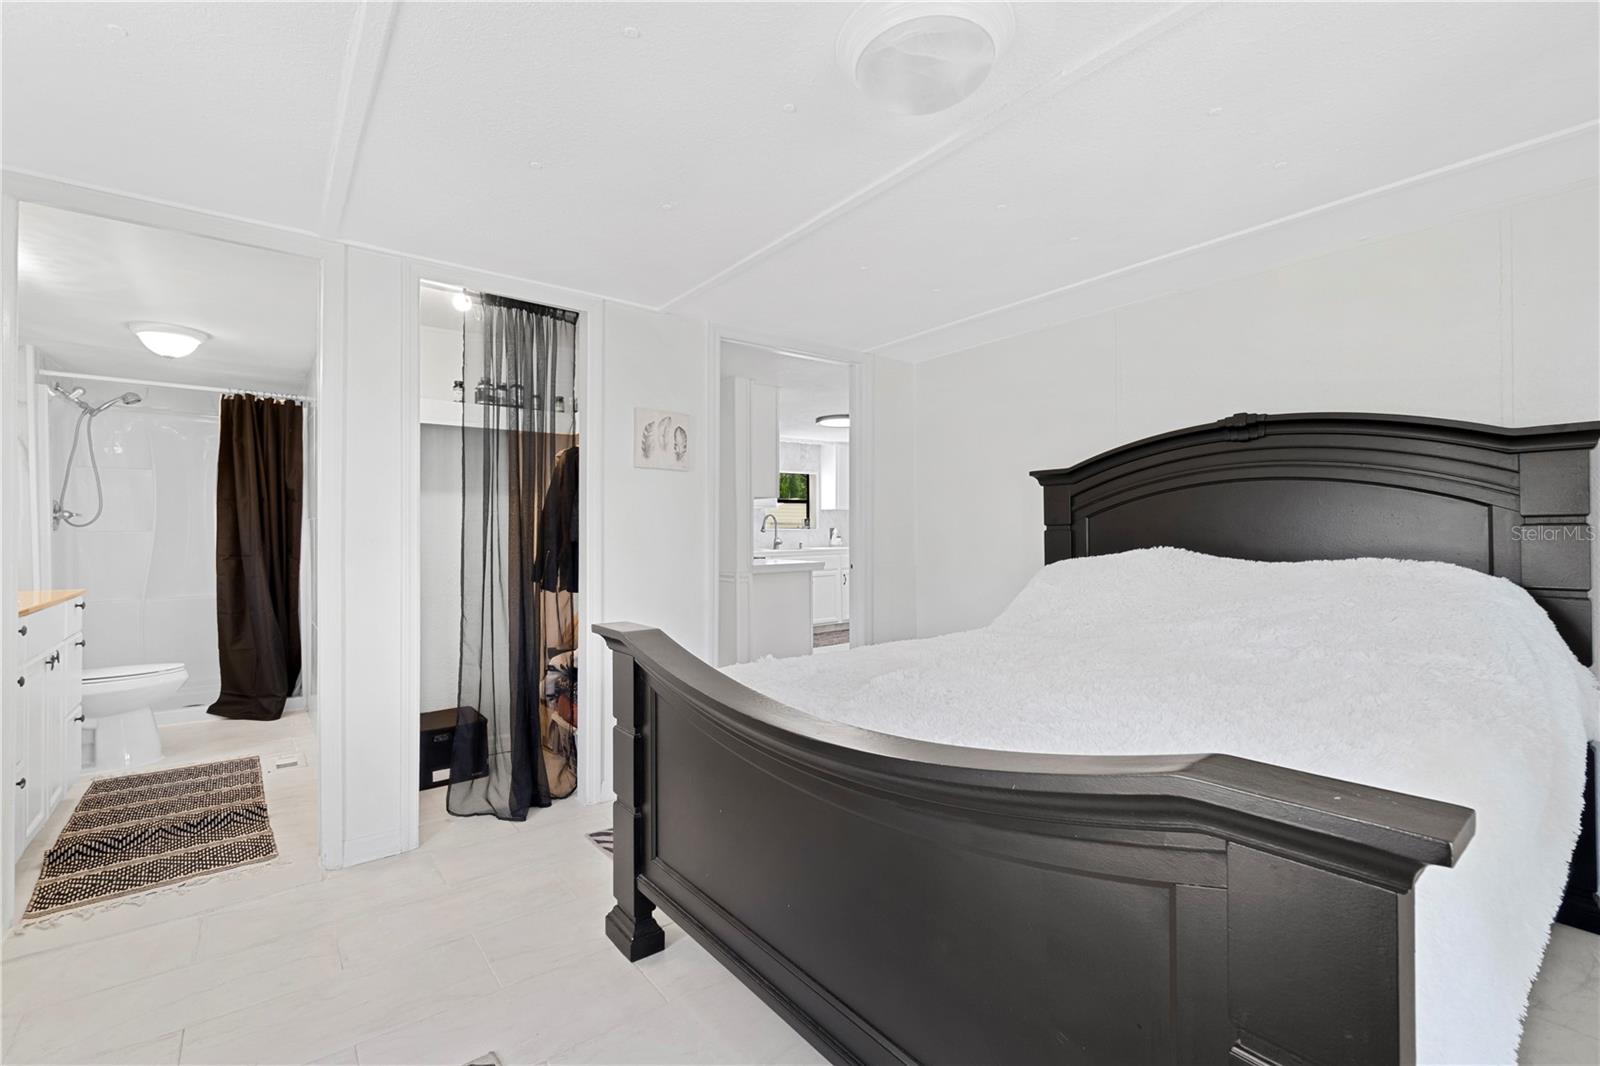
Bedroom with a large dark wood bed, white bedding, and adjoining bathroom doorway.
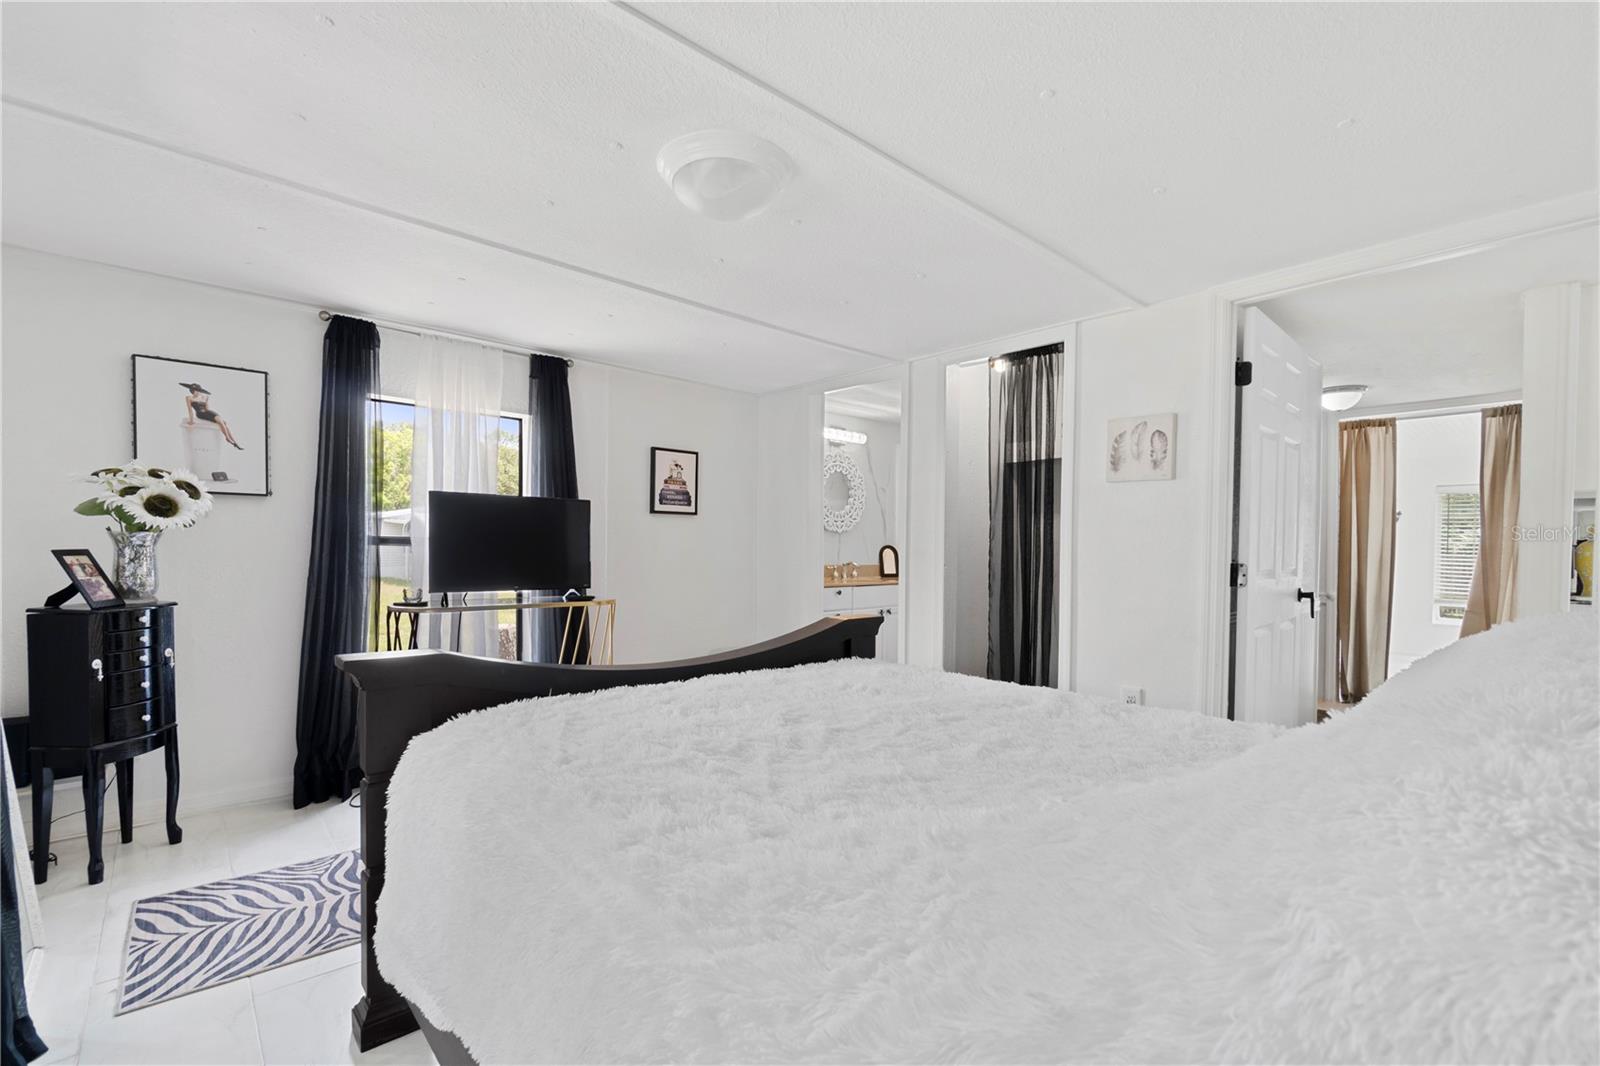
Furnished bedroom with a large white-covered bed, television, and dark curtains.
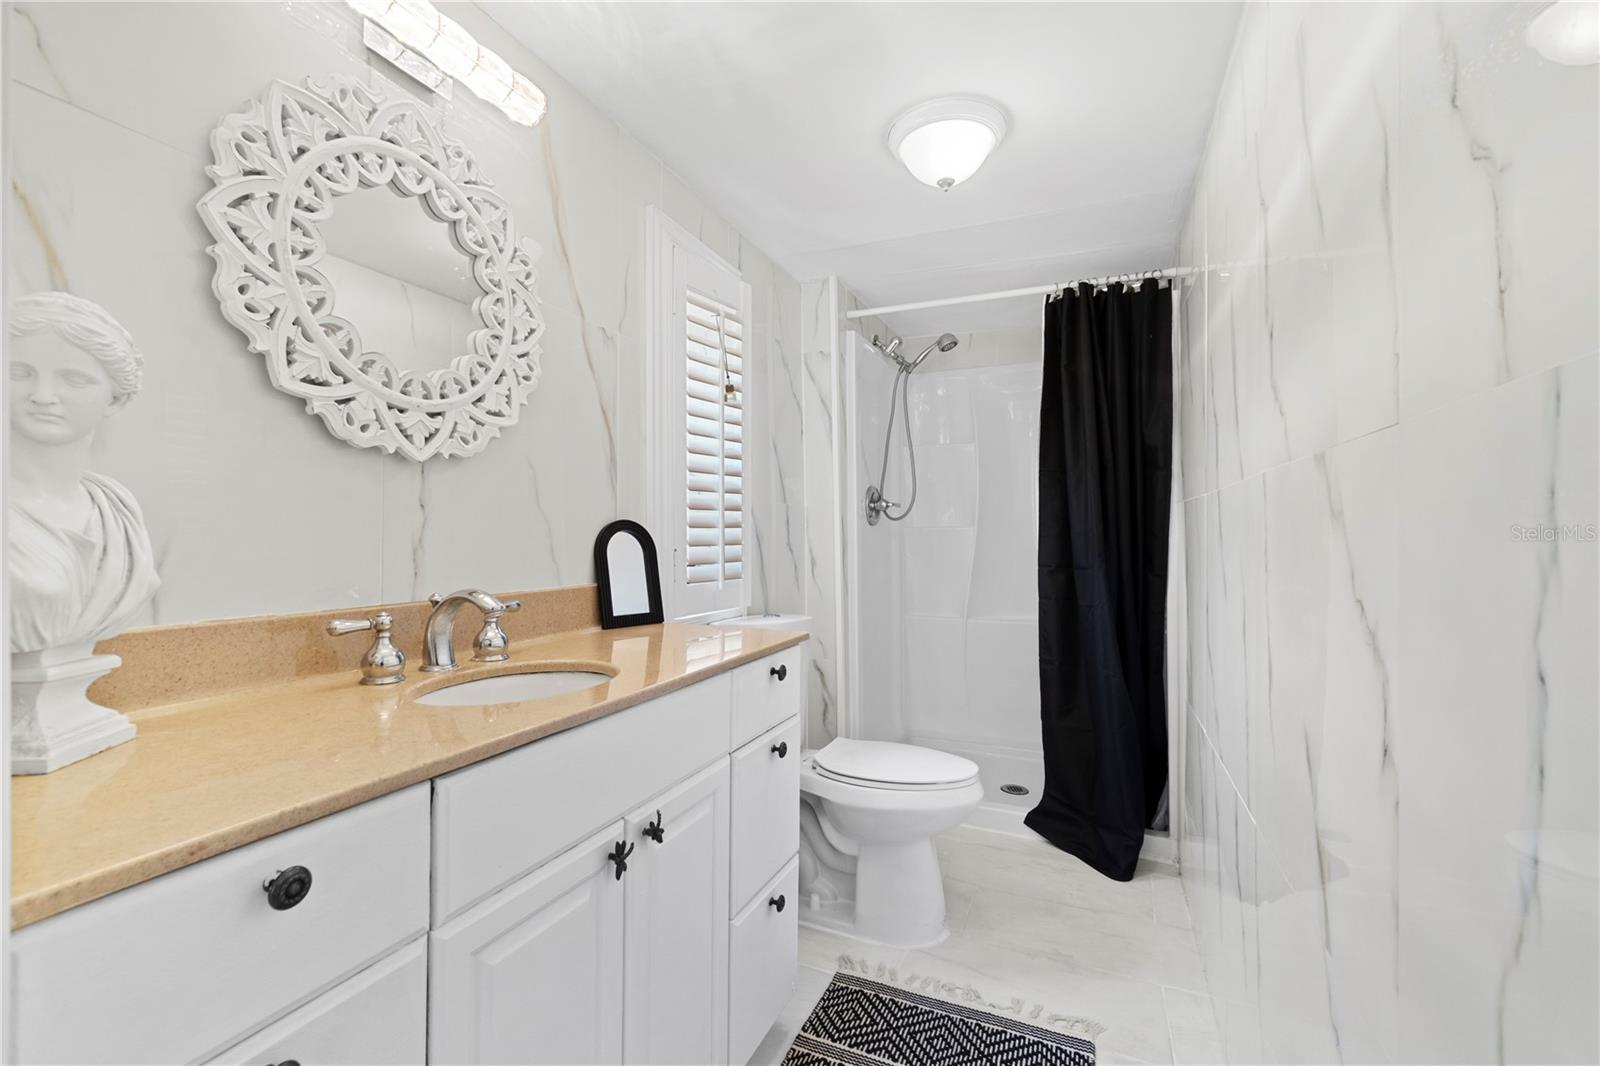
Bathroom with marble-look walls, tan vanity countertop, ornate white mirror, and black shower curtain.
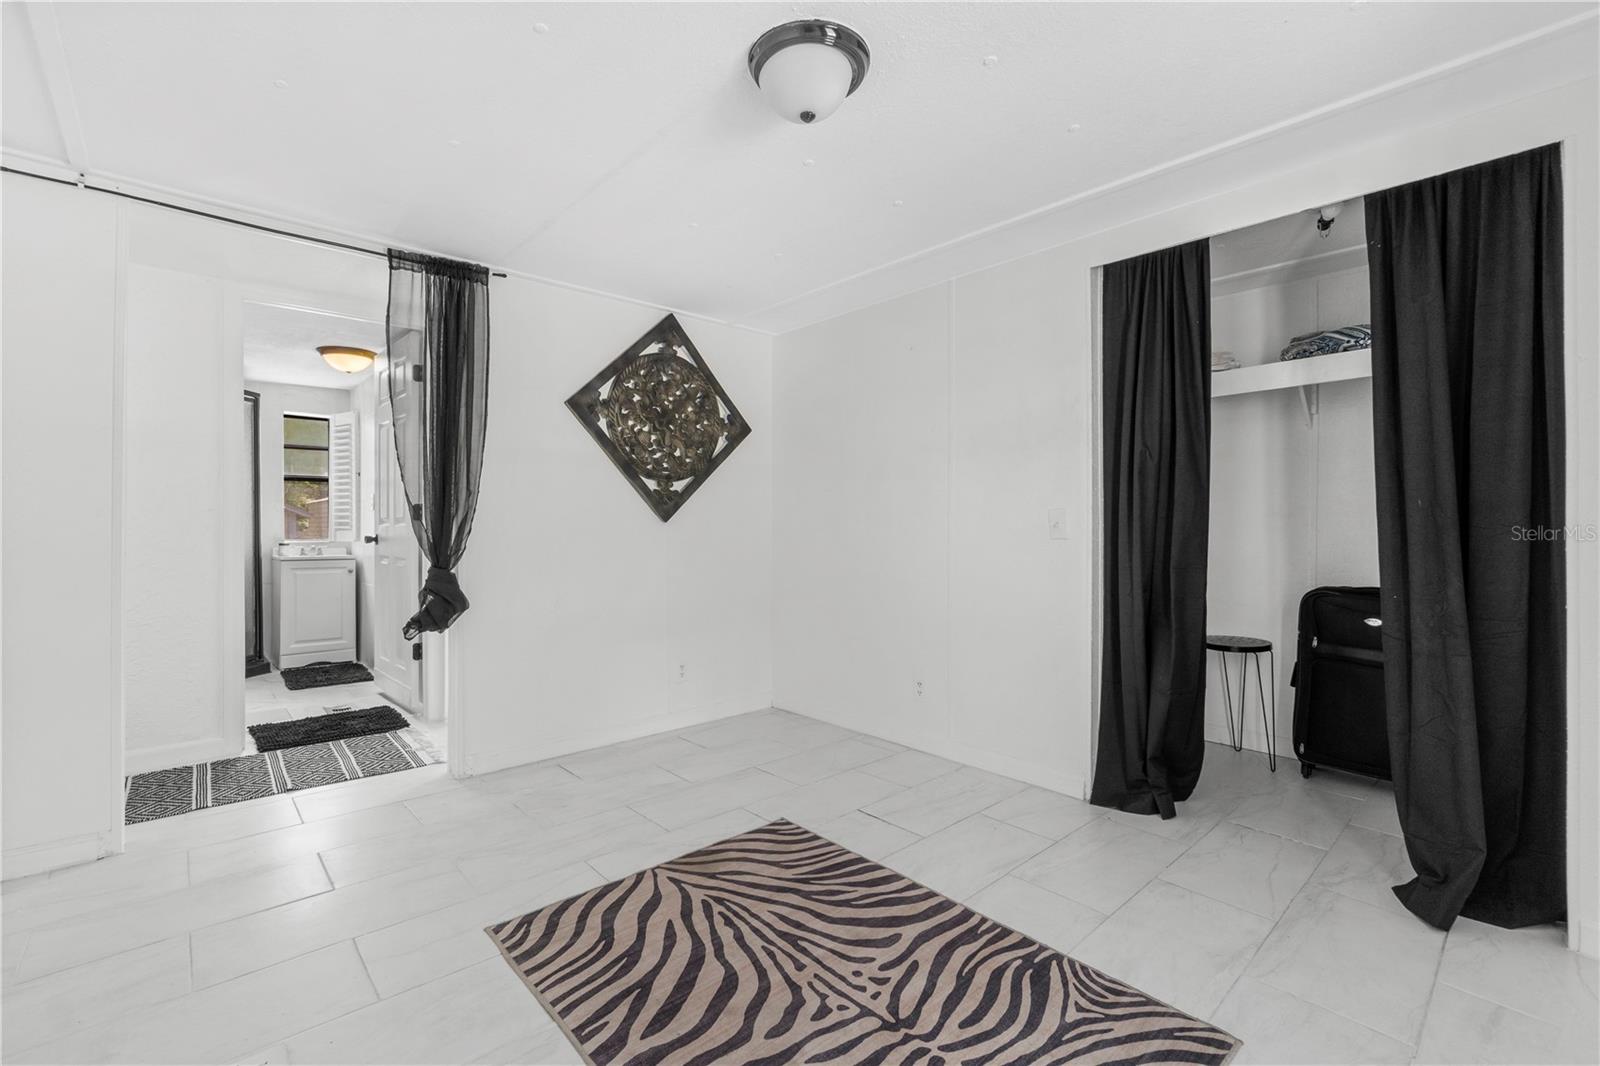
Bedroom with white tile floors, a patterned rug, and a curtained closet beside a bathroom doorway.
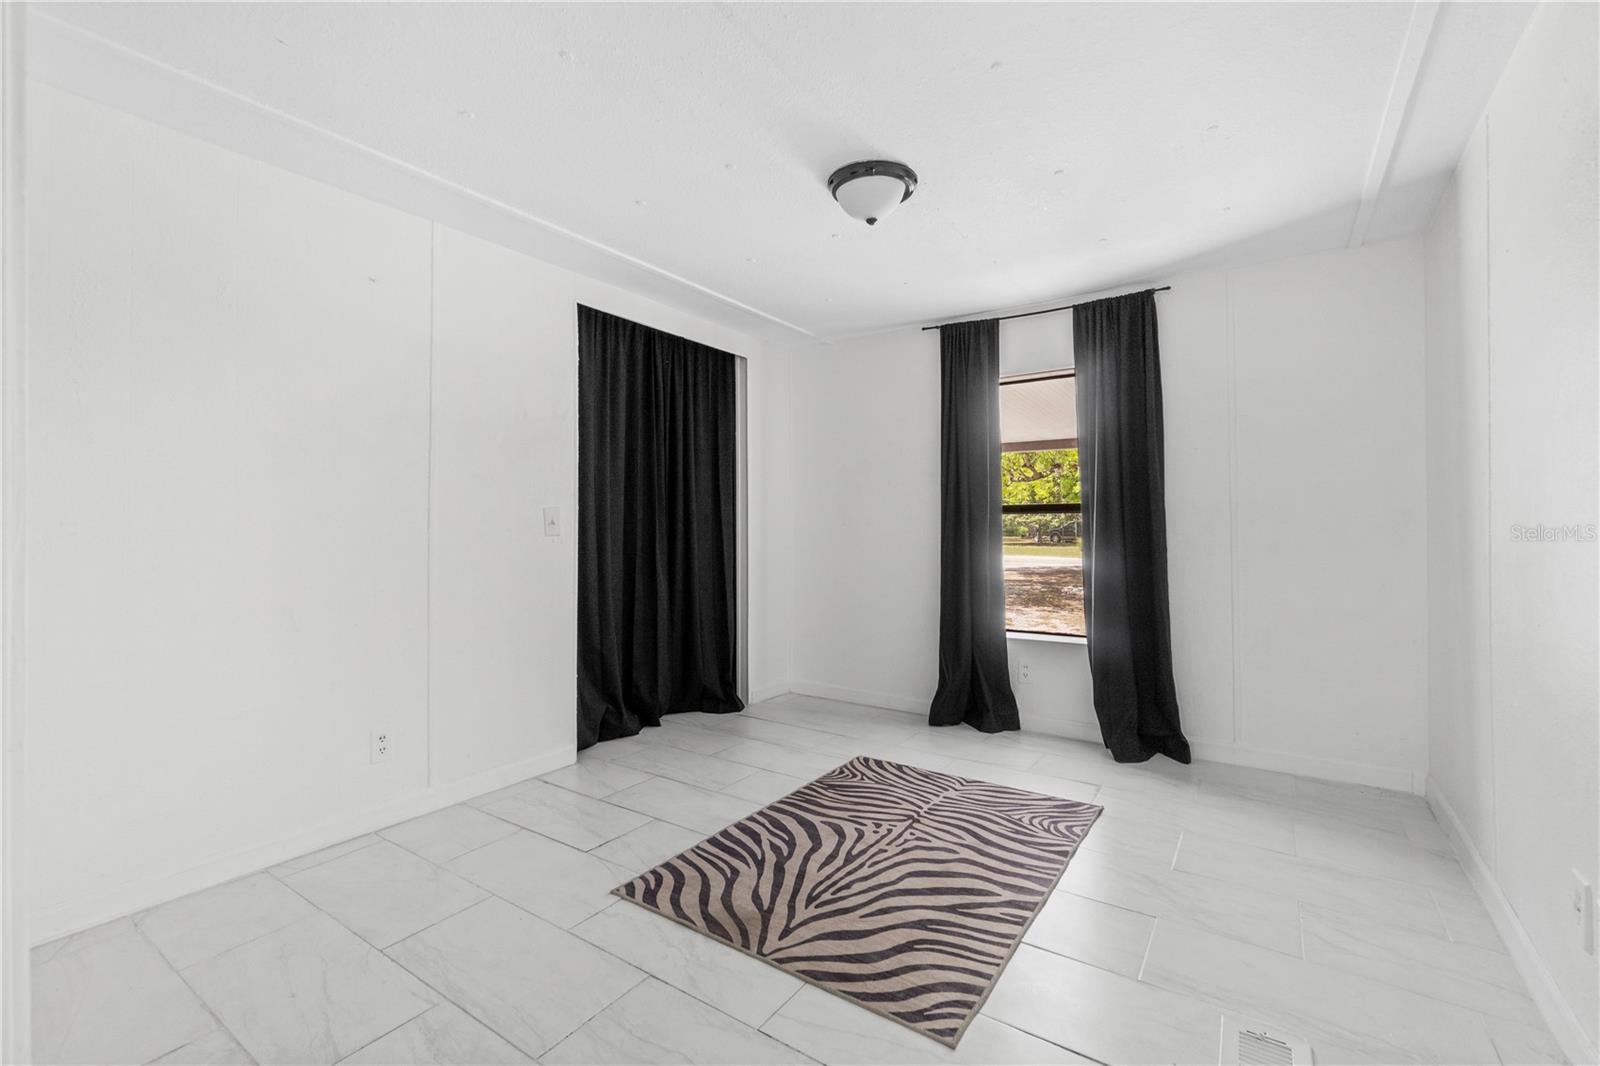
Mostly empty room with white tile floors, black curtains, and a zebra-pattern rug.
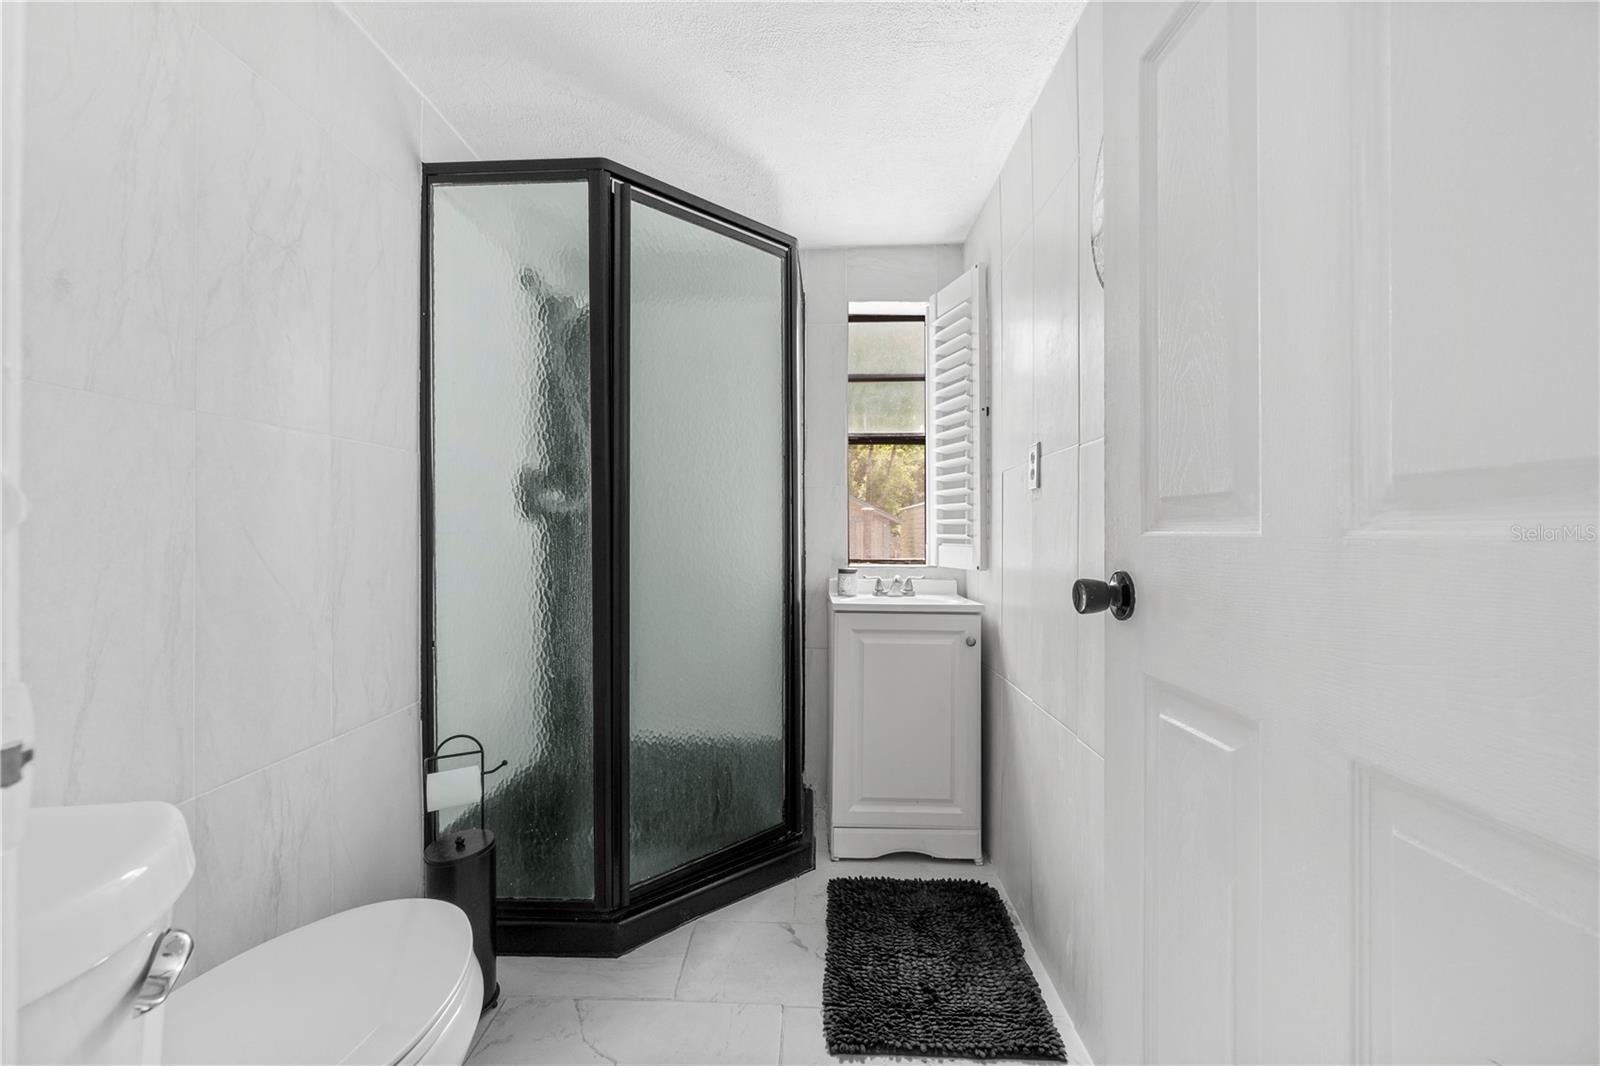
Bathroom with a black-framed corner shower, white tile, and a small vanity beneath a shuttered window.
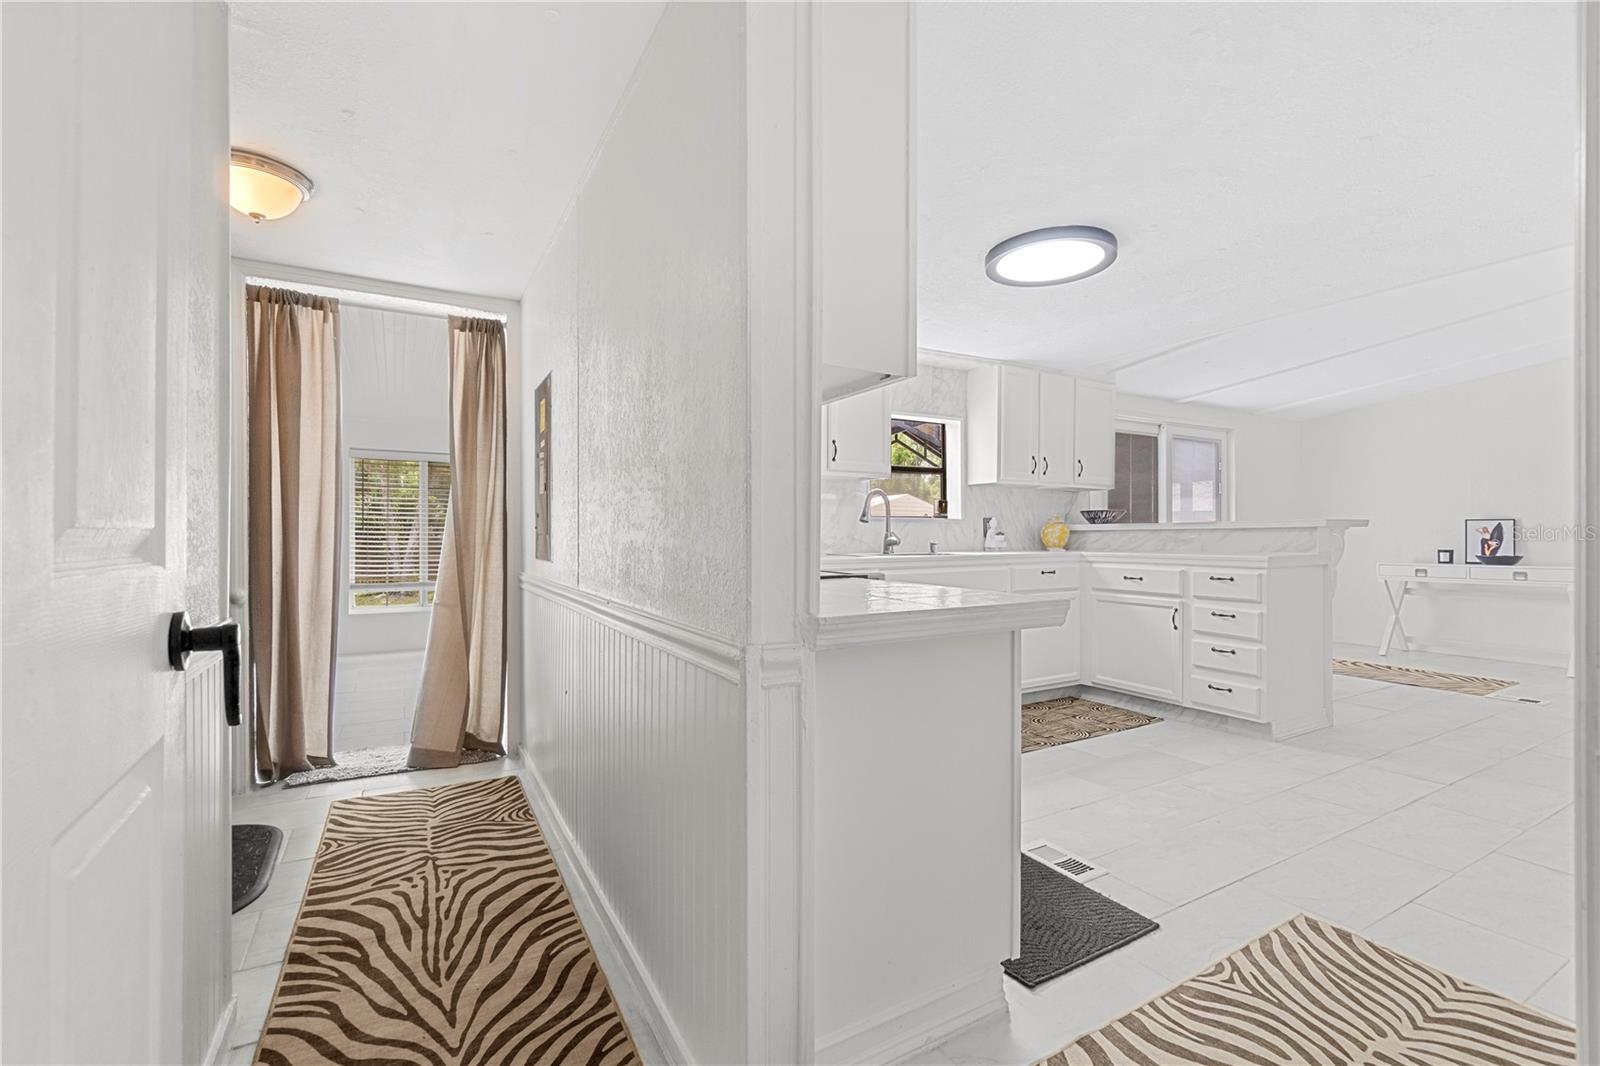
White kitchen with a peninsula beside an entry hallway with beadboard wainscoting and patterned rugs.
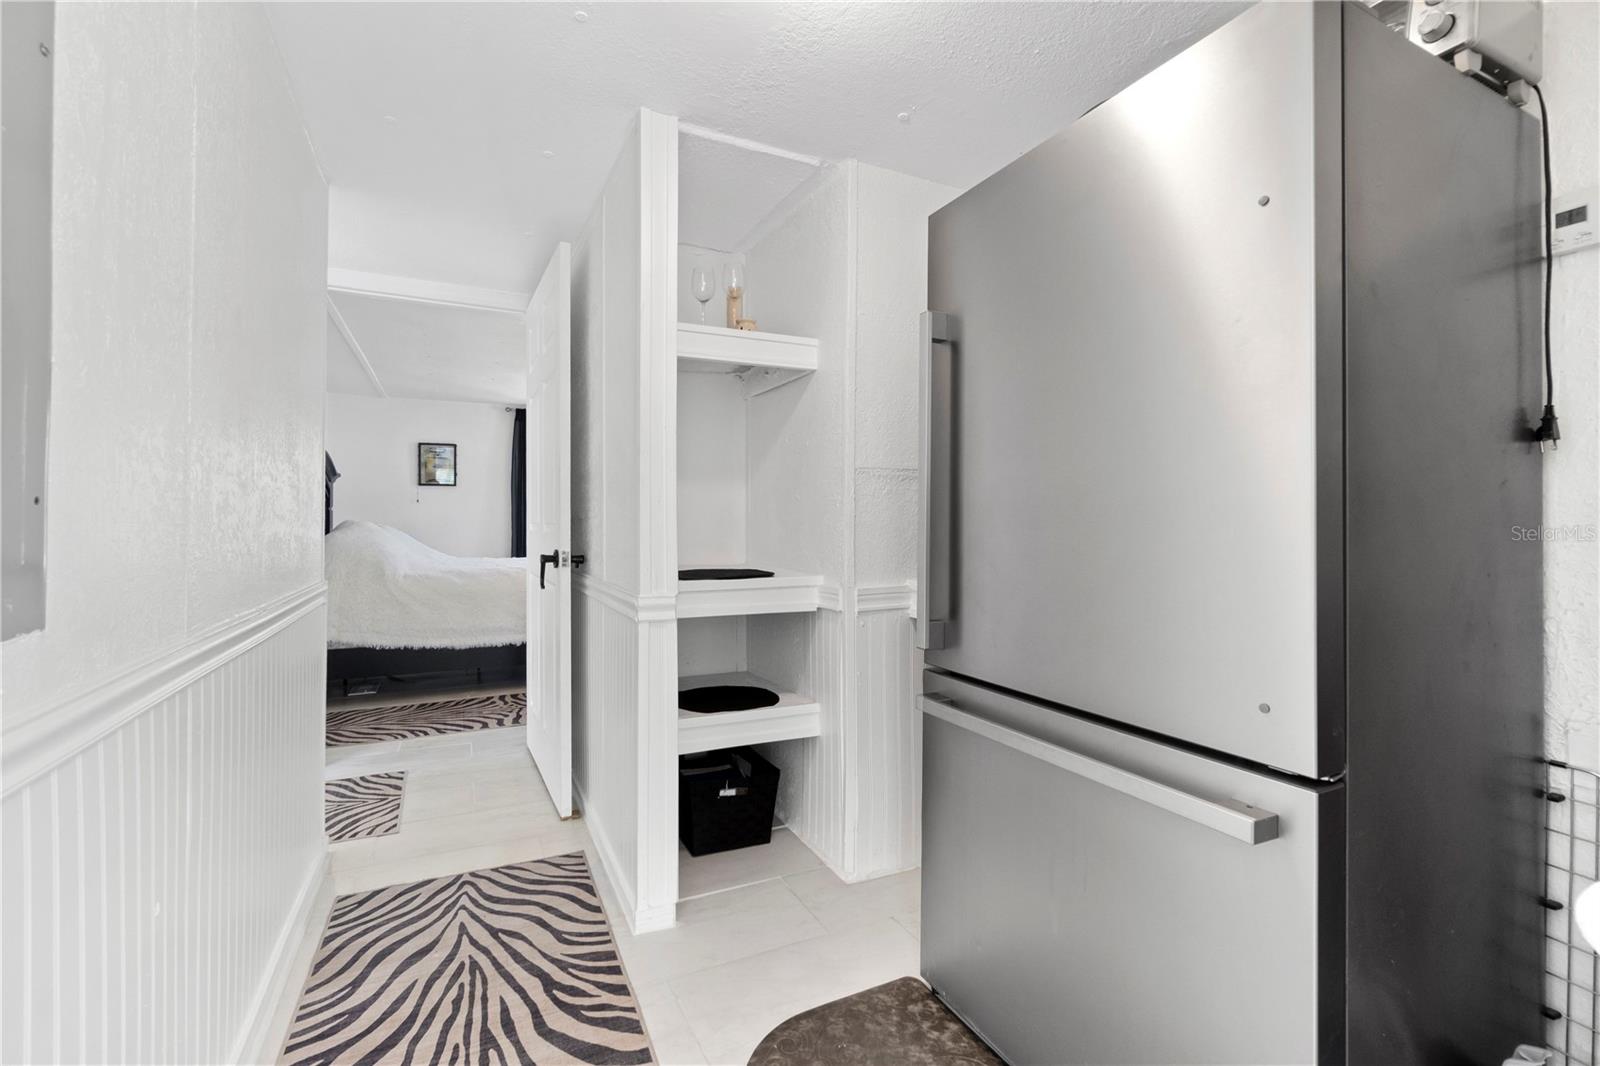
Kitchen with a stainless-steel refrigerator and built-in shelves beside an open bedroom doorway.
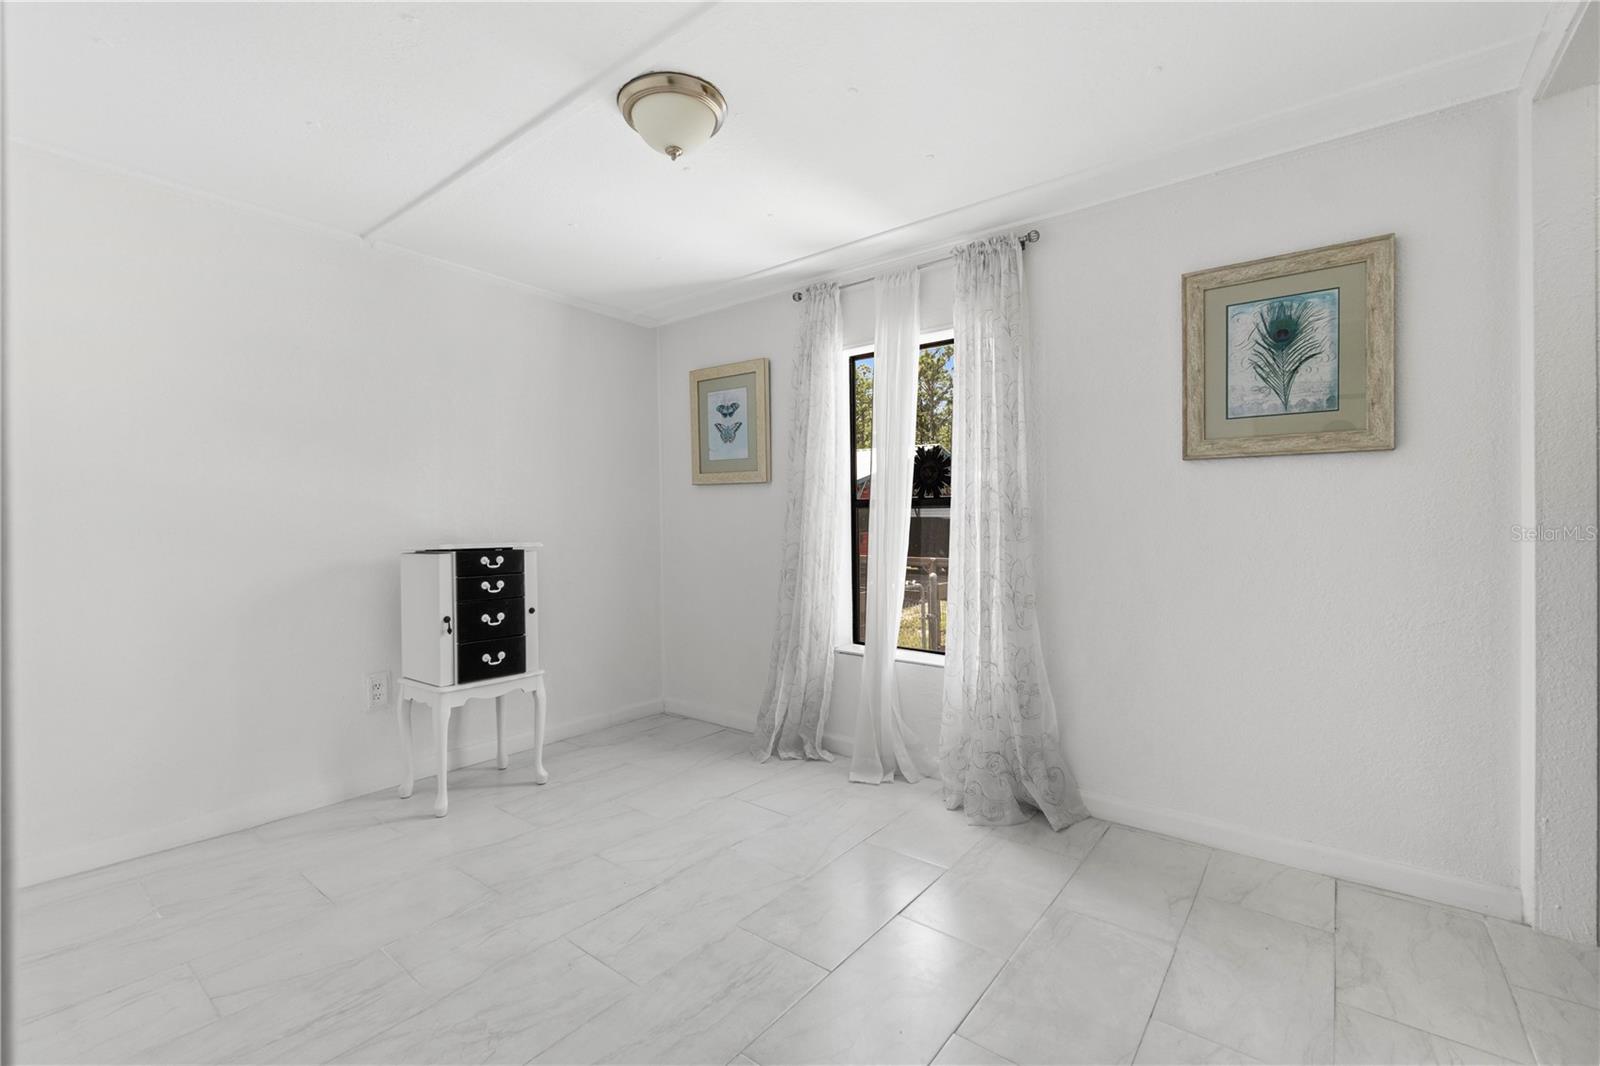
Bright tiled room with a curtained window, framed artwork, and a small drawer cabinet.
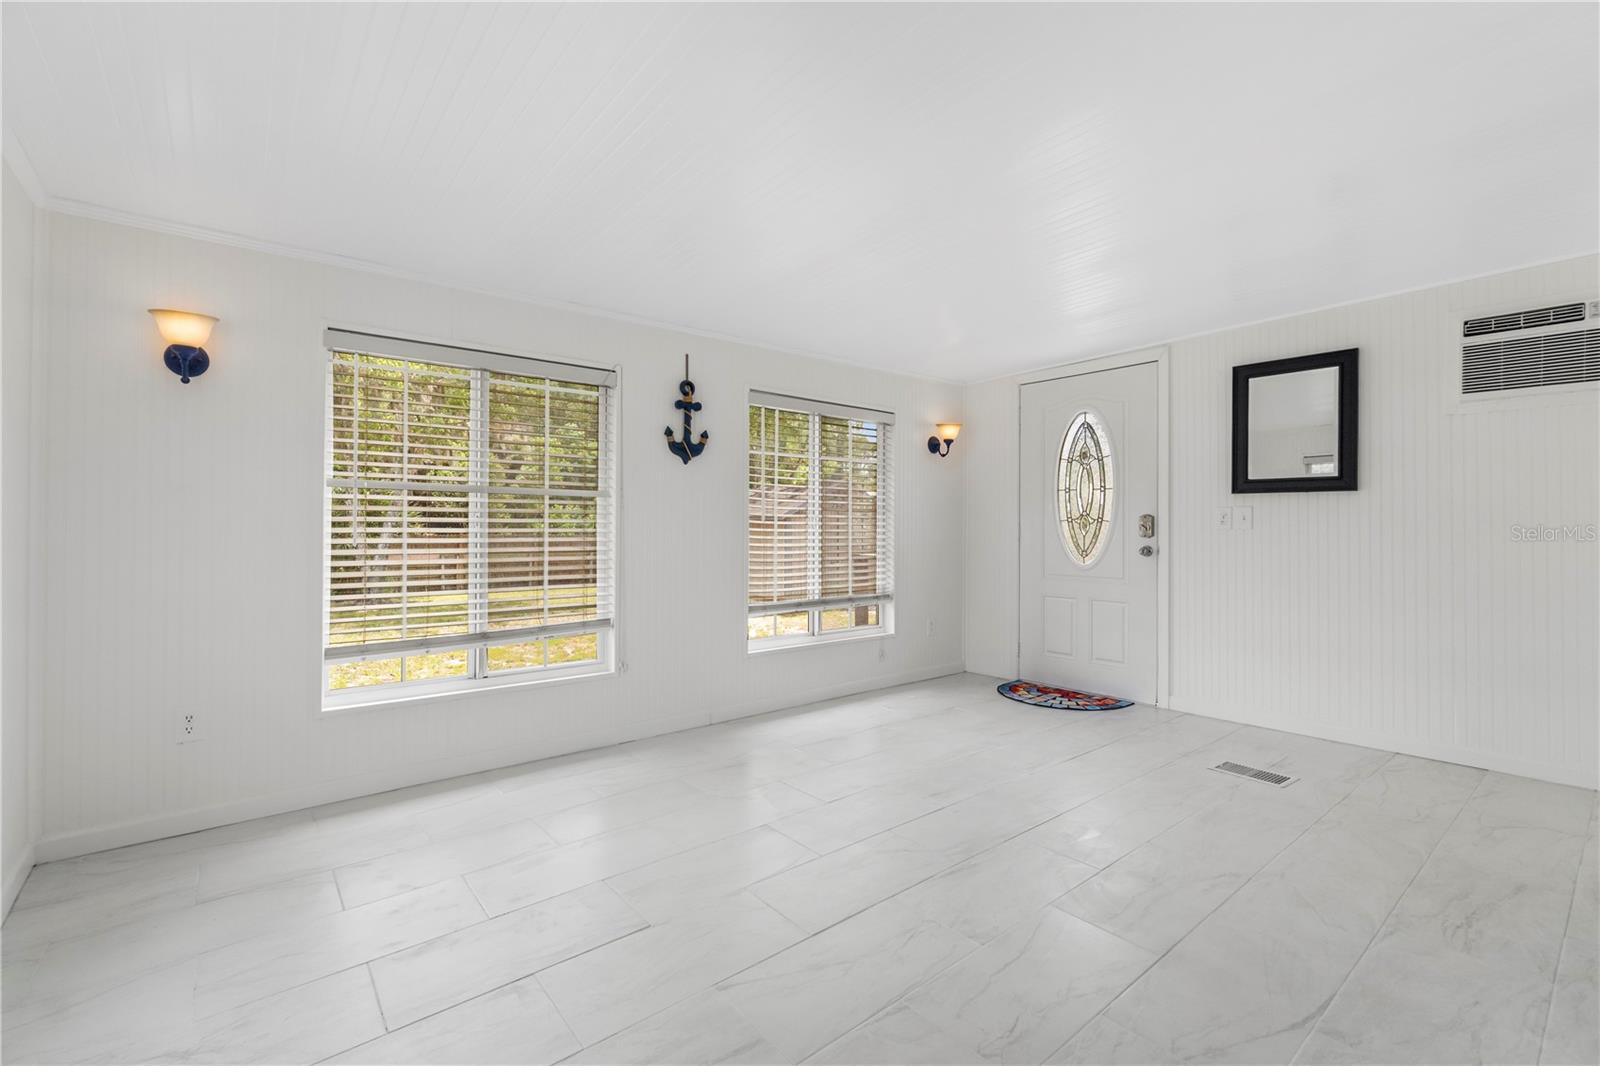
Vacant white room with large tile floors, two blind-covered windows, and an oval-glass entry door.
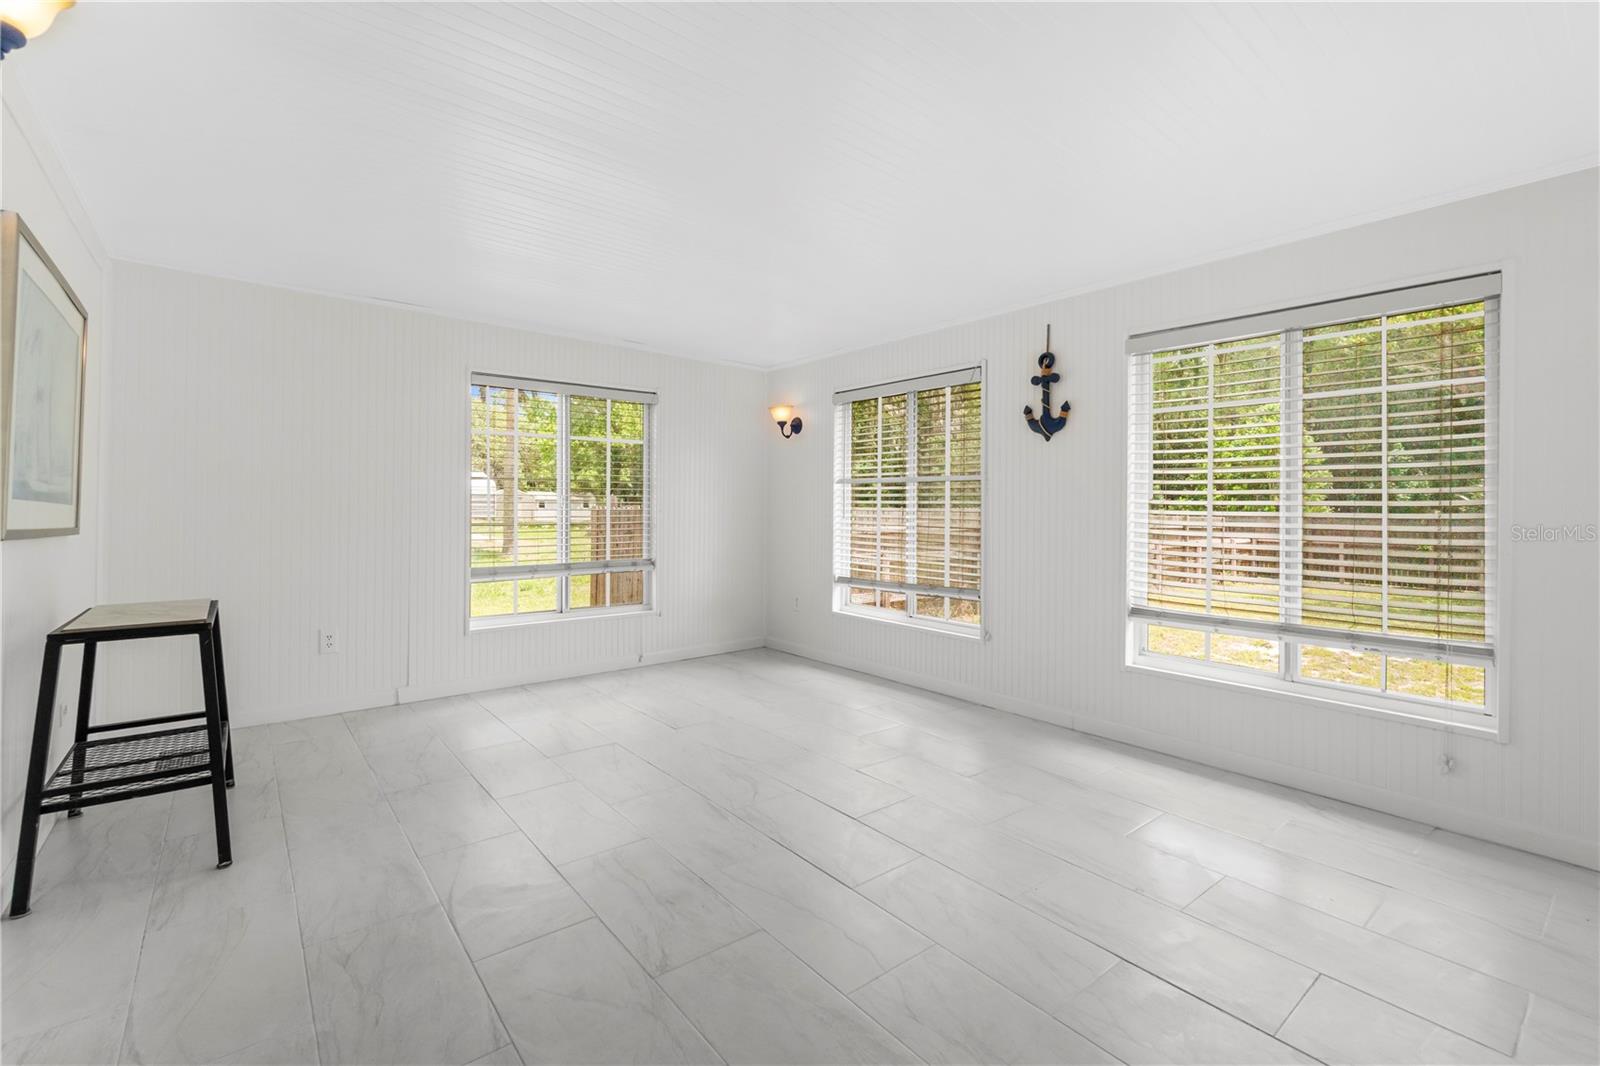
Bright empty room with white tile floors, three large windows, and a navy anchor wall decoration.
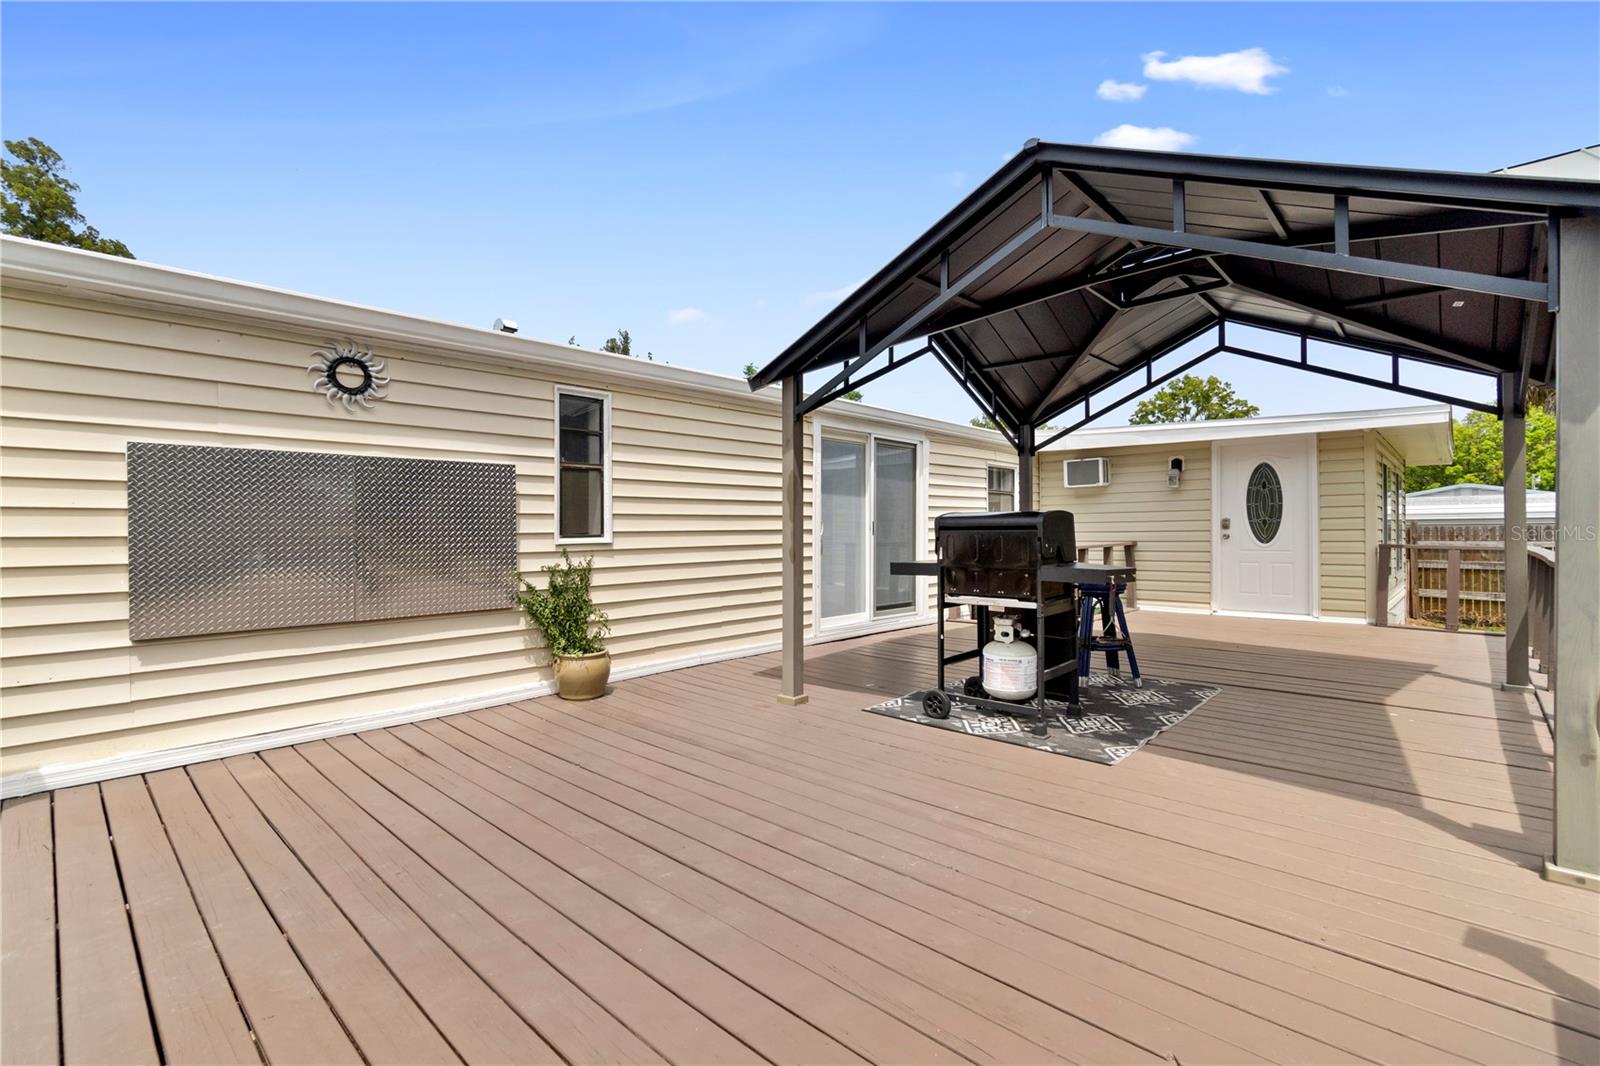
Covered wooden deck with a black metal roof, propane grill, and sliding glass doors.
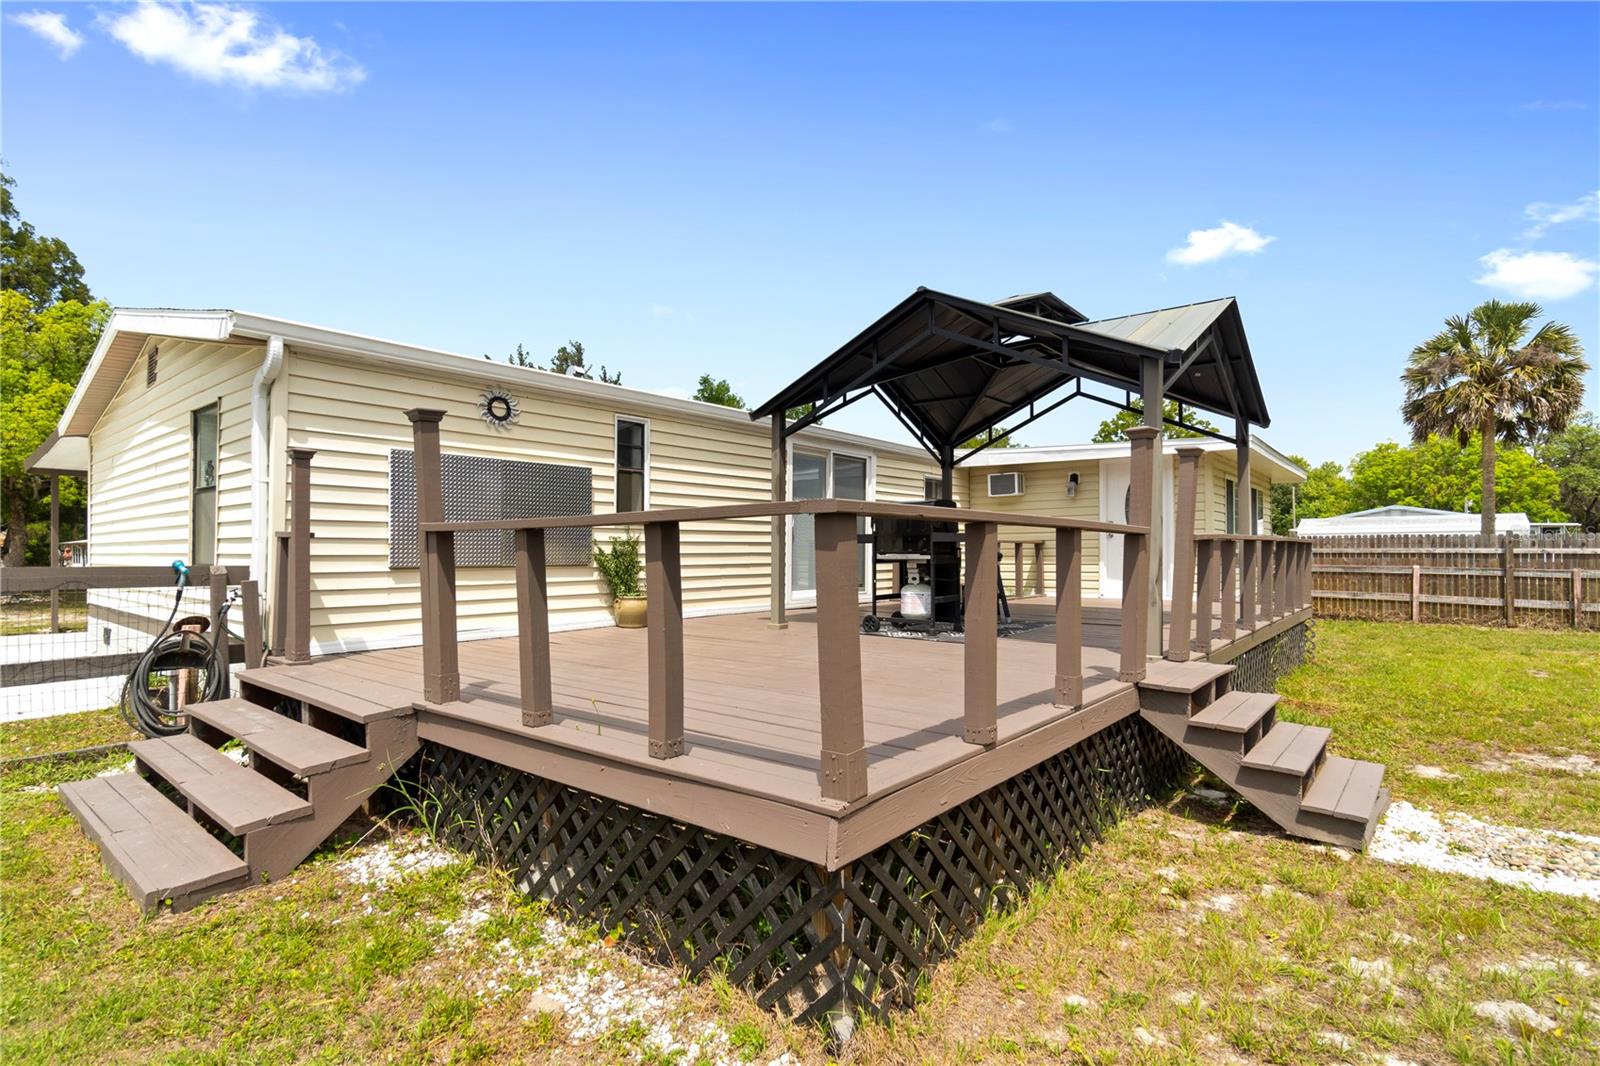
Beige-sided home with a raised deck and covered pavilion in a fenced yard.
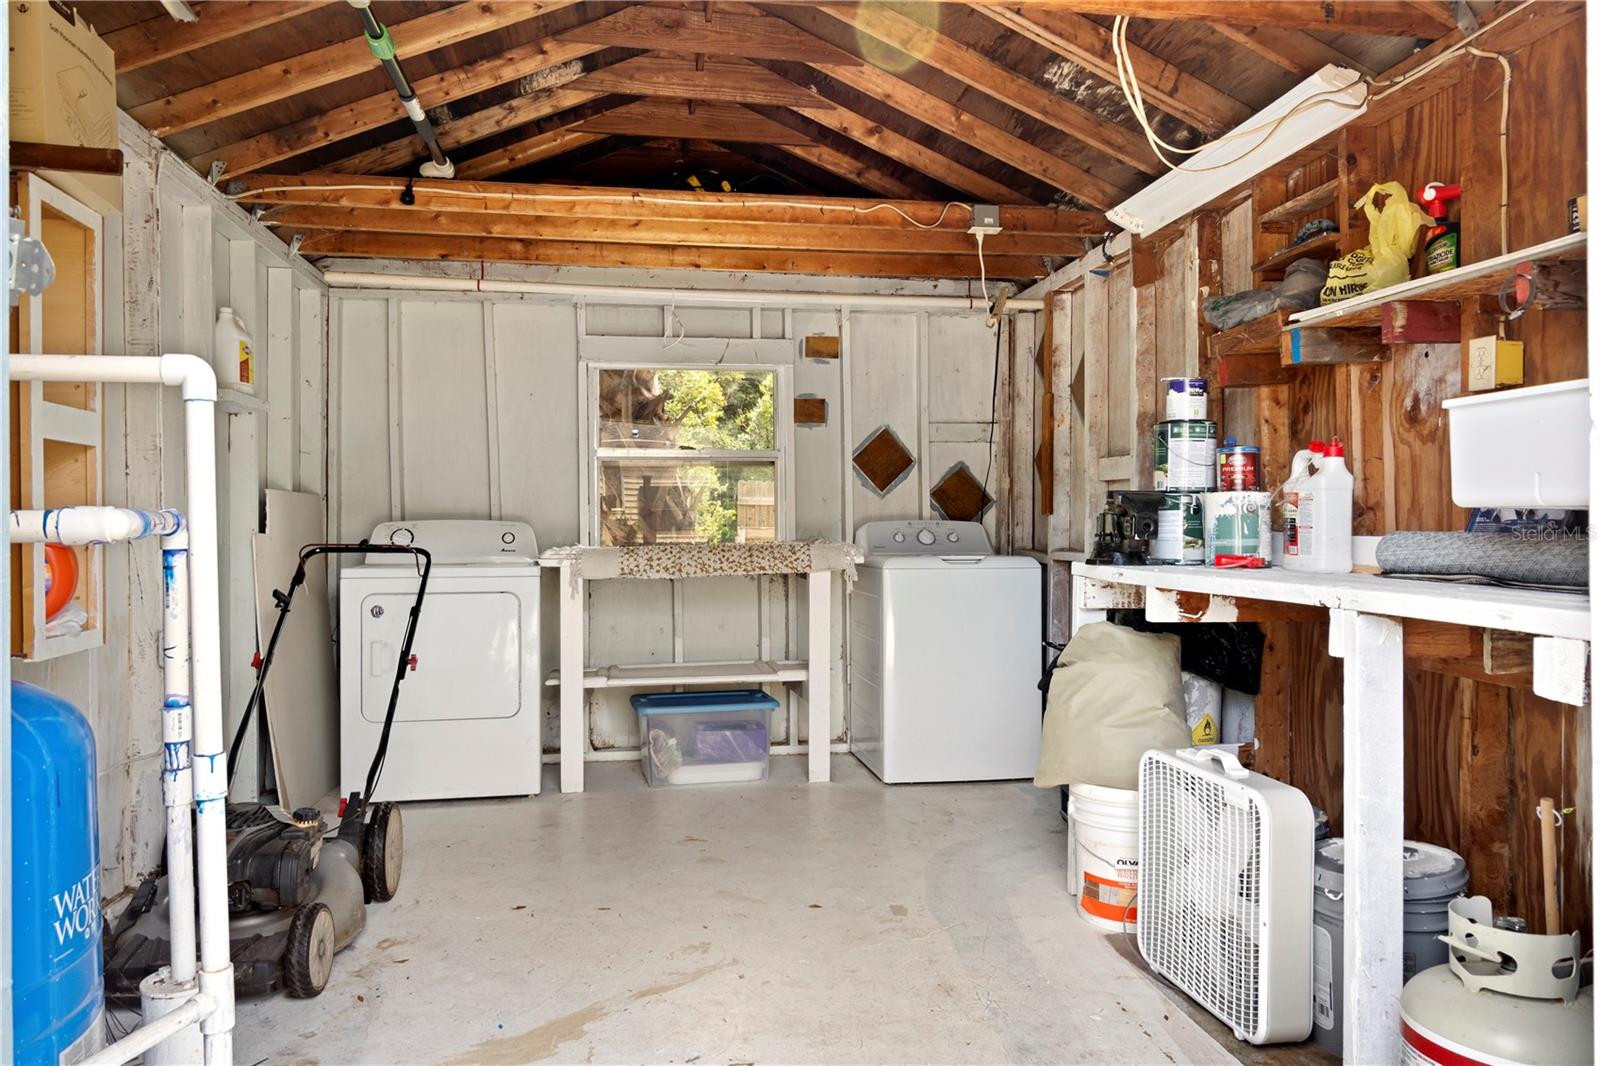
Utility room with washer and dryer, exposed rafters, and shelves of household supplies.
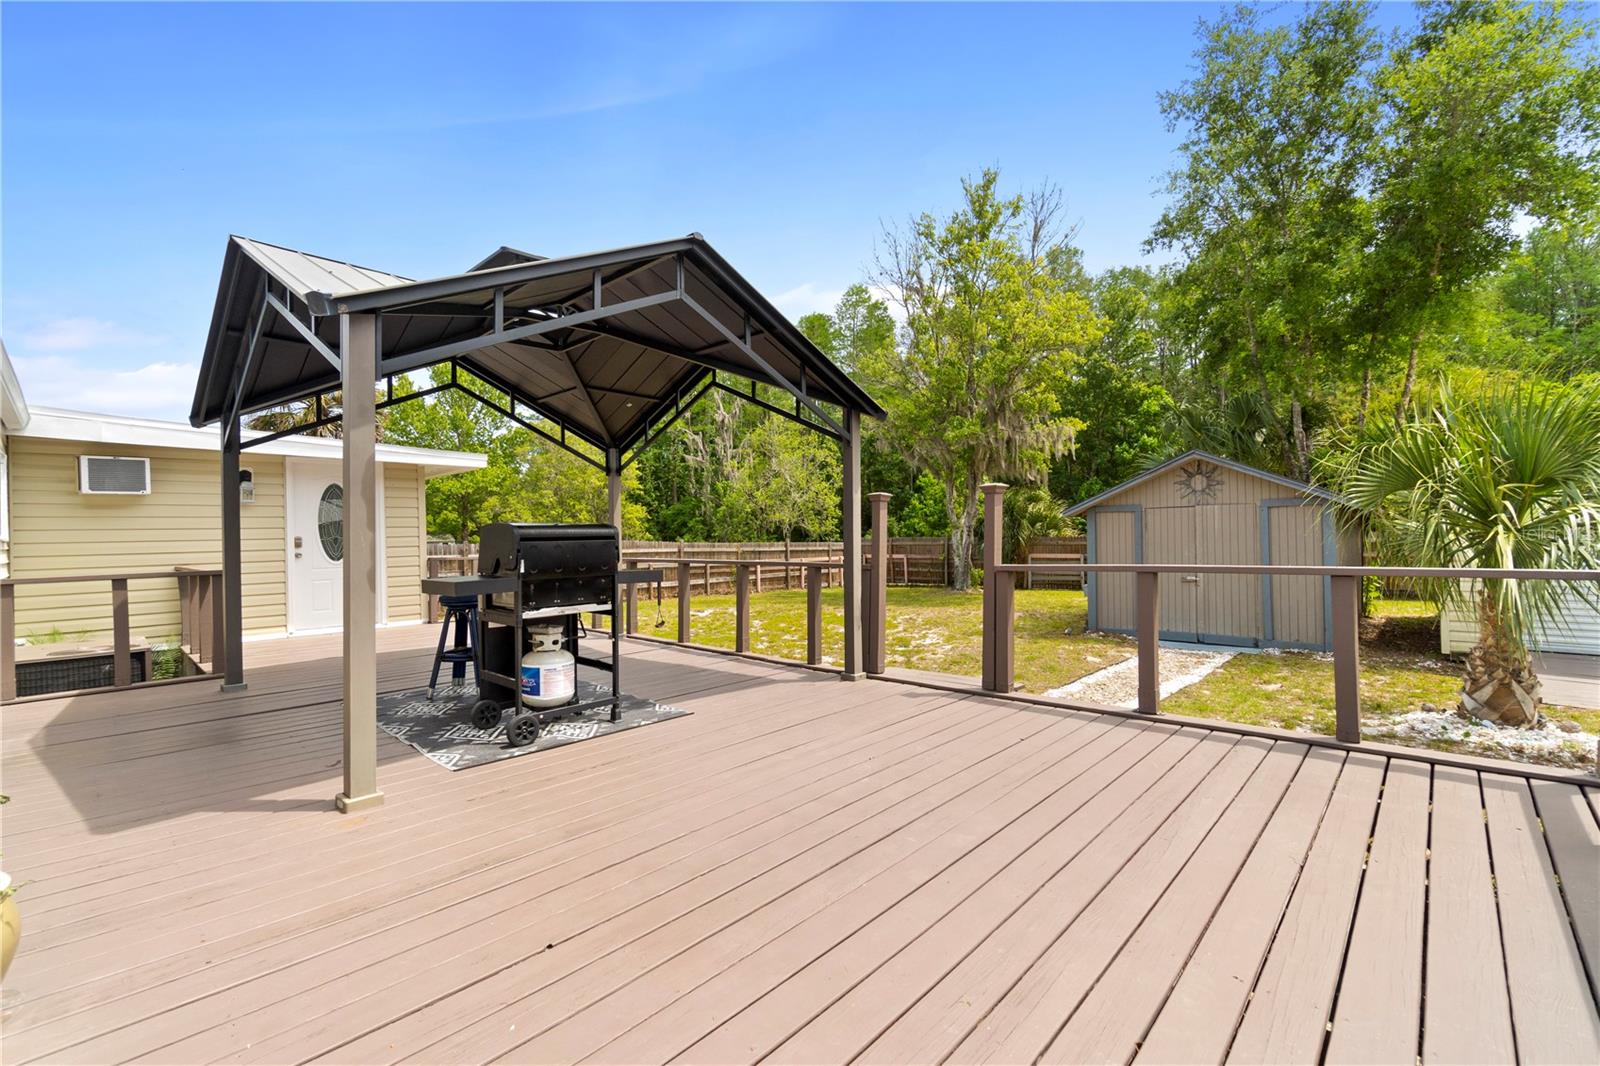
Backyard deck with a covered pavilion and barbecue grill, overlooking a fenced yard and storage shed.
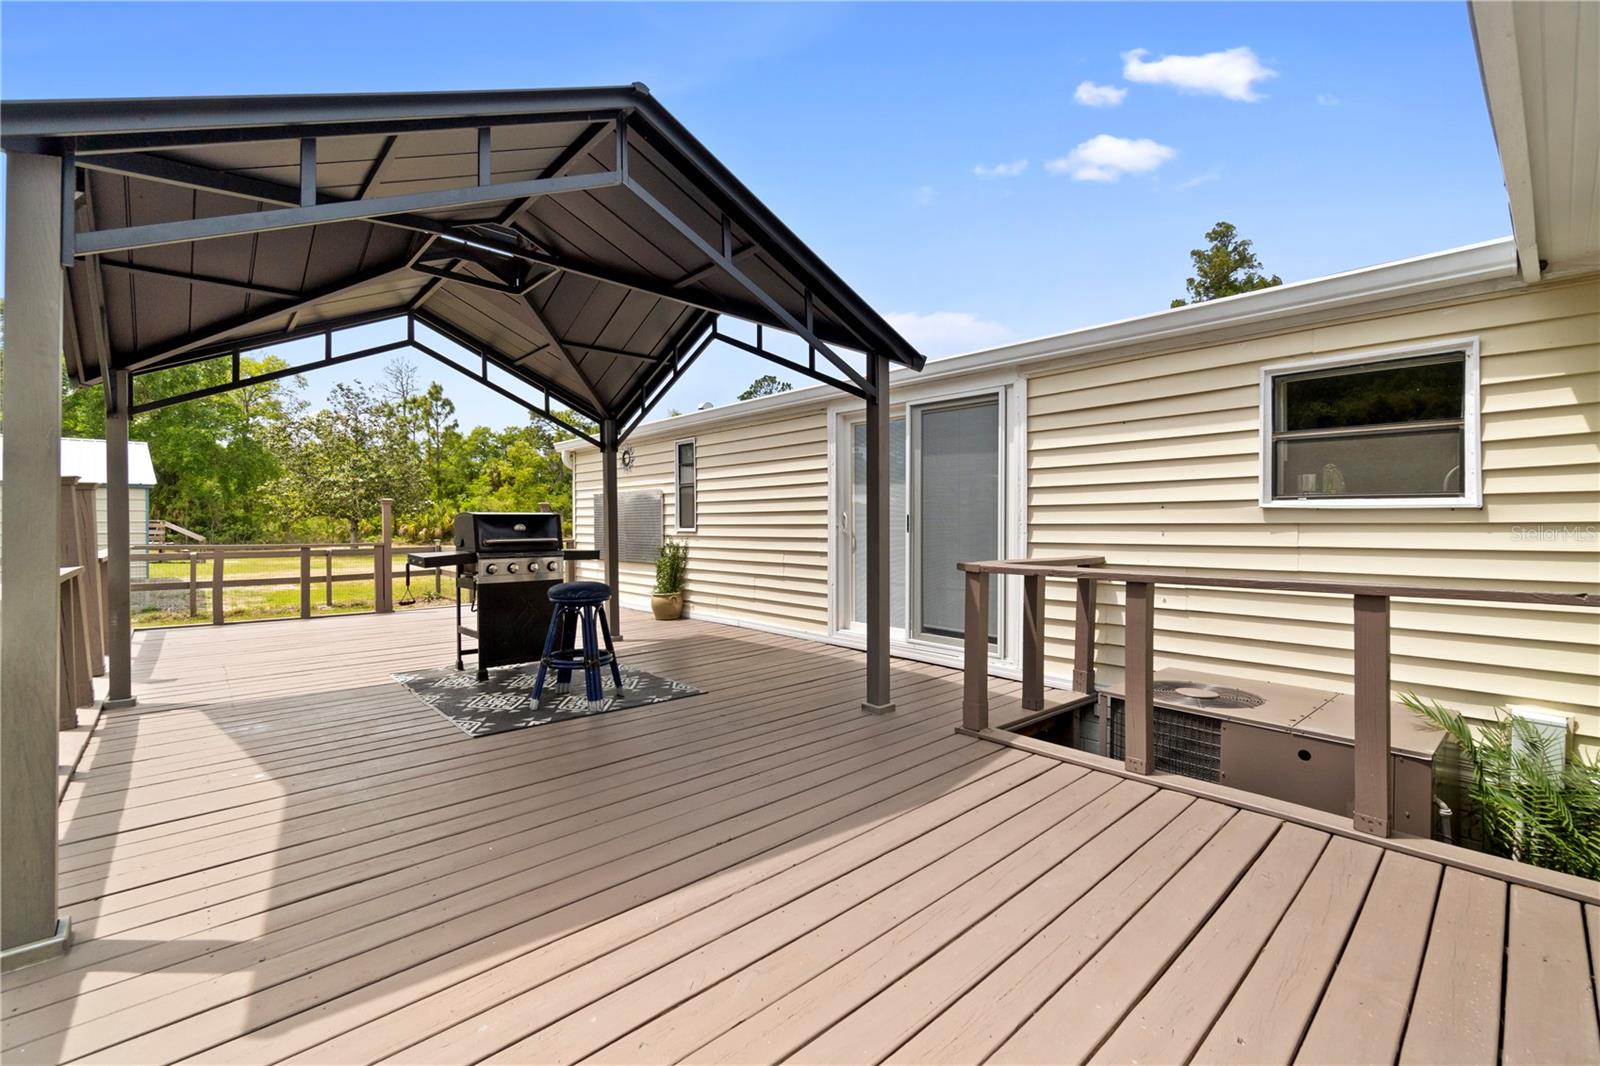
Raised wooden deck with a metal canopy, barbecue grill, and railing beside a light-colored home.
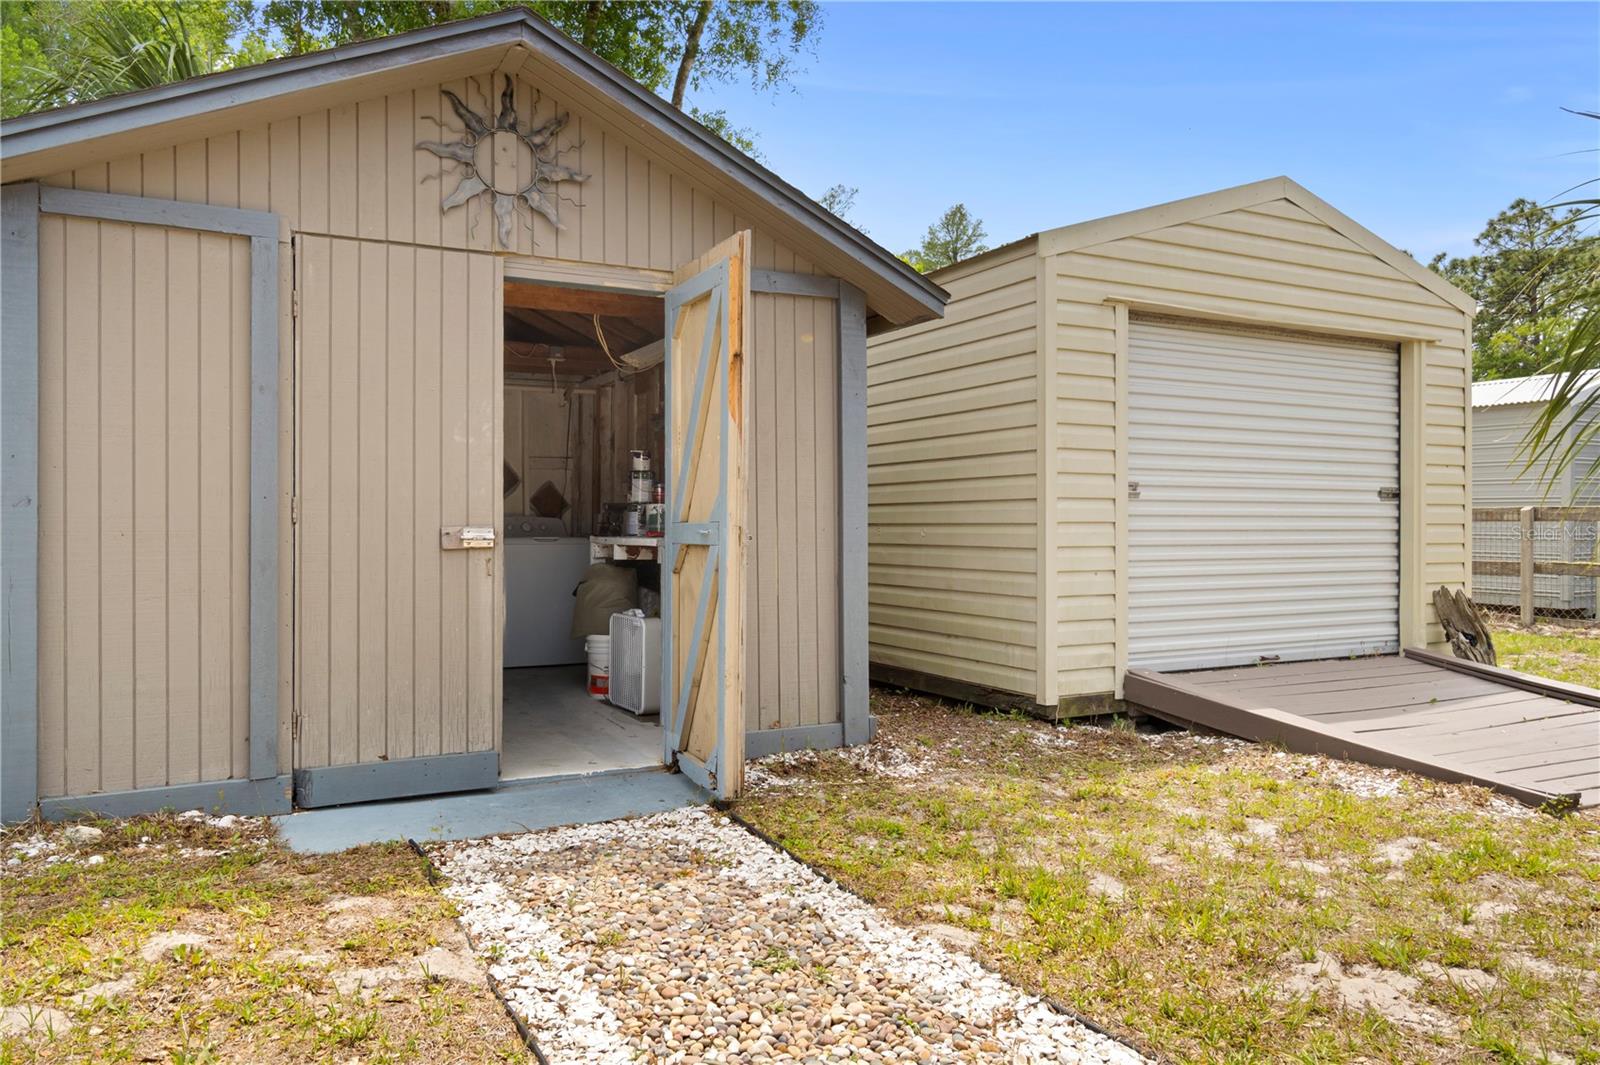
Two backyard storage sheds, one with open doors and one with a closed roll-up door.
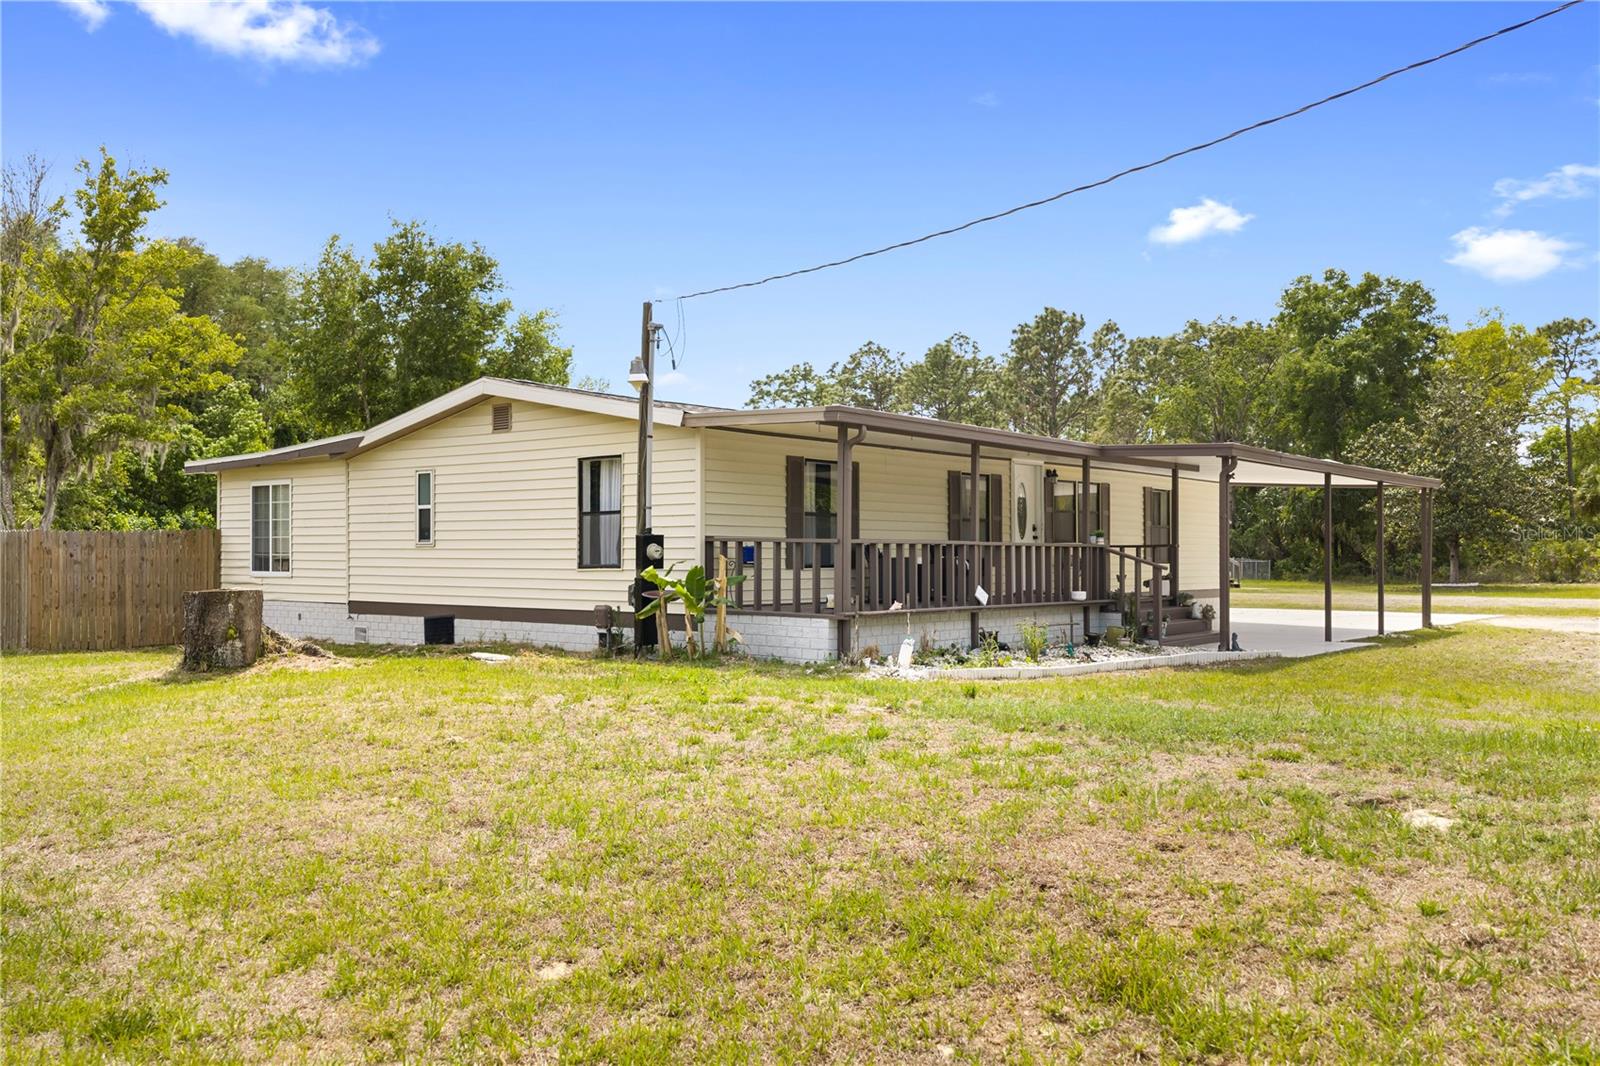
Manufactured home with a long covered porch and carport on a wooded lot.
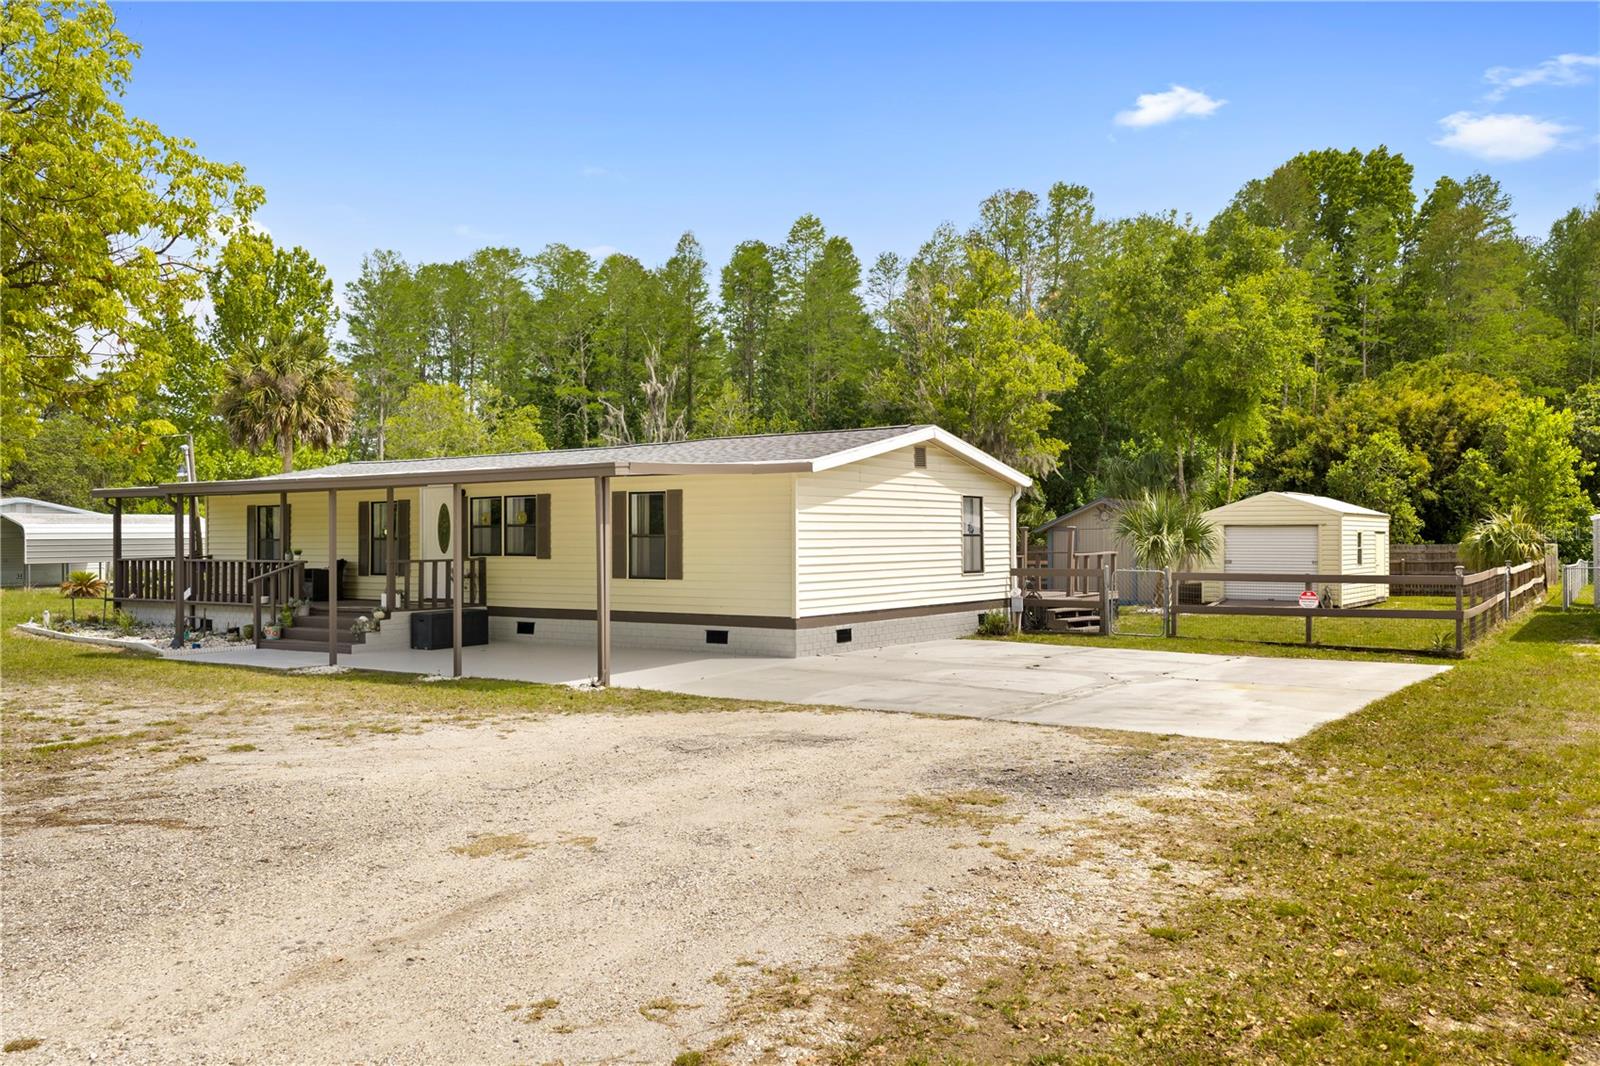
Cream-colored manufactured home with a covered porch, gravel driveway, and detached outbuilding.
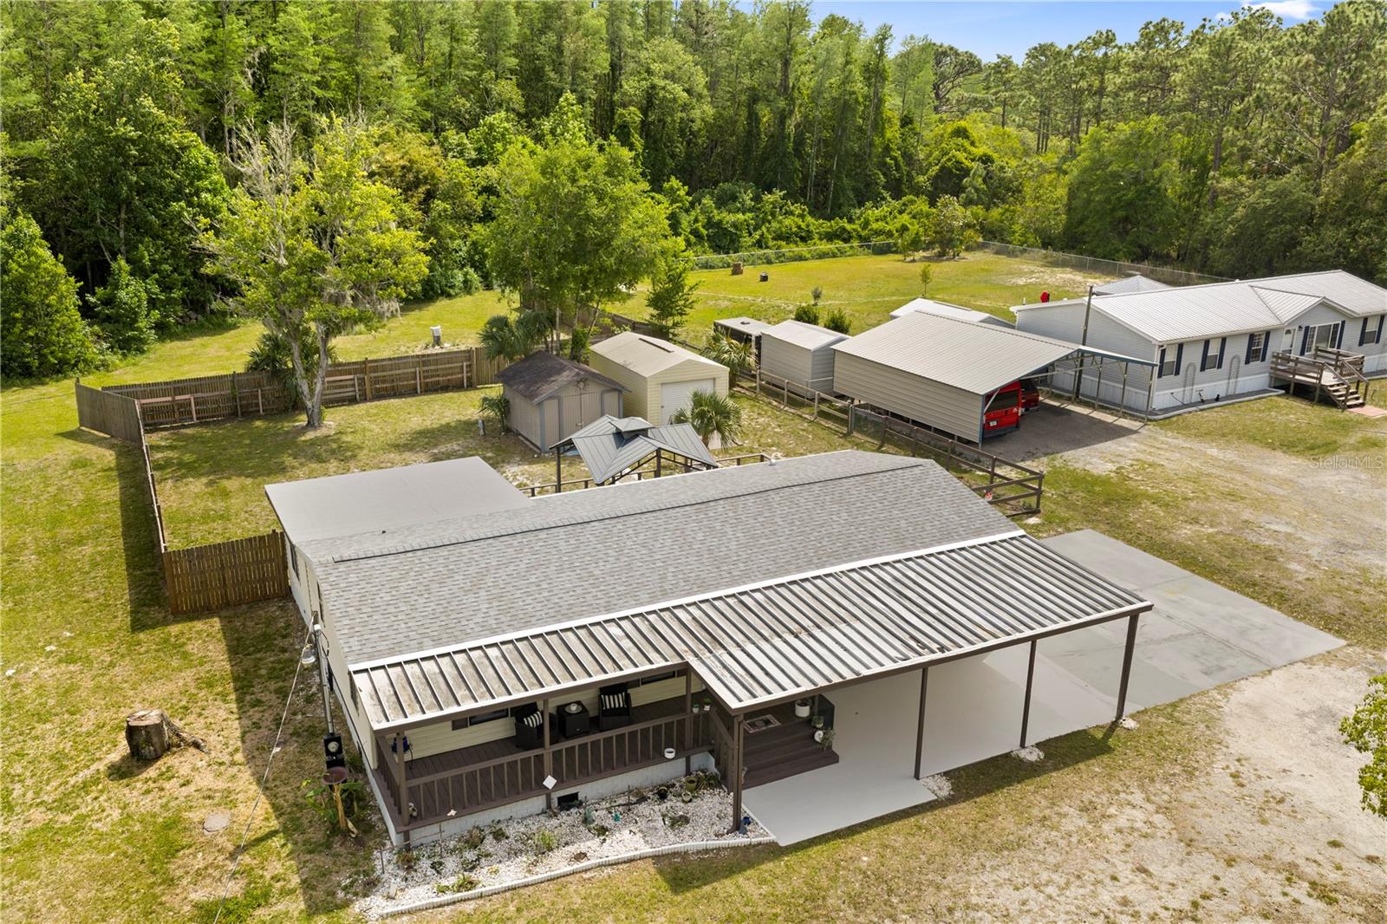
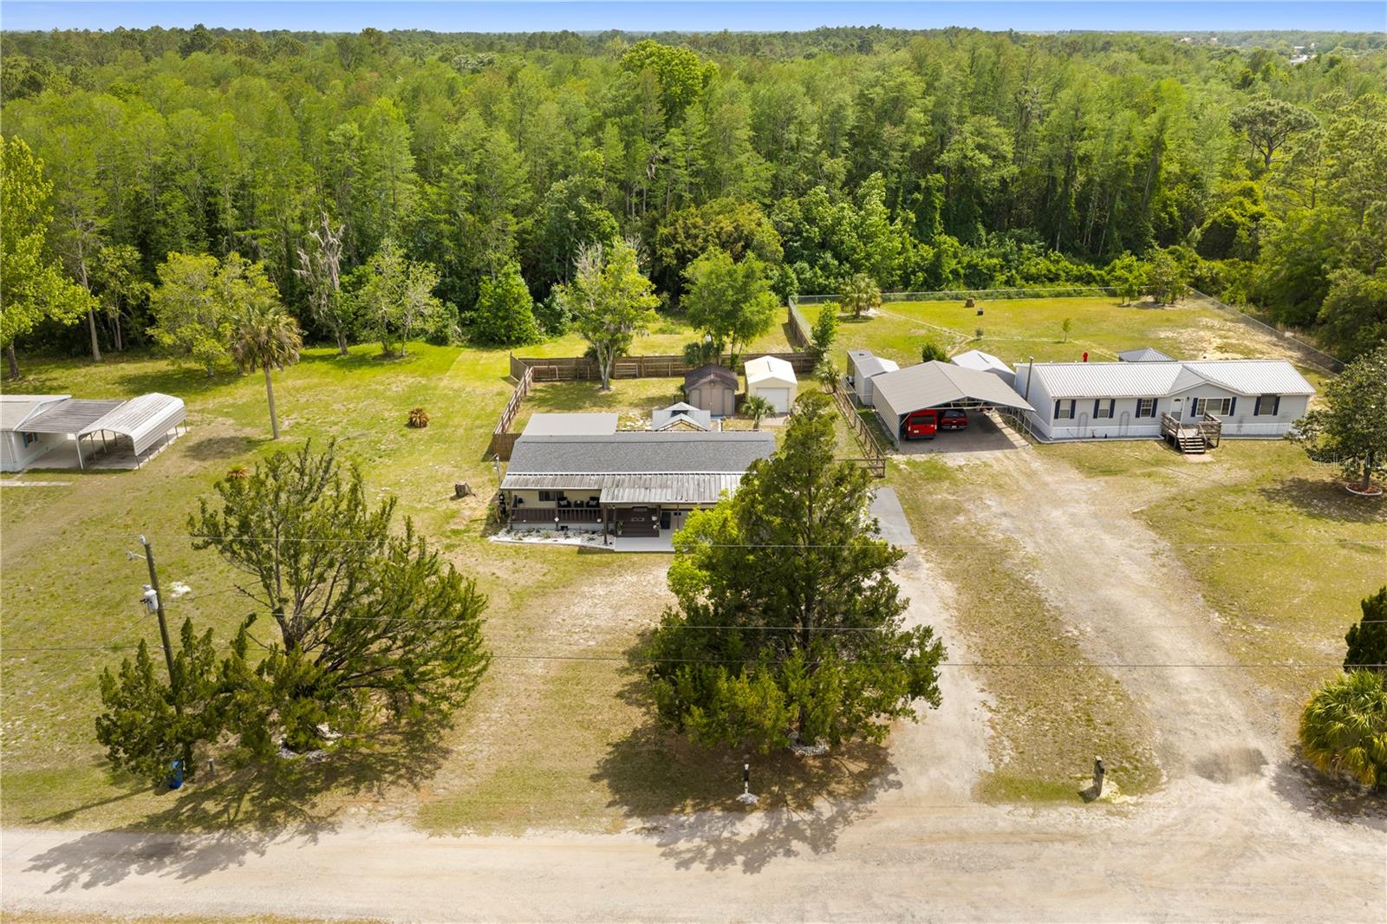
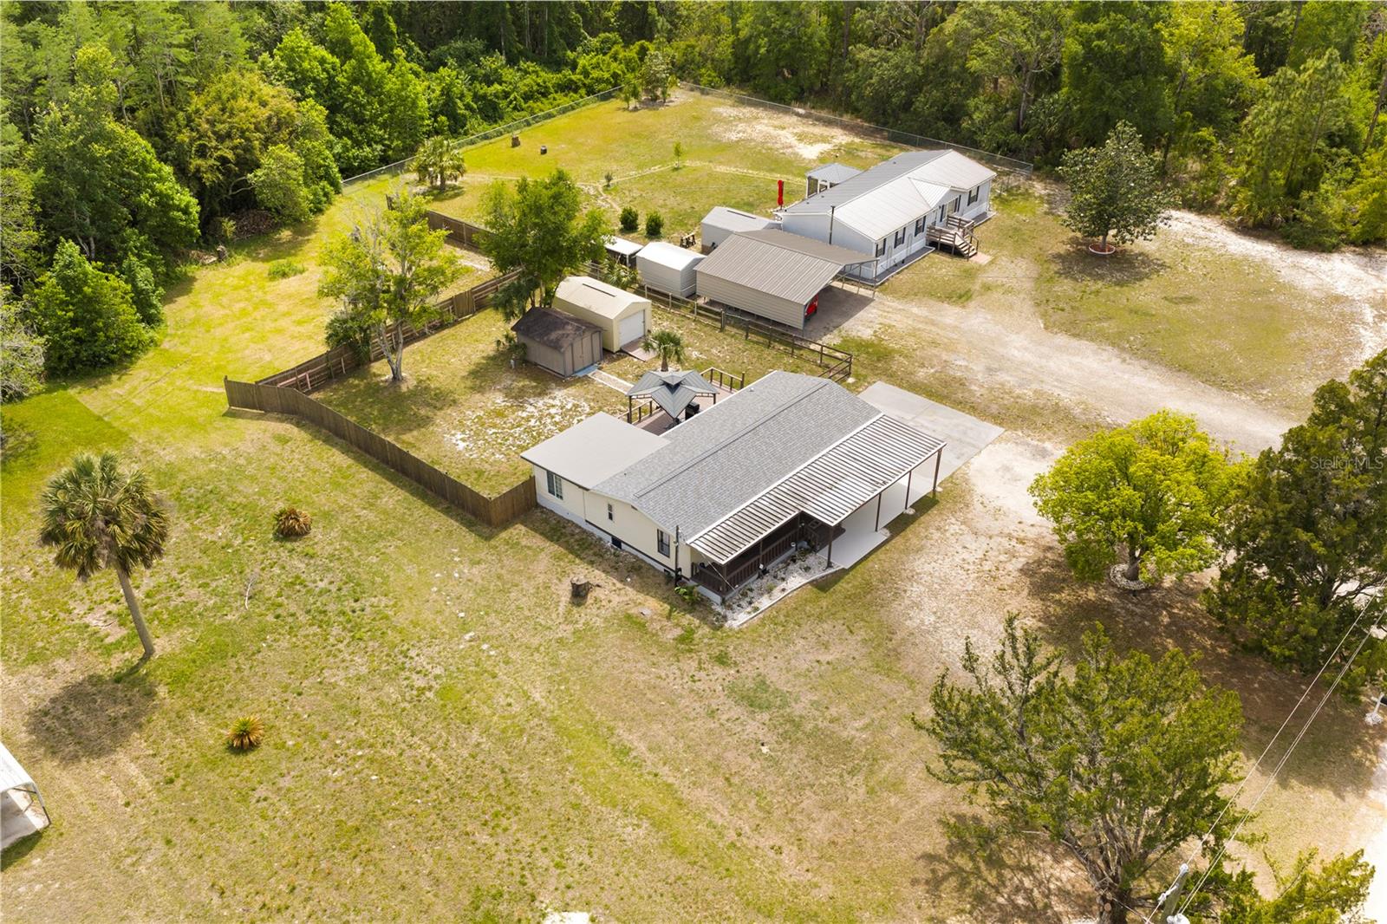
Aerial view of a manufactured home with a covered porch, carports, storage buildings, and a wooded fenced yard.
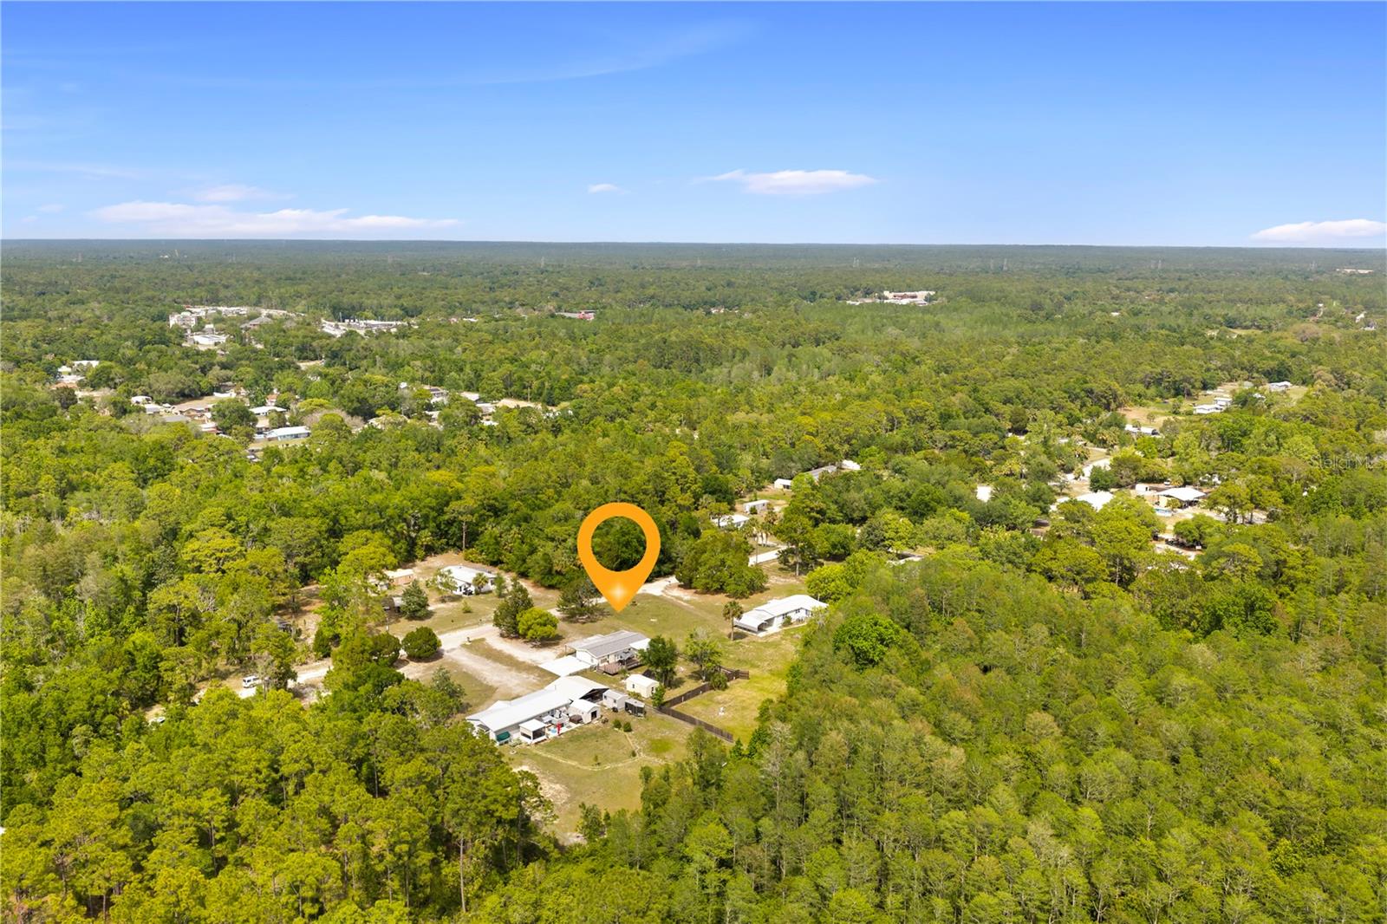
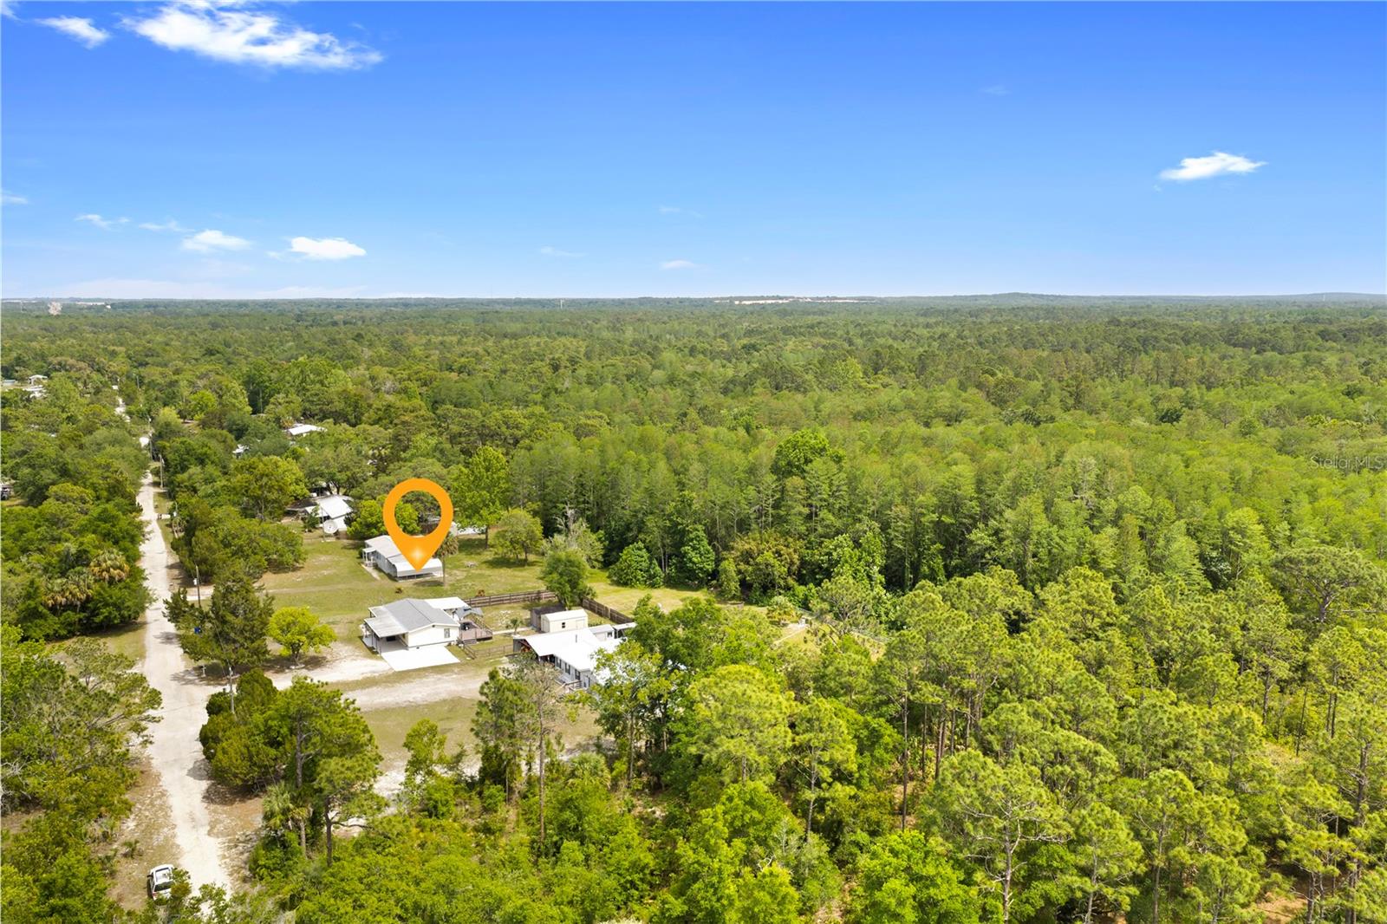
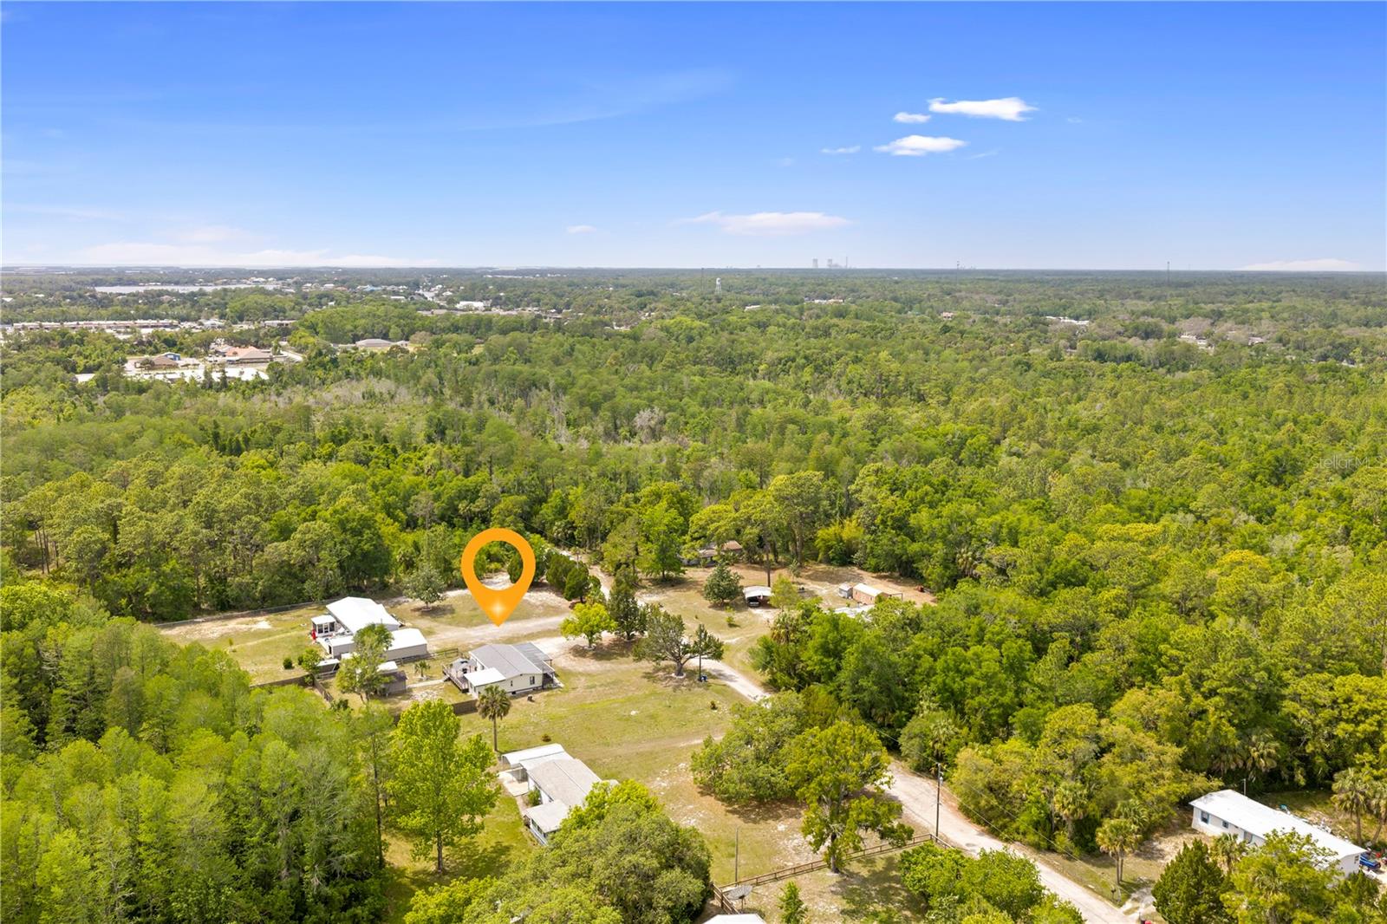
Aerial view of a wooded neighborhood, with an orange pin marking a property among scattered homes.
Aerial view of homes and open yards surrounded by dense woodland, with an orange location marker.
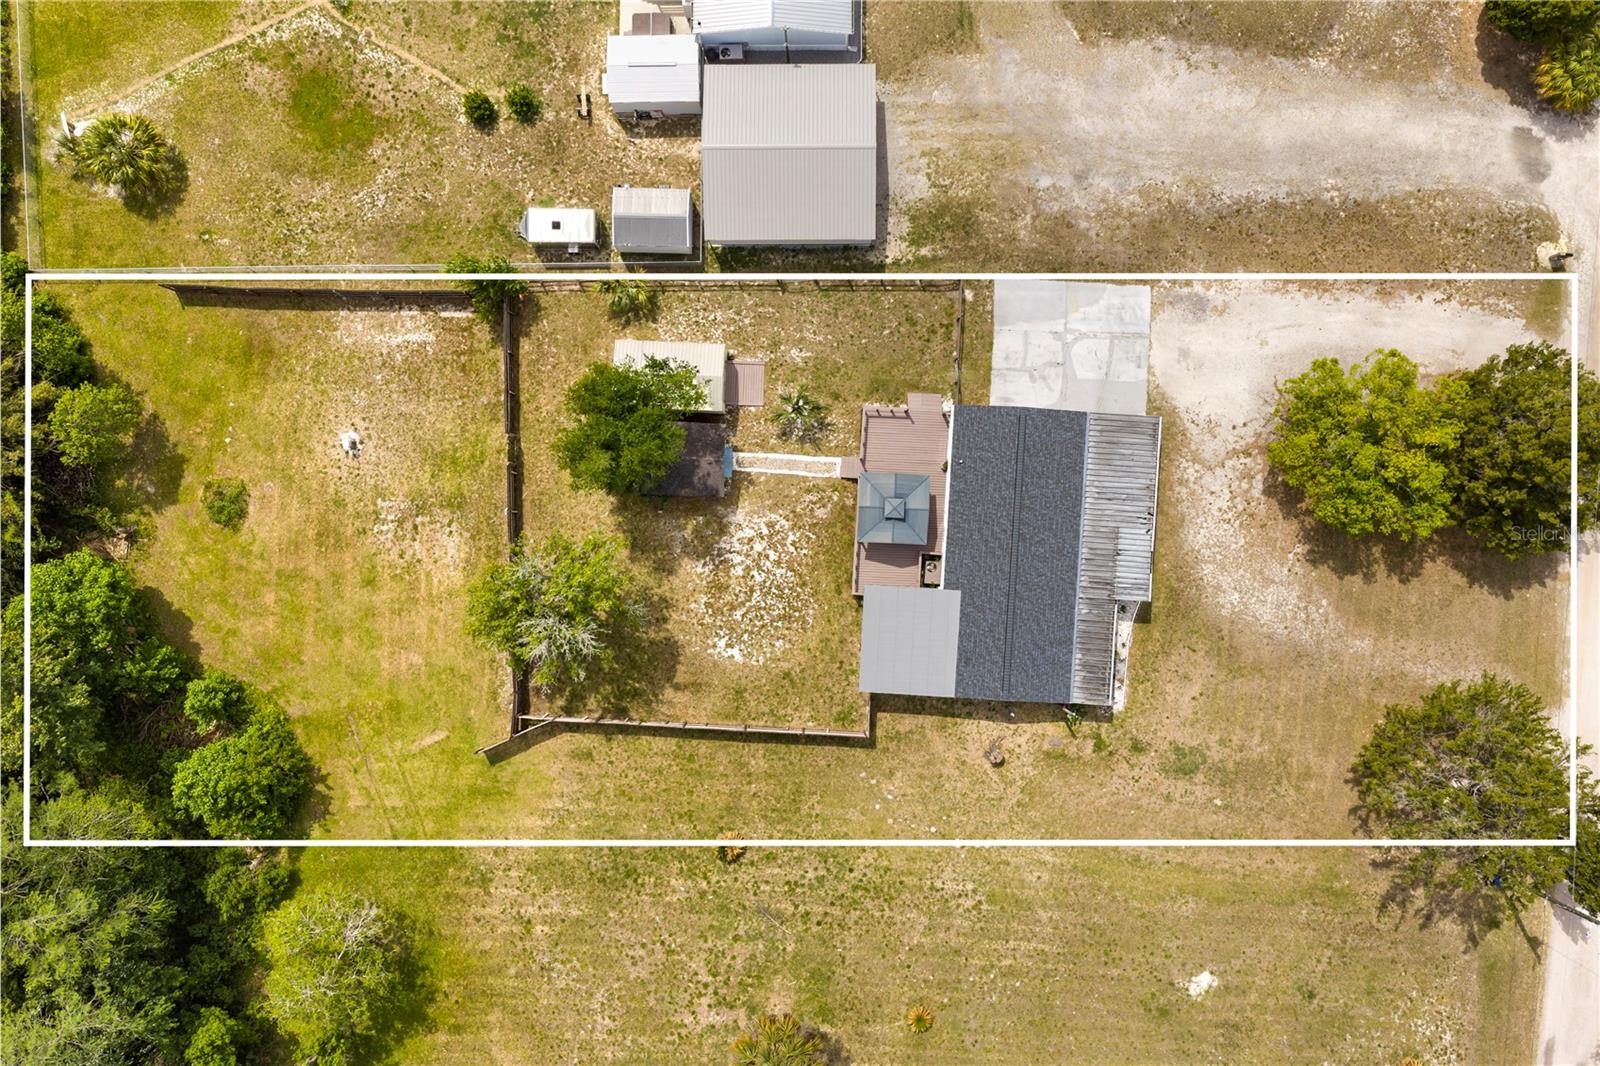
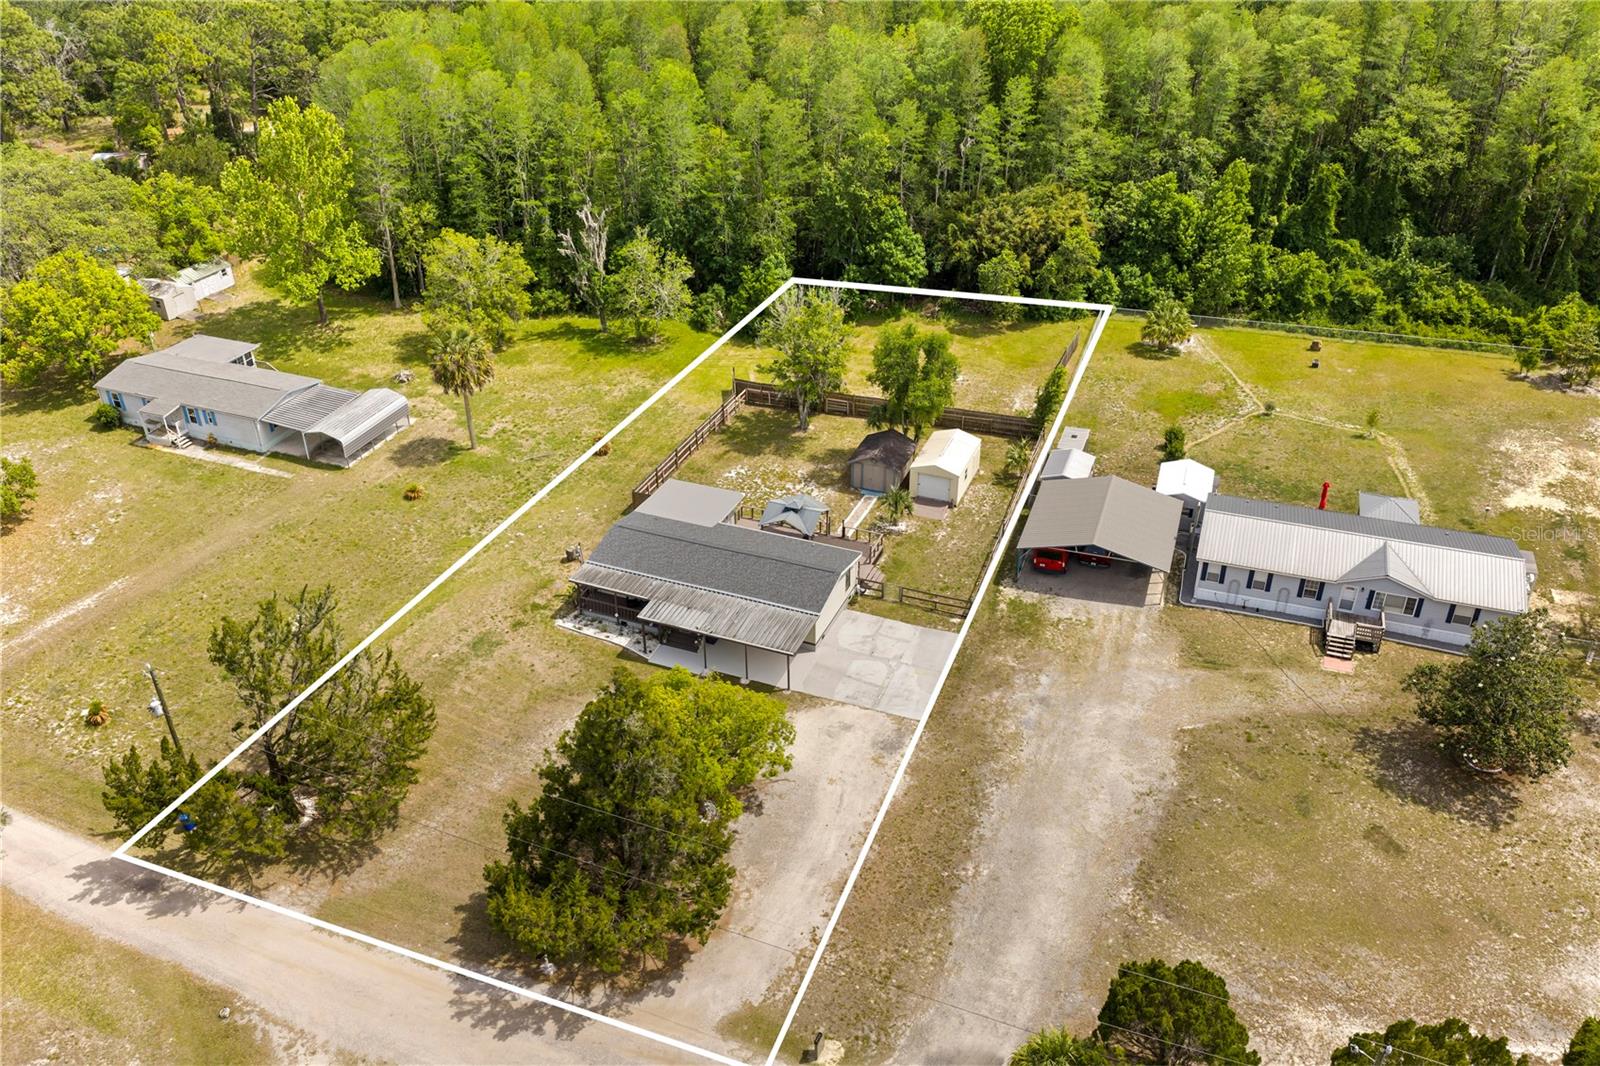
Aerial view of a home and fenced yard, with the property boundaries outlined in white.
Aerial view of a single-story home on a wooded lot, marked by an orange location pin.
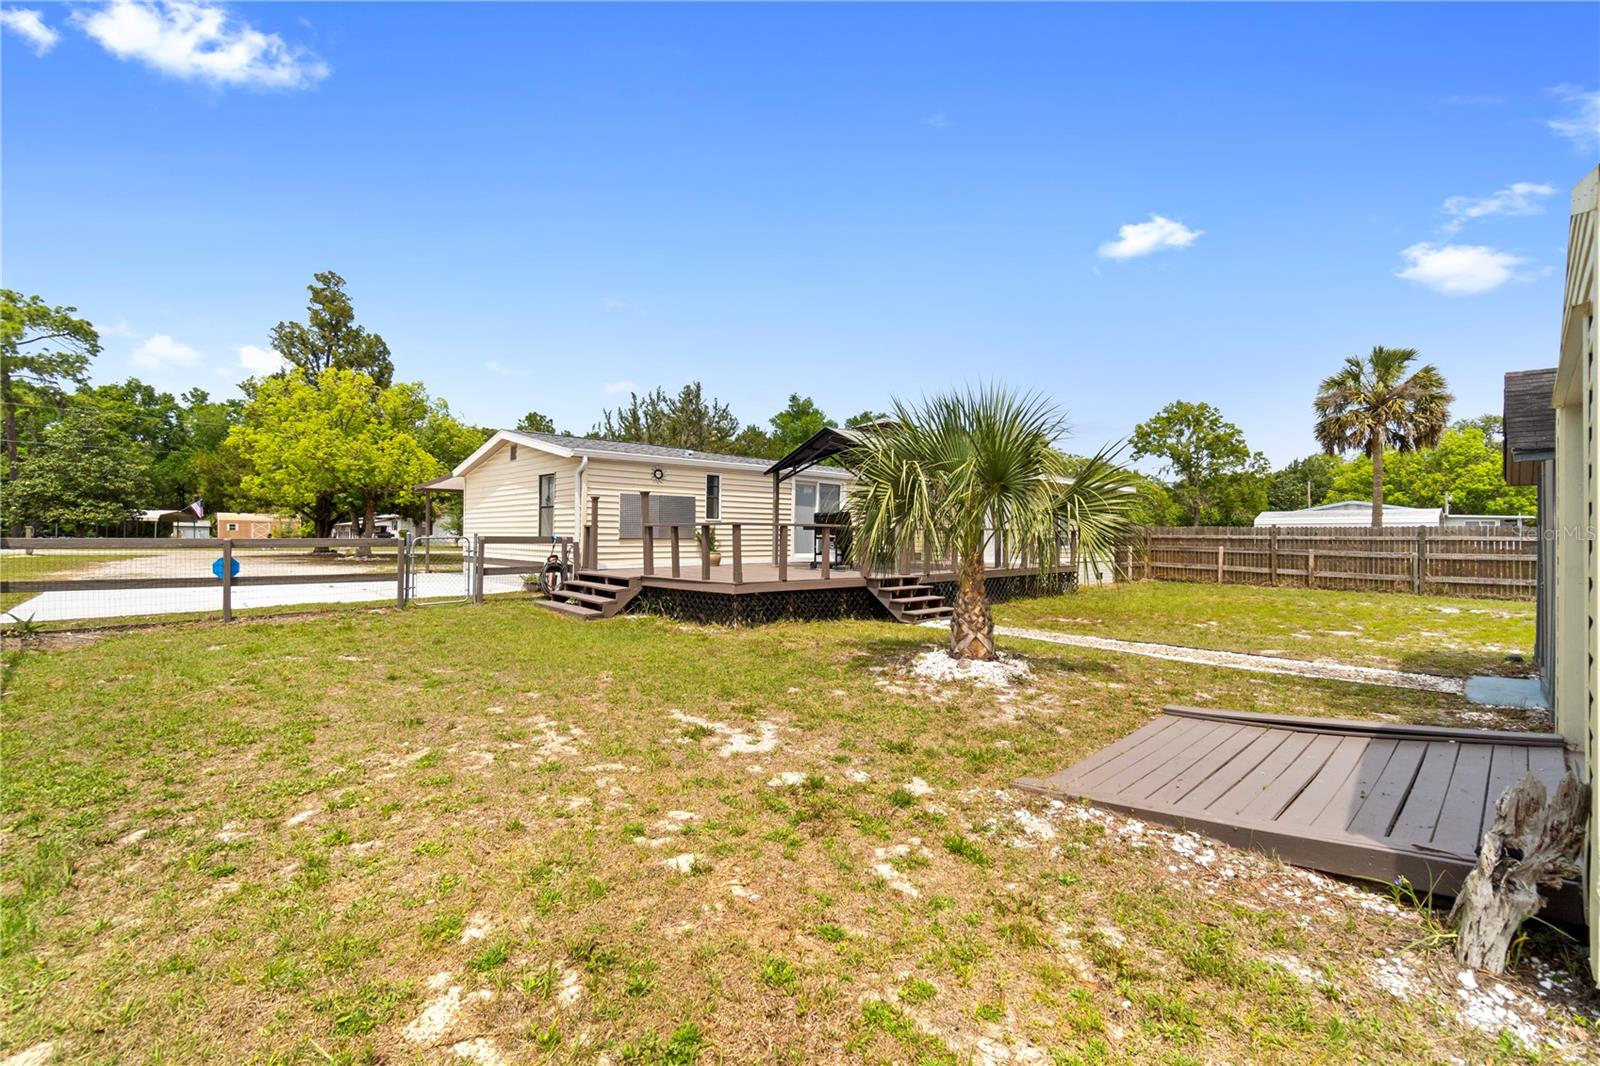
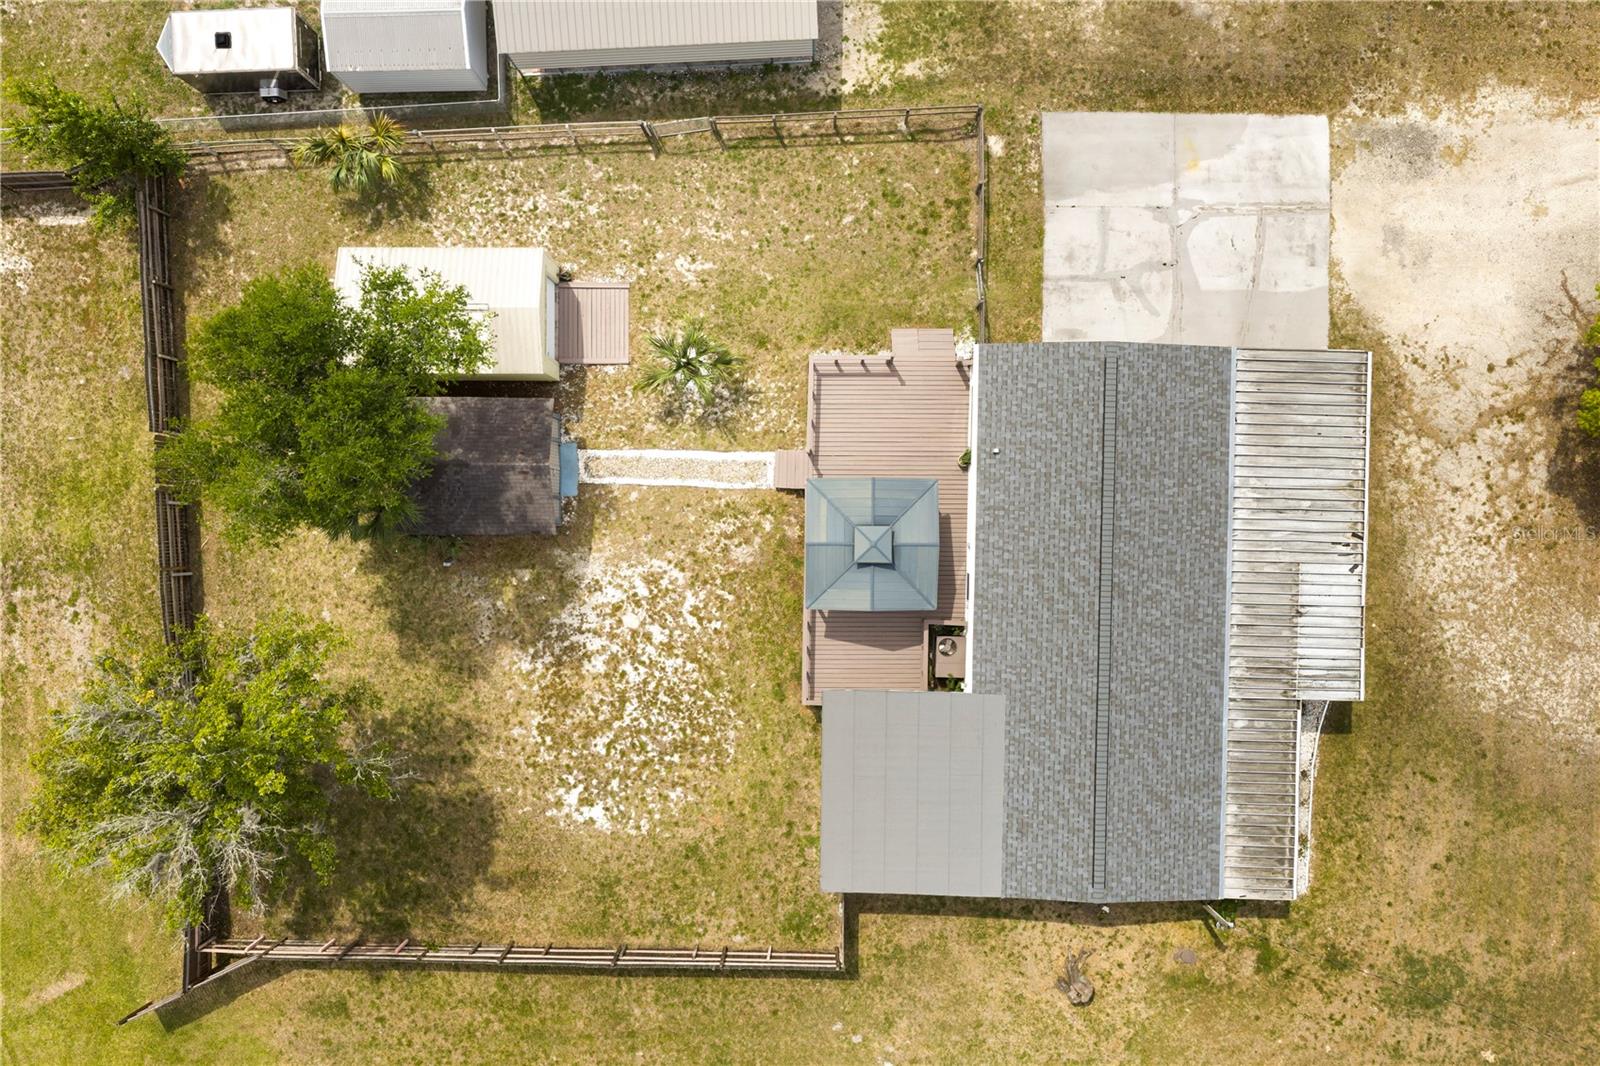
Backyard with a raised wooden deck, small palm tree, and fenced yard.
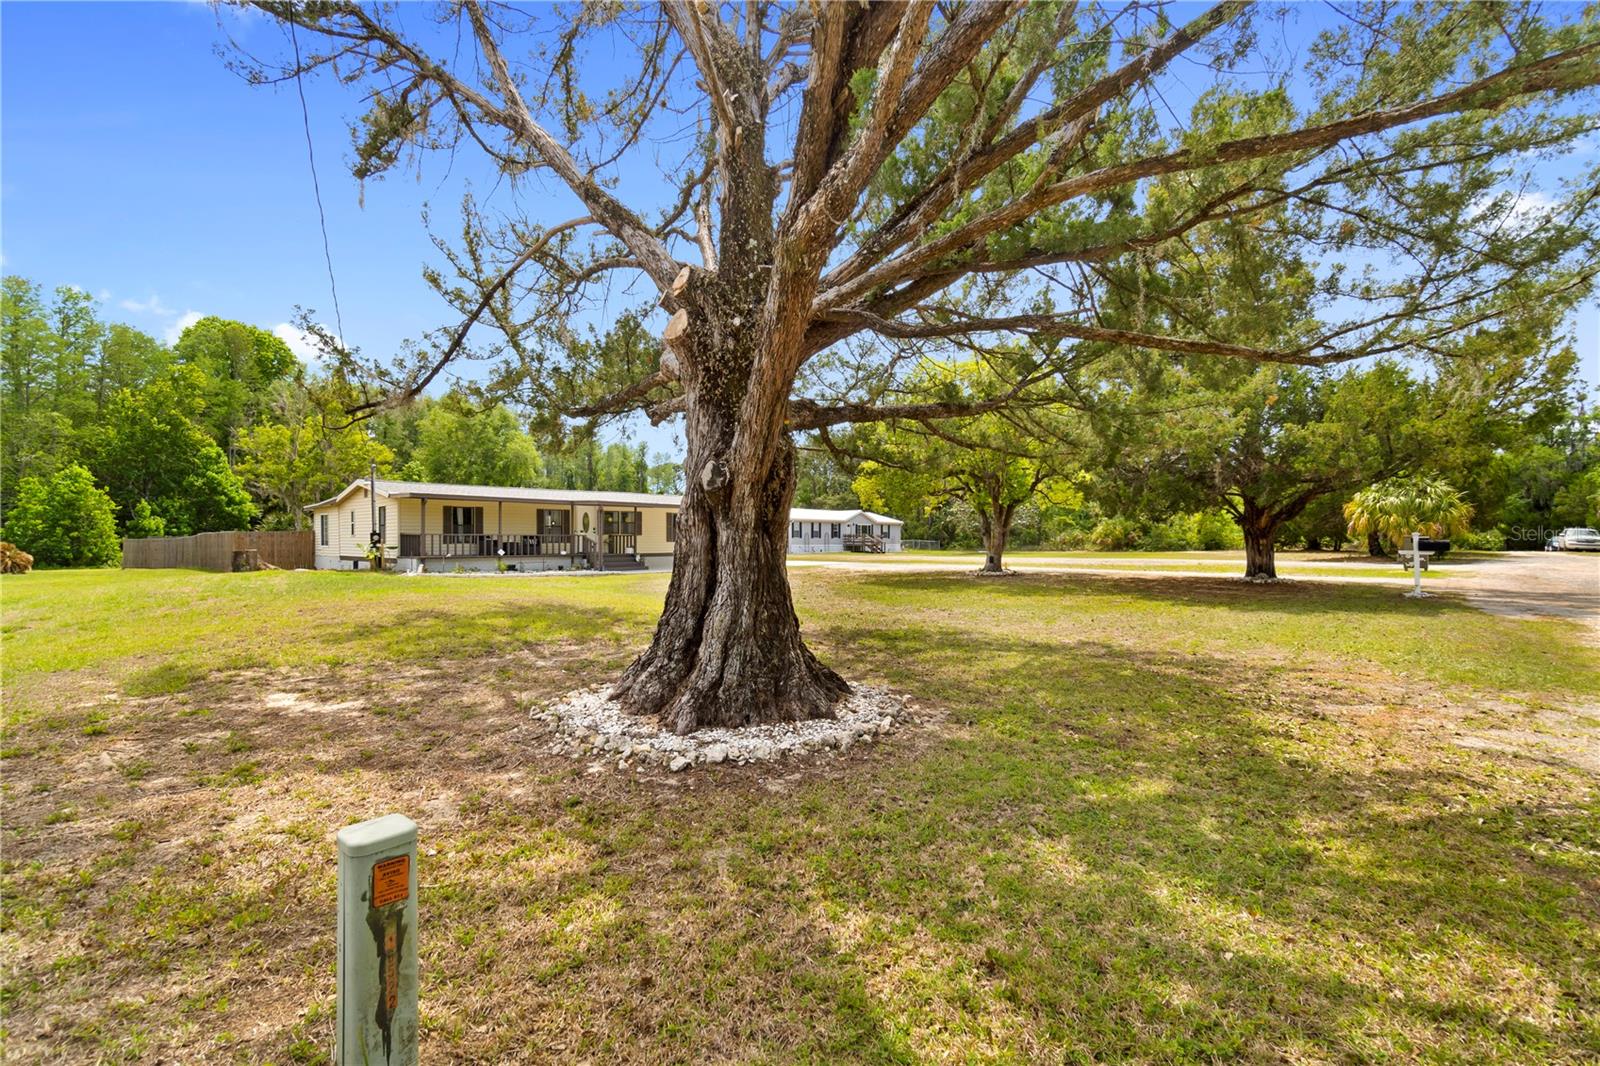
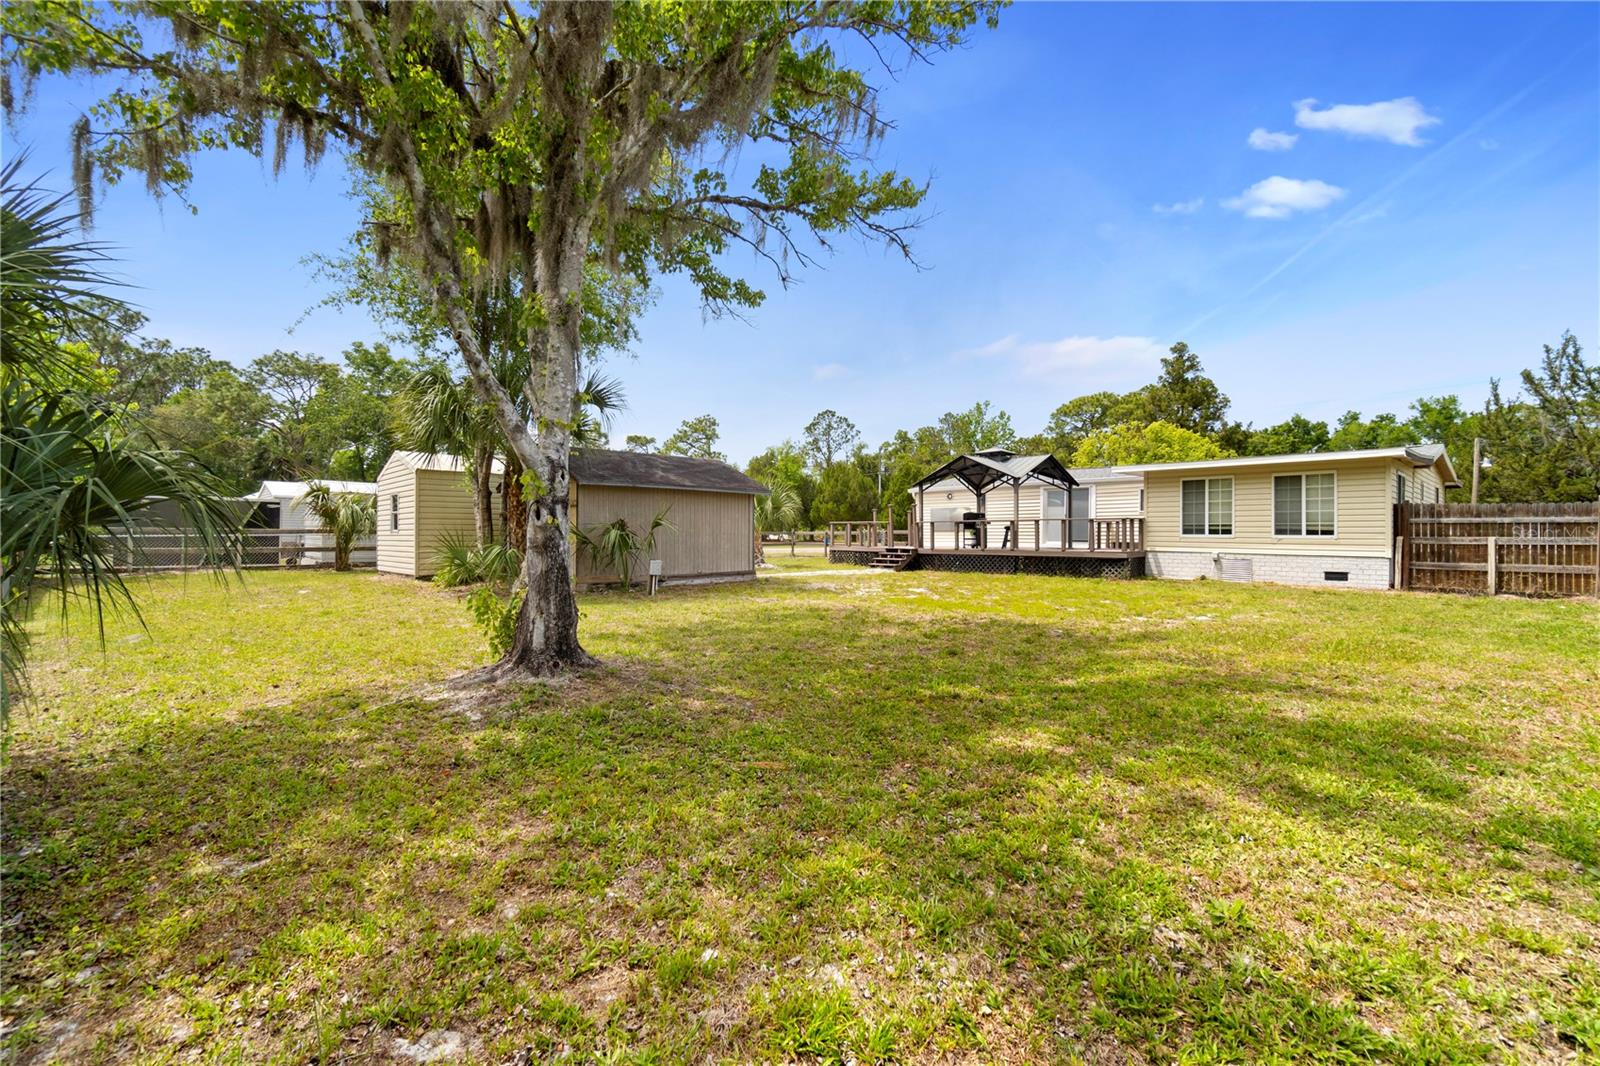
Manufactured home across a grassy yard, framed by a large oak tree and other mature shade trees.
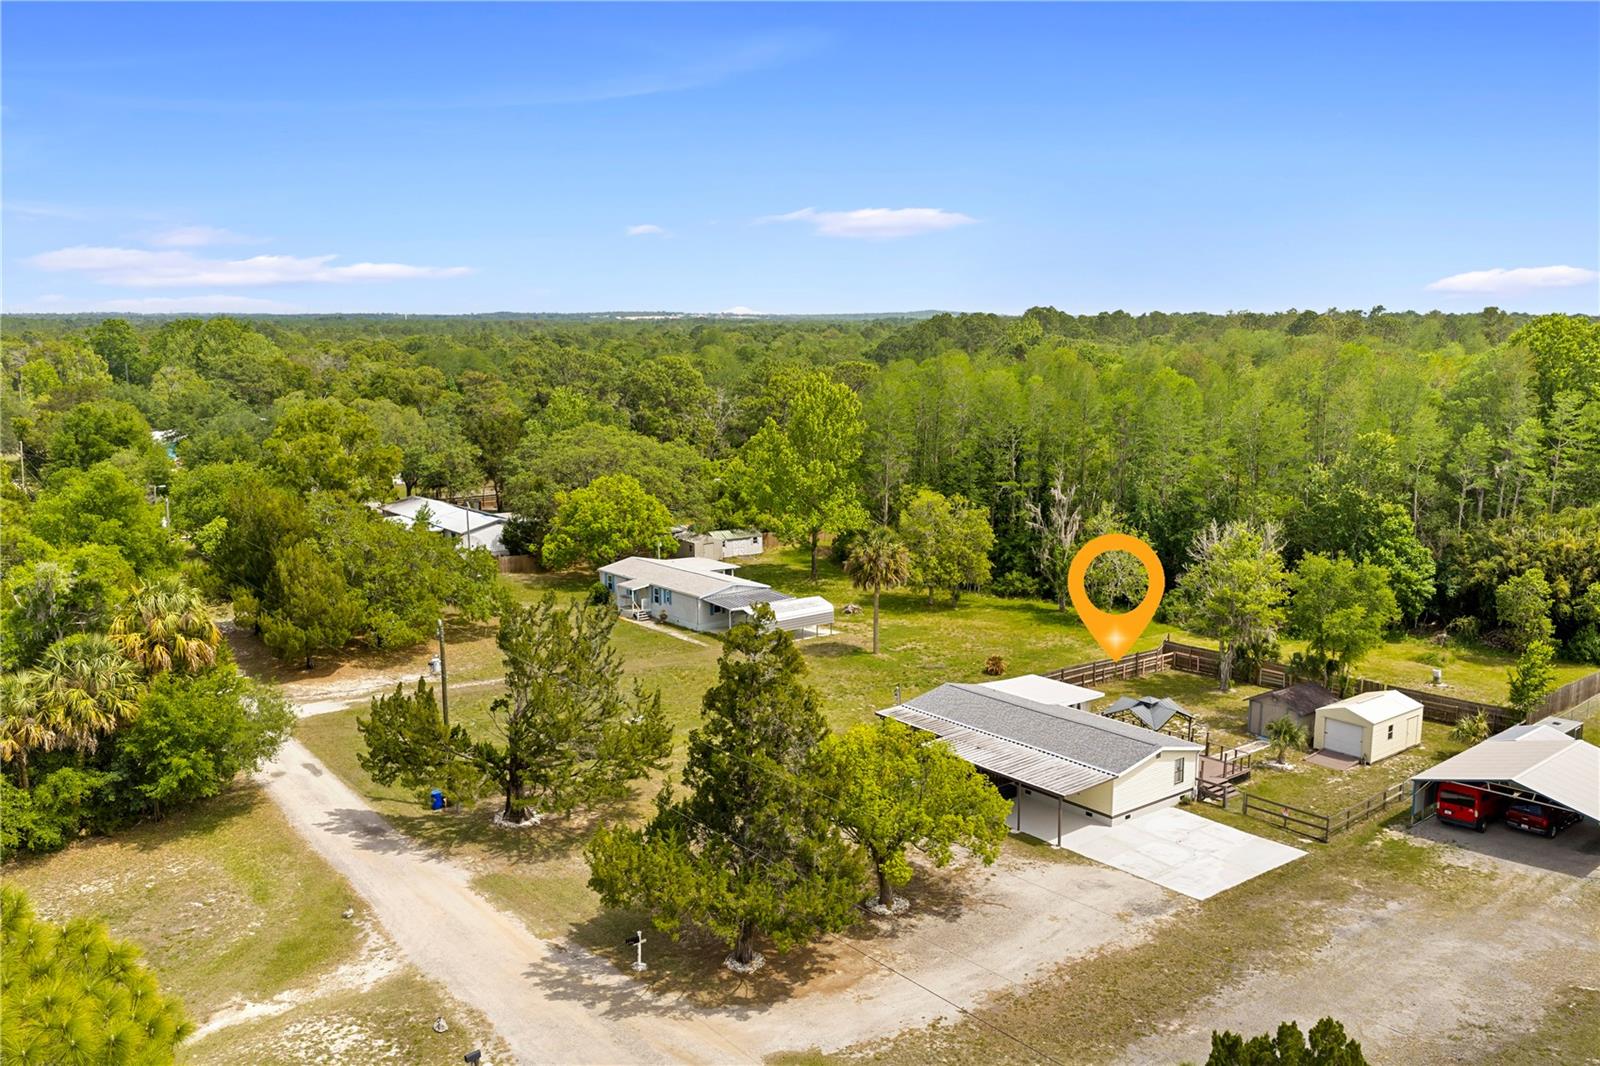
Aerial view of a home with a carport and outbuildings on a grassy lot beside dense woods.
Aerial view of a manufactured home and outbuildings on a wooded lot outlined in white.
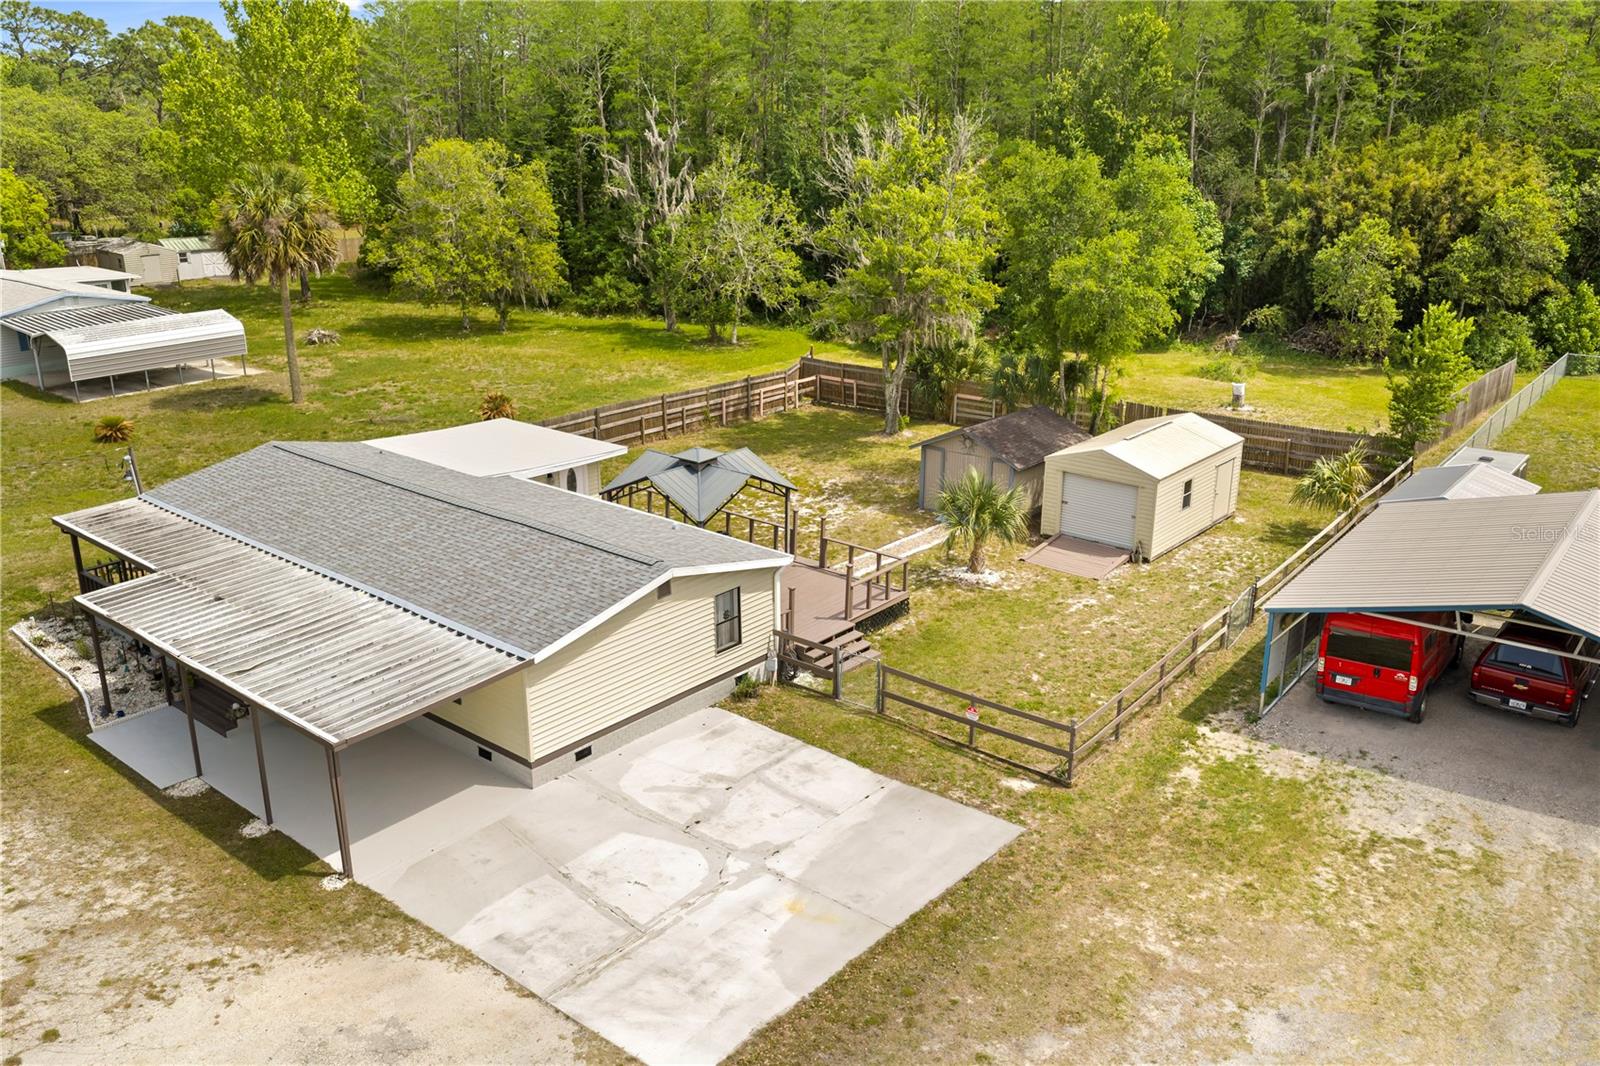
Aerial view of a house and fenced yard with a deck, driveway, and two sheds.
Aerial view of a wooded property with scattered homes and an orange pin marking a clearing.
Aerial view of two homes and outbuildings on a large, partially fenced lot bordered by trees.
Aerial view of a home with a covered carport, detached sheds, and a fenced yard.
Single-story cream home with a long covered porch and attached carport on a grassy lot.
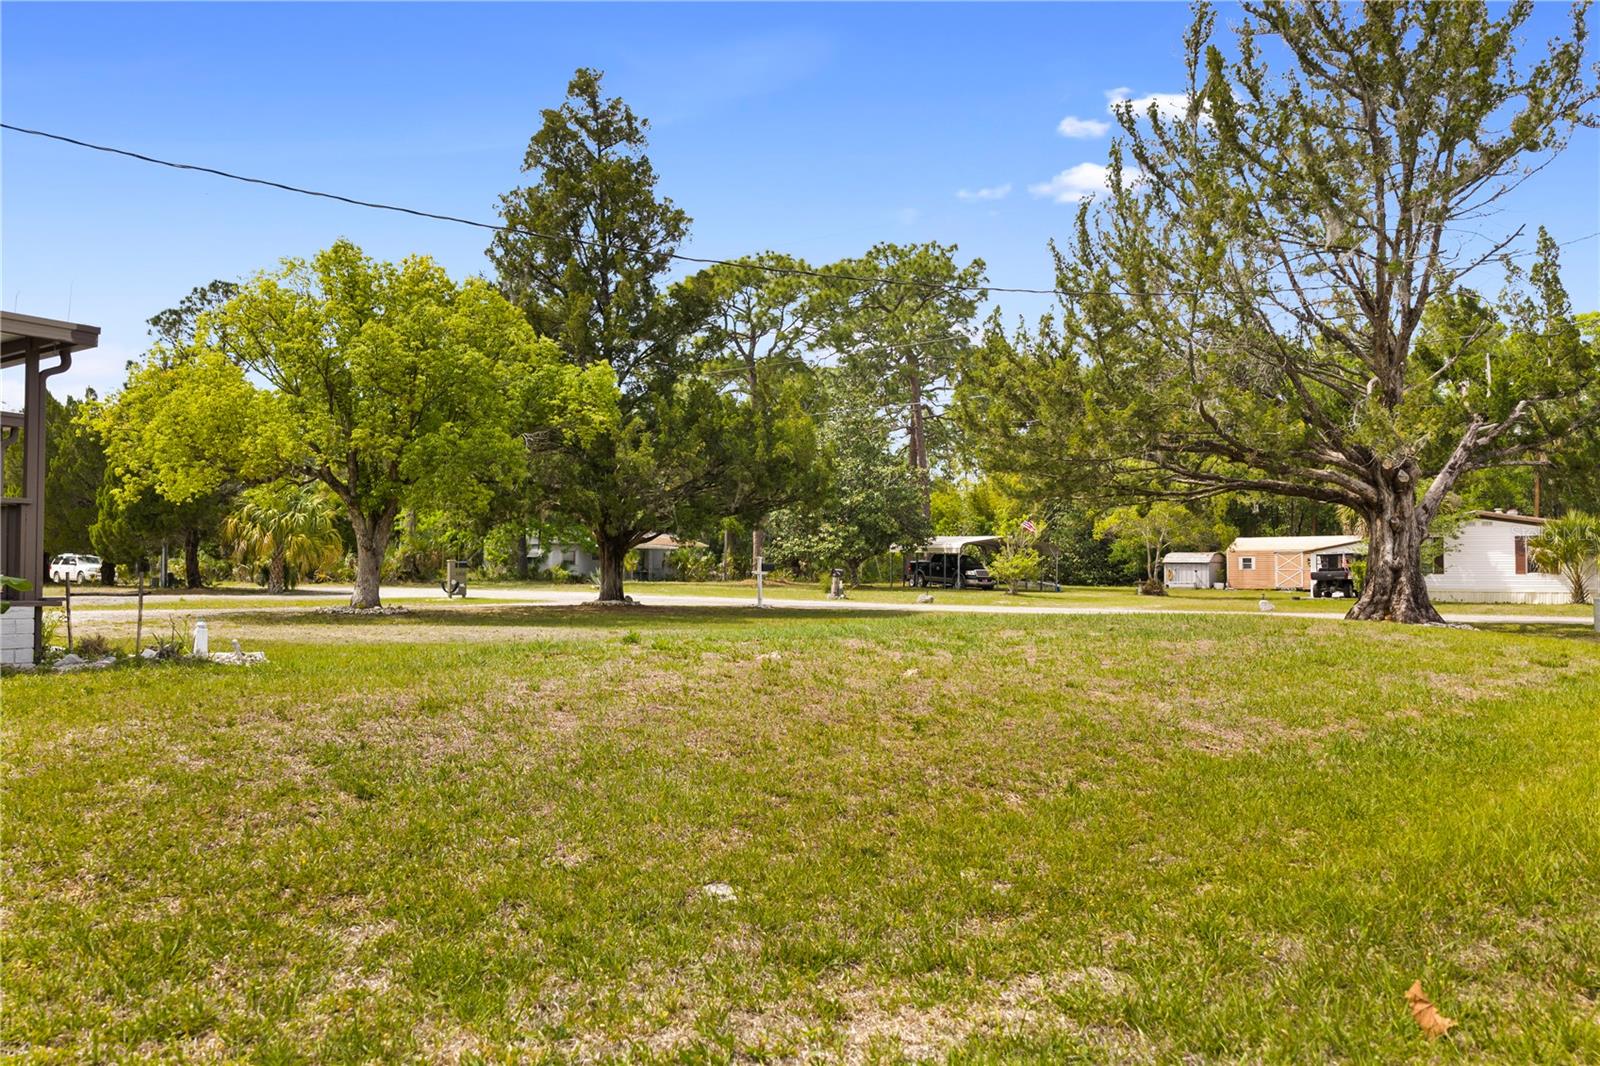
Grassy residential lot with mature shade trees and neighboring homes across the road.
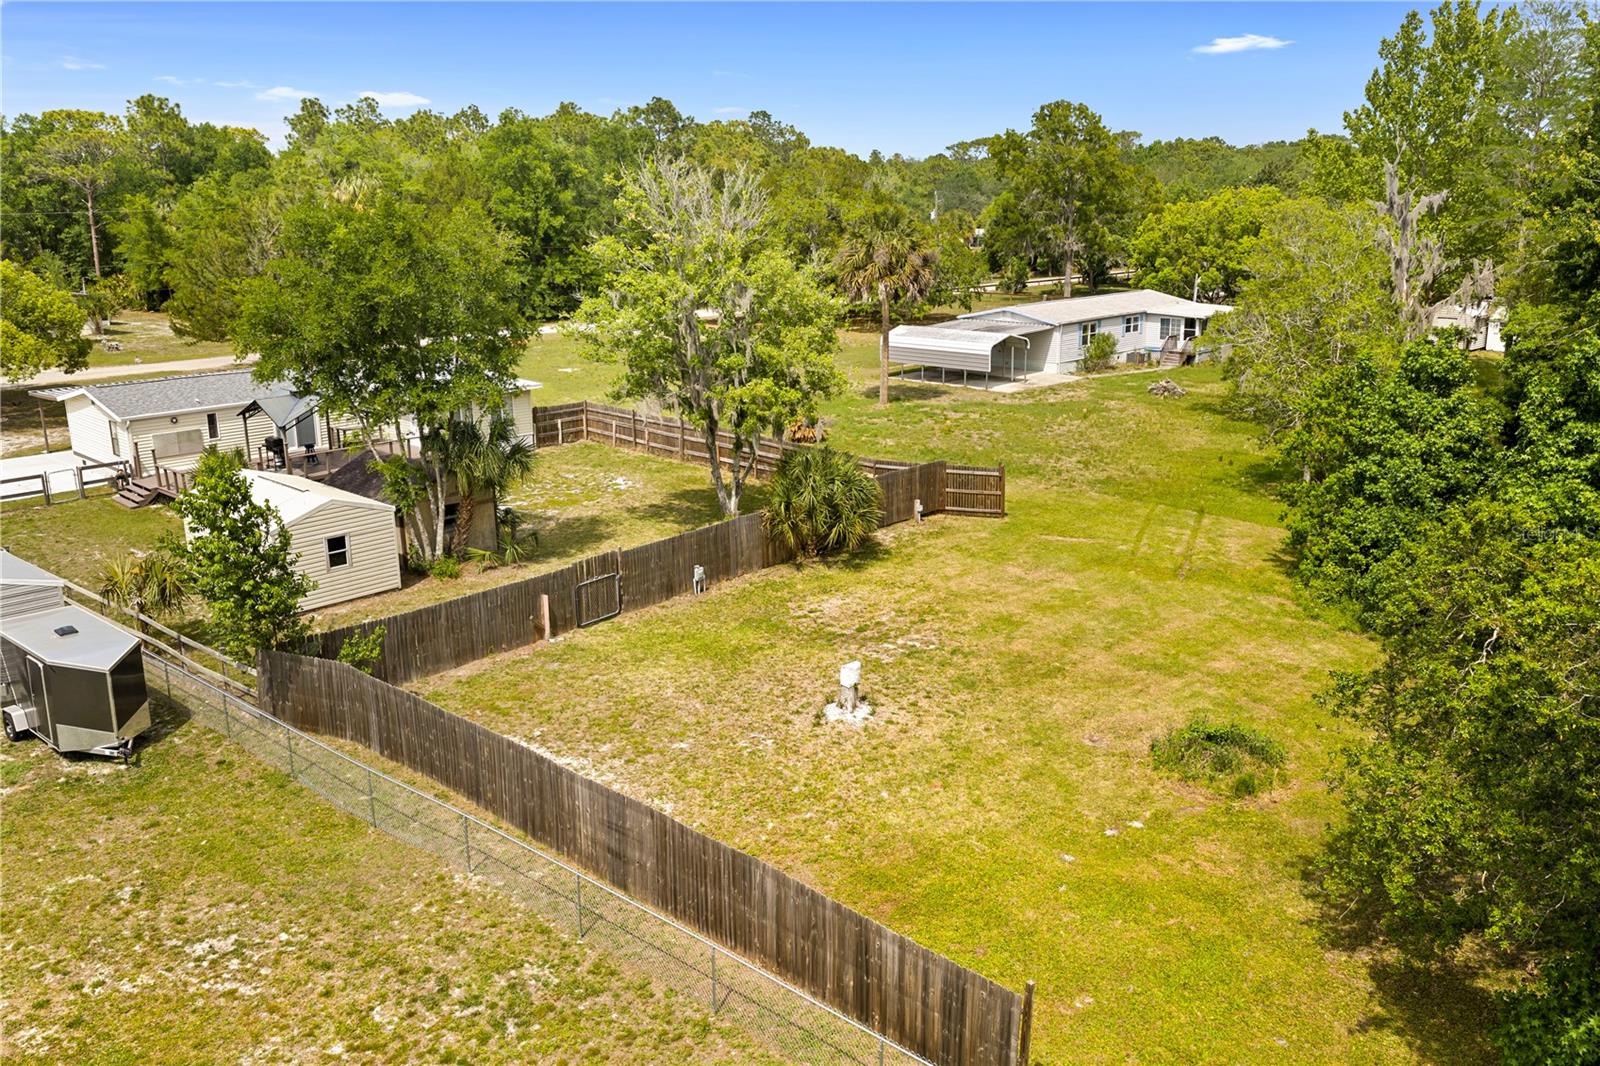
Aerial view of a fenced grassy lot with mature trees and nearby manufactured homes.
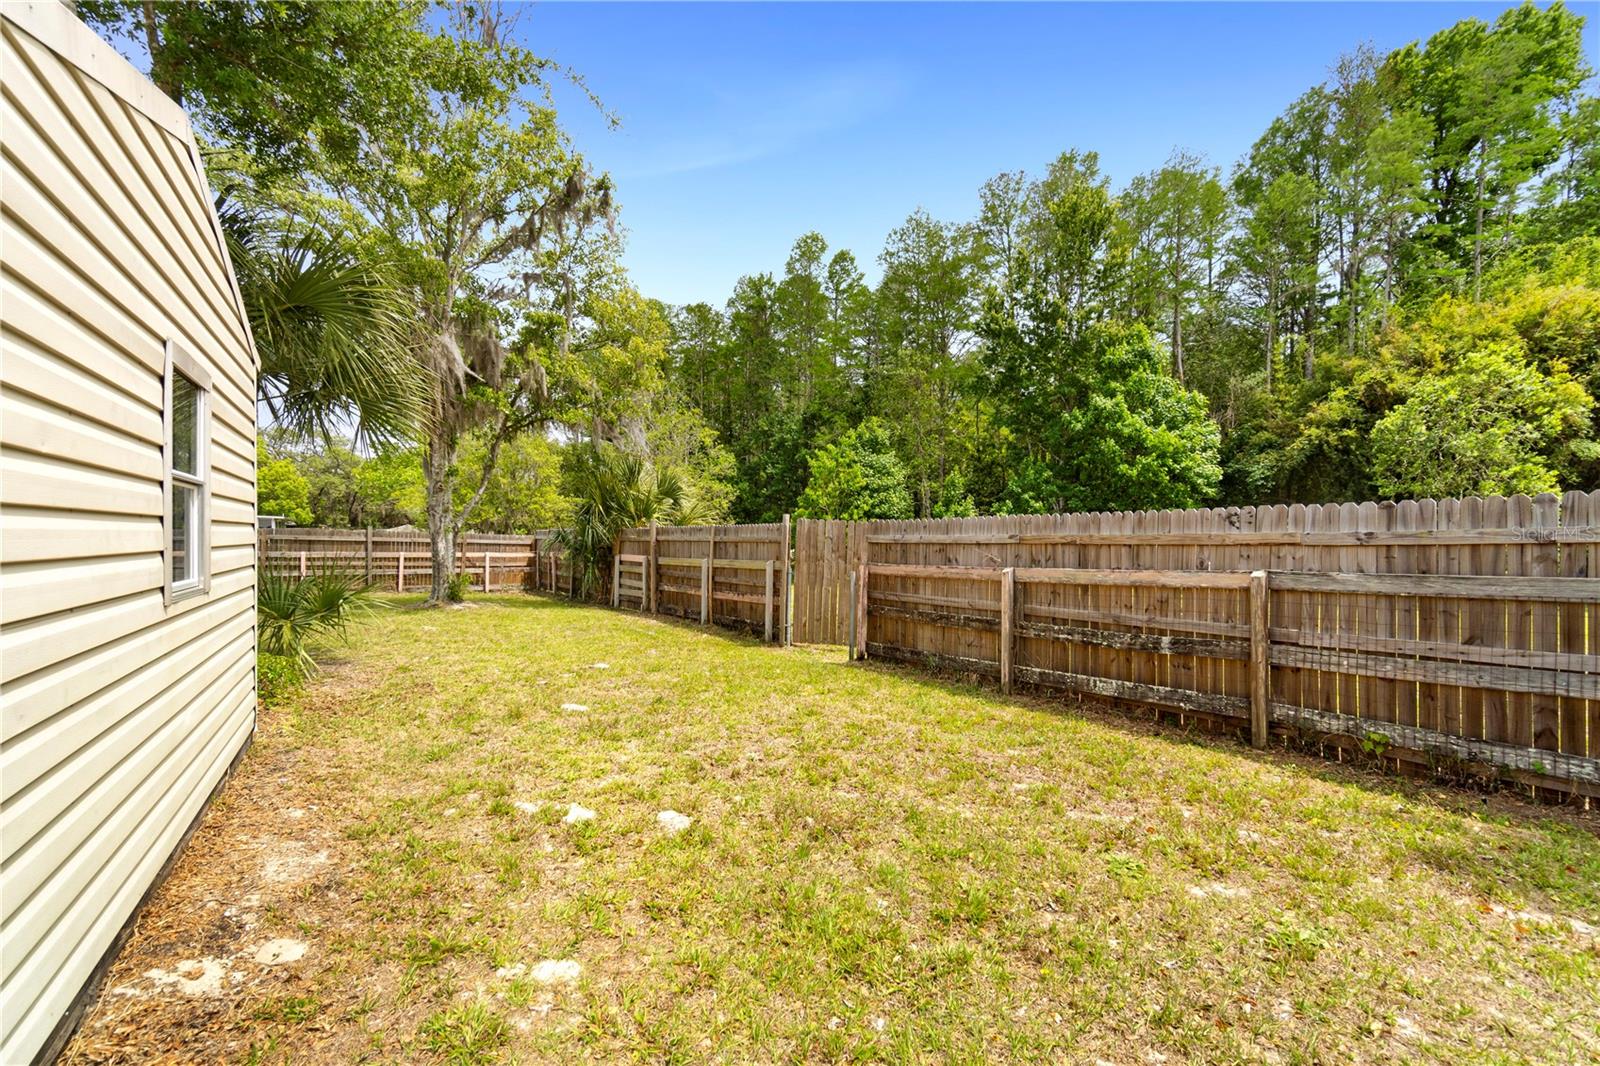
Grassy side yard beside a light-colored home, enclosed by a wooden fence and mature trees.
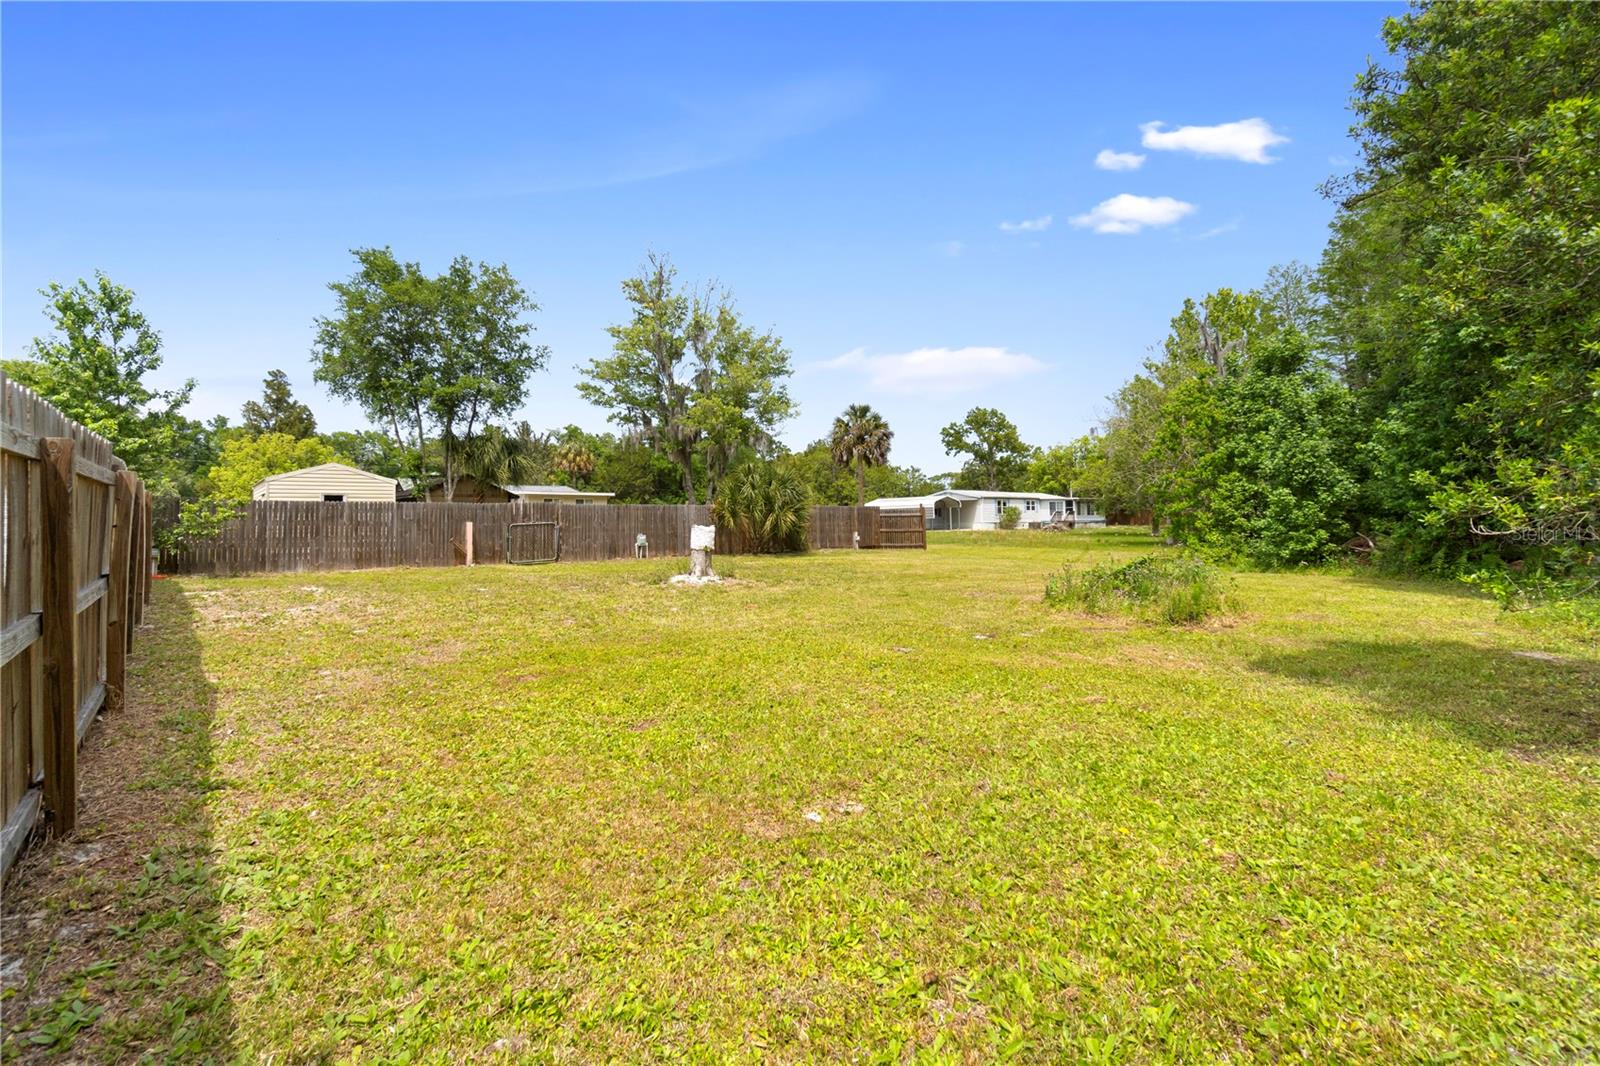
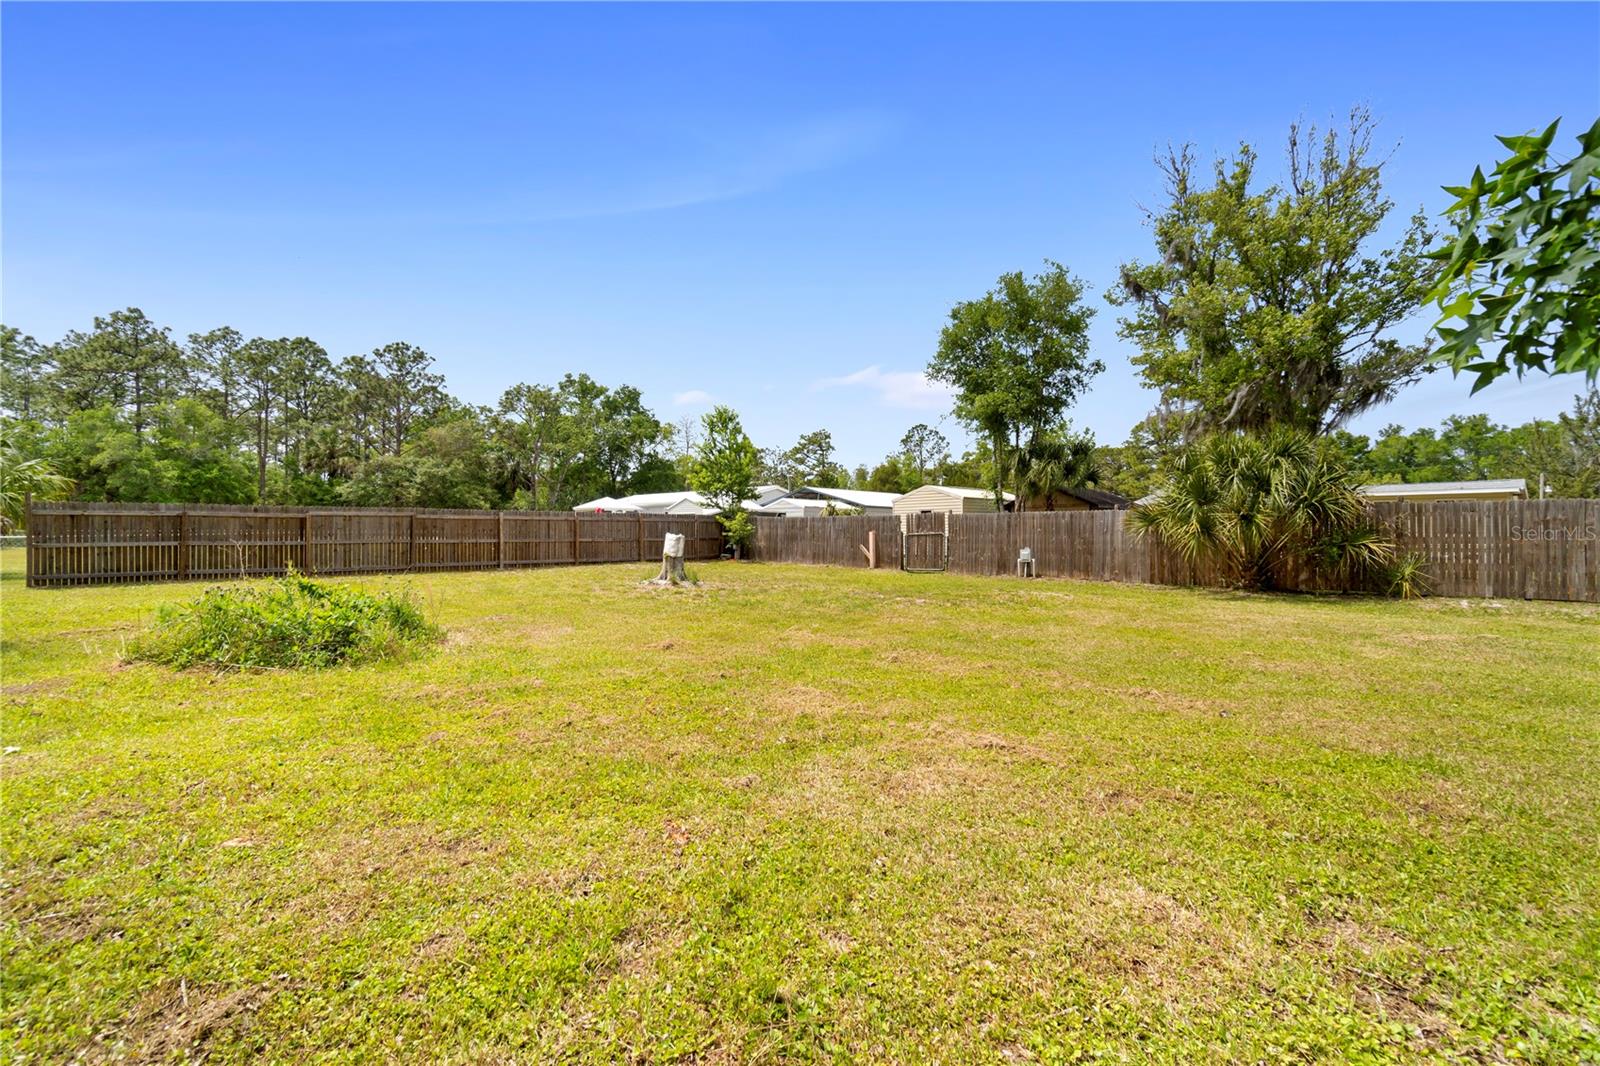
Wide grassy backyard enclosed by wooden fencing, with mature trees and a neighboring home beyond.
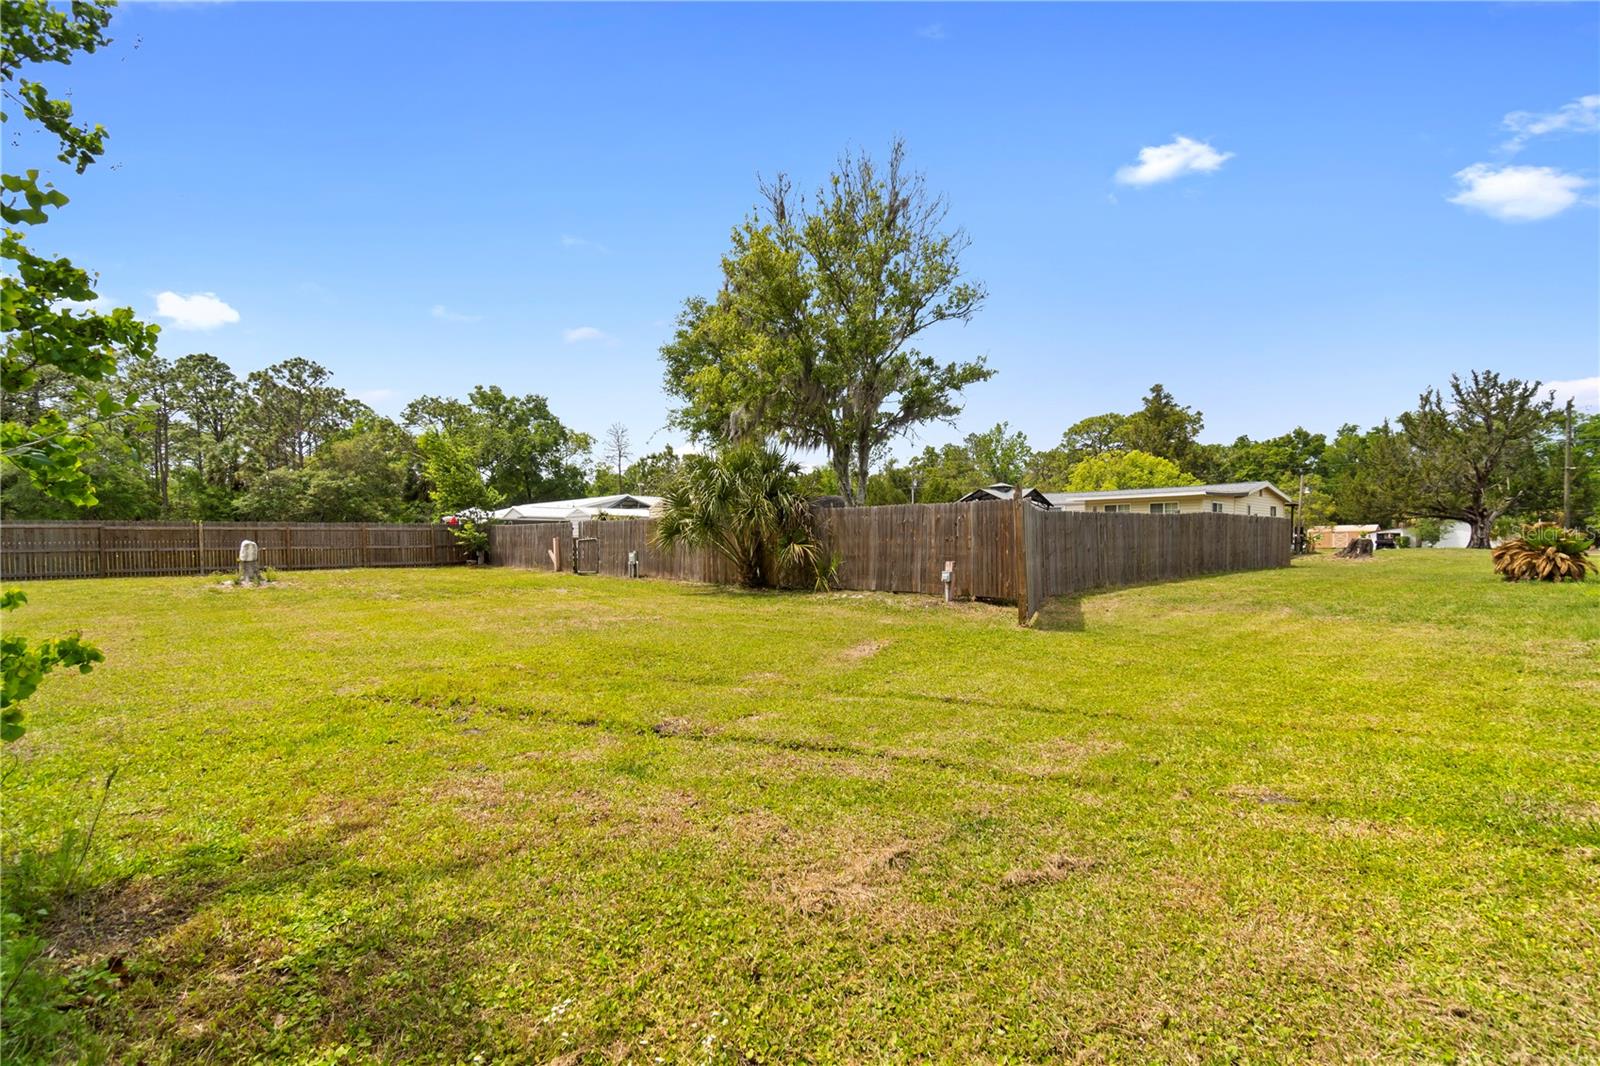
Grassy yard enclosed by a wooden privacy fence, with mature trees and palms.
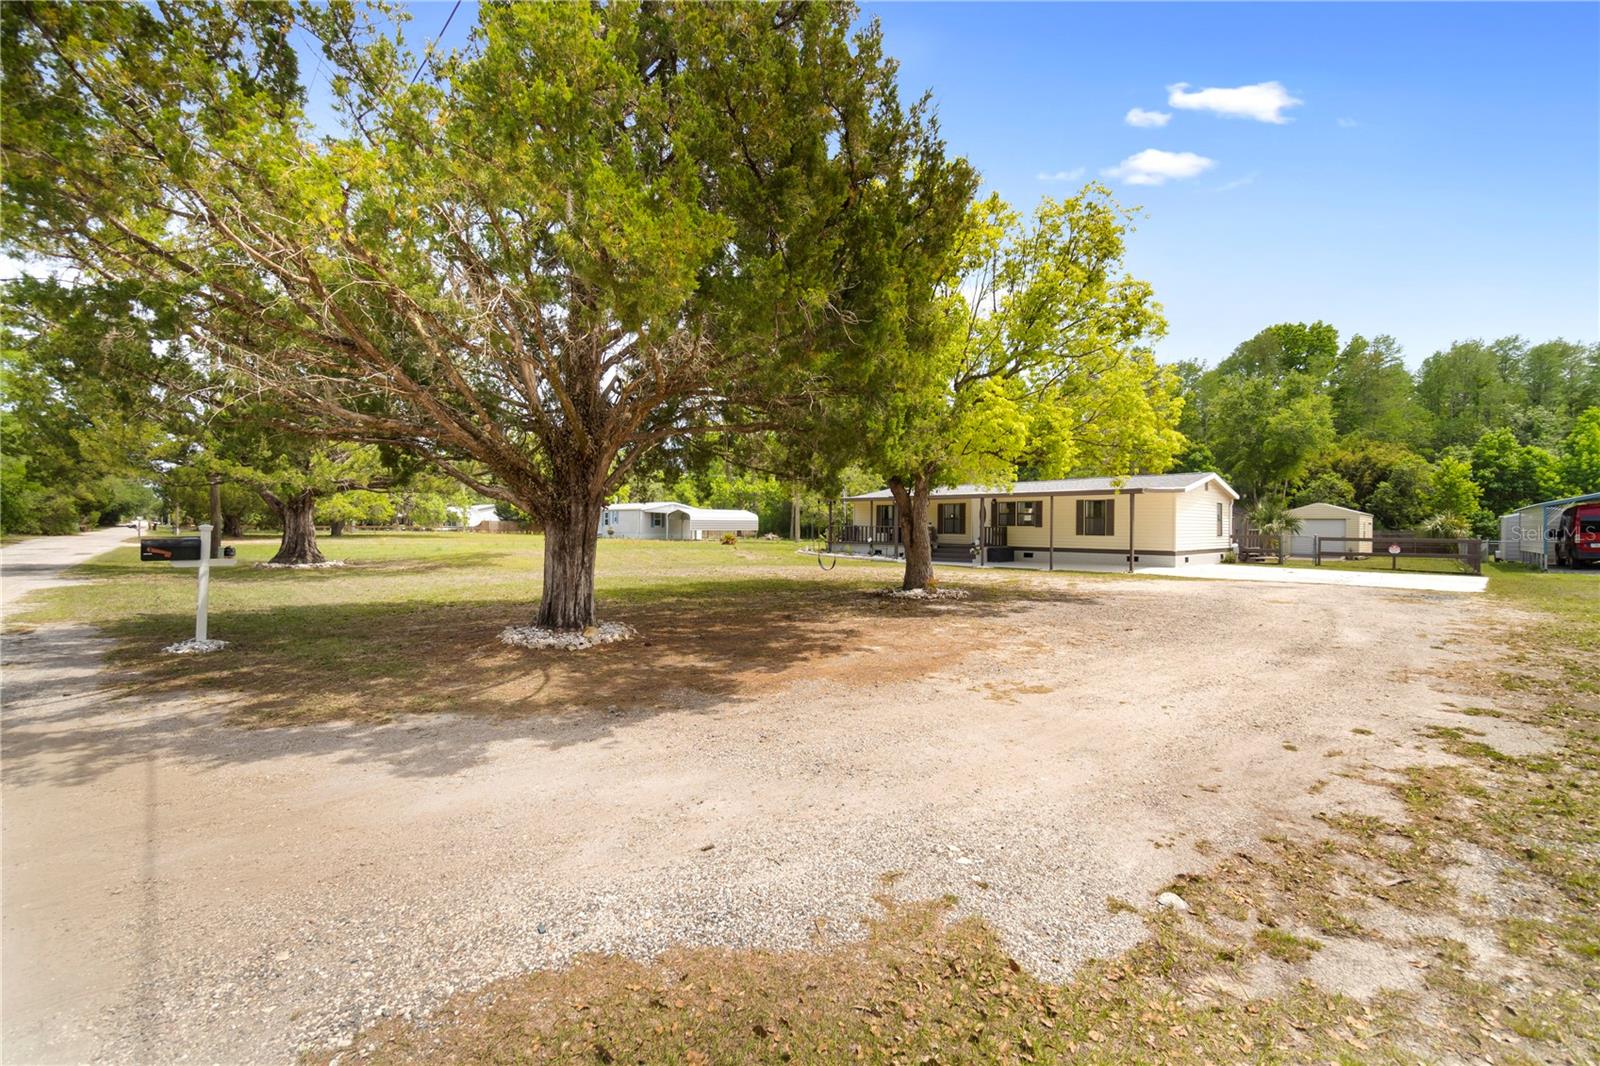
Single-story home with a covered porch beneath mature trees beside a broad gravel driveway.
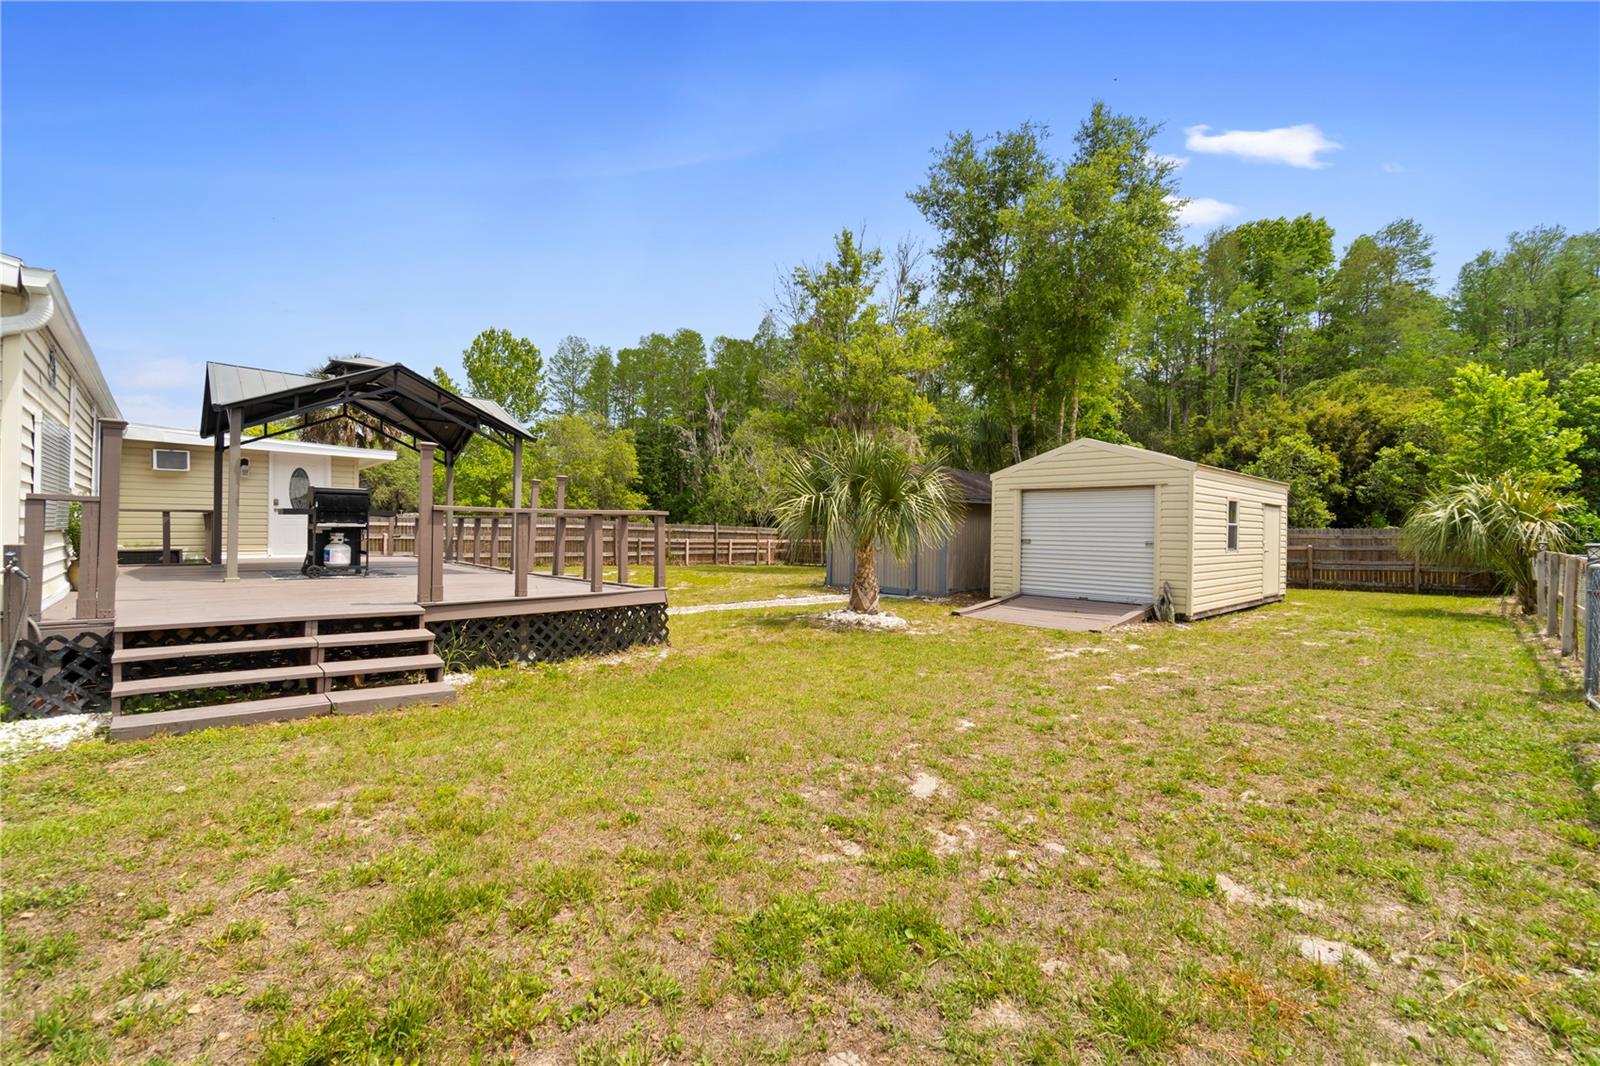
Backyard with a raised covered deck, two storage sheds, and fenced grassy yard.
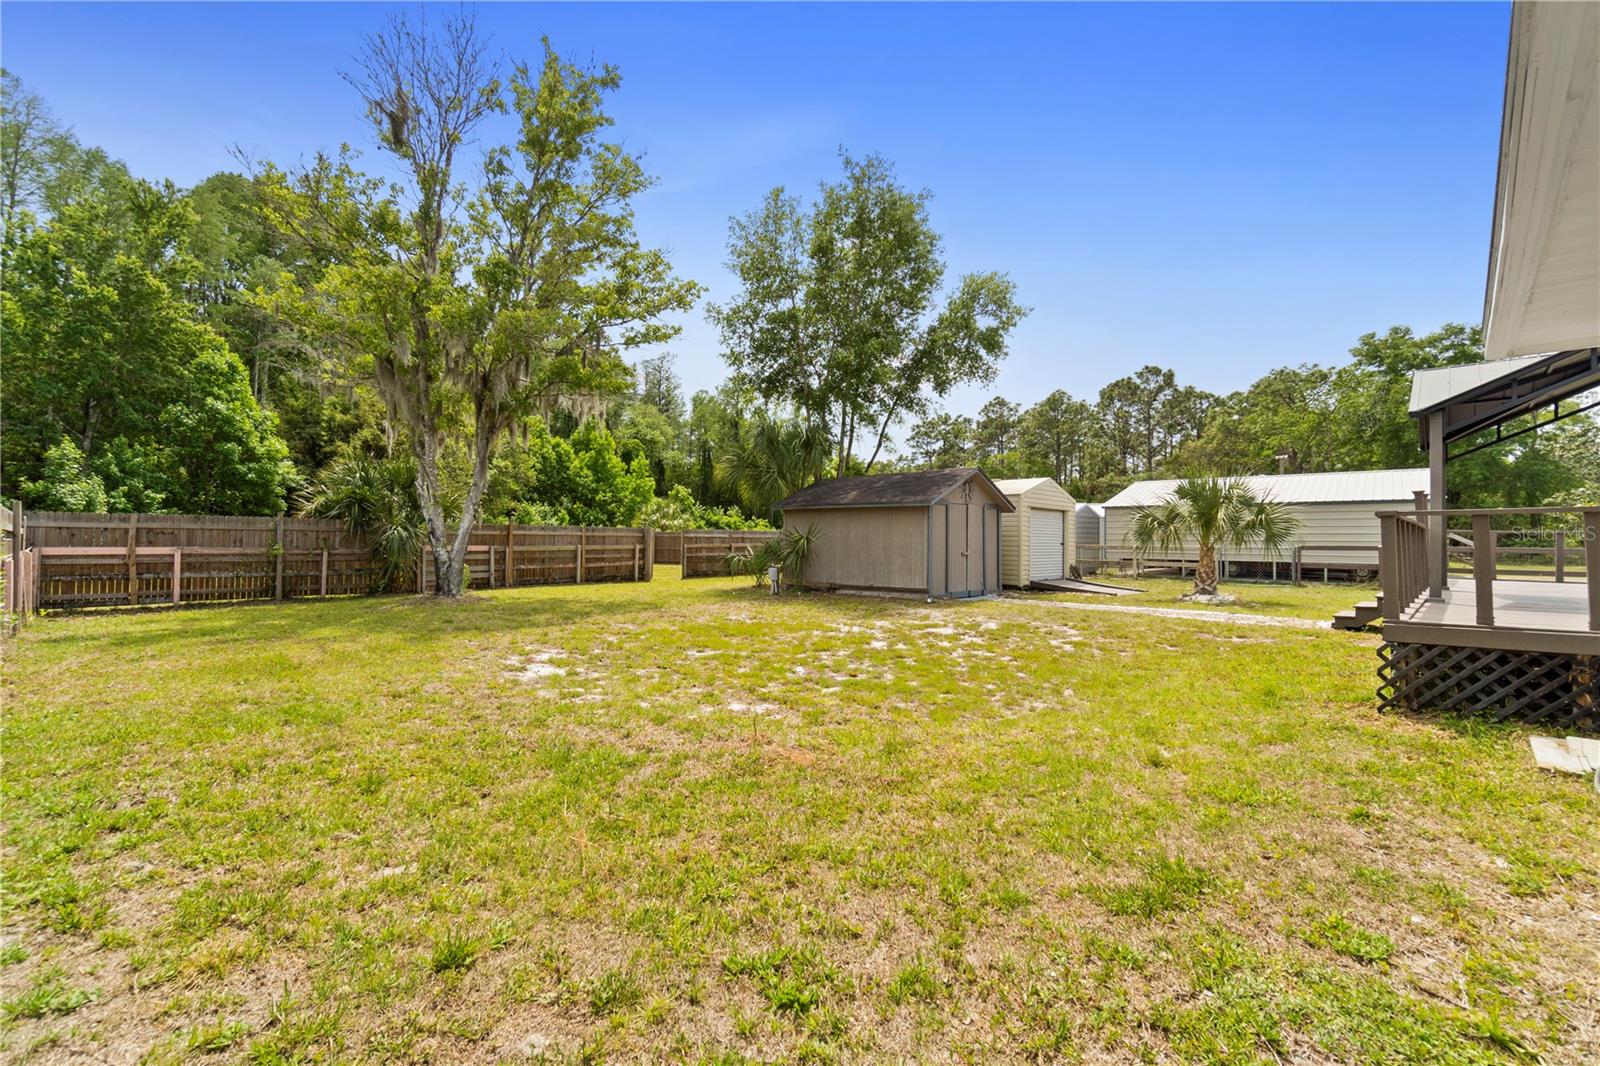
Grassy backyard with fenced yard, storage sheds, mature trees, and a raised porch.
Single-story home with a covered deck, broad grassy yard, mature trees, and detached sheds.
Grassy backyard enclosed by a wooden fence, with mature trees and neighboring rooftops beyond.
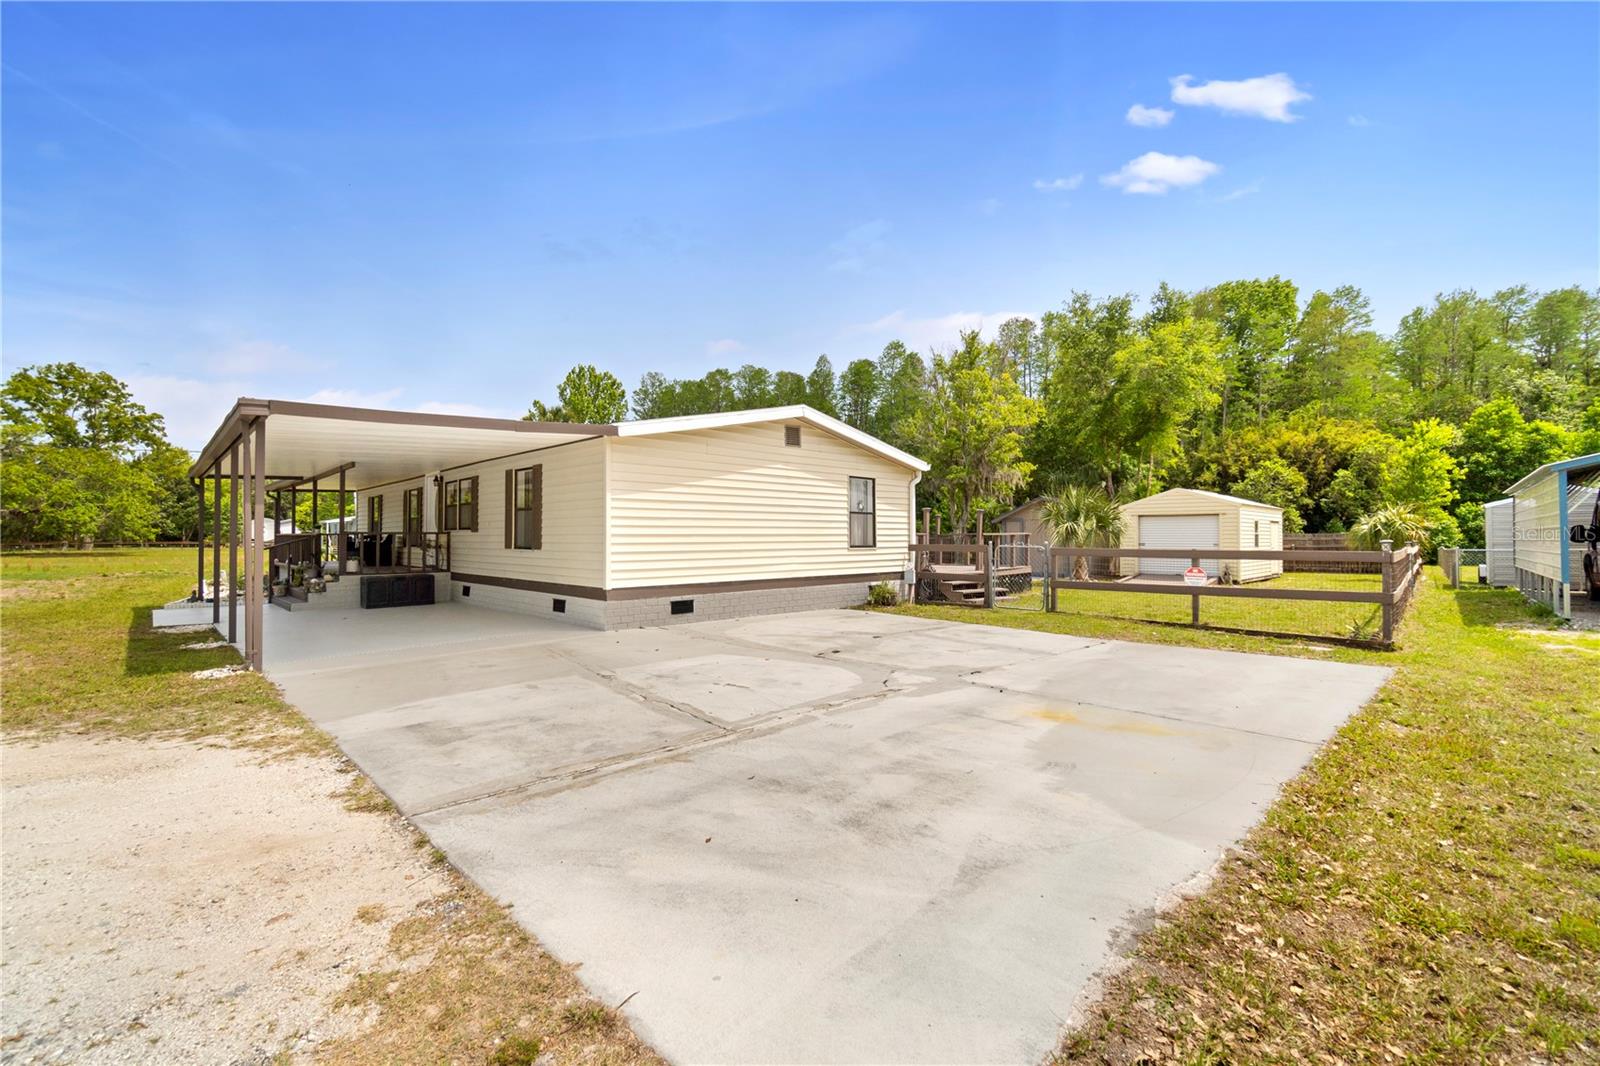
Single-story manufactured home with a covered carport, wide concrete driveway, and fenced yard.
SEE ALL PHOTOS
Single-story manufactured home with a covered porch on a wooded lot.
Covered front porch with a decorative glass entry door, wicker chairs, and a view of the grassy yard.
Covered wooden porch with wicker seating, brown railings, and views of a sunny yard.
Beige home with a covered concrete driveway and a raised front porch with potted plants.
Open dining area and kitchen with white cabinetry, tiled floors, and sliding glass doors to a patio.
Open living and dining room with gray tile floors, a brown leather sofa, and white dining furniture.
Open-plan living and kitchen area with white tile floors, a brown leather sofa, and a breakfast bar.
Dining room with a dark table and white chairs, opening onto a bright white kitchen.
Open-plan kitchen and dining area with white cabinetry, pale tile floors, and a tufted brown sofa.
Kitchen with white cabinets, marble-look surfaces, black range, and stainless steel dishwasher.
Bright white kitchen with marble-look counters, stainless dishwasher, and sink beneath a window.
Kitchen with white cabinets, marble-look backsplash, and a large peninsula with decorative scrollwork.
Kitchen with white cabinets, marble-look backsplash, black range, and stainless steel dishwasher.
Kitchen with white cabinets, marble-look surfaces, black appliances, and a raised peninsula.
Open-plan living and dining room with vaulted ceiling, pale tile floors, and white dining furniture.
Bright tiled room with a sliding glass door, built-in cabinet, console table, and patterned runner.
Furnished dining area with an ornate white table and chairs beside a hallway with a zebra-pattern runner.
Furnished dining room with a white table, black-cushioned chairs, and a rust-colored sofa.
Bedroom with a black bed, white bedding, zebra-print rugs, and a curtained window.
Bedroom with a large dark wood bed, white bedding, and adjoining bathroom doorway.
Furnished bedroom with a large white-covered bed, television, and dark curtains.
Bathroom with marble-look walls, tan vanity countertop, ornate white mirror, and black shower curtain.
Bedroom with white tile floors, a patterned rug, and a curtained closet beside a bathroom doorway.
Mostly empty room with white tile floors, black curtains, and a zebra-pattern rug.
Bathroom with a black-framed corner shower, white tile, and a small vanity beneath a shuttered window.
White kitchen with a peninsula beside an entry hallway with beadboard wainscoting and patterned rugs.
Kitchen with a stainless-steel refrigerator and built-in shelves beside an open bedroom doorway.
Bright tiled room with a curtained window, framed artwork, and a small drawer cabinet.
Vacant white room with large tile floors, two blind-covered windows, and an oval-glass entry door.
Bright empty room with white tile floors, three large windows, and a navy anchor wall decoration.
Covered wooden deck with a black metal roof, propane grill, and sliding glass doors.
Beige-sided home with a raised deck and covered pavilion in a fenced yard.
Utility room with washer and dryer, exposed rafters, and shelves of household supplies.
Backyard deck with a covered pavilion and barbecue grill, overlooking a fenced yard and storage shed.
Raised wooden deck with a metal canopy, barbecue grill, and railing beside a light-colored home.
Two backyard storage sheds, one with open doors and one with a closed roll-up door.
Manufactured home with a long covered porch and carport on a wooded lot.
Cream-colored manufactured home with a covered porch, gravel driveway, and detached outbuilding.
Aerial view of a manufactured home with a covered porch, carports, storage buildings, and a wooded fenced yard.
Aerial view of a wooded neighborhood, with an orange pin marking a property among scattered homes.
Aerial view of homes and open yards surrounded by dense woodland, with an orange location marker.
Aerial view of a home and fenced yard, with the property boundaries outlined in white.
Aerial view of a single-story home on a wooded lot, marked by an orange location pin.
Backyard with a raised wooden deck, small palm tree, and fenced yard.
Manufactured home across a grassy yard, framed by a large oak tree and other mature shade trees.
Aerial view of a home with a carport and outbuildings on a grassy lot beside dense woods.
Aerial view of a manufactured home and outbuildings on a wooded lot outlined in white.
Aerial view of a house and fenced yard with a deck, driveway, and two sheds.
Aerial view of a wooded property with scattered homes and an orange pin marking a clearing.
Aerial view of two homes and outbuildings on a large, partially fenced lot bordered by trees.
Aerial view of a home with a covered carport, detached sheds, and a fenced yard.
Single-story cream home with a long covered porch and attached carport on a grassy lot.
Grassy residential lot with mature shade trees and neighboring homes across the road.
Aerial view of a fenced grassy lot with mature trees and nearby manufactured homes.
Grassy side yard beside a light-colored home, enclosed by a wooden fence and mature trees.
Wide grassy backyard enclosed by wooden fencing, with mature trees and a neighboring home beyond.
Grassy yard enclosed by a wooden privacy fence, with mature trees and palms.
Single-story home with a covered porch beneath mature trees beside a broad gravel driveway.
Backyard with a raised covered deck, two storage sheds, and fenced grassy yard.
Grassy backyard with fenced yard, storage sheds, mature trees, and a raised porch.
Single-story home with a covered deck, broad grassy yard, mature trees, and detached sheds.
Grassy backyard enclosed by a wooden fence, with mature trees and neighboring rooftops beyond.
Single-story manufactured home with a covered carport, wide concrete driveway, and fenced yard.
Courtesy of ENGEL & VOLKERS OCALA, Tamara Myers  Listing Contact: 352-820-4770 
For Sale

8356 W TAWNY ROSE LN

8356 W TAWNY ROSE LN, CRYSTAL RIVER, FL 34429

$228,900
Nestled at the end of a quiet dead-end street, this beautifully charming renovated home with income potential, updated manufactured home sits on a spacious 1.30-acre lot, offering both privacy and opportunity. Whether you're looking for a comfortable residence or an income-producing property with Airbnb potential, this home delivers flexibility and value.

Inside, you'll find a bright, refreshed interior featuring new tile flooring throughout and fresh paint inside and out. Major updates include a recently replaced roof, a well-maintained septic system serviced in 2025, and an A/C system updated around 2019 for dependable year-round comfort.

The home offers three generously sized bedrooms, providing plenty of space to relax. A large enclosed sunroom/lanai adds versatile living space--perfect for a home office, studio, or additional lounge area.

Outdoors, the property continues to impress with NO HOA restrictions, giving you the freedom to make it your own. Two RV parking pads with hookups (30-50 amp) for added convenience and excellent potential for additional rental income. A large shed with washer and dryer simplifies laundry, while a separate tool shed provides extra storage.

Ideally located near Gulf-side recreation, you'll enjoy easy access to activities like kayaking, paddleboarding, fishing, and even swimming with manatees. Nearby trails for scenic hiking and biking, while local shops and restaurants are just a short drive away.

3
beds

2
baths

1,200 Sq.Ft. LIVING AREA

1.3 Acres lot

Tamara Myers

Tamara Myers

Features & Amenities

Interior

  • total bedrooms3
  • Total bathrooms2
  • full bathrooms2
  • Laundry room Outside
  • Flooring Tile
  • APPLIANCES Dryer, Microwave, Range, Refrigerator, Washer
  • other interior Features Living Room/Dining Room Combo, Open Floorplan, Split Bedroom, Walk-In Closet(s), Window Treatments

Area & Lot

  • Status For Sale
  • Living Area1,200 Sq.Ft.
  • Total Area1,200 Sq.Ft.
  • Lot Area1.3 Acres
  • MLS® IDOM723245
  • TypeManufactured-Mobile
  • YEAR BUILT1984
  • NeighborhoodCrystal River

Exterior

  • STORIES1
  • water SourceWell
  • utilitiesElectricity Connected
  • roofShingle
  • HEAT TYPECentral, Electric, Heat Pump
  • AIR CONDITIONINGCentral Air
  • sewerSeptic Tank
  • SubstructureCrawlspace
  • other exterior FeaturesPrivate Mailbox, Storage

Financial

  • Sales Price$228,900
  • Real Estate Tax $890/yr
  • Zoning MDRMH
View Virtual Tour
Covered front porch with a decorative glass entry door, wicker chairs, and a view of the grassy yard.

Schedule a Showing

I would love to show you this beautiful property. Please select your preferred date and time below. I will be in touch shortly to confirm your appointment.

Schedule a Showing

I would love to show you this beautiful property. Please select your preferred date and time below. I will be in touch shortly to confirm your appointment.

Thank you for your interest in 8356 W TAWNY ROSE LN, CRYSTAL RIVER, FL 34429. We are reviewing your request and will be in touch shortly!

Mortgage Calculator

Estimate your monthly mortgage payment, including the principal and interest, property taxes, and HOA. Adjust the values to generate a more accurate rate.

All estimates are provided for informational purposes only. Actual amounts may vary.
$0,000 Your Payment 20 15 65
$0,000 Your Payment

Crystal River

Explore

Work With Tamara

Contact Tamara today to learn more about her unique approach to real estate and how she can help you get the results you deserve.

Follow Me on Instagram