Search
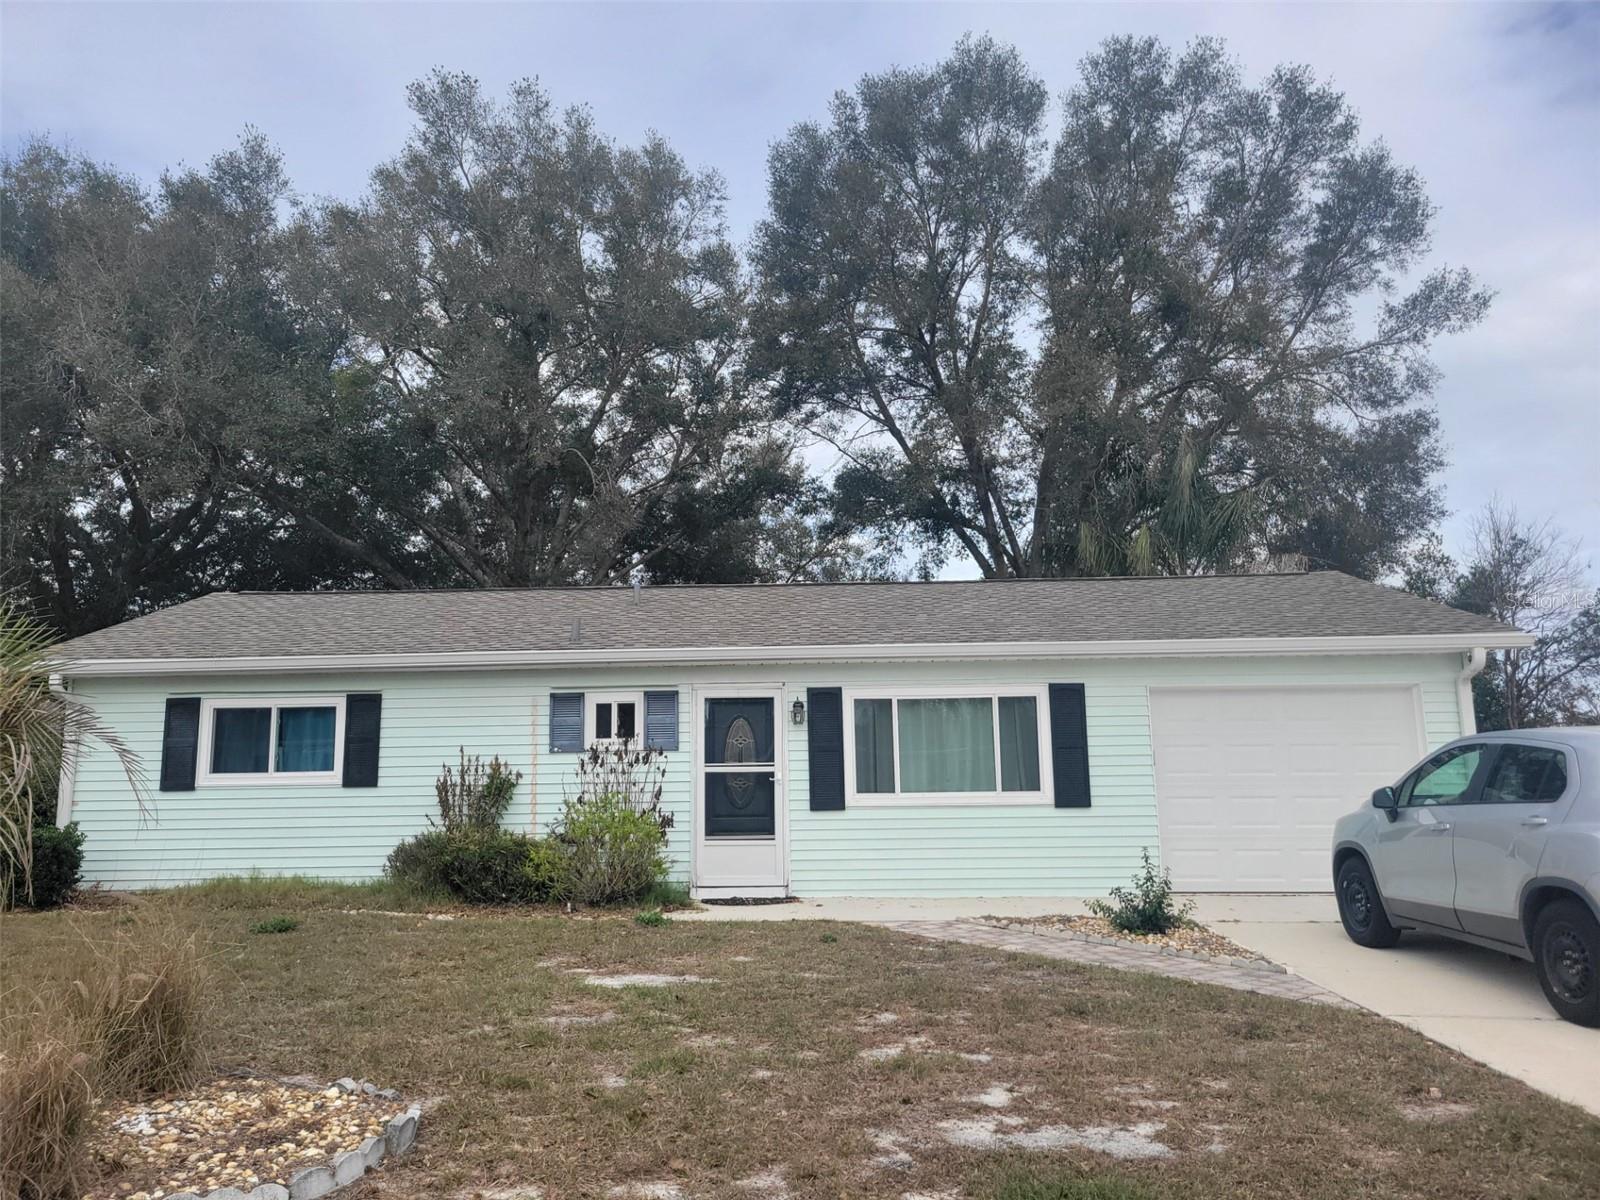
Single-story mint-green house with dark shutters, an attached garage, and a pickup truck in the driveway.
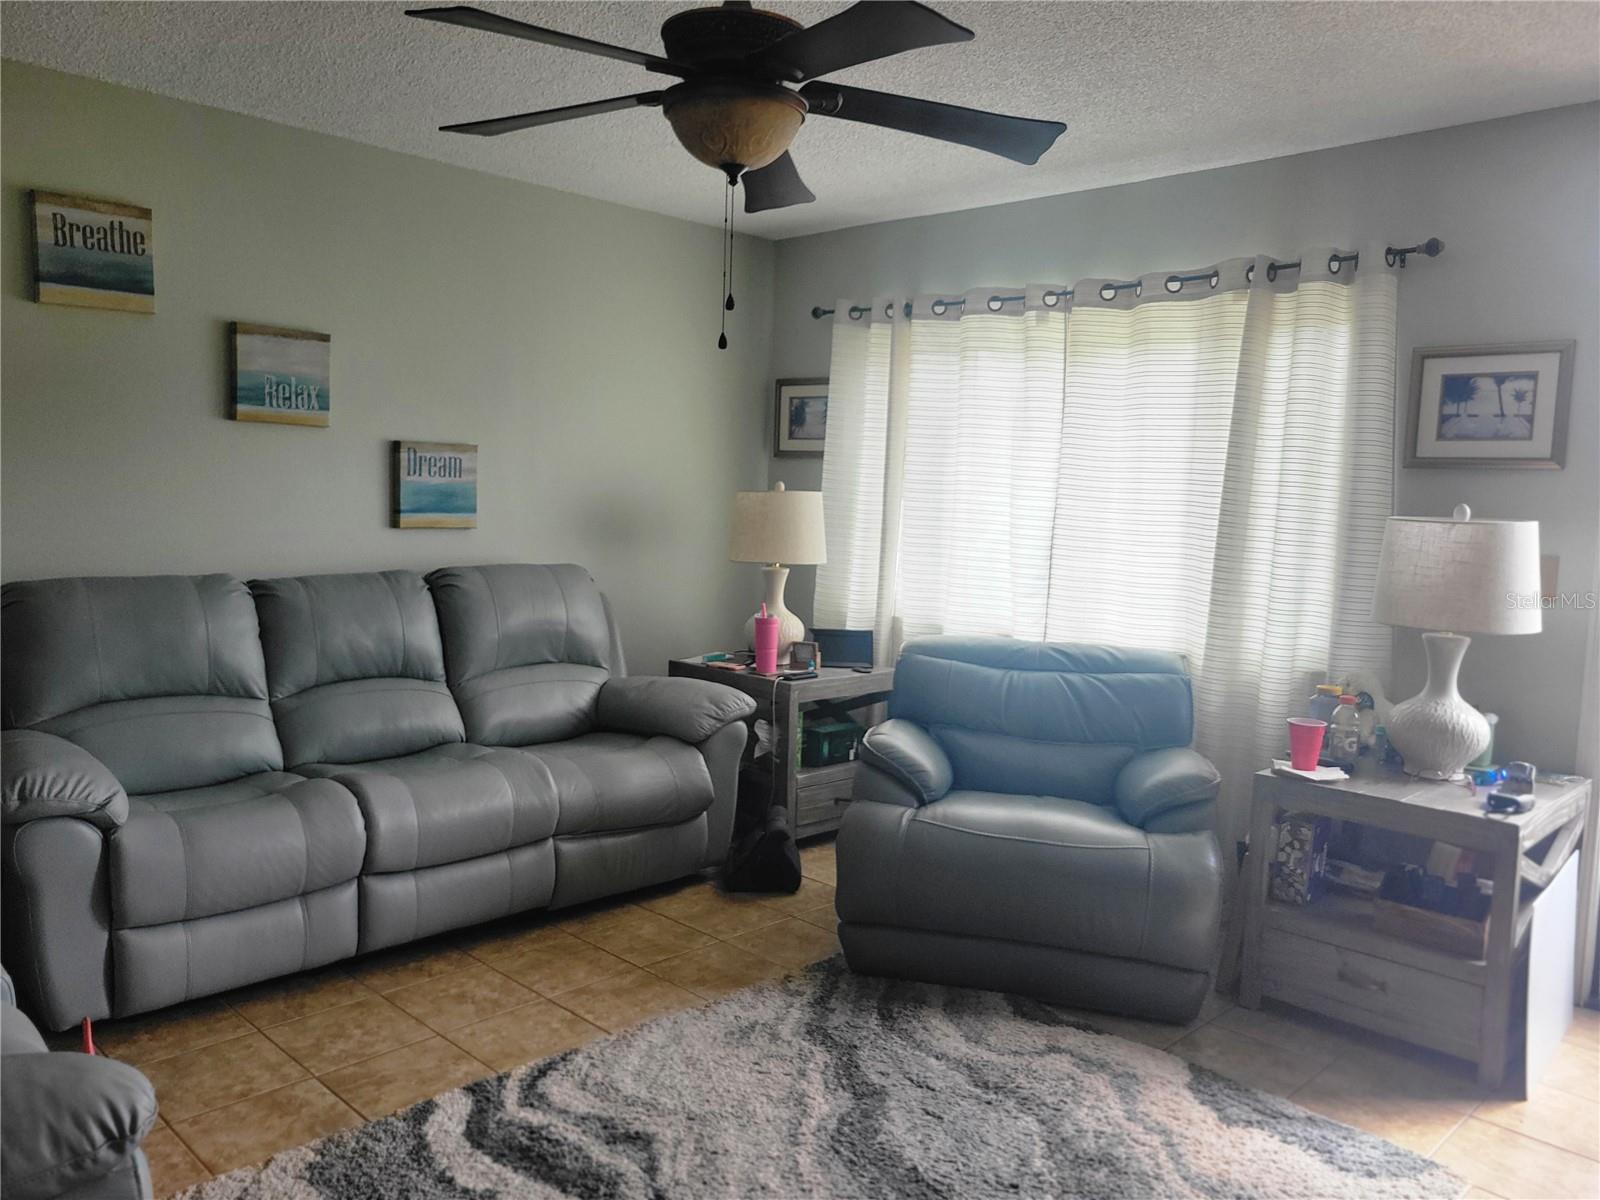
Furnished living room with gray reclining sofa and armchair, patterned rug, and bright curtained windows.
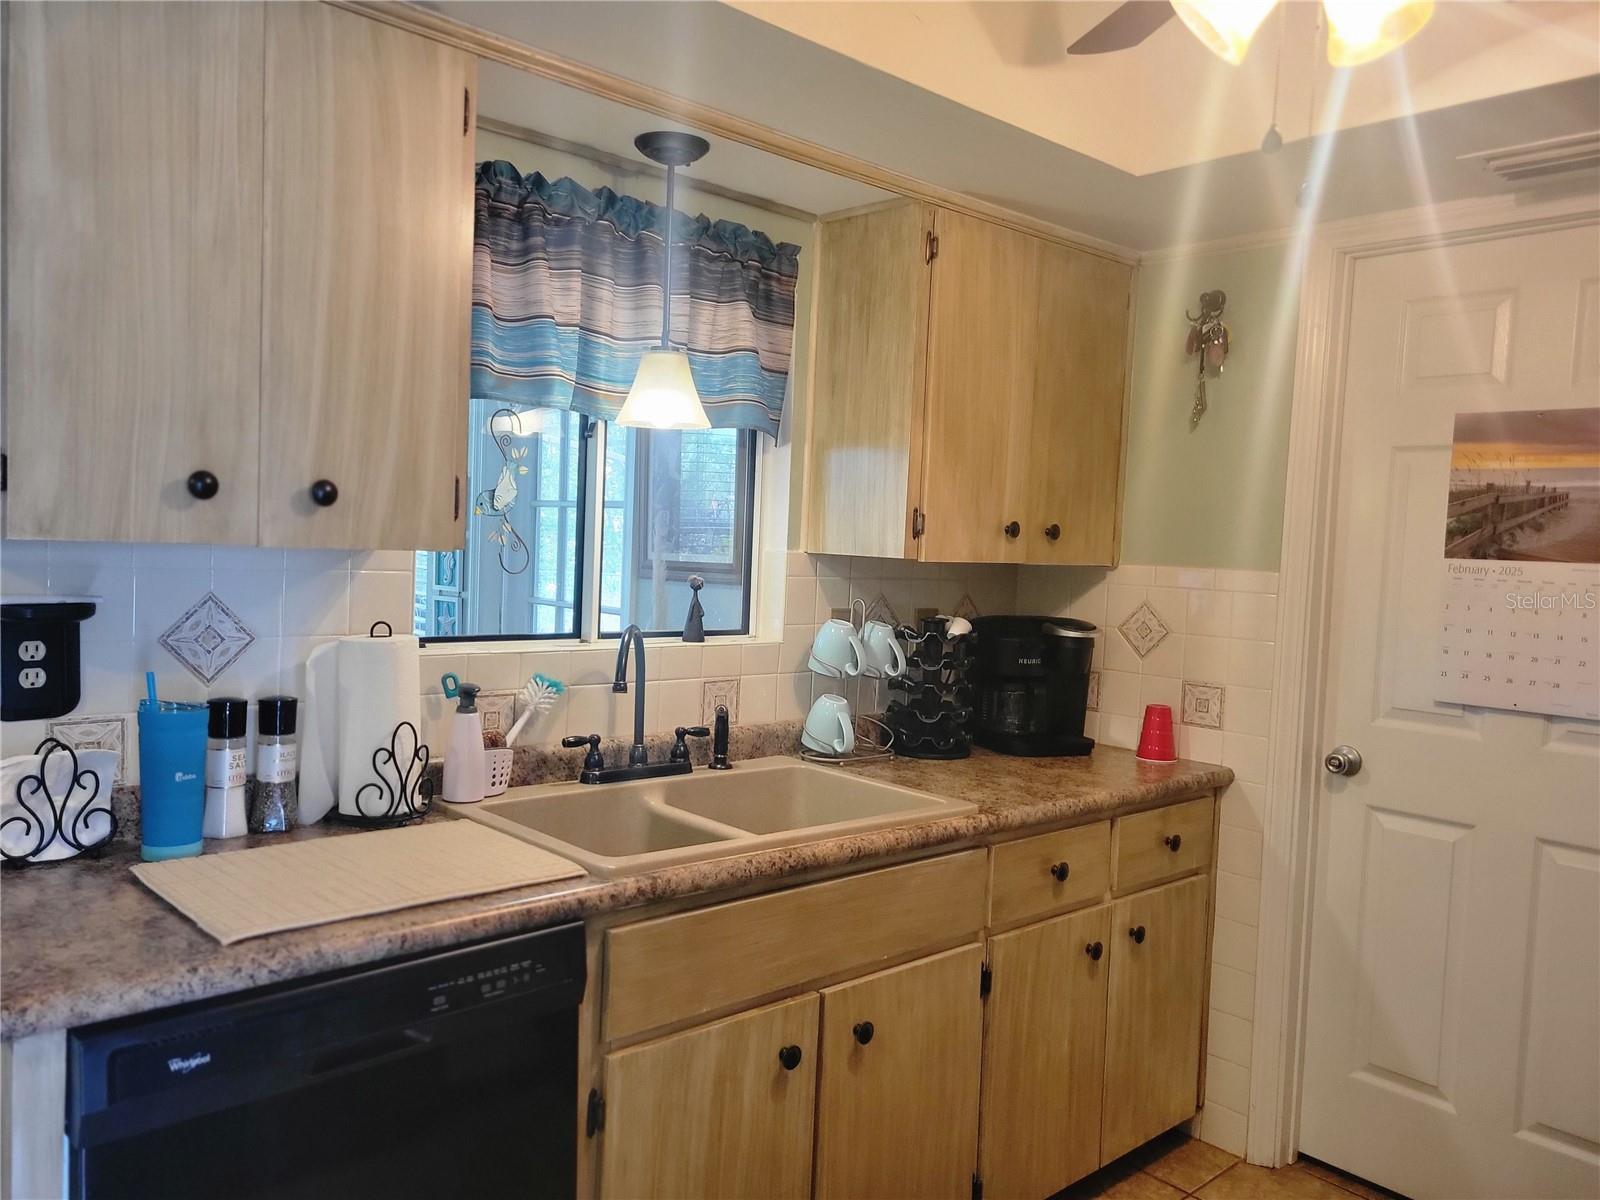
Kitchen with light wood cabinets, a double-basin sink, and a window with a striped valance.
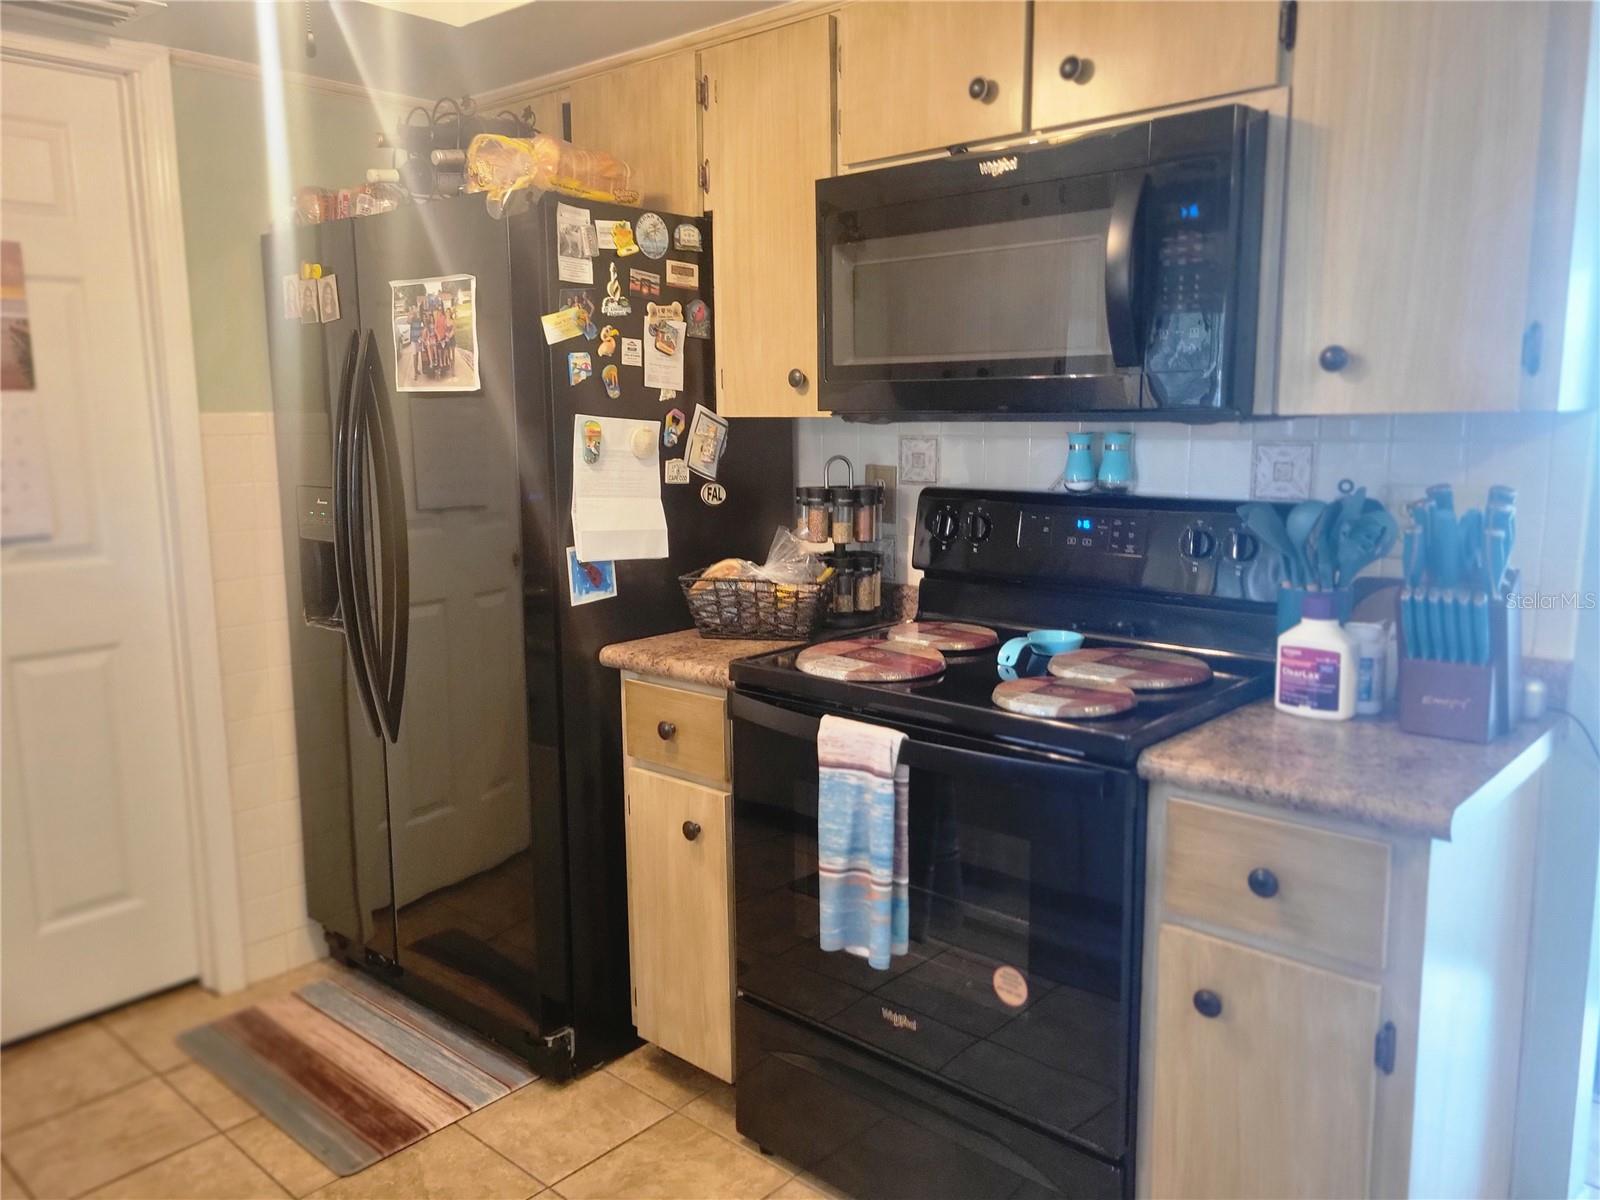
Kitchen with light wood cabinets, black appliances, and crowded countertops.
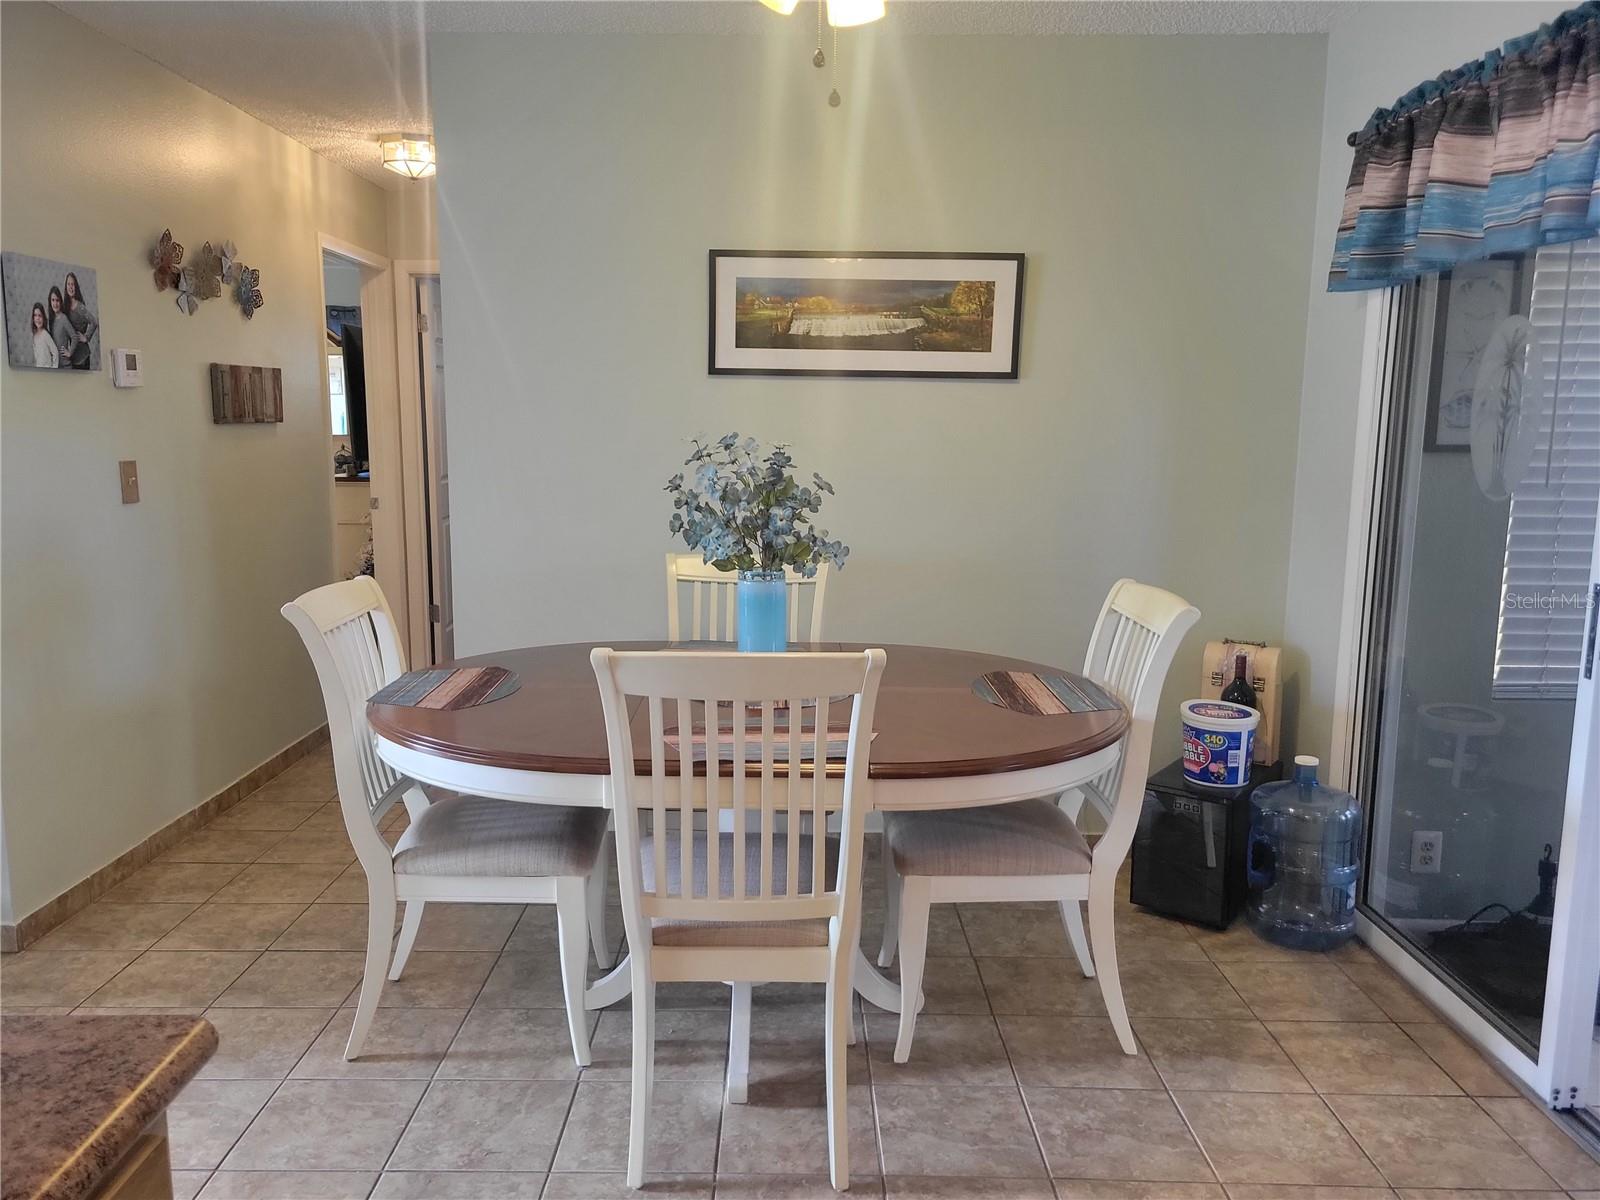
Dining area with an oval wood table, white chairs, tiled floor, and sliding glass doors.
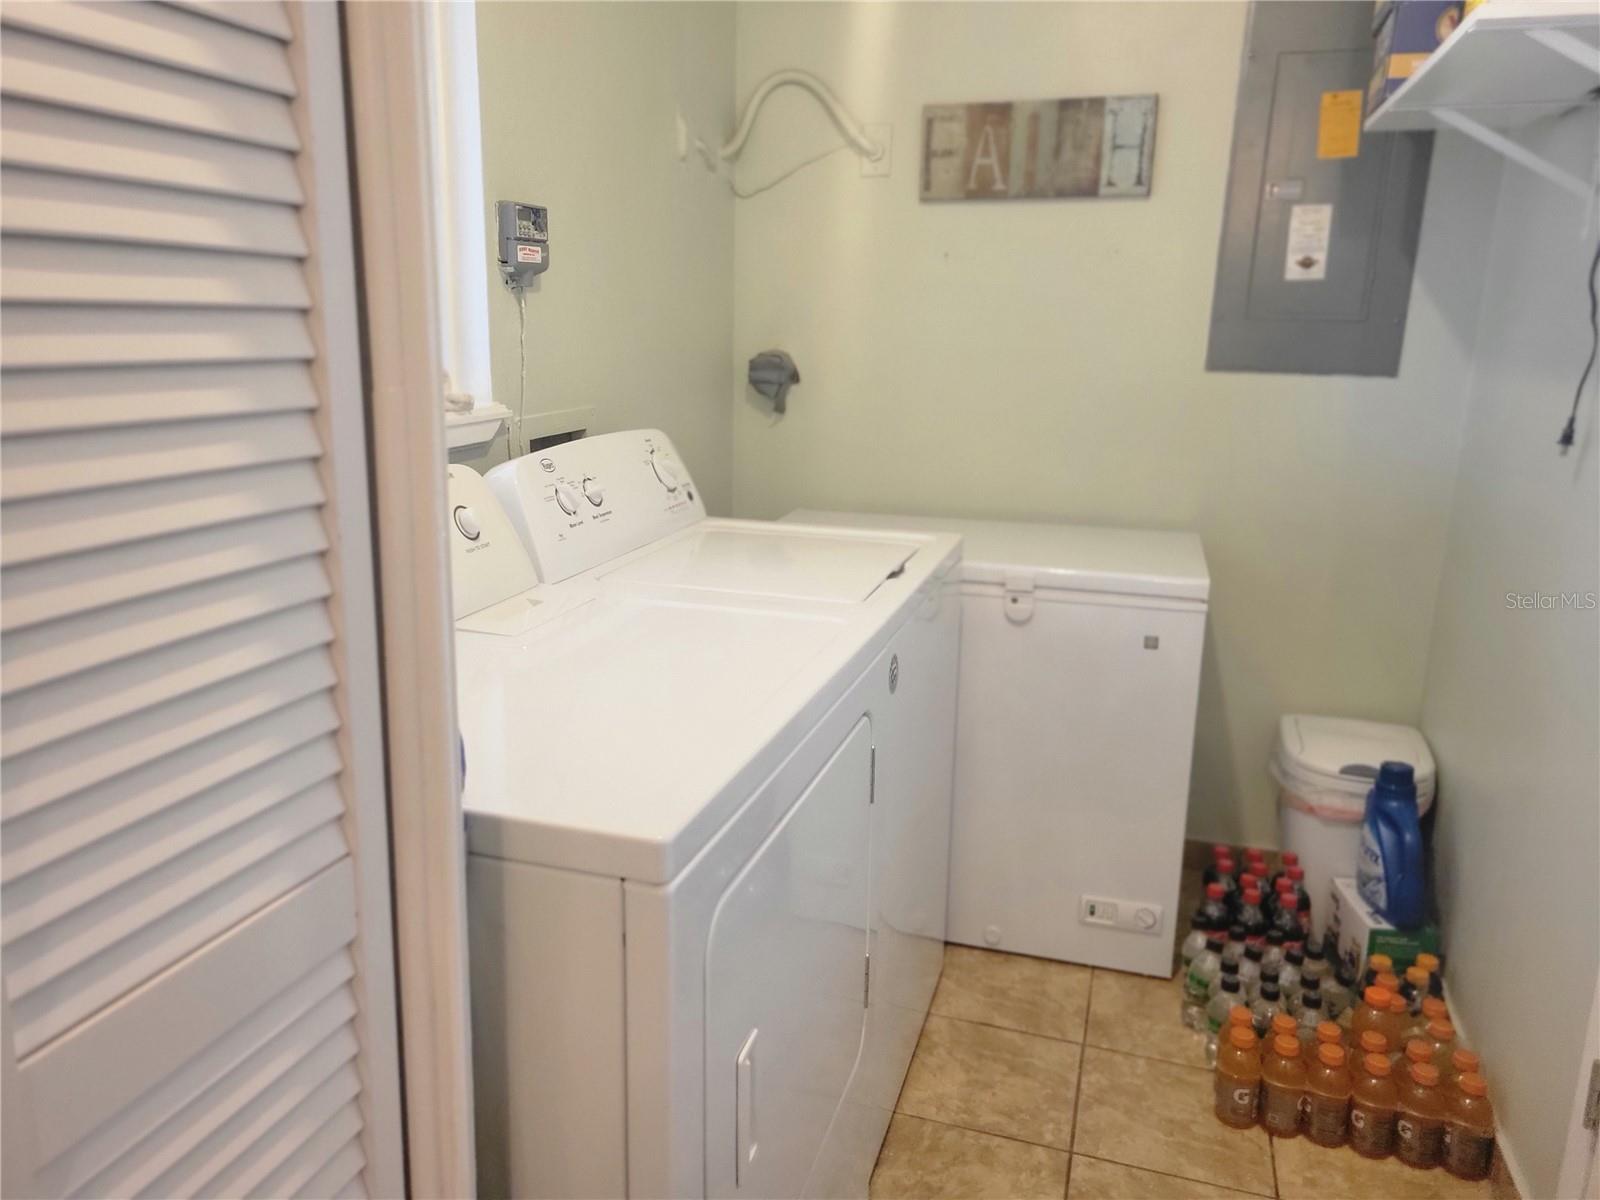
Laundry room with white washer and dryer, chest freezer, and tiled floor.
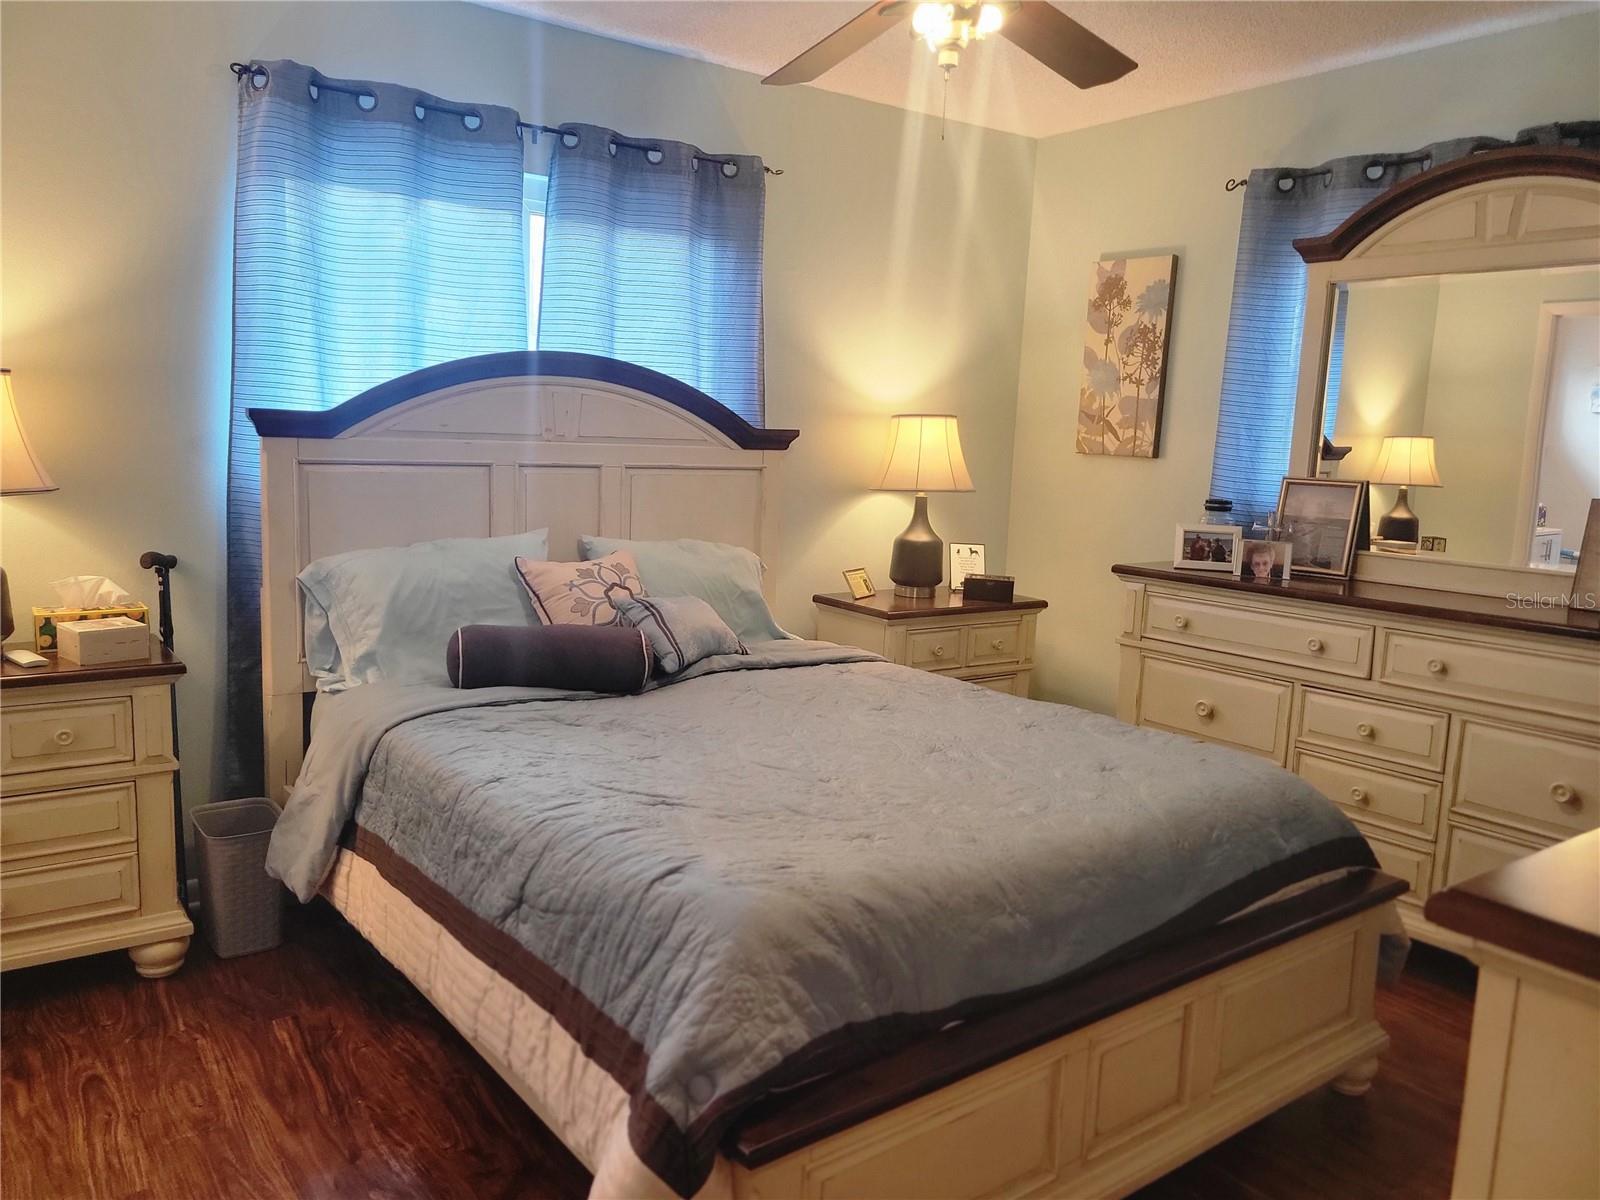
Furnished bedroom with a large cream bed, blue curtains, and matching dresser and bedside tables.
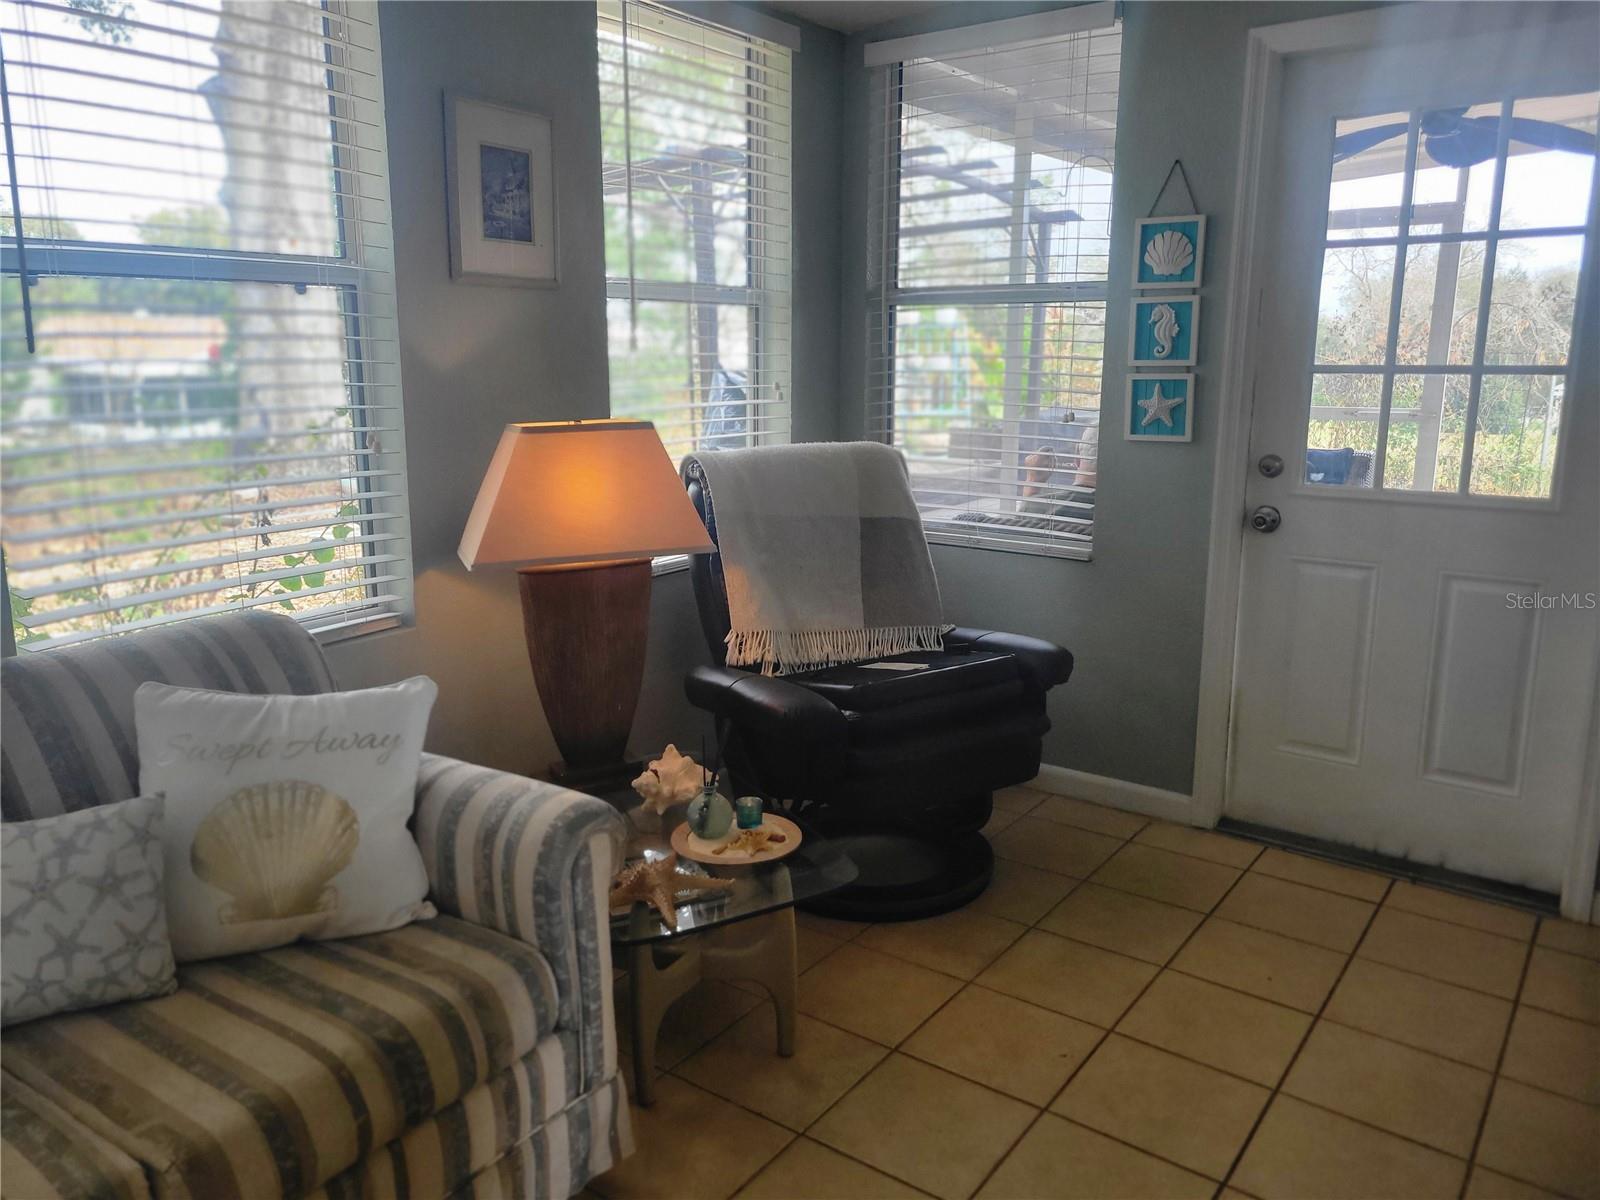
Furnished sunroom with striped armchair, black recliner, and windows overlooking a covered outdoor area.
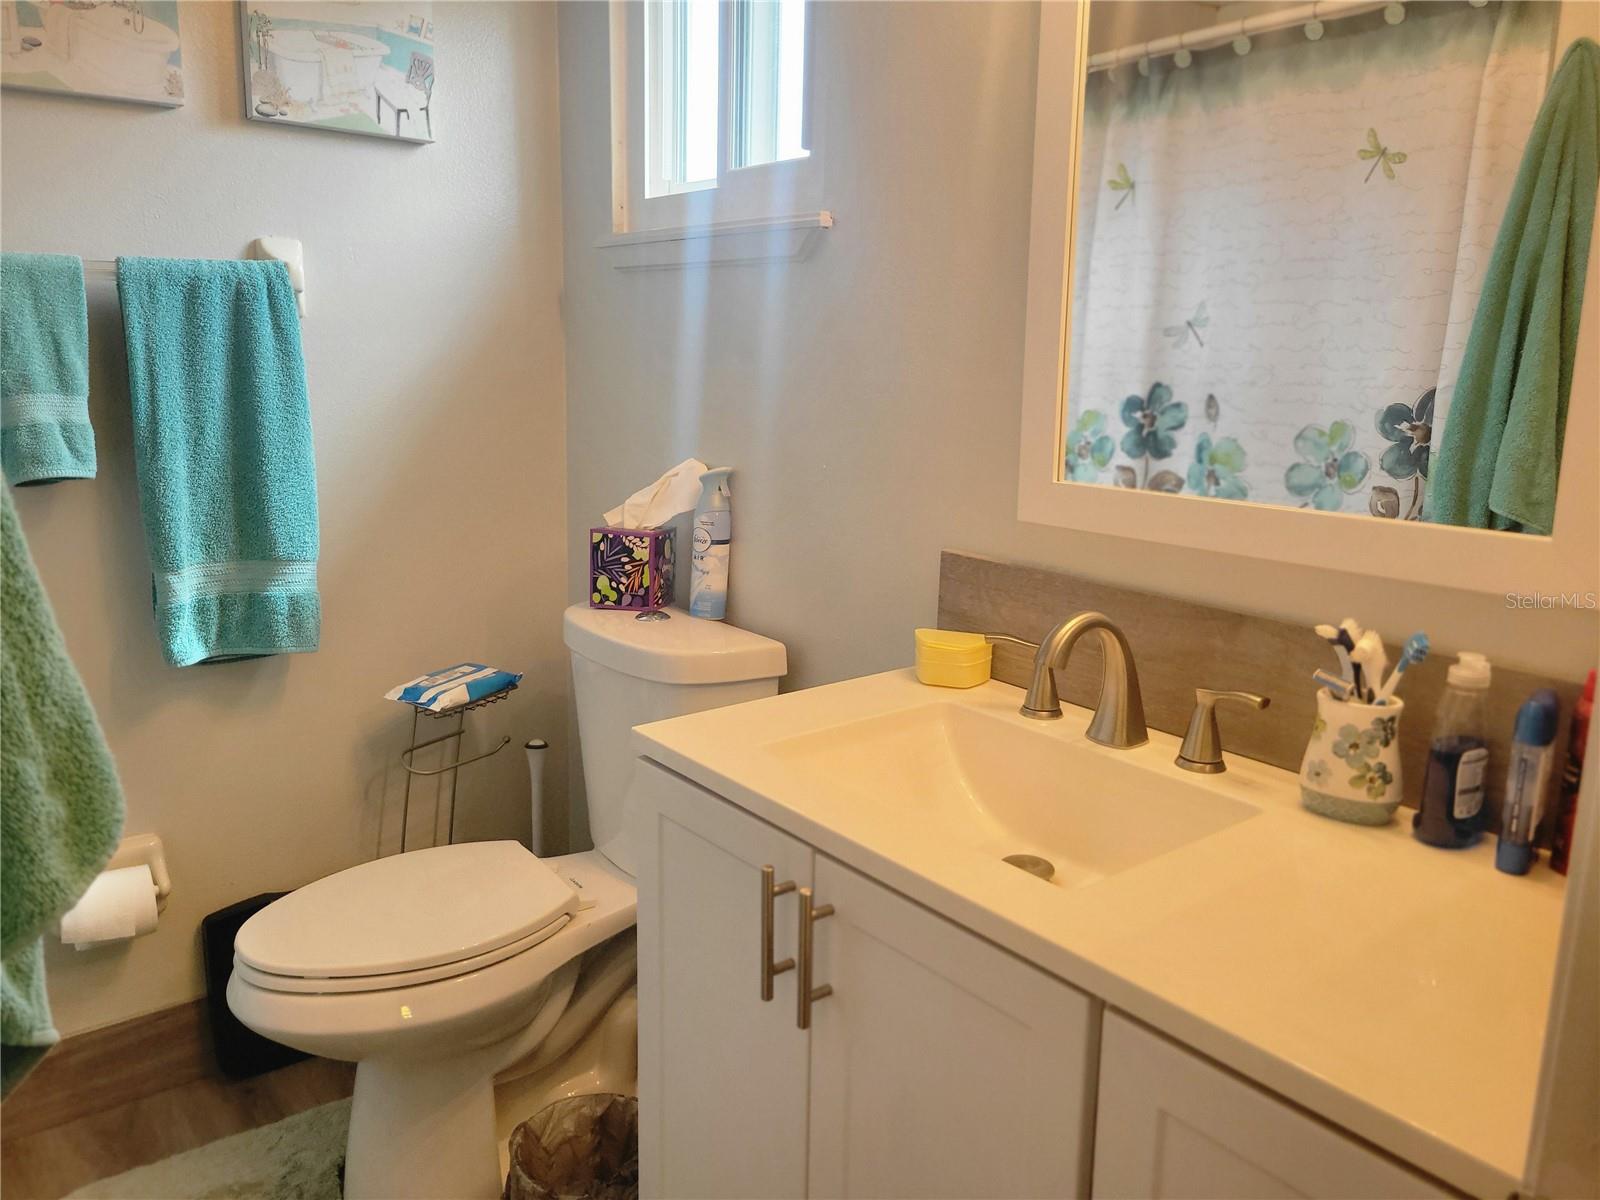
Bathroom with a white vanity and toilet, teal towels, and a floral shower curtain.
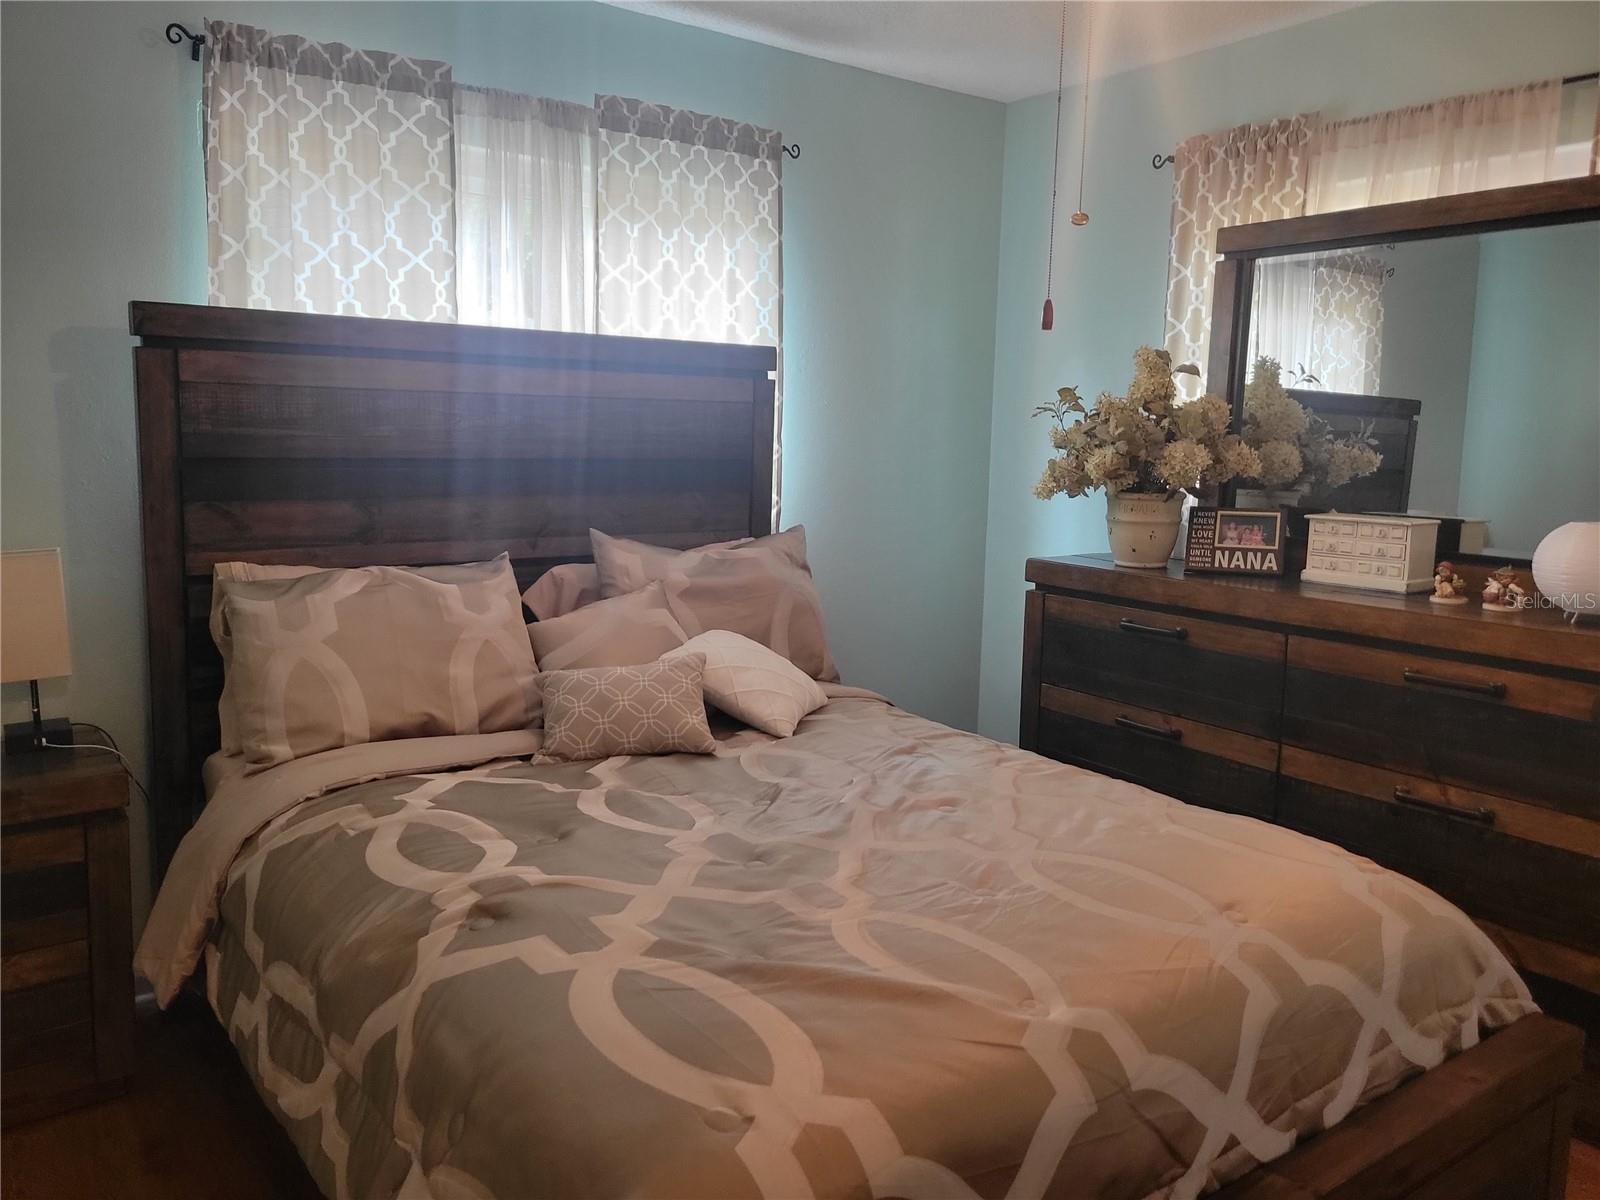
Bedroom with a dark wood bed, beige patterned bedding, and matching dresser beneath a large mirror.
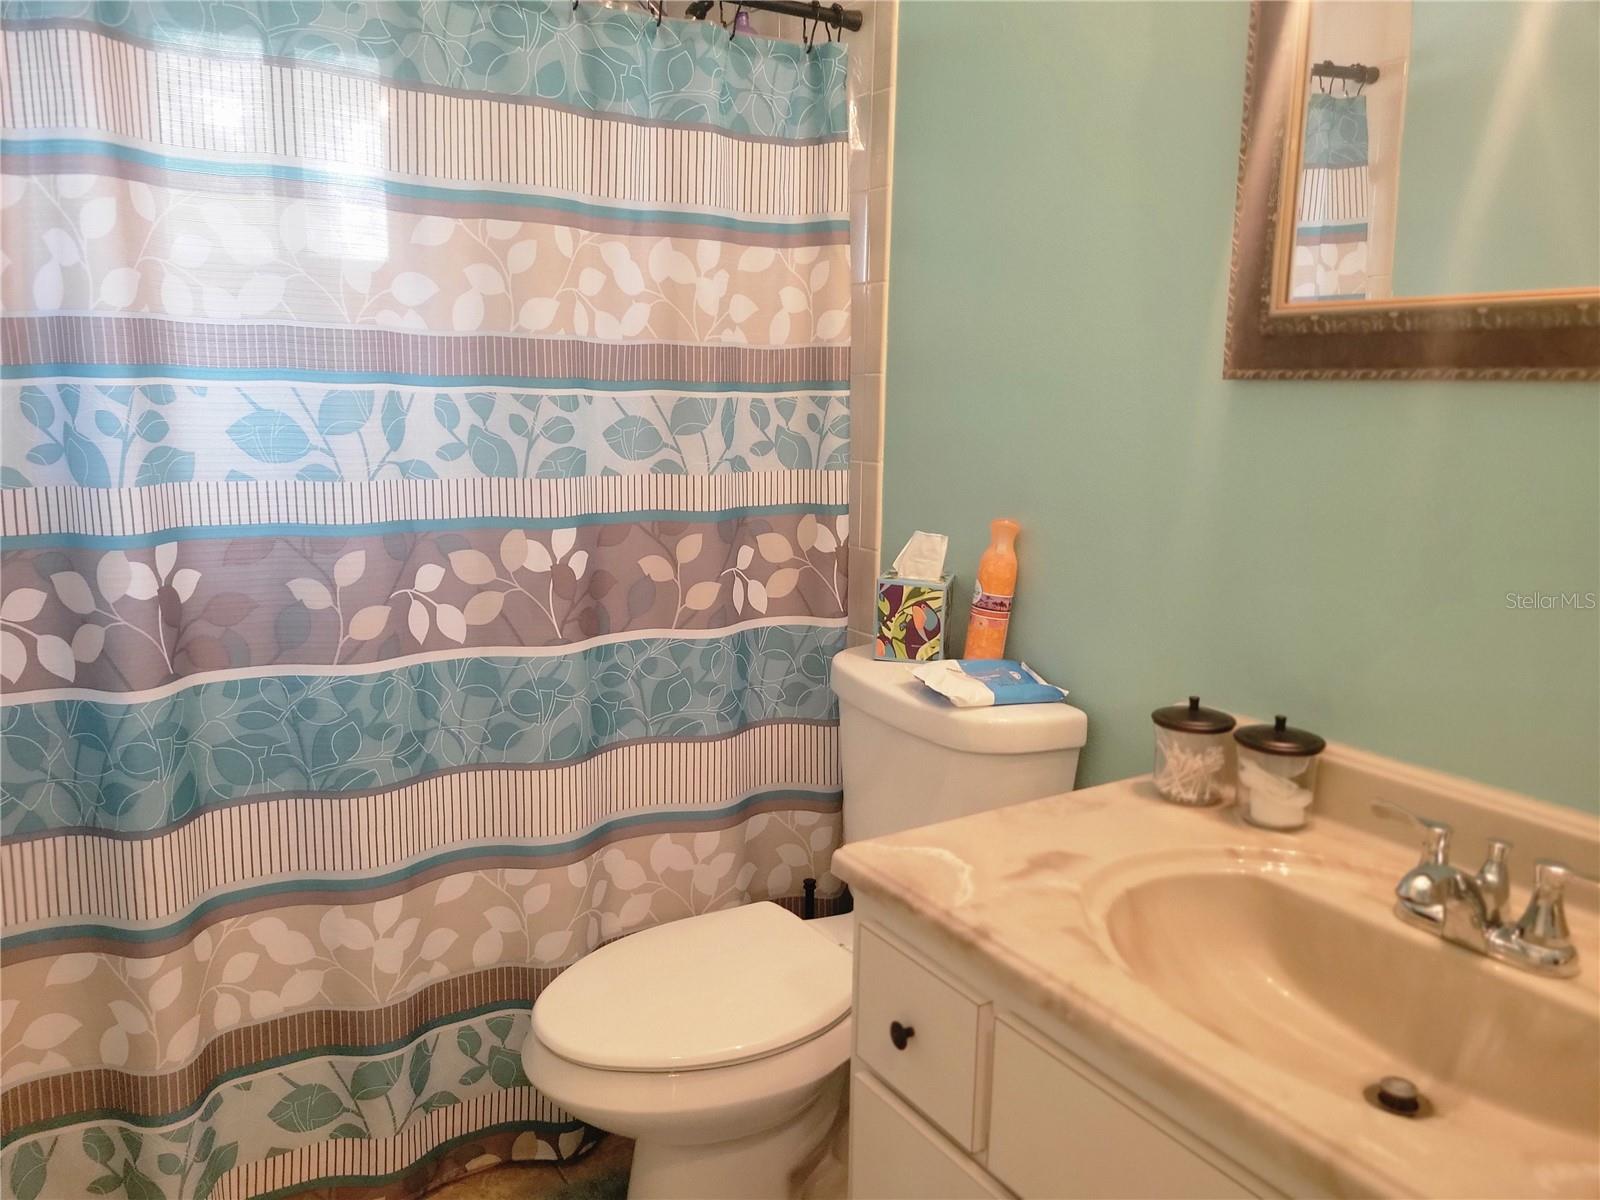
Bathroom with a patterned shower curtain, white toilet, and cream vanity.
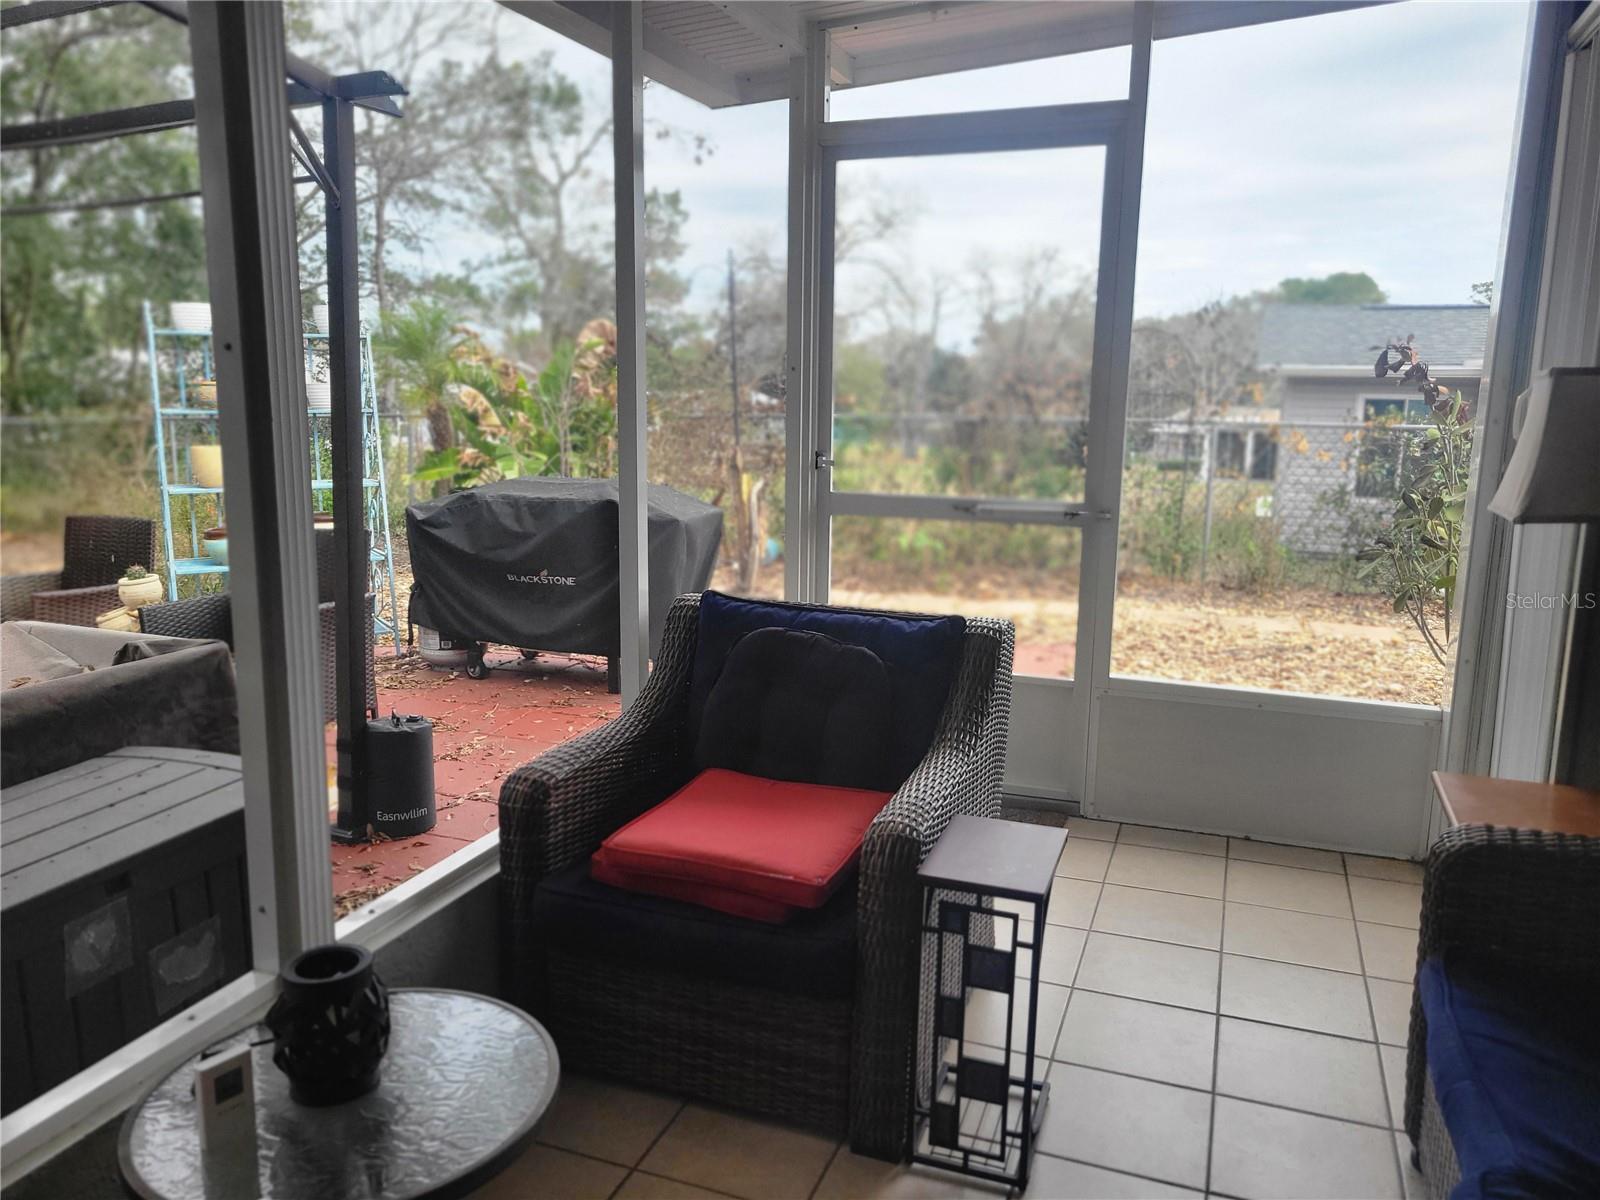
Screened porch with wicker seating and tiled floors opening onto a red patio and yard.
SEE ALL PHOTOS
Single-story mint-green house with dark shutters, an attached garage, and a pickup truck in the driveway.
Furnished living room with gray reclining sofa and armchair, patterned rug, and bright curtained windows.
Kitchen with light wood cabinets, a double-basin sink, and a window with a striped valance.
Kitchen with light wood cabinets, black appliances, and crowded countertops.
Dining area with an oval wood table, white chairs, tiled floor, and sliding glass doors.
Laundry room with white washer and dryer, chest freezer, and tiled floor.
Furnished bedroom with a large cream bed, blue curtains, and matching dresser and bedside tables.
Furnished sunroom with striped armchair, black recliner, and windows overlooking a covered outdoor area.
Bathroom with a white vanity and toilet, teal towels, and a floral shower curtain.
Bedroom with a dark wood bed, beige patterned bedding, and matching dresser beneath a large mirror.
Bathroom with a patterned shower curtain, white toilet, and cream vanity.
Screened porch with wicker seating and tiled floors opening onto a red patio and yard.
Courtesy of RE/MAX FOXFIRE - HWY200/103 S, Kathleen Van  Listing Contact: 352-479-0123 
Sold

8481 SW 107TH PL

8481 SW 107TH PL, OCALA, FL 34481

$170,000
You will love this house! New roof 2021 - new AC 2021 - new windows 2021. No carpets, inside laundry. Florida room is 14x9 and has AC, plus screened lanai 15x9. Freshly painted interior. All furniture and golf care are for sale at additional cost.

2
beds

2
baths

1,062 Sq.Ft. LIVING AREA

10,454 Sq.Ft. lot

Tamara Myers

Tamara Myers

Features & Amenities

Interior

  • total bedrooms2
  • Total bathrooms2
  • full bathrooms2
  • Laundry room Laundry Room
  • Flooring Ceramic Tile, Laminate
  • APPLIANCES Dishwasher, Dryer, Freezer, Range, Refrigerator, Washer
  • other interior Features Ceiling Fans(s)

Area & Lot

  • Status Sold
  • Date Sold April 25, 2025
  • Living Area1,062 Sq.Ft.
  • Total Area1,413 Sq.Ft.
  • Lot Area10,454 Sq.Ft.
  • MLS® IDOM695210
  • TypeResidential
  • YEAR BUILT1987
  • Architecture StylesRanch

Exterior

  • STORIES1
  • Garage Space1.0
  • water SourcePublic
  • utilitiesCable Connected, Electricity Available
  • roofShingle
  • lot featuresPaved
  • HEAT TYPEHeat Pump
  • AIR CONDITIONINGCentral Air
  • sewerSeptic Tank
  • SubstructureSlab
  • HOA AmenitiesClubhouse, Fitness Center, Pool, Shuffleboard Court, Spa/Hot Tub
  • security FeaturesGated Community
  • other exterior FeaturesRain Gutters

Financial

  • Sales Price$170,000
  • Real Estate Tax $641/yr
  • HOA $120/mo
  • Zoning B2
View Virtual Tour

Work With Tamara

Contact Tamara today to learn more about her unique approach to real estate and how she can help you get the results you deserve.

Follow Me on Instagram